$399,000
3 bd · 2 ba · 1,268 sqftAbout this home
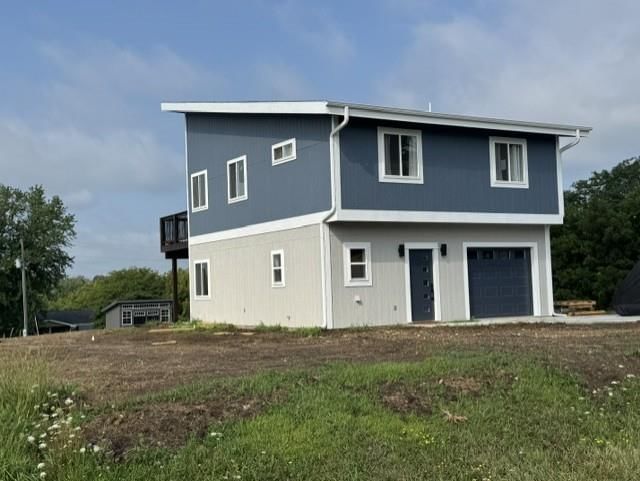
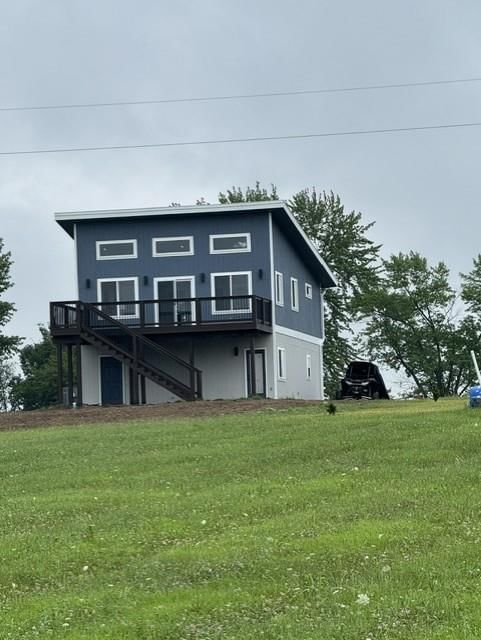
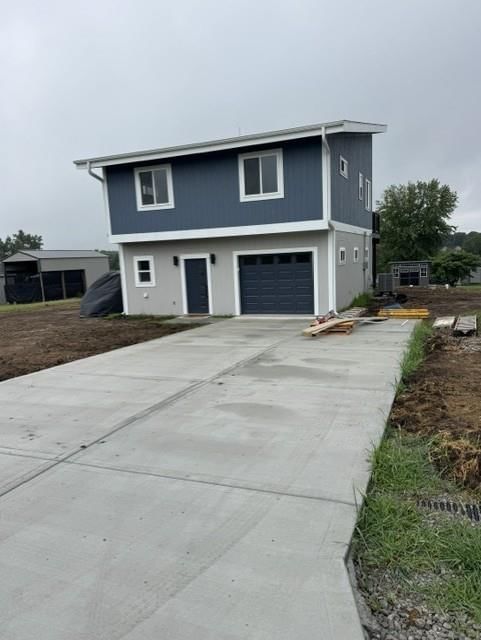
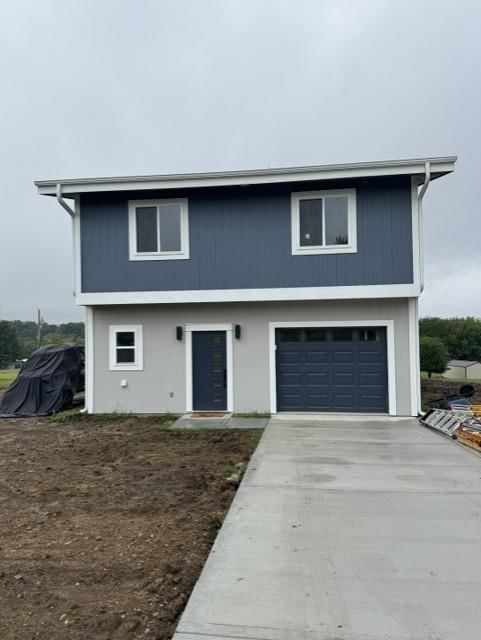
Welcome to 112 Admiral Dr. where modern new construction, exceptional design, and breathtaking lake views come together to create the perfect Lake Viking retreat. This thoughtfully designed second-tier home offers 1,268 square feet of beautifully finished living space. An open, functional layout that feels spacious,…
Offer Insights
Choose an offer strength
$383,040 – $390,621
Property Details
Interior
Bedrooms & bathrooms
- Bedrooms: 3
- Full bathrooms: 2
Bedroom 3
- Level: Upper
- Dimensions: 9 × 12
Bathroom 2
- Level: Upper
- Dimensions: 9 × 12
Great Room
- Level: Upper
- Dimensions: 22 × 19
Bedroom 1
- Level: First
- Dimensions: 13 × 10
Heating
- Heating: Electric, Forced Air
Cooling
- Cooling: Electric
Appliances
- Included: Dishwasher, Exhaust Fan, Microwave, Refrigerator, Electric Range, Stainless Steel Appliance(s)
- Laundry: Laundry Room, Main Level
Features
- Features: Ceiling Fan(s), Kitchen Island, Painted Cabinets, Vaulted Ceiling(s)
- Flooring: Luxury Vinyl
- Basement: Slab
- Other rooms: Balcony/Loft, Great Room, Main Floor BR
Interior area
- Finished area above ground: 1,268 sqft
- Total interior livable area: 1,268 sqft
Property
Parking
- Total spaces: 1
- Parking features: Attached, Garage Door Opener, Garage Faces Front
Lot
- Size: 0.39 Acres
- Features: Level
- Patio & porch: Deck, Covered Patio
Construction
Type & style
- Home type: Residential
- Architectural style: Single Family Residence
Materials
- Materials: Wood Siding
Condition
- Year built: 2026
- Age: 2 Years/Less
Utilities & green energy
- Sewer: Septic Tank
- Water: PWS Dist
Highlights
Outdoor & Lot
- Deck
- Covered Patio
- Big Backyard
- Mature Trees
- Wooded Lot
Kitchen
- Kitchen Island
- Stainless Appliances
Interior
- Tall Ceilings
- Two-Story Living Room
Layout
- Main Floor Primary
Garage & Parking
- Attached Garage
Style
- Modern
HOA and Amenities
HOA
- Has HOA: Yes
- Fee: $1,052 /year
Amenities
- Boat Dock
- Clubhouse
- Community Center
- Party Room
- Play Area
- Pool
- Trail(s)
Nearby schools
GreatSchools rating
- 3Covel D. Searcy Elementary School
- 5Gallatin Middle School
- 10Gallatin High School
Price history
Tax
- Annual tax amount: $28 / yr
Listed by GASLIGHT REAL ESTATE
Listed Jul 28, 2026, 11:23 AM · Updated Jul 30, 2026, 1:33 AM · Source: Heartland MLS as distributed by MLS GRID · MLS #2633859
$399,000
112 Admiral Drive, Gallatin, MO 64640
About this home
Welcome to 112 Admiral Dr. where modern new construction, exceptional design, and breathtaking lake views come together to create the perfect Lake Viking retreat. This thoughtfully designed second-tier home offers 1,268 square feet of beautifully finished living space. An open, functional layout that feels spacious,…
See this home in person
Connect with a local HouseLoop agent to show you this home and answer your questions.
Pick a date
Pick a time
Property Details
Interior
Bedrooms & bathrooms
- Bedrooms: 3
- Full bathrooms: 2
Bedroom 3
- Level: Upper
- Dimensions: 9 × 12
Bathroom 2
- Level: Upper
- Dimensions: 9 × 12
Great Room
- Level: Upper
- Dimensions: 22 × 19
Bedroom 1
- Level: First
- Dimensions: 13 × 10
Heating
- Heating: Electric, Forced Air
Cooling
- Cooling: Electric
Appliances
- Included: Dishwasher, Exhaust Fan, Microwave, Refrigerator, Electric Range, Stainless Steel Appliance(s)
- Laundry: Laundry Room, Main Level
Features
- Features: Ceiling Fan(s), Kitchen Island, Painted Cabinets, Vaulted Ceiling(s)
- Flooring: Luxury Vinyl
- Basement: Slab
- Other rooms: Balcony/Loft, Great Room, Main Floor BR
Interior area
- Finished area above ground: 1,268 sqft
- Total interior livable area: 1,268 sqft
Property
Parking
- Total spaces: 1
- Parking features: Attached, Garage Door Opener, Garage Faces Front
Lot
- Size: 0.39 Acres
- Features: Level
- Patio & porch: Deck, Covered Patio
Construction
Type & style
- Home type: Residential
- Architectural style: Single Family Residence
Materials
- Materials: Wood Siding
Condition
- Year built: 2026
- Age: 2 Years/Less
Utilities & green energy
- Sewer: Septic Tank
- Water: PWS Dist
Highlights
Outdoor & Lot
- Deck
- Covered Patio
- Big Backyard
- Mature Trees
- Wooded Lot
Kitchen
- Kitchen Island
- Stainless Appliances
Interior
- Tall Ceilings
- Two-Story Living Room
Layout
- Main Floor Primary
Garage & Parking
- Attached Garage
Style
- Modern
HOA and Amenities
HOA
- Has HOA: Yes
- Fee: $1,052 /year
Amenities
- Boat Dock
- Clubhouse
- Community Center
- Party Room
- Play Area
- Pool
- Trail(s)
Nearby schools
GreatSchools rating
- 3Covel D. Searcy Elementary School
- 5Gallatin Middle School
- 10Gallatin High School
Price history
Tax
- Annual tax amount: $28 / yr
Offer Insights
Choose an offer strength
$383,040 – $390,621
Listed by GASLIGHT REAL ESTATE
Listed Jul 28, 2026, 11:23 AM · Updated Jul 30, 2026, 1:33 AM · Source: Heartland MLS as distributed by MLS GRID · MLS #2633859