$200,000
Under Contract3 bd · 1 ba · 1,112 sqftAbout this home
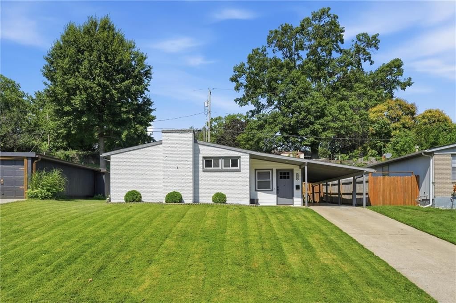
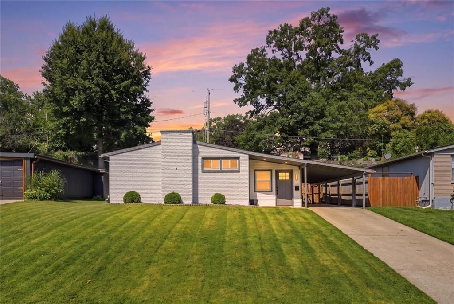
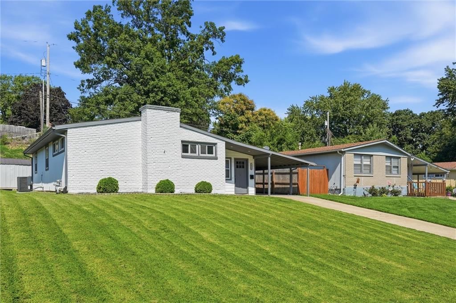
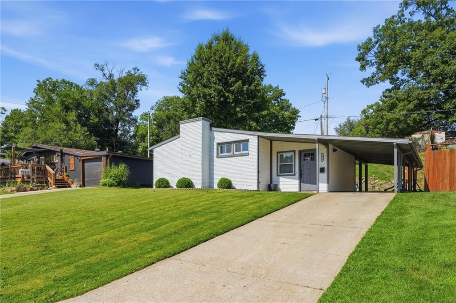
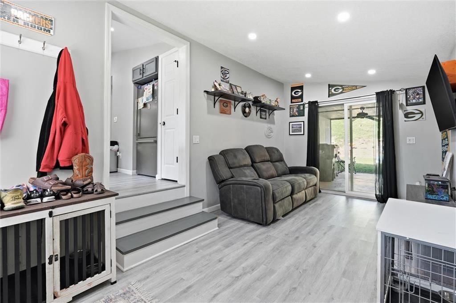
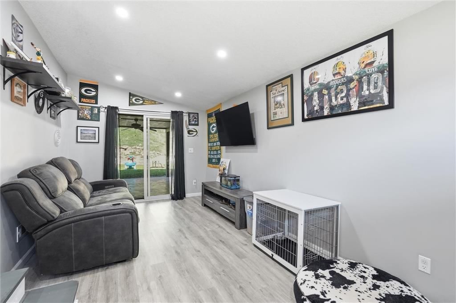
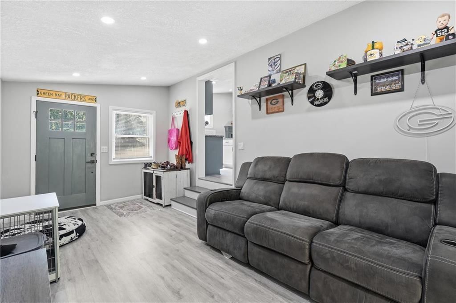
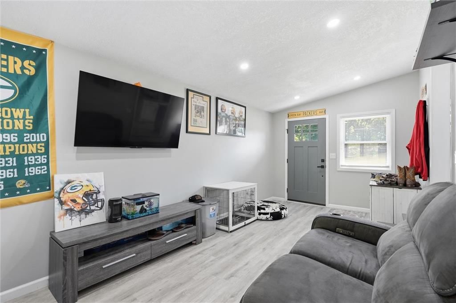
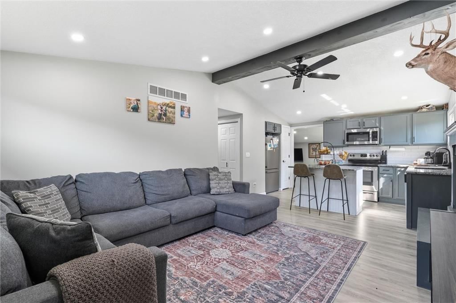
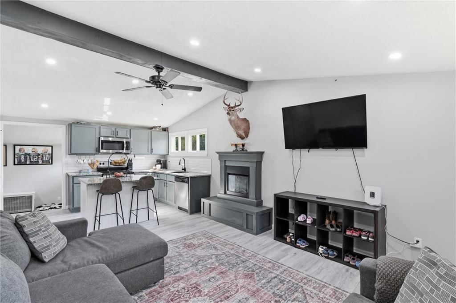
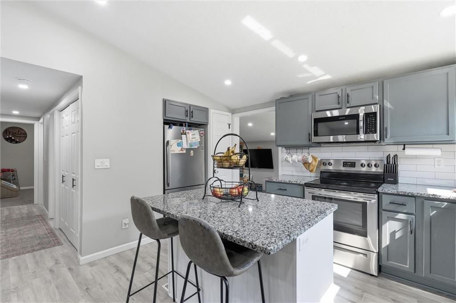
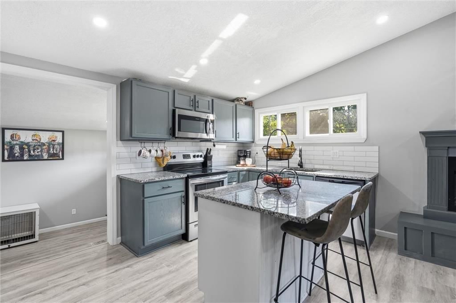
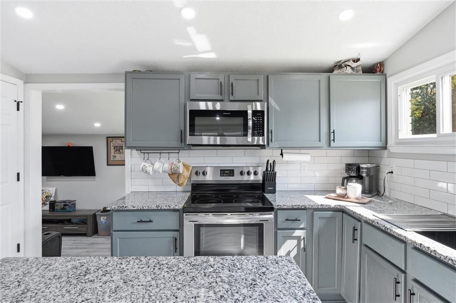
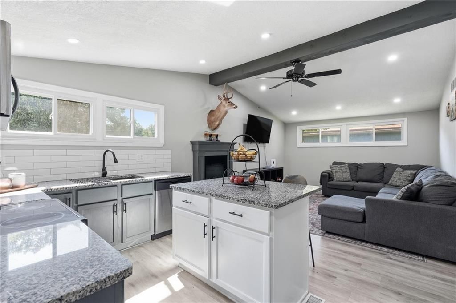
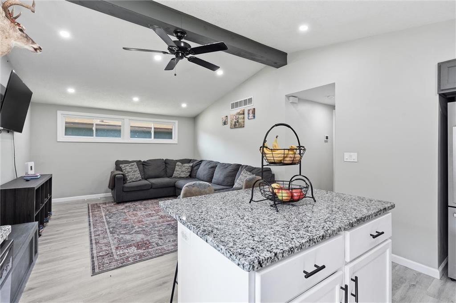
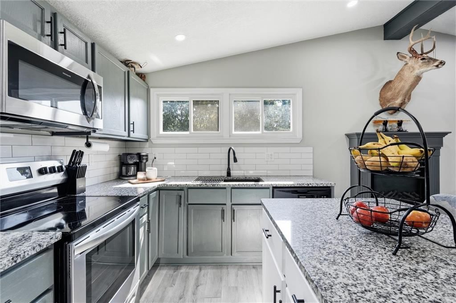
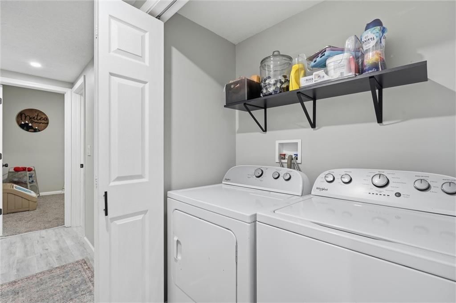
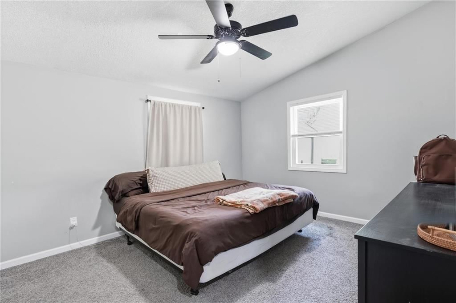
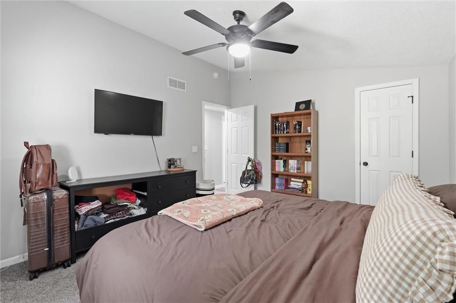
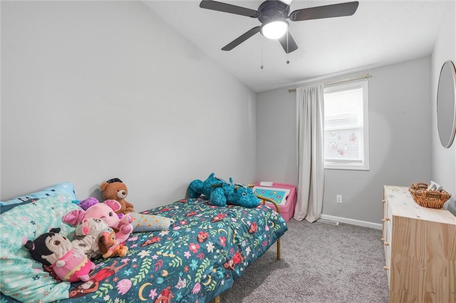
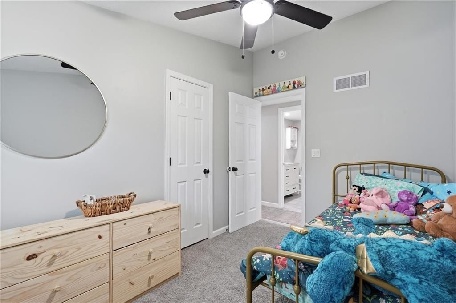
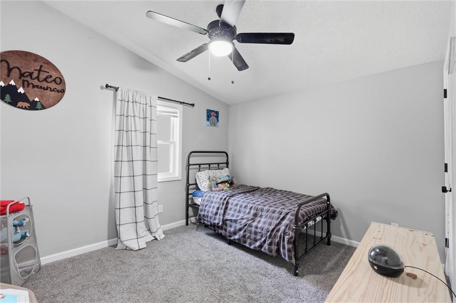
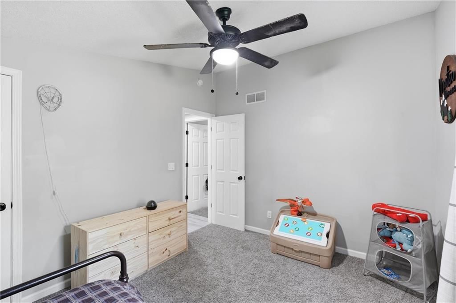
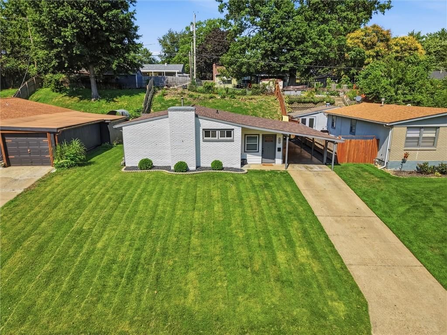
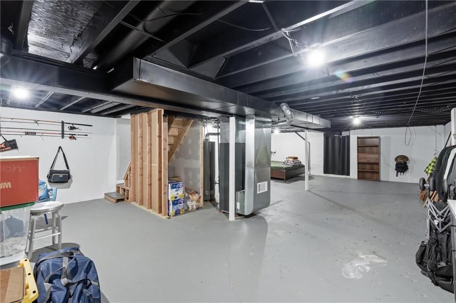
Completely remodeled and move-in ready! This charming 3-bedroom, 1-bath home offers the perfect blend of modern updates and future potential. Step inside to find a bright, refreshed interior with the convenience of main-floor laundry. The basement is already stubbed for a second bathroom, giving you the opportunity…
Offer Insights
Choose an offer strength
$196,000 – $199,800
Property Details
Interior
Bedrooms & bathrooms
- Bedrooms: 3
- Full bathrooms: 1
Bedroom 2
- Level: Main
Bedroom 3
- Level: Main
Living Room
- Level: Main
Kitchen
- Level: Main
Laundry
- Level: Main
Bonus Room
- Level: Main
Bathroom 1
- Level: Main
Bedroom 1
- Level: Main
Heating
- Heating: Forced Air
Cooling
- Cooling: Electric
Appliances
- Laundry: Main Level
Features
- Basement: Stubbed for Bath, Sump Pump
Interior area
- Finished area above ground: 1,112 sqft
- Total interior livable area: 1,112 sqft
Property
Parking
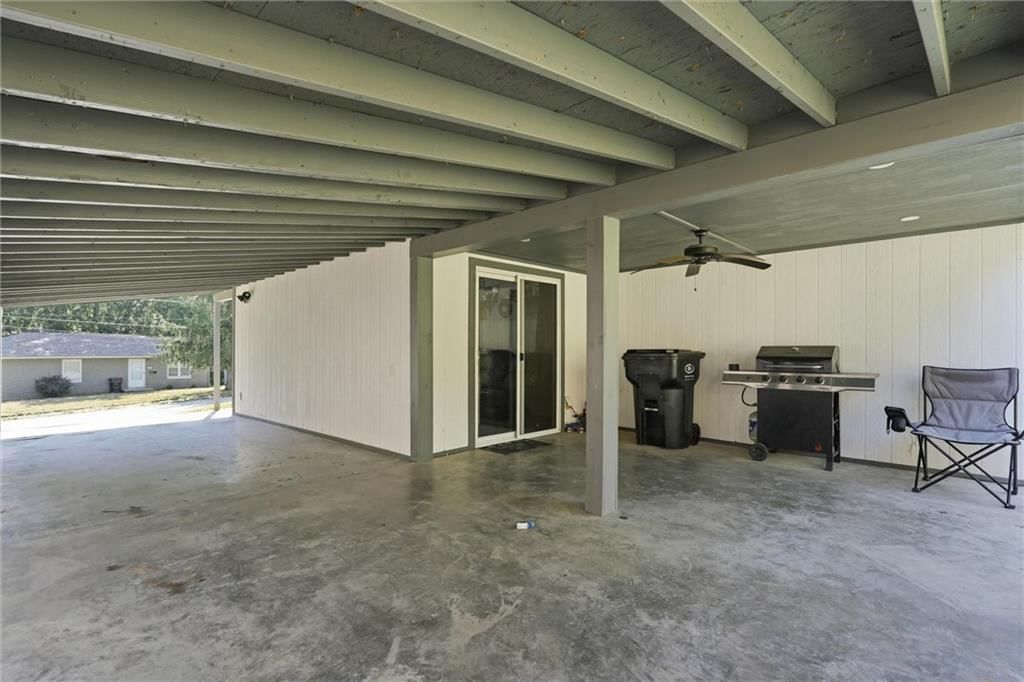
- Parking features: Carport
Lot
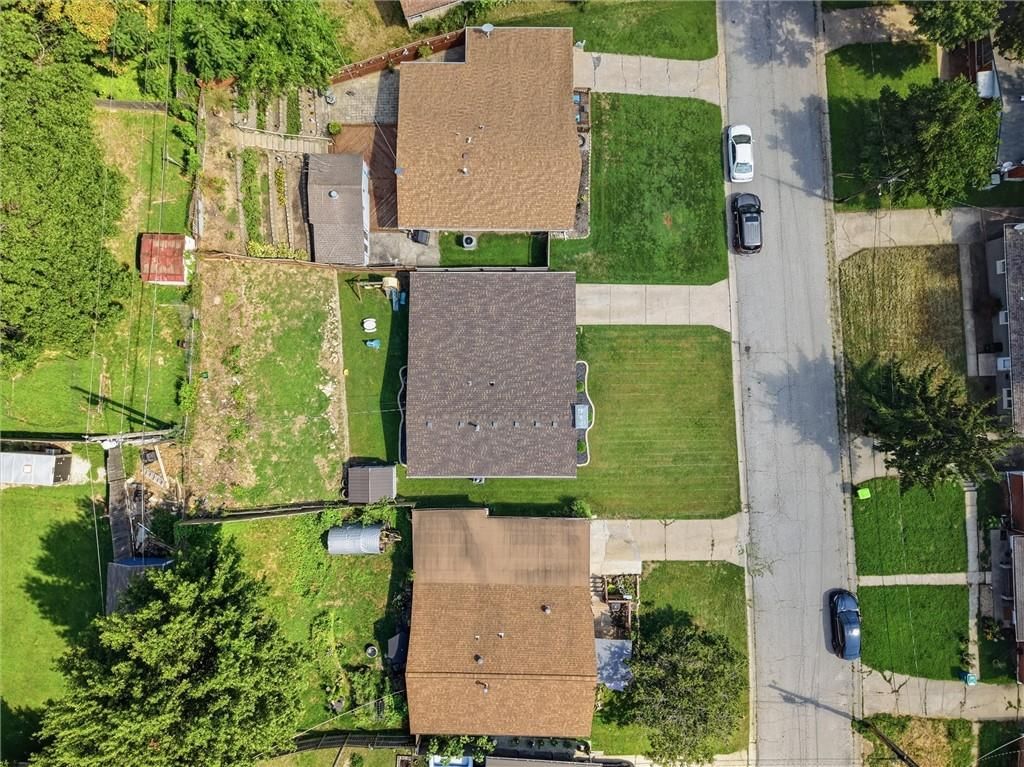
- Size: 0.14 Acres
Construction
Type & style
- Home type: Residential
- Architectural style: Single Family Residence
Materials
- Materials: Board & Batten Siding, Brick Trim
Condition
- Year built: 1961
- Age: 51-75 Years
Utilities & green energy
- Sewer: Public Sewer
- Water: Public
Highlights
Outdoor & Lot
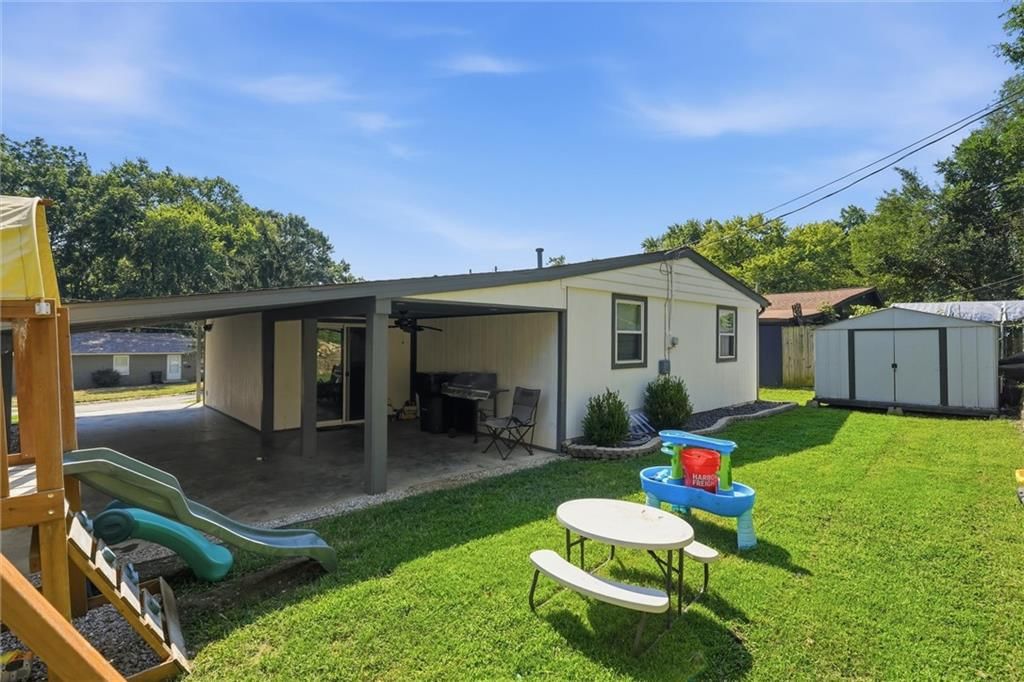
- Outdoor Kitchen
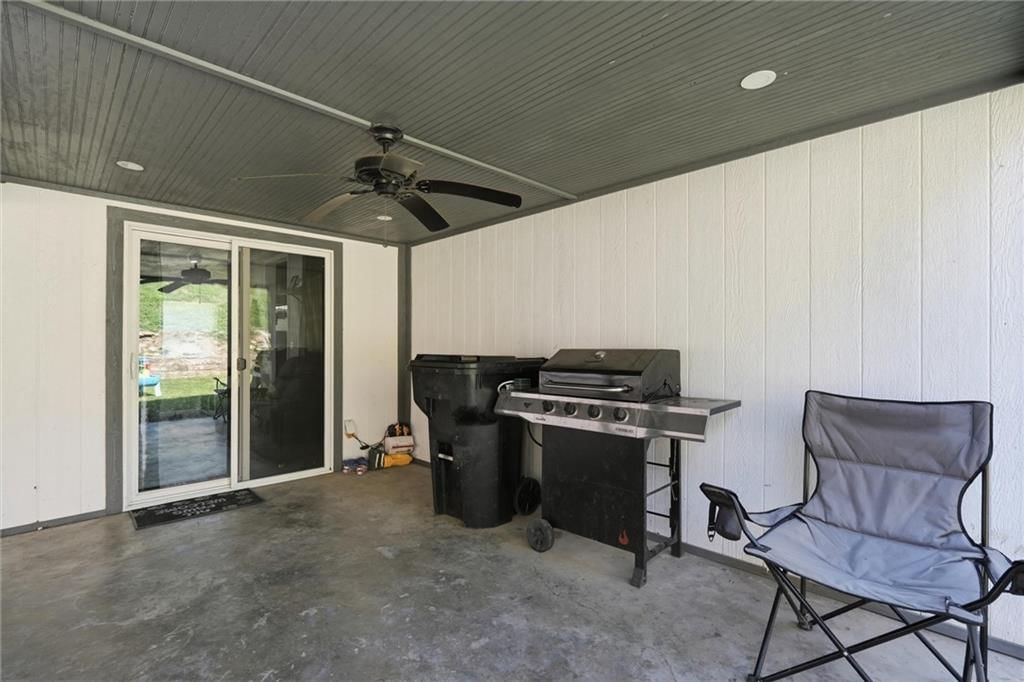
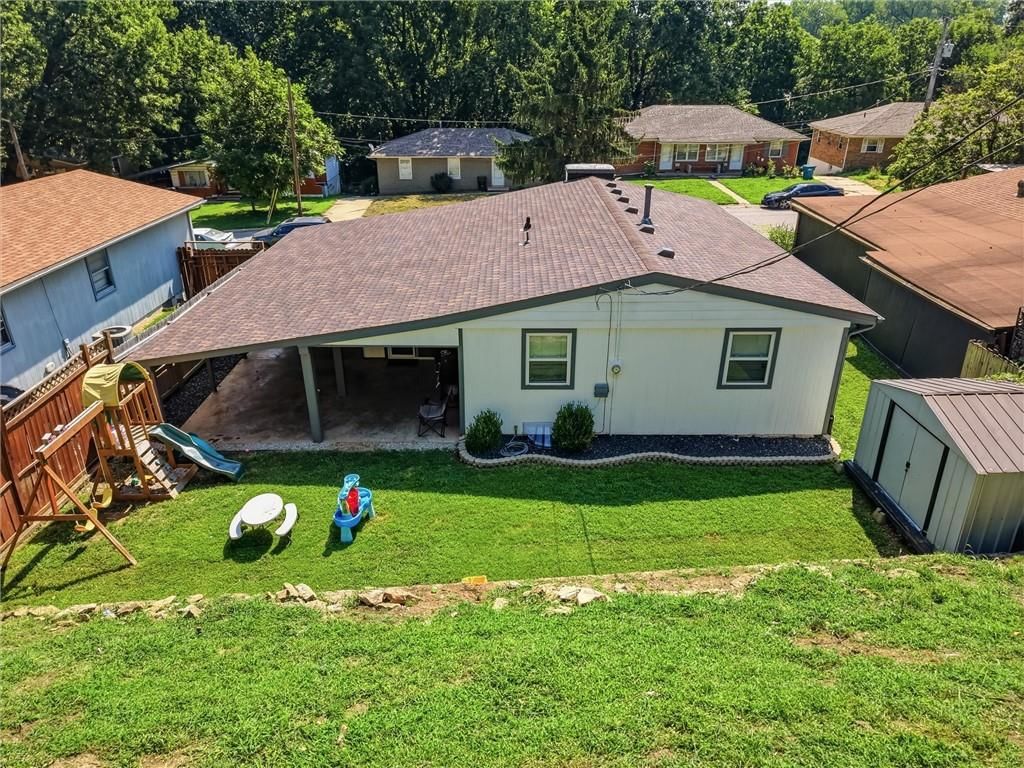
- Covered Patio
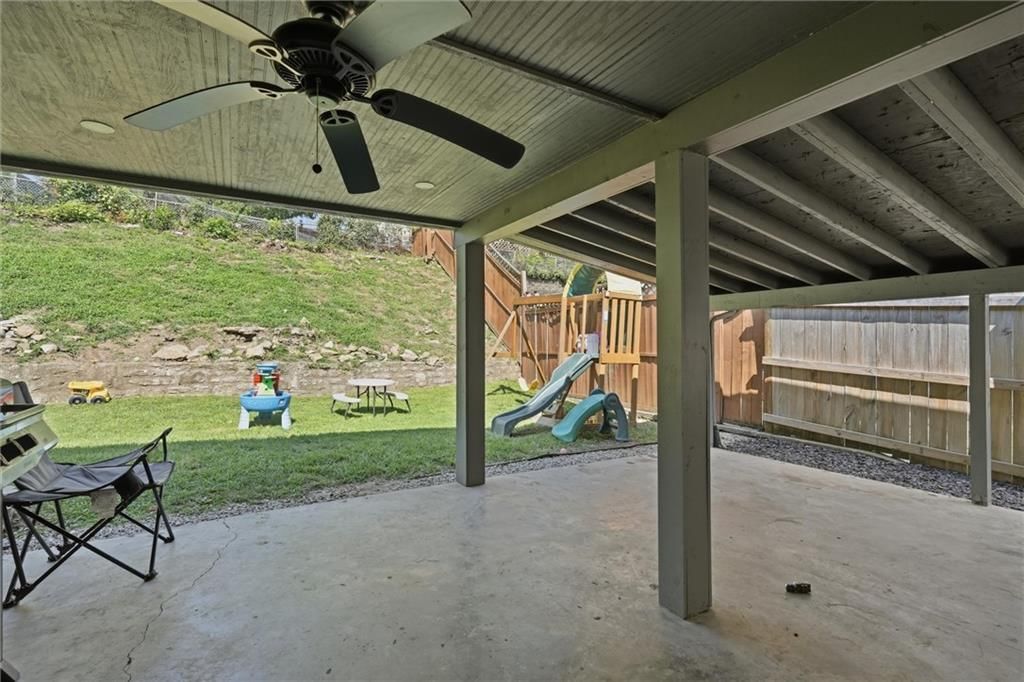
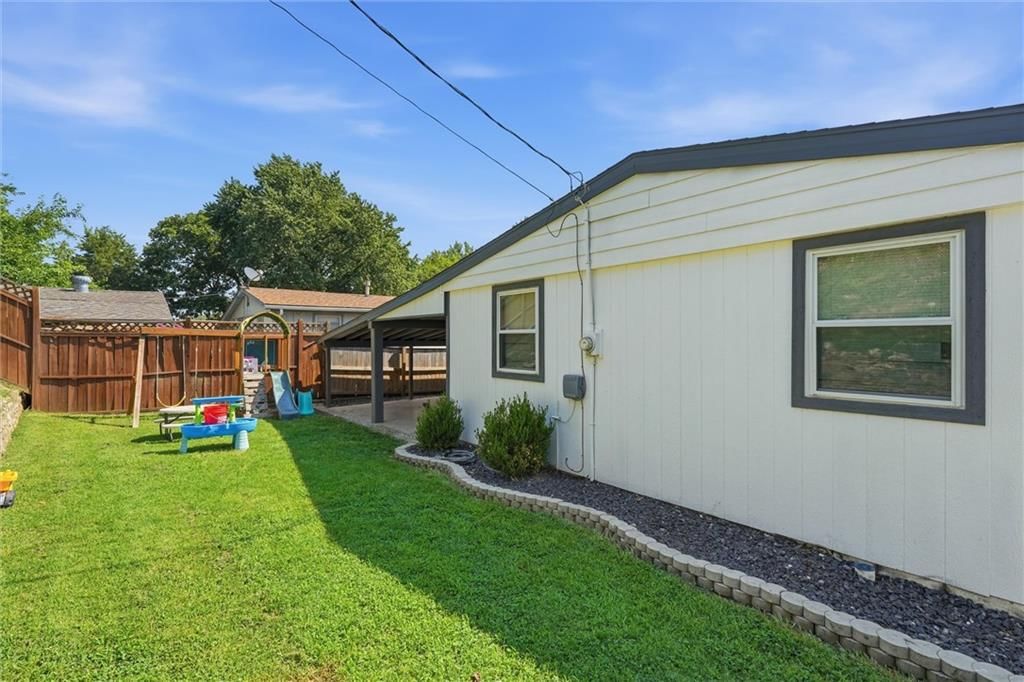
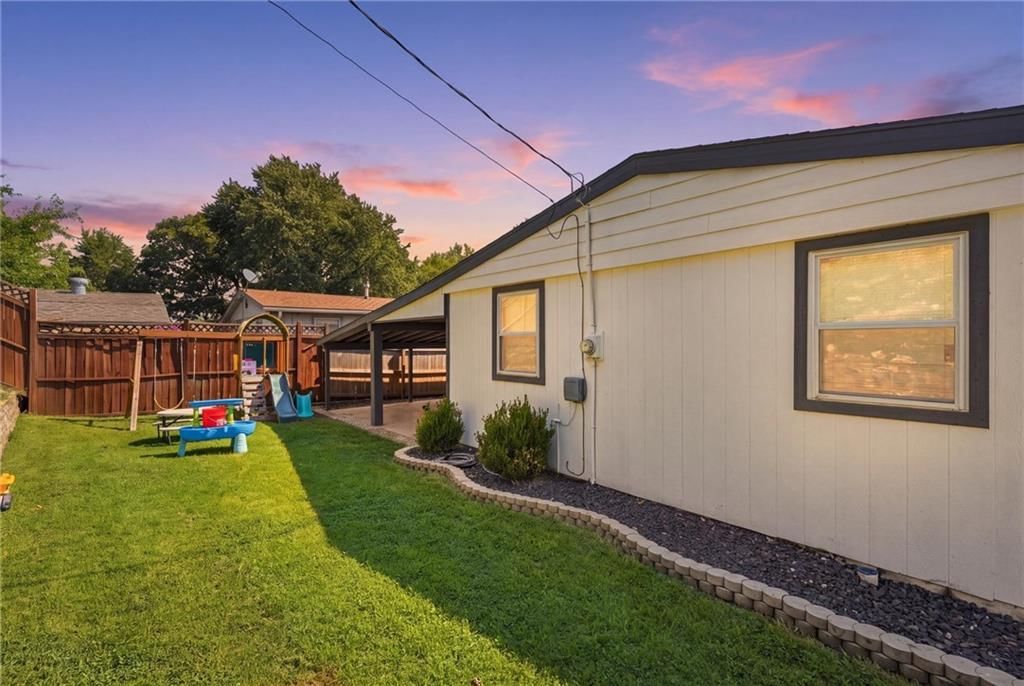
- Fenced Yard
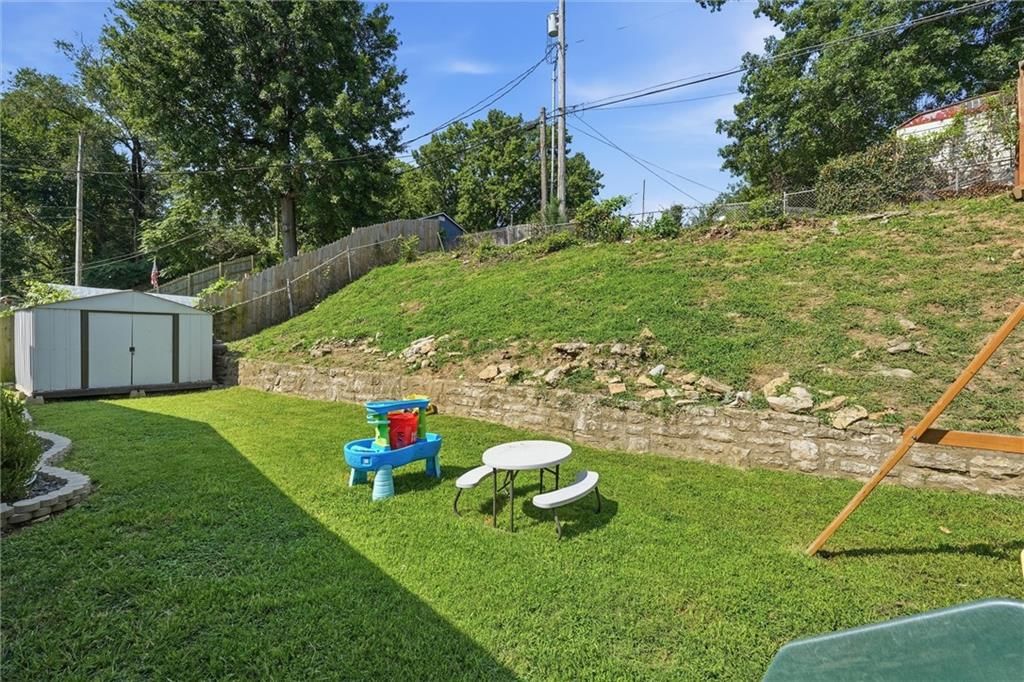
- Big Backyard
- Mature Trees
- Wooded Lot
Kitchen
- Kitchen Island
- Stainless Appliances
Bathroom
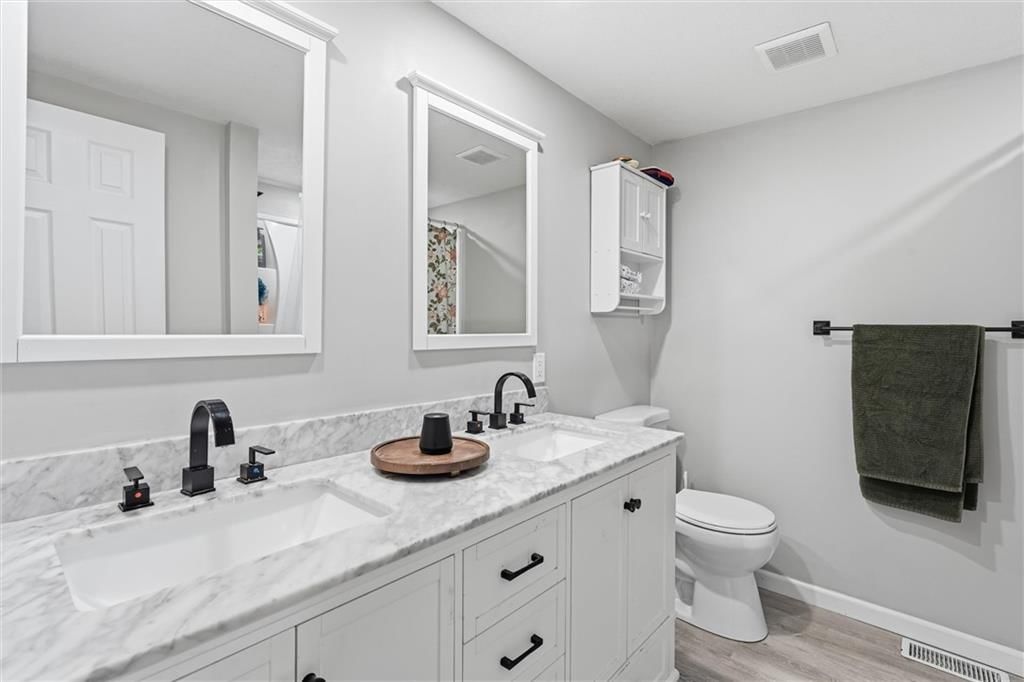
- Double Vanity
Interior
- Tall Ceilings
- Ceiling Beams
- Coffered or Tray Ceiling
Layout
- Main Floor Primary
Fireplace
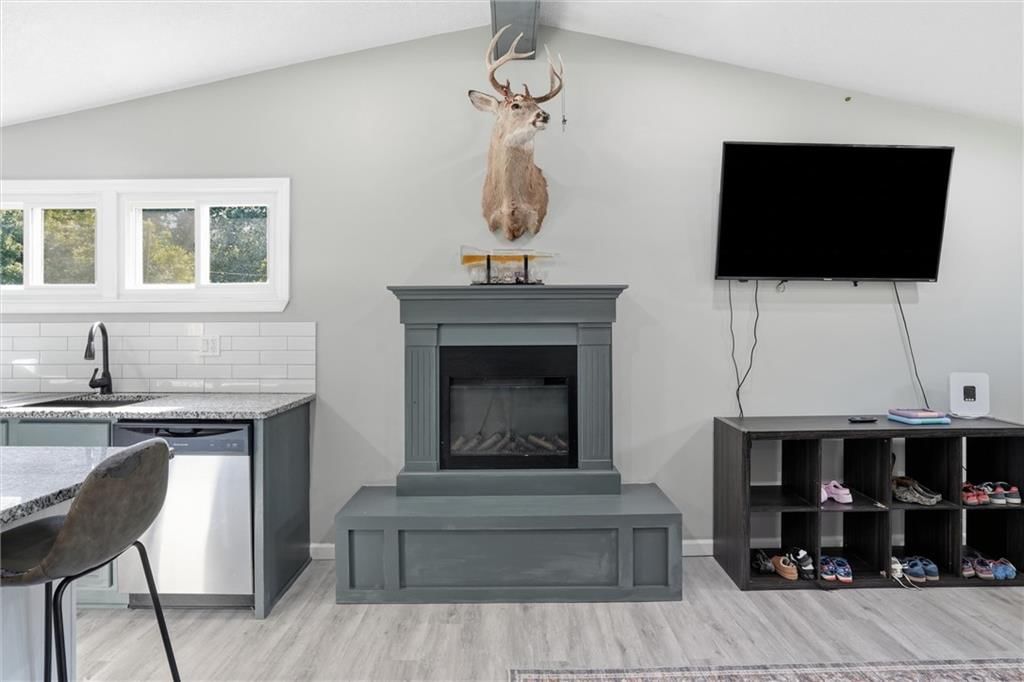
- Fireplace
Style
- Modern
HOA and Amenities
No HOA on this home.
Nearby schools
GreatSchools rating
- Sugar Creek Elementary School
- 6Clifford H. Nowlin Middle School
- 3Van Horn High School
Schools provided by the listing agent
- District: Independence
Price history
Tax
- Annual tax amount: $2,560 / yr
Property tax history
| Year | Property tax | Assessed value |
|---|---|---|
| 2025 | $2,560 | $35,000 |
| 2024 | $2,371 | $33,250 |
| 2023 | $2,313 | $33,250 |
| 2022 | $405 | $5,321 |
| 2021 | $404 | $5,321 |
| 2020 | $386 | $4,952 |
| 2019 | $640 | $8,334 |
| 2018 | $640 | $4,951 |
| 2017 | $404 | $4,951 |
| 2016 | $348 | $4,305 |
| 2014 | $332 | $4,180 |
| 2013 | $330 | $4,180 |
Listed by 1st Class Real Estate KC
Listed Jul 28, 2026, 10:17 AM · Updated Aug 8, 2026, 3:11 PM · Source: Heartland MLS as distributed by MLS GRID · MLS #2633810
$200,000
Under Contract1018 S Appleton Avenue, Independence, MO 64053
About this home
Completely remodeled and move-in ready! This charming 3-bedroom, 1-bath home offers the perfect blend of modern updates and future potential. Step inside to find a bright, refreshed interior with the convenience of main-floor laundry. The basement is already stubbed for a second bathroom, giving you the opportunity…
See this home in person
Connect with a local HouseLoop agent to show you this home and answer your questions.
Pick a date
Pick a time
Property Details
Interior
Bedrooms & bathrooms
- Bedrooms: 3
- Full bathrooms: 1
Bedroom 2
- Level: Main
Bedroom 3
- Level: Main
Living Room
- Level: Main
Kitchen
- Level: Main
Laundry
- Level: Main
Bonus Room
- Level: Main
Bathroom 1
- Level: Main
Bedroom 1
- Level: Main
Heating
- Heating: Forced Air
Cooling
- Cooling: Electric
Appliances
- Laundry: Main Level
Features
- Basement: Stubbed for Bath, Sump Pump
Interior area
- Finished area above ground: 1,112 sqft
- Total interior livable area: 1,112 sqft
Property
Parking
- Parking features: Carport
Lot
- Size: 0.14 Acres
Construction
Type & style
- Home type: Residential
- Architectural style: Single Family Residence
Materials
- Materials: Board & Batten Siding, Brick Trim
Condition
- Year built: 1961
- Age: 51-75 Years
Utilities & green energy
- Sewer: Public Sewer
- Water: Public
Highlights
Outdoor & Lot
- Outdoor Kitchen
- Covered Patio
- Fenced Yard
- Big Backyard
- Mature Trees
- Wooded Lot
Kitchen
- Kitchen Island
- Stainless Appliances
Bathroom
- Double Vanity
Interior
- Tall Ceilings
- Ceiling Beams
- Coffered or Tray Ceiling
Layout
- Main Floor Primary
Fireplace
- Fireplace
Style
- Modern
HOA and Amenities
No HOA on this home.
Nearby schools
GreatSchools rating
- Sugar Creek Elementary School
- 6Clifford H. Nowlin Middle School
- 3Van Horn High School
Schools provided by the listing agent
- District: Independence
Price history
Tax
- Annual tax amount: $2,560 / yr
Property tax history
| Year | Property tax | Assessed value |
|---|---|---|
| 2025 | $2,560 | $35,000 |
| 2024 | $2,371 | $33,250 |
| 2023 | $2,313 | $33,250 |
| 2022 | $405 | $5,321 |
| 2021 | $404 | $5,321 |
| 2020 | $386 | $4,952 |
| 2019 | $640 | $8,334 |
| 2018 | $640 | $4,951 |
| 2017 | $404 | $4,951 |
| 2016 | $348 | $4,305 |
| 2014 | $332 | $4,180 |
| 2013 | $330 | $4,180 |
Offer Insights
Choose an offer strength
$196,000 – $199,800
Listed by 1st Class Real Estate KC
Listed Jul 28, 2026, 10:17 AM · Updated Aug 8, 2026, 3:11 PM · Source: Heartland MLS as distributed by MLS GRID · MLS #2633810