$459,000
4 bd · 3 ba · 2,438 sqftAbout this home
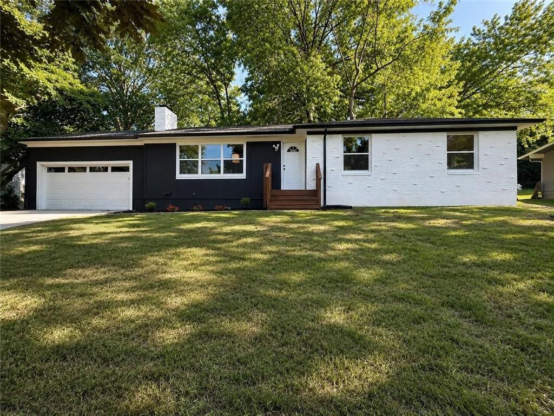
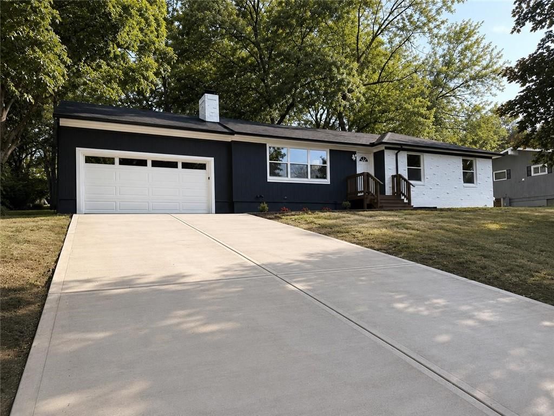
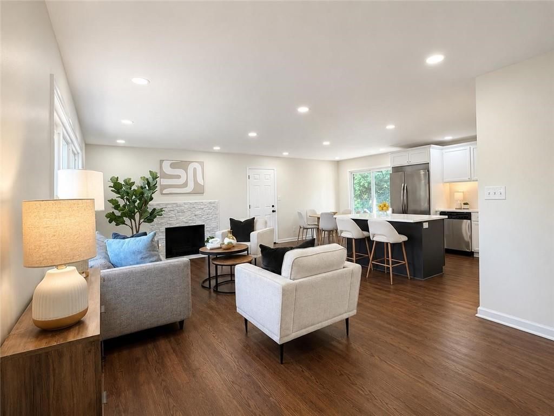
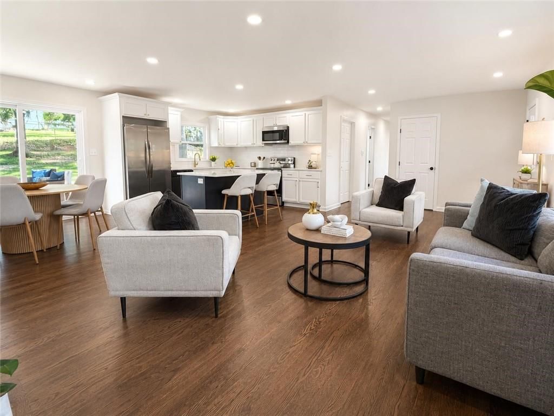
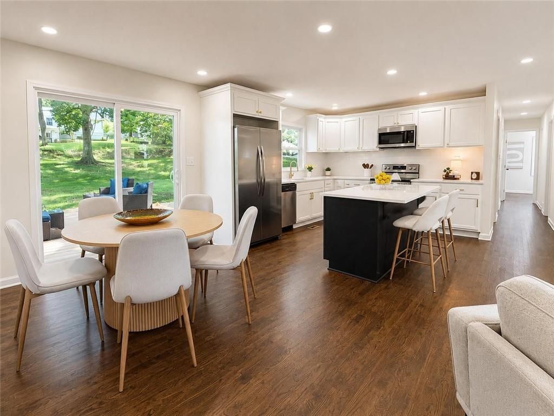
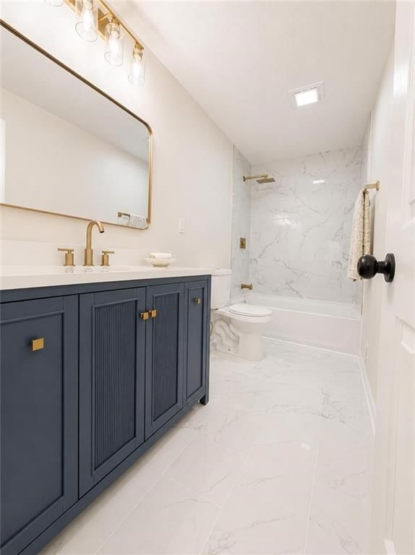
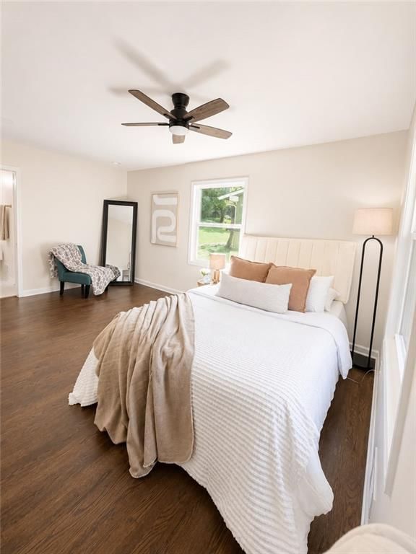
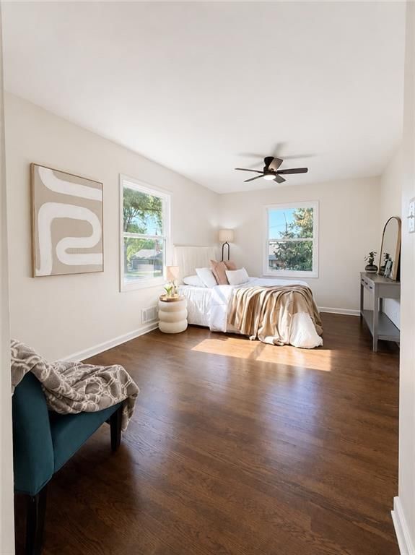
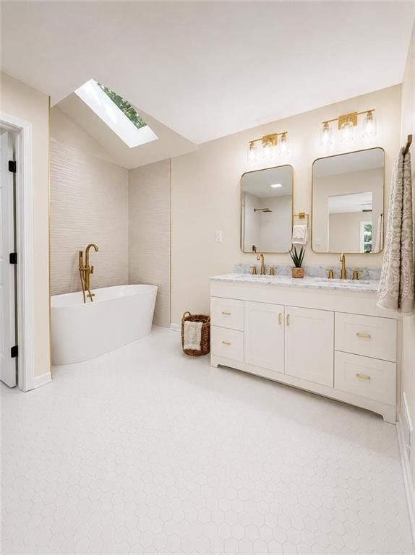
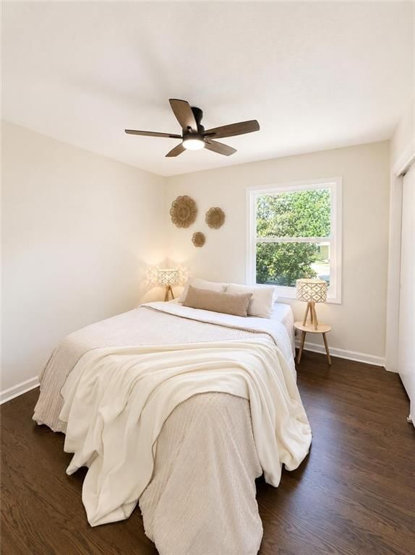
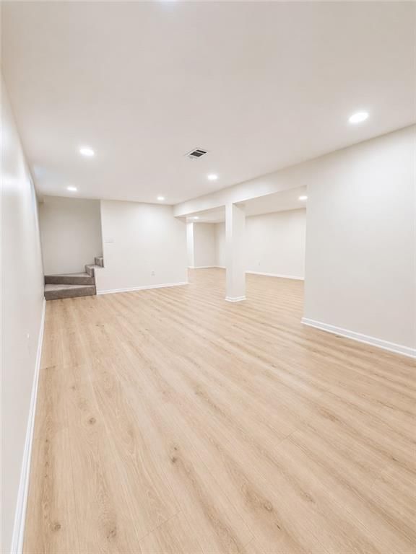
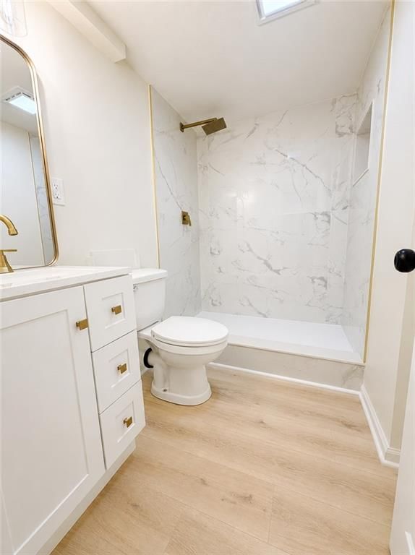
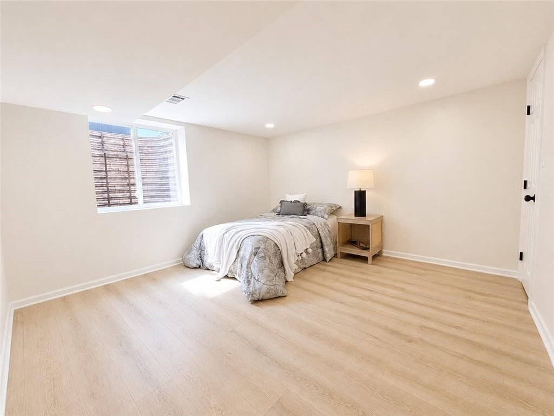
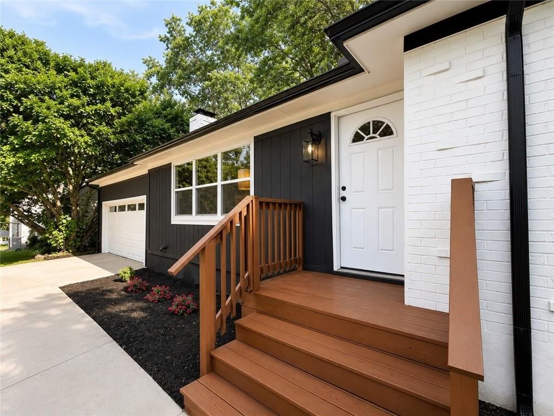
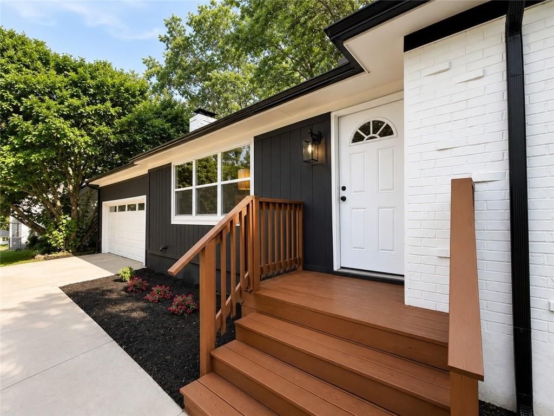
**Practically brand new and completely transformed from top to bottom, this exceptional ranch offers the perfect blend of modern luxury, thoughtful design, and an unbeatable location.** Every major component has been updated, providing peace of mind with a new roof, updated HVAC, plumbing, electrical, windows,…
Offer Insights
Choose an offer strength
$449,820 – $458,541
Property Details
Interior
Bedrooms & bathrooms
- Bedrooms: 4
- Full bathrooms: 3
Bedroom 2
- Level: Main
Bedroom 3
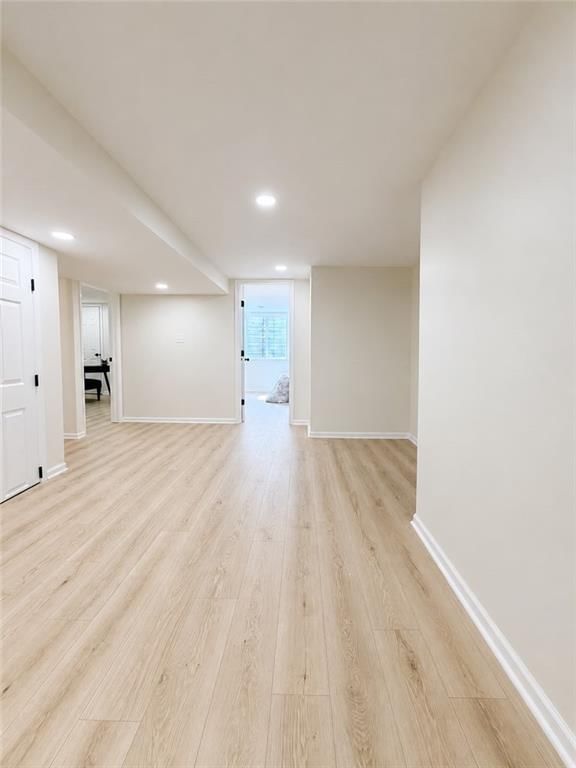
- Level: Basement
Bedroom 4
- Level: Basement
Bathroom 2
- Level: Main
Bedroom 1
- Level: Main
Bathroom 1
- Level: Main
Heating
- Heating: Forced Air
Cooling
- Cooling: Electric
Appliances
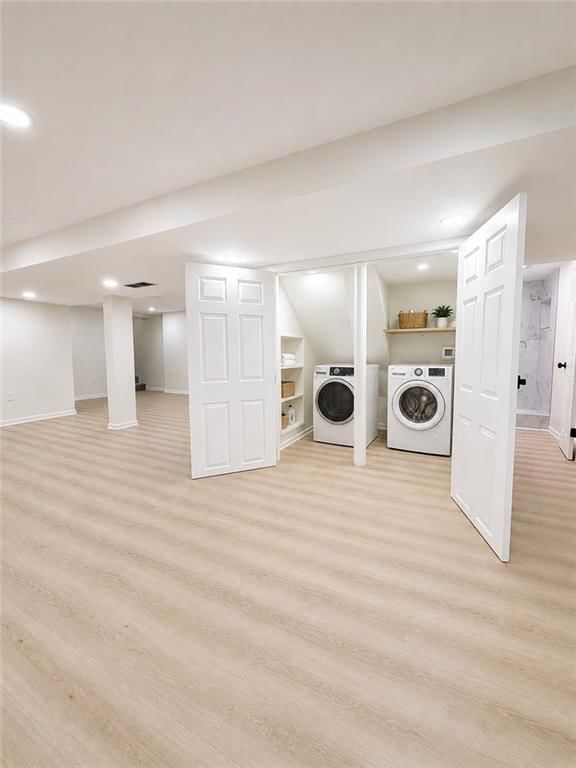
- Laundry: In Basement
Features
- Basement: Full, Garage Entrance, Sump Pump
- Fireplace features: Gas, Living Room
Interior area
- Finished area above ground: 2,438 sqft
- Total interior livable area: 2,438 sqft
Property
Parking
- Total spaces: 2
- Parking features: Attached, Garage Faces Front
Lot
- Size: 0.36 Acres
Construction
Type & style
- Home type: Residential
- Architectural style: Single Family Residence
Materials
- Materials: Vinyl Siding
Condition
- Year built: 1957
- Age: 51-75 Years
Utilities & green energy
- Sewer: Public Sewer
- Water: Public
Highlights
Outdoor & Lot
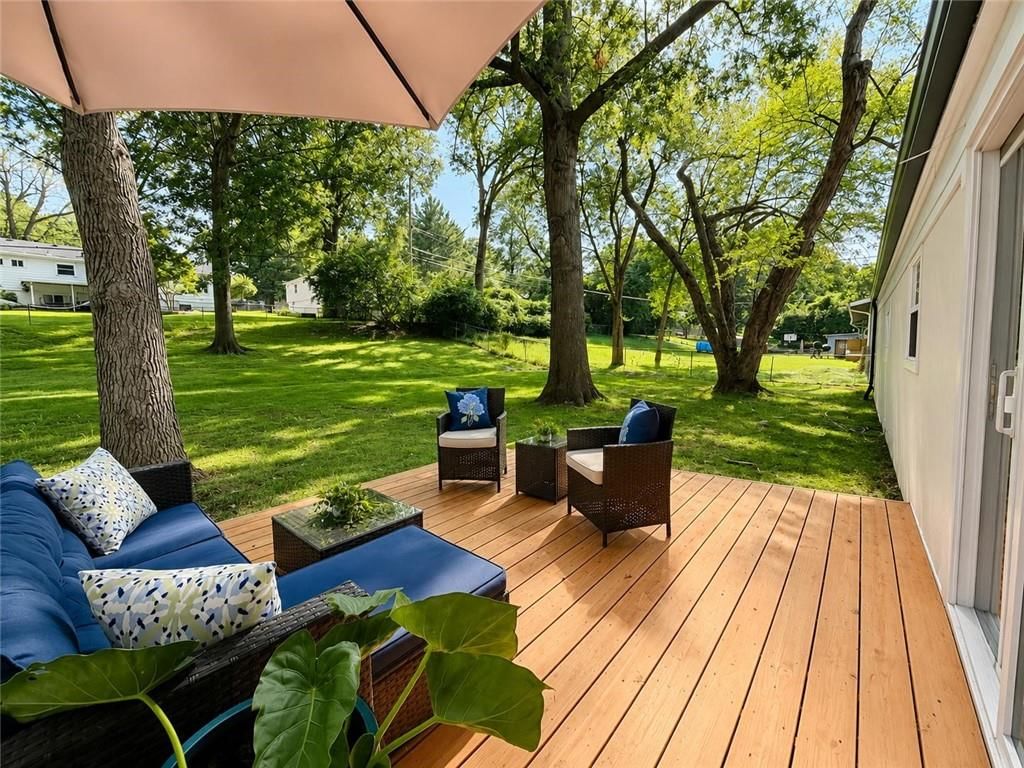
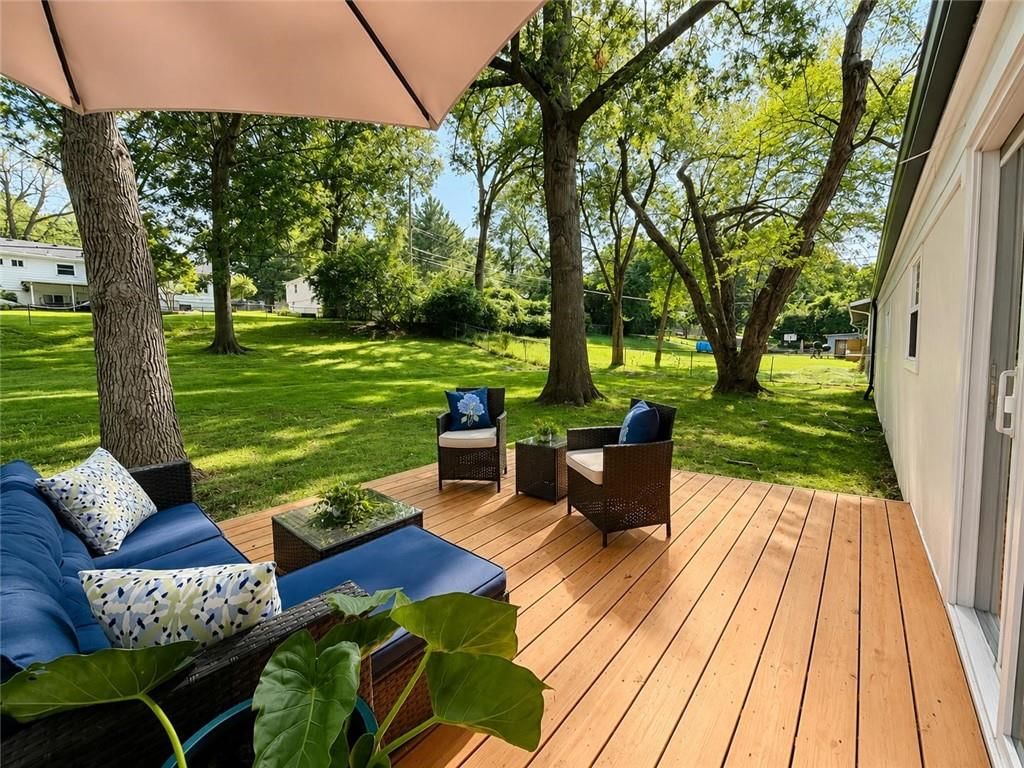
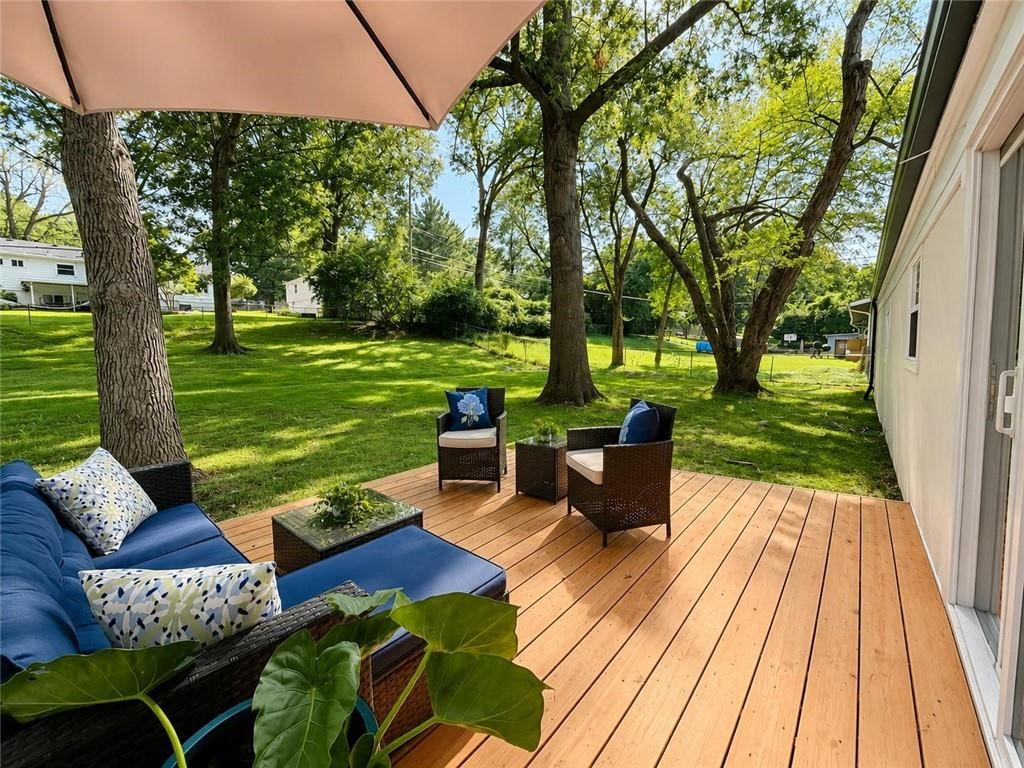
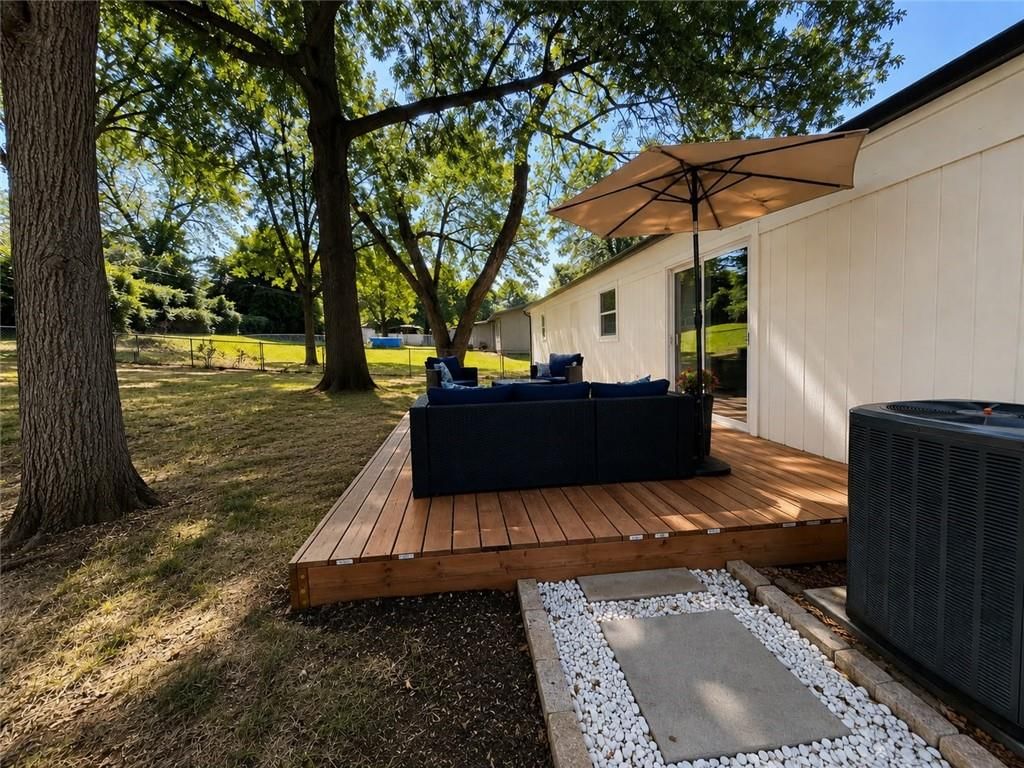
- Deck
- Covered Patio
- Big Backyard
- Mature Trees
- Wooded Lot
Kitchen
- Kitchen Island
- White Kitchen
- Stainless Appliances
Bathroom
- Freestanding Tub
- Frameless Glass Shower
- Walk-in Shower
- Double Vanity
Layout
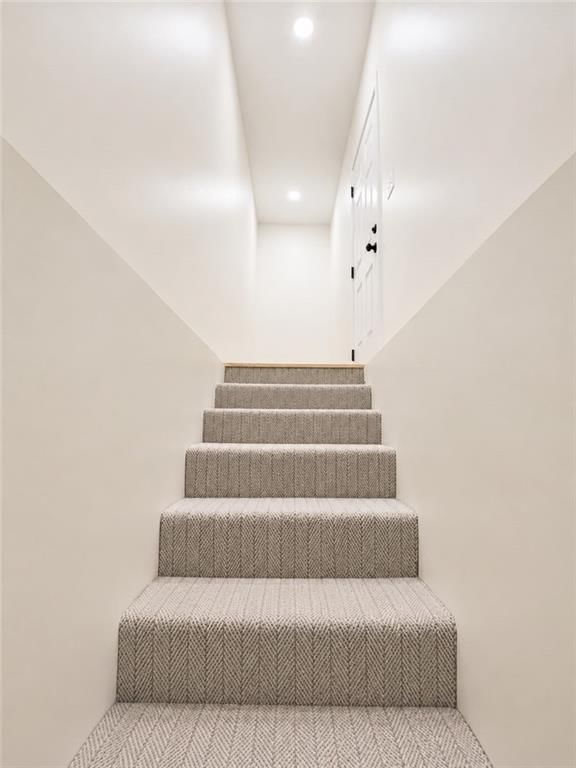
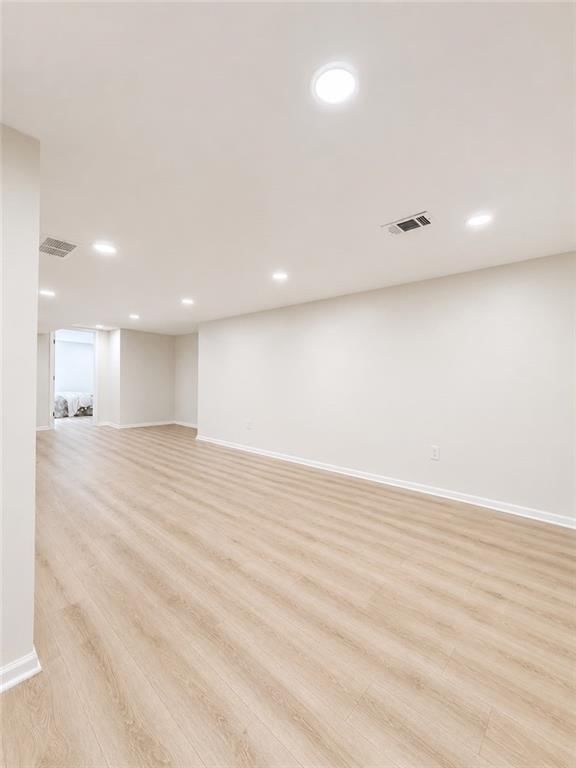
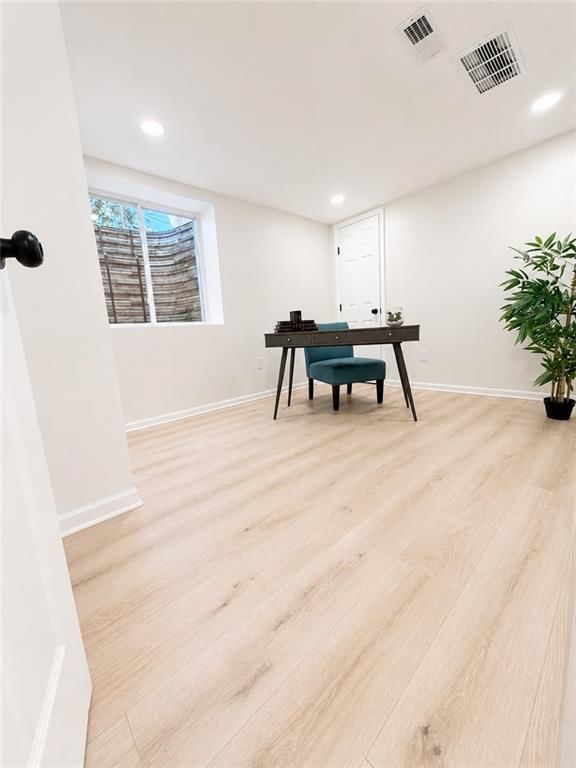
- Finished Basement
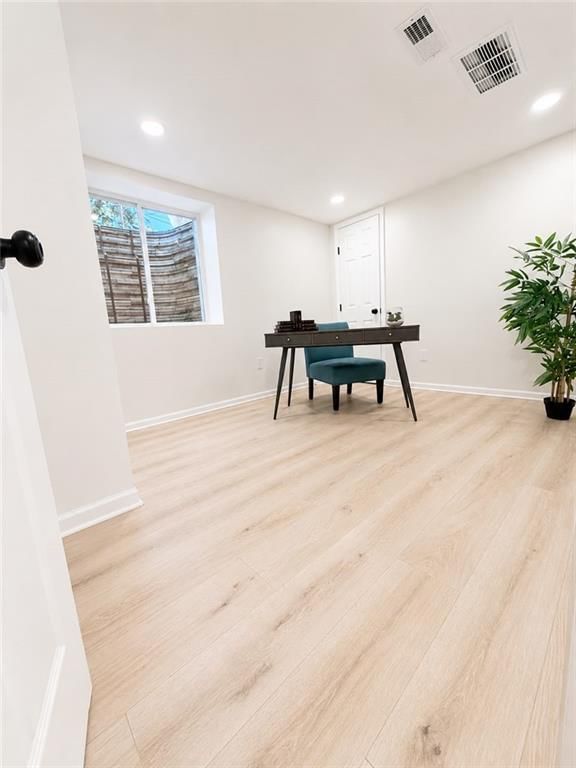
- Home Office
Fireplace
- Fireplace
- Gas Fireplace
Garage & Parking
- Attached Garage
Style
- Modern
HOA and Amenities
No HOA on this home.
Nearby schools
GreatSchools rating
- 4Boone Elementary School
- 3Center Middle School
- 3Center Sr. High
Schools provided by the listing agent
- District: Center
- Elementary: Boone
- High: Center
Price history
Tax
No tax data available for this listing.
Property tax history
| Year | Property tax | Assessed value |
|---|---|---|
| 2025 | $3,209 | $41,491 |
| 2024 | $2,785 | $36,080 |
| 2023 | $2,729 | $36,080 |
| 2022 | $3,577 | $41,041 |
| 2021 | $3,566 | $41,041 |
| 2020 | $3,335 | $35,868 |
| 2019 | $3,015 | $35,868 |
| 2018 | $3,015 | $25,584 |
| 2017 | $2,517 | $25,584 |
| 2016 | $2,443 | $25,357 |
| 2014 | $2,421 | $24,860 |
| 2013 | $2,322 | $24,860 |
Listed by Real Broker, LLC
Listed Jul 28, 2026, 10:04 AM · Updated Aug 2, 2026, 1:44 PM · Source: Heartland MLS as distributed by MLS GRID · MLS #2633803
$459,000
1001 W 93rd Street, Kansas City, MO 64114
About this home
**Practically brand new and completely transformed from top to bottom, this exceptional ranch offers the perfect blend of modern luxury, thoughtful design, and an unbeatable location.** Every major component has been updated, providing peace of mind with a new roof, updated HVAC, plumbing, electrical, windows,…
See this home in person
Connect with a local HouseLoop agent to show you this home and answer your questions.
Pick a date
Pick a time
Property Details
Interior
Bedrooms & bathrooms
- Bedrooms: 4
- Full bathrooms: 3
Bedroom 2
- Level: Main
Bedroom 3
- Level: Basement
Bedroom 4
- Level: Basement
Bathroom 2
- Level: Main
Bedroom 1
- Level: Main
Bathroom 1
- Level: Main
Heating
- Heating: Forced Air
Cooling
- Cooling: Electric
Appliances
- Laundry: In Basement
Features
- Basement: Full, Garage Entrance, Sump Pump
- Fireplace features: Gas, Living Room
Interior area
- Finished area above ground: 2,438 sqft
- Total interior livable area: 2,438 sqft
Property
Parking
- Total spaces: 2
- Parking features: Attached, Garage Faces Front
Lot
- Size: 0.36 Acres
Construction
Type & style
- Home type: Residential
- Architectural style: Single Family Residence
Materials
- Materials: Vinyl Siding
Condition
- Year built: 1957
- Age: 51-75 Years
Utilities & green energy
- Sewer: Public Sewer
- Water: Public
Highlights
Outdoor & Lot
- Deck
- Covered Patio
- Big Backyard
- Mature Trees
- Wooded Lot
Kitchen
- Kitchen Island
- White Kitchen
- Stainless Appliances
Bathroom
- Freestanding Tub
- Frameless Glass Shower
- Walk-in Shower
- Double Vanity
Layout
- Finished Basement
- Home Office
Fireplace
- Fireplace
- Gas Fireplace
Garage & Parking
- Attached Garage
Style
- Modern
HOA and Amenities
No HOA on this home.
Nearby schools
GreatSchools rating
- 4Boone Elementary School
- 3Center Middle School
- 3Center Sr. High
Schools provided by the listing agent
- District: Center
- Elementary: Boone
- High: Center
Price history
Tax
No tax data available for this listing.
Property tax history
| Year | Property tax | Assessed value |
|---|---|---|
| 2025 | $3,209 | $41,491 |
| 2024 | $2,785 | $36,080 |
| 2023 | $2,729 | $36,080 |
| 2022 | $3,577 | $41,041 |
| 2021 | $3,566 | $41,041 |
| 2020 | $3,335 | $35,868 |
| 2019 | $3,015 | $35,868 |
| 2018 | $3,015 | $25,584 |
| 2017 | $2,517 | $25,584 |
| 2016 | $2,443 | $25,357 |
| 2014 | $2,421 | $24,860 |
| 2013 | $2,322 | $24,860 |
Offer Insights
Choose an offer strength
$449,820 – $458,541
Listed by Real Broker, LLC
Listed Jul 28, 2026, 10:04 AM · Updated Aug 2, 2026, 1:44 PM · Source: Heartland MLS as distributed by MLS GRID · MLS #2633803