


$397,500
5 bd · 4.5 ba · 3,482 sqftAbout this home
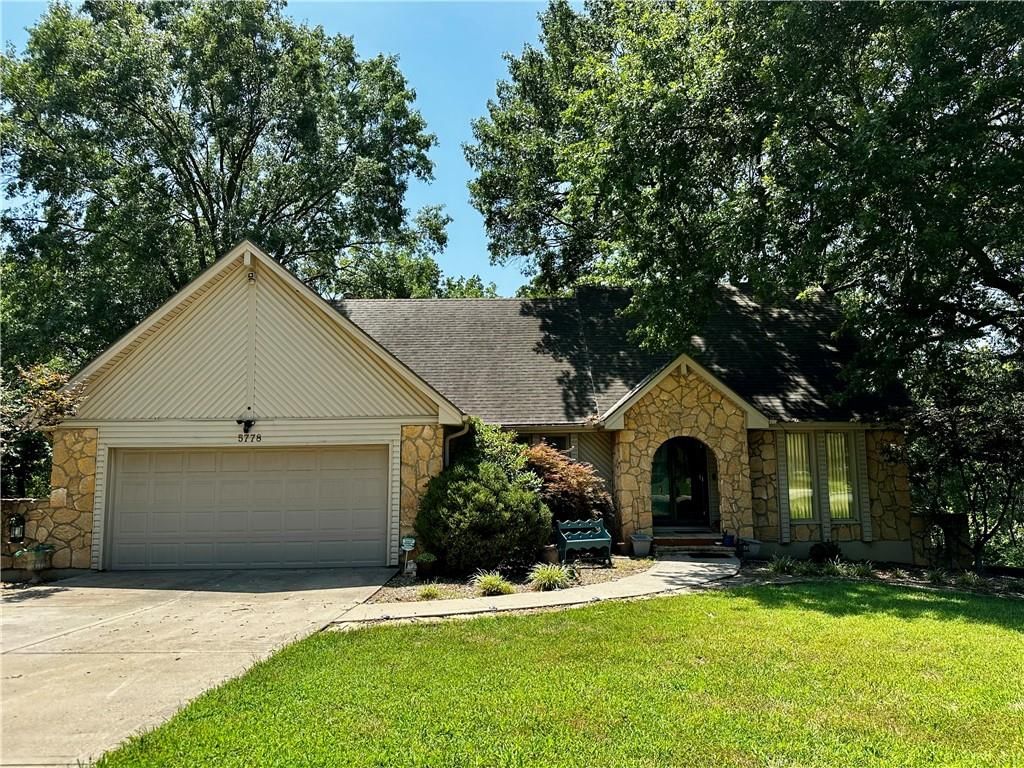
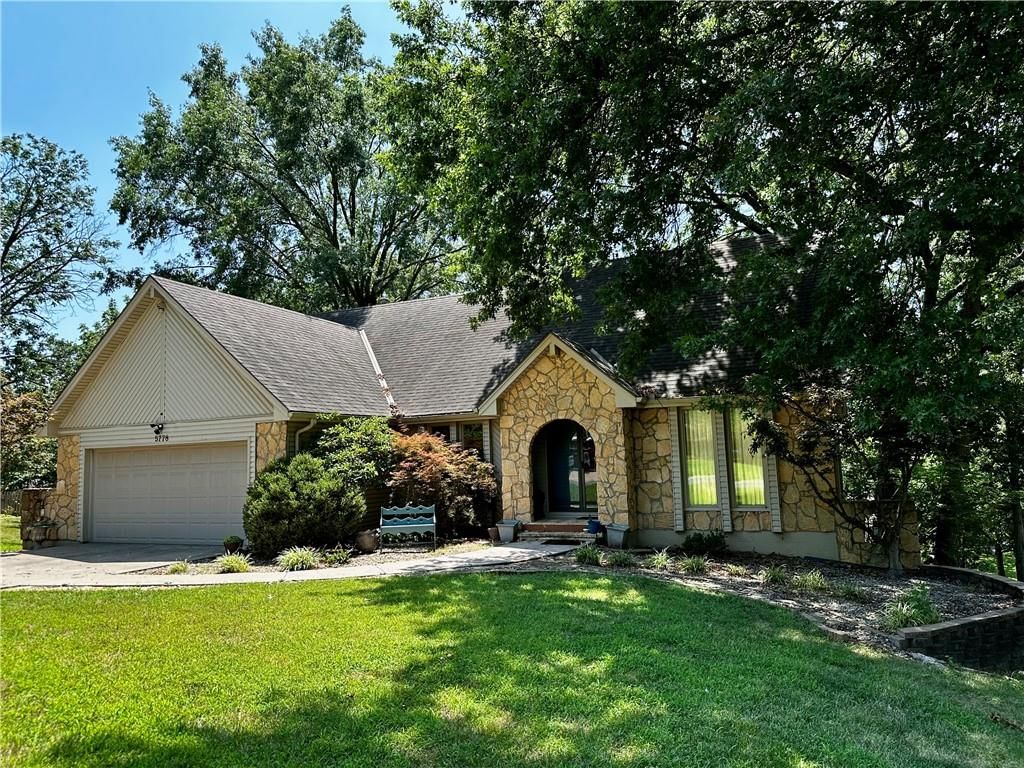
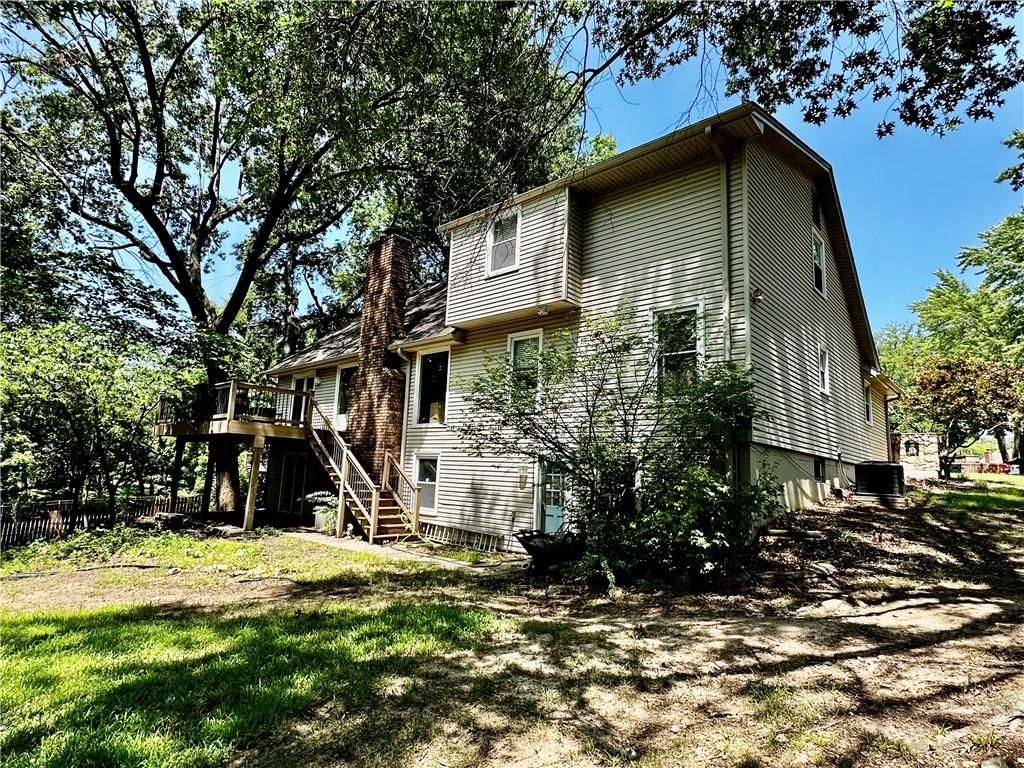
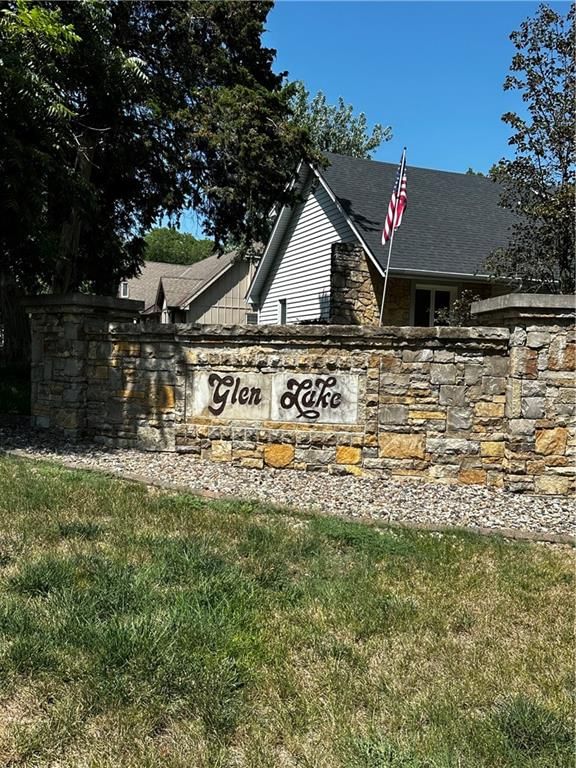
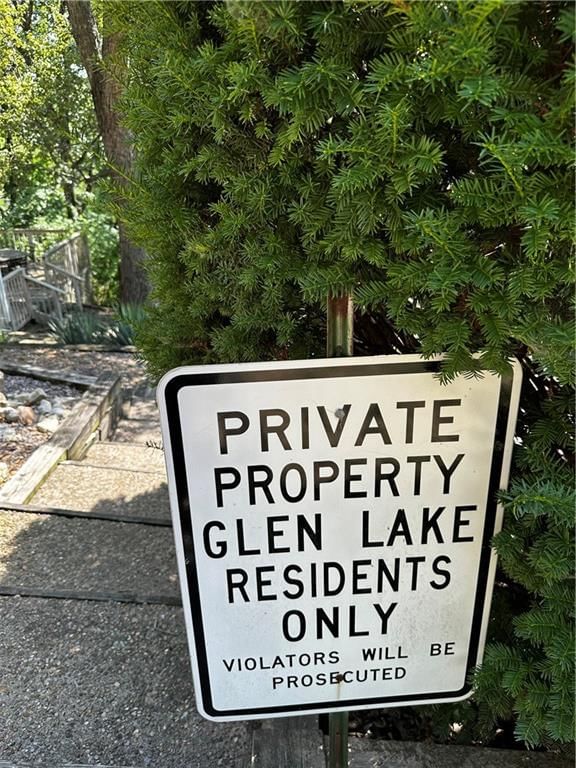
*Professional pictures coming soon* Seller still finishing final touches inside!! Welcome to this beautifully updated home in the highly sought-after Glen Lake subdivision! Offering 5 bedrooms + a non-conforming 6th room, 3.5 bathrooms, & an exceptional floor plan, this home combines generous living space with…
Offer Insights
Choose an offer strength
$389,550 – $397,103
Property Details
Interior
Bedrooms & bathrooms
- Bedrooms: 5
- Full bathrooms: 4
- 1/2 bathrooms: 1
Primary Bedroom
- Features: ceiling fan(s), walk-in closet(s)
Primary Bathroom
Bedroom 2
- Level: Second
Bedroom 3
- Level: Second
Bedroom 4
- Level: Second
Bedroom 5
- Level: Lower
Bathroom 2
- Level: Second
Bathroom 3
- Level: Lower
Half Bath
Great Room
- Features: Ceiling Fan(s)
- Level: First
Family Room
- Features: Wet Bar
- Level: Lower
Living Room
- Level: First
Kitchen
- Level: First
Dining Room
- Level: First
Other Room
- Level: Lower
Heating
- Heating: Forced Air
Cooling
- Cooling: Electric
Appliances
- Included: Dishwasher, Microwave, Refrigerator, Free-Standing Electric Oven
- Laundry: In Basement
Features
- Features: Ceiling Fan(s), Painted Cabinets, Pantry, Vaulted Ceiling(s), Walk-In Closet(s)
- Flooring: Carpet, Luxury Vinyl
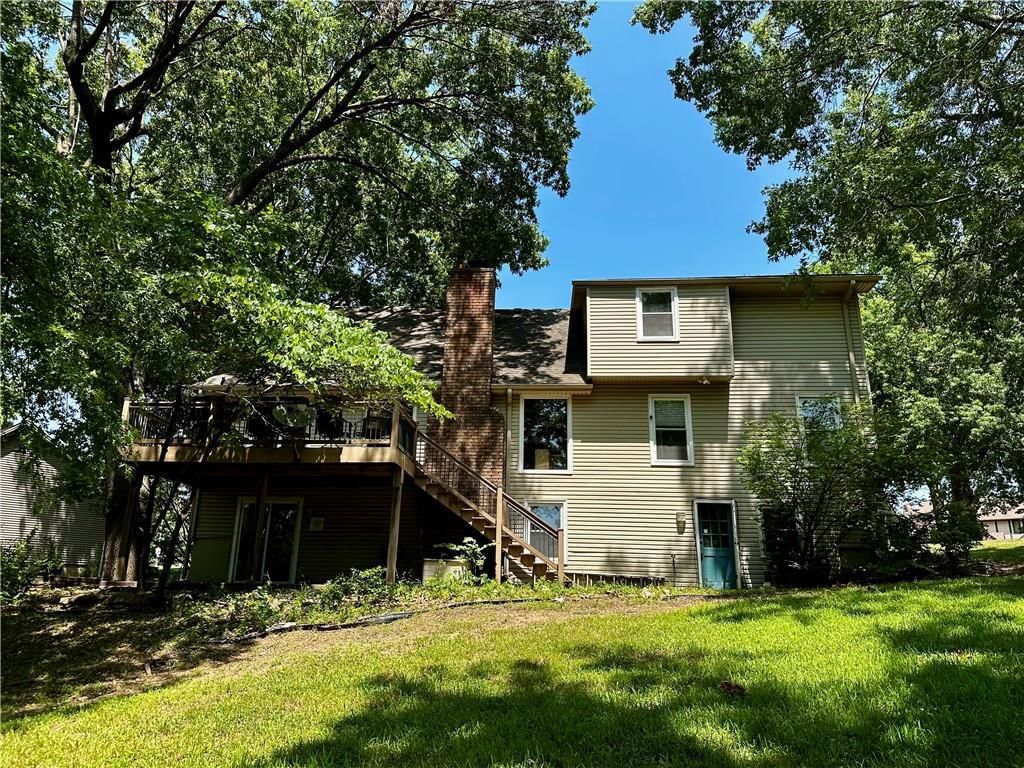
- Basement: Finished, Walk-Out Access
- Fireplace features: Basement, Family Room, Gas, Great Room, Masonry
- Other rooms: Entry, Family Room, Formal Living Room, Great Room, Main Floor Primary Bedroom
Interior area
- Finished area above ground: 3,482 sqft
- Total interior livable area: 3,482 sqft
Property
Parking
- Total spaces: 2
- Parking features: Attached, Garage Faces Front
Lot
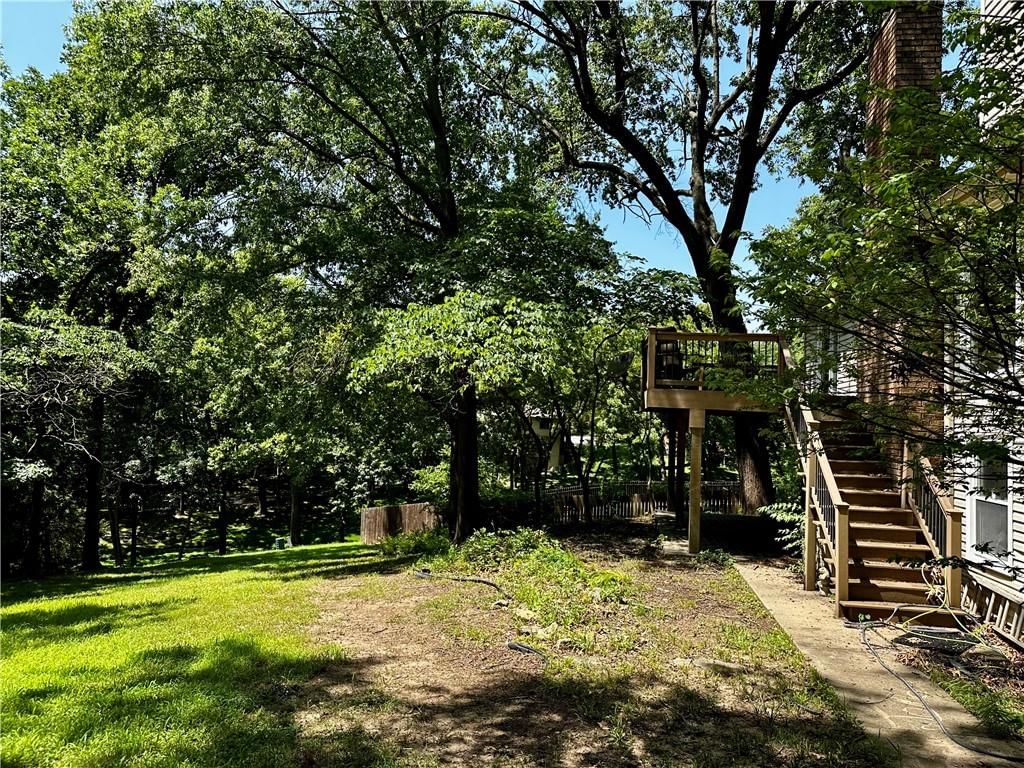
- Size: 0.48 Acres
- Features: City Lot
- Patio & porch: Deck, Patio
Construction
Type & style
- Home type: Residential
- Architectural style: Single Family Residence
Materials
- Materials: Stone Trim, Vinyl Siding
Condition
- Year built: 1976
- Age: 41-50 Years
Utilities & green energy
- Sewer: Public Sewer
- Water: Public
Highlights
Outdoor & Lot
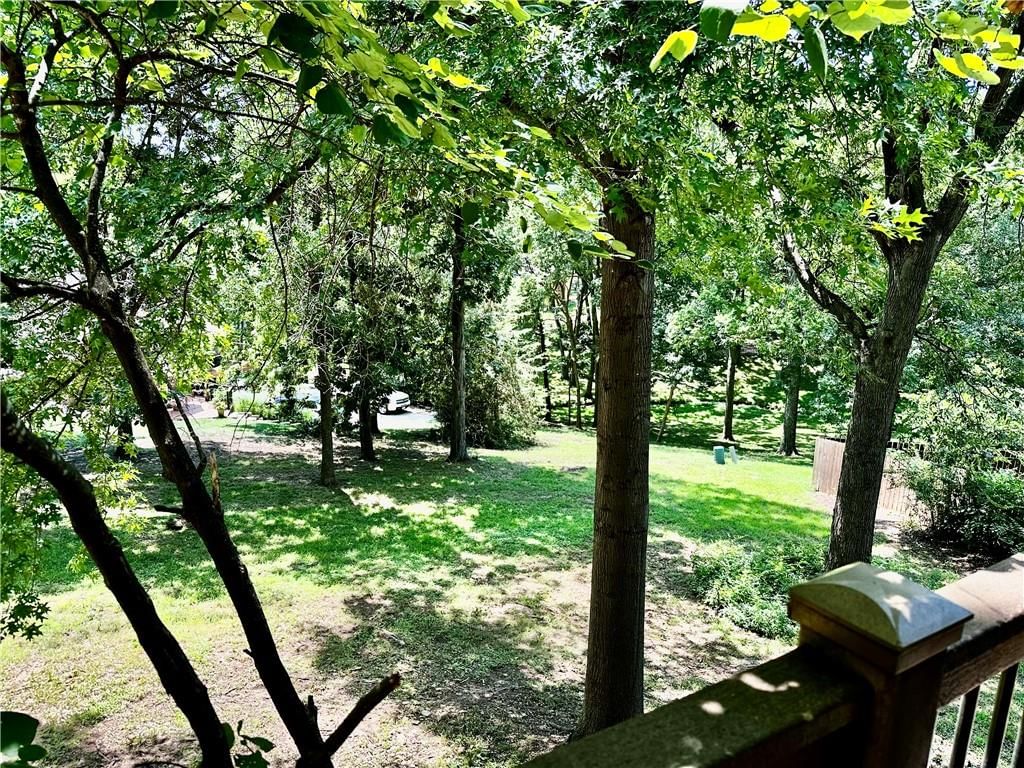
- Deck
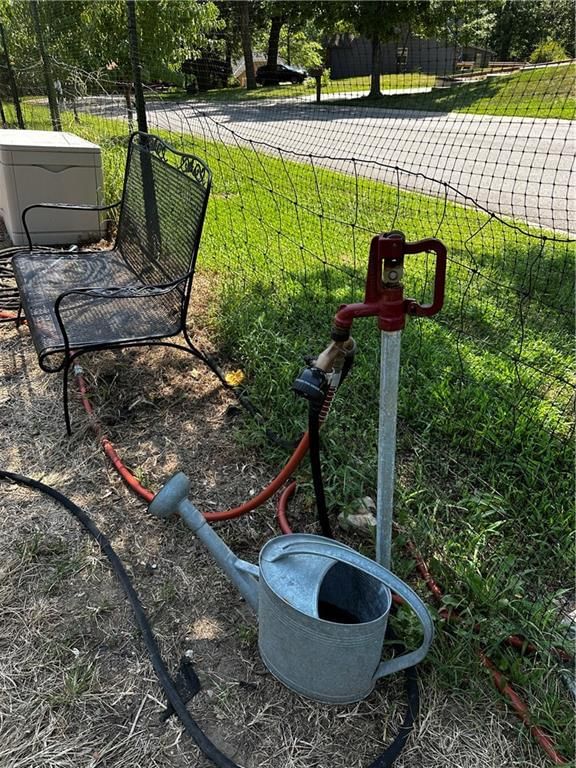
- Fenced Yard
- Big Backyard
- Mature Trees
- Wooded Lot
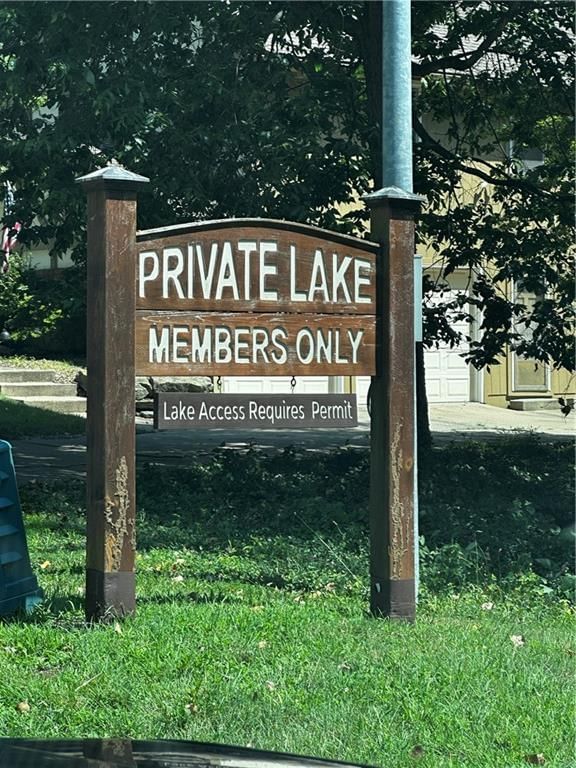
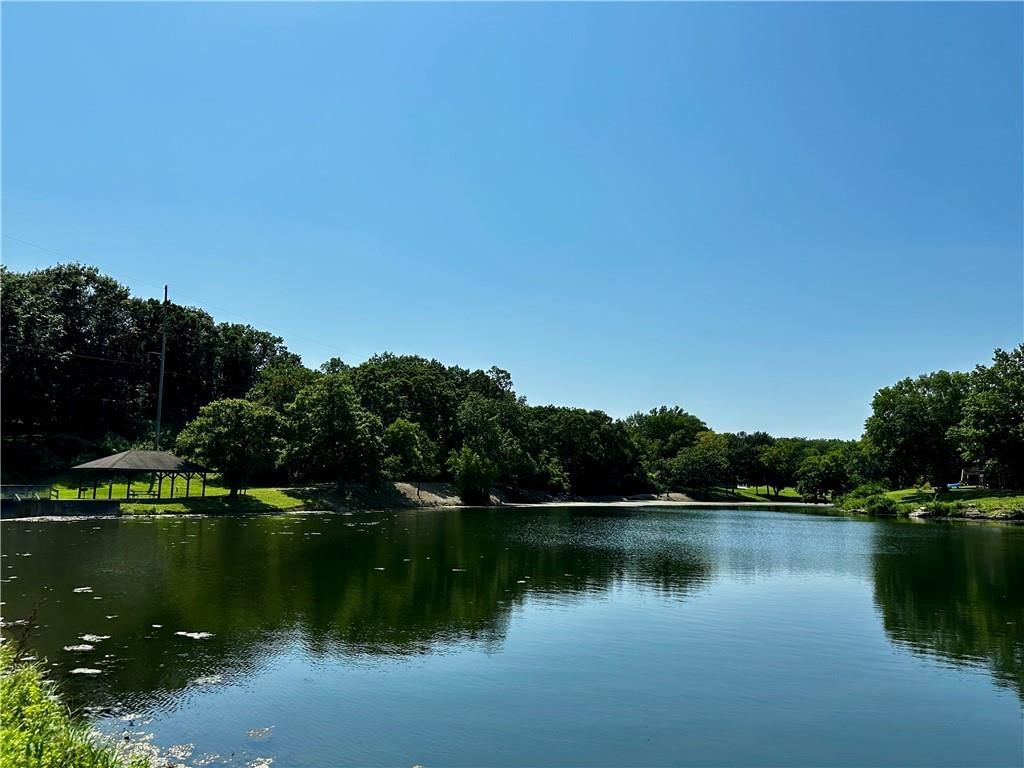
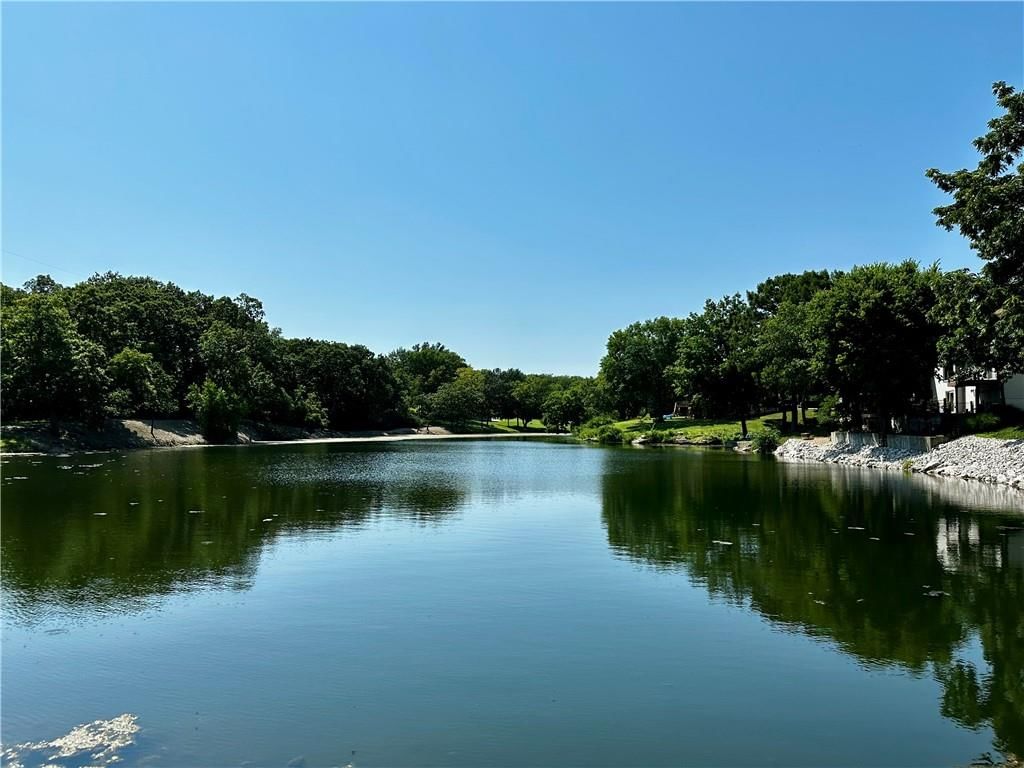
- Waterfront
Kitchen
- Walk-in Pantry
Interior
- Tall Ceilings
- Two-Story Living Room
Layout
- Main Floor Primary
- Finished Basement
- Walk-out Basement
- Bonus Room
Fireplace
- Fireplace
- Gas Fireplace
Garage & Parking
- Attached Garage
HOA and Amenities
HOA
- Has HOA: Yes
- Fee: $449 /year
Amenities
- Other
Nearby schools
GreatSchools rating
- 7Fleetridge Elementary School
- Northwood School
- 2Raytown Sr. High School
Schools provided by the listing agent
- District: Raytown
- Elementary: Fleetridge
- Middle: Raytown
- High: Raytown
Price history
Tax
- Annual tax amount: $5,514 / yr
Property tax history
| Year | Property tax | Assessed value |
|---|---|---|
| 2025 | $5,515 | $60,800 |
| 2024 | $5,612 | $62,006 |
| 2023 | $5,576 | $62,006 |
| 2022 | $4,782 | $51,110 |
| 2021 | $4,781 | $51,110 |
| 2020 | $4,395 | $46,425 |
| 2019 | $4,312 | $46,425 |
| 2018 | $4,312 | $35,056 |
| 2017 | $3,346 | $35,056 |
| 2016 | $3,031 | $33,054 |
| 2014 | $2,961 | $32,091 |
| 2013 | $2,997 | $32,091 |
Listed by Jason Mitchell Real Estate Mis
Listed Jul 28, 2026, 4:49 PM · Updated Aug 12, 2026, 6:01 PM · Source: Heartland MLS as distributed by MLS GRID · MLS #2633786
$397,500
5778 Bower Street, Kansas City, MO 64133
About this home
*Professional pictures coming soon* Seller still finishing final touches inside!! Welcome to this beautifully updated home in the highly sought-after Glen Lake subdivision! Offering 5 bedrooms + a non-conforming 6th room, 3.5 bathrooms, & an exceptional floor plan, this home combines generous living space with…
See this home in person
Connect with a local HouseLoop agent to show you this home and answer your questions.
Pick a date
Pick a time
Property Details
Interior
Bedrooms & bathrooms
- Bedrooms: 5
- Full bathrooms: 4
- 1/2 bathrooms: 1
Primary Bedroom
- Features: ceiling fan(s), walk-in closet(s)
Primary Bathroom
Bedroom 2
- Level: Second
Bedroom 3
- Level: Second
Bedroom 4
- Level: Second
Bedroom 5
- Level: Lower
Bathroom 2
- Level: Second
Bathroom 3
- Level: Lower
Half Bath
Great Room
- Features: Ceiling Fan(s)
- Level: First
Family Room
- Features: Wet Bar
- Level: Lower
Living Room
- Level: First
Kitchen
- Level: First
Dining Room
- Level: First
Other Room
- Level: Lower
Heating
- Heating: Forced Air
Cooling
- Cooling: Electric
Appliances
- Included: Dishwasher, Microwave, Refrigerator, Free-Standing Electric Oven
- Laundry: In Basement
Features
- Features: Ceiling Fan(s), Painted Cabinets, Pantry, Vaulted Ceiling(s), Walk-In Closet(s)
- Flooring: Carpet, Luxury Vinyl
- Basement: Finished, Walk-Out Access
- Fireplace features: Basement, Family Room, Gas, Great Room, Masonry
- Other rooms: Entry, Family Room, Formal Living Room, Great Room, Main Floor Primary Bedroom
Interior area
- Finished area above ground: 3,482 sqft
- Total interior livable area: 3,482 sqft
Property
Parking
- Total spaces: 2
- Parking features: Attached, Garage Faces Front
Lot
- Size: 0.48 Acres
- Features: City Lot
- Patio & porch: Deck, Patio
Construction
Type & style
- Home type: Residential
- Architectural style: Single Family Residence
Materials
- Materials: Stone Trim, Vinyl Siding
Condition
- Year built: 1976
- Age: 41-50 Years
Utilities & green energy
- Sewer: Public Sewer
- Water: Public
Highlights
Outdoor & Lot
- Deck
- Fenced Yard
- Big Backyard
- Mature Trees
- Wooded Lot
- Waterfront
Kitchen
- Walk-in Pantry
Interior
- Tall Ceilings
- Two-Story Living Room
Layout
- Main Floor Primary
- Finished Basement
- Walk-out Basement
- Bonus Room
Fireplace
- Fireplace
- Gas Fireplace
Garage & Parking
- Attached Garage
HOA and Amenities
HOA
- Has HOA: Yes
- Fee: $449 /year
Amenities
- Other
Nearby schools
GreatSchools rating
- 7Fleetridge Elementary School
- Northwood School
- 2Raytown Sr. High School
Schools provided by the listing agent
- District: Raytown
- Elementary: Fleetridge
- Middle: Raytown
- High: Raytown
Price history
Tax
- Annual tax amount: $5,514 / yr
Property tax history
| Year | Property tax | Assessed value |
|---|---|---|
| 2025 | $5,515 | $60,800 |
| 2024 | $5,612 | $62,006 |
| 2023 | $5,576 | $62,006 |
| 2022 | $4,782 | $51,110 |
| 2021 | $4,781 | $51,110 |
| 2020 | $4,395 | $46,425 |
| 2019 | $4,312 | $46,425 |
| 2018 | $4,312 | $35,056 |
| 2017 | $3,346 | $35,056 |
| 2016 | $3,031 | $33,054 |
| 2014 | $2,961 | $32,091 |
| 2013 | $2,997 | $32,091 |
Offer Insights
Choose an offer strength
$389,550 – $397,103
Listed by Jason Mitchell Real Estate Mis
Listed Jul 28, 2026, 4:49 PM · Updated Aug 12, 2026, 6:01 PM · Source: Heartland MLS as distributed by MLS GRID · MLS #2633786