$164,950
4 bd · 2.5 ba · 1,704 sqftAbout this home
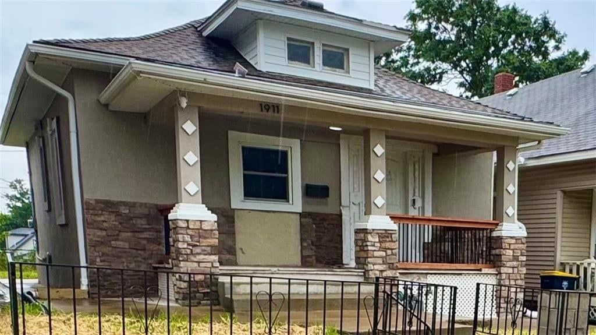
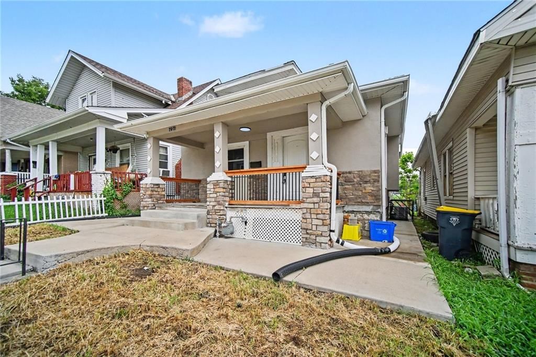
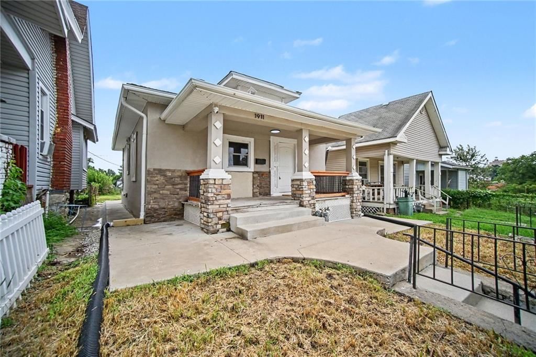
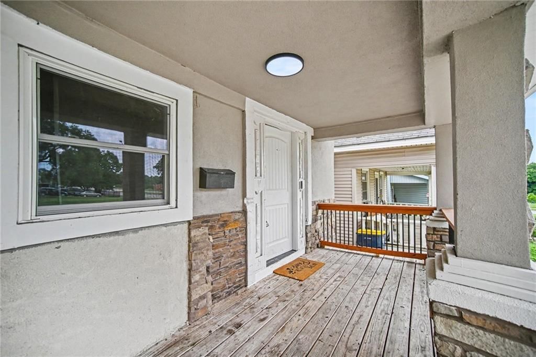
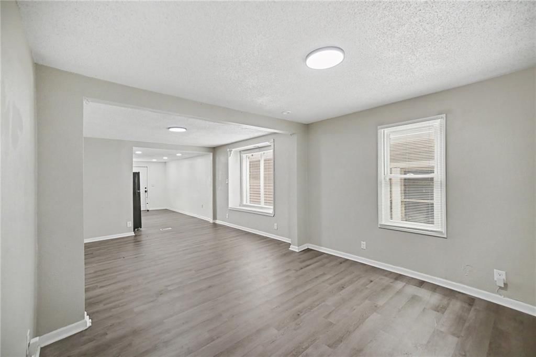
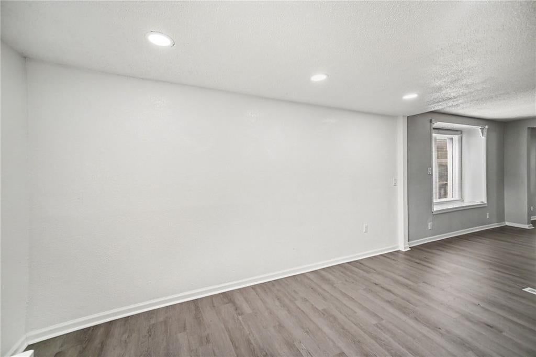
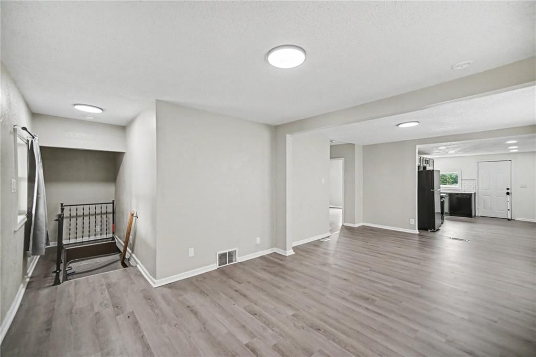
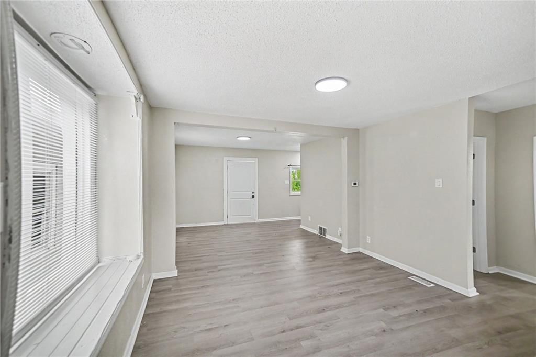
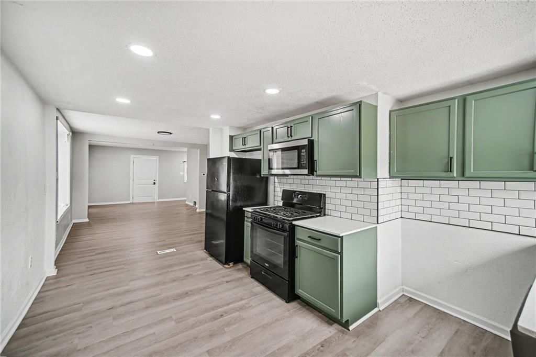
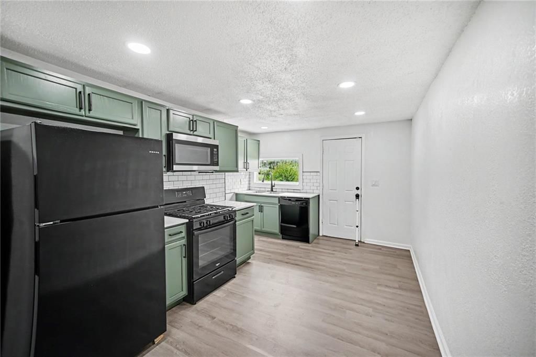
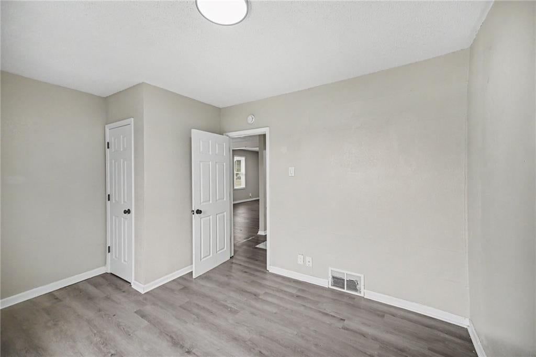
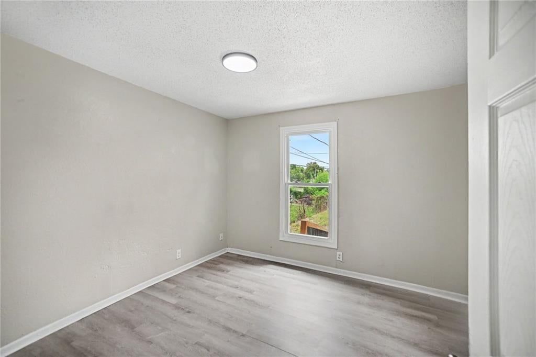
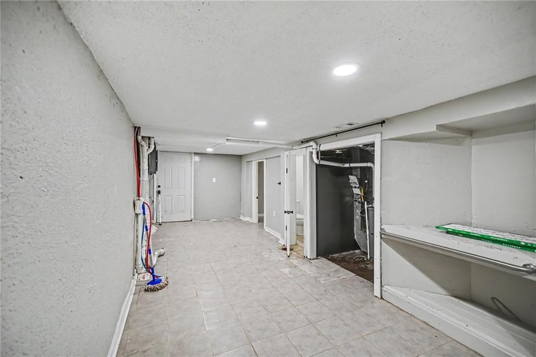
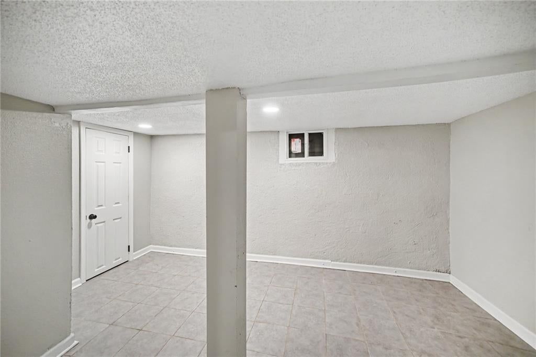
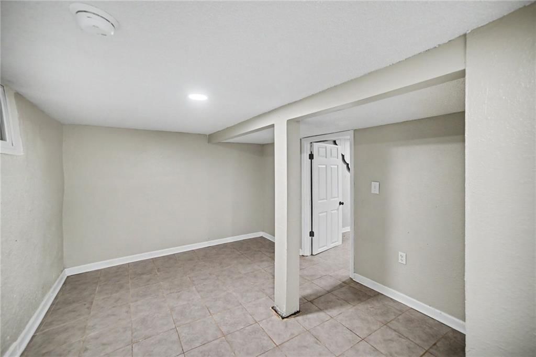
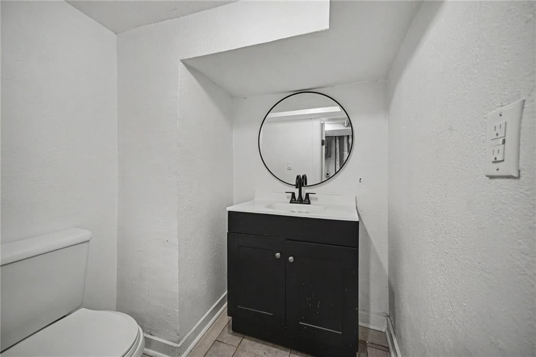
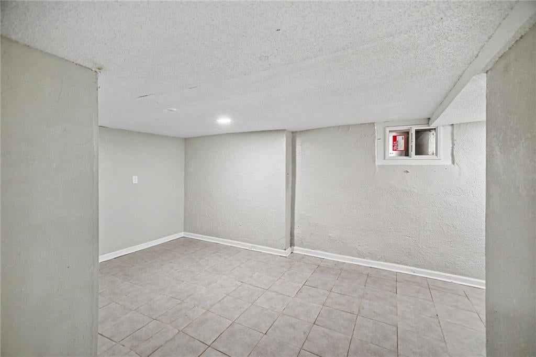
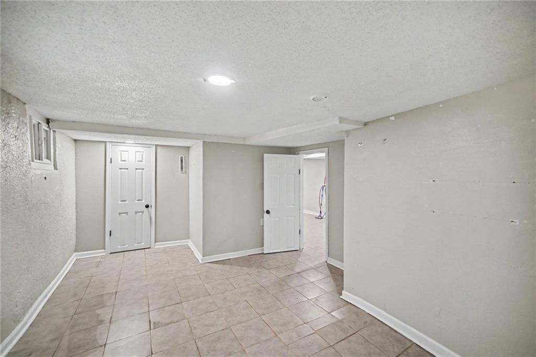
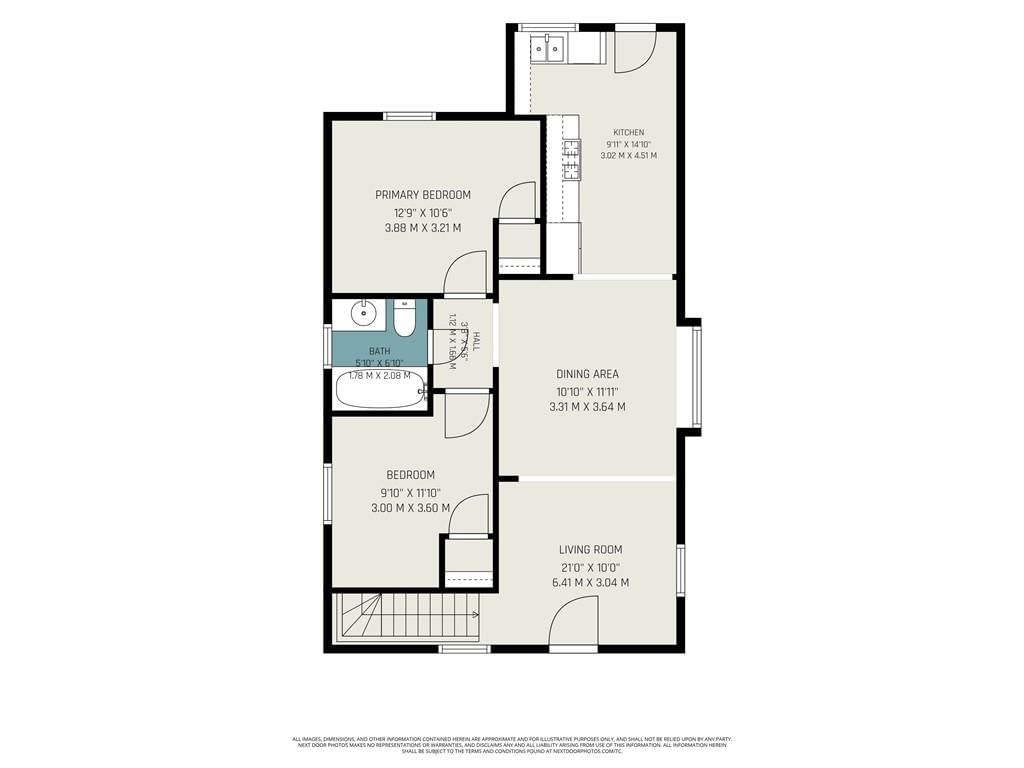
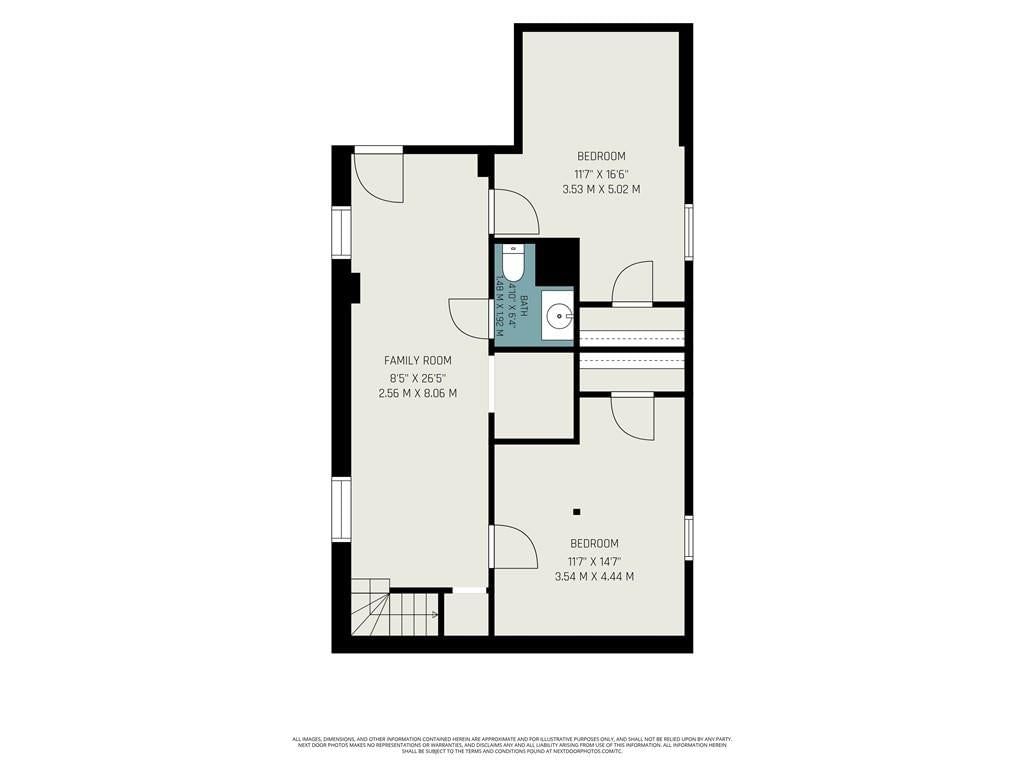
Northwest of where the Kansas River meets the Missouri River and tucked into a cul-de-sac, this turn-key residence is the perfect match for anyone seeking a refreshed, low-maintenance property. You’ll be impressed to find 2 main level bedrooms with 2 more (non-conforming) plus a half bath and laundry in the walkup…
Offer Insights
Choose an offer strength
$158,352 – $161,486
Property Details
Interior
Bedrooms & bathrooms
- Bedrooms: 4
- Full bathrooms: 2
- 1/2 bathrooms: 1
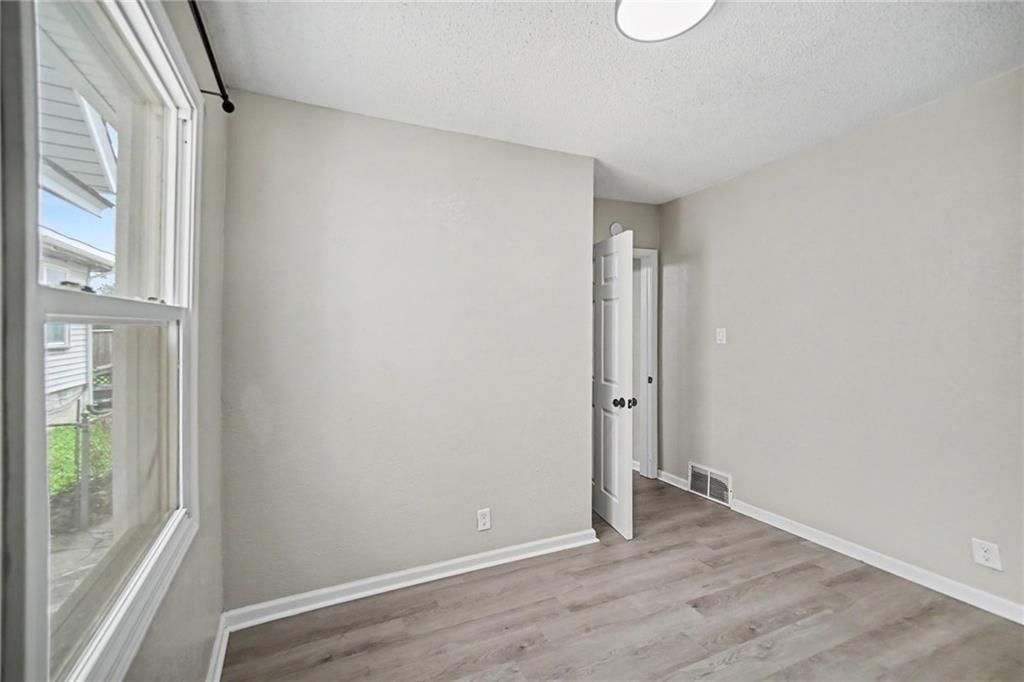
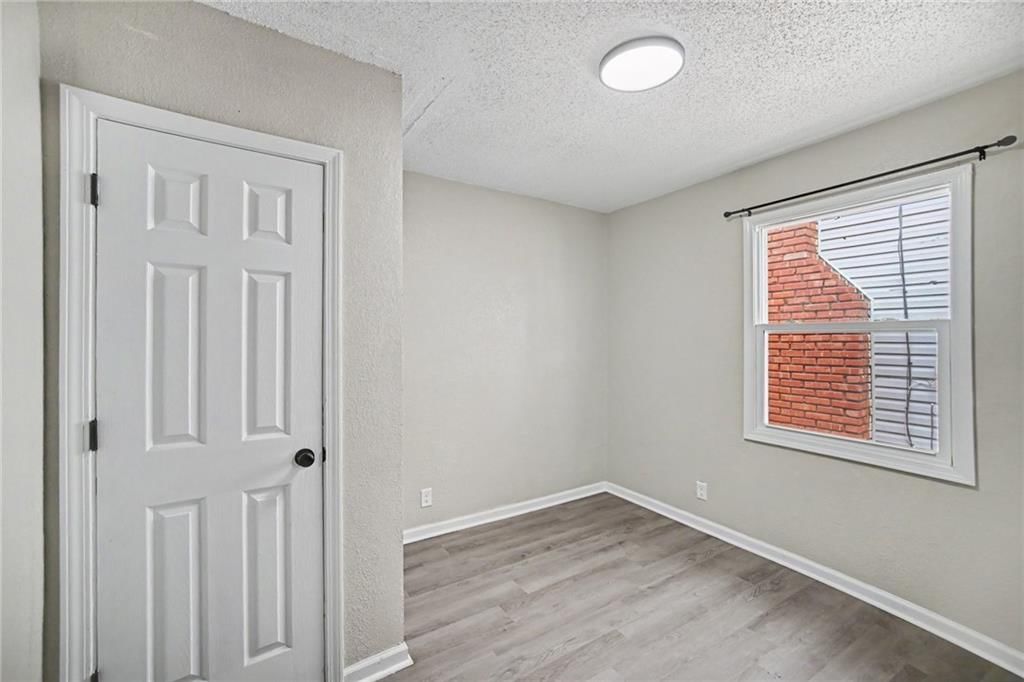
Primary Bedroom
- Level: Main
- Dimensions: 13 × 11
Bedroom 2
- Level: Basement
- Dimensions: 10 × 15
Bedroom 3
- Level: Basement
- Dimensions: 12 × 17
Half Bath 2
- Level: Basement
- Dimensions: 6 × 7
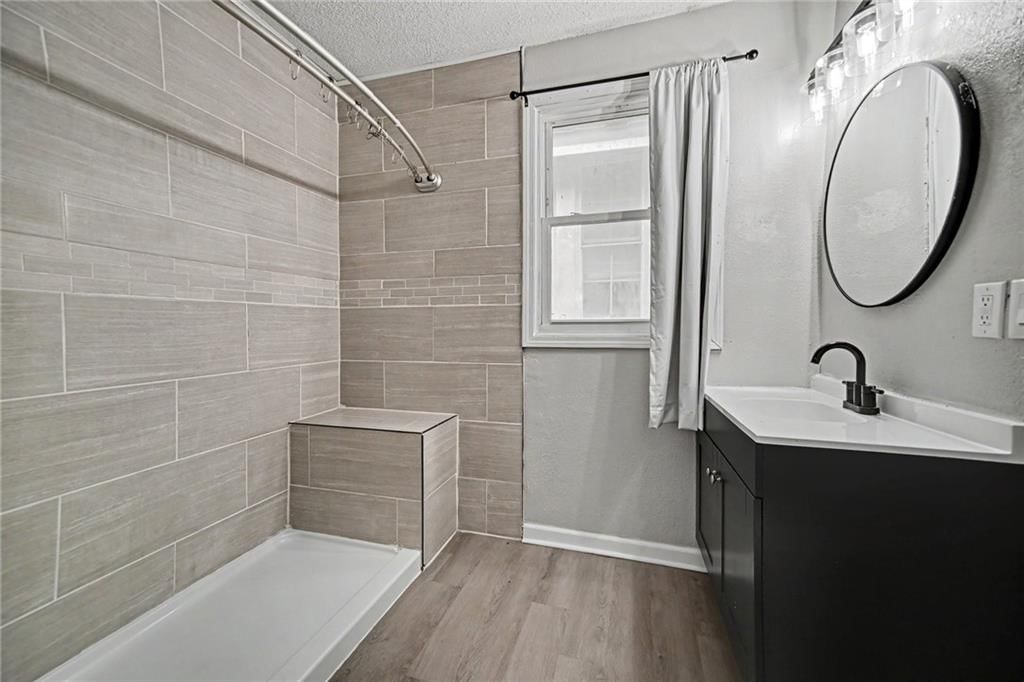
Bathroom 1
- Level: Main
- Dimensions: 6 × 8
Bedroom 1
- Level: Main
- Dimensions: 10 × 9
Heating
- Heating: Electric
Cooling
- Cooling: Electric
Appliances
- Included: Disposal, Refrigerator, Gas Range
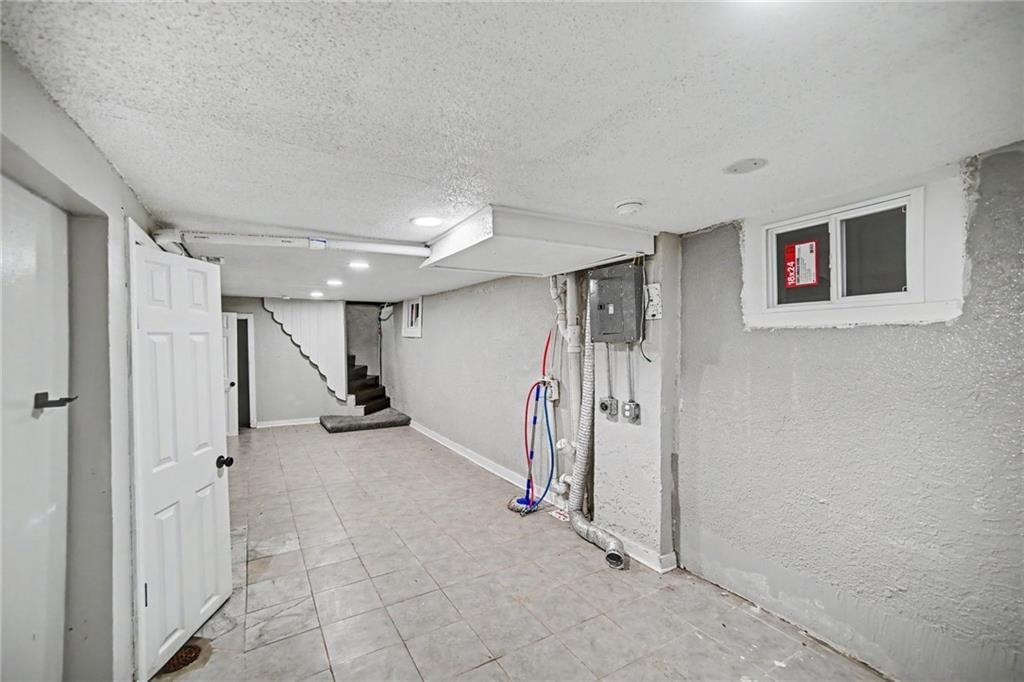
- Laundry: Lower Level
Features
- Features: Ceiling Fan(s), Painted Cabinets
- Flooring: Vinyl
- Basement: Finished, Full, Walk-Up Access
- Fireplace features: Recreation Room
- Other rooms: Recreation Room
Interior area
- Finished area above ground: 1,704 sqft
- Total interior livable area: 1,704 sqft
Property
Parking
- Parking features: Off Street
Lot
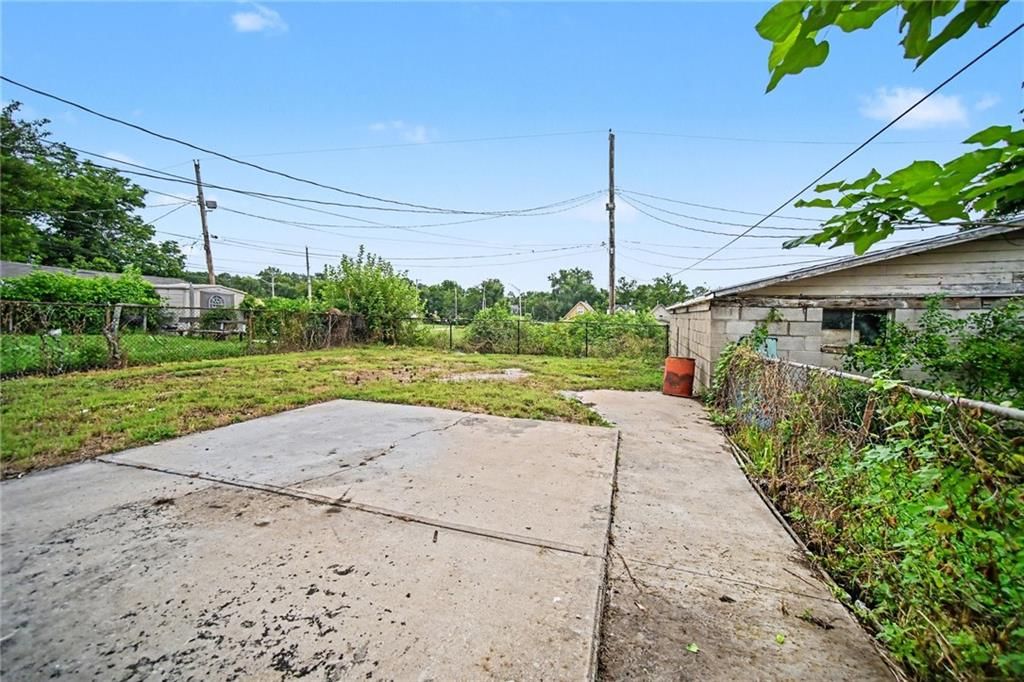
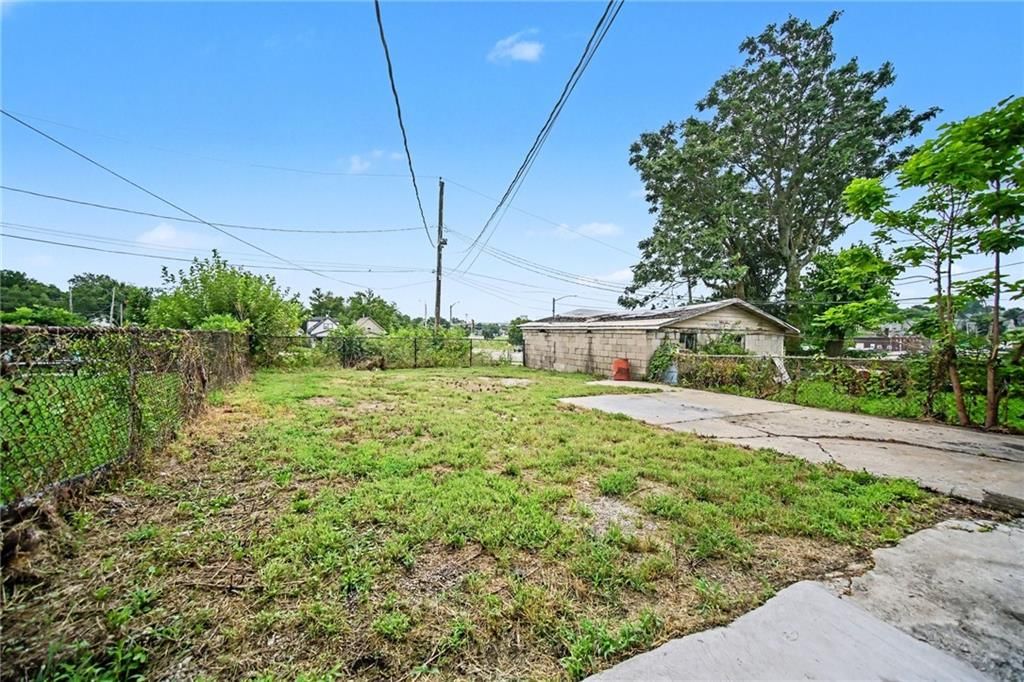
- Size: 0.08 Acres
- Features: Cul-De-Sac, Many Trees
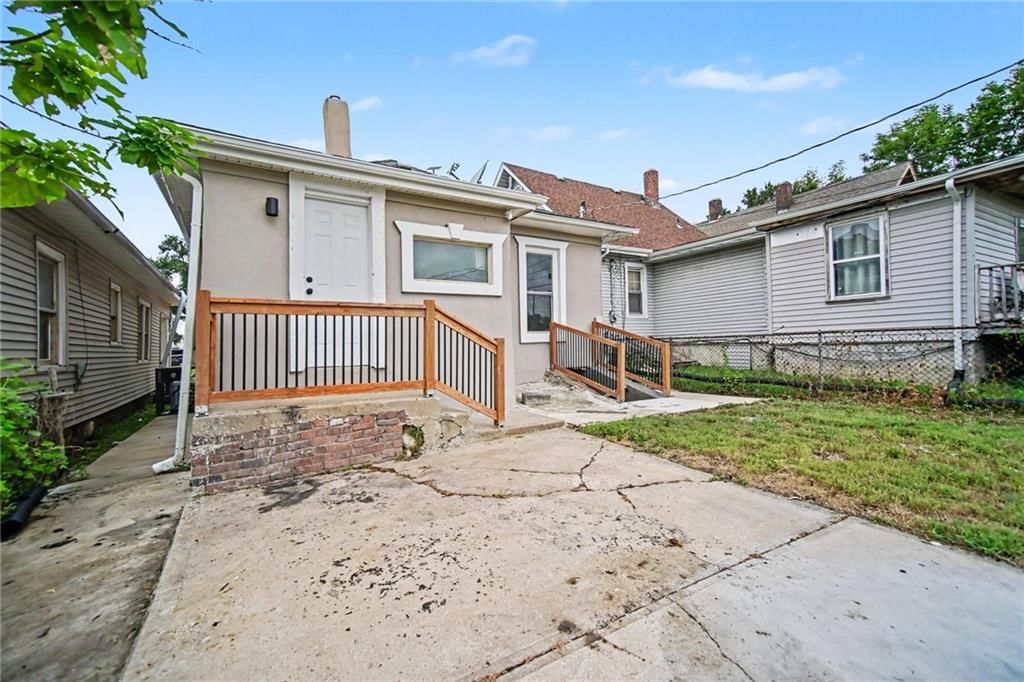
- Patio & porch: Patio
Construction
Type & style
- Home type: Residential
- Architectural style: Single Family Residence
Materials
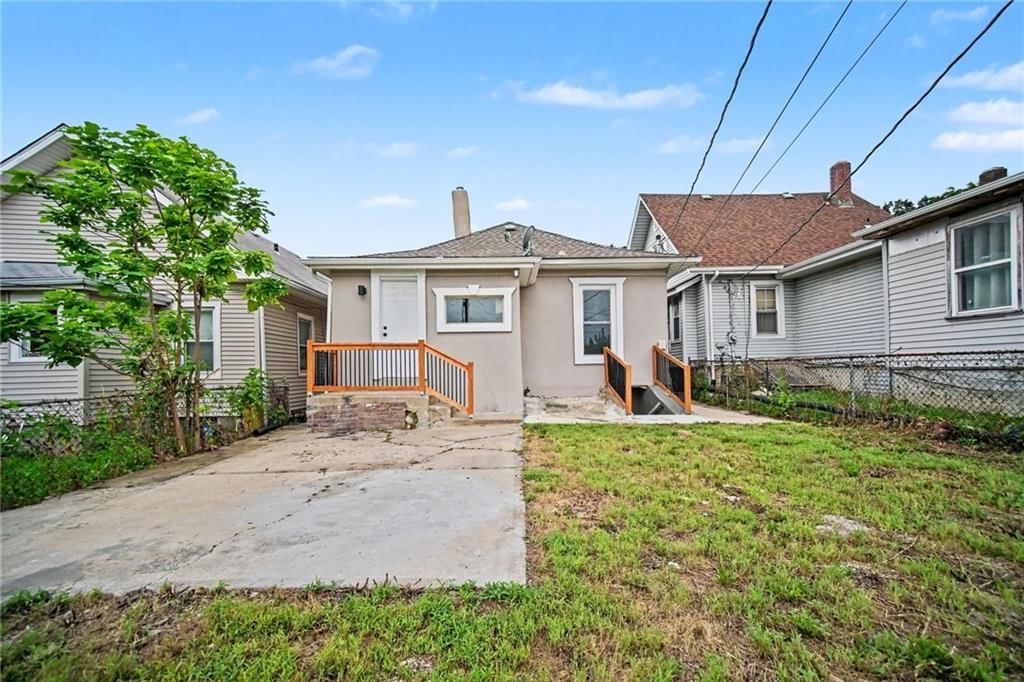
- Materials: Frame, Stucco
Condition
- Year built: 1920
- Age: 101 Years/More
Utilities & green energy
- Sewer: Public Sewer
- Water: Public
Highlights
Outdoor & Lot
- Deck
- Covered Patio
- Fenced Yard
- Big Backyard
- Mature Trees
- Cul-de-sac
Kitchen
- Gas Range
Bathroom
- Walk-in Shower
Interior
- Tile Floors
Layout
- Finished Basement
- Bonus Room
HOA and Amenities
No HOA on this home.
Nearby schools
GreatSchools rating
- 3Douglass Elementary School
- 2Carl B. Bruce Middle School
- 1Wyandotte High School
Schools provided by the listing agent
- District: Kansas City Ks
- Elementary: Douglass
- Middle: Carl B. Bruce
- High: Wyandotte
Price history
Tax
- Annual tax amount: $1,674 / yr
Property tax history
| Year | Property tax | Assessed value |
|---|---|---|
| 2025 | $1,674 | $11,512 |
| 2024 | $960 | $7,096 |
| 2023 | $868 | $5,865 |
| 2022 | $512 | $3,510 |
| 2021 | $383 | $2,551 |
| 2020 | $326 | $2,208 |
| 2019 | $298 | $2,021 |
| 2018 | $267 | $1,806 |
| 2017 | $259 | $1,737 |
| 2016 | $350 | $2,331 |
| 2015 | $355 | $2,331 |
| 2014 | $482 | $2,332 |
Listed by Keller Williams Realty Partners Inc.
Listed Jul 30, 2026, 5:01 PM · Updated Aug 4, 2026, 1:33 AM · Source: Heartland MLS as distributed by MLS GRID · MLS #2633749
$164,950
1911 N Allis Street, Kansas City, KS 66101
About this home
Northwest of where the Kansas River meets the Missouri River and tucked into a cul-de-sac, this turn-key residence is the perfect match for anyone seeking a refreshed, low-maintenance property. You’ll be impressed to find 2 main level bedrooms with 2 more (non-conforming) plus a half bath and laundry in the walkup…
See this home in person
Connect with a local HouseLoop agent to show you this home and answer your questions.
Pick a date
Pick a time
Property Details
Interior
Bedrooms & bathrooms
- Bedrooms: 4
- Full bathrooms: 2
- 1/2 bathrooms: 1
Primary Bedroom
- Level: Main
- Dimensions: 13 × 11
Bedroom 2
- Level: Basement
- Dimensions: 10 × 15
Bedroom 3
- Level: Basement
- Dimensions: 12 × 17
Half Bath 2
- Level: Basement
- Dimensions: 6 × 7
Bathroom 1
- Level: Main
- Dimensions: 6 × 8
Bedroom 1
- Level: Main
- Dimensions: 10 × 9
Heating
- Heating: Electric
Cooling
- Cooling: Electric
Appliances
- Included: Disposal, Refrigerator, Gas Range
- Laundry: Lower Level
Features
- Features: Ceiling Fan(s), Painted Cabinets
- Flooring: Vinyl
- Basement: Finished, Full, Walk-Up Access
- Fireplace features: Recreation Room
- Other rooms: Recreation Room
Interior area
- Finished area above ground: 1,704 sqft
- Total interior livable area: 1,704 sqft
Property
Parking
- Parking features: Off Street
Lot
- Size: 0.08 Acres
- Features: Cul-De-Sac, Many Trees
- Patio & porch: Patio
Construction
Type & style
- Home type: Residential
- Architectural style: Single Family Residence
Materials
- Materials: Frame, Stucco
Condition
- Year built: 1920
- Age: 101 Years/More
Utilities & green energy
- Sewer: Public Sewer
- Water: Public
Highlights
Outdoor & Lot
- Deck
- Covered Patio
- Fenced Yard
- Big Backyard
- Mature Trees
- Cul-de-sac
Kitchen
- Gas Range
Bathroom
- Walk-in Shower
Interior
- Tile Floors
Layout
- Finished Basement
- Bonus Room
HOA and Amenities
No HOA on this home.
Nearby schools
GreatSchools rating
- 3Douglass Elementary School
- 2Carl B. Bruce Middle School
- 1Wyandotte High School
Schools provided by the listing agent
- District: Kansas City Ks
- Elementary: Douglass
- Middle: Carl B. Bruce
- High: Wyandotte
Price history
Tax
- Annual tax amount: $1,674 / yr
Property tax history
| Year | Property tax | Assessed value |
|---|---|---|
| 2025 | $1,674 | $11,512 |
| 2024 | $960 | $7,096 |
| 2023 | $868 | $5,865 |
| 2022 | $512 | $3,510 |
| 2021 | $383 | $2,551 |
| 2020 | $326 | $2,208 |
| 2019 | $298 | $2,021 |
| 2018 | $267 | $1,806 |
| 2017 | $259 | $1,737 |
| 2016 | $350 | $2,331 |
| 2015 | $355 | $2,331 |
| 2014 | $482 | $2,332 |
Offer Insights
Choose an offer strength
$158,352 – $161,486
Listed by Keller Williams Realty Partners Inc.
Listed Jul 30, 2026, 5:01 PM · Updated Aug 4, 2026, 1:33 AM · Source: Heartland MLS as distributed by MLS GRID · MLS #2633749