$245,000
Under Contract2 bd · 2 ba · 1,781 sqftAbout this home
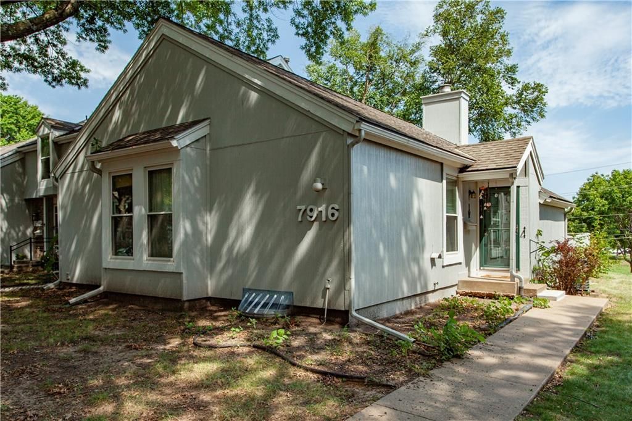
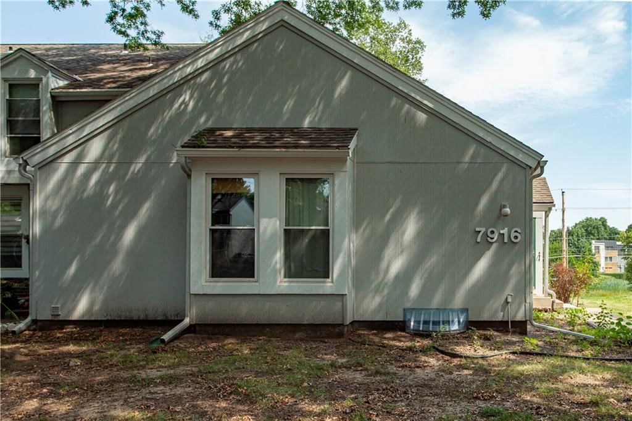
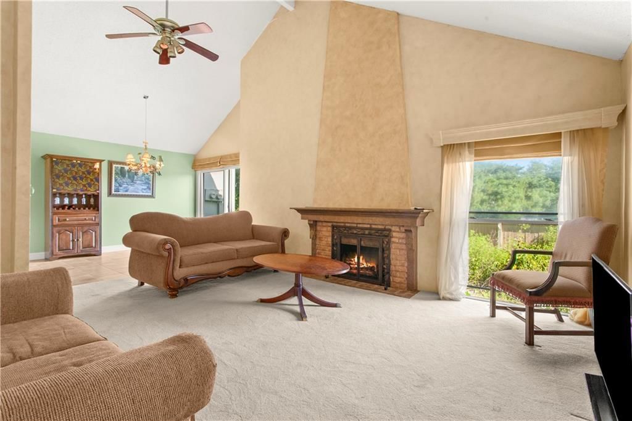
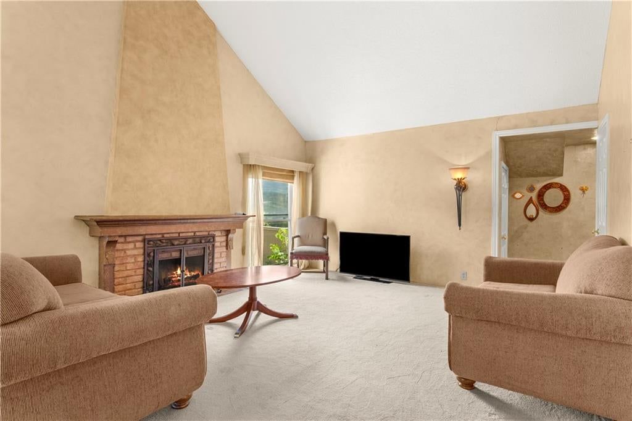
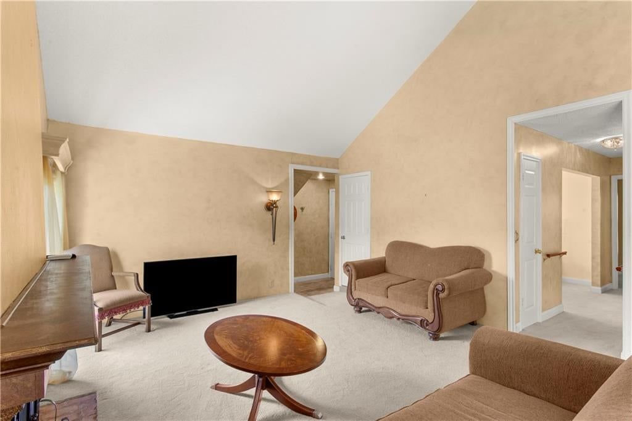
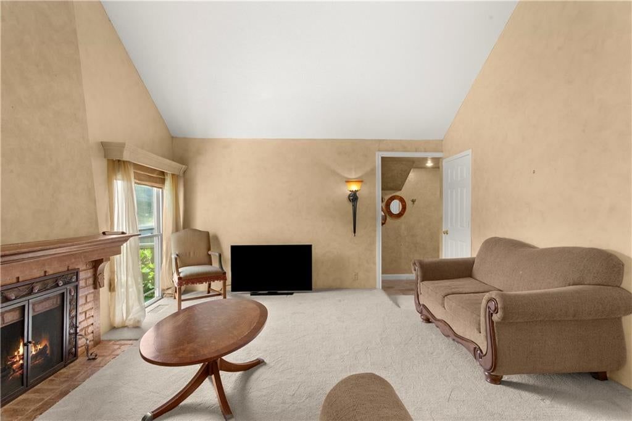
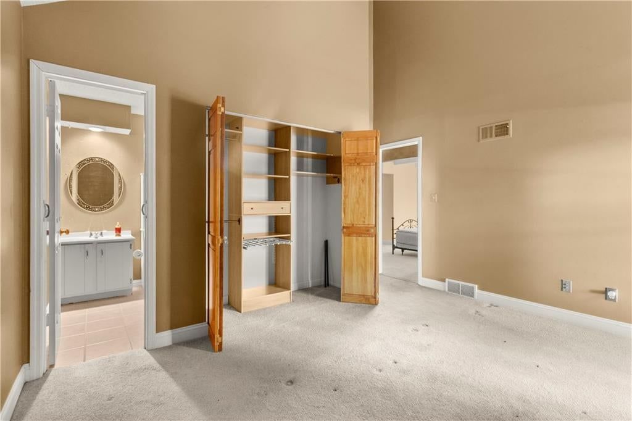
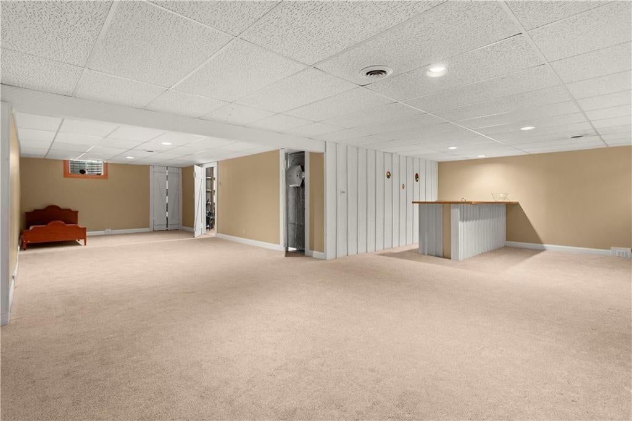
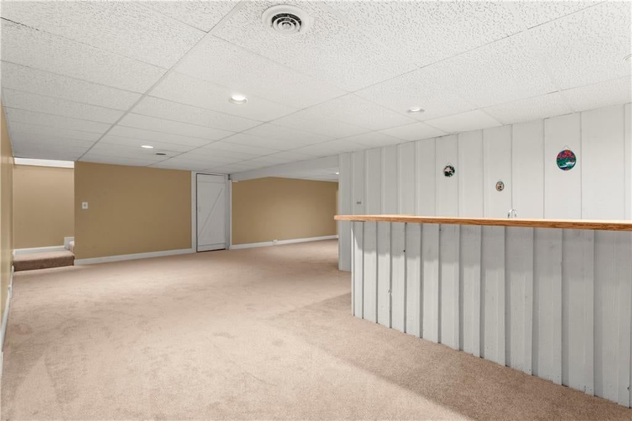
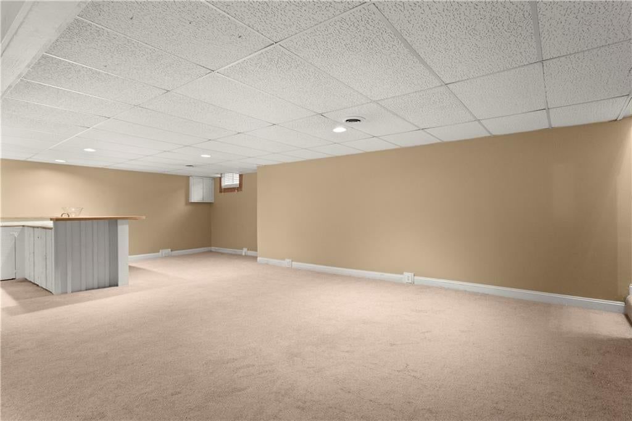
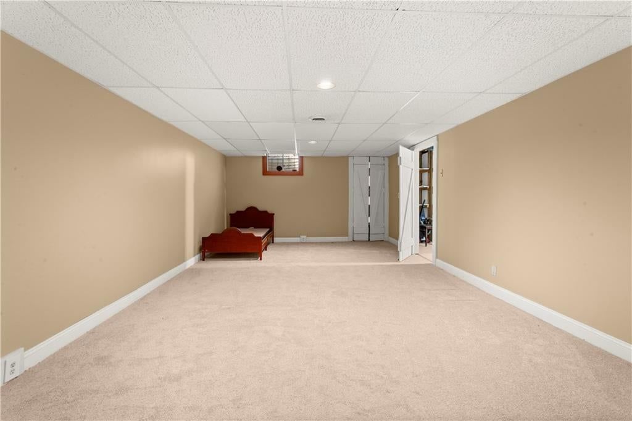
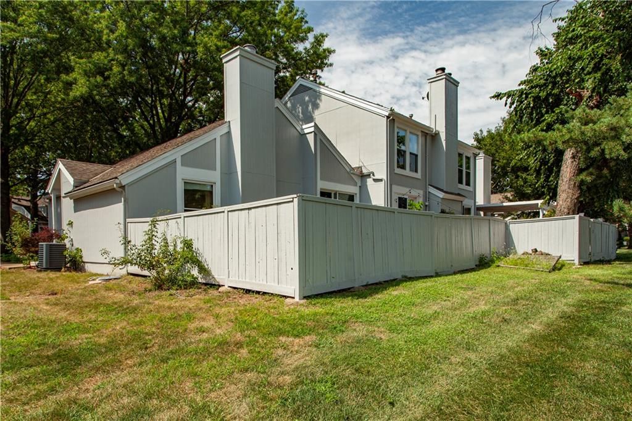
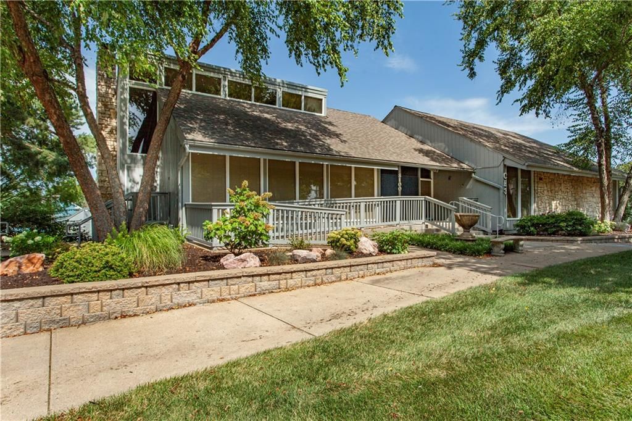
Desirable end-unit ranch townhouse in the sought-after Four Colonies community! This 2-bedroom, 2-bath home offers the convenience of main-level living with a bright, vaulted living room that creates an open and inviting feel. The finished basement adds valuable living space for a family room, home office, hobbies, or…
Offer Insights
Choose an offer strength
$240,100 – $244,755
Property Details
Interior
Bedrooms & bathrooms
- Bedrooms: 2
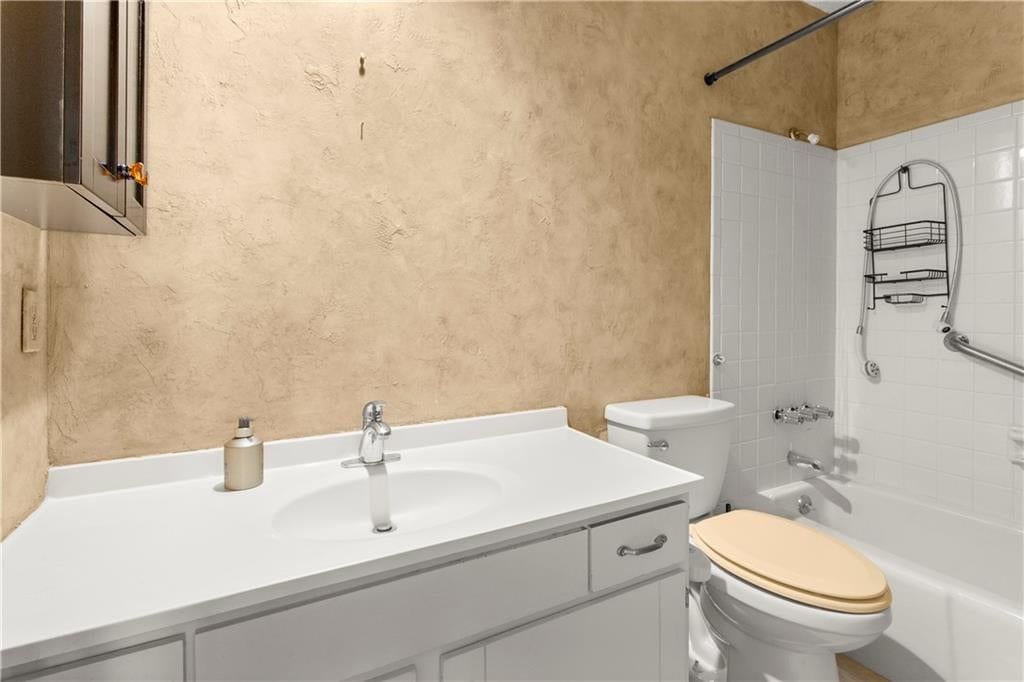
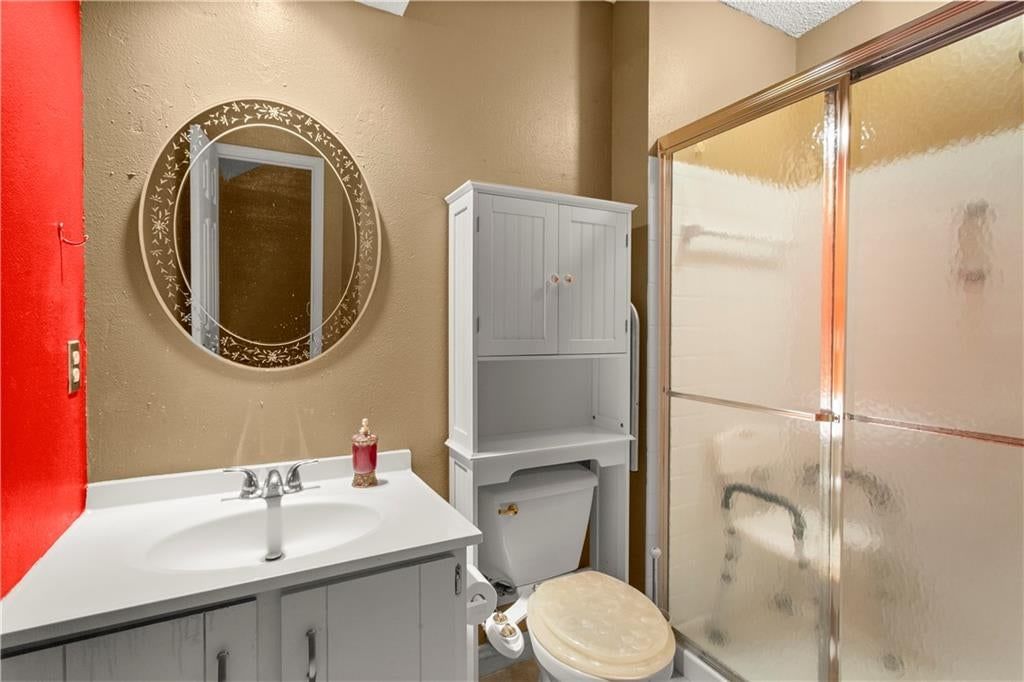
- Full bathrooms: 2
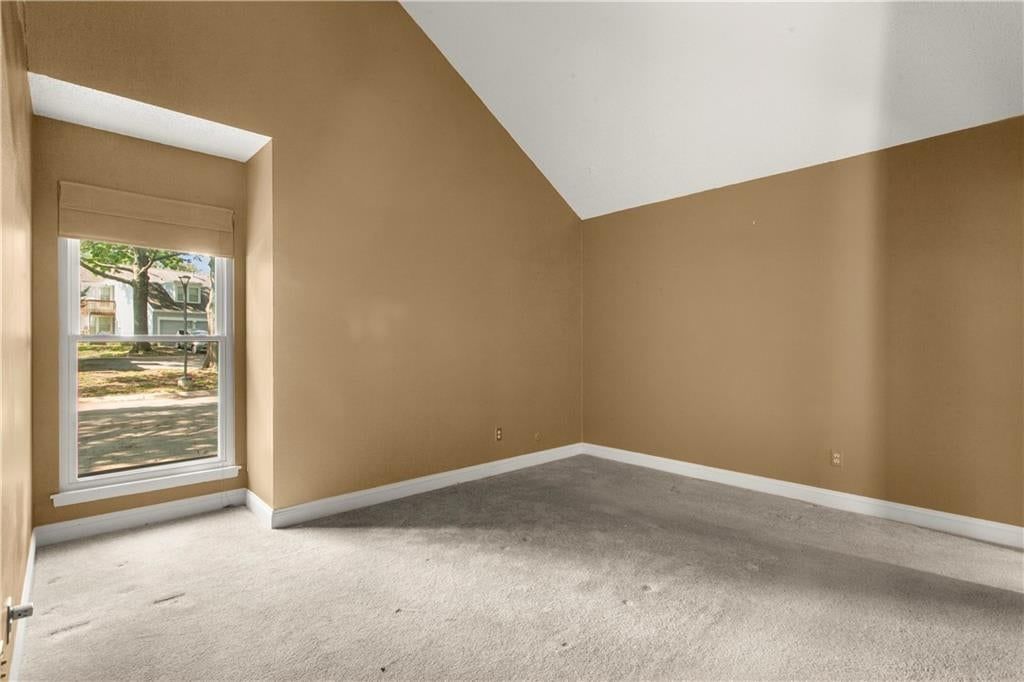
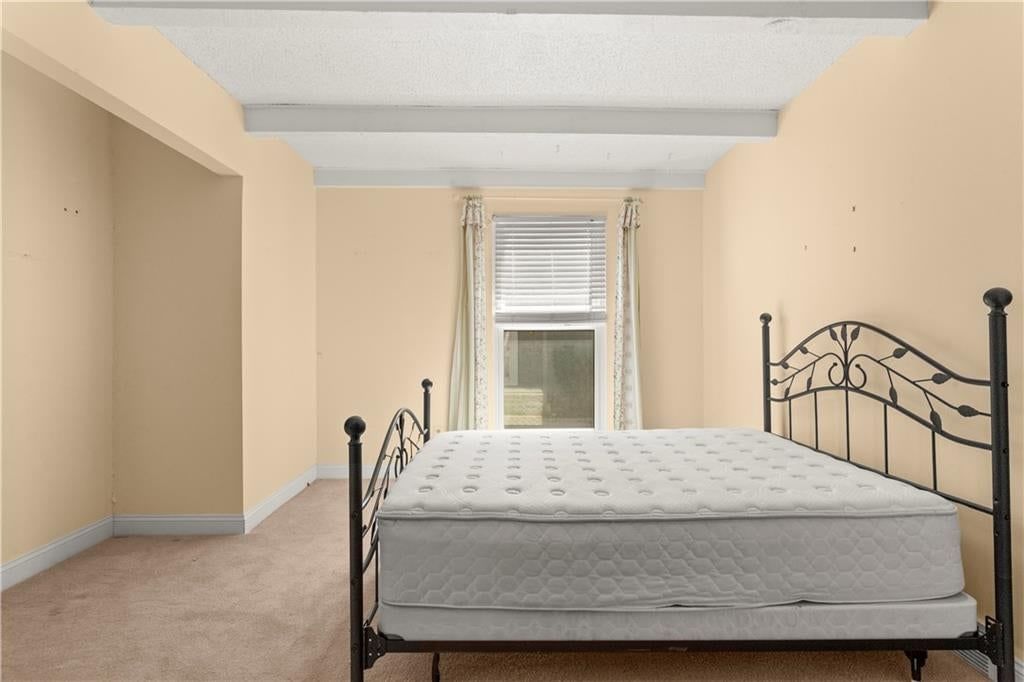
Primary Bedroom
- Level: First
- Dimensions: 13 × 13
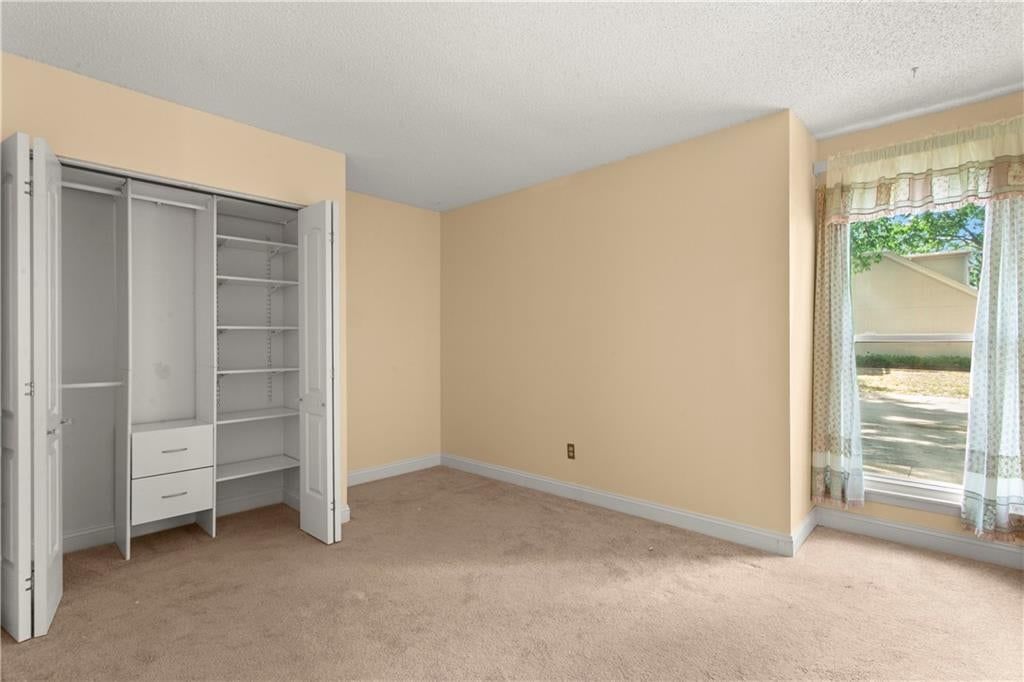
Bedroom 2
- Level: First
- Dimensions: 13 × 11
Great Room
- Features: Ceiling Fan(s)
- Level: First
- Dimensions: 18 × 14
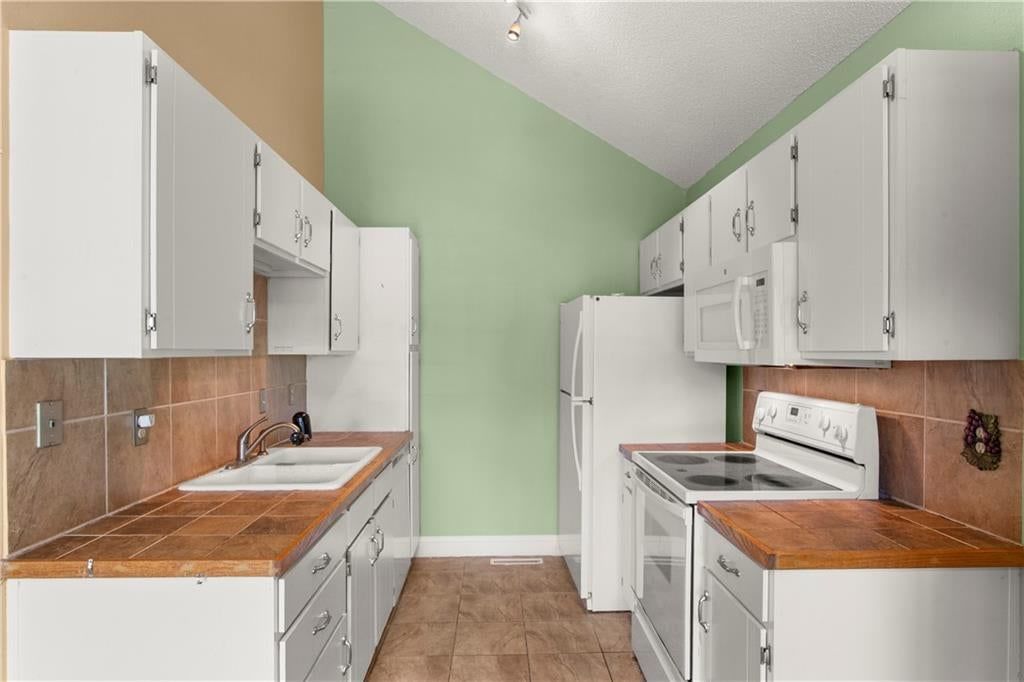
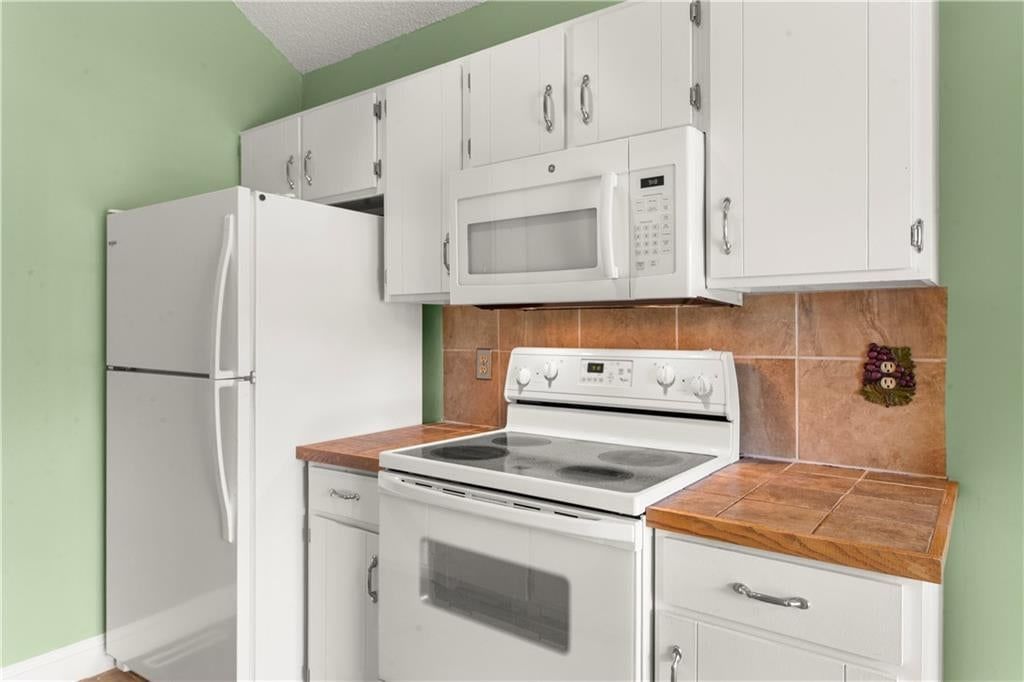
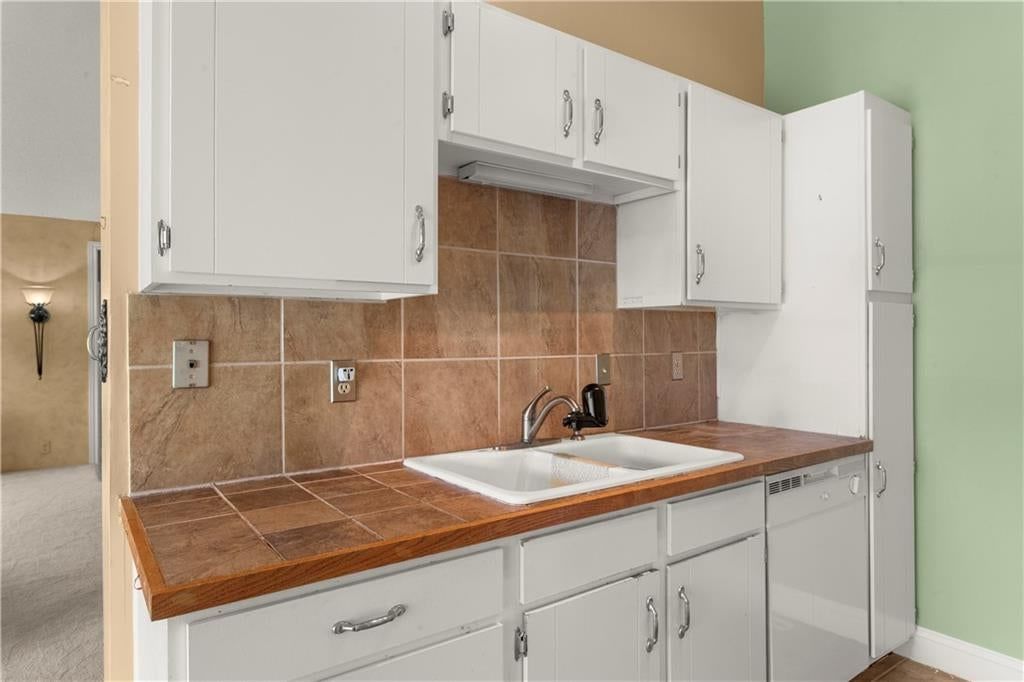
Kitchen
- Level: First
- Dimensions: 9 × 9
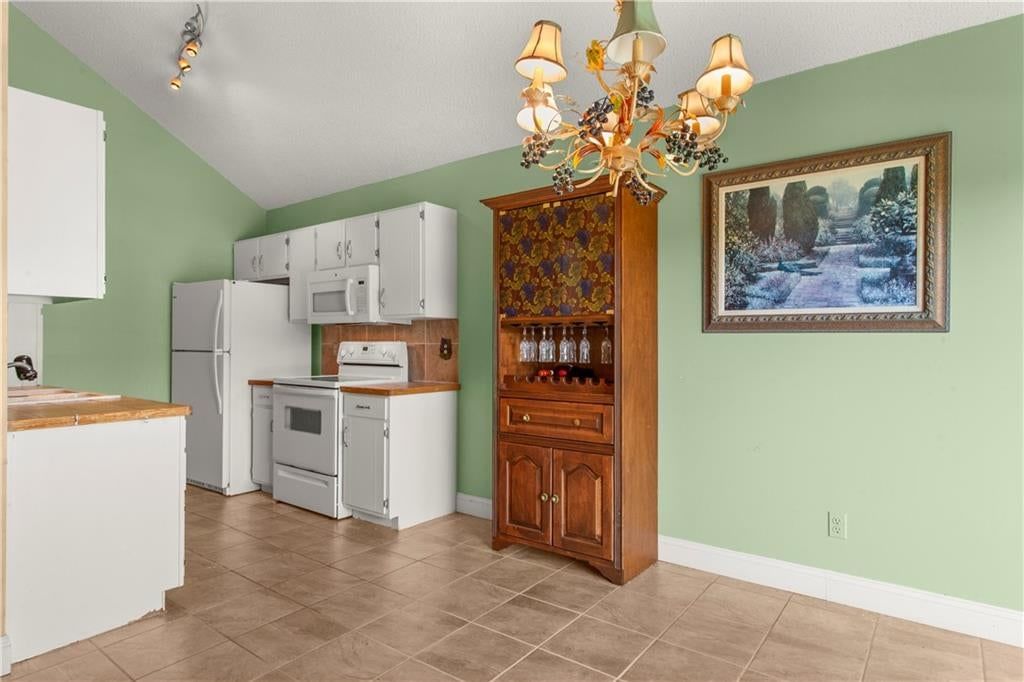
Dining Room
- Level: First
- Dimensions: 12 × 9
Den
- Level: First
- Dimensions: 10 × 12
Recreation Room
- Level: Basement
- Dimensions: 13 × 13
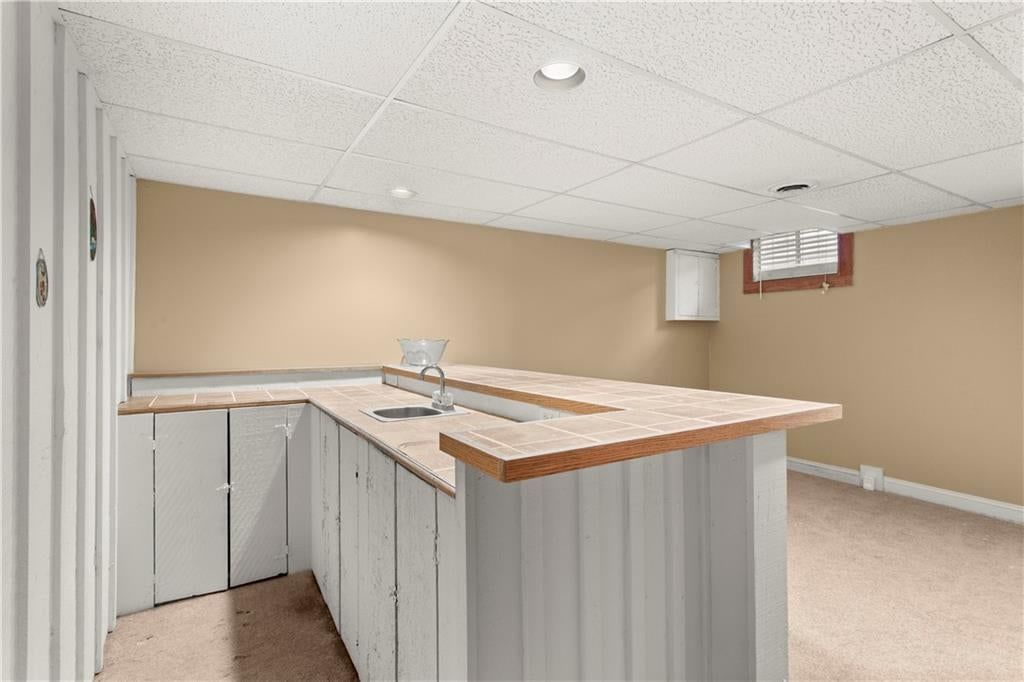
Recreation Room
- Features: Wet Bar
- Level: Basement
- Dimensions: 36 × 12
Heating
- Heating: Forced Air
Cooling
- Cooling: Electric
Appliances
- Included: Cooktop, Dishwasher, Disposal, Humidifier, Microwave, Refrigerator, Electric Range, Free-Standing Electric Oven
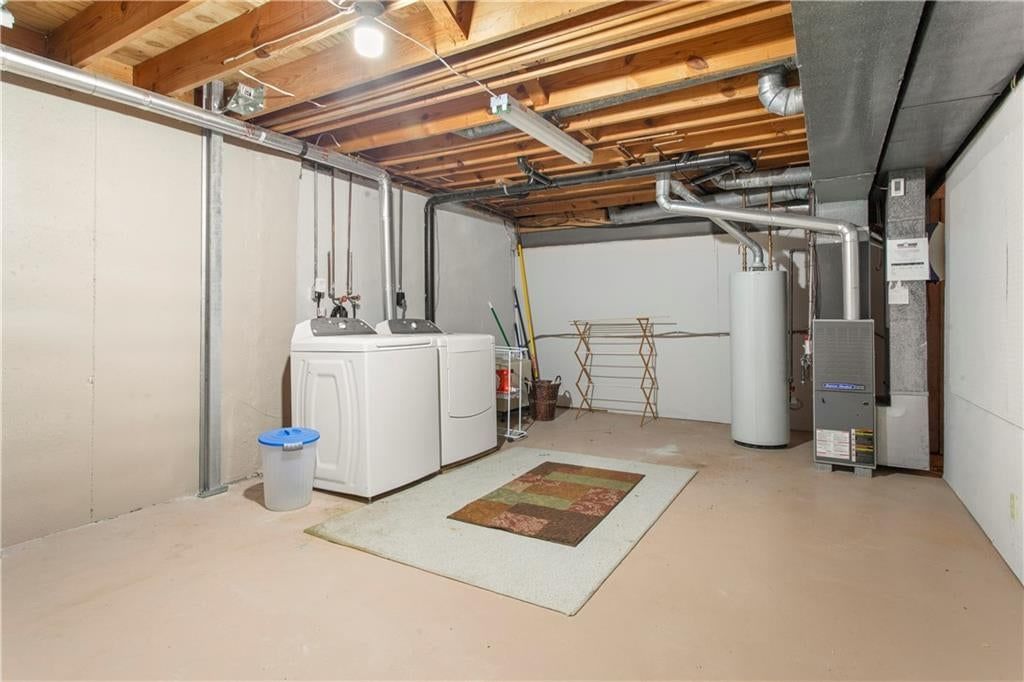
- Laundry: In Basement
Features
- Features: Ceiling Fan(s), Vaulted Ceiling(s), Wet Bar
- Flooring: Carpet, Ceramic Floor
- Basement: Finished, Full, Inside Entrance
- Fireplace features: Gas, Great Room
- Other rooms: Enclosed Porch, Fam Rm Main Level, Family Room, Great Room, Main Floor BR, Main Floor Primary Bedroom, Recreation Room
Interior area
- Finished area above ground: 1,781 sqft
- Total interior livable area: 1,781 sqft
Property
Parking
- Total spaces: 0
- Parking features: Off Street, Other
Lot
- Size: 0.07 Acres
- Features: Level
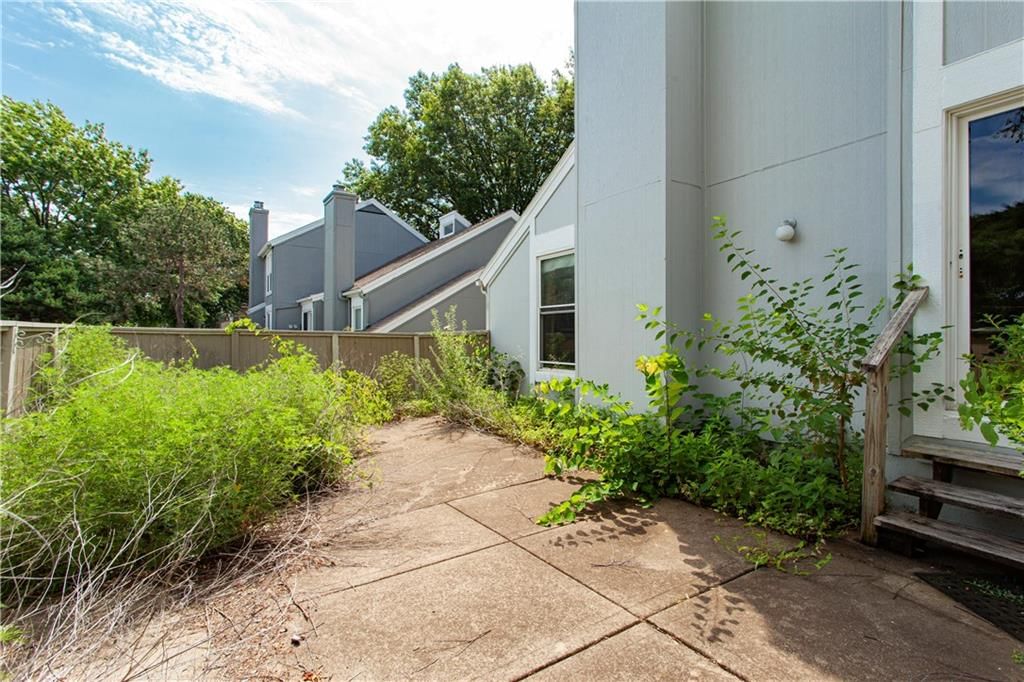
- Patio & porch: Patio
Construction
Type & style
- Home type: Residential
- Architectural style: Townhouse
Materials
- Materials: Frame
Condition
- Year built: 1974
- Age: 51-75 Years
Utilities & green energy
- Sewer: Public Sewer
- Water: Public
Highlights
Outdoor & Lot
- Deck
- Fenced Yard
- Big Backyard
- Mature Trees
- Wooded Lot
Kitchen
- White Kitchen
Bathroom
- Walk-in Shower
Interior
- Tile Floors
- Tall Ceilings
- Two-Story Living Room
- Coffered or Tray Ceiling
- Accent Wall
- Exposed Brick
- Wet Bar
- Statement Lighting
Layout
- Main Floor Primary
- Finished Basement
- Bonus Room
Fireplace
- Fireplace
- Gas Fireplace
Garage & Parking
- Epoxy Garage Floor
Style
- Modern
HOA and Amenities
HOA
- Has HOA: Yes
- Fee: $260 /month
Amenities
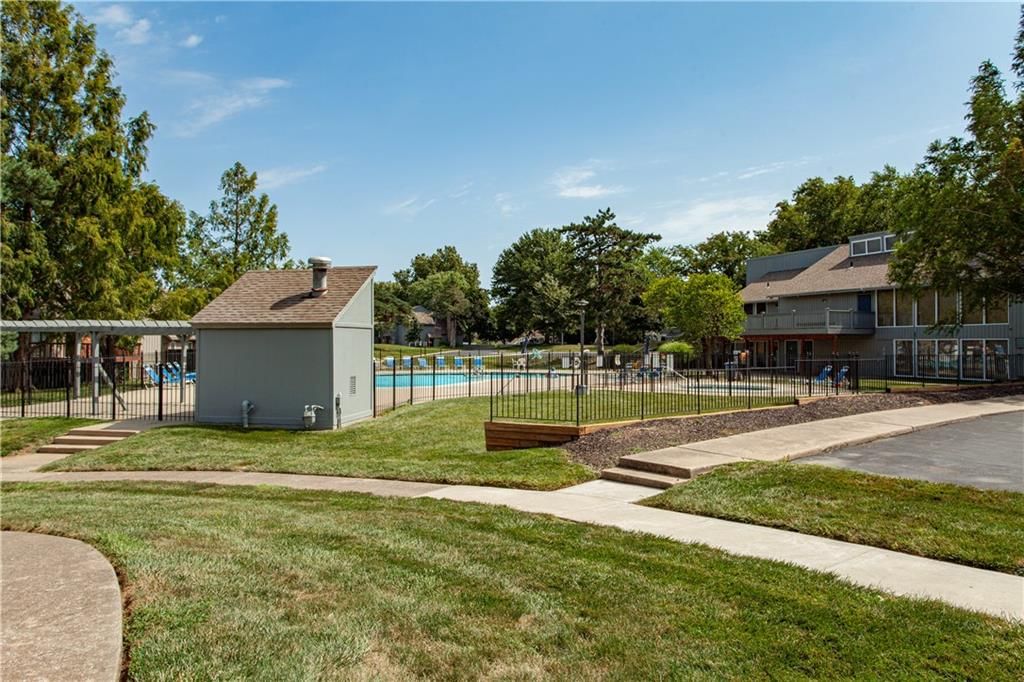
- Clubhouse
- Community Center
- Exercise Room
- Hobby Room
- Other
- Party Room
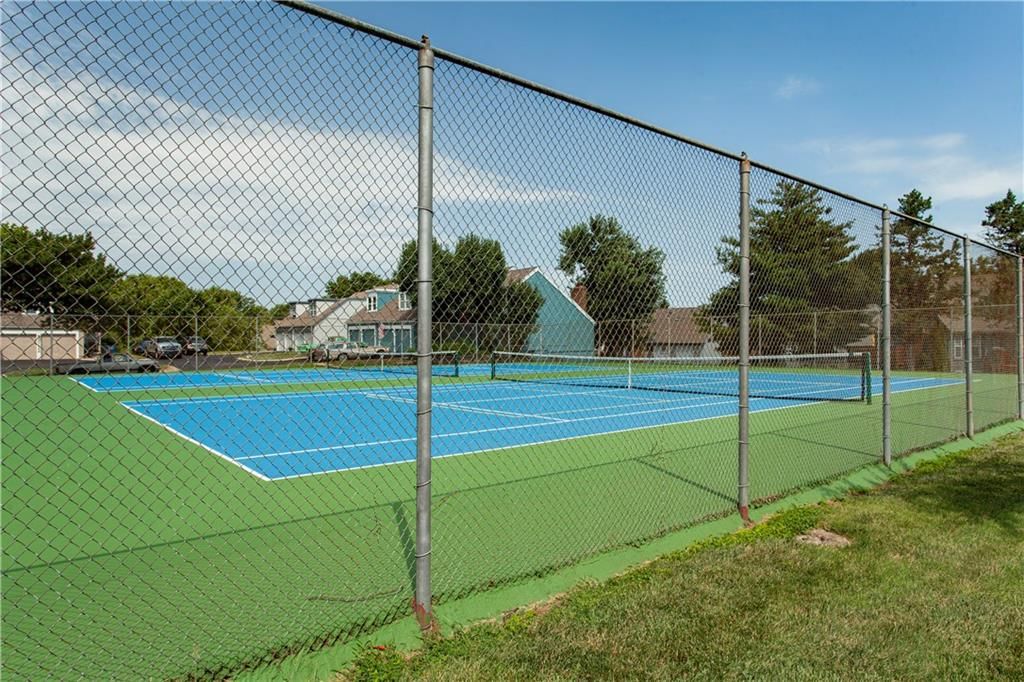
- Pickleball Court(s)
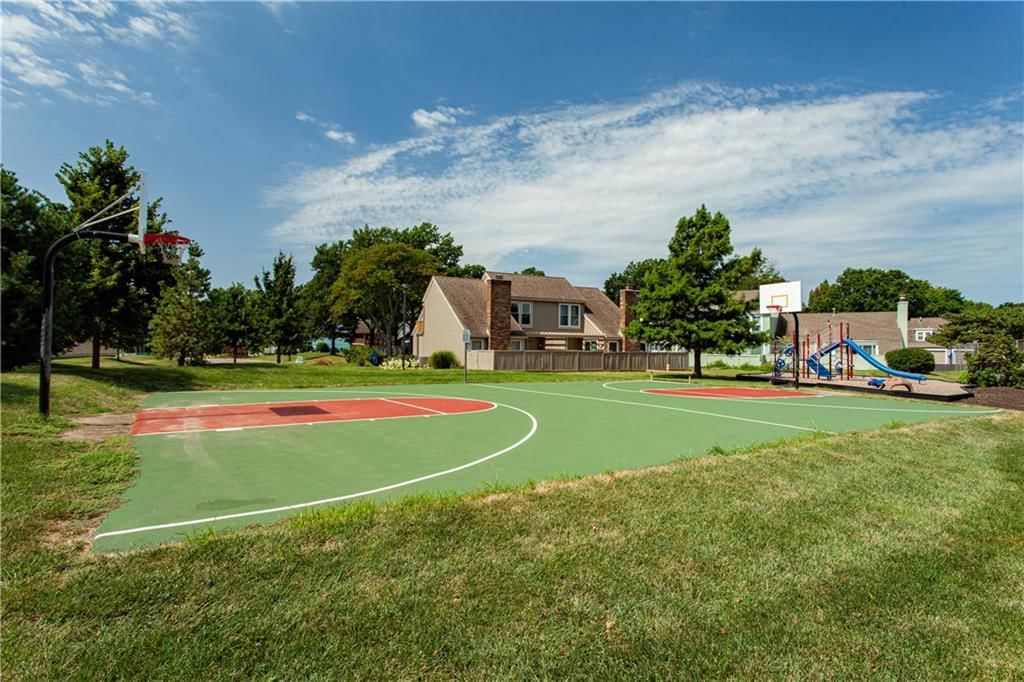
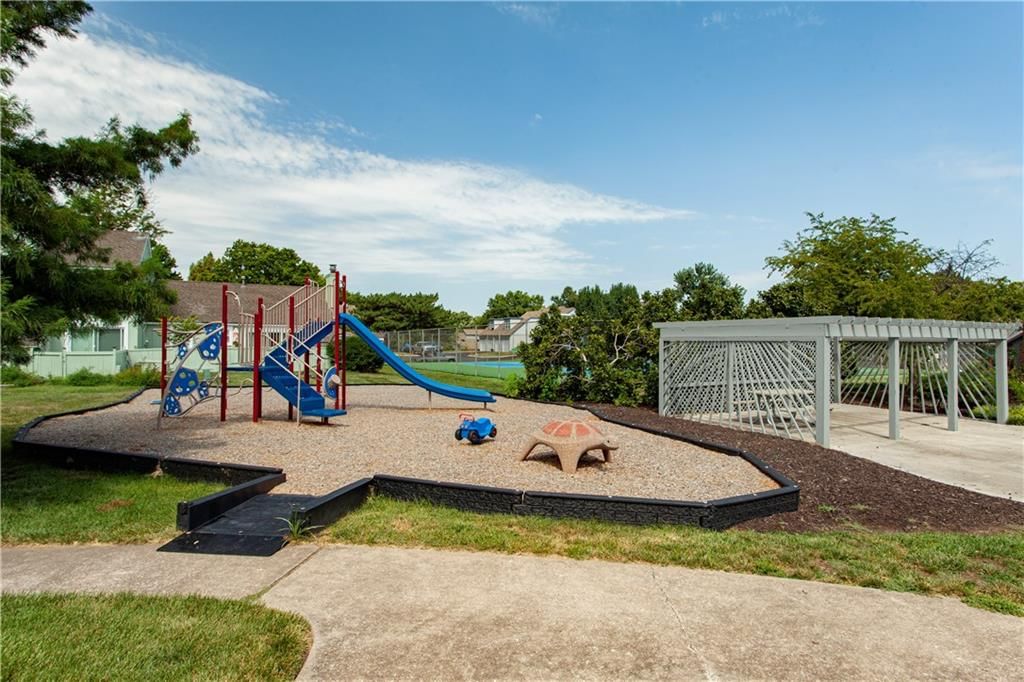
- Play Area
- Pool
- Recreation Facilities
- Sauna
- Tennis Court(s)
- Trail(s)
Nearby schools
GreatSchools rating
- 7Rising Star Elementary School
- 7Trailridge Middle School
- 7Shawnee Mission Northwest High School
Schools provided by the listing agent
- District: Shawnee Mission
- Elementary: Rising Star
- Middle: Trailridge
- High: SM Northwest
Price history
Tax
- Annual tax amount: $2,707 / yr
Property tax history
| Year | Property tax | Assessed value |
|---|---|---|
| 2025 | $2,707 | $25,047 |
| 2024 | $2,779 | $25,369 |
| 2023 | $2,739 | $24,288 |
| 2022 | $2,494 | $22,069 |
| 2021 | — | $17,975 |
| 2020 | $2,209 | $18,170 |
| 2019 | — | $17,837 |
| 2018 | — | $16,870 |
| 2017 | $1,908 | $15,019 |
| 2016 | $1,923 | $14,962 |
| 2015 | $1,849 | $14,467 |
| 2013 | $1,696 | $13,007 |
Listed by ReeceNichols - Lees Summit
Listed Jul 30, 2026, 9:10 AM · Updated Aug 4, 2026, 11:17 AM · Source: Heartland MLS as distributed by MLS GRID · MLS #2633747
$245,000
Under Contract7916 Colony Lane, Lenexa, KS 66215
About this home
Desirable end-unit ranch townhouse in the sought-after Four Colonies community! This 2-bedroom, 2-bath home offers the convenience of main-level living with a bright, vaulted living room that creates an open and inviting feel. The finished basement adds valuable living space for a family room, home office, hobbies, or…
See this home in person
Connect with a local HouseLoop agent to show you this home and answer your questions.
Pick a date
Pick a time
Property Details
Interior
Bedrooms & bathrooms
- Bedrooms: 2
- Full bathrooms: 2
Primary Bedroom
- Level: First
- Dimensions: 13 × 13
Bedroom 2
- Level: First
- Dimensions: 13 × 11
Great Room
- Features: Ceiling Fan(s)
- Level: First
- Dimensions: 18 × 14
Kitchen
- Level: First
- Dimensions: 9 × 9
Dining Room
- Level: First
- Dimensions: 12 × 9
Den
- Level: First
- Dimensions: 10 × 12
Recreation Room
- Level: Basement
- Dimensions: 13 × 13
Recreation Room
- Features: Wet Bar
- Level: Basement
- Dimensions: 36 × 12
Heating
- Heating: Forced Air
Cooling
- Cooling: Electric
Appliances
- Included: Cooktop, Dishwasher, Disposal, Humidifier, Microwave, Refrigerator, Electric Range, Free-Standing Electric Oven
- Laundry: In Basement
Features
- Features: Ceiling Fan(s), Vaulted Ceiling(s), Wet Bar
- Flooring: Carpet, Ceramic Floor
- Basement: Finished, Full, Inside Entrance
- Fireplace features: Gas, Great Room
- Other rooms: Enclosed Porch, Fam Rm Main Level, Family Room, Great Room, Main Floor BR, Main Floor Primary Bedroom, Recreation Room
Interior area
- Finished area above ground: 1,781 sqft
- Total interior livable area: 1,781 sqft
Property
Parking
- Total spaces: 0
- Parking features: Off Street, Other
Lot
- Size: 0.07 Acres
- Features: Level
- Patio & porch: Patio
Construction
Type & style
- Home type: Residential
- Architectural style: Townhouse
Materials
- Materials: Frame
Condition
- Year built: 1974
- Age: 51-75 Years
Utilities & green energy
- Sewer: Public Sewer
- Water: Public
Highlights
Outdoor & Lot
- Deck
- Fenced Yard
- Big Backyard
- Mature Trees
- Wooded Lot
Kitchen
- White Kitchen
Bathroom
- Walk-in Shower
Interior
- Tile Floors
- Tall Ceilings
- Two-Story Living Room
- Coffered or Tray Ceiling
- Accent Wall
- Exposed Brick
- Wet Bar
- Statement Lighting
Layout
- Main Floor Primary
- Finished Basement
- Bonus Room
Fireplace
- Fireplace
- Gas Fireplace
Garage & Parking
- Epoxy Garage Floor
Style
- Modern
HOA and Amenities
HOA
- Has HOA: Yes
- Fee: $260 /month
Amenities
- Clubhouse
- Community Center
- Exercise Room
- Hobby Room
- Other
- Party Room
- Pickleball Court(s)
- Play Area
- Pool
- Recreation Facilities
- Sauna
- Tennis Court(s)
- Trail(s)
Nearby schools
GreatSchools rating
- 7Rising Star Elementary School
- 7Trailridge Middle School
- 7Shawnee Mission Northwest High School
Schools provided by the listing agent
- District: Shawnee Mission
- Elementary: Rising Star
- Middle: Trailridge
- High: SM Northwest
Price history
Tax
- Annual tax amount: $2,707 / yr
Property tax history
| Year | Property tax | Assessed value |
|---|---|---|
| 2025 | $2,707 | $25,047 |
| 2024 | $2,779 | $25,369 |
| 2023 | $2,739 | $24,288 |
| 2022 | $2,494 | $22,069 |
| 2021 | — | $17,975 |
| 2020 | $2,209 | $18,170 |
| 2019 | — | $17,837 |
| 2018 | — | $16,870 |
| 2017 | $1,908 | $15,019 |
| 2016 | $1,923 | $14,962 |
| 2015 | $1,849 | $14,467 |
| 2013 | $1,696 | $13,007 |
Offer Insights
Choose an offer strength
$240,100 – $244,755
Listed by ReeceNichols - Lees Summit
Listed Jul 30, 2026, 9:10 AM · Updated Aug 4, 2026, 11:17 AM · Source: Heartland MLS as distributed by MLS GRID · MLS #2633747