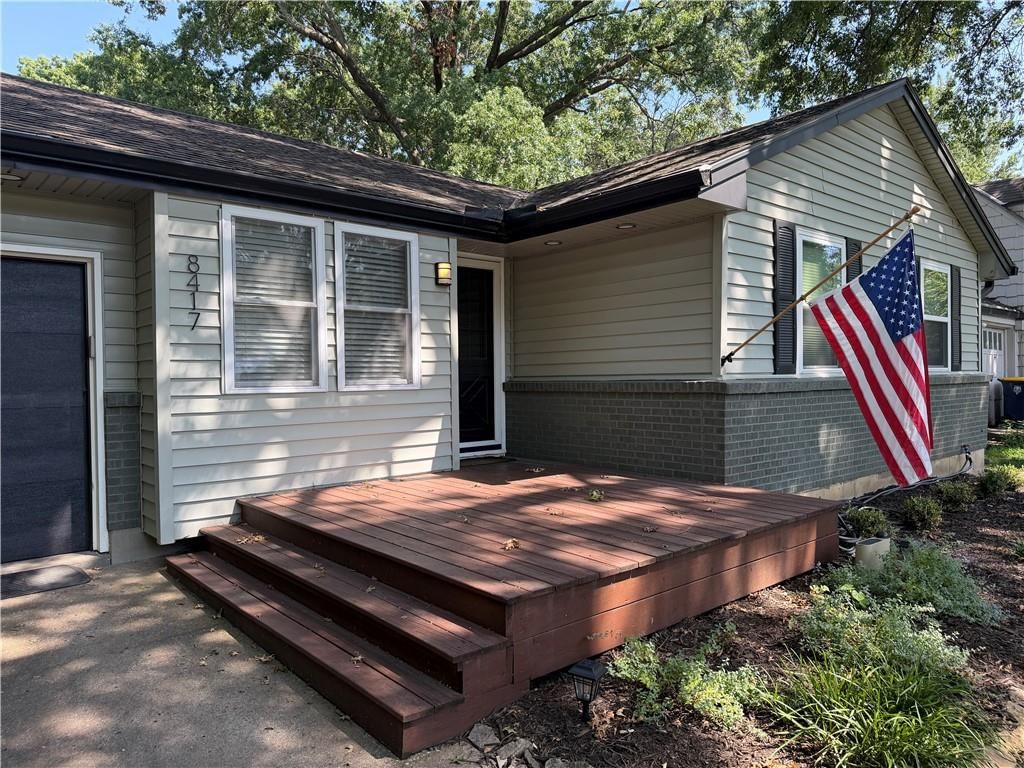
$315,000
3 bd · 2 ba · 1,093 sqftAbout this home
Coming Soon! Updated 3-bedroom, 2-bath home featuring stylish finishes throughout, a spacious back deck perfect for entertaining, a fully fenced backyard, and a one-car garage. Move-in ready with the perfect blend of comfort, function, and outdoor living—more details coming soon!
Offer Insights
Choose an offer strength
$308,700 – $314,685
Property Details
Interior
Bedrooms & bathrooms
- Bedrooms: 3
- Full bathrooms: 2
Bedroom 2
- Level: First
- Dimensions: 10 × 11
Bedroom 3
- Level: First
- Dimensions: 10 × 11
Bathroom 2
- Level: First
Living Room
- Level: First
- Dimensions: 11 × 17
Kitchen
- Level: First
Laundry
- Level: Basement
Bedroom 1
- Level: First
- Dimensions: 13 × 13
Bathroom 1
- Level: First
Heating
- Heating: Natural Gas
Cooling
- Cooling: Electric
Appliances
- Included: Cooktop, Dishwasher, Disposal, Dryer, Microwave, Refrigerator, Built-In Oven, Washer
- Laundry: In Basement
Features
- Features: Kitchen Island, Painted Cabinets, Smart Thermostat
- Basement: Concrete, Daylight, Full
Interior area
- Finished area above ground: 1,093 sqft
- Total interior livable area: 1,093 sqft
Property
Parking
- Total spaces: 1
- Parking features: Attached, Garage Faces Front
Lot
- Size: 0.20 Acres
- Patio & porch: Deck
Construction
Type & style
- Home type: Residential
- Architectural style: Single Family Residence
Materials
- Materials: Frame
Condition
- Year built: 1960
- Age: 51-75 Years
Utilities & green energy
- Sewer: Public Sewer
- Water: Public
Highlights
Outdoor & Lot
- Deck
- Covered Patio
- Mature Trees
- Wooded Lot
Kitchen
- Kitchen Island
Interior
- Smart Thermostat
Layout
- Walk-out Basement
Garage & Parking
- Attached Garage
HOA and Amenities
No HOA on this home.
Nearby schools
GreatSchools rating
- 3John T. Hartman Elementary School
- 2Central Middle School
- 1SOUTHEAST High School
Schools provided by the listing agent
- District: Kansas City Mo
Price history
Tax
- Annual tax amount: $3,499 / yr
Property tax history
| Year | Property tax | Assessed value |
|---|---|---|
| 2025 | $3,499 | $41,711 |
| 2024 | $3,940 | $49,917 |
| 2023 | $3,902 | $49,917 |
| 2022 | $2,594 | $31,540 |
| 2021 | $2,586 | $31,540 |
| 2020 | $2,290 | $27,588 |
| 2019 | $2,243 | $27,588 |
| 2018 | $2,243 | $24,010 |
| 2017 | $1,992 | $24,010 |
| 2016 | $1,839 | $23,023 |
| 2014 | $1,814 | $22,572 |
| 2013 | $1,871 | $22,572 |
Listed by West Village Realty
Listed Jul 28, 2026, 9:44 AM · Updated Aug 4, 2026, 1:20 PM · Source: Heartland MLS as distributed by MLS GRID · MLS #2633665
$315,000
8417 Jarboe Street, Kansas City, MO 64114
About this home
Coming Soon! Updated 3-bedroom, 2-bath home featuring stylish finishes throughout, a spacious back deck perfect for entertaining, a fully fenced backyard, and a one-car garage. Move-in ready with the perfect blend of comfort, function, and outdoor living—more details coming soon!
See this home in person
Connect with a local HouseLoop agent to show you this home and answer your questions.
Pick a date
Pick a time
Property Details
Interior
Bedrooms & bathrooms
- Bedrooms: 3
- Full bathrooms: 2
Bedroom 2
- Level: First
- Dimensions: 10 × 11
Bedroom 3
- Level: First
- Dimensions: 10 × 11
Bathroom 2
- Level: First
Living Room
- Level: First
- Dimensions: 11 × 17
Kitchen
- Level: First
Laundry
- Level: Basement
Bedroom 1
- Level: First
- Dimensions: 13 × 13
Bathroom 1
- Level: First
Heating
- Heating: Natural Gas
Cooling
- Cooling: Electric
Appliances
- Included: Cooktop, Dishwasher, Disposal, Dryer, Microwave, Refrigerator, Built-In Oven, Washer
- Laundry: In Basement
Features
- Features: Kitchen Island, Painted Cabinets, Smart Thermostat
- Basement: Concrete, Daylight, Full
Interior area
- Finished area above ground: 1,093 sqft
- Total interior livable area: 1,093 sqft
Property
Parking
- Total spaces: 1
- Parking features: Attached, Garage Faces Front
Lot
- Size: 0.20 Acres
- Patio & porch: Deck
Construction
Type & style
- Home type: Residential
- Architectural style: Single Family Residence
Materials
- Materials: Frame
Condition
- Year built: 1960
- Age: 51-75 Years
Utilities & green energy
- Sewer: Public Sewer
- Water: Public
Highlights
Outdoor & Lot
- Deck
- Covered Patio
- Mature Trees
- Wooded Lot
Kitchen
- Kitchen Island
Interior
- Smart Thermostat
Layout
- Walk-out Basement
Garage & Parking
- Attached Garage
HOA and Amenities
No HOA on this home.
Nearby schools
GreatSchools rating
- 3John T. Hartman Elementary School
- 2Central Middle School
- 1SOUTHEAST High School
Schools provided by the listing agent
- District: Kansas City Mo
Price history
Tax
- Annual tax amount: $3,499 / yr
Property tax history
| Year | Property tax | Assessed value |
|---|---|---|
| 2025 | $3,499 | $41,711 |
| 2024 | $3,940 | $49,917 |
| 2023 | $3,902 | $49,917 |
| 2022 | $2,594 | $31,540 |
| 2021 | $2,586 | $31,540 |
| 2020 | $2,290 | $27,588 |
| 2019 | $2,243 | $27,588 |
| 2018 | $2,243 | $24,010 |
| 2017 | $1,992 | $24,010 |
| 2016 | $1,839 | $23,023 |
| 2014 | $1,814 | $22,572 |
| 2013 | $1,871 | $22,572 |
Offer Insights
Choose an offer strength
$308,700 – $314,685
Listed by West Village Realty
Listed Jul 28, 2026, 9:44 AM · Updated Aug 4, 2026, 1:20 PM · Source: Heartland MLS as distributed by MLS GRID · MLS #2633665