$205,000
Under Contract2 bd · 1 ba · 616 sqftAbout this home
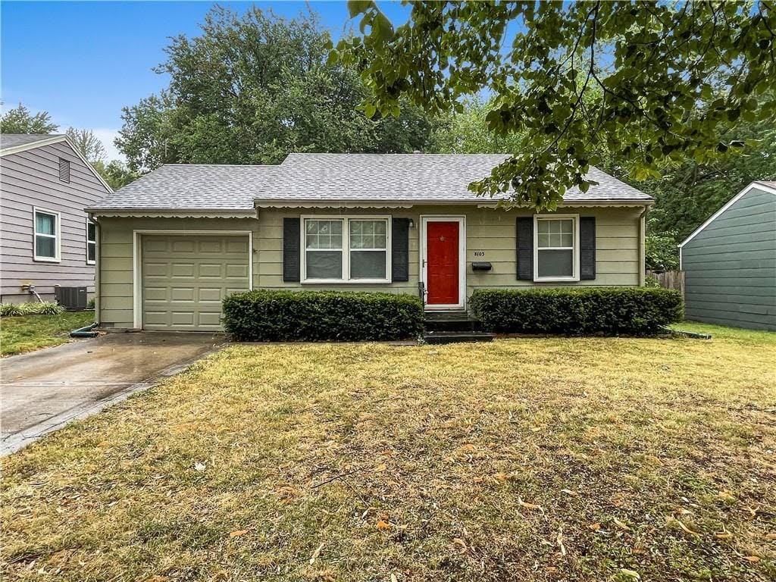
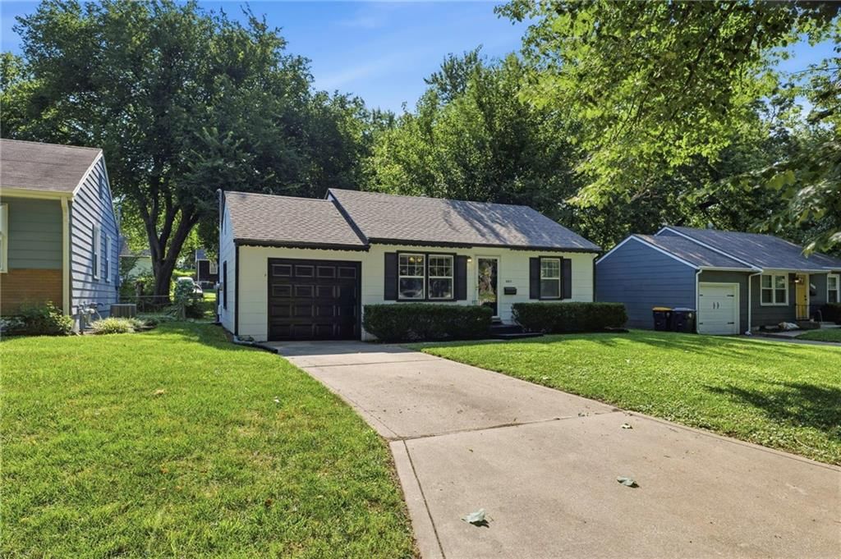
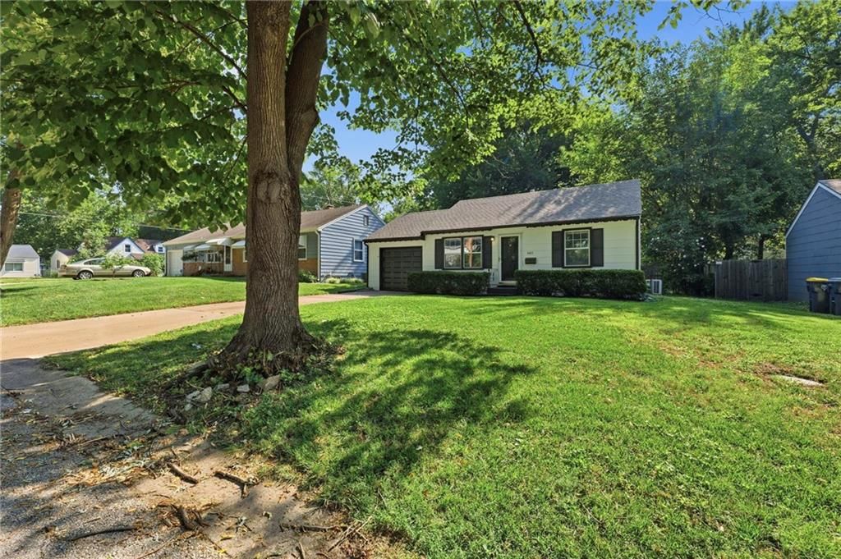
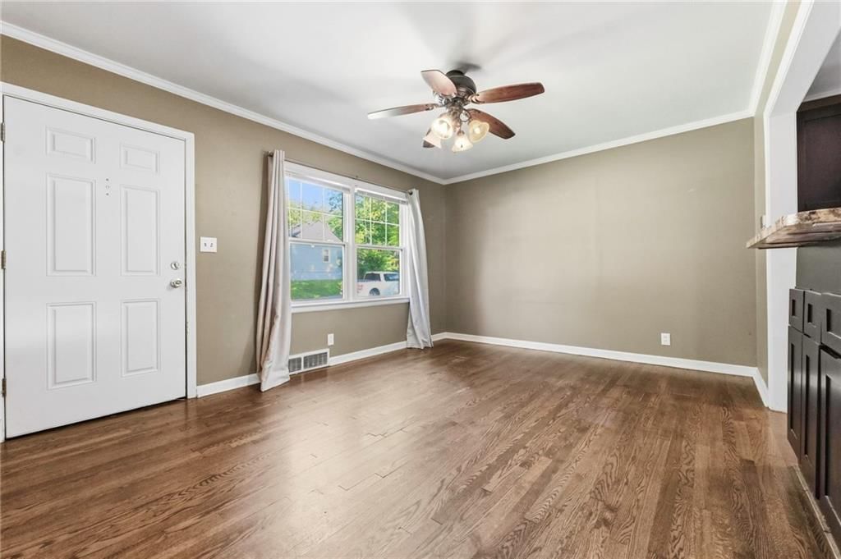
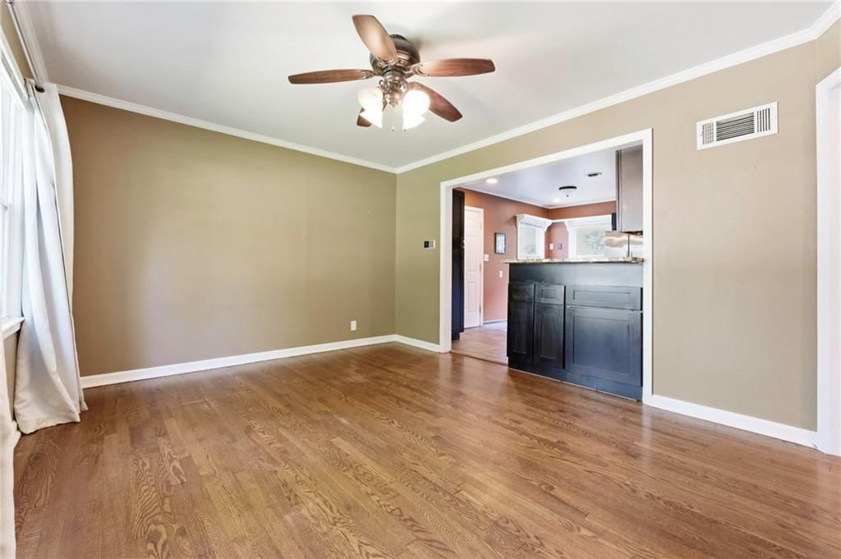
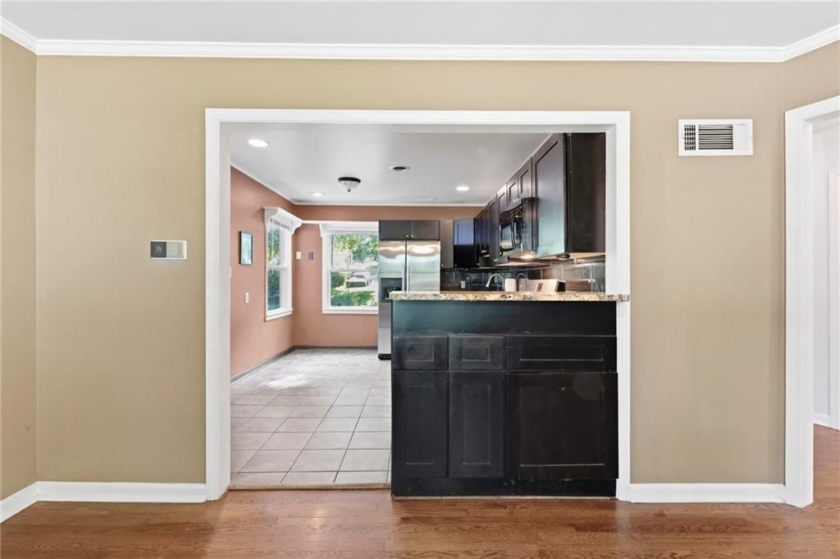
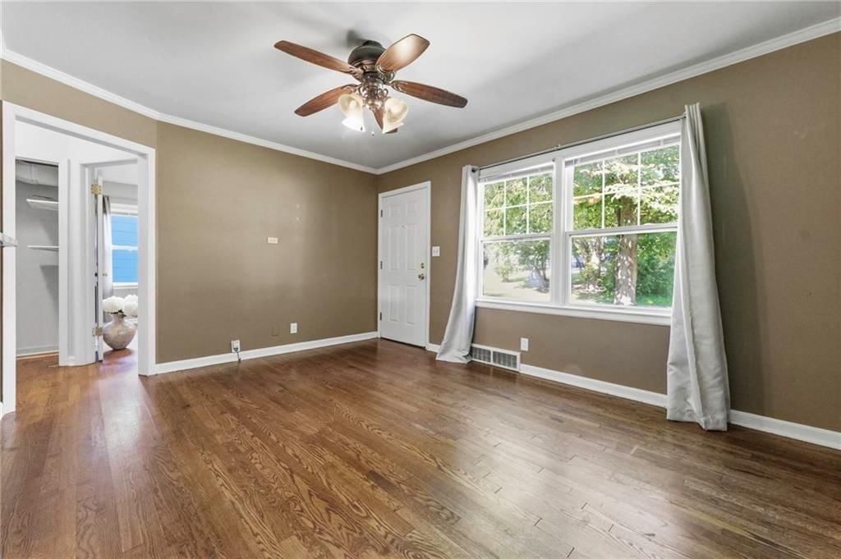
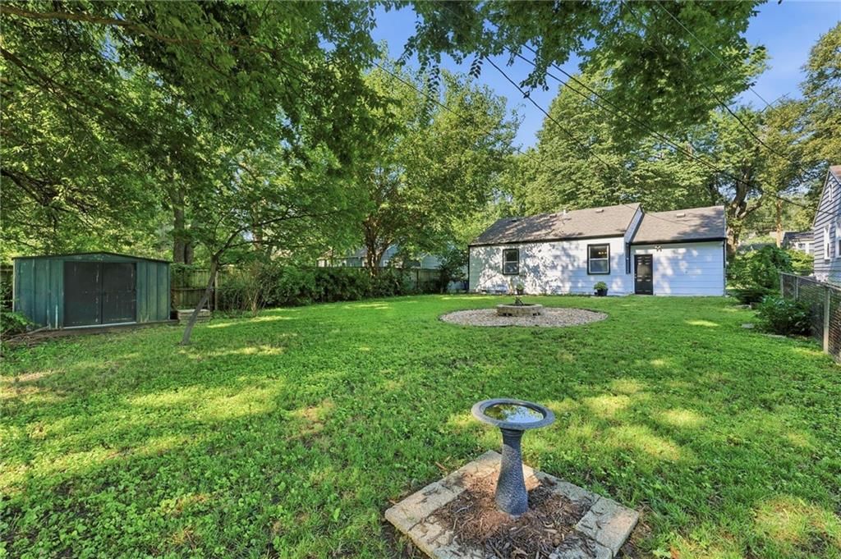
Adorable & Move-In Ready in the Heart of Waldo! Charm meets convenience in this sweet 2-bedroom, 1-bath home tucked into one of KC's most walkable, beloved neighborhoods. Freshly painted inside and out, this home is truly move-in ready — just bring your furniture and settle in. Enjoy peace of mind with a newer…
Offer Insights
Choose an offer strength
$200,900 – $204,795
Property Details
Interior
Bedrooms & bathrooms
- Bedrooms: 2
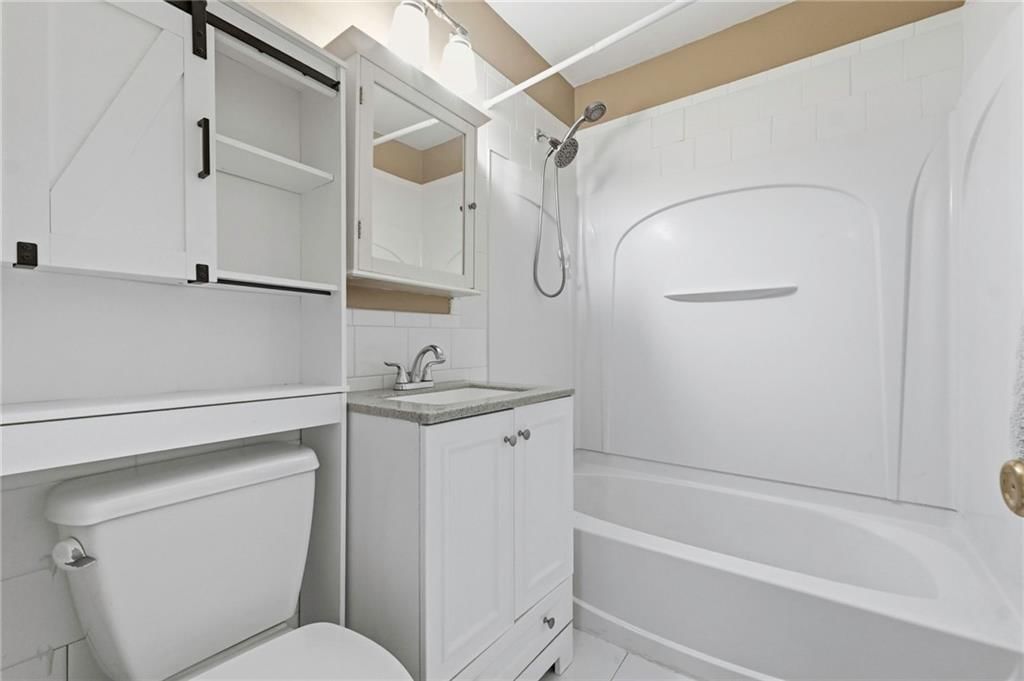
- Full bathrooms: 1
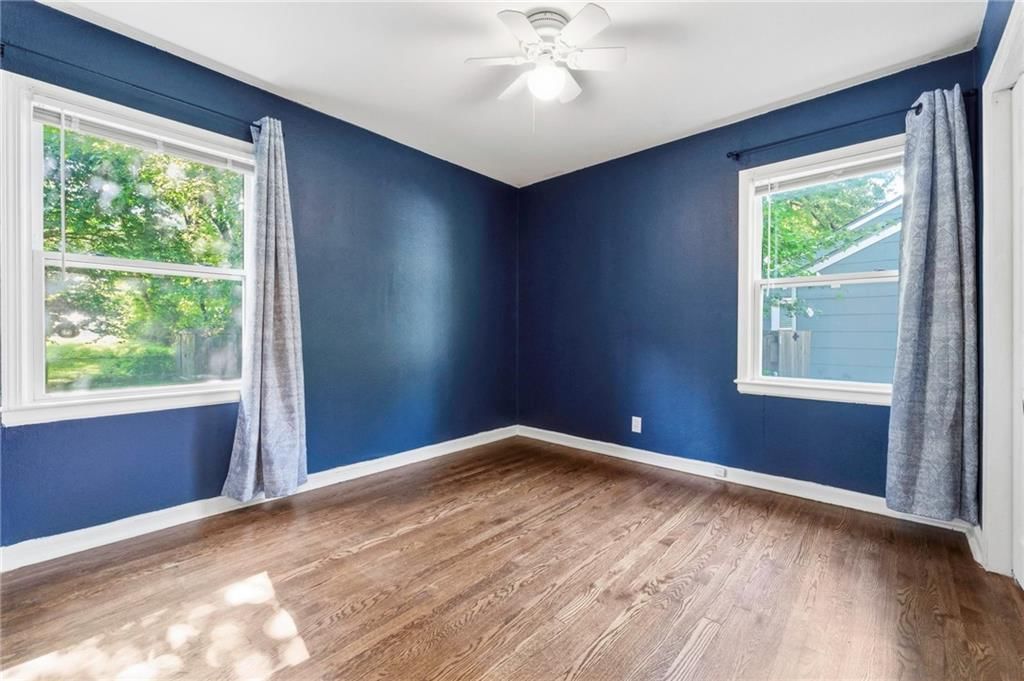
Primary Bedroom
- Level: First
- Dimensions: 13 × 10
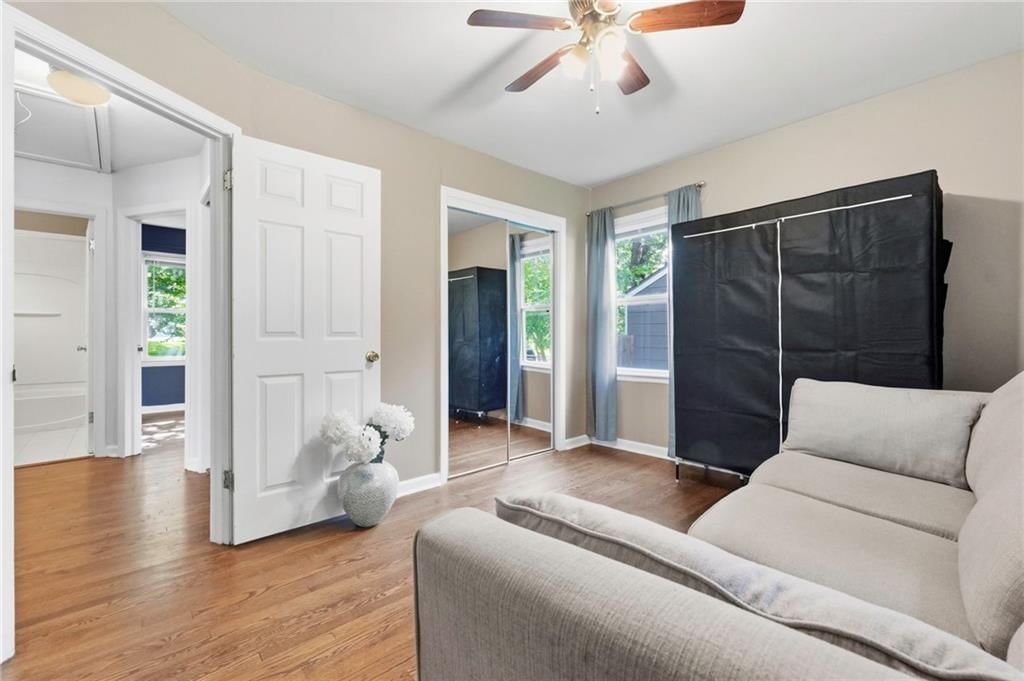
Bedroom 2
- Level: First
- Dimensions: 11 × 11
Living Room
- Level: First
- Dimensions: 15 × 12
Kitchen
- Level: First
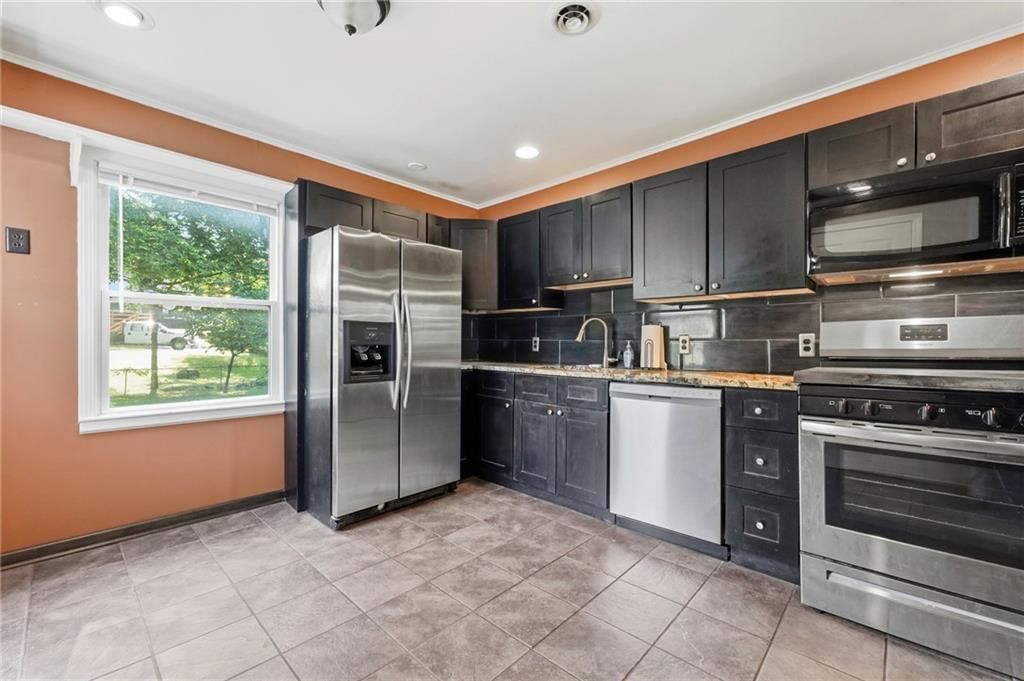
- Dimensions: 14 × 11
Bathroom 1
- Level: First
Heating
- Heating: Forced Air
Cooling
- Cooling: Electric
Appliances
- Included: Dishwasher, Disposal, Built-In Oven, Stainless Steel Appliance(s)
- Laundry: Laundry Room, Main Level
Features
- Features: Ceiling Fan(s)
- Basement: Crawl Space
Interior area
- Finished area above ground: 616 sqft
- Total interior livable area: 616 sqft
Property
Parking
- Total spaces: 1
- Parking features: Attached, Garage Door Opener
Lot
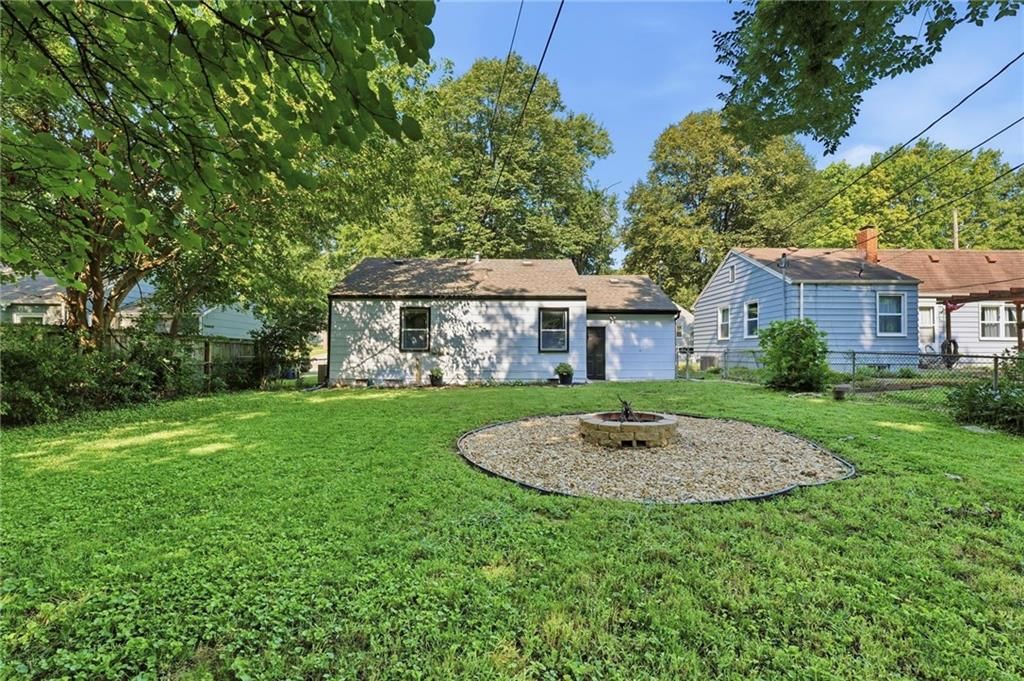
- Size: 0.16 Acres
- Features: City Lot
- Patio & porch: Patio
Construction
Type & style
- Home type: Residential
- Architectural style: Single Family Residence
Materials
- Materials: Frame, Wood Siding
Condition
- Year built: 1953
- Age: 51-75 Years
Utilities & green energy
- Sewer: Public Sewer
- Water: Public
Highlights
Outdoor & Lot
- Big Backyard
- Mature Trees
- Wooded Lot
Kitchen
- Double Oven
- Stainless Appliances
Bathroom
- Walk-in Shower
Interior
- Hardwood Floors
- Accent Wall
Layout
- Main Floor Primary
Garage & Parking
- Attached Garage
HOA and Amenities
HOA
- Has HOA: Yes
Amenities
- Trail(s)
Nearby schools
GreatSchools rating
- 3John T. Hartman Elementary School
- 2Central Middle School
- 1SOUTHEAST High School
Schools provided by the listing agent
- District: Kansas City Mo
- Elementary: Hartman Elementary
- Middle: Central
- High: Southeast
Price history
Tax
- Annual tax amount: $2,403 / yr
Property tax history
| Year | Property tax | Assessed value |
|---|---|---|
| 2025 | $2,403 | $28,644 |
| 2024 | $2,060 | $26,106 |
| 2023 | $2,041 | $26,106 |
| 2022 | $1,782 | $21,661 |
| 2021 | $1,776 | $21,661 |
| 2020 | $1,580 | $19,028 |
| 2019 | $1,547 | $19,028 |
| 2018 | $1,547 | $14,404 |
| 2017 | $1,195 | $14,404 |
| 2016 | $1,074 | $13,450 |
| 2014 | $1,060 | $13,187 |
| 2013 | $1,061 | $13,187 |
Listed by 1st Class Real Estate KC
Listed Jul 27, 2026, 1:25 PM · Updated Aug 9, 2026, 8:35 PM · Source: Heartland MLS as distributed by MLS GRID · MLS #2633664
$205,000
Under Contract8103 McGee Street, Kansas City, MO 64114
About this home
Adorable & Move-In Ready in the Heart of Waldo! Charm meets convenience in this sweet 2-bedroom, 1-bath home tucked into one of KC's most walkable, beloved neighborhoods. Freshly painted inside and out, this home is truly move-in ready — just bring your furniture and settle in. Enjoy peace of mind with a newer…
See this home in person
Connect with a local HouseLoop agent to show you this home and answer your questions.
Pick a date
Pick a time
Property Details
Interior
Bedrooms & bathrooms
- Bedrooms: 2
- Full bathrooms: 1
Primary Bedroom
- Level: First
- Dimensions: 13 × 10
Bedroom 2
- Level: First
- Dimensions: 11 × 11
Living Room
- Level: First
- Dimensions: 15 × 12
Kitchen
- Level: First
- Dimensions: 14 × 11
Bathroom 1
- Level: First
Heating
- Heating: Forced Air
Cooling
- Cooling: Electric
Appliances
- Included: Dishwasher, Disposal, Built-In Oven, Stainless Steel Appliance(s)
- Laundry: Laundry Room, Main Level
Features
- Features: Ceiling Fan(s)
- Basement: Crawl Space
Interior area
- Finished area above ground: 616 sqft
- Total interior livable area: 616 sqft
Property
Parking
- Total spaces: 1
- Parking features: Attached, Garage Door Opener
Lot
- Size: 0.16 Acres
- Features: City Lot
- Patio & porch: Patio
Construction
Type & style
- Home type: Residential
- Architectural style: Single Family Residence
Materials
- Materials: Frame, Wood Siding
Condition
- Year built: 1953
- Age: 51-75 Years
Utilities & green energy
- Sewer: Public Sewer
- Water: Public
Highlights
Outdoor & Lot
- Big Backyard
- Mature Trees
- Wooded Lot
Kitchen
- Double Oven
- Stainless Appliances
Bathroom
- Walk-in Shower
Interior
- Hardwood Floors
- Accent Wall
Layout
- Main Floor Primary
Garage & Parking
- Attached Garage
HOA and Amenities
HOA
- Has HOA: Yes
Amenities
- Trail(s)
Nearby schools
GreatSchools rating
- 3John T. Hartman Elementary School
- 2Central Middle School
- 1SOUTHEAST High School
Schools provided by the listing agent
- District: Kansas City Mo
- Elementary: Hartman Elementary
- Middle: Central
- High: Southeast
Price history
Tax
- Annual tax amount: $2,403 / yr
Property tax history
| Year | Property tax | Assessed value |
|---|---|---|
| 2025 | $2,403 | $28,644 |
| 2024 | $2,060 | $26,106 |
| 2023 | $2,041 | $26,106 |
| 2022 | $1,782 | $21,661 |
| 2021 | $1,776 | $21,661 |
| 2020 | $1,580 | $19,028 |
| 2019 | $1,547 | $19,028 |
| 2018 | $1,547 | $14,404 |
| 2017 | $1,195 | $14,404 |
| 2016 | $1,074 | $13,450 |
| 2014 | $1,060 | $13,187 |
| 2013 | $1,061 | $13,187 |
Offer Insights
Choose an offer strength
$200,900 – $204,795
Listed by 1st Class Real Estate KC
Listed Jul 27, 2026, 1:25 PM · Updated Aug 9, 2026, 8:35 PM · Source: Heartland MLS as distributed by MLS GRID · MLS #2633664