$499,850
Under Contract3 bd · 3 ba · 2,034 sqftAbout this home
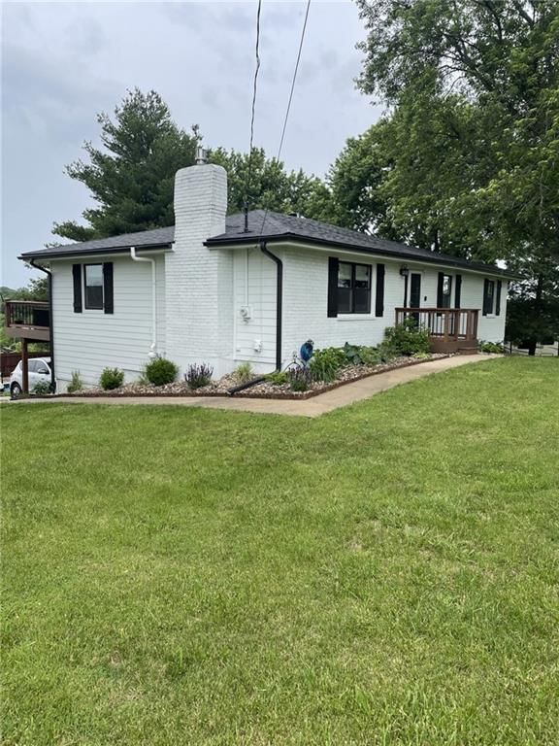
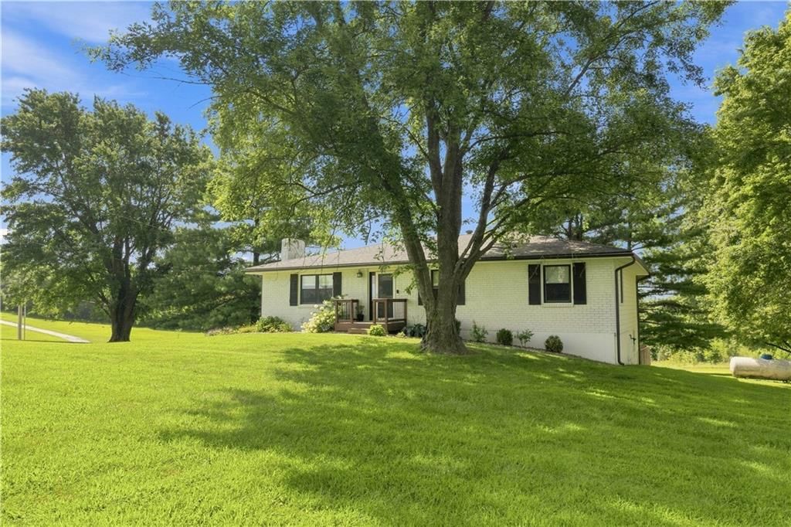
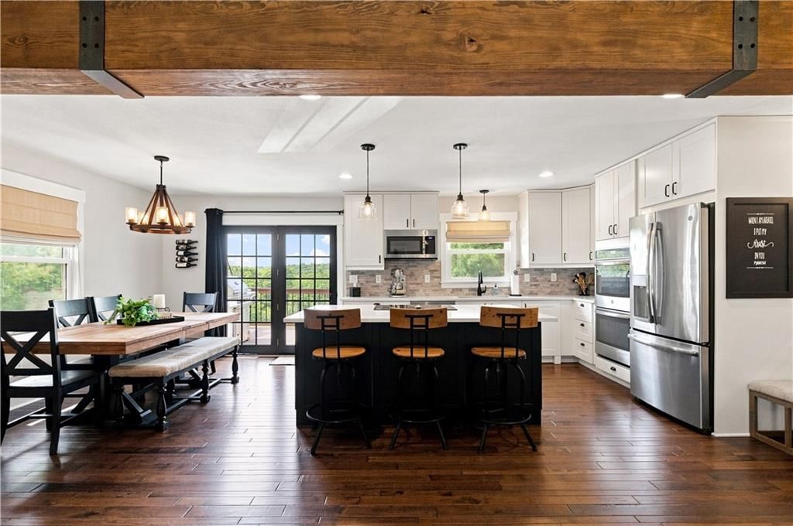
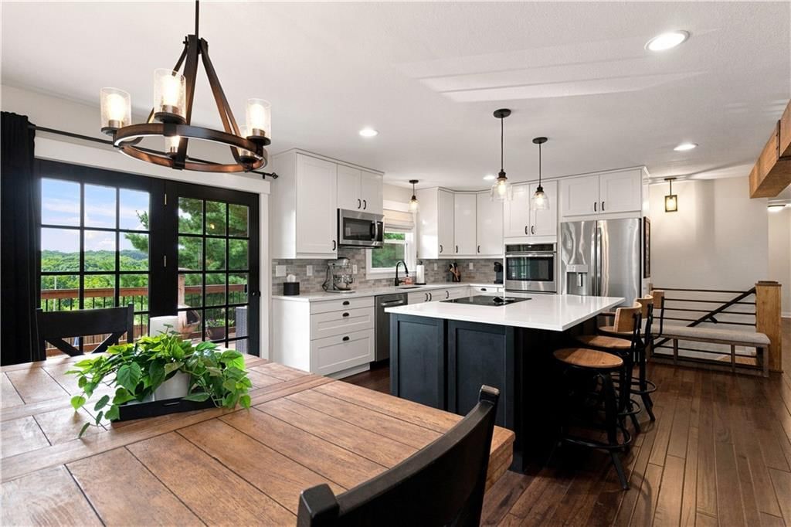
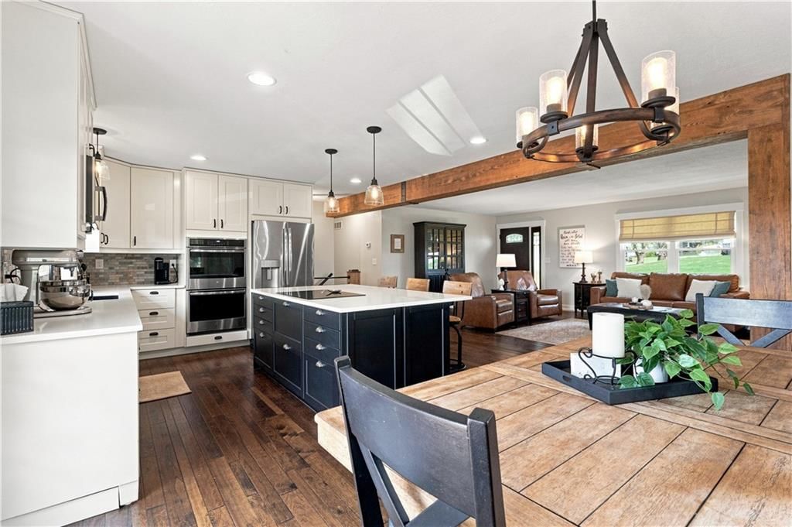
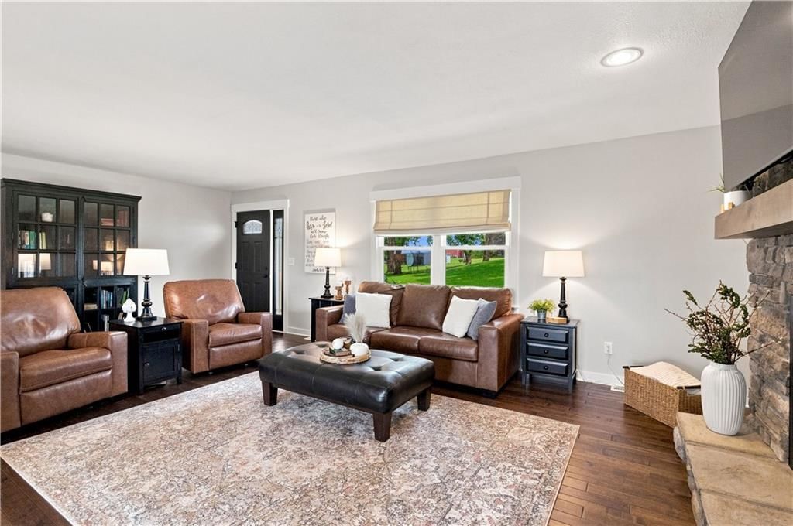
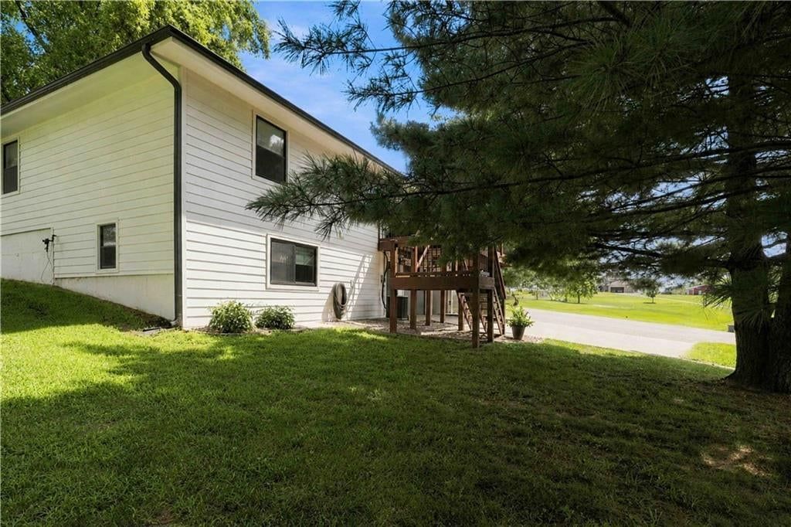
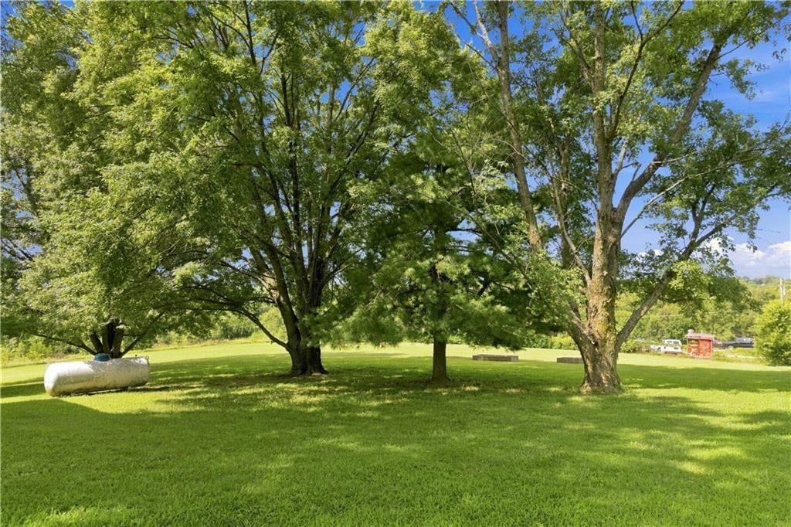
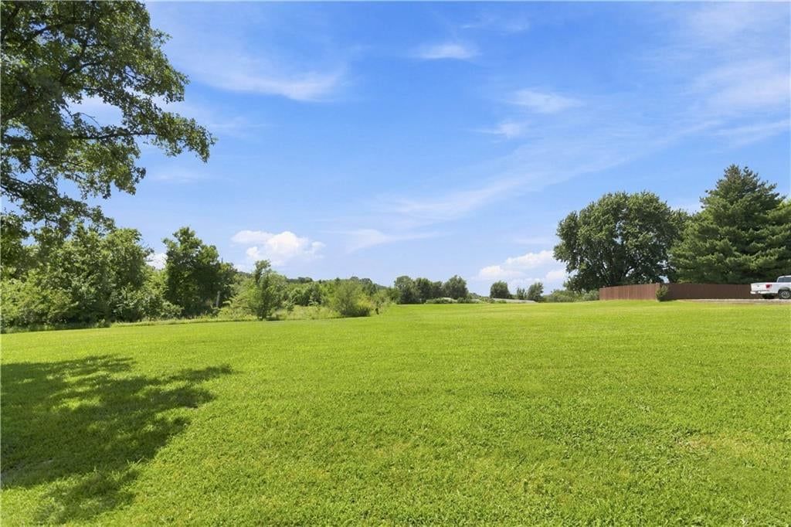
MULTIPLE OFFERS RECEIVED. BEST AND FINAL DUE 7P 7/30. Nestled on 2.98 acres, this beautifully updated raised ranch offers the perfect blend of luxury, readiness, & peaceful country living. From the moment you arrive, it'll take your breath away with the thoughtful craftsmanship and intentional updates that make this…
Offer Insights
Choose an offer strength
$494,852 – $504,349
Property Details
Interior
Bedrooms & bathrooms
- Bedrooms: 3
- Full bathrooms: 3
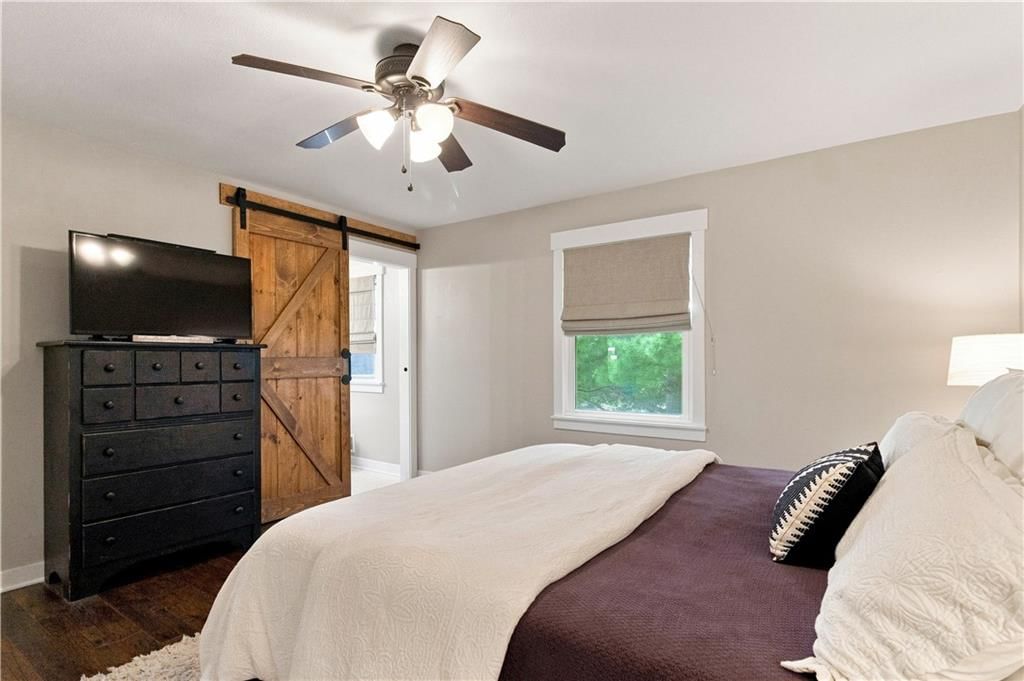
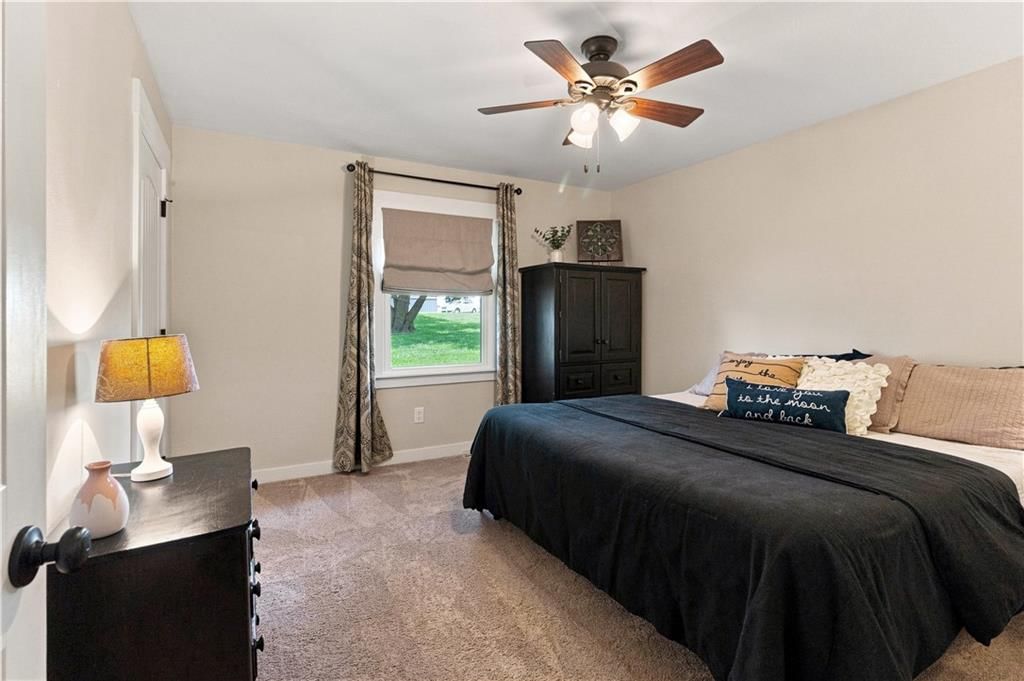
Primary Bedroom
- Level: First
- Dimensions: 13 × 13
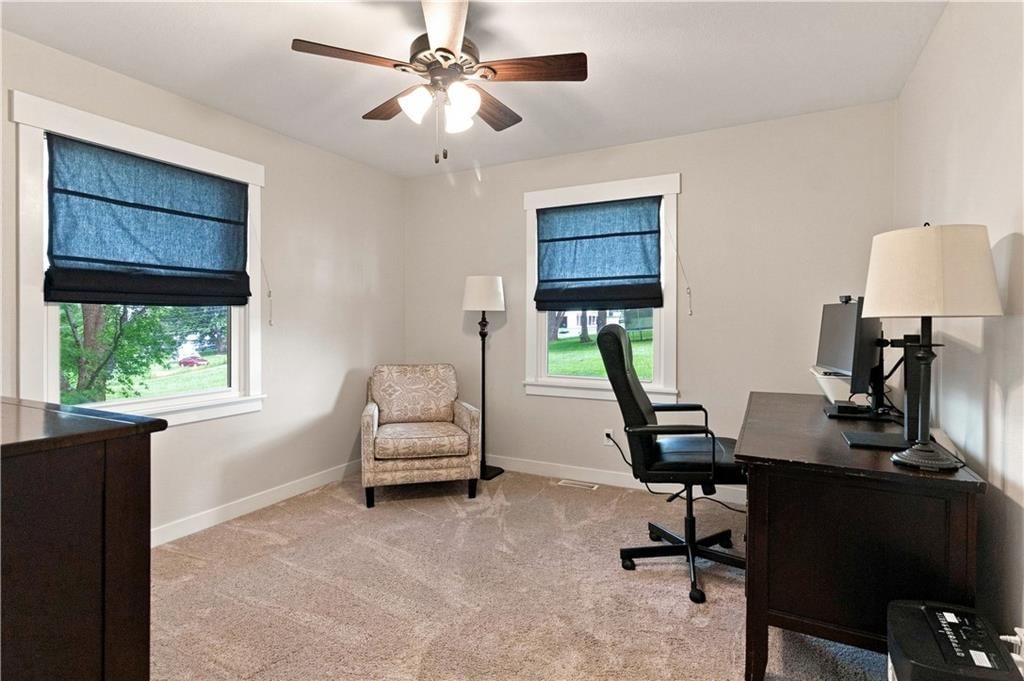
Bedroom 2
- Level: First
- Dimensions: 12 × 11
Bedroom 3
- Level: First
- Dimensions: 12 × 11
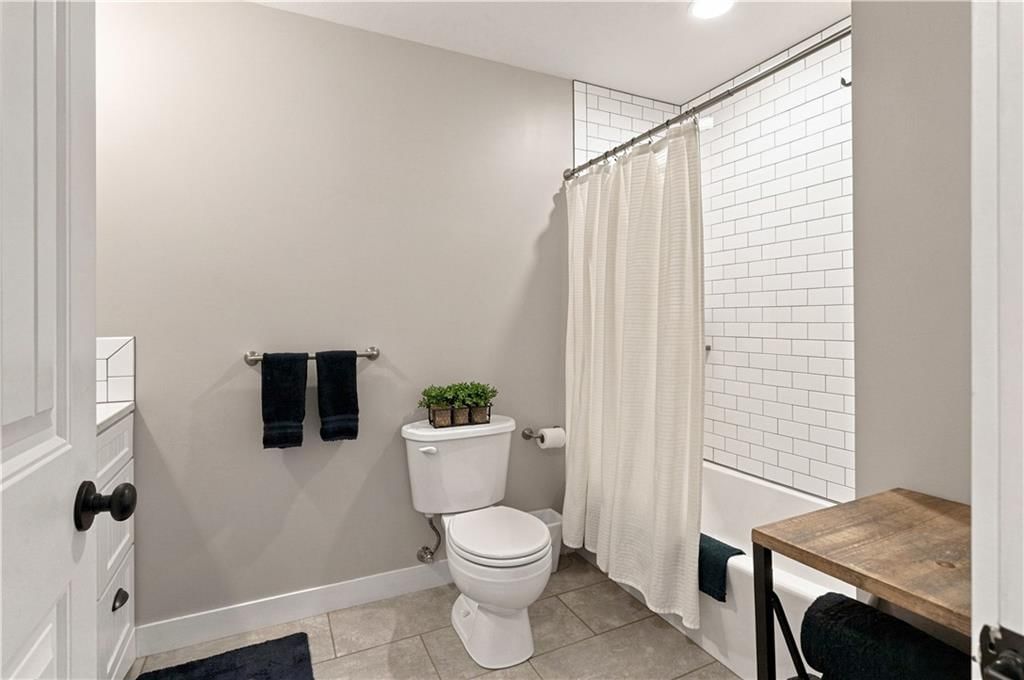
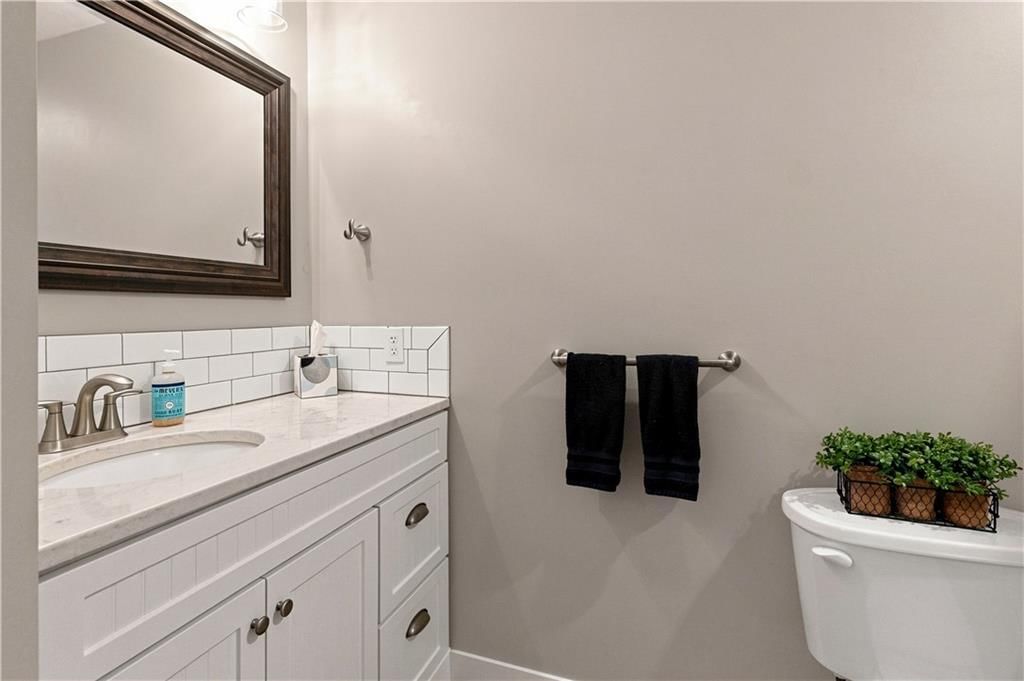
Bathroom 2
- Level: First
- Dimensions: 6 × 6
Living Room
- Level: First
- Dimensions: 23 × 15
Kitchen
- Level: First
- Dimensions: 21 × 14
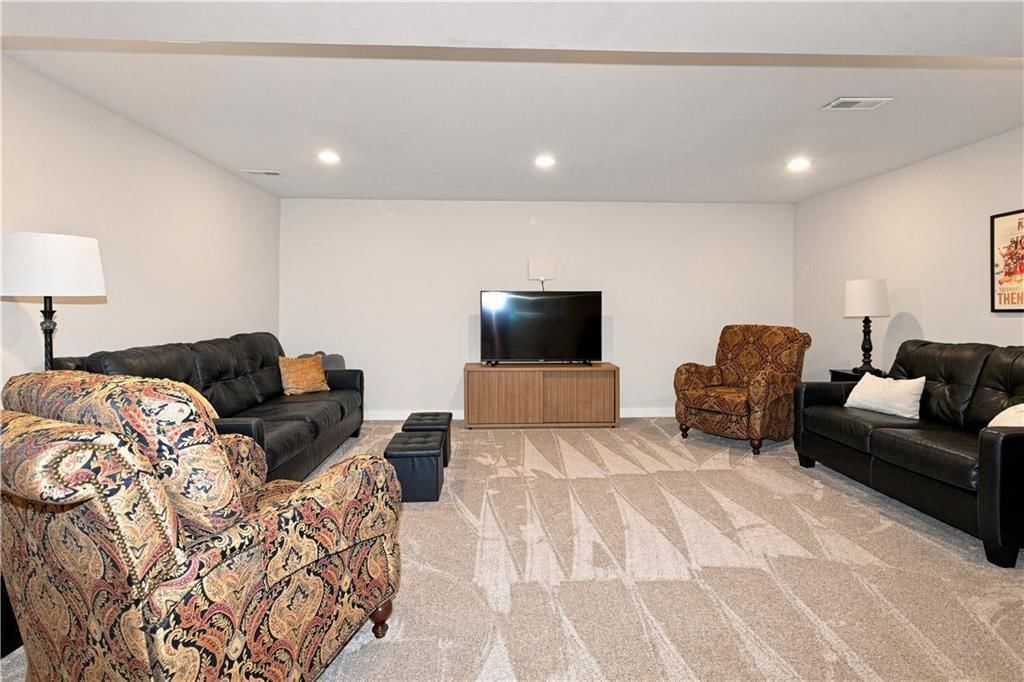
Basement
- Level: Lower
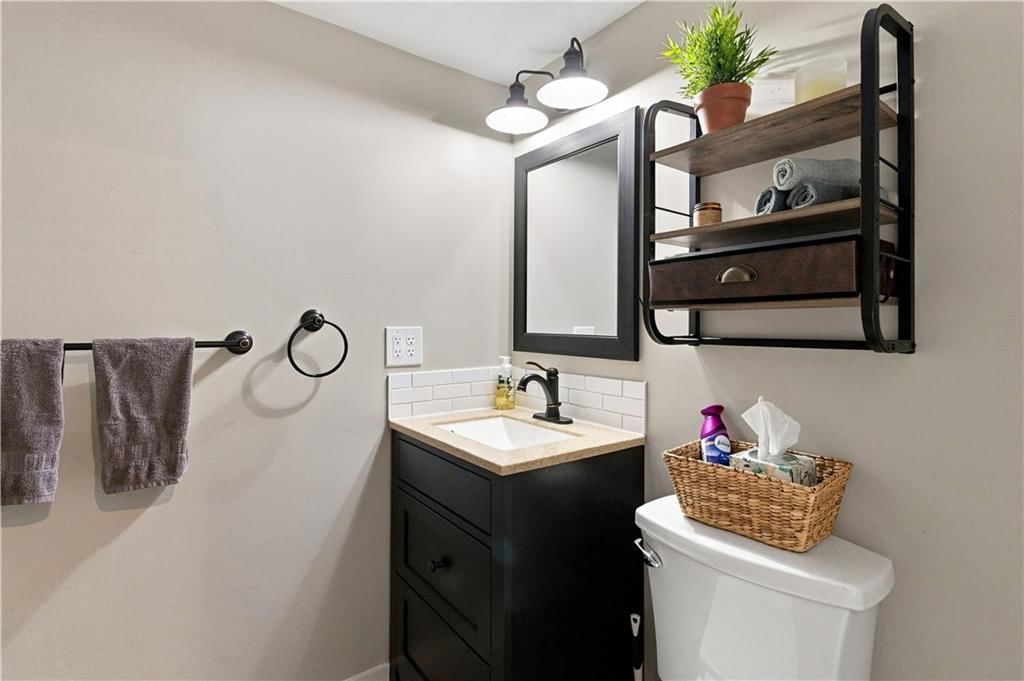
Bathroom 1
- Level: First
- Dimensions: 10 × 6
Heating
- Heating: Forced Air, Propane
Cooling
- Cooling: Electric
Appliances
- Included: Cooktop, Dishwasher, Disposal, Double Oven, Microwave, Stainless Steel Appliance(s)
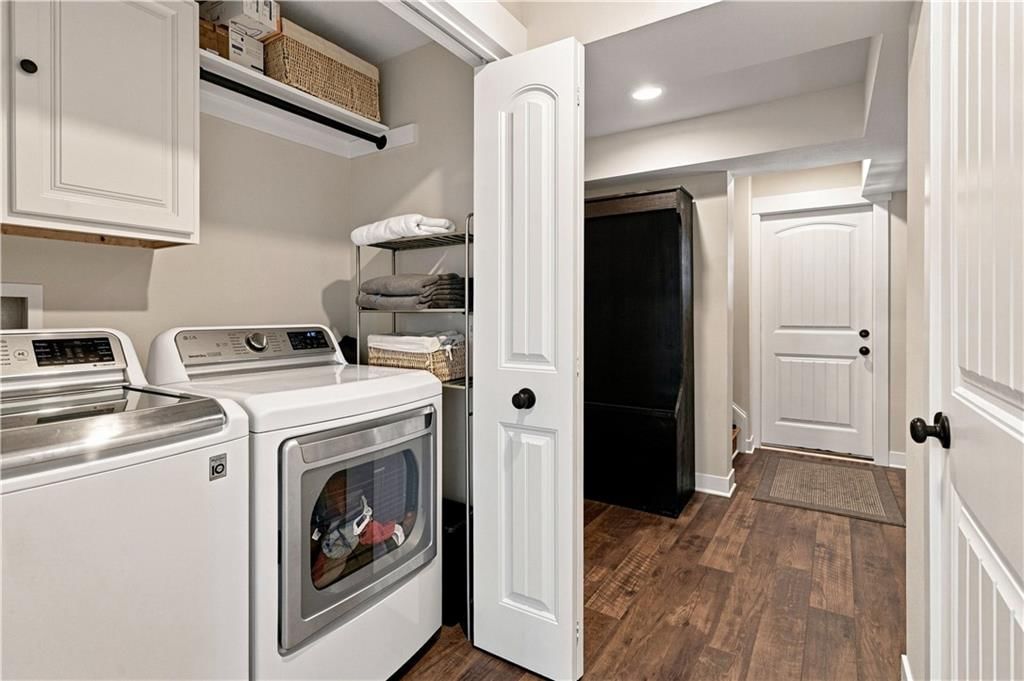
- Laundry: In Basement
Features
- Features: Ceiling Fan(s), Kitchen Island, Painted Cabinets
- Flooring: Carpet, Luxury Vinyl, Tile, Wood
- Basement: Egress Window(s), Finished, Walk-Out Access
- Fireplace features: Living Room
- Other rooms: Family Room, Main Floor BR, Main Floor Primary Bedroom
Interior area
- Finished area above ground: 2,034 sqft
- Total interior livable area: 2,034 sqft
Property
Parking
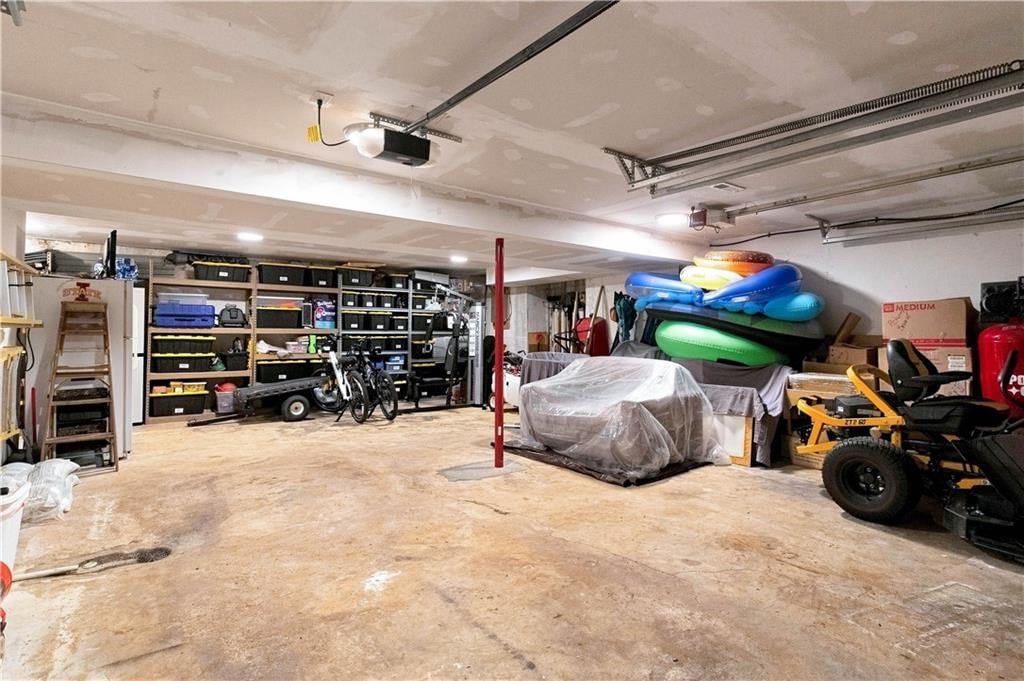
- Total spaces: 2
- Parking features: Attached, Basement, Garage Door Opener
Lot
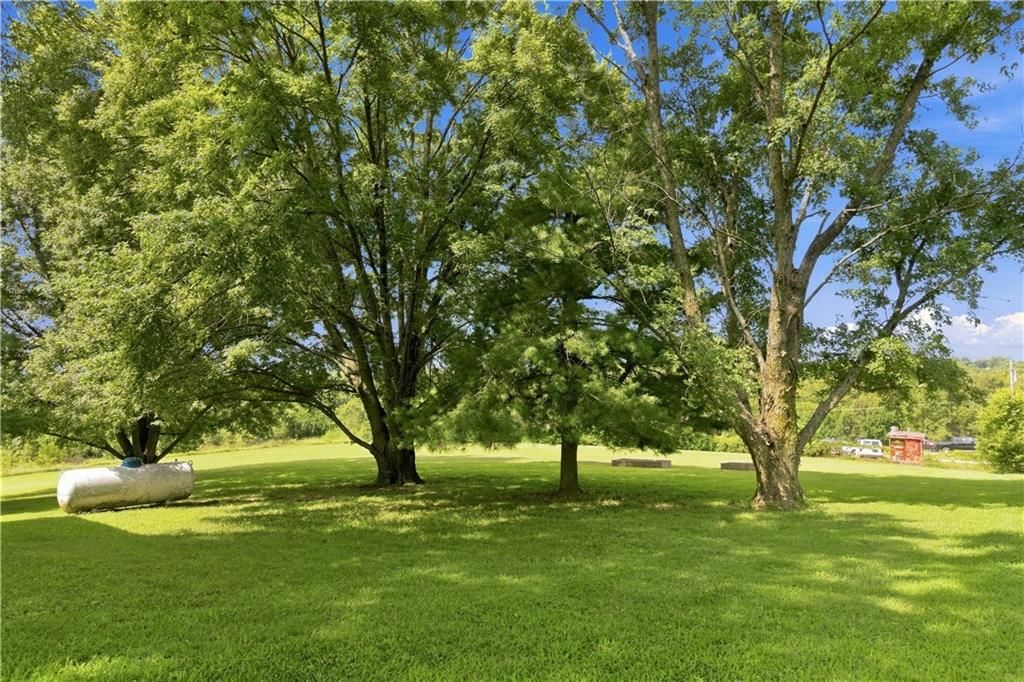
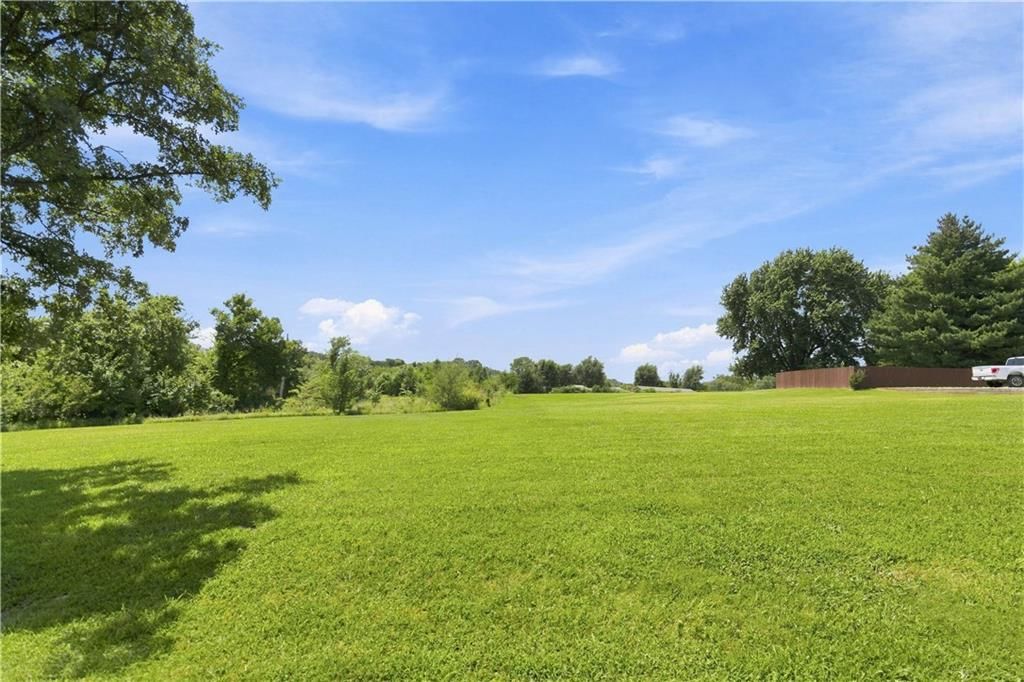
- Size: 2.98 Acres
- Features: Acreage, Corner Lot
- Patio & porch: Deck
Construction
Type & style
- Home type: Residential
- Architectural style: Single Family Residence
Materials
- Materials: Brick/Mortar, Other
Condition
- Year built: 1978
- Age: 41-50 Years
Utilities & green energy
- Sewer: Septic Tank
- Water: Rural
Highlights
Outdoor & Lot
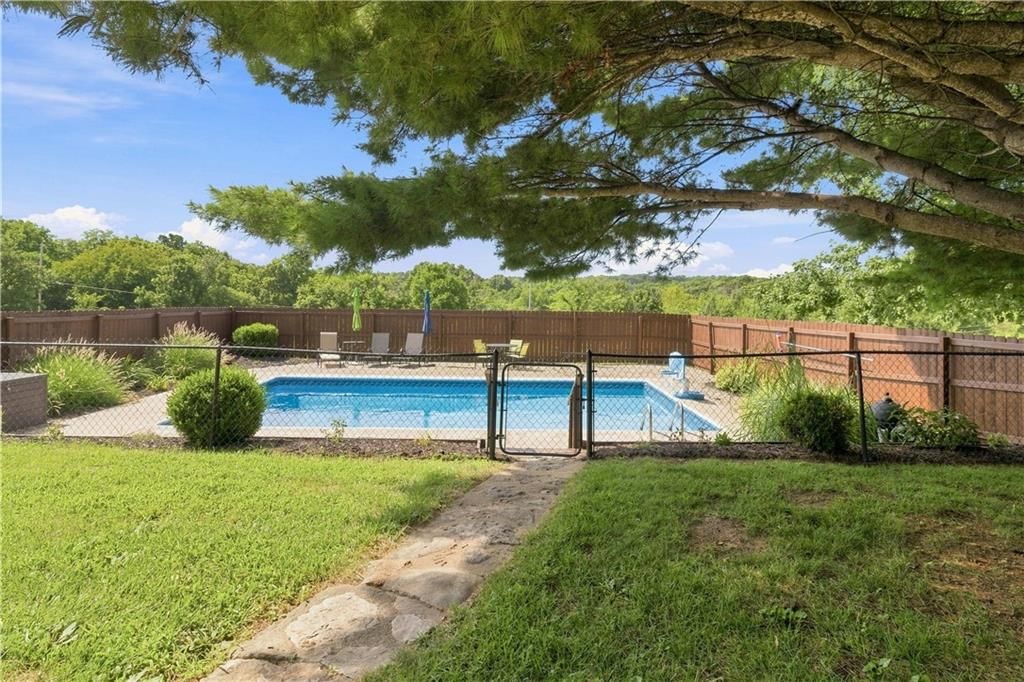
- Pool
- Deck
- Fenced Yard
- Big Backyard
- Mature Trees
- Corner Lot
- Acreage
Kitchen
- Kitchen Island
- White Kitchen
- Double Oven
- Stainless Appliances
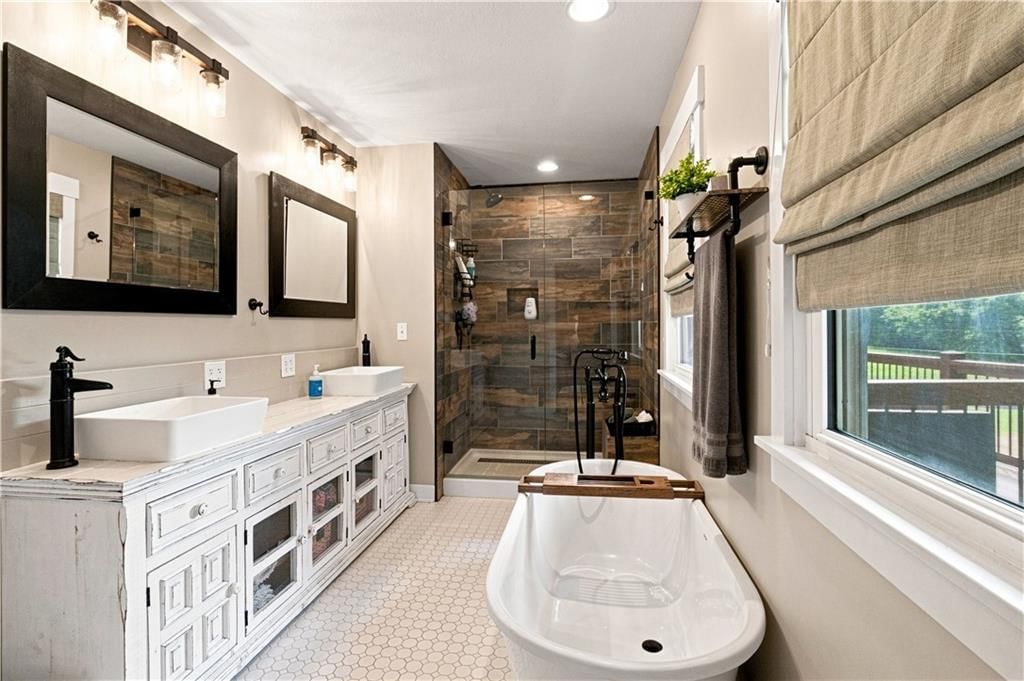
Bathroom
- Freestanding Tub
- Frameless Glass Shower
- Walk-in Shower
- Double Vanity
Interior
- Hardwood Floors
- Tile Floors
- Tall Ceilings
- Ceiling Beams
- Statement Lighting
- Floor-to-Ceiling Windows
Layout
- Main Floor Primary
- Finished Basement
- Walk-out Basement
- Home Office
- Bonus Room
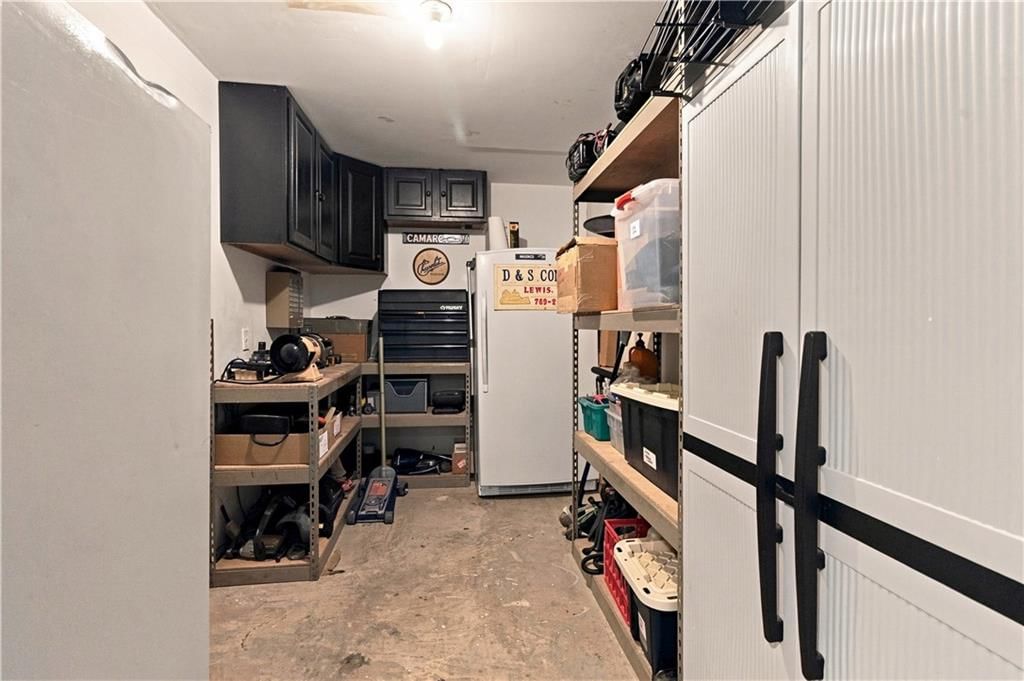
- Workshop
Fireplace
- Fireplace
- Stone Fireplace
Garage & Parking
- Attached Garage
- Garage Workshop
Style
- Modern
HOA and Amenities
No HOA on this home.
Nearby schools
GreatSchools rating
- 7Glenwood Ridge Elementary School
- 8Basehor-Linwood Middle School
- 8Basehor-Linwood High School
Schools provided by the listing agent
- District: Basehor-Linwood
- Elementary: Glenwood Ridge
- Middle: Basehor-Linwood
- High: Basehor-Linwood
Price history
Tax
- Annual tax amount: $5,204 / yr
Property tax history
| Year | Property tax | Assessed value |
|---|---|---|
| 2025 | $5,204 | $43,930 |
| 2024 | $5,130 | $43,861 |
| 2023 | $4,809 | $43,026 |
| 2022 | $4,620 | $39,115 |
| 2021 | $3,759 | $31,996 |
| 2020 | $3,527 | $29,416 |
| 2019 | $2,798 | $23,517 |
| 2018 | $2,601 | $21,850 |
| 2017 | $2,756 | $23,068 |
| 2016 | $2,660 | $22,397 |
| 2015 | $2,660 | $21,399 |
| 2014 | $2,402 | $20,383 |
Listed by Platinum Realty LLC
Listed Jul 27, 2026, 12:00 AM · Updated Jul 31, 2026, 10:40 AM · Source: Heartland MLS as distributed by MLS GRID · MLS #2633572
$499,850
Under Contract18043 150th Street, Basehor, KS 66007
About this home
MULTIPLE OFFERS RECEIVED. BEST AND FINAL DUE 7P 7/30. Nestled on 2.98 acres, this beautifully updated raised ranch offers the perfect blend of luxury, readiness, & peaceful country living. From the moment you arrive, it'll take your breath away with the thoughtful craftsmanship and intentional updates that make this…
See this home in person
Connect with a local HouseLoop agent to show you this home and answer your questions.
Pick a date
Pick a time
Property Details
Interior
Bedrooms & bathrooms
- Bedrooms: 3
- Full bathrooms: 3
Primary Bedroom
- Level: First
- Dimensions: 13 × 13
Bedroom 2
- Level: First
- Dimensions: 12 × 11
Bedroom 3
- Level: First
- Dimensions: 12 × 11
Bathroom 2
- Level: First
- Dimensions: 6 × 6
Living Room
- Level: First
- Dimensions: 23 × 15
Kitchen
- Level: First
- Dimensions: 21 × 14
Basement
- Level: Lower
Bathroom 1
- Level: First
- Dimensions: 10 × 6
Heating
- Heating: Forced Air, Propane
Cooling
- Cooling: Electric
Appliances
- Included: Cooktop, Dishwasher, Disposal, Double Oven, Microwave, Stainless Steel Appliance(s)
- Laundry: In Basement
Features
- Features: Ceiling Fan(s), Kitchen Island, Painted Cabinets
- Flooring: Carpet, Luxury Vinyl, Tile, Wood
- Basement: Egress Window(s), Finished, Walk-Out Access
- Fireplace features: Living Room
- Other rooms: Family Room, Main Floor BR, Main Floor Primary Bedroom
Interior area
- Finished area above ground: 2,034 sqft
- Total interior livable area: 2,034 sqft
Property
Parking
- Total spaces: 2
- Parking features: Attached, Basement, Garage Door Opener
Lot
- Size: 2.98 Acres
- Features: Acreage, Corner Lot
- Patio & porch: Deck
Construction
Type & style
- Home type: Residential
- Architectural style: Single Family Residence
Materials
- Materials: Brick/Mortar, Other
Condition
- Year built: 1978
- Age: 41-50 Years
Utilities & green energy
- Sewer: Septic Tank
- Water: Rural
Highlights
Outdoor & Lot
- Pool
- Deck
- Fenced Yard
- Big Backyard
- Mature Trees
- Corner Lot
- Acreage
Kitchen
- Kitchen Island
- White Kitchen
- Double Oven
- Stainless Appliances
Bathroom
- Freestanding Tub
- Frameless Glass Shower
- Walk-in Shower
- Double Vanity
Interior
- Hardwood Floors
- Tile Floors
- Tall Ceilings
- Ceiling Beams
- Statement Lighting
- Floor-to-Ceiling Windows
Layout
- Main Floor Primary
- Finished Basement
- Walk-out Basement
- Home Office
- Bonus Room
- Workshop
Fireplace
- Fireplace
- Stone Fireplace
Garage & Parking
- Attached Garage
- Garage Workshop
Style
- Modern
HOA and Amenities
No HOA on this home.
Nearby schools
GreatSchools rating
- 7Glenwood Ridge Elementary School
- 8Basehor-Linwood Middle School
- 8Basehor-Linwood High School
Schools provided by the listing agent
- District: Basehor-Linwood
- Elementary: Glenwood Ridge
- Middle: Basehor-Linwood
- High: Basehor-Linwood
Price history
Tax
- Annual tax amount: $5,204 / yr
Property tax history
| Year | Property tax | Assessed value |
|---|---|---|
| 2025 | $5,204 | $43,930 |
| 2024 | $5,130 | $43,861 |
| 2023 | $4,809 | $43,026 |
| 2022 | $4,620 | $39,115 |
| 2021 | $3,759 | $31,996 |
| 2020 | $3,527 | $29,416 |
| 2019 | $2,798 | $23,517 |
| 2018 | $2,601 | $21,850 |
| 2017 | $2,756 | $23,068 |
| 2016 | $2,660 | $22,397 |
| 2015 | $2,660 | $21,399 |
| 2014 | $2,402 | $20,383 |
Offer Insights
Choose an offer strength
$494,852 – $504,349
Listed by Platinum Realty LLC
Listed Jul 27, 2026, 12:00 AM · Updated Jul 31, 2026, 10:40 AM · Source: Heartland MLS as distributed by MLS GRID · MLS #2633572