$1,250,000
Under Contract4 bd · 5.5 ba · 4,871 sqftAbout this home
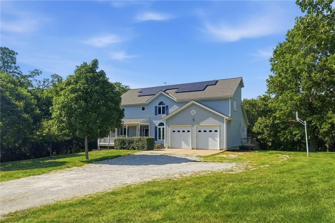
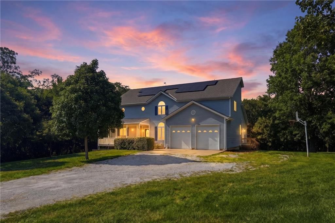
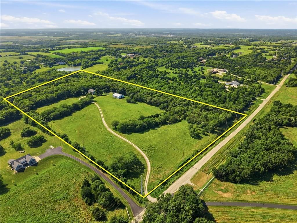
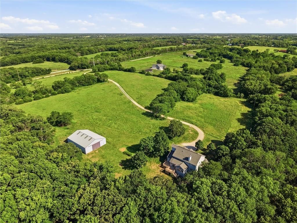
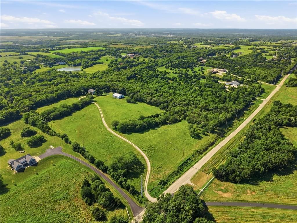
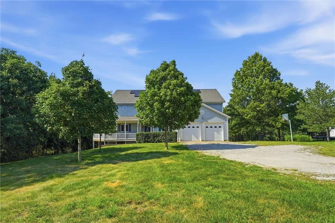
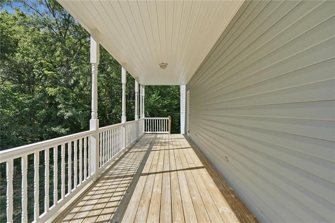
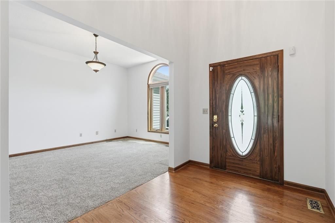
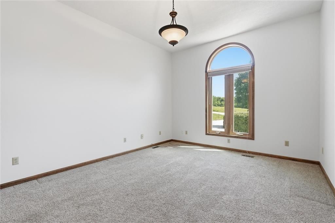
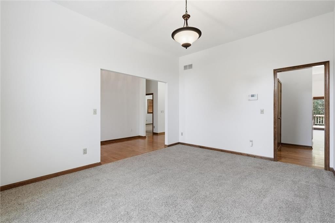
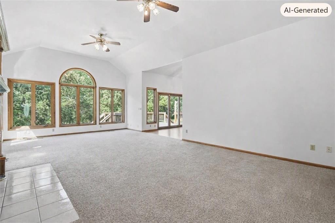
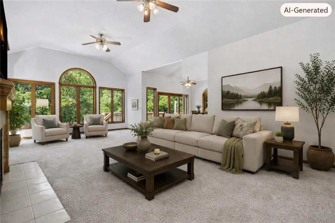
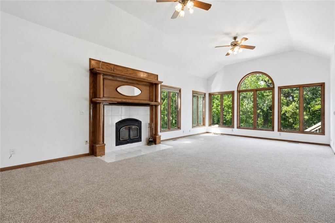
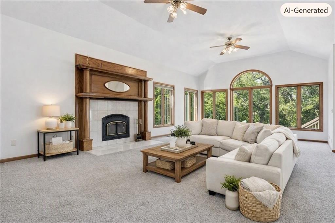
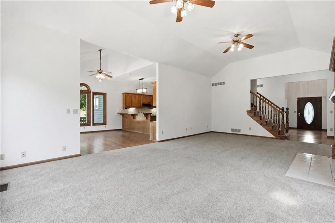
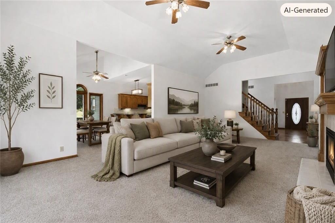
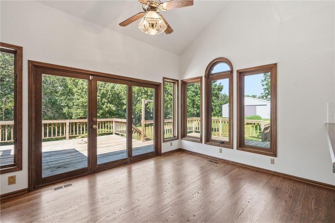
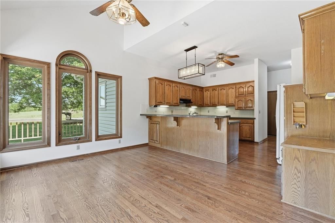
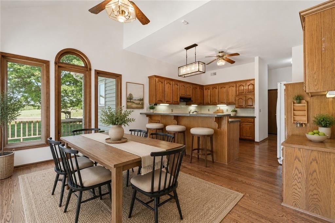
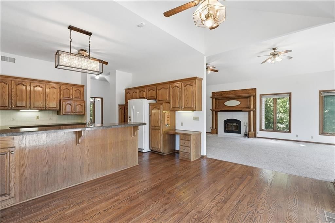
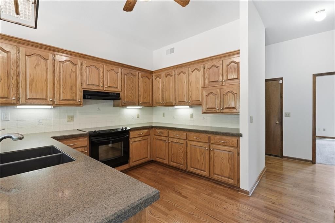
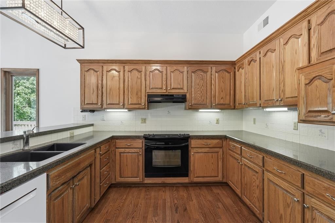
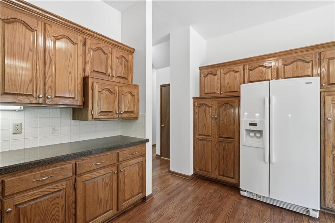
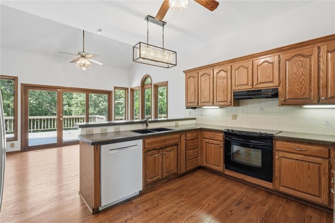
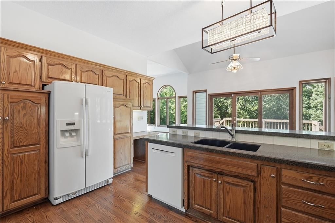
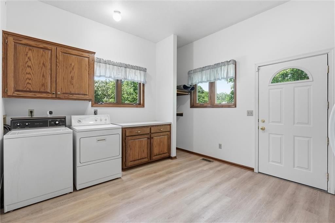
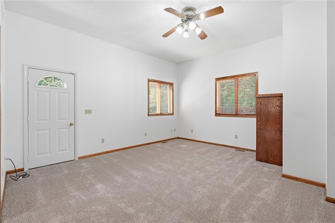
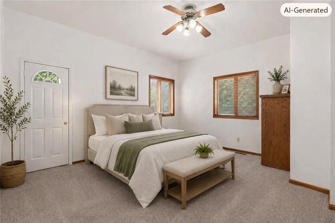
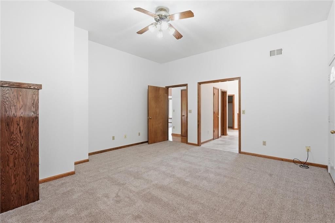
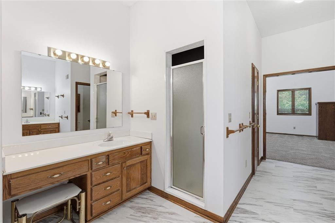
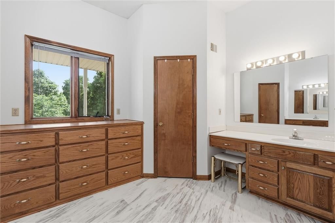
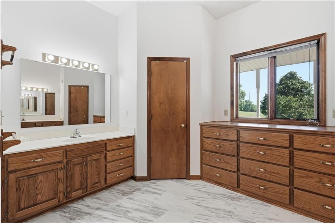
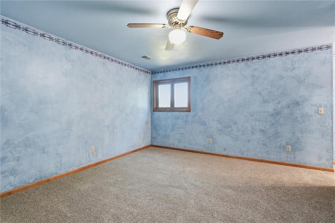
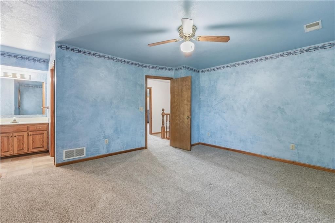
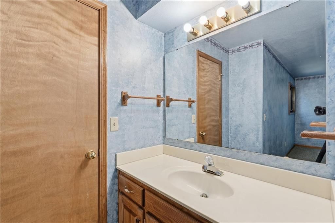
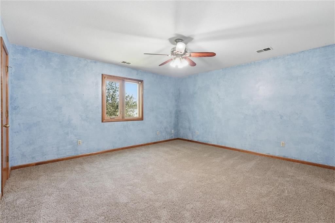
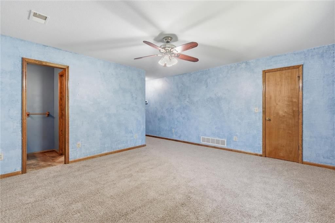
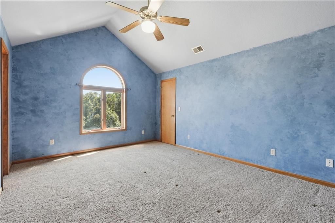
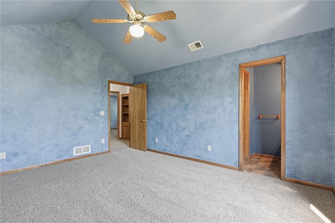
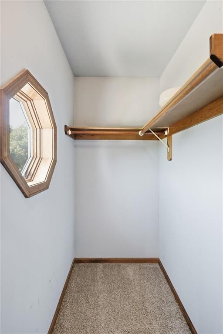
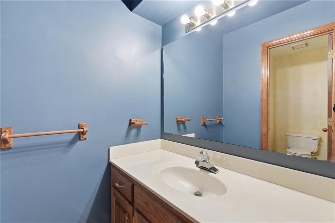
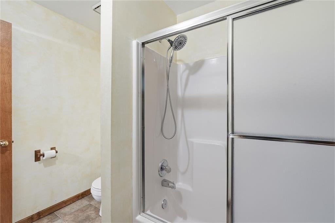
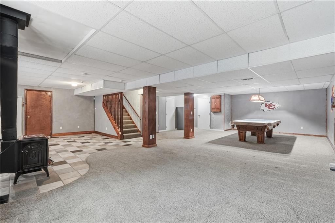
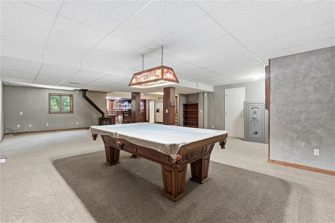
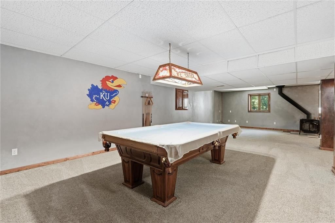
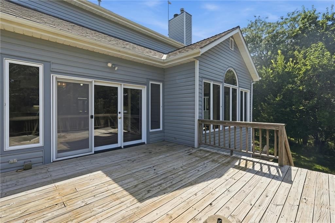
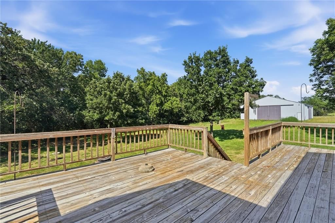
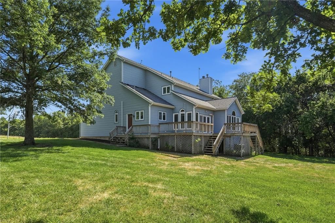
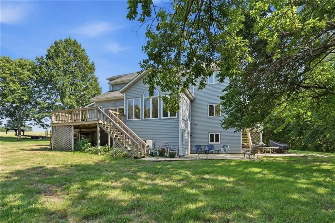
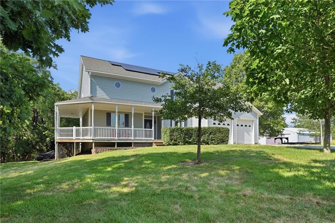
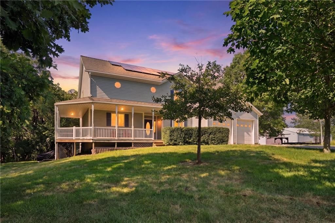
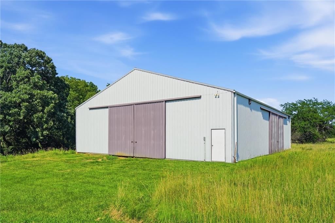
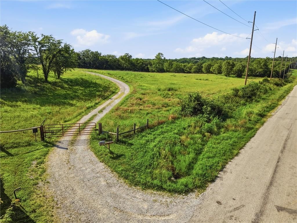
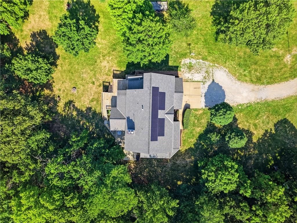
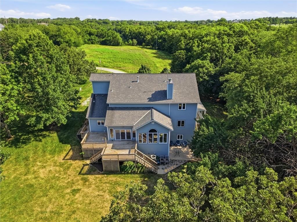
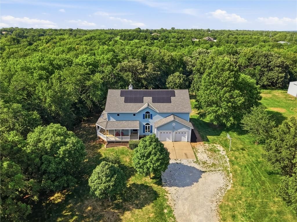
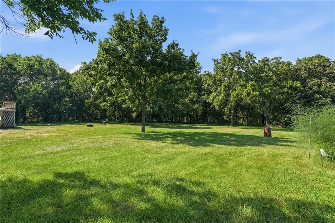
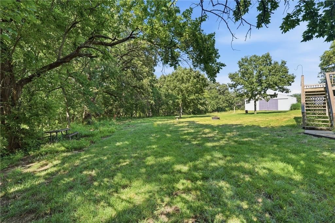
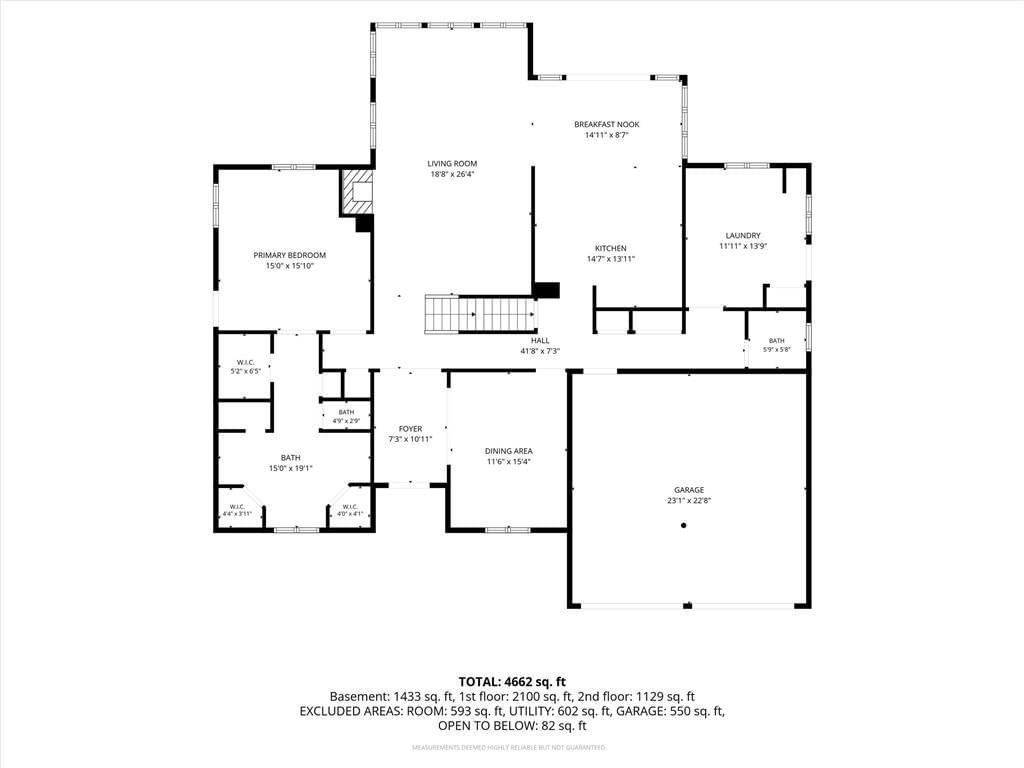
Welcome to your country home on 35 acres including a creek, woods and large outbuilding. Large rooms, stained woodwork and raised ceilings make this one stand out! Primary bedroom and bath on the main floor as well as large laundry/mud room, family room and office/dining room. 4 beds with a 5th non conforming room in…
Offer Insights
Choose an offer strength
$1,250,000 – $1,273,750
Property Details
Interior
Bedrooms & bathrooms
- Bedrooms: 4
- Full bathrooms: 5
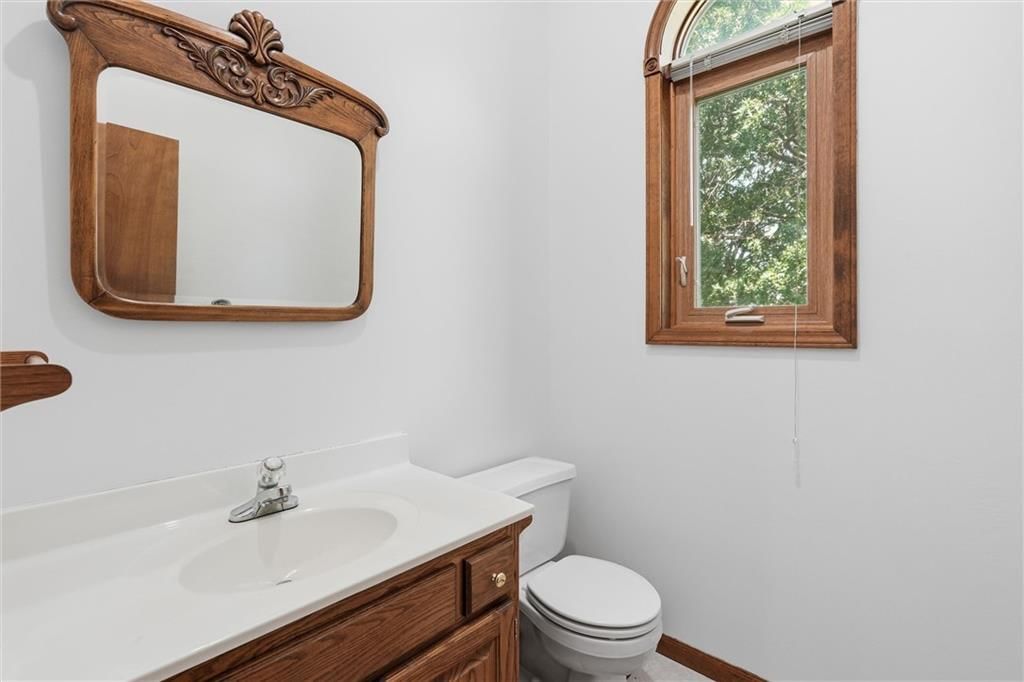
- 1/2 bathrooms: 1
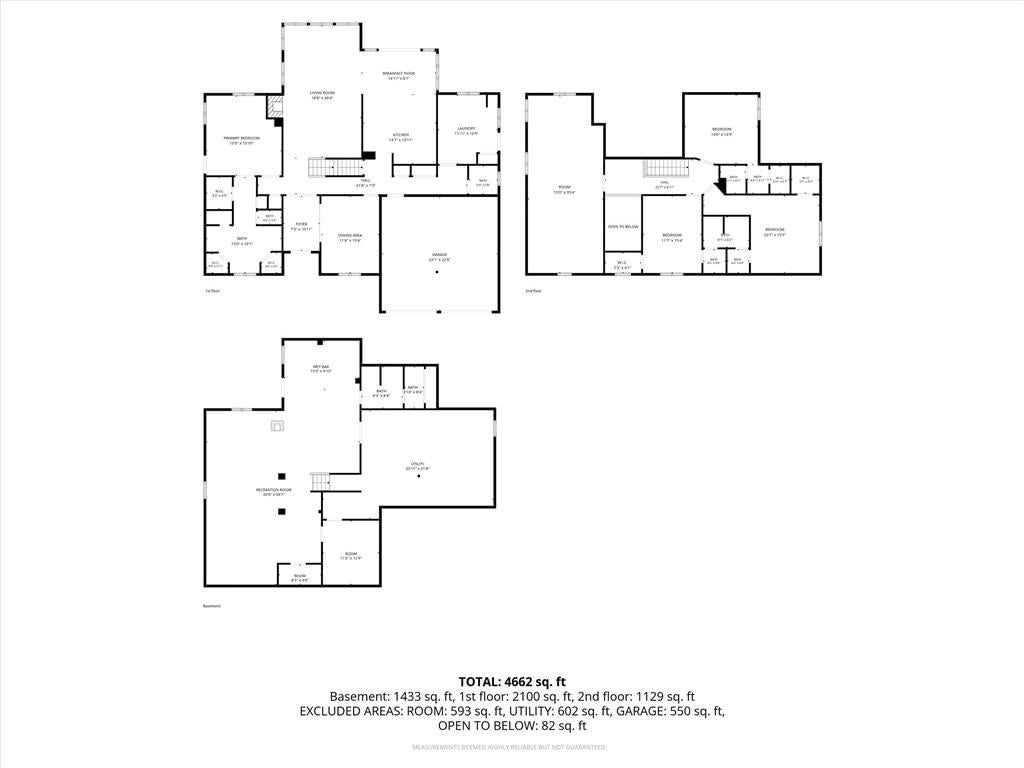
Primary Bedroom
- Level: Main
Primary Bathroom
- Level: Main
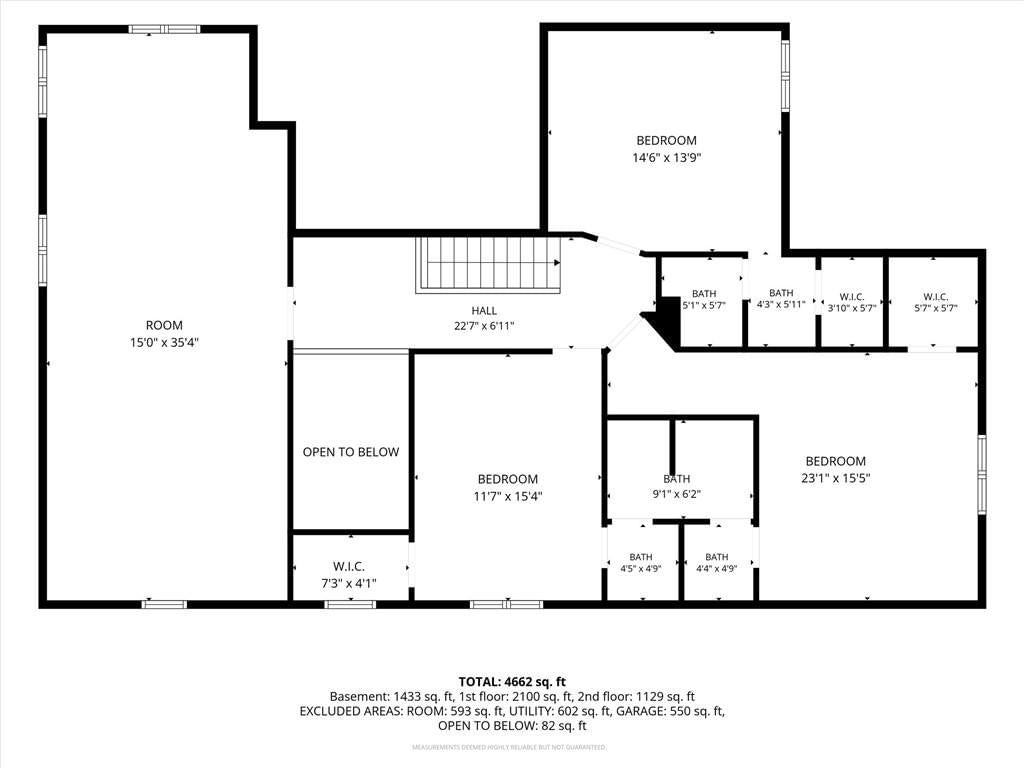
Bedroom 2
- Level: Second
Bedroom 3
- Level: Second
Bedroom 4
- Level: Second
Bathroom 2
- Level: Second
Bathroom 3
- Level: Second
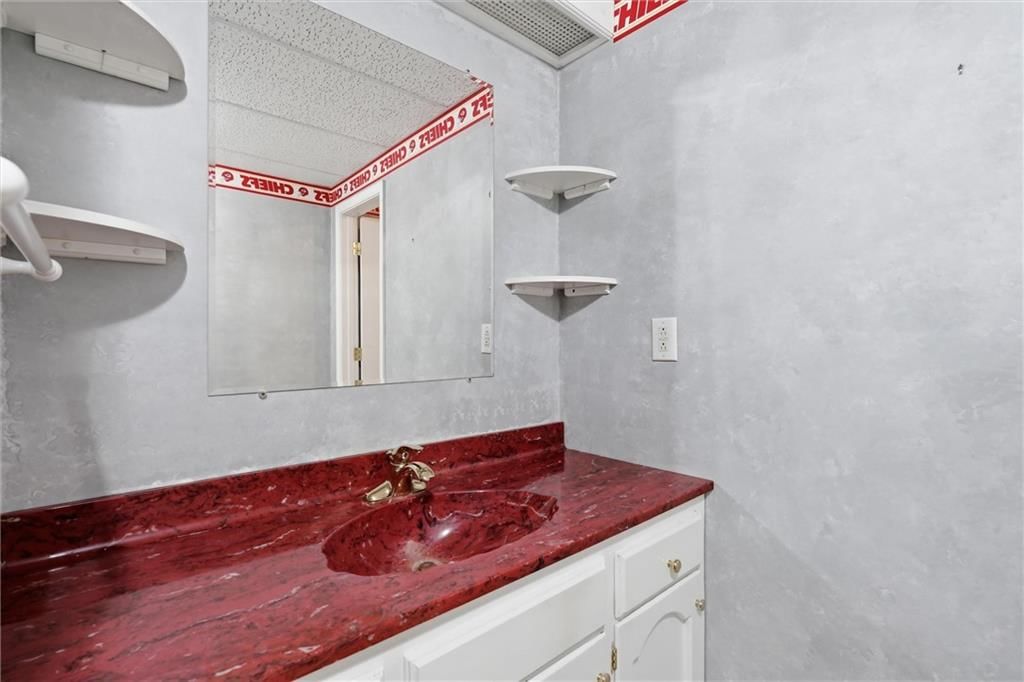
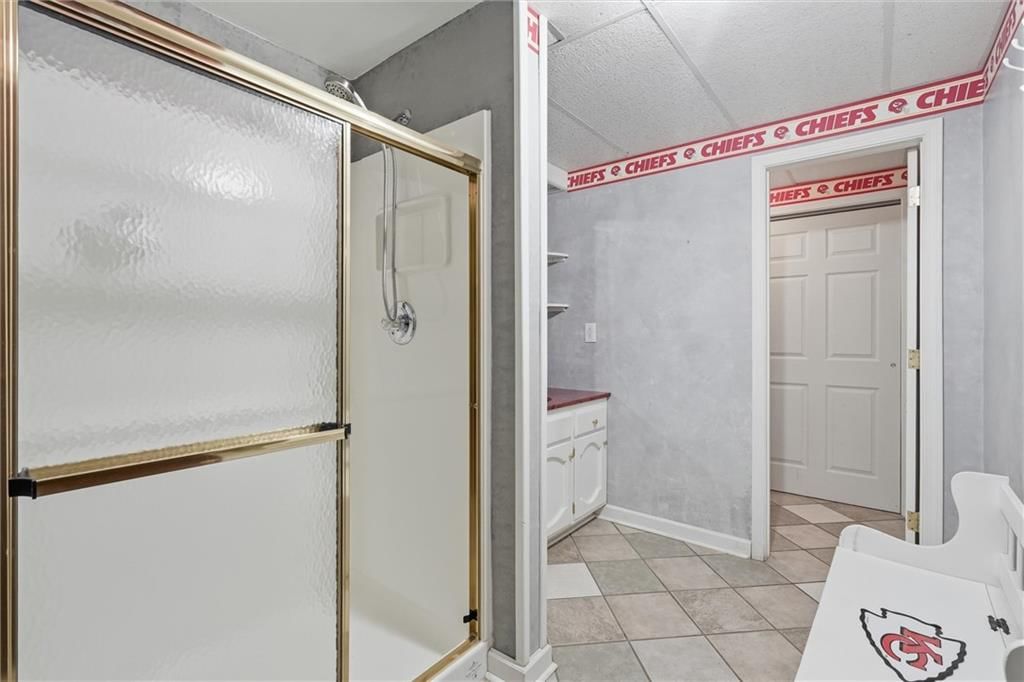
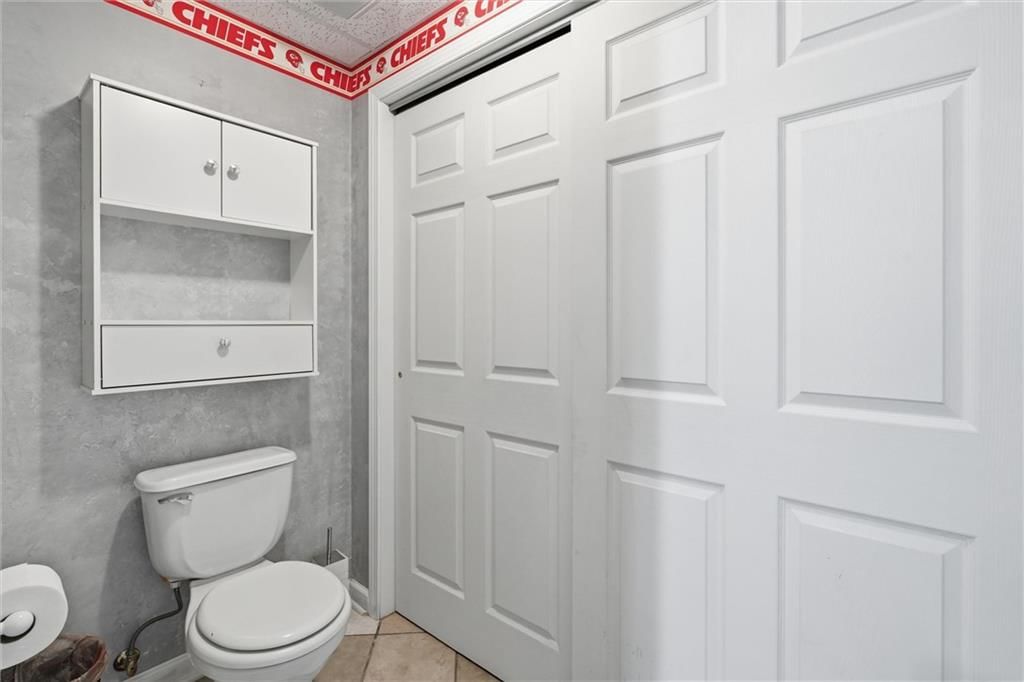
Bathroom 4
- Level: Basement
Laundry
- Level: Main
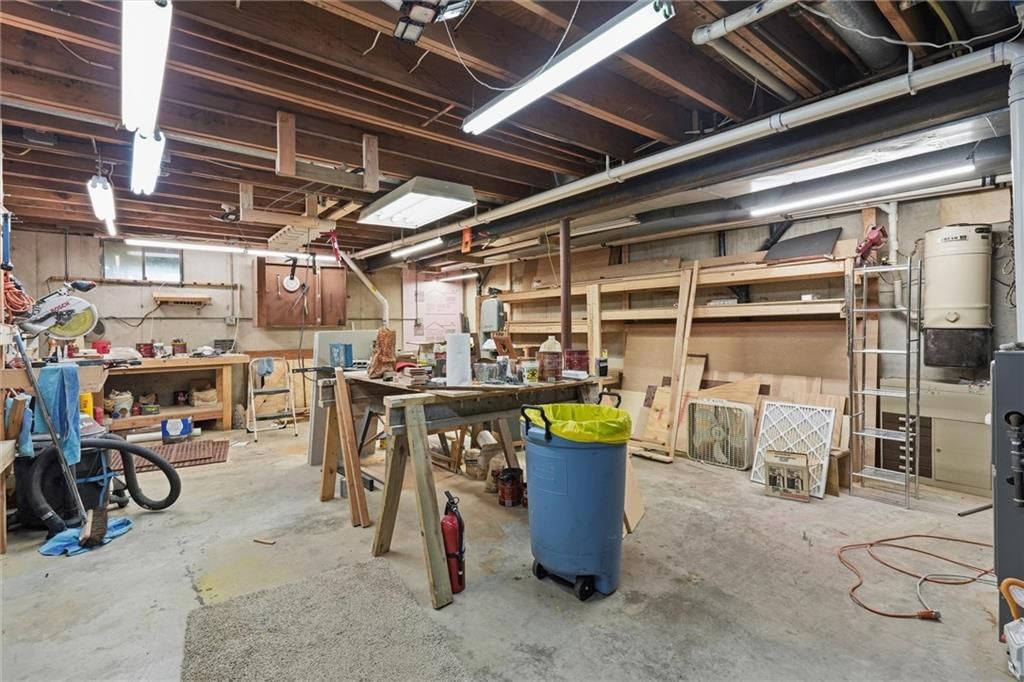
Workshop
- Level: Basement
Heating
- Heating: Propane, Wood Stove
Cooling
- Cooling: Multi Units, Electric
Appliances
- Laundry: Laundry Room, Main Level
Features
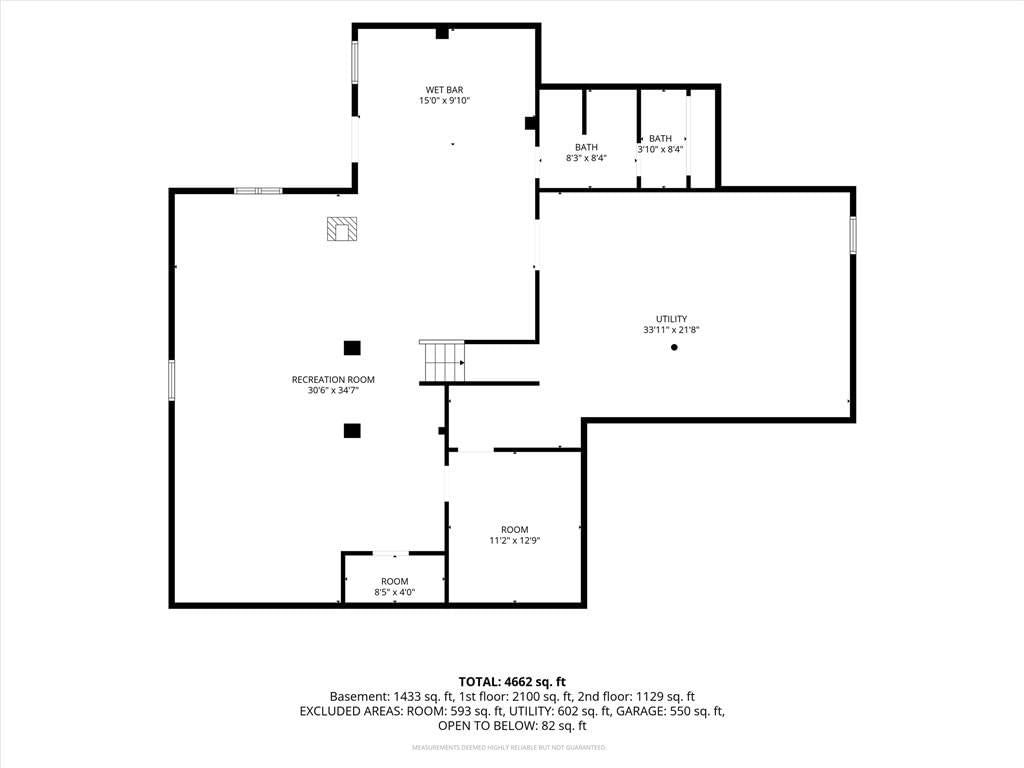
- Basement: Finished, Walk-Out Access
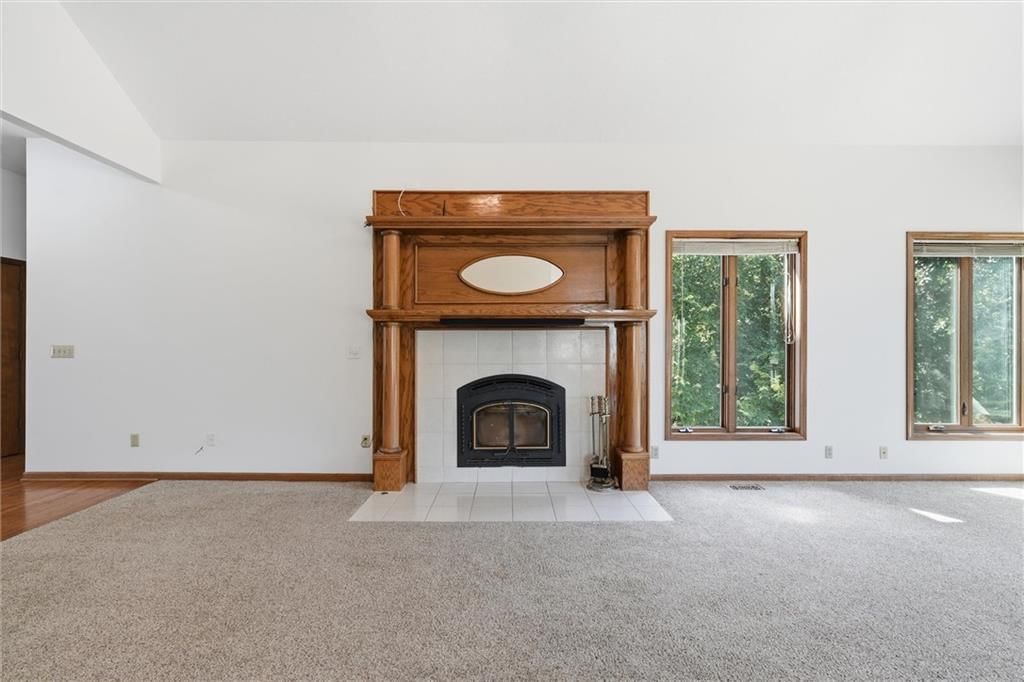
- Fireplace features: Wood Burn Stove
- Other rooms: Workshop
Interior area
- Finished area above ground: 4,871 sqft
- Total interior livable area: 4,871 sqft
Property
Parking
- Total spaces: 2
- Parking features: Attached
Lot
- Size: 35.00 Acres
- Features: Acreage, Stream(s), Wooded
Construction
Type & style
- Home type: Residential
- Architectural style: Single Family Residence
Materials
- Materials: Frame, Metal Siding
Condition
- Year built: 1990
- Age: 31-40 Years
Utilities & green energy
- Sewer: Septic Tank
- Water: Rural
Highlights
Outdoor & Lot
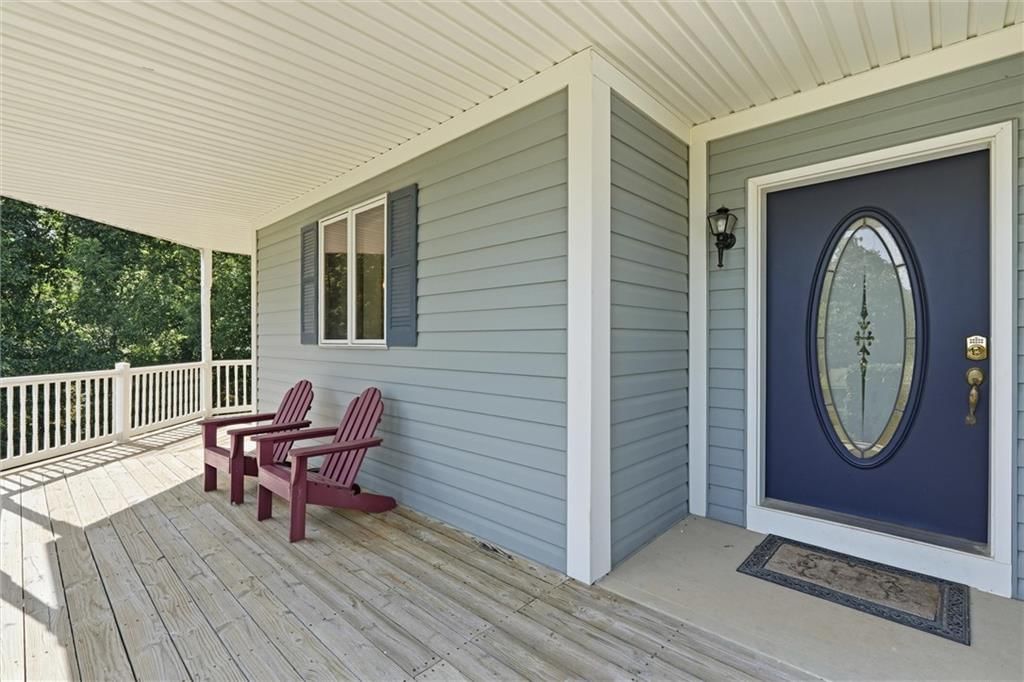
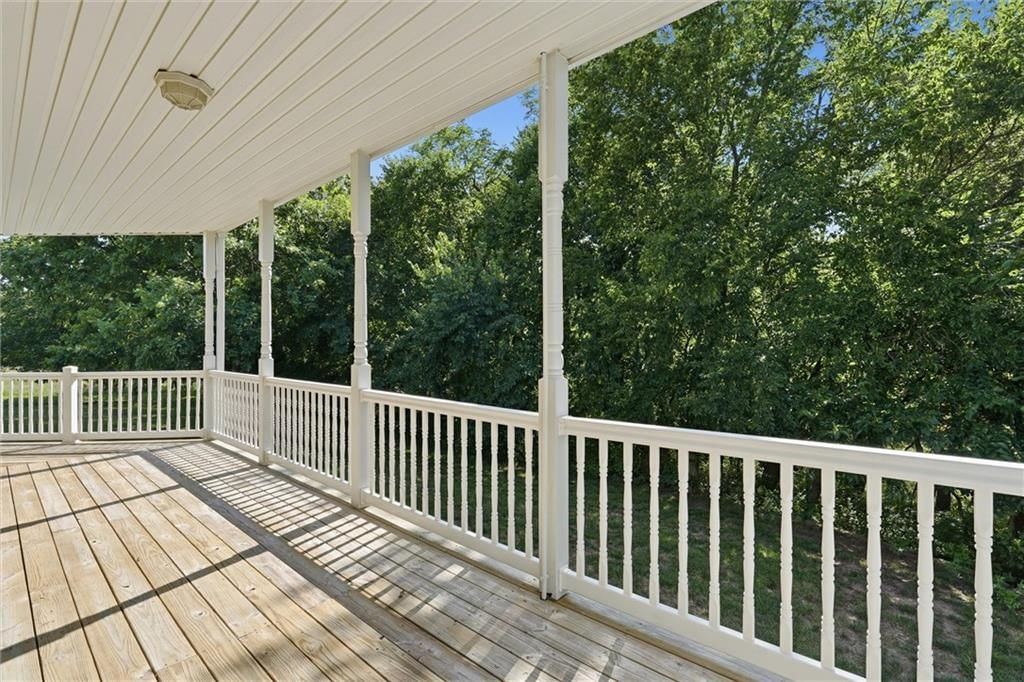
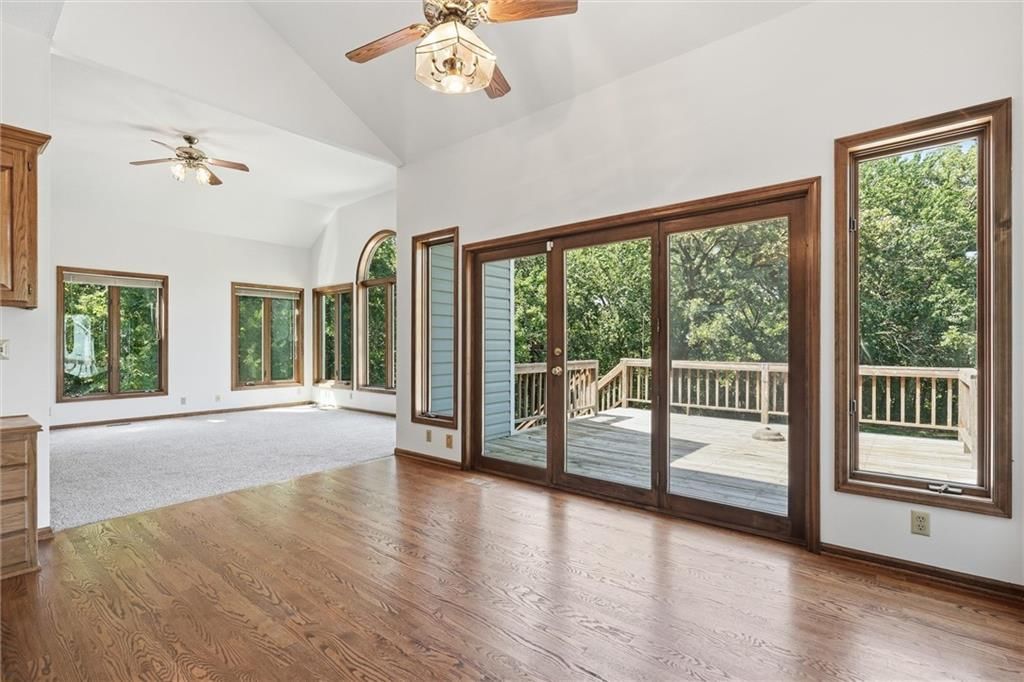
- Deck
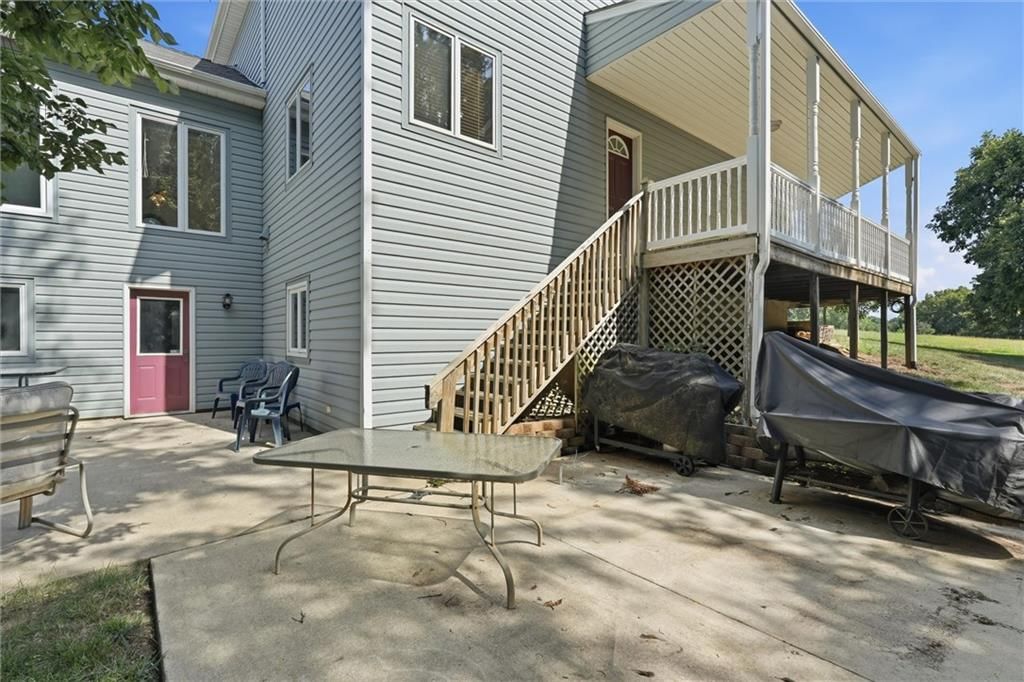
- Covered Patio
- Big Backyard
- Mature Trees
- Wooded Lot
- Acreage
- Waterfront
Kitchen
- Kitchen Island
- Walk-in Pantry
Bathroom
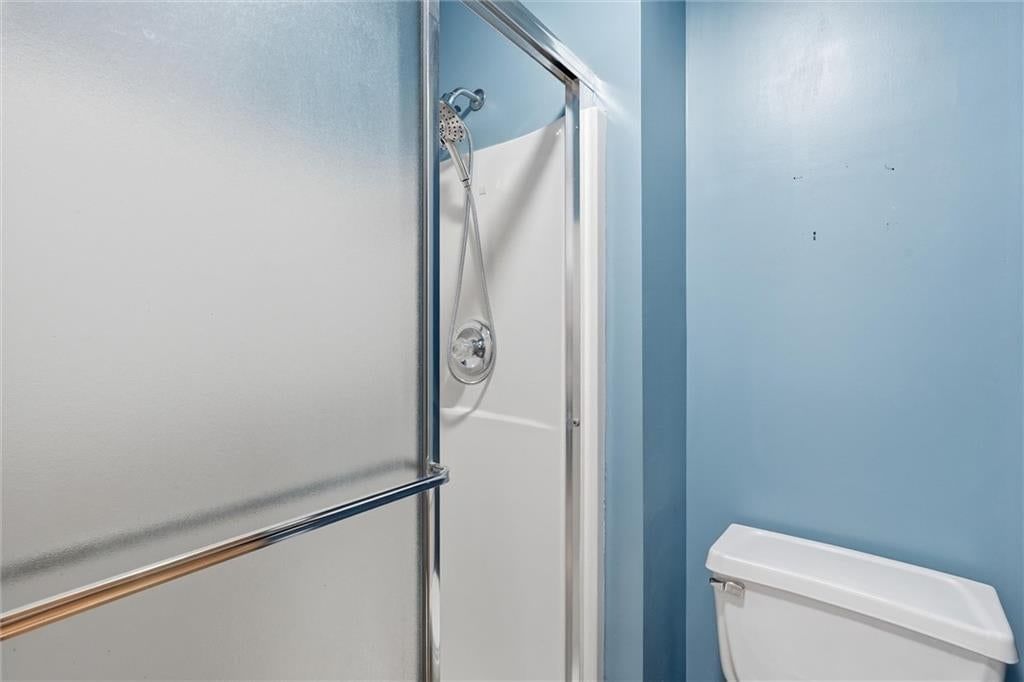
- Frameless Glass Shower
- Walk-in Shower
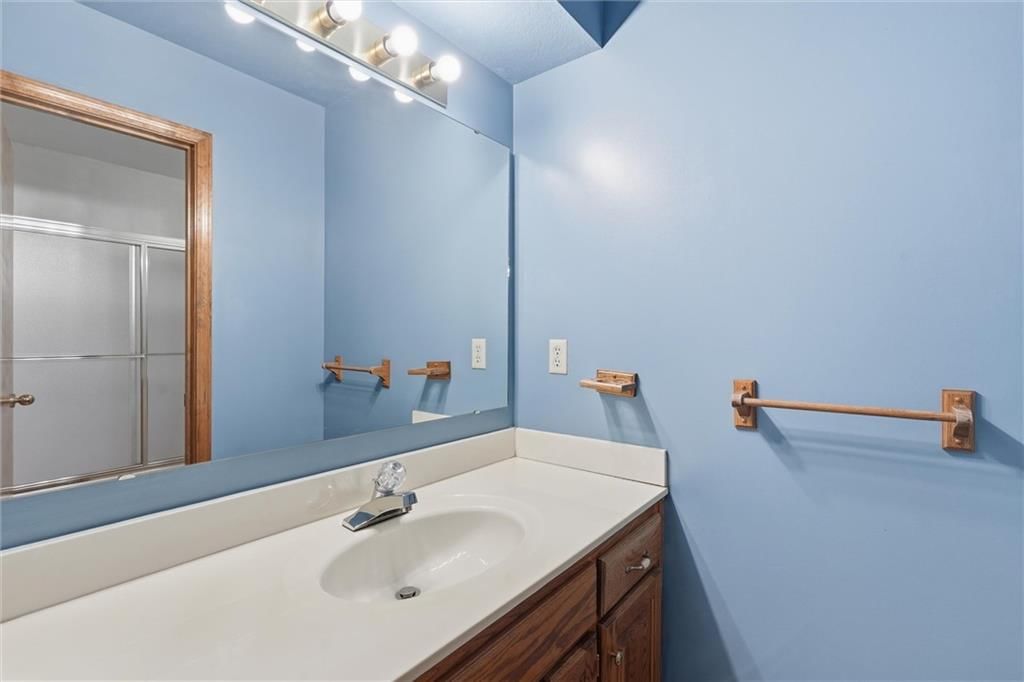
- Double Vanity
Interior
- Hardwood Floors
- Tall Ceilings
- Two-Story Living Room
- Ceiling Beams
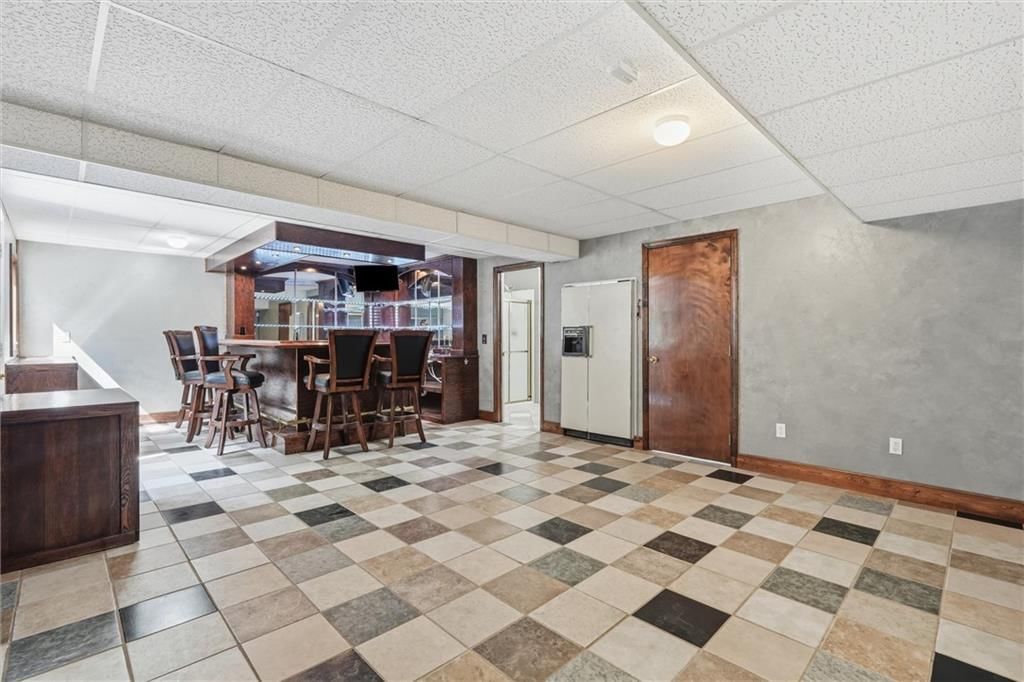
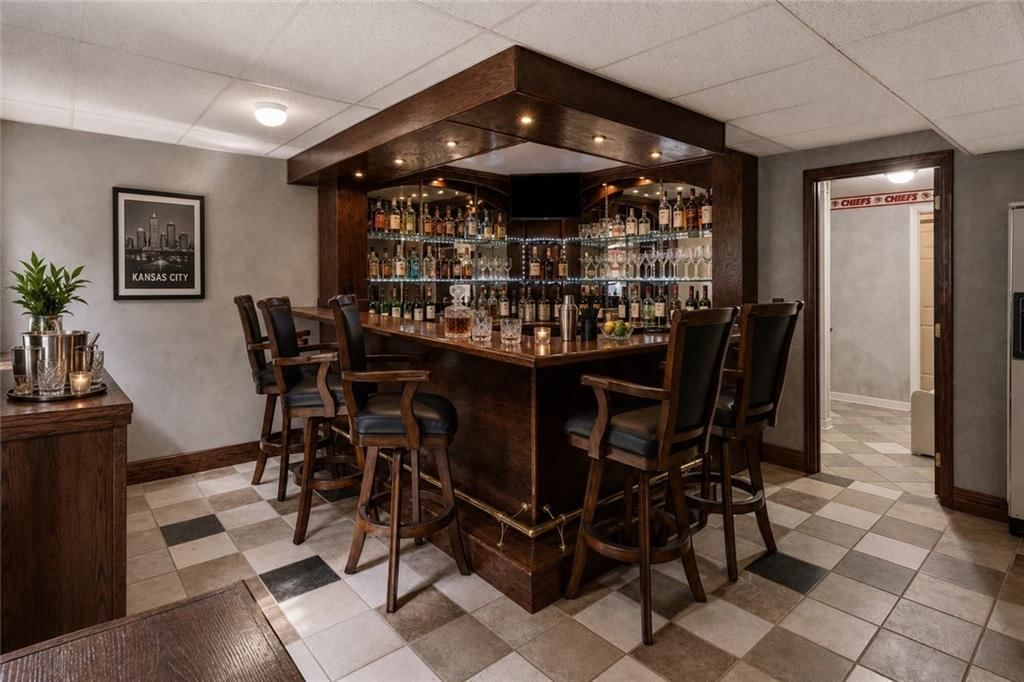
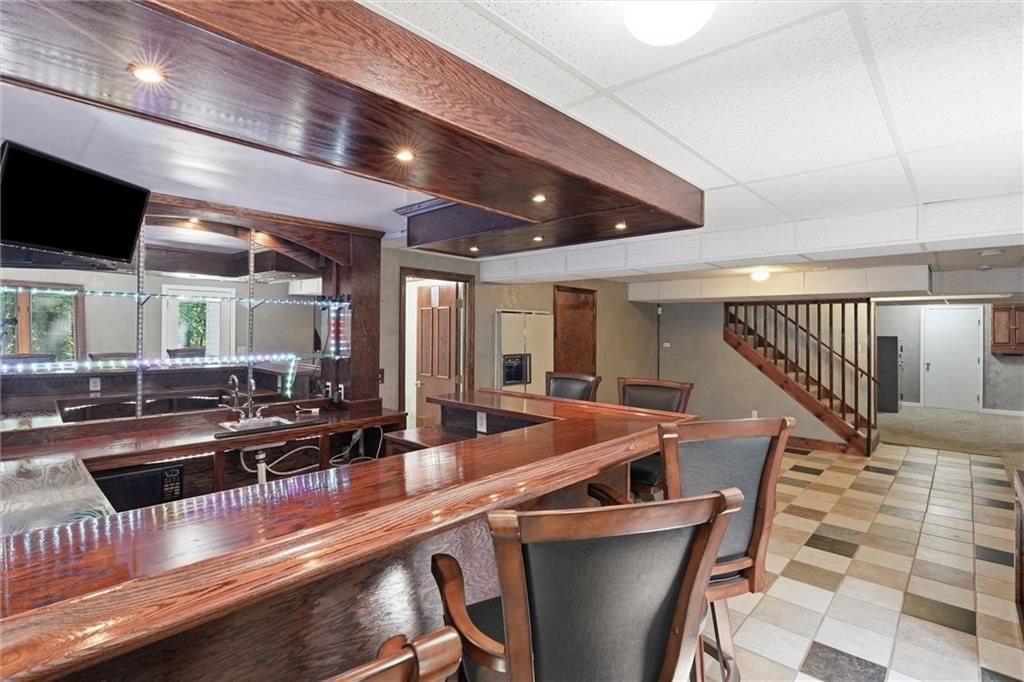
- Wet Bar
- Statement Lighting
- Floor-to-Ceiling Windows
Layout
- Finished Basement
- Walk-out Basement
- Workshop
Fireplace
- Fireplace
Garage & Parking
- Attached Garage
- Garage Workshop
HOA and Amenities
No HOA on this home.
Nearby schools
GreatSchools rating
- 6Starside Elementary School
- 8Lexington Trails Middle School
- 9De Soto High School
Schools provided by the listing agent
- District: De Soto
- Elementary: Starside
- Middle: Lexington Trails
- High: De Soto
Price history
Tax
- Annual tax amount: $7,687 / yr
Property tax history
| Year | Property tax | Assessed value |
|---|---|---|
| 2025 | $7,688 | $67,271 |
| 2024 | $7,585 | $66,678 |
| 2023 | $7,172 | $63,235 |
| 2022 | $6,928 | $60,586 |
| 2021 | — | $52,981 |
| 2020 | $5,910 | $50,130 |
| 2019 | — | $47,751 |
| 2018 | — | $48,707 |
| 2017 | $5,782 | $46,174 |
| 2016 | $5,782 | $42,138 |
| 2015 | $5,381 | $41,630 |
| 2013 | $5,105 | $40,159 |
Listed by Platinum Realty LLC
Listed Jul 31, 2026, 8:56 AM · Updated Aug 5, 2026, 5:43 PM · Source: Heartland MLS as distributed by MLS GRID · MLS #2633564
$1,250,000
Under Contract10610 Waverly Road, Olathe, KS 66061
About this home
Welcome to your country home on 35 acres including a creek, woods and large outbuilding. Large rooms, stained woodwork and raised ceilings make this one stand out! Primary bedroom and bath on the main floor as well as large laundry/mud room, family room and office/dining room. 4 beds with a 5th non conforming room in…
See this home in person
Connect with a local HouseLoop agent to show you this home and answer your questions.
Pick a date
Pick a time
Property Details
Interior
Bedrooms & bathrooms
- Bedrooms: 4
- Full bathrooms: 5
- 1/2 bathrooms: 1
Primary Bedroom
- Level: Main
Primary Bathroom
- Level: Main
Bedroom 2
- Level: Second
Bedroom 3
- Level: Second
Bedroom 4
- Level: Second
Bathroom 2
- Level: Second
Bathroom 3
- Level: Second
Bathroom 4
- Level: Basement
Laundry
- Level: Main
Workshop
- Level: Basement
Heating
- Heating: Propane, Wood Stove
Cooling
- Cooling: Multi Units, Electric
Appliances
- Laundry: Laundry Room, Main Level
Features
- Basement: Finished, Walk-Out Access
- Fireplace features: Wood Burn Stove
- Other rooms: Workshop
Interior area
- Finished area above ground: 4,871 sqft
- Total interior livable area: 4,871 sqft
Property
Parking
- Total spaces: 2
- Parking features: Attached
Lot
- Size: 35.00 Acres
- Features: Acreage, Stream(s), Wooded
Construction
Type & style
- Home type: Residential
- Architectural style: Single Family Residence
Materials
- Materials: Frame, Metal Siding
Condition
- Year built: 1990
- Age: 31-40 Years
Utilities & green energy
- Sewer: Septic Tank
- Water: Rural
Highlights
Outdoor & Lot
- Deck
- Covered Patio
- Big Backyard
- Mature Trees
- Wooded Lot
- Acreage
- Waterfront
Kitchen
- Kitchen Island
- Walk-in Pantry
Bathroom
- Frameless Glass Shower
- Walk-in Shower
- Double Vanity
Interior
- Hardwood Floors
- Tall Ceilings
- Two-Story Living Room
- Ceiling Beams
- Wet Bar
- Statement Lighting
- Floor-to-Ceiling Windows
Layout
- Finished Basement
- Walk-out Basement
- Workshop
Fireplace
- Fireplace
Garage & Parking
- Attached Garage
- Garage Workshop
HOA and Amenities
No HOA on this home.
Nearby schools
GreatSchools rating
- 6Starside Elementary School
- 8Lexington Trails Middle School
- 9De Soto High School
Schools provided by the listing agent
- District: De Soto
- Elementary: Starside
- Middle: Lexington Trails
- High: De Soto
Price history
Tax
- Annual tax amount: $7,687 / yr
Property tax history
| Year | Property tax | Assessed value |
|---|---|---|
| 2025 | $7,688 | $67,271 |
| 2024 | $7,585 | $66,678 |
| 2023 | $7,172 | $63,235 |
| 2022 | $6,928 | $60,586 |
| 2021 | — | $52,981 |
| 2020 | $5,910 | $50,130 |
| 2019 | — | $47,751 |
| 2018 | — | $48,707 |
| 2017 | $5,782 | $46,174 |
| 2016 | $5,782 | $42,138 |
| 2015 | $5,381 | $41,630 |
| 2013 | $5,105 | $40,159 |
Offer Insights
Choose an offer strength
$1,250,000 – $1,273,750
Listed by Platinum Realty LLC
Listed Jul 31, 2026, 8:56 AM · Updated Aug 5, 2026, 5:43 PM · Source: Heartland MLS as distributed by MLS GRID · MLS #2633564