$300,000
2 bd · 3.5 ba · 1,700 sqftAbout this home
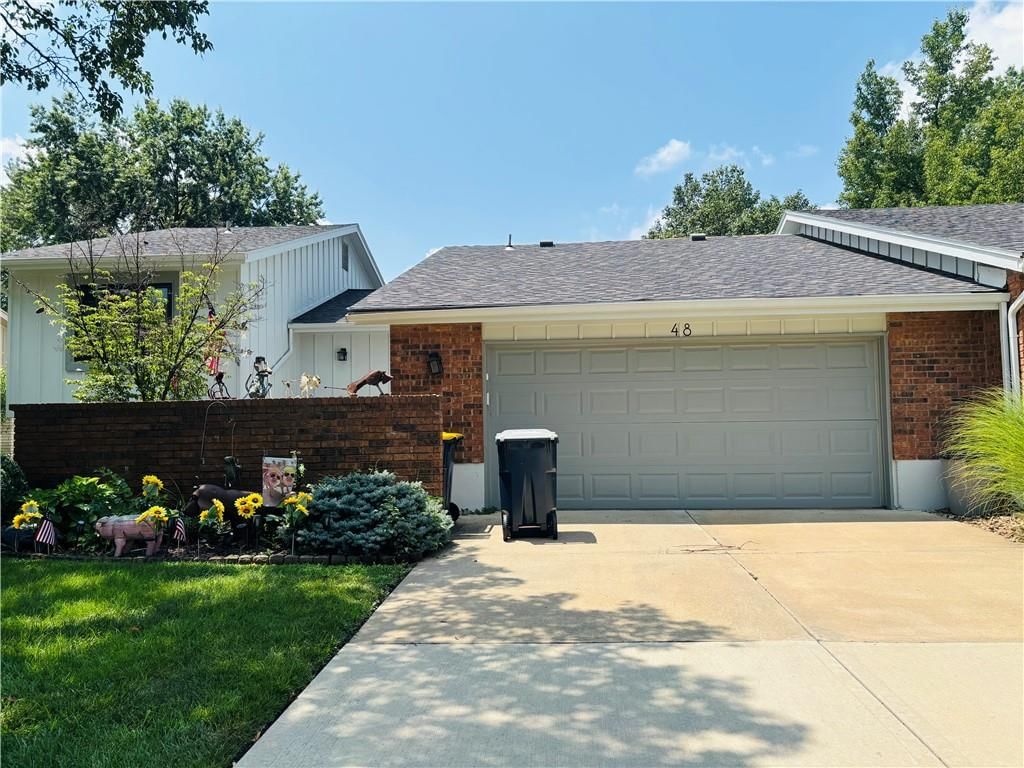
Well Maintained & Completely updated patio home in popular Woodbridge. New in last 8 years-roof, W/D, D/W, AC, HWH, granite & kit redo. Updated baths and new wood floors. The list goes on...3rd non conforming br and office in LL. Meticulously maintained, HOA includes clubhouse, pool, driveways replacement as needed…
Offer Insights
Choose an offer strength
$300,000 – $305,700
Property Details
Interior
Bedrooms & bathrooms
- Bedrooms: 2
- Full bathrooms: 3
- 1/2 bathrooms: 1
Primary Bedroom
- Features: Ceiling Fan(s)
- Level: Second
- Dimensions: 15 × 11
Primary Bathroom
- Level: Second
- Dimensions: 13 × 14
Bedroom 2
- Level: Second
Bedroom 3
- Level: Lower
- Dimensions: 12 × 14
Bathroom 2
- Level: Lower
- Dimensions: 9 × 7
Living Room
- Level: First
- Dimensions: 18 × 13
Dining Room
- Level: First
- Dimensions: 11 × 13
Office
- Level: Lower
- Dimensions: 9 × 12
Heating
- Heating: Natural Gas
Cooling
- Cooling: Electric
Appliances
- Included: Cooktop, Dishwasher, Disposal, Dryer, Microwave, Refrigerator, Washer
- Laundry: In Kitchen, Laundry Room
Features
- Features: Ceiling Fan(s), Painted Cabinets, Pantry, Vaulted Ceiling(s)
- Flooring: Carpet, Tile, Wood
- Basement: Basement BR, Concrete, Finished, Inside Entrance
- Fireplace features: Gas Starter, Living Room
- Other rooms: Den/Study
Interior area
- Finished area above ground: 1,700 sqft
- Total interior livable area: 1,700 sqft
Property
Parking
- Total spaces: 2
- Parking features: Attached, Garage Door Opener, Garage Faces Front
Lot
- Size: 0.07 Acres
- Features: Adjoin Greenspace, Cul-De-Sac, Level, Many Trees
- Patio & porch: Patio
Construction
Type & style
- Home type: Residential
- Architectural style: Villa
Materials
- Materials: Brick Veneer, Frame
Condition
- Year built: 1983
- Age: 41-50 Years
Utilities & green energy
- Sewer: Public Sewer
- Water: Public
Highlights
Outdoor & Lot
- Mature Trees
- Cul-de-sac
- Adjoins Greenspace
Kitchen
- Walk-in Pantry
Interior
- Hardwood Floors
- Tile Floors
- Tall Ceilings
Layout
- Finished Basement
- In-law Suite
Fireplace
- Fireplace
- Gas Fireplace
Garage & Parking
- Attached Garage
HOA and Amenities
HOA
- Has HOA: Yes
- Fee: $238 /month
Amenities
- Clubhouse
- Community Center
- Exercise Room
- Party Room
- Play Area
- Pool
- Recreation Facilities
- Tennis Court(s)
- Trail(s)
Nearby schools
GreatSchools rating
- 3Martin City Elementary School
- 2Grandview Sr. High School
Schools provided by the listing agent
- District: Grandview
- Elementary: Martin City
- Middle: Grandview
- High: Grandview
Price history
Tax
- Annual tax amount: $3,018 / yr
Property tax history
| Year | Property tax | Assessed value |
|---|---|---|
| 2025 | $3,019 | $35,931 |
| 2024 | $3,259 | $38,397 |
| 2023 | $3,200 | $38,397 |
| 2022 | $2,443 | $27,170 |
| 2021 | $2,443 | $27,170 |
| 2020 | $2,026 | $23,825 |
| 2019 | $1,932 | $23,825 |
| 2018 | $1,932 | $20,735 |
| 2017 | $1,835 | $20,735 |
| 2016 | $1,746 | $20,216 |
| 2014 | $1,779 | $20,216 |
| 2013 | $1,965 | $20,216 |
Listed by kc HOMEGIRLS & Associates
Listed Aug 3, 2026, 2:19 PM · Updated Aug 6, 2026, 8:11 PM · Source: Heartland MLS as distributed by MLS GRID · MLS #2633532
$300,000
48 Woodbridge Lane, Kansas City, MO 64145
About this home
Well Maintained & Completely updated patio home in popular Woodbridge. New in last 8 years-roof, W/D, D/W, AC, HWH, granite & kit redo. Updated baths and new wood floors. The list goes on...3rd non conforming br and office in LL. Meticulously maintained, HOA includes clubhouse, pool, driveways replacement as needed…
See this home in person
Connect with a local HouseLoop agent to show you this home and answer your questions.
Pick a date
Pick a time
Property Details
Interior
Bedrooms & bathrooms
- Bedrooms: 2
- Full bathrooms: 3
- 1/2 bathrooms: 1
Primary Bedroom
- Features: Ceiling Fan(s)
- Level: Second
- Dimensions: 15 × 11
Primary Bathroom
- Level: Second
- Dimensions: 13 × 14
Bedroom 2
- Level: Second
Bedroom 3
- Level: Lower
- Dimensions: 12 × 14
Bathroom 2
- Level: Lower
- Dimensions: 9 × 7
Living Room
- Level: First
- Dimensions: 18 × 13
Dining Room
- Level: First
- Dimensions: 11 × 13
Office
- Level: Lower
- Dimensions: 9 × 12
Heating
- Heating: Natural Gas
Cooling
- Cooling: Electric
Appliances
- Included: Cooktop, Dishwasher, Disposal, Dryer, Microwave, Refrigerator, Washer
- Laundry: In Kitchen, Laundry Room
Features
- Features: Ceiling Fan(s), Painted Cabinets, Pantry, Vaulted Ceiling(s)
- Flooring: Carpet, Tile, Wood
- Basement: Basement BR, Concrete, Finished, Inside Entrance
- Fireplace features: Gas Starter, Living Room
- Other rooms: Den/Study
Interior area
- Finished area above ground: 1,700 sqft
- Total interior livable area: 1,700 sqft
Property
Parking
- Total spaces: 2
- Parking features: Attached, Garage Door Opener, Garage Faces Front
Lot
- Size: 0.07 Acres
- Features: Adjoin Greenspace, Cul-De-Sac, Level, Many Trees
- Patio & porch: Patio
Construction
Type & style
- Home type: Residential
- Architectural style: Villa
Materials
- Materials: Brick Veneer, Frame
Condition
- Year built: 1983
- Age: 41-50 Years
Utilities & green energy
- Sewer: Public Sewer
- Water: Public
Highlights
Outdoor & Lot
- Mature Trees
- Cul-de-sac
- Adjoins Greenspace
Kitchen
- Walk-in Pantry
Interior
- Hardwood Floors
- Tile Floors
- Tall Ceilings
Layout
- Finished Basement
- In-law Suite
Fireplace
- Fireplace
- Gas Fireplace
Garage & Parking
- Attached Garage
HOA and Amenities
HOA
- Has HOA: Yes
- Fee: $238 /month
Amenities
- Clubhouse
- Community Center
- Exercise Room
- Party Room
- Play Area
- Pool
- Recreation Facilities
- Tennis Court(s)
- Trail(s)
Nearby schools
GreatSchools rating
- 3Martin City Elementary School
- 2Grandview Sr. High School
Schools provided by the listing agent
- District: Grandview
- Elementary: Martin City
- Middle: Grandview
- High: Grandview
Price history
Tax
- Annual tax amount: $3,018 / yr
Property tax history
| Year | Property tax | Assessed value |
|---|---|---|
| 2025 | $3,019 | $35,931 |
| 2024 | $3,259 | $38,397 |
| 2023 | $3,200 | $38,397 |
| 2022 | $2,443 | $27,170 |
| 2021 | $2,443 | $27,170 |
| 2020 | $2,026 | $23,825 |
| 2019 | $1,932 | $23,825 |
| 2018 | $1,932 | $20,735 |
| 2017 | $1,835 | $20,735 |
| 2016 | $1,746 | $20,216 |
| 2014 | $1,779 | $20,216 |
| 2013 | $1,965 | $20,216 |
Offer Insights
Choose an offer strength
$300,000 – $305,700
Listed by kc HOMEGIRLS & Associates
Listed Aug 3, 2026, 2:19 PM · Updated Aug 6, 2026, 8:11 PM · Source: Heartland MLS as distributed by MLS GRID · MLS #2633532