$505,000
3 bd · 4.5 ba · 4,373 sqftAbout this home
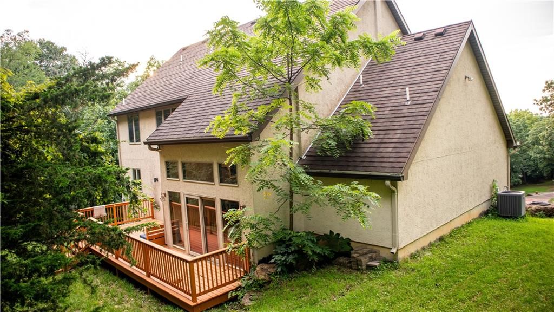
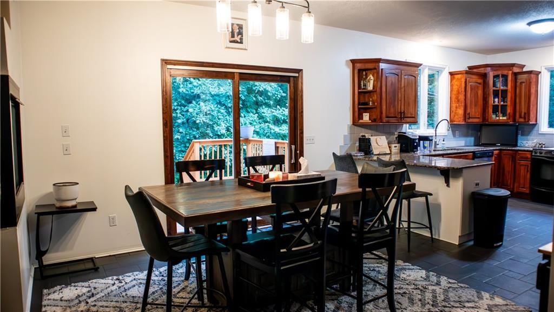
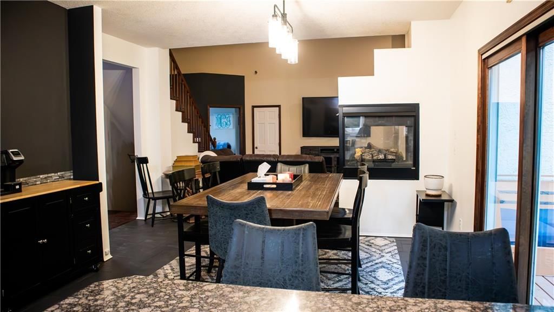
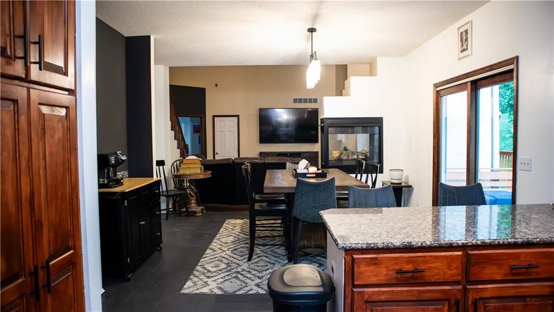
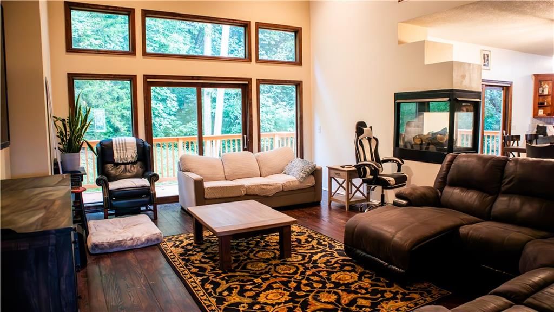
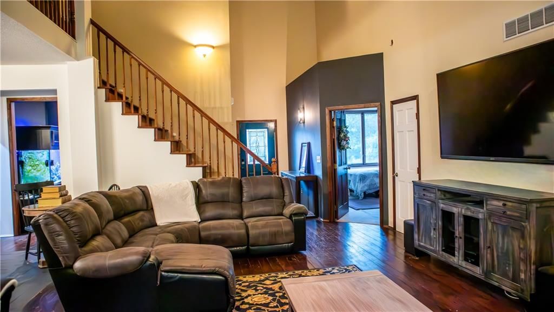
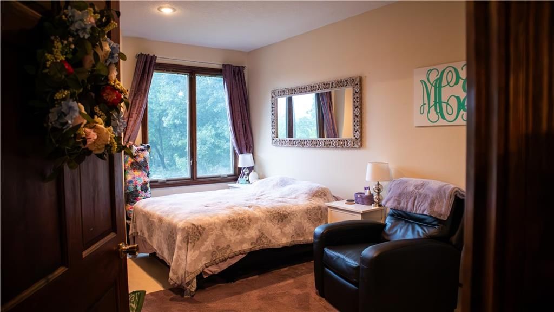
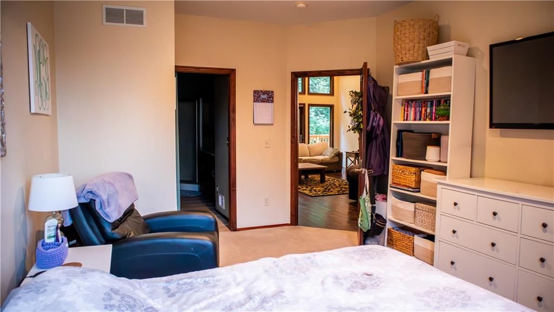
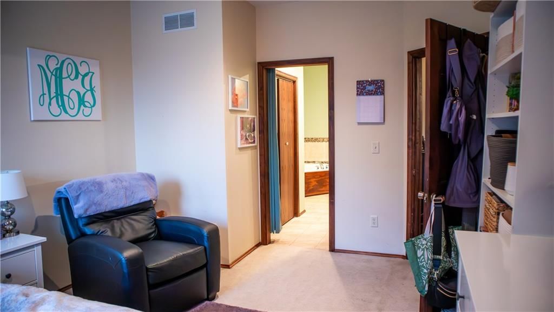
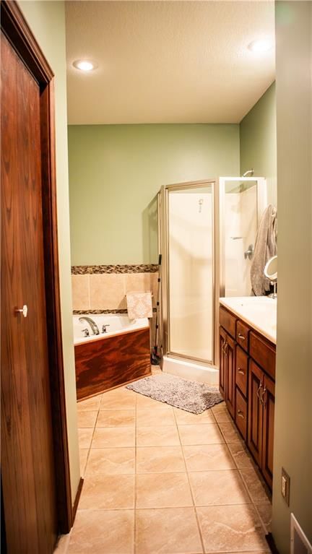
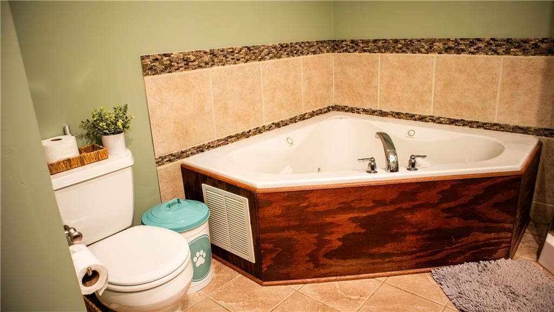
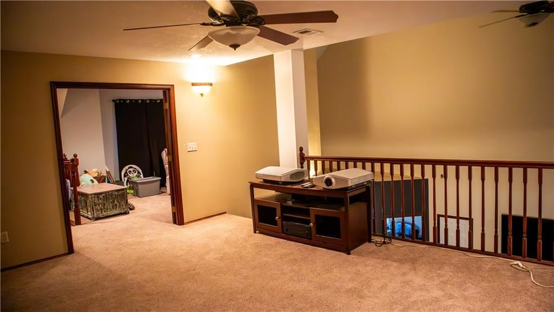
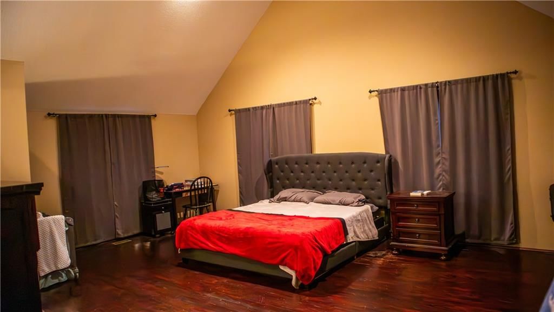
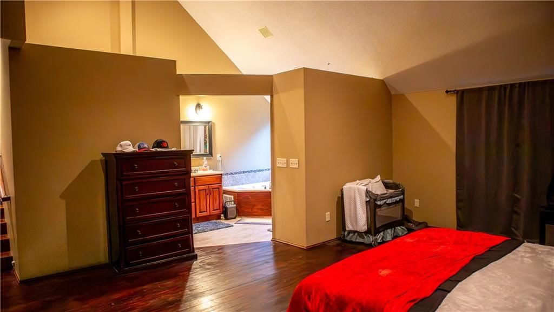
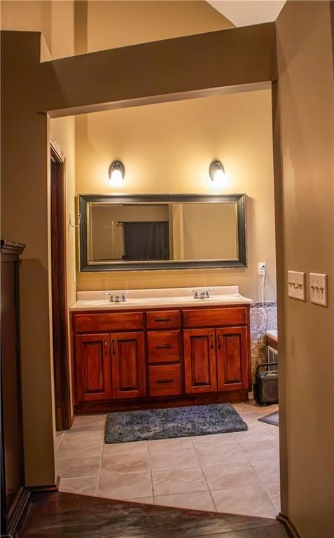
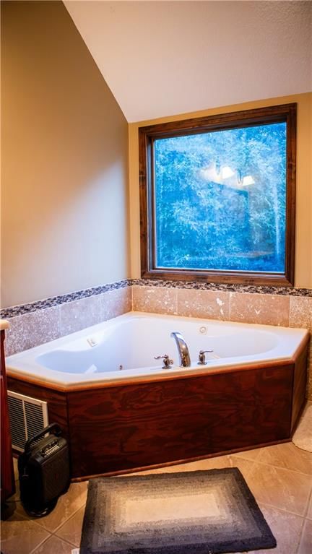
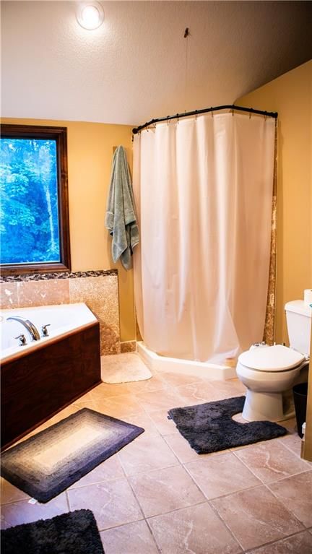
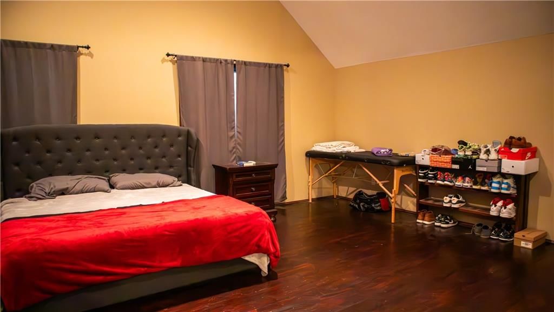
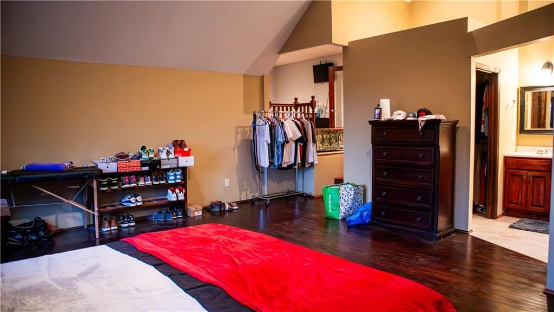
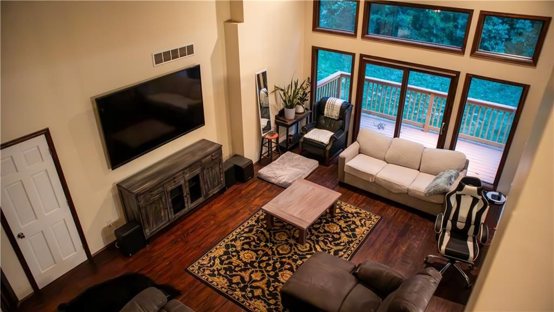
Spacious custom home featuring a unique open layout, soaring ceilings, and abundant natural light. The main level offers an impressive living area with a double-sided fireplace, a large kitchen, dedicated dining space, and a generous primary suite complete with a walk-in shower and jetted tub. Upstairs provides…
Offer Insights
Choose an offer strength
$484,800 – $494,395
Property Details
Interior
Bedrooms & bathrooms
- Bedrooms: 3
- Full bathrooms: 4
- 1/2 bathrooms: 1
Primary Bedroom
- Level: Second
Bedroom 2
- Level: Second
Bedroom 3
- Level: First
Bathroom 2
- Level: Second
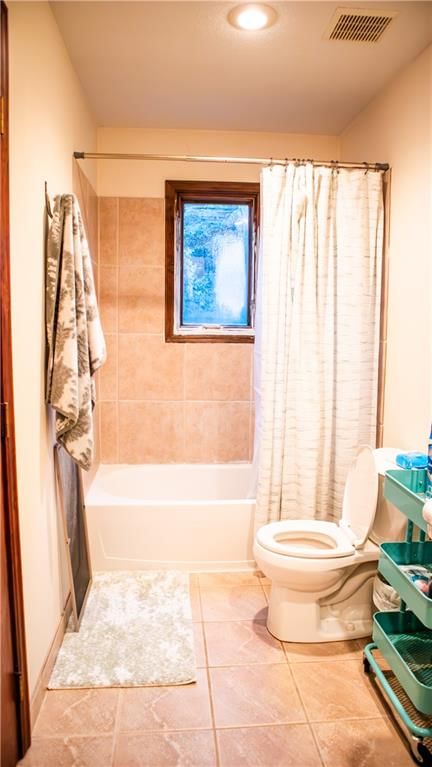
Bathroom 3
- Level: First
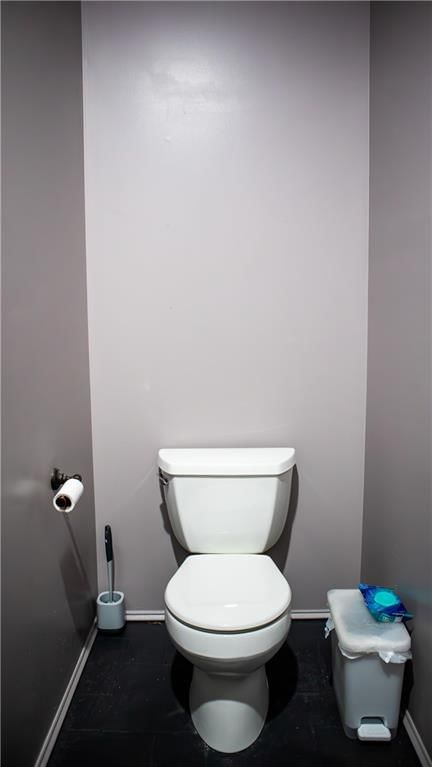
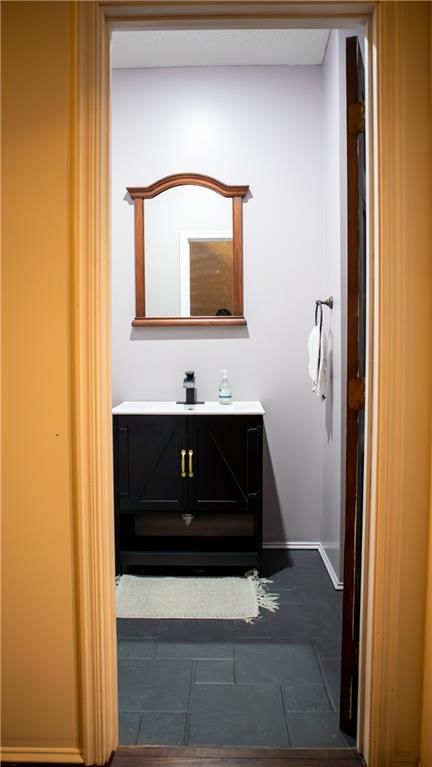
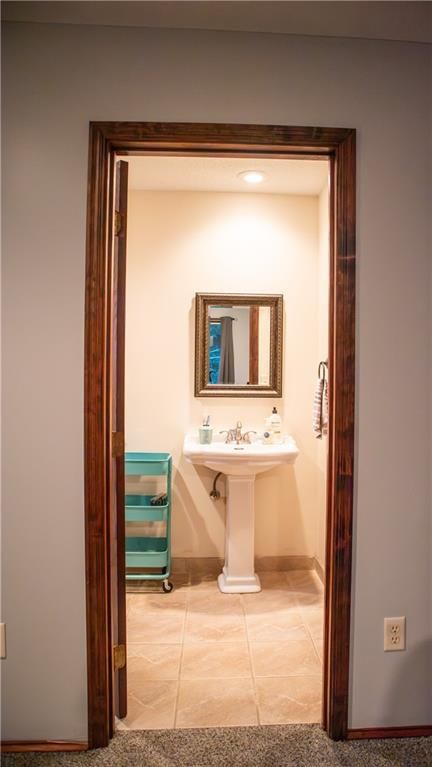
Half Bath
- Level: First
Living Room
- Level: First
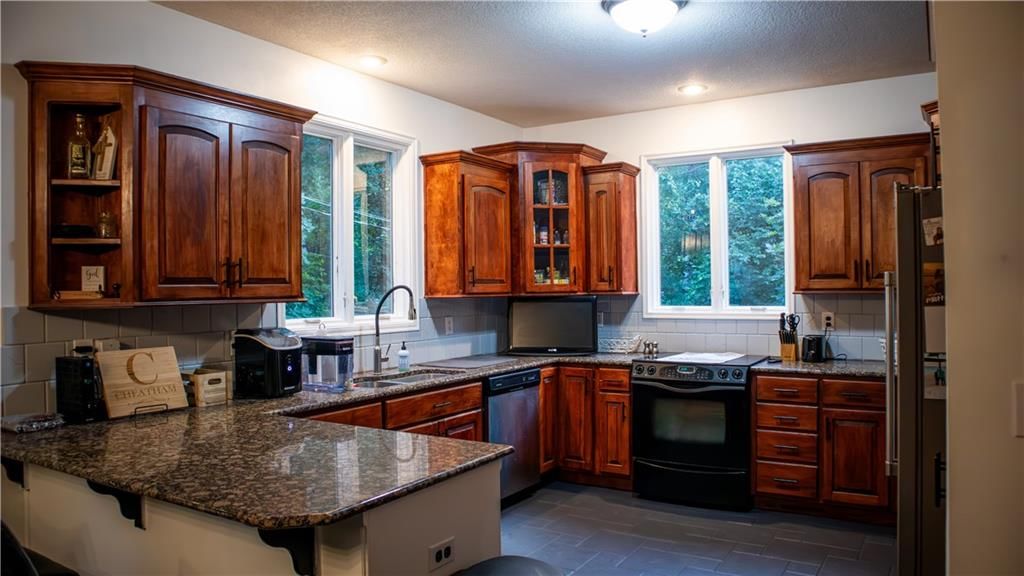
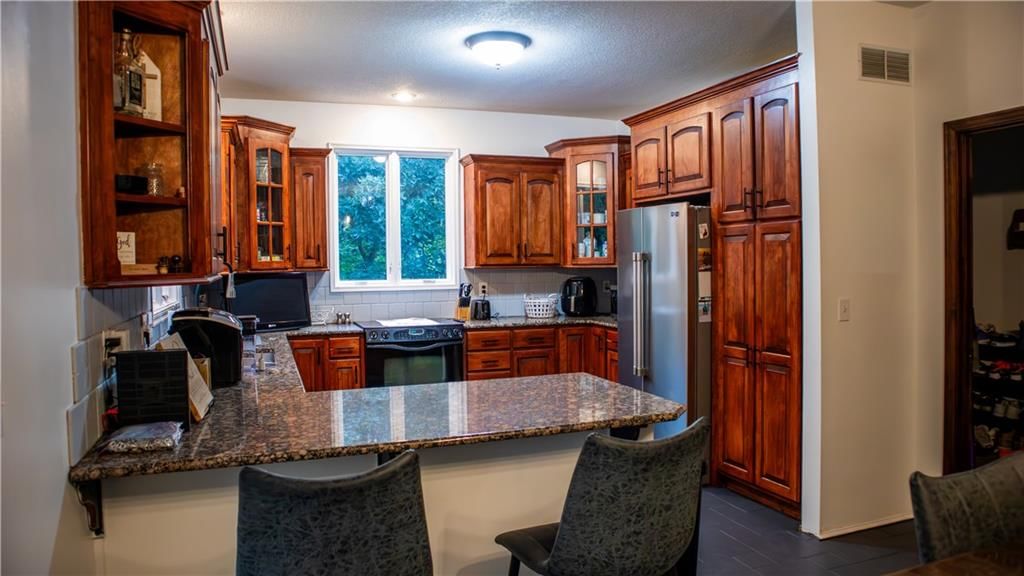
Kitchen
- Features: Granite Counters
- Level: First
Dining Room
- Level: First
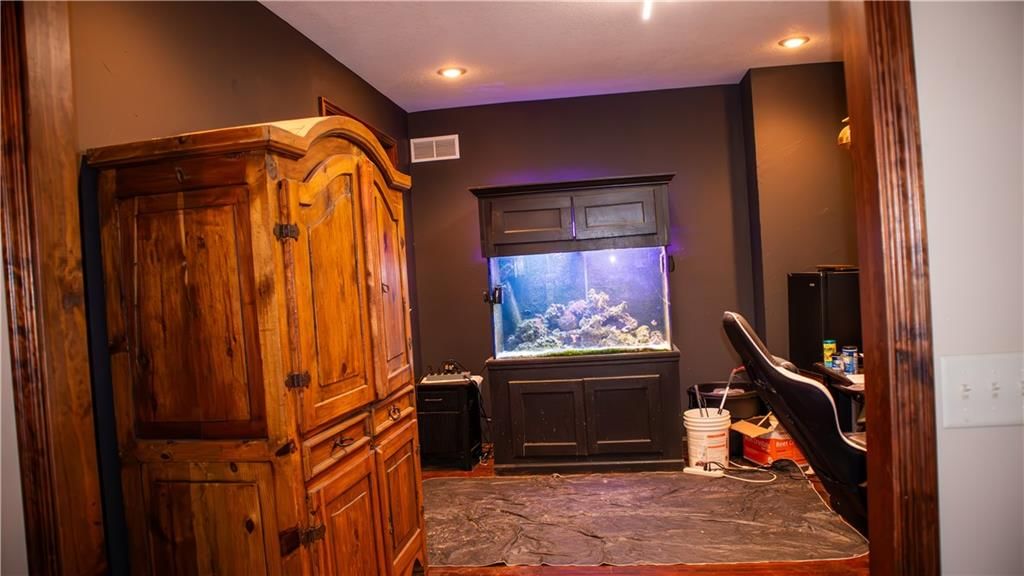
Den
- Level: Second
Laundry
- Level: First
Heating
- Heating: Natural Gas
Cooling
- Cooling: Electric
Appliances
- Laundry: Main Level, Off The Kitchen
Features
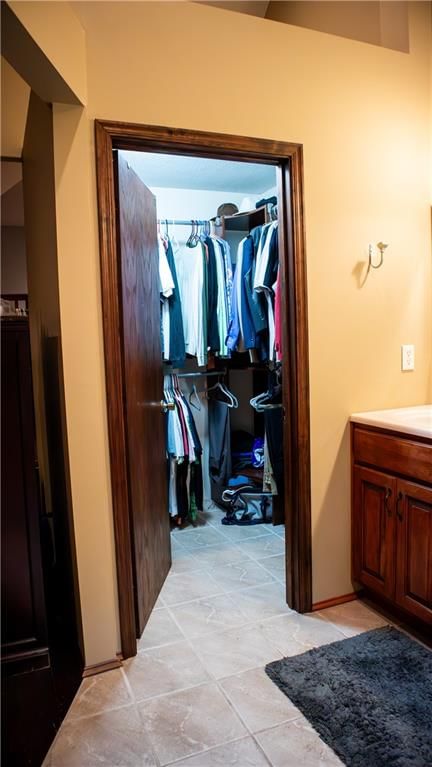
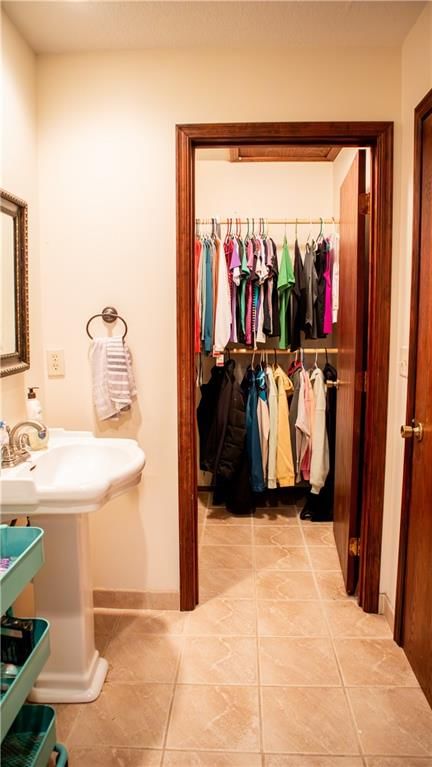
- Features: Custom Cabinets, Vaulted Ceiling(s), Walk-In Closet(s)
- Flooring: Wood
- Basement: Concrete, Walk-Out Access
- Fireplace features: Gas, Kitchen
- Other rooms: Balcony/Loft, Den/Study
Interior area
- Finished area above ground: 4,373 sqft
- Total interior livable area: 4,373 sqft
Property
Parking
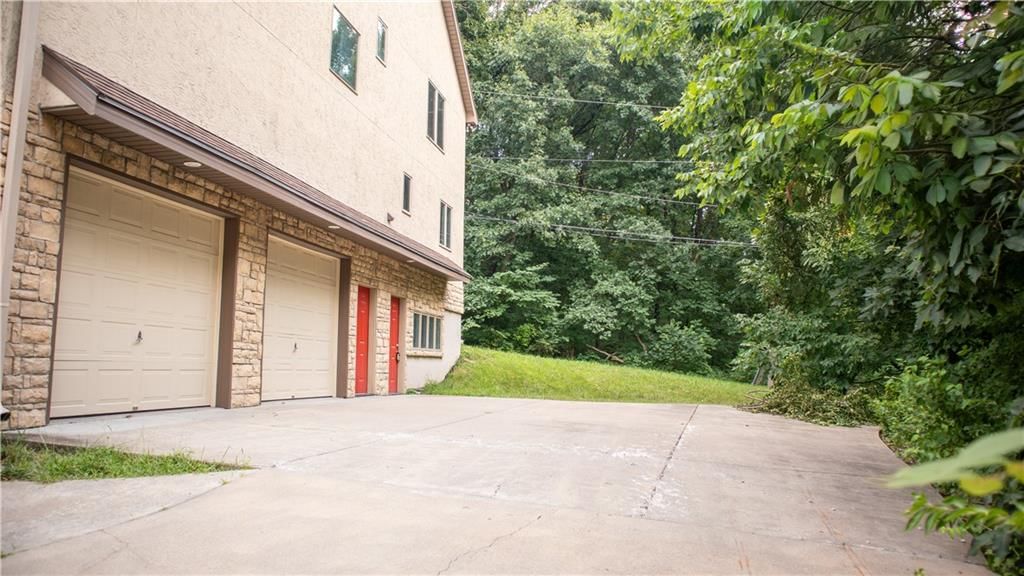
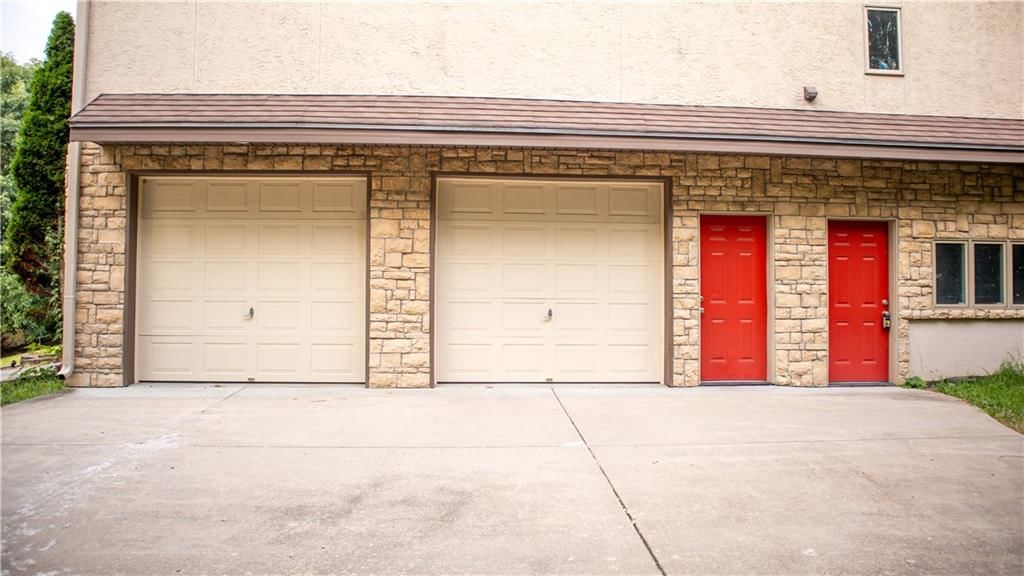
- Total spaces: 2
- Parking features: Attached, Garage Faces Front
Lot
- Size: 0.46 Acres
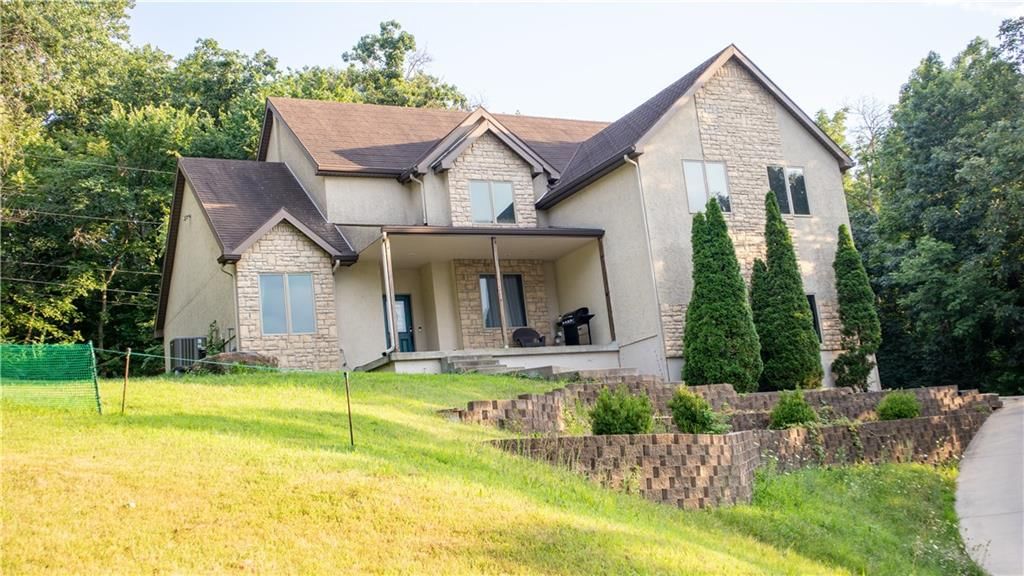
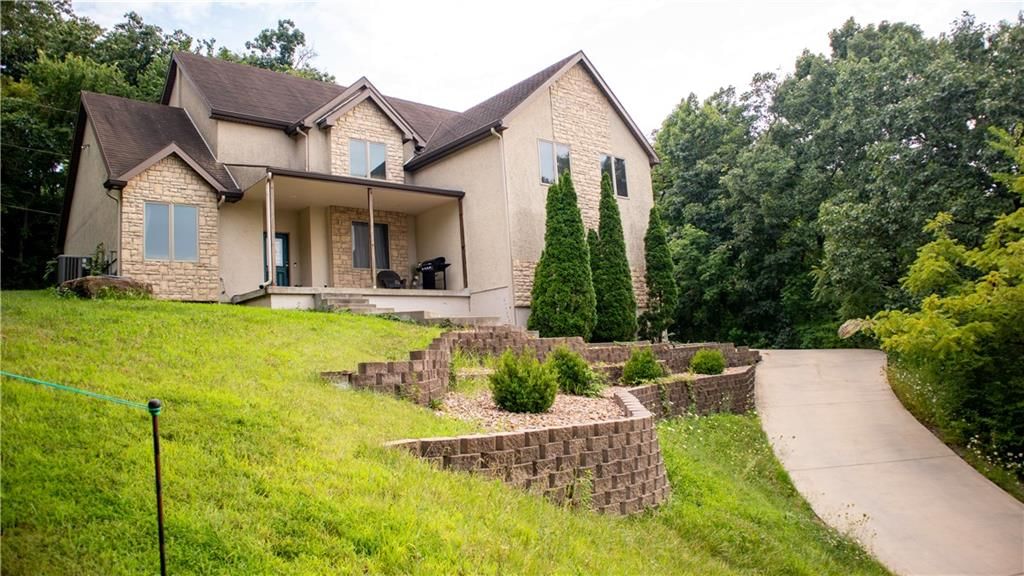
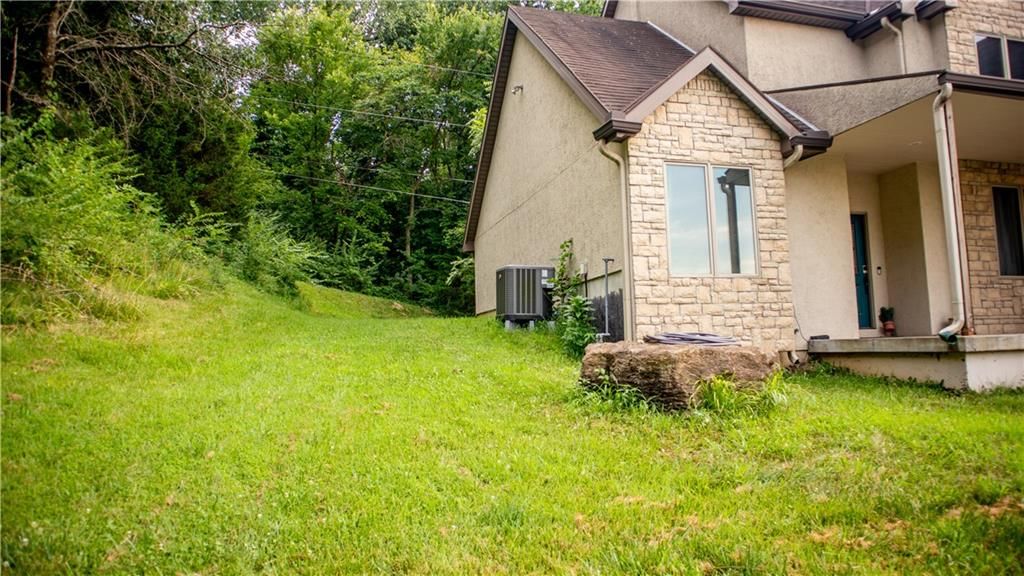
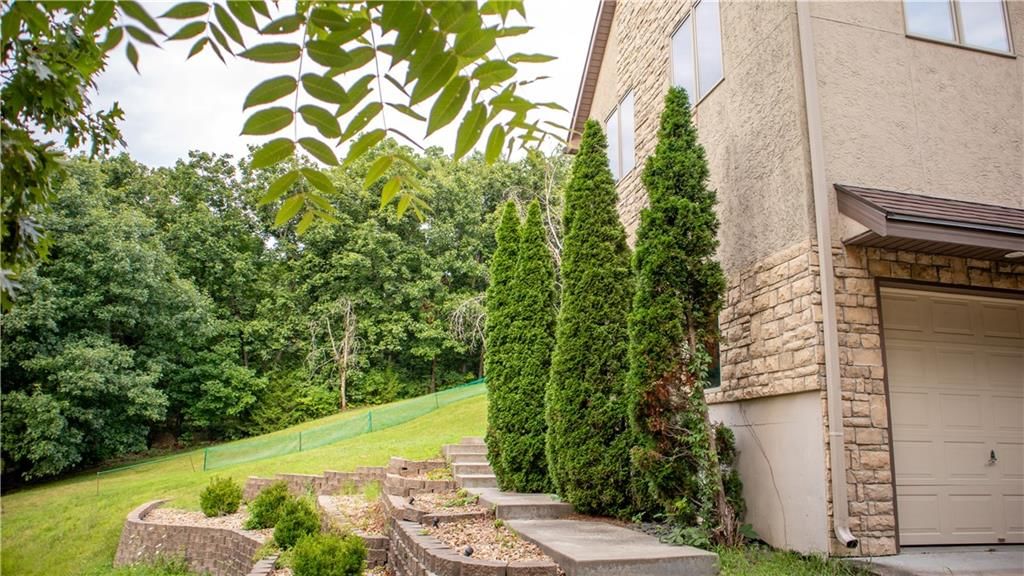
- Features: City Limits, Cul-De-Sac, Many Trees
Construction
Type & style
- Home type: Residential
- Architectural style: Single Family Residence
Materials
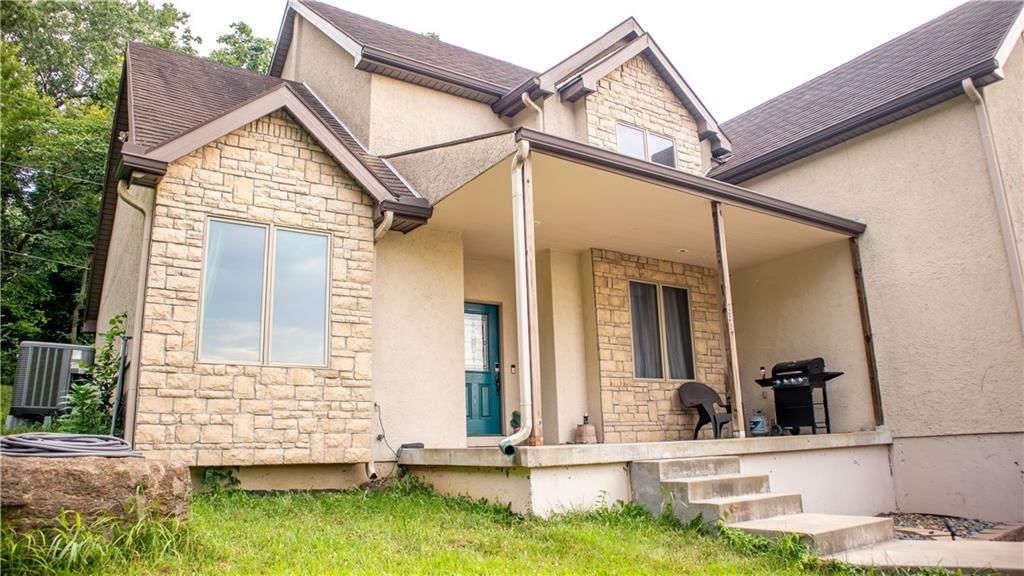
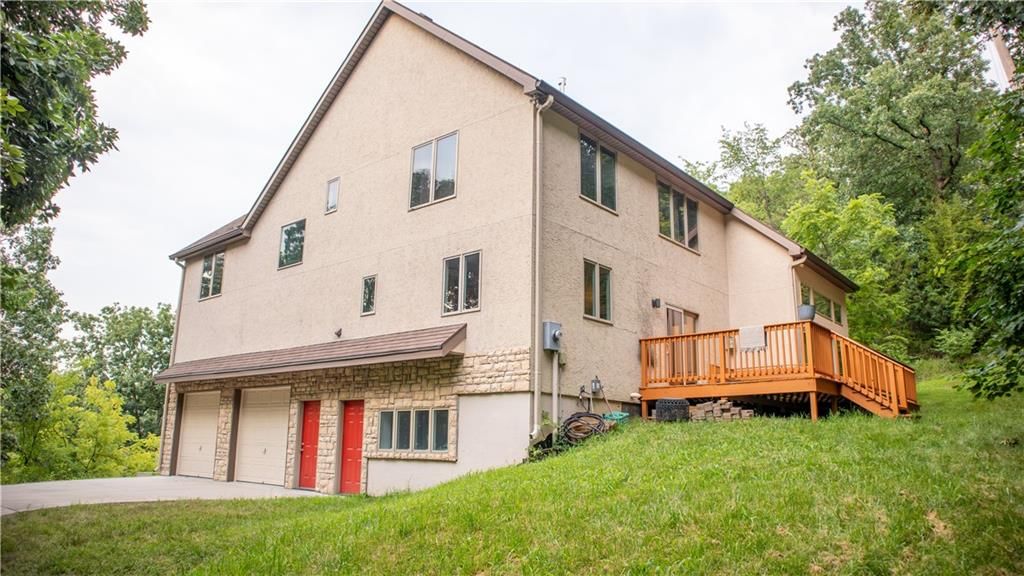
- Materials: Stone Veneer, Stucco
Condition
- Year built: 2004
- Age: 21-30 Years
Utilities & green energy
- Sewer: Public Sewer
- Water: Public
Highlights
Outdoor & Lot
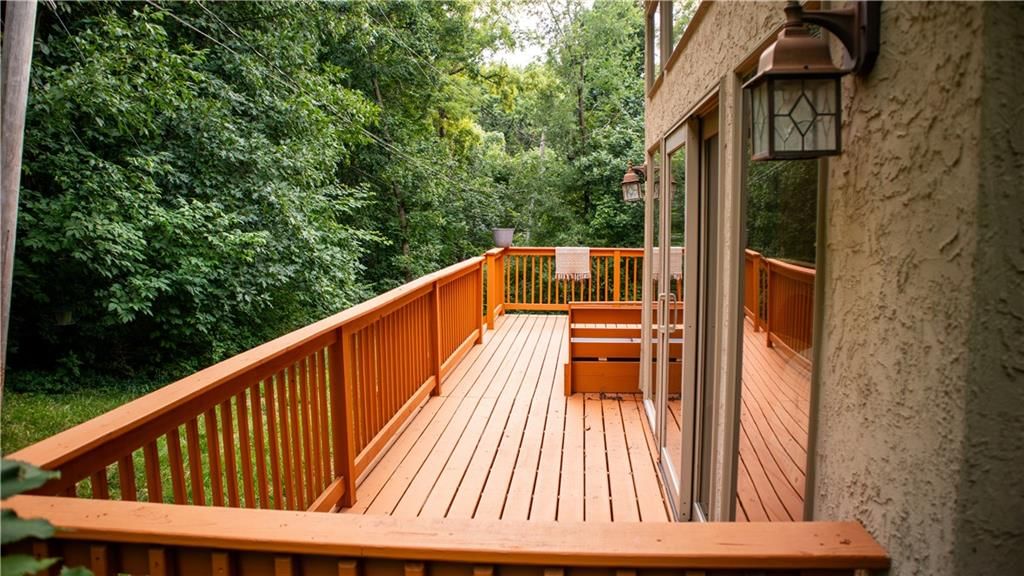
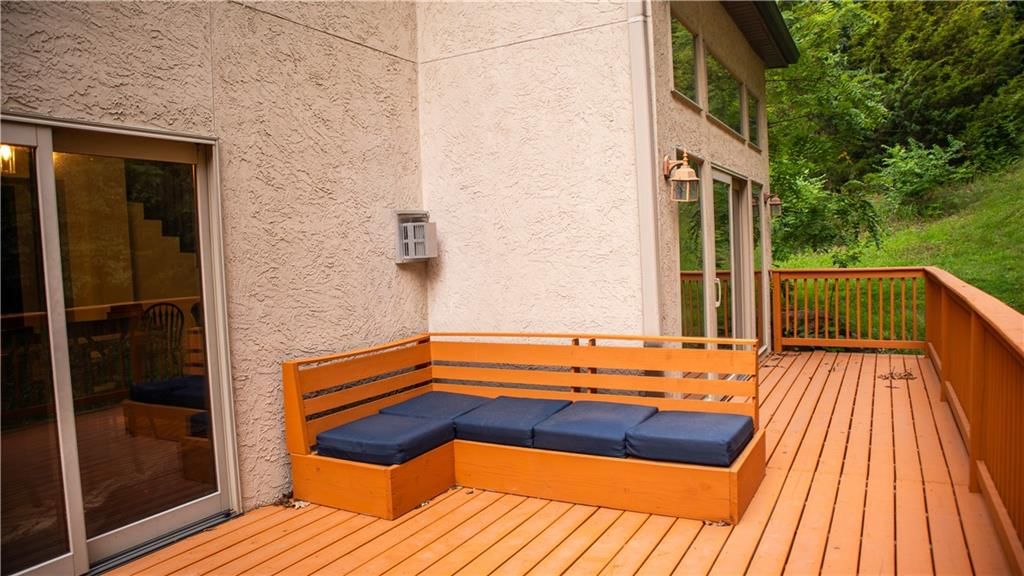
- Deck
- Covered Patio
- Big Backyard
- Mature Trees
- Wooded Lot
- Cul-de-sac
Kitchen
- Kitchen Island
- Stainless Appliances
Bathroom
- Freestanding Tub
- Walk-in Shower
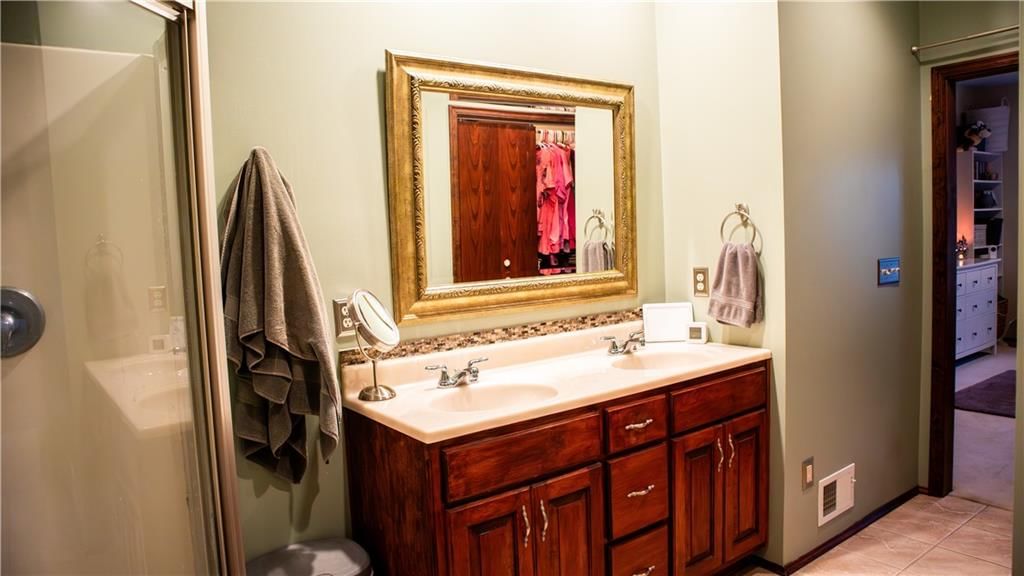
- Double Vanity
Interior
- Hardwood Floors
- Tile Floors
- Tall Ceilings
- Two-Story Living Room
- Coffered or Tray Ceiling
- Accent Wall
- Floor-to-Ceiling Windows
Layout
- Finished Basement
- Walk-out Basement
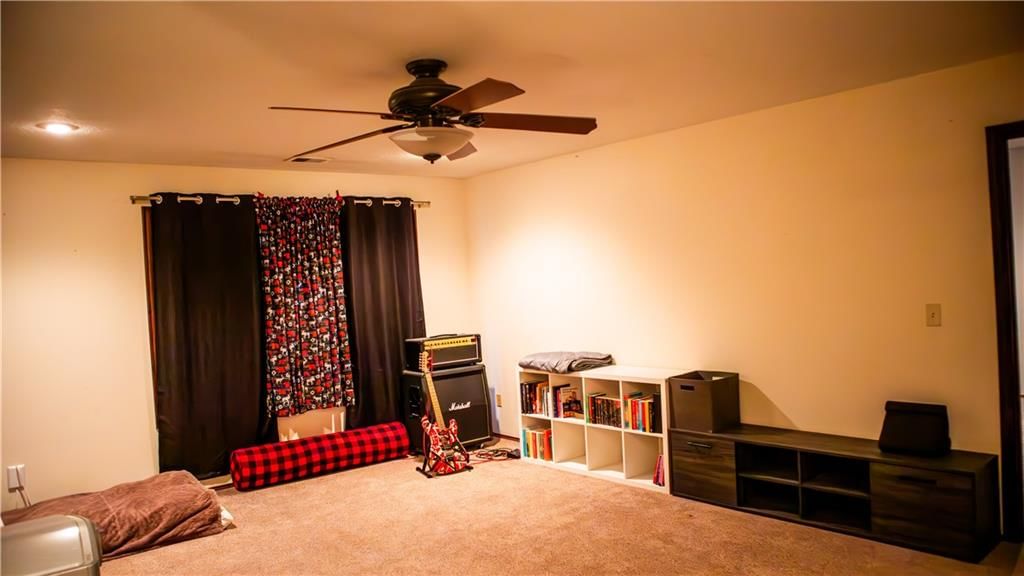
- Bonus Room
Fireplace
- Fireplace
- Gas Fireplace
- Stone Fireplace
Garage & Parking
- Attached Garage
HOA and Amenities
No HOA on this home.
Nearby schools
GreatSchools rating
- 4Oak Grove Elementary School
- 4Turner Middle School
- 1Turner High School
Price history
Tax
- Annual tax amount: $8,595 / yr
Property tax history
| Year | Property tax | Assessed value |
|---|---|---|
| 2025 | $8,595 | $53,498 |
| 2024 | $7,438 | $48,426 |
| 2023 | $7,243 | $43,044 |
| 2022 | $6,545 | $38,560 |
| 2021 | $6,085 | $35,201 |
| 2020 | $6,975 | $40,406 |
| 2019 | $6,782 | $38,652 |
| 2018 | $5,972 | $34,822 |
| 2017 | $6,195 | $34,410 |
| 2016 | $5,585 | $31,522 |
| 2015 | $6,379 | $34,465 |
| 2014 | $4,738 | $25,969 |
Listed by United Real Estate Kansas City
Listed Jul 25, 2026, 8:30 PM · Updated Aug 12, 2026, 7:14 PM · Source: Heartland MLS as distributed by MLS GRID · MLS #2633529
$505,000
7307 Oliver Circle, Kansas City, KS 66106
About this home
Spacious custom home featuring a unique open layout, soaring ceilings, and abundant natural light. The main level offers an impressive living area with a double-sided fireplace, a large kitchen, dedicated dining space, and a generous primary suite complete with a walk-in shower and jetted tub. Upstairs provides…
See this home in person
Connect with a local HouseLoop agent to show you this home and answer your questions.
Pick a date
Pick a time
Property Details
Interior
Bedrooms & bathrooms
- Bedrooms: 3
- Full bathrooms: 4
- 1/2 bathrooms: 1
Primary Bedroom
- Level: Second
Bedroom 2
- Level: Second
Bedroom 3
- Level: First
Bathroom 2
- Level: Second
Bathroom 3
- Level: First
Half Bath
- Level: First
Living Room
- Level: First
Kitchen
- Features: Granite Counters
- Level: First
Dining Room
- Level: First
Den
- Level: Second
Laundry
- Level: First
Heating
- Heating: Natural Gas
Cooling
- Cooling: Electric
Appliances
- Laundry: Main Level, Off The Kitchen
Features
- Features: Custom Cabinets, Vaulted Ceiling(s), Walk-In Closet(s)
- Flooring: Wood
- Basement: Concrete, Walk-Out Access
- Fireplace features: Gas, Kitchen
- Other rooms: Balcony/Loft, Den/Study
Interior area
- Finished area above ground: 4,373 sqft
- Total interior livable area: 4,373 sqft
Property
Parking
- Total spaces: 2
- Parking features: Attached, Garage Faces Front
Lot
- Size: 0.46 Acres
- Features: City Limits, Cul-De-Sac, Many Trees
Construction
Type & style
- Home type: Residential
- Architectural style: Single Family Residence
Materials
- Materials: Stone Veneer, Stucco
Condition
- Year built: 2004
- Age: 21-30 Years
Utilities & green energy
- Sewer: Public Sewer
- Water: Public
Highlights
Outdoor & Lot
- Deck
- Covered Patio
- Big Backyard
- Mature Trees
- Wooded Lot
- Cul-de-sac
Kitchen
- Kitchen Island
- Stainless Appliances
Bathroom
- Freestanding Tub
- Walk-in Shower
- Double Vanity
Interior
- Hardwood Floors
- Tile Floors
- Tall Ceilings
- Two-Story Living Room
- Coffered or Tray Ceiling
- Accent Wall
- Floor-to-Ceiling Windows
Layout
- Finished Basement
- Walk-out Basement
- Bonus Room
Fireplace
- Fireplace
- Gas Fireplace
- Stone Fireplace
Garage & Parking
- Attached Garage
HOA and Amenities
No HOA on this home.
Nearby schools
GreatSchools rating
- 4Oak Grove Elementary School
- 4Turner Middle School
- 1Turner High School
Price history
Tax
- Annual tax amount: $8,595 / yr
Property tax history
| Year | Property tax | Assessed value |
|---|---|---|
| 2025 | $8,595 | $53,498 |
| 2024 | $7,438 | $48,426 |
| 2023 | $7,243 | $43,044 |
| 2022 | $6,545 | $38,560 |
| 2021 | $6,085 | $35,201 |
| 2020 | $6,975 | $40,406 |
| 2019 | $6,782 | $38,652 |
| 2018 | $5,972 | $34,822 |
| 2017 | $6,195 | $34,410 |
| 2016 | $5,585 | $31,522 |
| 2015 | $6,379 | $34,465 |
| 2014 | $4,738 | $25,969 |
Offer Insights
Choose an offer strength
$484,800 – $494,395
Listed by United Real Estate Kansas City
Listed Jul 25, 2026, 8:30 PM · Updated Aug 12, 2026, 7:14 PM · Source: Heartland MLS as distributed by MLS GRID · MLS #2633529