$218,000
2 bd · 1 ba · 676 sqftAbout this home
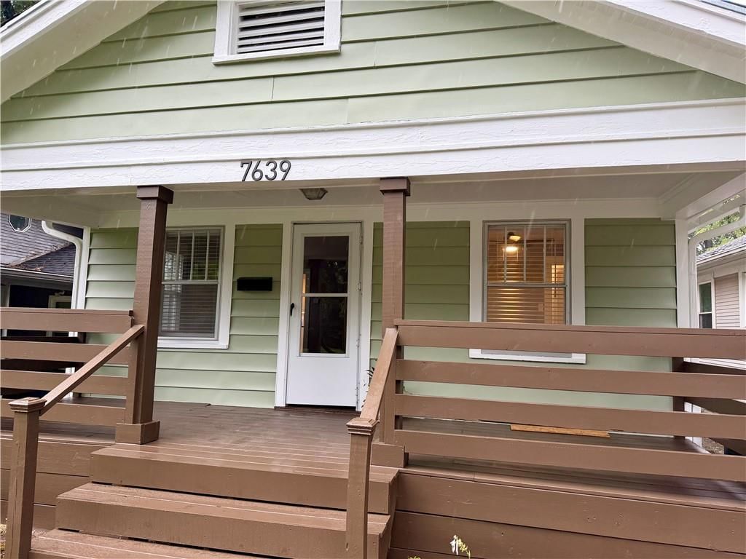
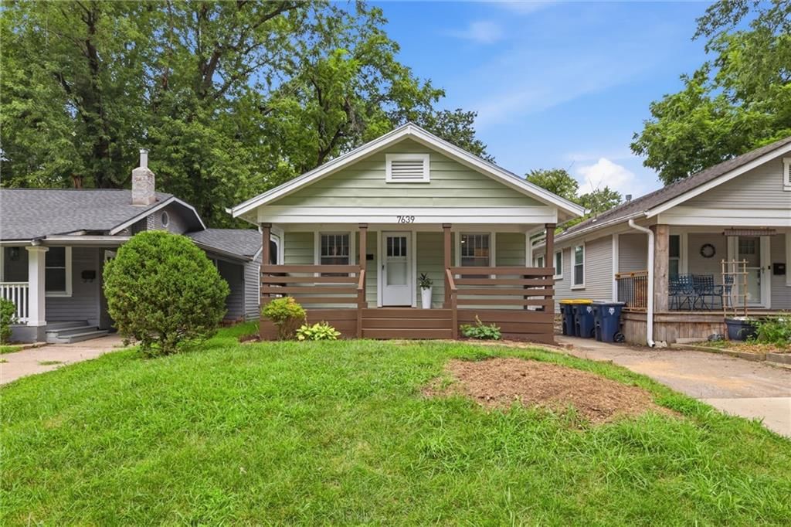
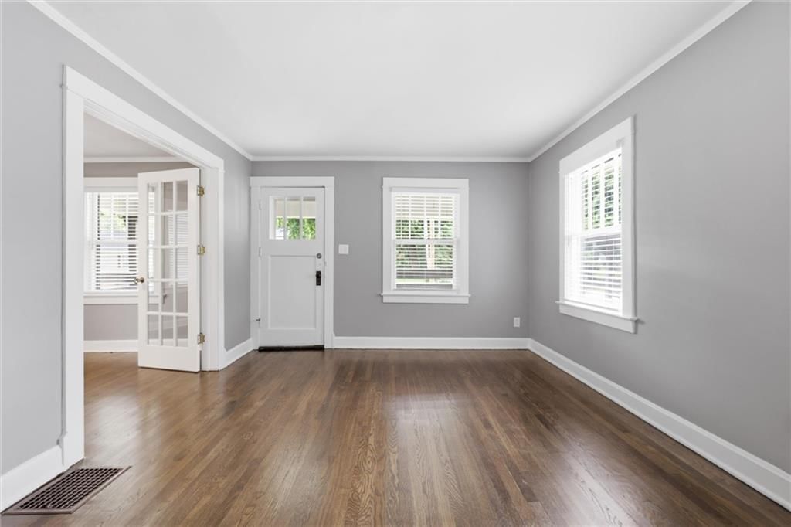

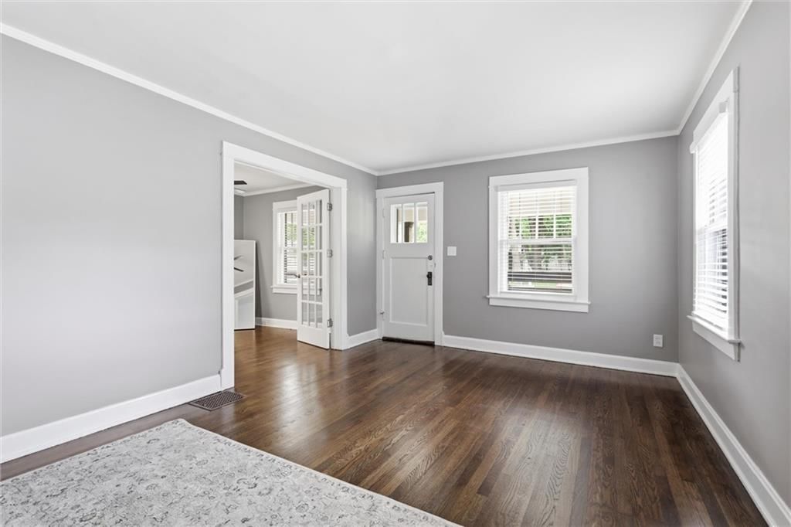
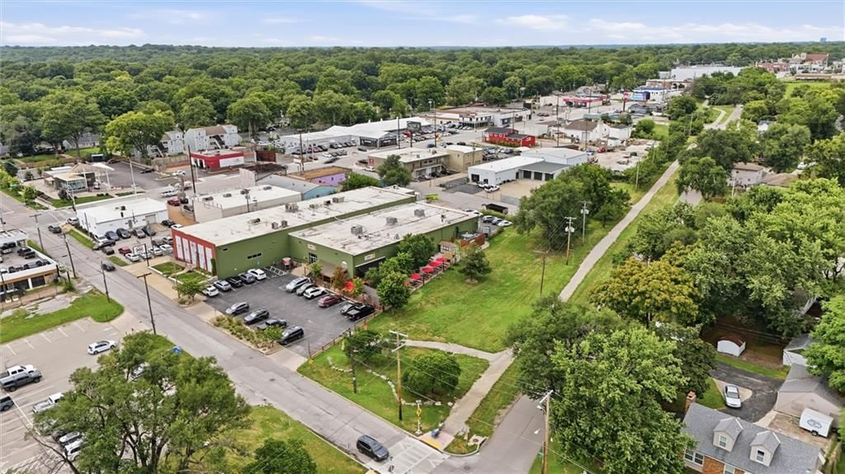
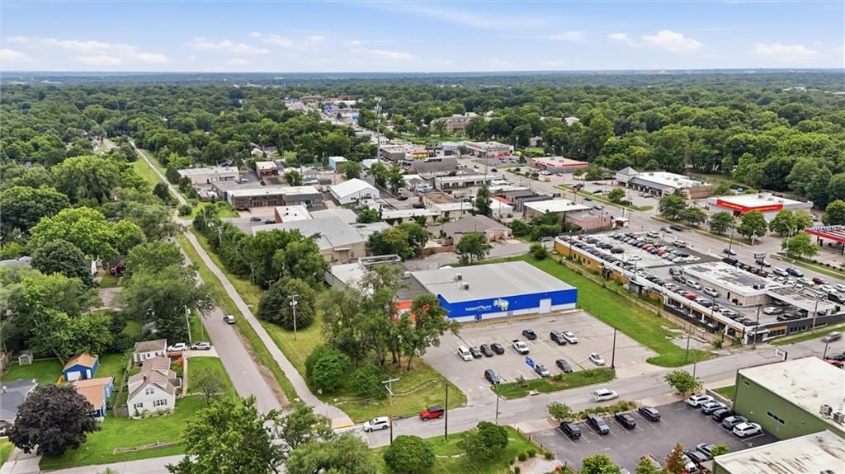
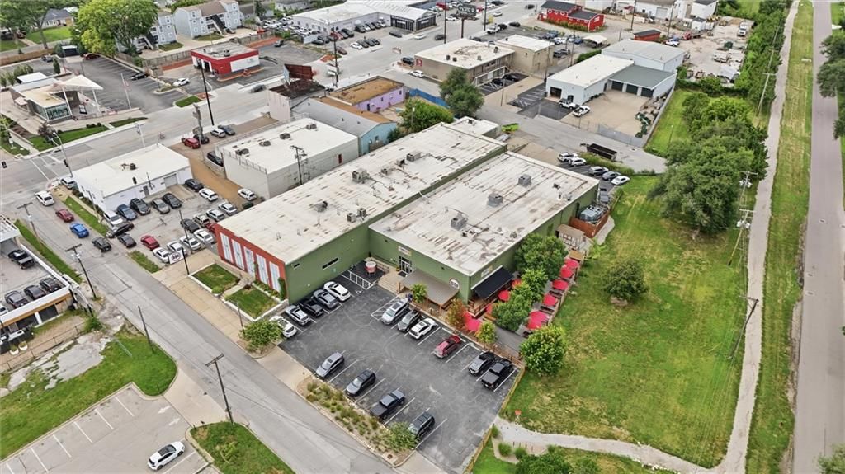
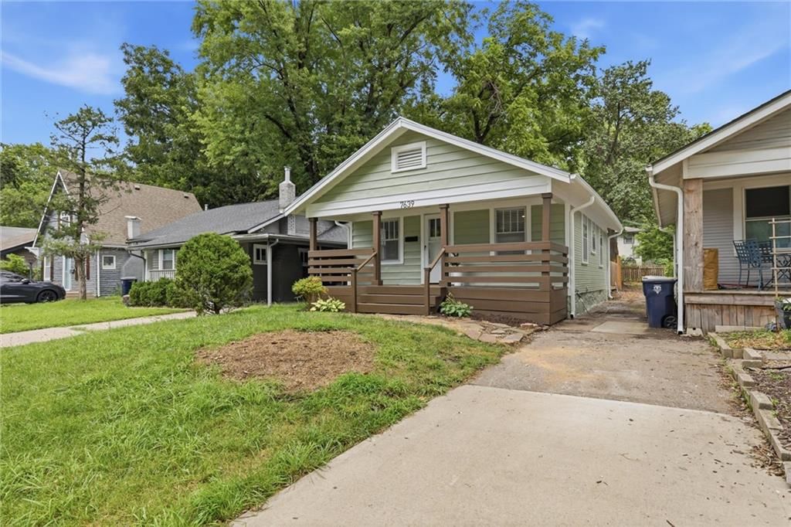
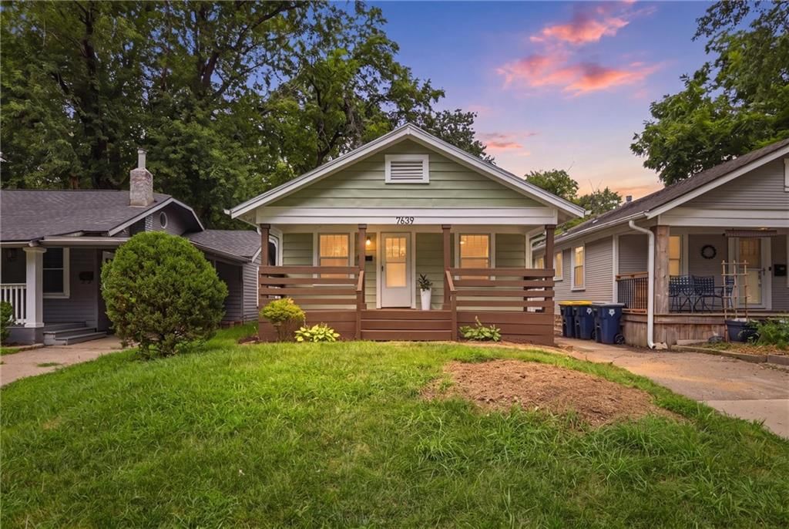
Waldo. One of Kansas City's most beloved neighborhoods, and this classic bungalow sits right in the middle of it all on a beautiful, quiet street. Walk to some of the best restaurants, coffee shops, and bars in the city. Brookside, the Plaza, and the Trolley Trail are all just minutes away. People move to Waldo, and…
Offer Insights
Choose an offer strength
$213,640 – $217,782
Property Details
Interior
Bedrooms & bathrooms
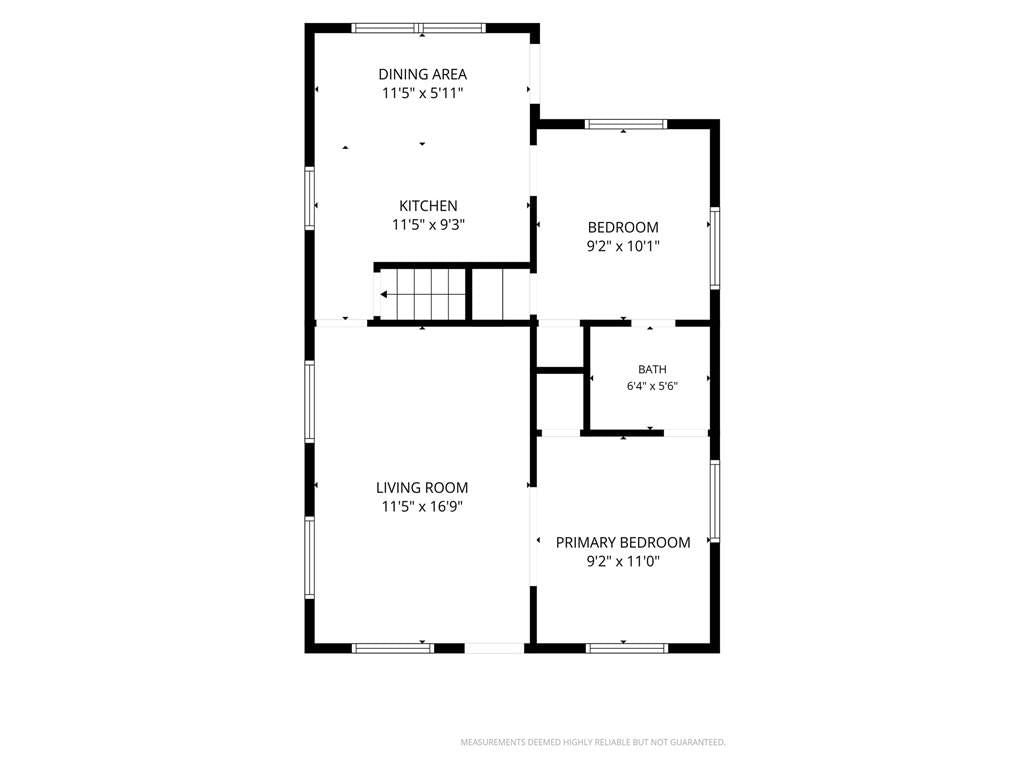
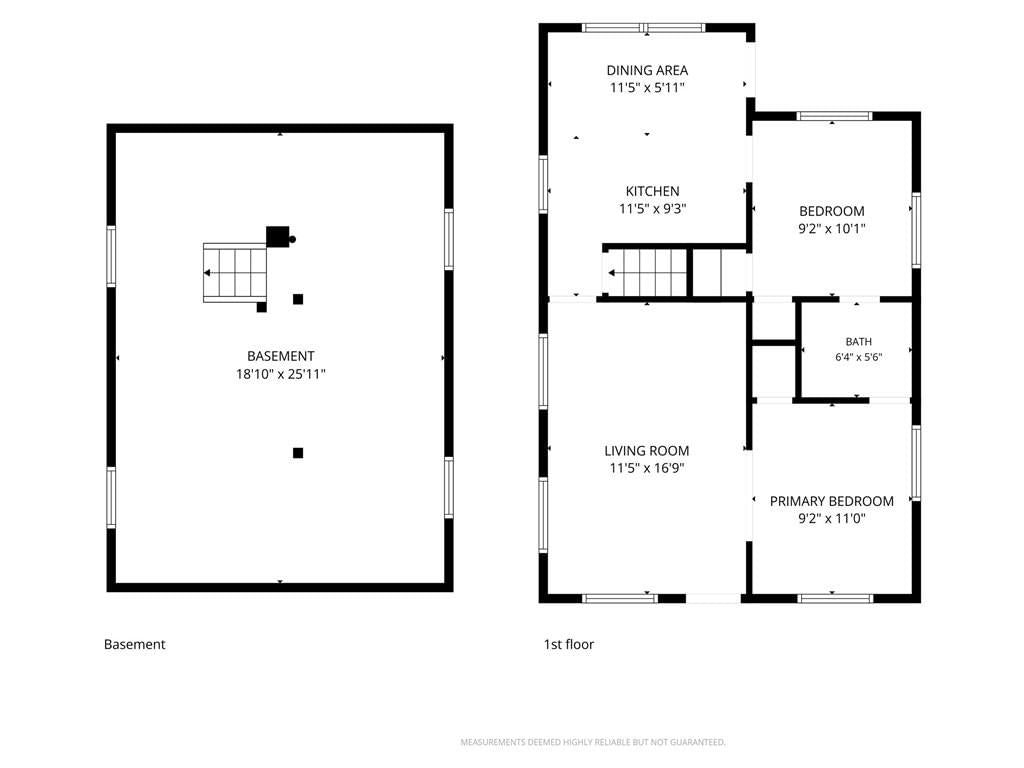
- Bedrooms: 2
- Full bathrooms: 1
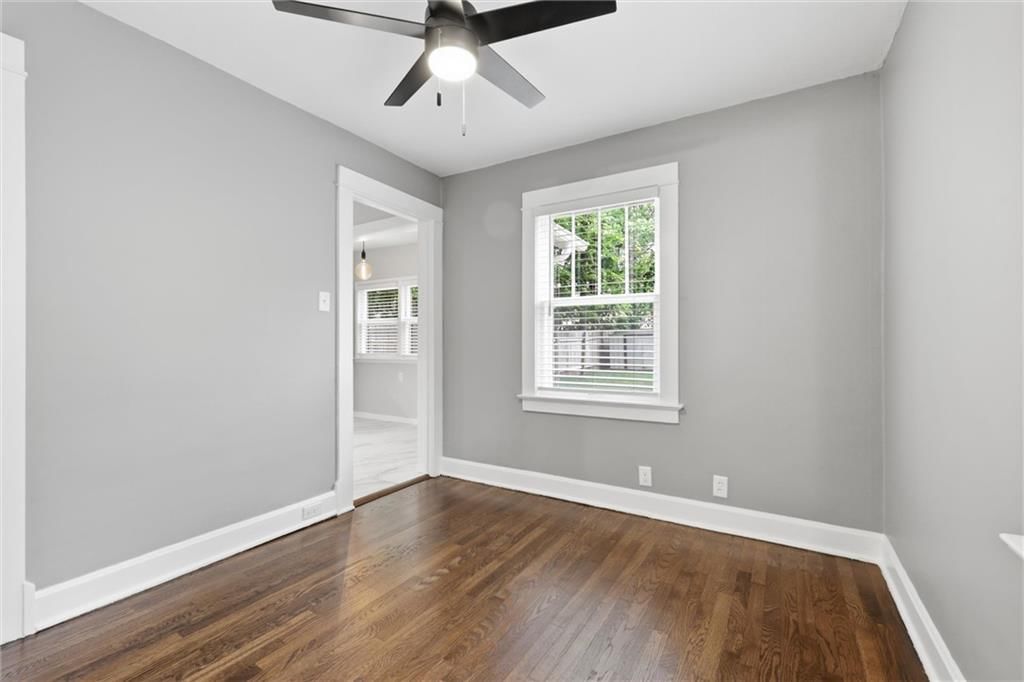
Bedroom 2
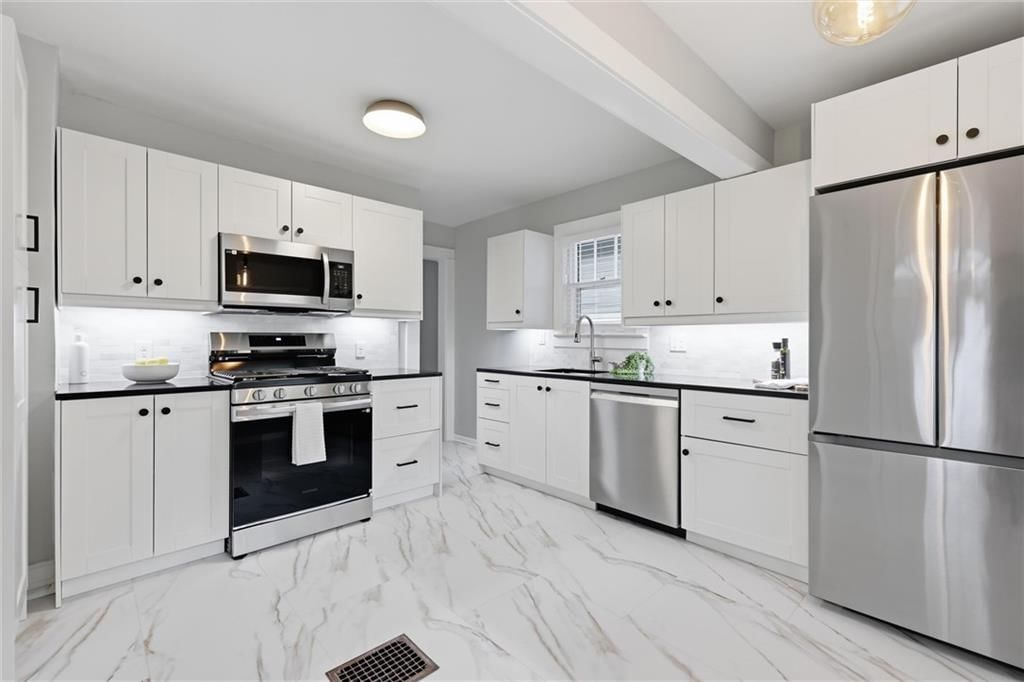
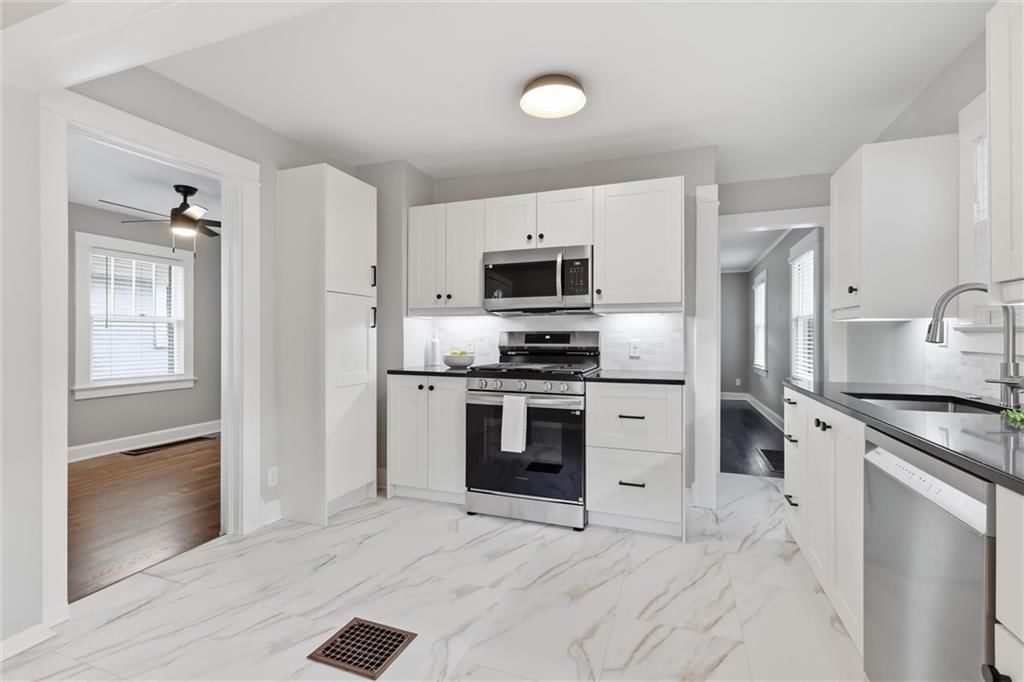
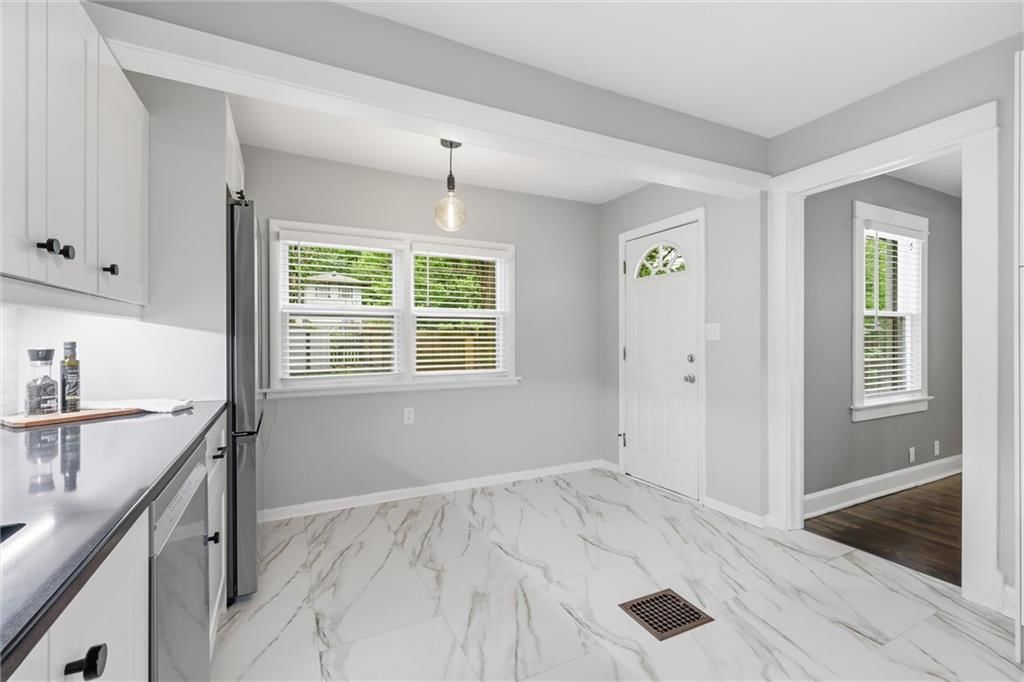
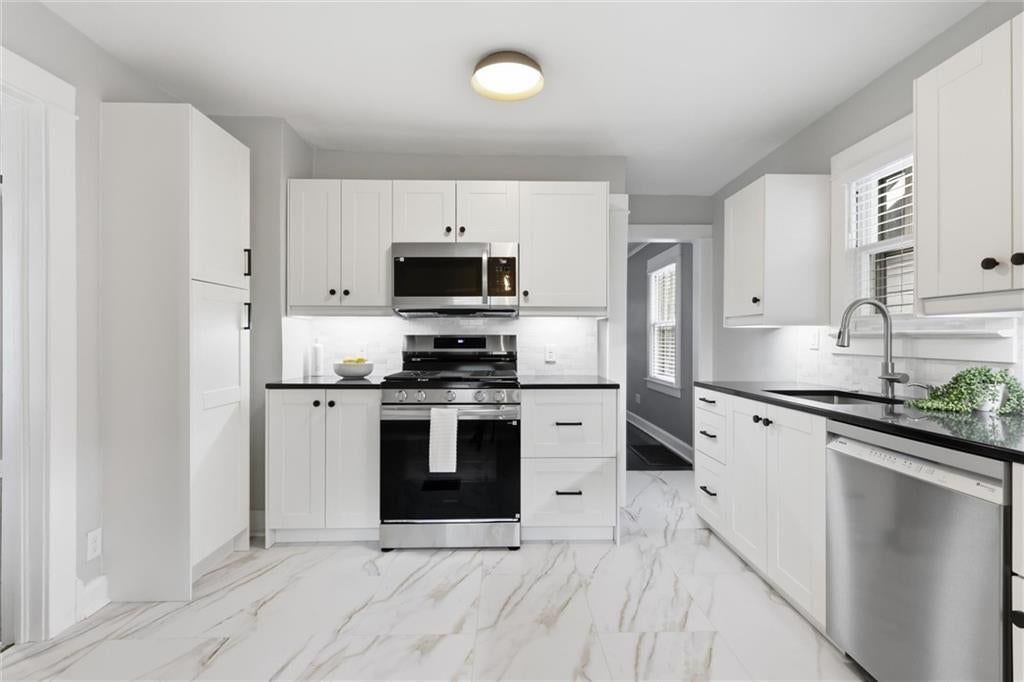
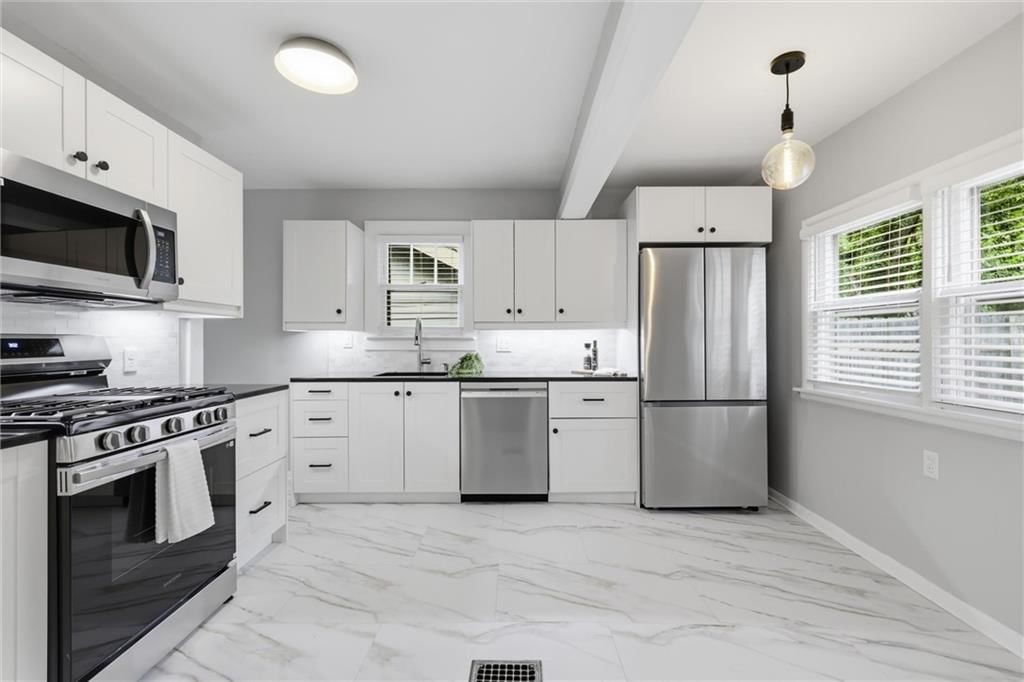
Kitchen
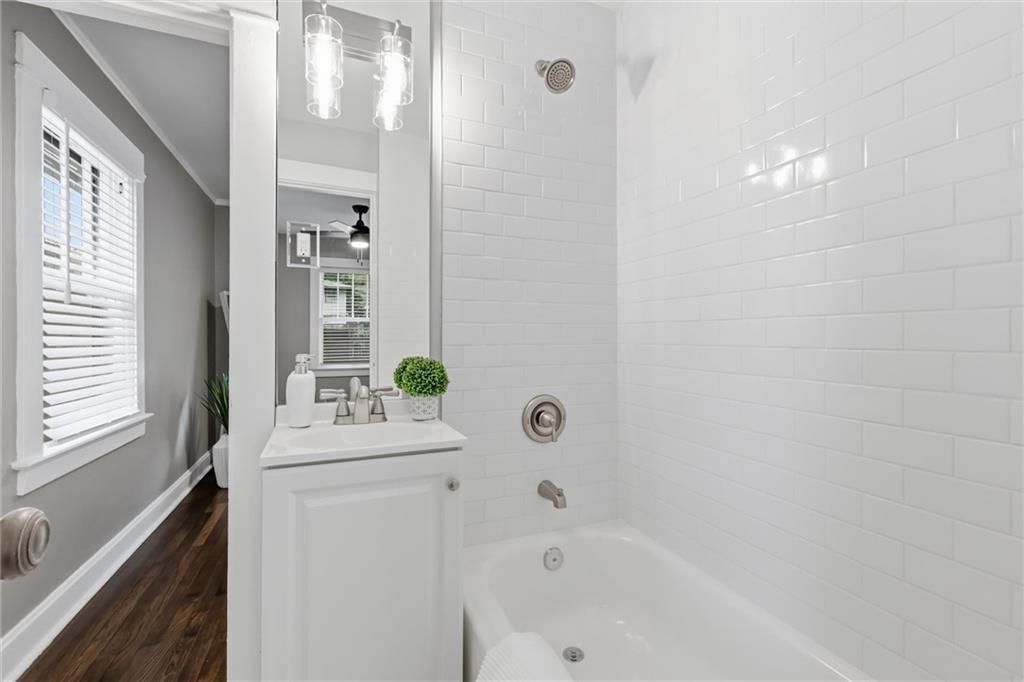
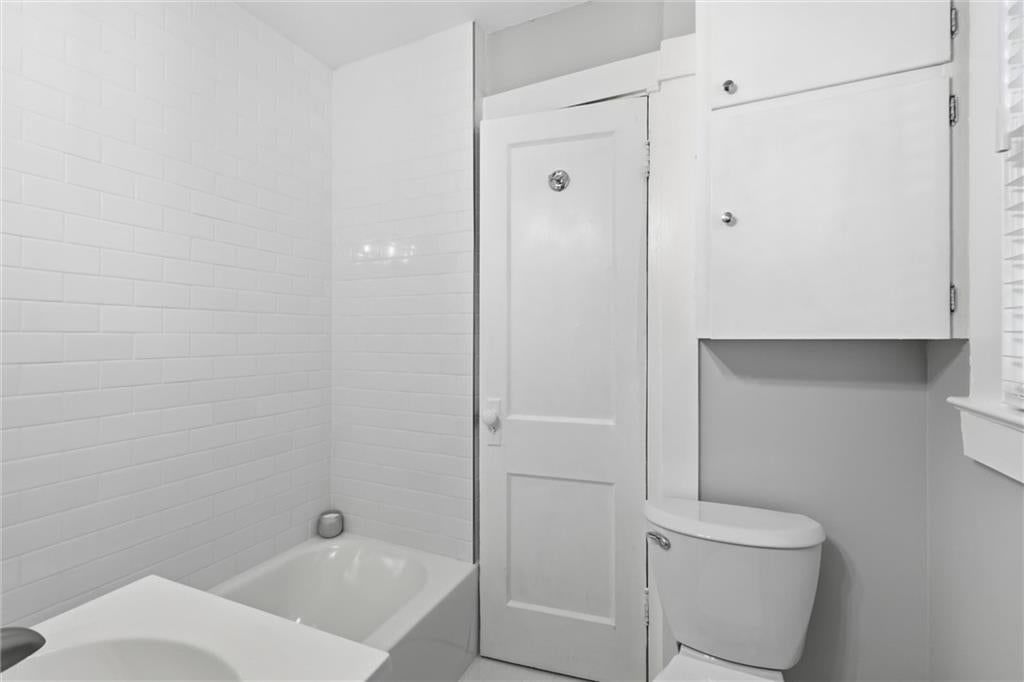
Bathroom 1
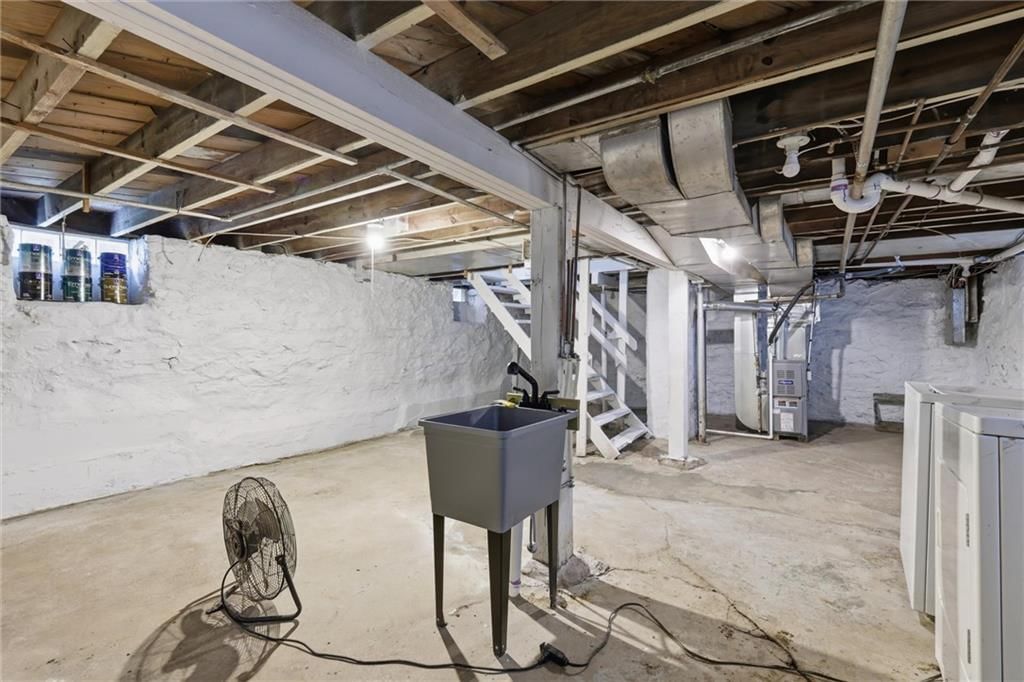
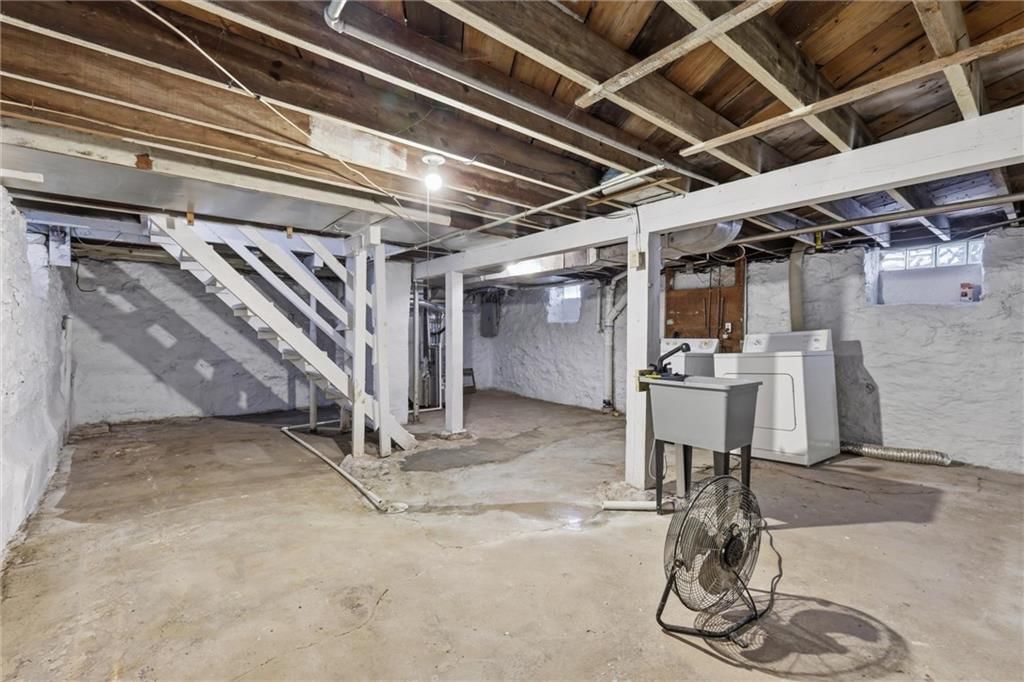
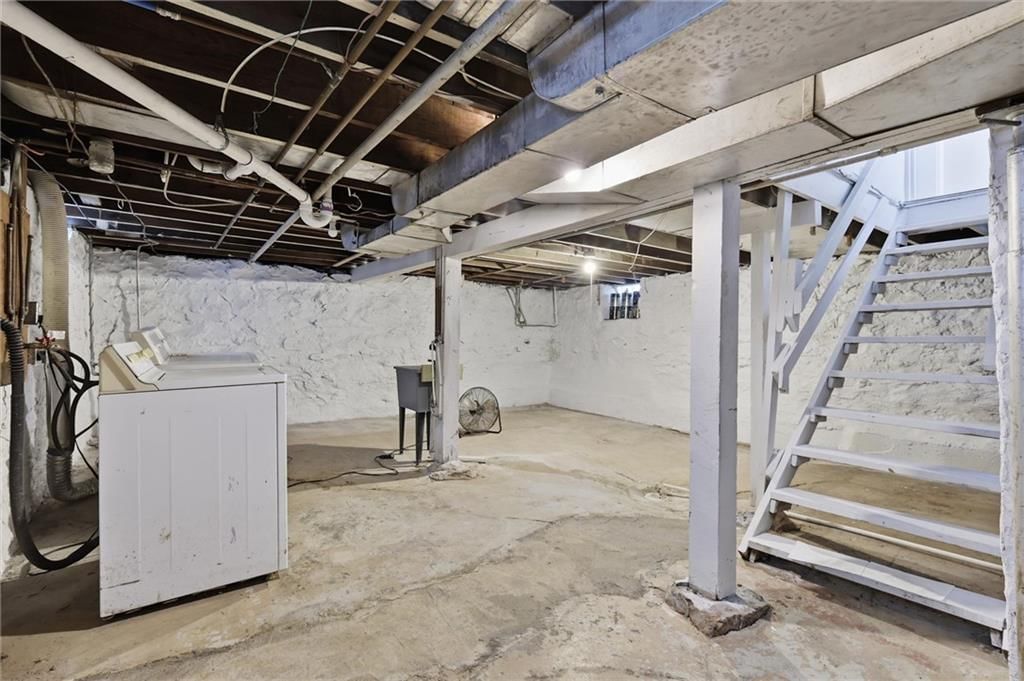
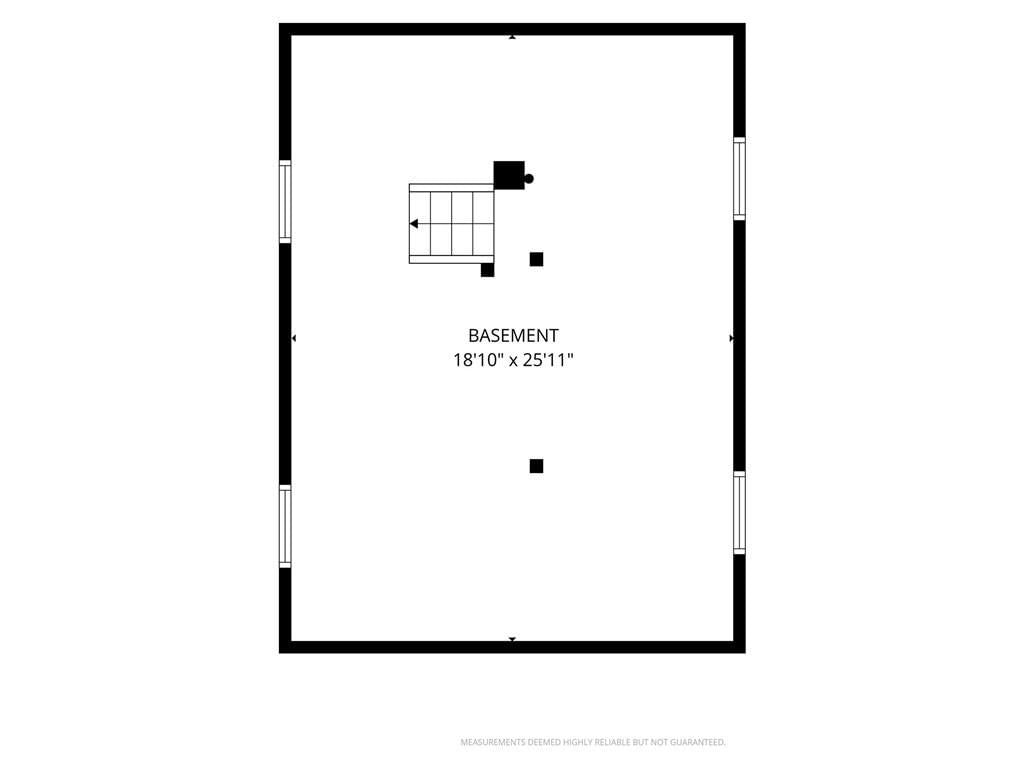
Basement
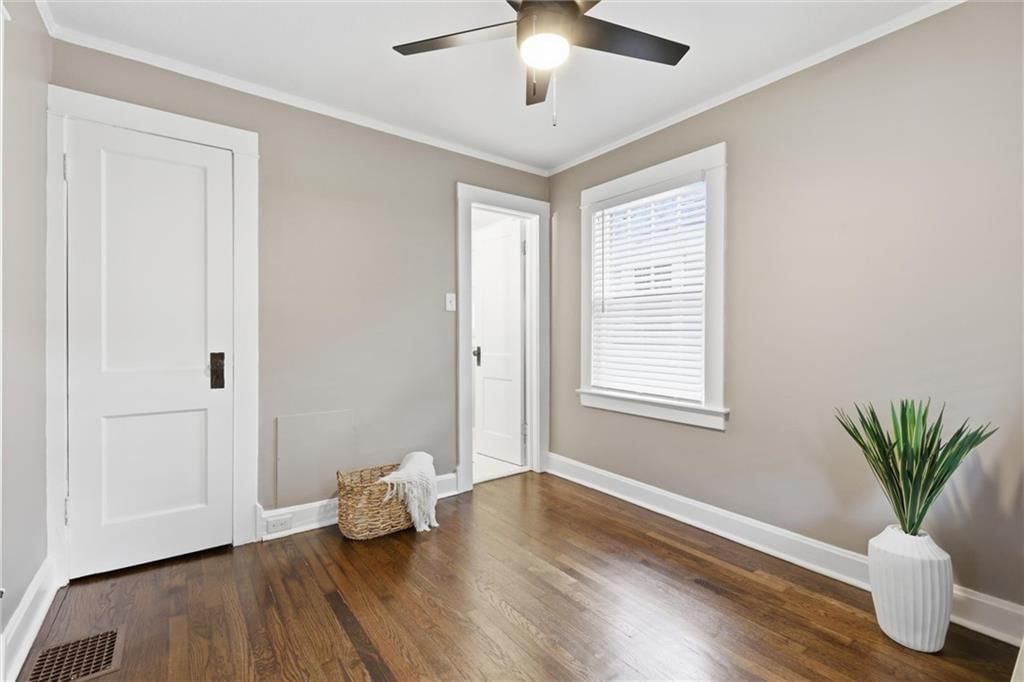
Bedroom 1
Heating
- Heating: Forced Air, Natural Gas
Cooling
- Cooling: Electric
Appliances
- Included: Dishwasher, Disposal, Dryer, Microwave, Refrigerator, Electric Range, Stainless Steel Appliance(s), Washer
- Laundry: In Basement
Features
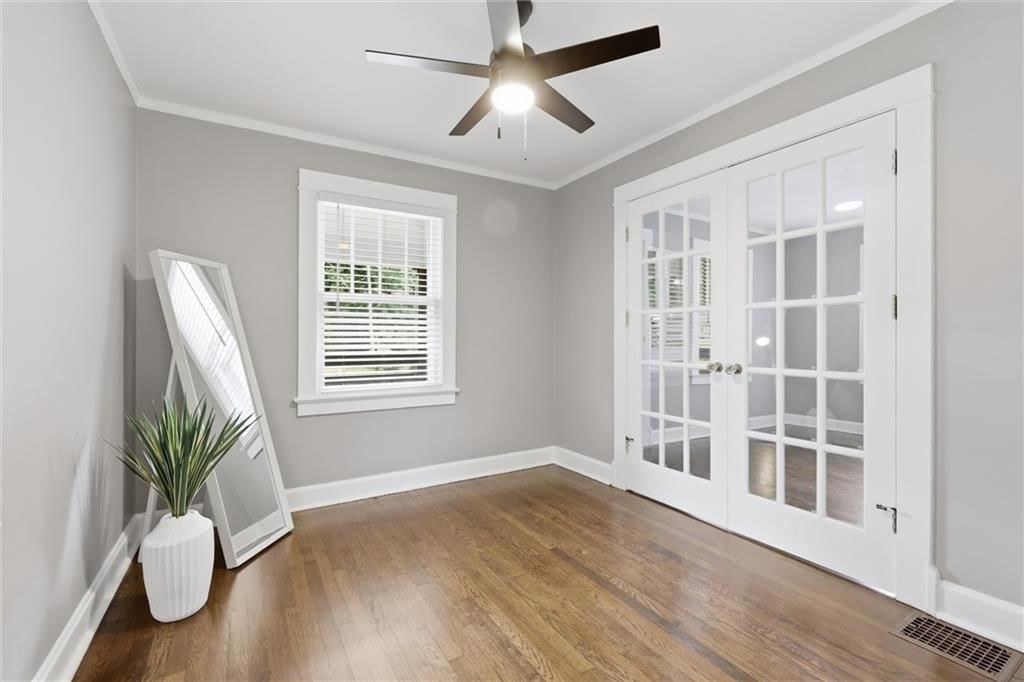
- Features: Ceiling Fan(s)
- Flooring: Luxury Vinyl
- Basement: Concrete, Full, Stone/Rock
Interior area
- Finished area above ground: 676 sqft
- Total interior livable area: 676 sqft
Property
Parking
- Parking features: Off Street, Shared Driveway
Lot
- Size: 0.08 Acres
- Features: City Lot, Level
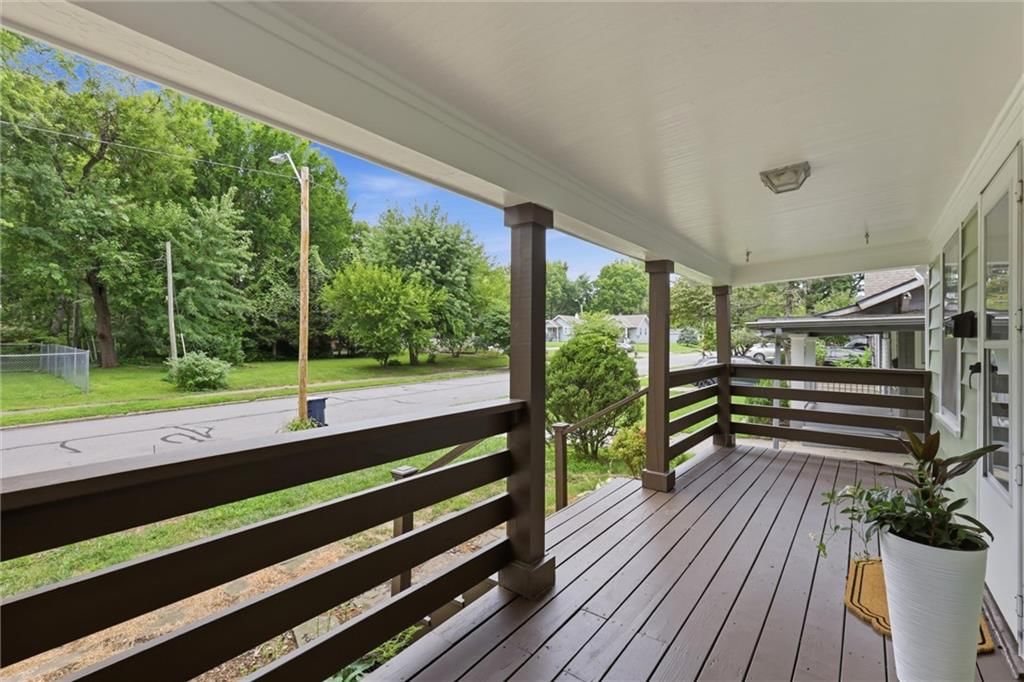
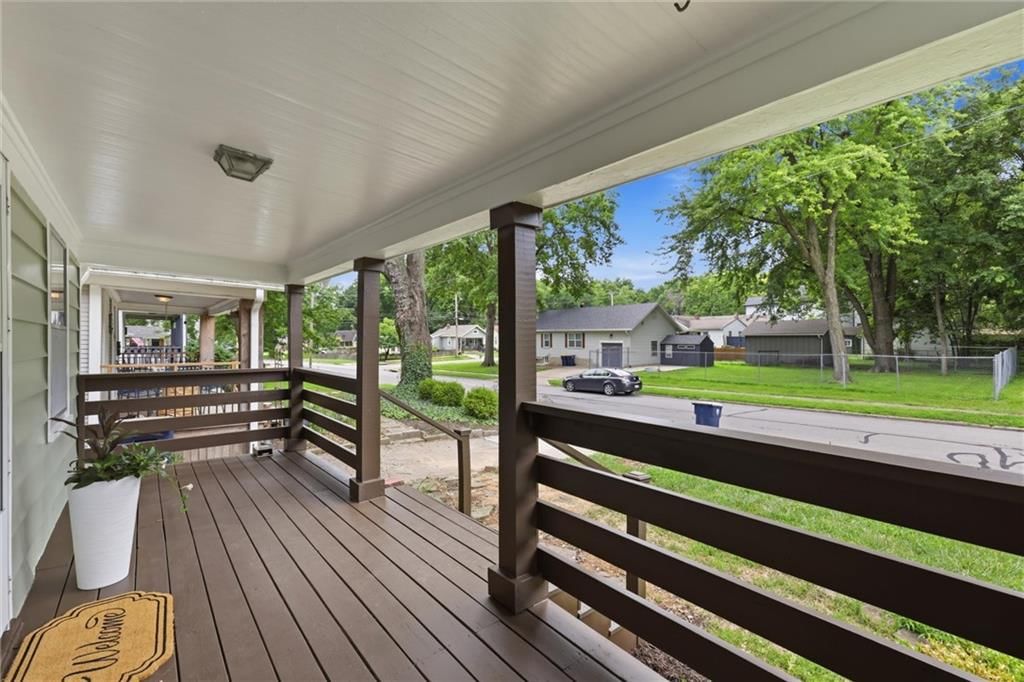
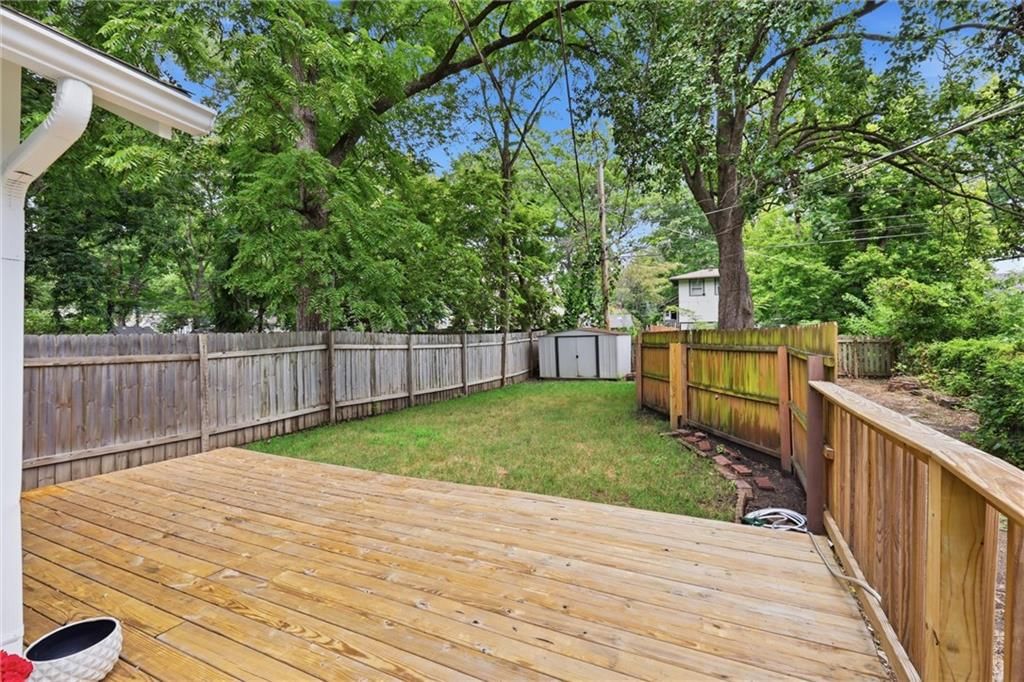
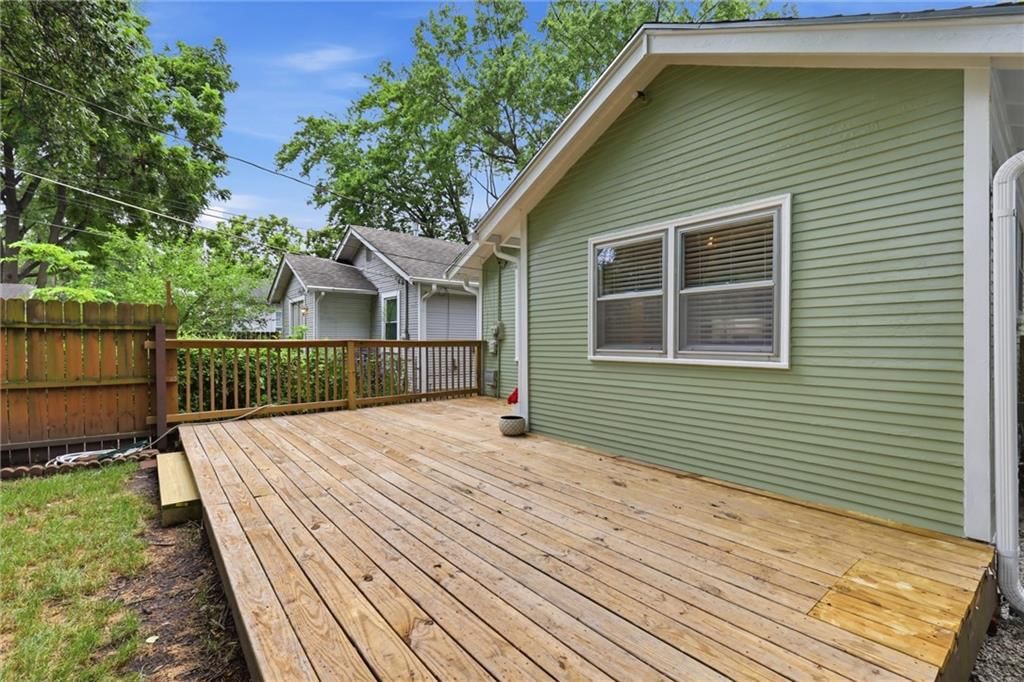
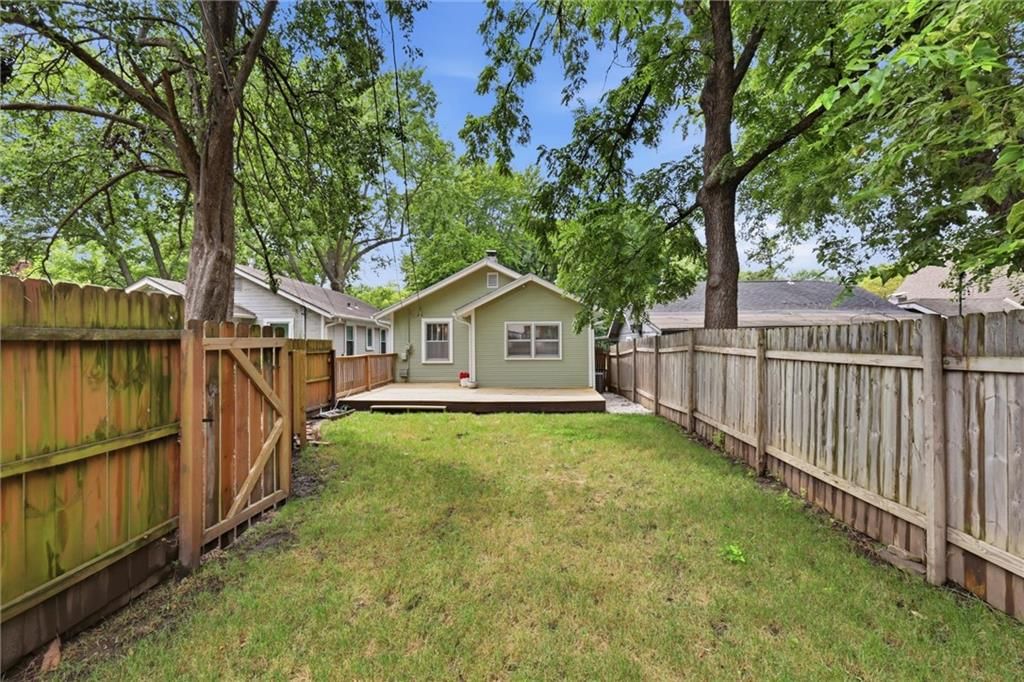
- Patio & porch: Deck, Porch
Construction
Type & style
- Home type: Residential
- Architectural style: Single Family Residence
Materials
- Materials: Frame, Wood Siding
Condition
- Year built: 1926
- Age: 76-100 Years
Utilities & green energy
- Sewer: Public Sewer
- Water: City/Public - Verify
Highlights
Outdoor & Lot
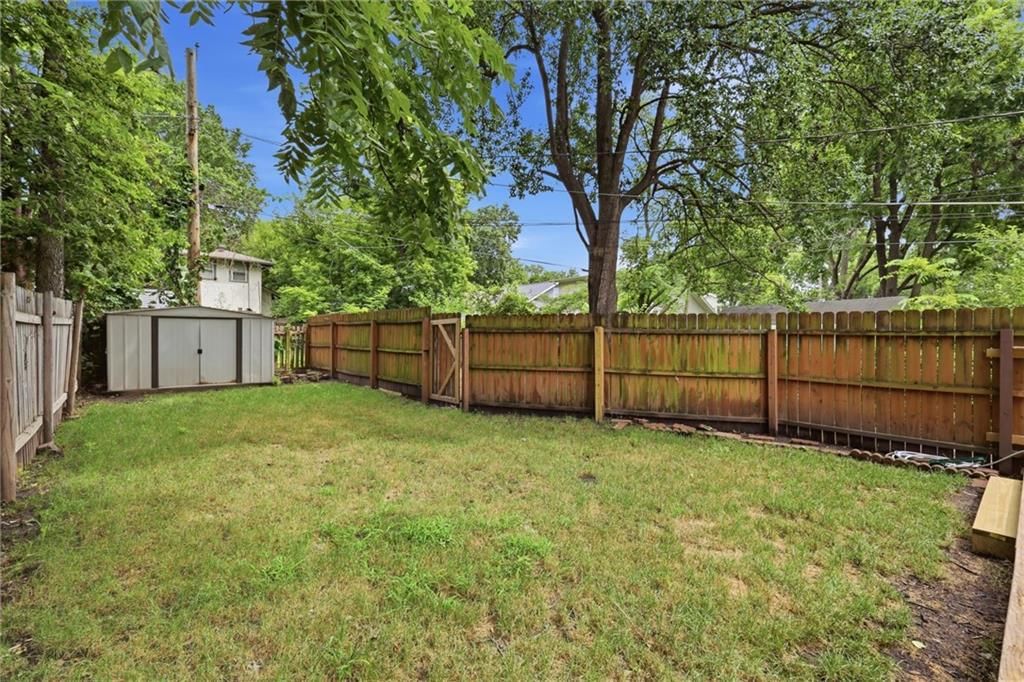
- Deck
- Covered Patio
- Fenced Yard
- Big Backyard
- Mature Trees
- Wooded Lot
Kitchen
- White Kitchen
- Double Oven
- Gas Range
- Stainless Appliances
Bathroom
- Walk-in Shower
Interior

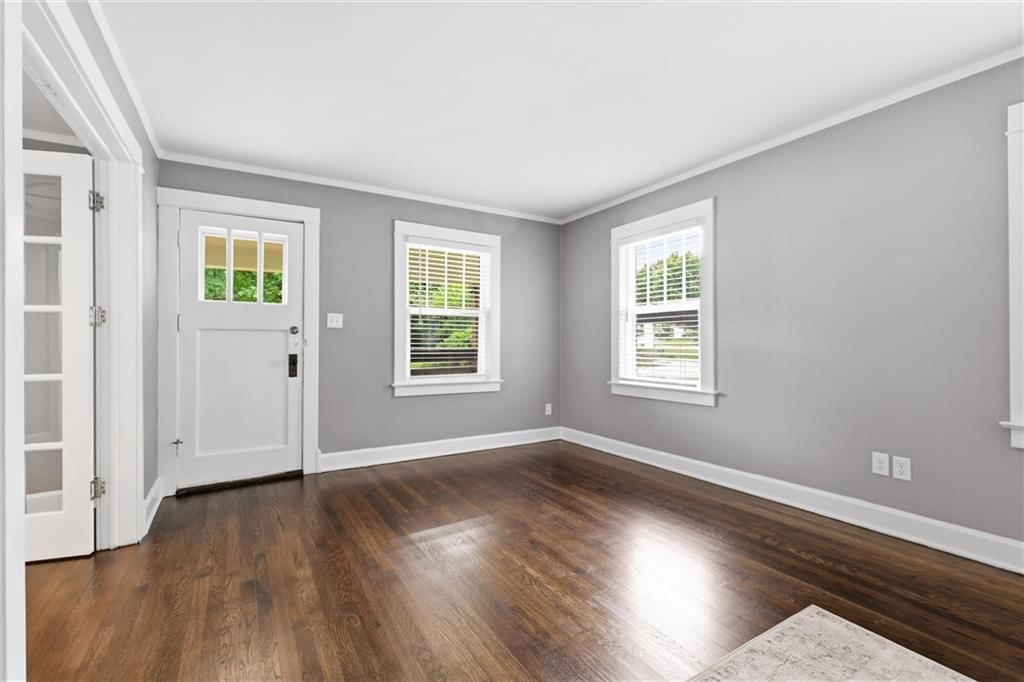
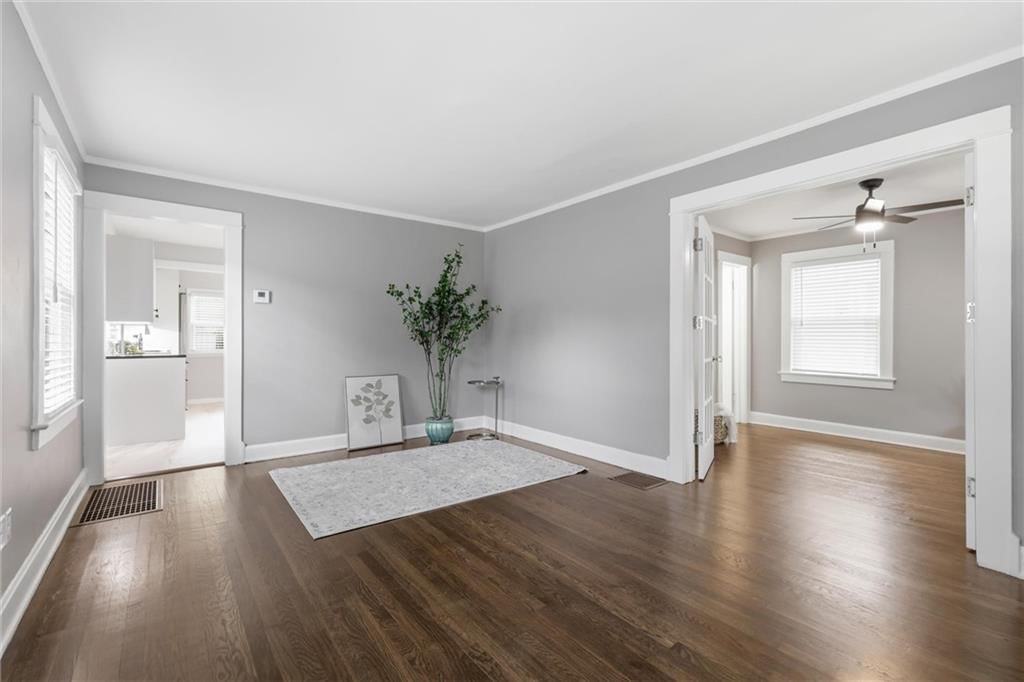
- Hardwood Floors
- Coffered or Tray Ceiling
Layout
- Finished Basement
HOA and Amenities
No HOA on this home.
Nearby schools
GreatSchools rating
- 8Hale Cook Elementary
- 2Central Middle School
- 1SOUTHEAST High School
Schools provided by the listing agent
- District: Kansas City Mo
Price history
Tax
- Annual tax amount: $1,979 / yr
Property tax history
| Year | Property tax | Assessed value |
|---|---|---|
| 2025 | $1,979 | $23,587 |
| 2024 | $1,694 | $21,463 |
| 2023 | $1,678 | $21,463 |
| 2022 | $1,657 | $20,140 |
| 2021 | $1,651 | $20,140 |
| 2020 | $1,469 | $17,689 |
| 2019 | $1,438 | $17,689 |
| 2018 | $1,438 | $15,396 |
| 2017 | $1,277 | $15,396 |
| 2016 | $1,199 | $15,010 |
| 2014 | $1,357 | $16,879 |
| 2013 | $1,324 | $16,879 |
Listed by EXP Realty LLC
Listed Jul 25, 2026, 8:05 PM · Updated Aug 2, 2026, 10:50 AM · Source: Heartland MLS as distributed by MLS GRID · MLS #2633527
$218,000
7639 Jefferson Street, Kansas City, MO 64114
About this home
Waldo. One of Kansas City's most beloved neighborhoods, and this classic bungalow sits right in the middle of it all on a beautiful, quiet street. Walk to some of the best restaurants, coffee shops, and bars in the city. Brookside, the Plaza, and the Trolley Trail are all just minutes away. People move to Waldo, and…
See this home in person
Connect with a local HouseLoop agent to show you this home and answer your questions.
Pick a date
Pick a time
Property Details
Interior
Bedrooms & bathrooms
- Bedrooms: 2
- Full bathrooms: 1
Bedroom 2
Kitchen
Bathroom 1
Basement
Bedroom 1
Heating
- Heating: Forced Air, Natural Gas
Cooling
- Cooling: Electric
Appliances
- Included: Dishwasher, Disposal, Dryer, Microwave, Refrigerator, Electric Range, Stainless Steel Appliance(s), Washer
- Laundry: In Basement
Features
- Features: Ceiling Fan(s)
- Flooring: Luxury Vinyl
- Basement: Concrete, Full, Stone/Rock
Interior area
- Finished area above ground: 676 sqft
- Total interior livable area: 676 sqft
Property
Parking
- Parking features: Off Street, Shared Driveway
Lot
- Size: 0.08 Acres
- Features: City Lot, Level
- Patio & porch: Deck, Porch
Construction
Type & style
- Home type: Residential
- Architectural style: Single Family Residence
Materials
- Materials: Frame, Wood Siding
Condition
- Year built: 1926
- Age: 76-100 Years
Utilities & green energy
- Sewer: Public Sewer
- Water: City/Public - Verify
Highlights
Outdoor & Lot
- Deck
- Covered Patio
- Fenced Yard
- Big Backyard
- Mature Trees
- Wooded Lot
Kitchen
- White Kitchen
- Double Oven
- Gas Range
- Stainless Appliances
Bathroom
- Walk-in Shower
Interior
- Hardwood Floors
- Coffered or Tray Ceiling
Layout
- Finished Basement
HOA and Amenities
No HOA on this home.
Nearby schools
GreatSchools rating
- 8Hale Cook Elementary
- 2Central Middle School
- 1SOUTHEAST High School
Schools provided by the listing agent
- District: Kansas City Mo
Price history
Tax
- Annual tax amount: $1,979 / yr
Property tax history
| Year | Property tax | Assessed value |
|---|---|---|
| 2025 | $1,979 | $23,587 |
| 2024 | $1,694 | $21,463 |
| 2023 | $1,678 | $21,463 |
| 2022 | $1,657 | $20,140 |
| 2021 | $1,651 | $20,140 |
| 2020 | $1,469 | $17,689 |
| 2019 | $1,438 | $17,689 |
| 2018 | $1,438 | $15,396 |
| 2017 | $1,277 | $15,396 |
| 2016 | $1,199 | $15,010 |
| 2014 | $1,357 | $16,879 |
| 2013 | $1,324 | $16,879 |
Offer Insights
Choose an offer strength
$213,640 – $217,782
Listed by EXP Realty LLC
Listed Jul 25, 2026, 8:05 PM · Updated Aug 2, 2026, 10:50 AM · Source: Heartland MLS as distributed by MLS GRID · MLS #2633527