$365,000
Under Contract3 bd · 2 ba · 1,248 sqftAbout this home
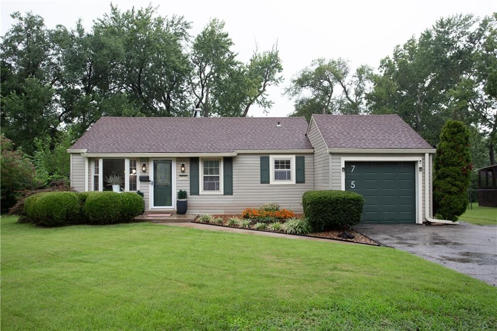
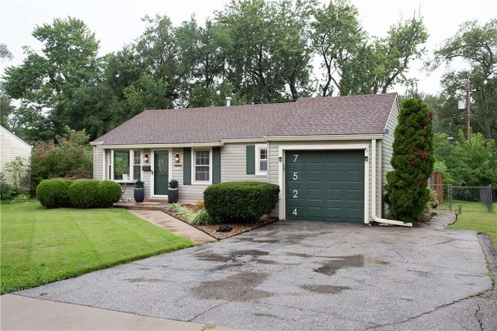
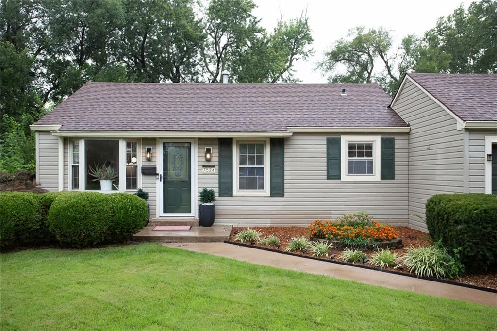
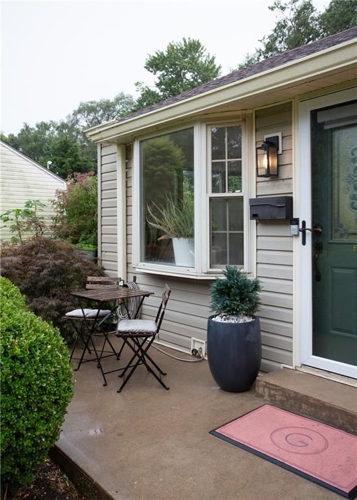
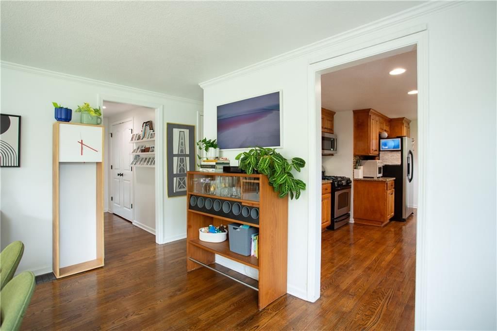
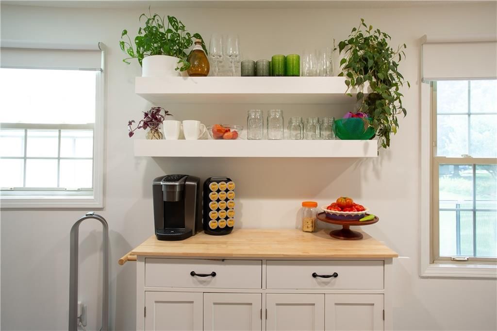
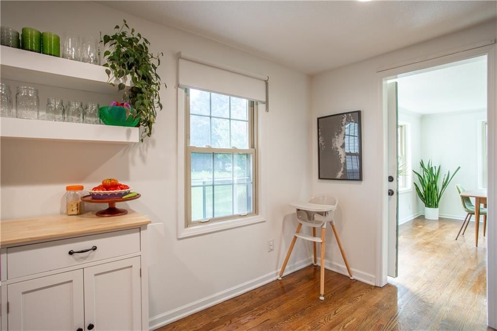
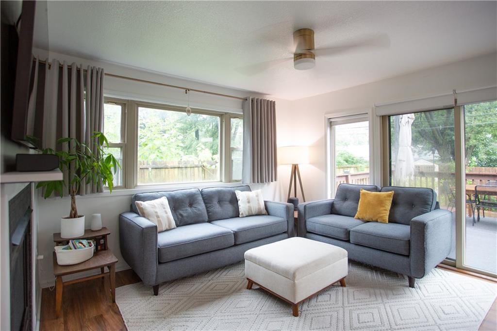
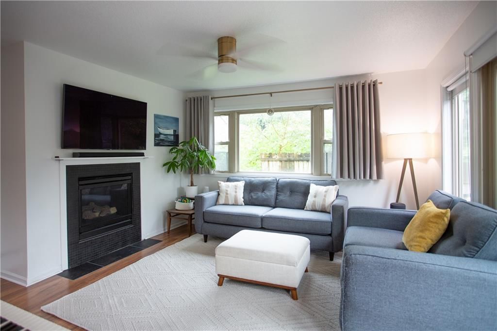
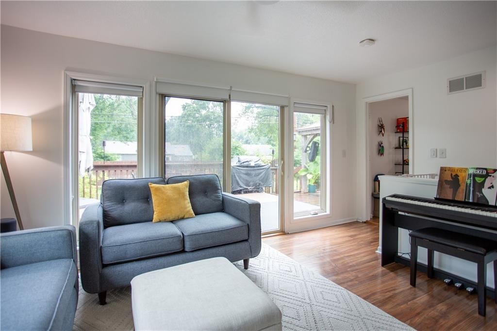
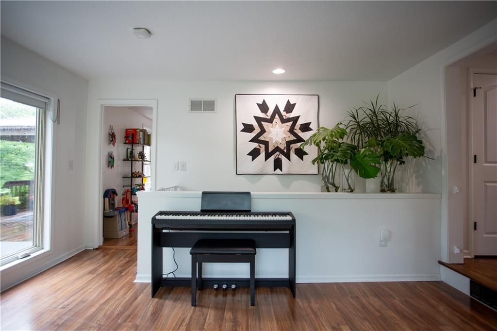
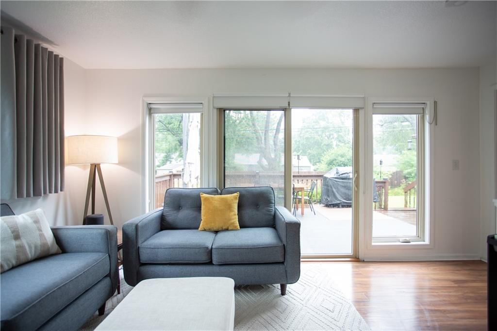
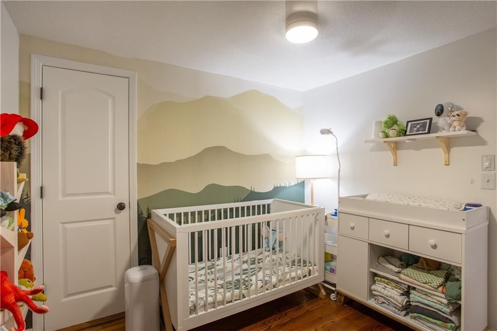
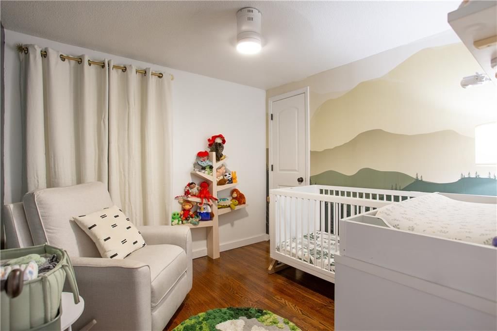
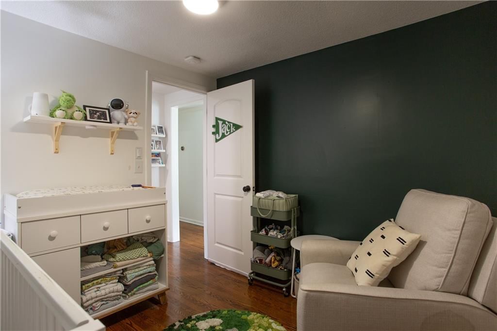
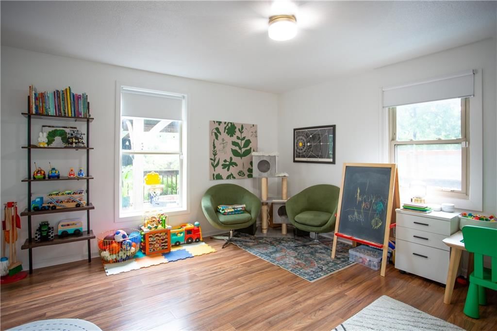
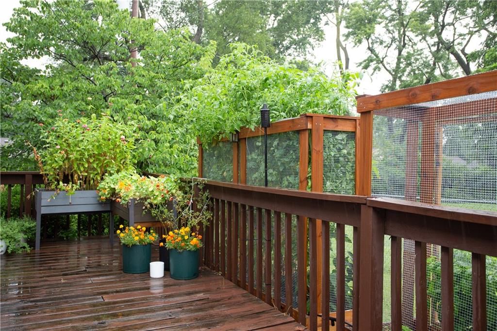
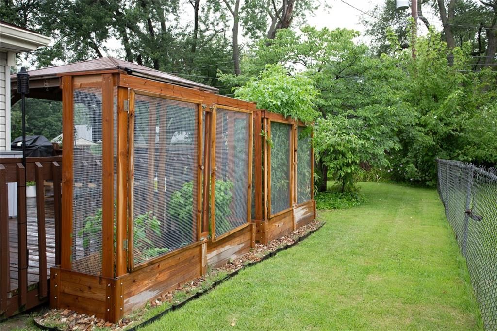
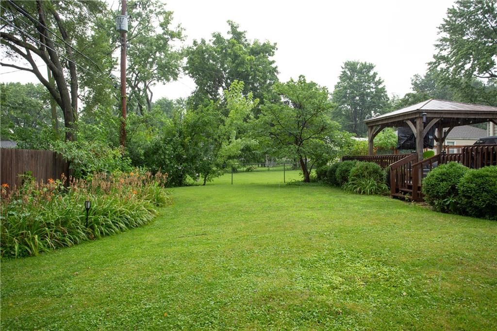
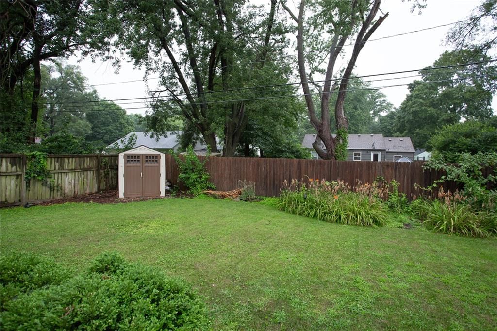
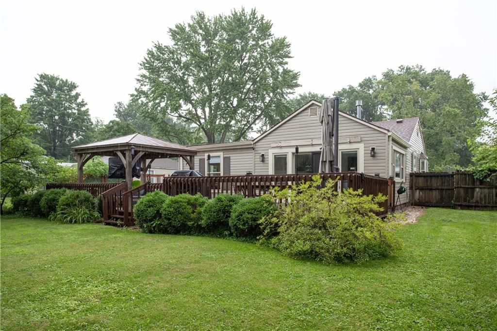
Welcome home to this charming gem in one of Overland Park's most sought-after locations! Just a short walk from vibrant Downtown Overland Park and the brand-new Overland Park Farmers' Market, you'll love the convenience and lifestyle this home offers. Inside, you'll find a light-filled, inviting space with fresh…
Offer Insights
Choose an offer strength
$361,350 – $368,285
Property Details
Interior
Bedrooms & bathrooms
- Bedrooms: 3
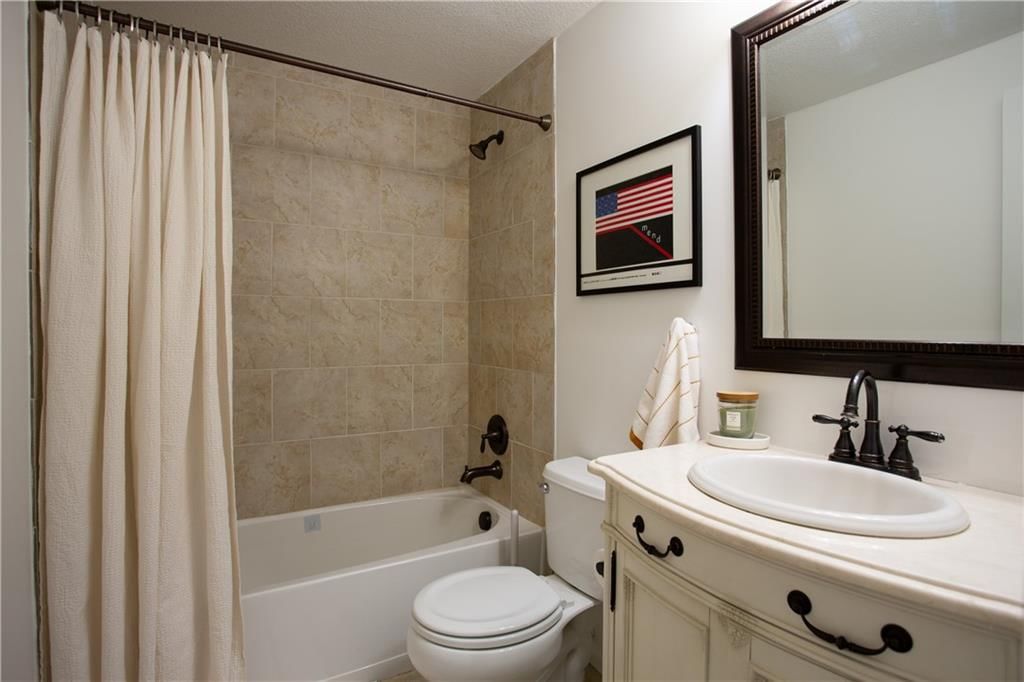
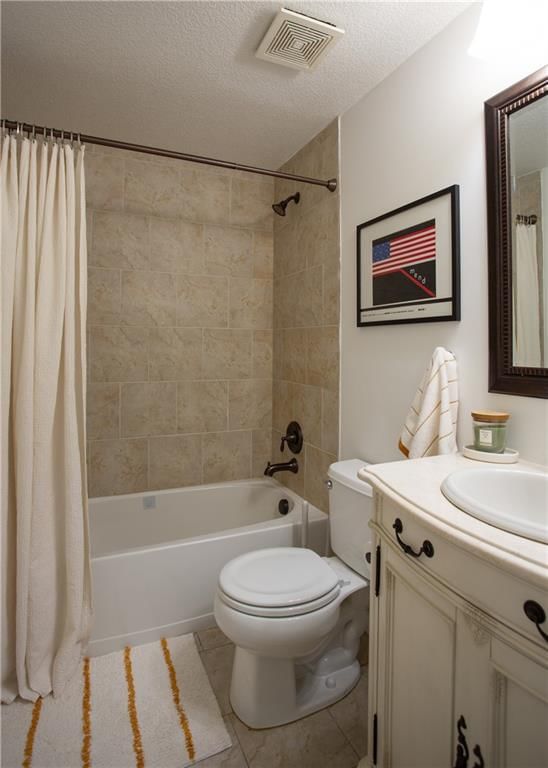
- Full bathrooms: 2
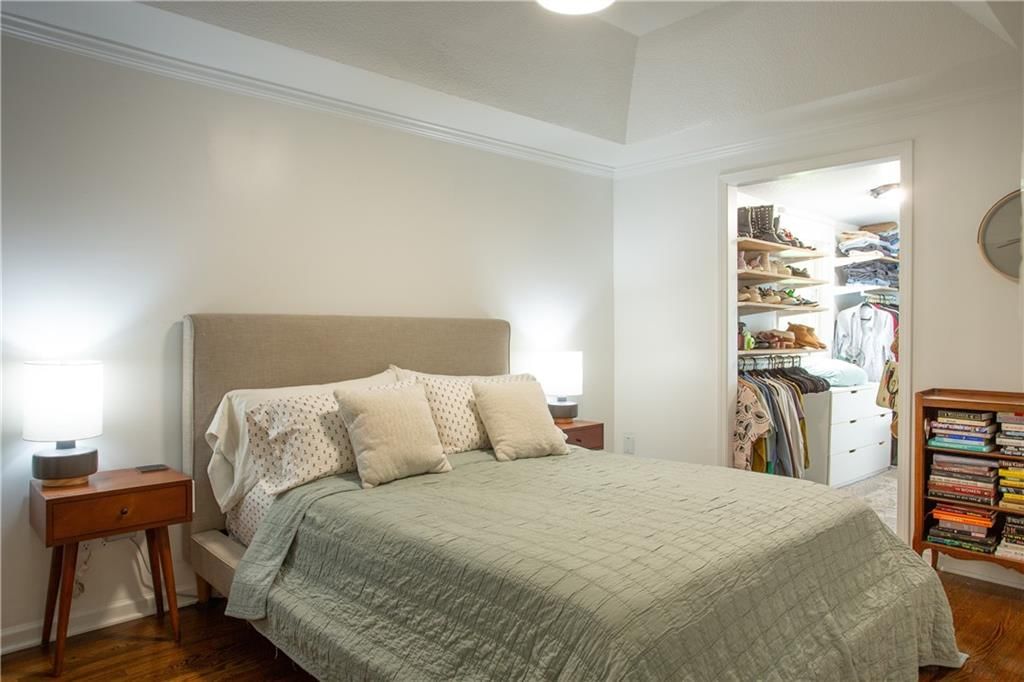
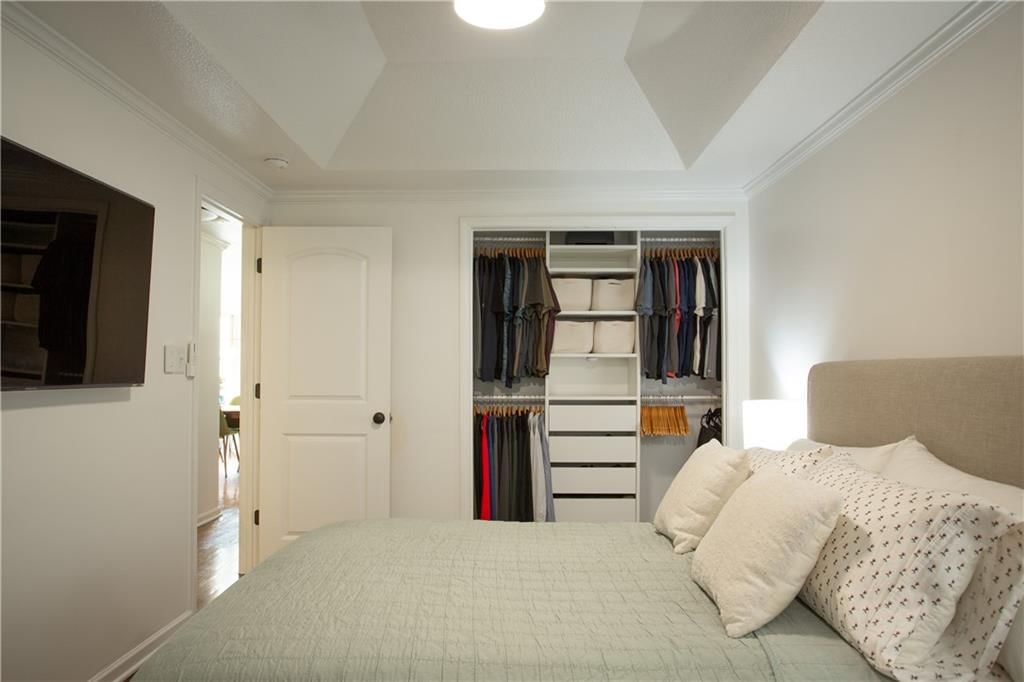
Primary Bedroom
- Level: Main
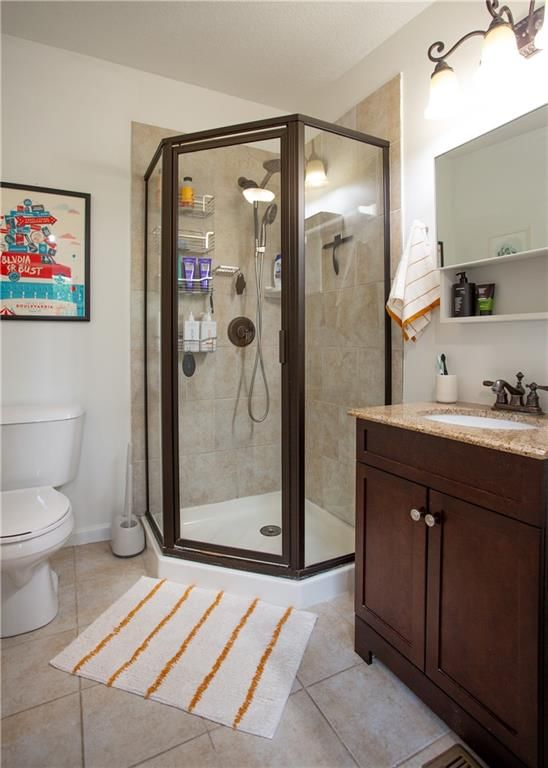
Primary Bathroom
- Level: Main
Bedroom 2
- Level: Main
Bedroom 3
- Level: Main
Bathroom 2
- Level: Main
Family Room
- Level: Main

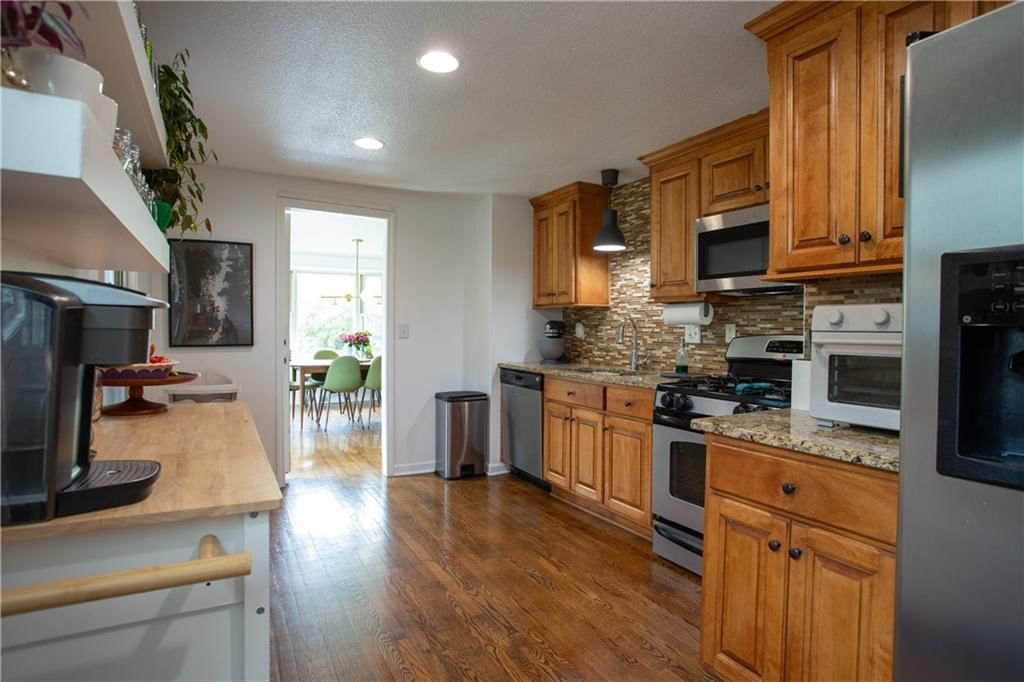
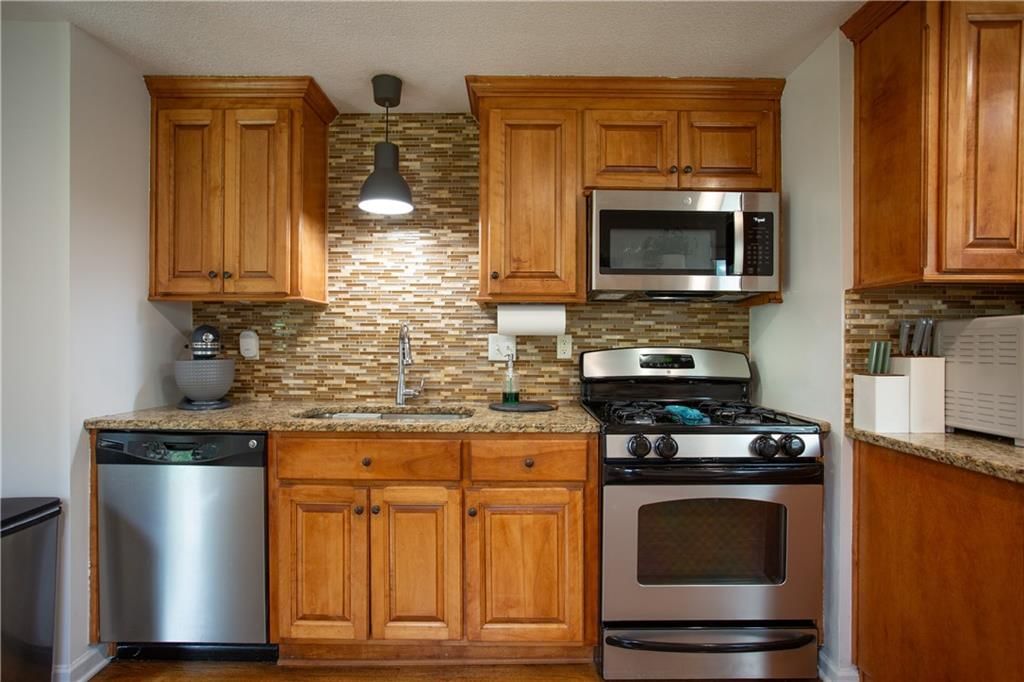
Kitchen
- Level: Main
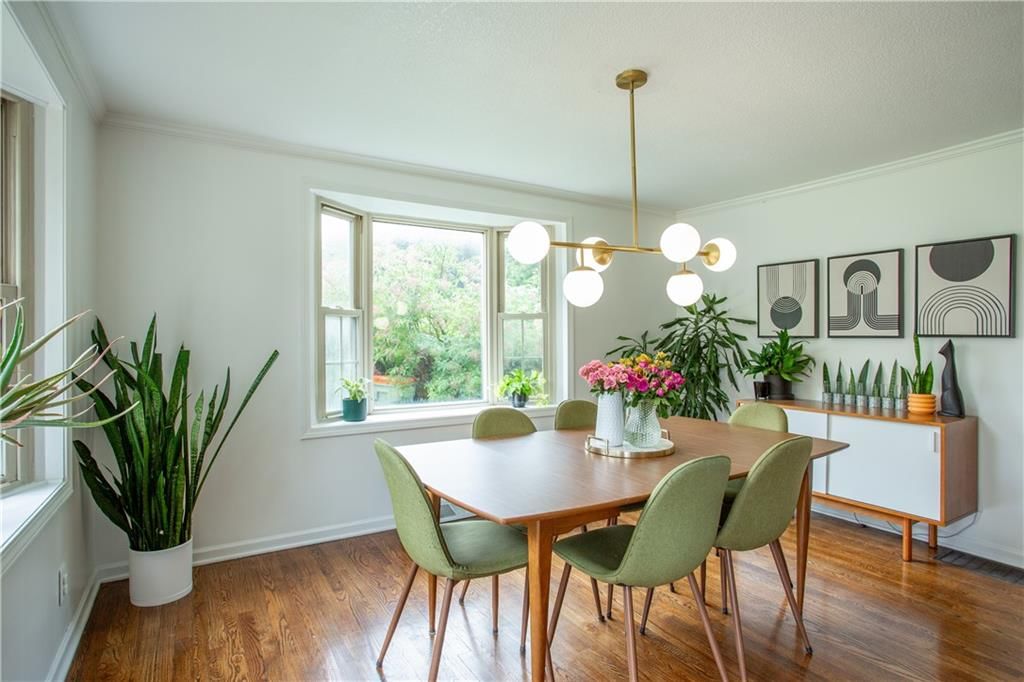
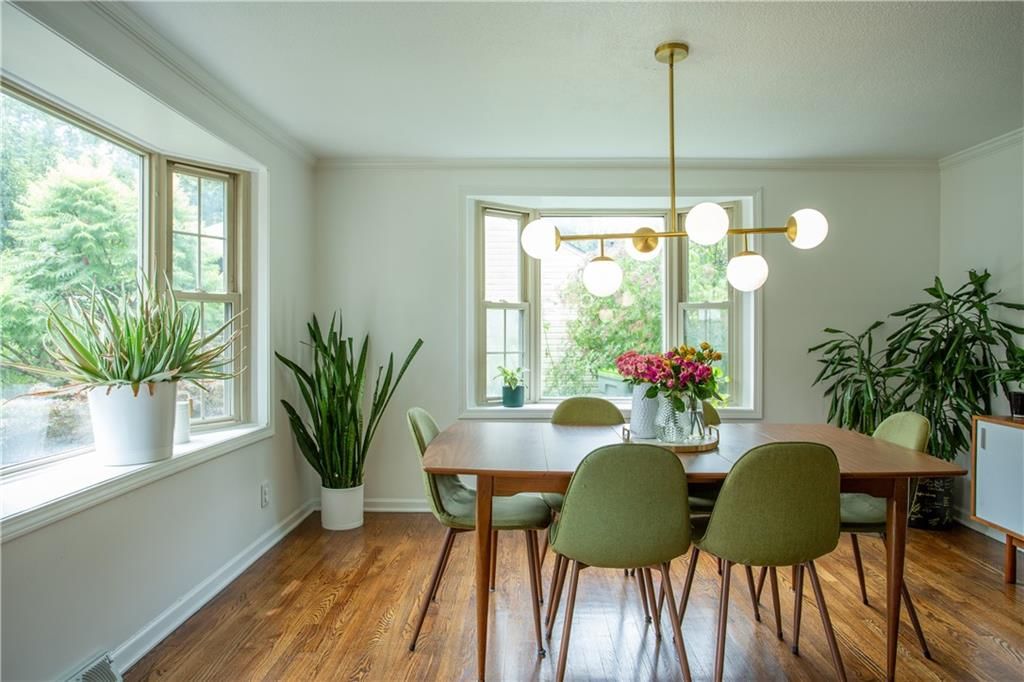
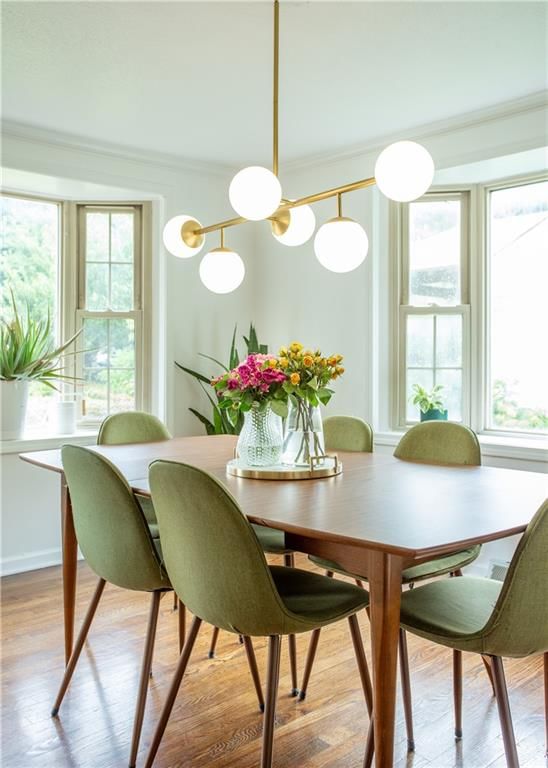
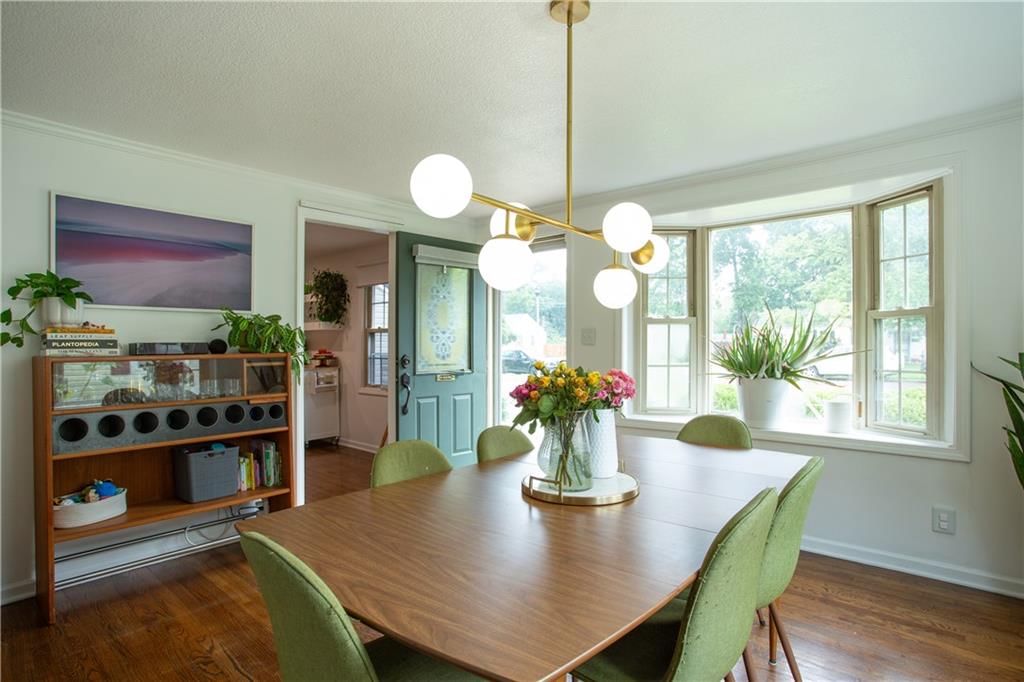
Dining Room
- Level: Main
Heating
- Heating: Natural Gas
Cooling
- Cooling: Electric
Appliances
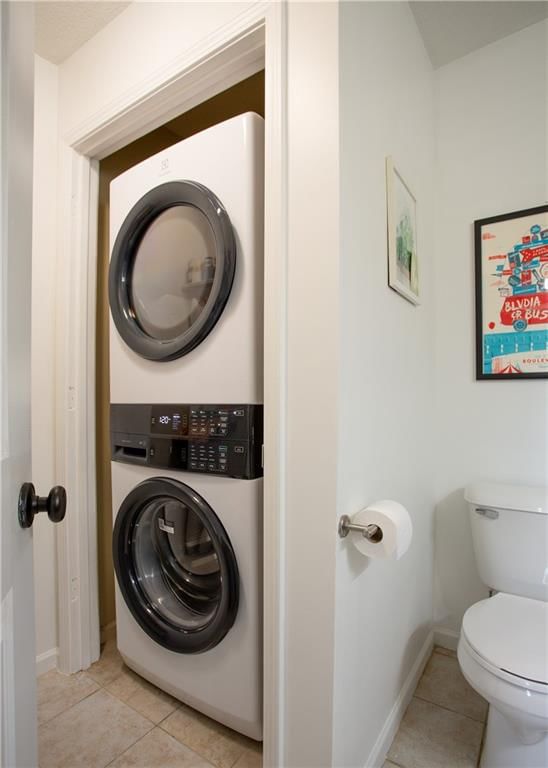
- Laundry: Main Level
Features
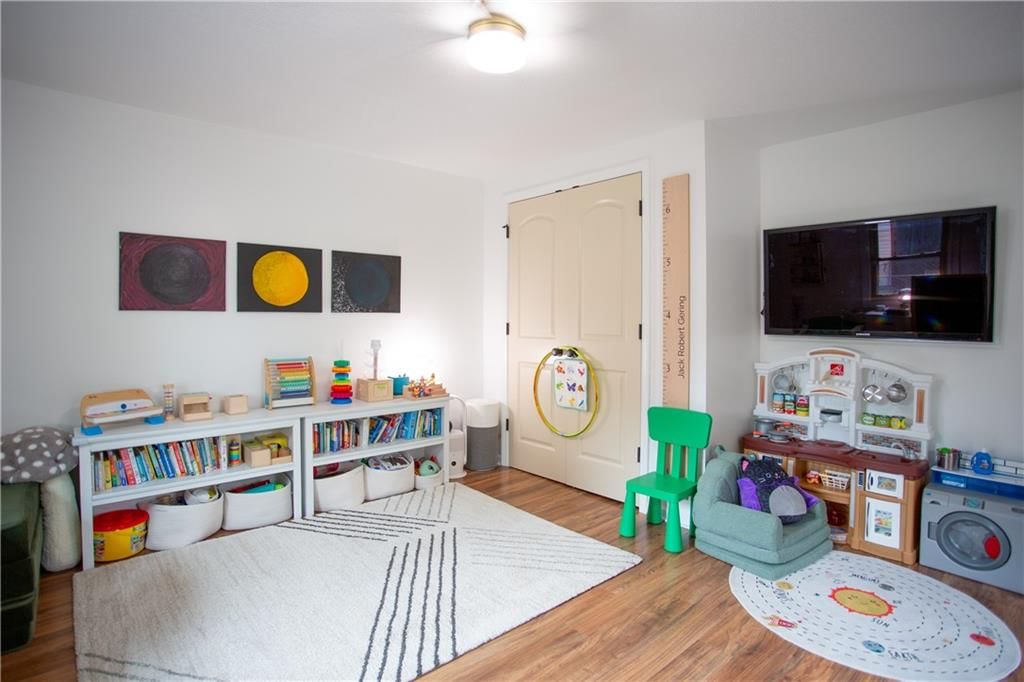
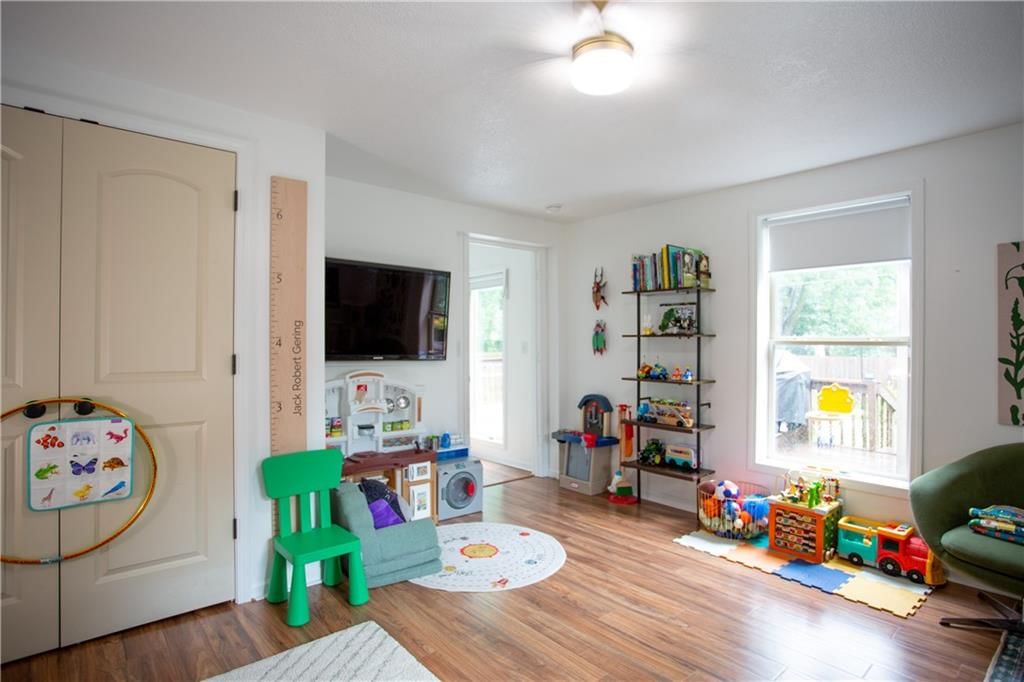
- Flooring: Laminate, Wood
- Basement: Inside Entrance, Sump Pump
- Fireplace features: Family Room
Interior area
- Finished area above ground: 1,248 sqft
- Total interior livable area: 1,248 sqft
Property
Parking
- Total spaces: 1
- Parking features: Attached
Lot
- Size: 0.21 Acres
- Features: City Lot
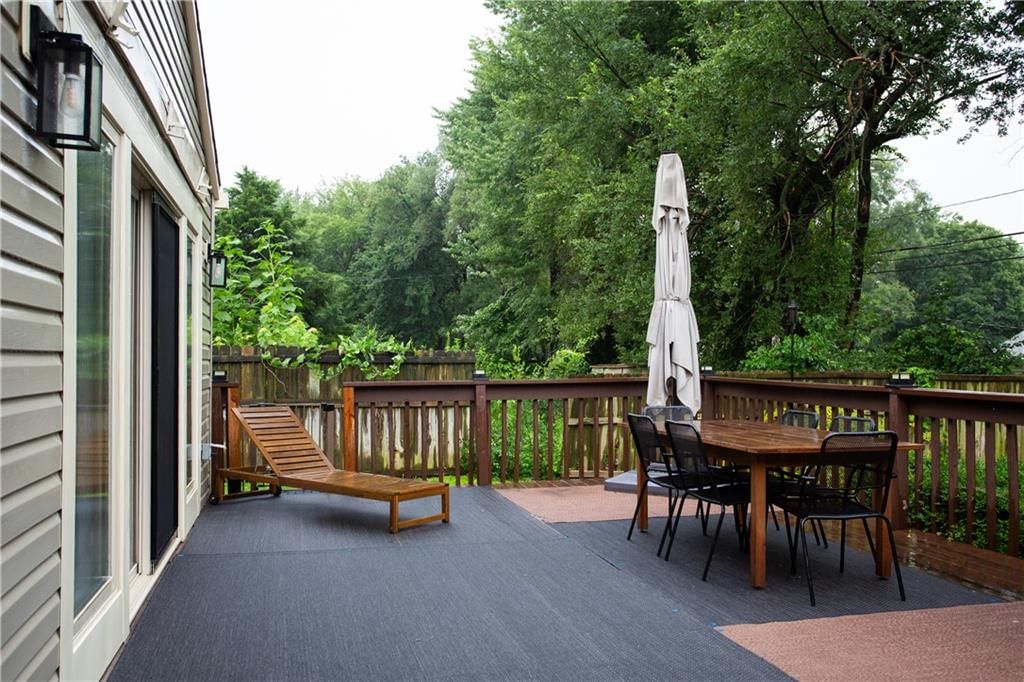
- Patio & porch: Deck
Construction
Type & style
- Home type: Residential
- Architectural style: Single Family Residence
Materials
- Materials: Vinyl Siding
Condition
- Year built: 1949
- Age: 76-100 Years
Utilities & green energy
- Sewer: Public Sewer
- Water: Public
Highlights
Outdoor & Lot
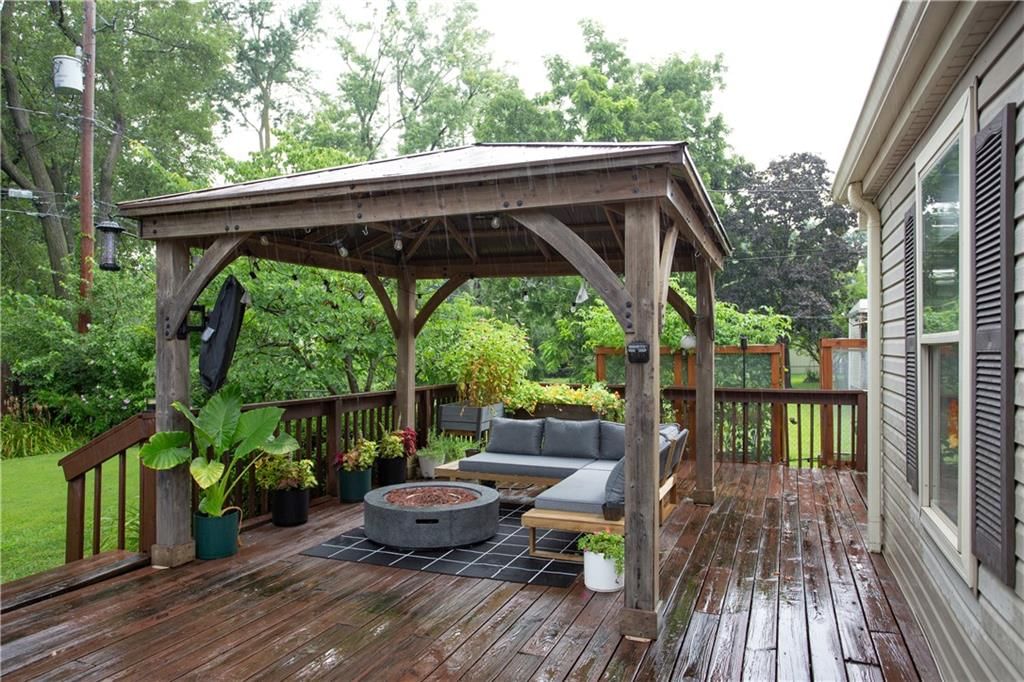
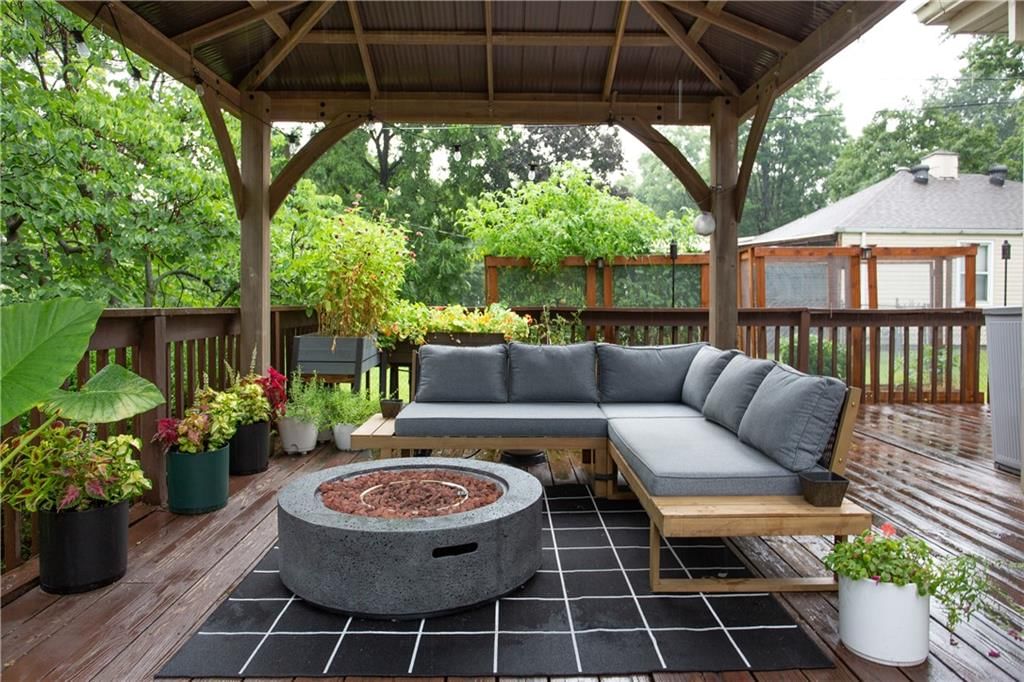
- Fire Pit
- Deck
- Covered Patio
- Fenced Yard
- Big Backyard
- Mature Trees
- Wooded Lot
Kitchen
- Double Oven
- Gas Range
- Stainless Appliances
Bathroom
- Walk-in Shower
Interior
- Hardwood Floors
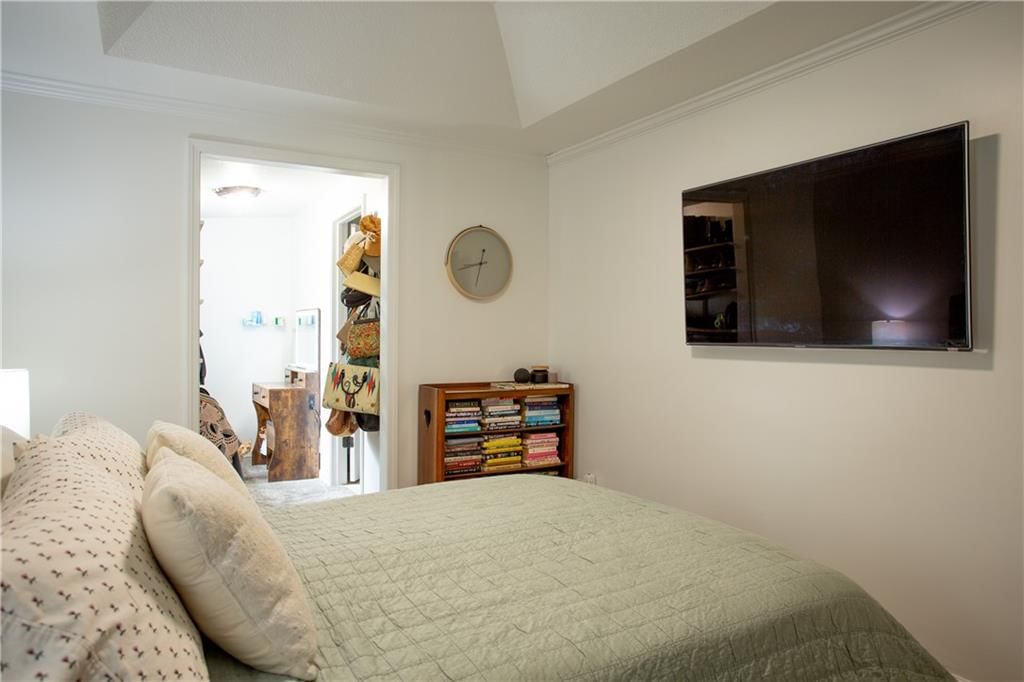
- Coffered or Tray Ceiling
- Accent Wall
- Statement Lighting
- Floor-to-Ceiling Windows
Fireplace
- Fireplace
Garage & Parking
- Attached Garage
HOA and Amenities
No HOA on this home.
Nearby schools
GreatSchools rating
- 5Overland Park Elementary School
- 5Westridge Middle School
- 5Shawnee Mission West High School
Schools provided by the listing agent
- District: Shawnee Mission
- Elementary: Overland Park
- Middle: Westridge
- High: SM West
Price history
Tax
- Annual tax amount: $3,795 / yr
Property tax history
| Year | Property tax | Assessed value |
|---|---|---|
| 2025 | $3,796 | $39,698 |
| 2024 | $3,706 | $38,525 |
| 2023 | $3,072 | $31,510 |
| 2022 | $2,824 | $29,187 |
| 2021 | — | $25,208 |
| 2020 | $2,501 | $24,541 |
| 2019 | — | $20,067 |
| 2018 | — | $19,343 |
| 2017 | $1,730 | $16,698 |
| 2016 | $1,653 | $15,698 |
| 2015 | $1,529 | $14,847 |
| 2013 | $1,491 | $14,709 |
Listed by Seek Real Estate
Listed Jul 25, 2026, 5:11 PM · Updated Aug 1, 2026, 11:52 AM · Source: Heartland MLS as distributed by MLS GRID · MLS #2633513
$365,000
Under Contract7524 Foster Street, Overland Park, KS 66204
About this home
Welcome home to this charming gem in one of Overland Park's most sought-after locations! Just a short walk from vibrant Downtown Overland Park and the brand-new Overland Park Farmers' Market, you'll love the convenience and lifestyle this home offers. Inside, you'll find a light-filled, inviting space with fresh…
See this home in person
Connect with a local HouseLoop agent to show you this home and answer your questions.
Pick a date
Pick a time
Property Details
Interior
Bedrooms & bathrooms
- Bedrooms: 3
- Full bathrooms: 2
Primary Bedroom
- Level: Main
Primary Bathroom
- Level: Main
Bedroom 2
- Level: Main
Bedroom 3
- Level: Main
Bathroom 2
- Level: Main
Family Room
- Level: Main
Kitchen
- Level: Main
Dining Room
- Level: Main
Heating
- Heating: Natural Gas
Cooling
- Cooling: Electric
Appliances
- Laundry: Main Level
Features
- Flooring: Laminate, Wood
- Basement: Inside Entrance, Sump Pump
- Fireplace features: Family Room
Interior area
- Finished area above ground: 1,248 sqft
- Total interior livable area: 1,248 sqft
Property
Parking
- Total spaces: 1
- Parking features: Attached
Lot
- Size: 0.21 Acres
- Features: City Lot
- Patio & porch: Deck
Construction
Type & style
- Home type: Residential
- Architectural style: Single Family Residence
Materials
- Materials: Vinyl Siding
Condition
- Year built: 1949
- Age: 76-100 Years
Utilities & green energy
- Sewer: Public Sewer
- Water: Public
Highlights
Outdoor & Lot
- Fire Pit
- Deck
- Covered Patio
- Fenced Yard
- Big Backyard
- Mature Trees
- Wooded Lot
Kitchen
- Double Oven
- Gas Range
- Stainless Appliances
Bathroom
- Walk-in Shower
Interior
- Hardwood Floors
- Coffered or Tray Ceiling
- Accent Wall
- Statement Lighting
- Floor-to-Ceiling Windows
Fireplace
- Fireplace
Garage & Parking
- Attached Garage
HOA and Amenities
No HOA on this home.
Nearby schools
GreatSchools rating
- 5Overland Park Elementary School
- 5Westridge Middle School
- 5Shawnee Mission West High School
Schools provided by the listing agent
- District: Shawnee Mission
- Elementary: Overland Park
- Middle: Westridge
- High: SM West
Price history
Tax
- Annual tax amount: $3,795 / yr
Property tax history
| Year | Property tax | Assessed value |
|---|---|---|
| 2025 | $3,796 | $39,698 |
| 2024 | $3,706 | $38,525 |
| 2023 | $3,072 | $31,510 |
| 2022 | $2,824 | $29,187 |
| 2021 | — | $25,208 |
| 2020 | $2,501 | $24,541 |
| 2019 | — | $20,067 |
| 2018 | — | $19,343 |
| 2017 | $1,730 | $16,698 |
| 2016 | $1,653 | $15,698 |
| 2015 | $1,529 | $14,847 |
| 2013 | $1,491 | $14,709 |
Offer Insights
Choose an offer strength
$361,350 – $368,285
Listed by Seek Real Estate
Listed Jul 25, 2026, 5:11 PM · Updated Aug 1, 2026, 11:52 AM · Source: Heartland MLS as distributed by MLS GRID · MLS #2633513