$675,000
4 bd · 5.5 ba · 3,767 sqftAbout this home
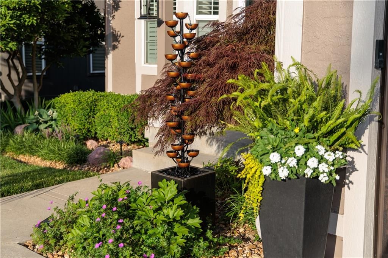
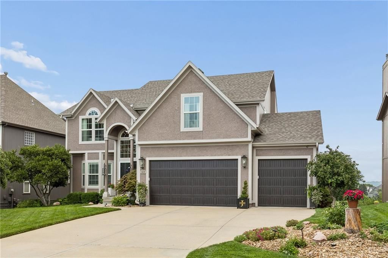
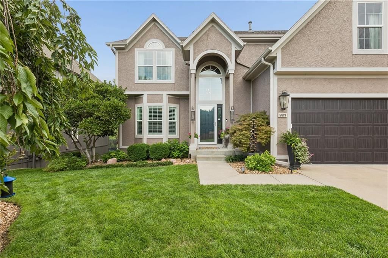
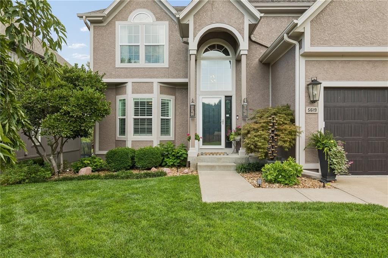
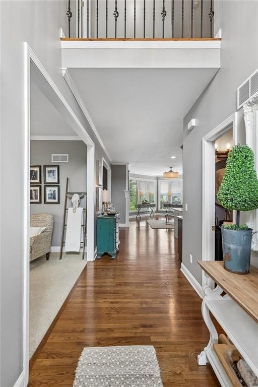
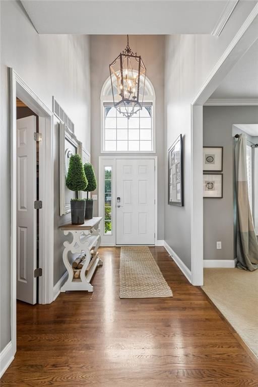
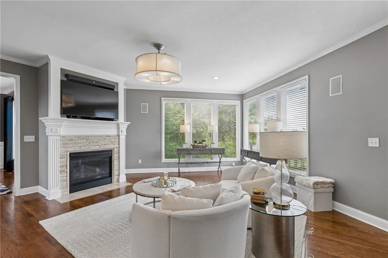
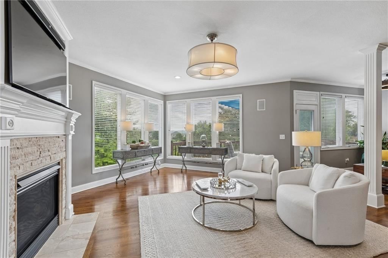
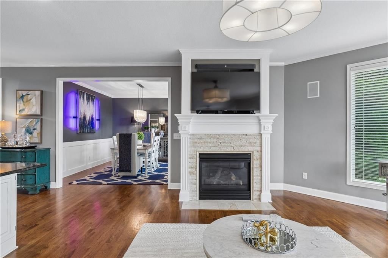
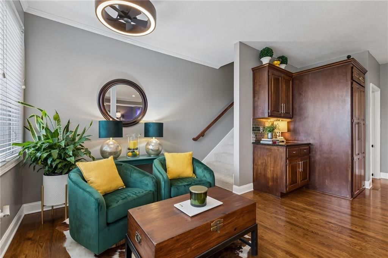
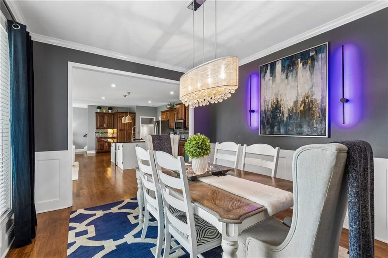
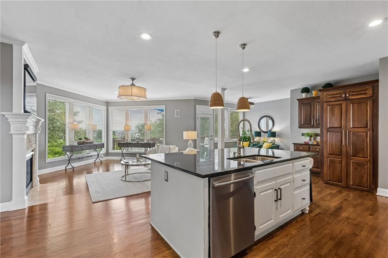
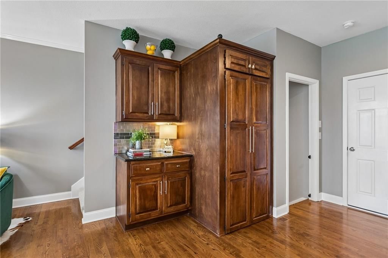
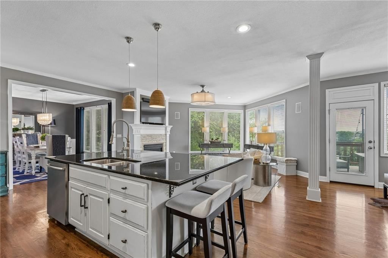
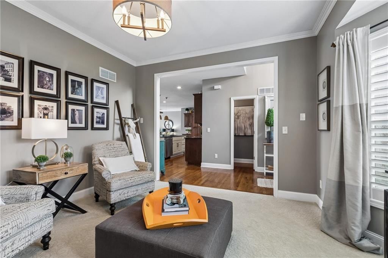
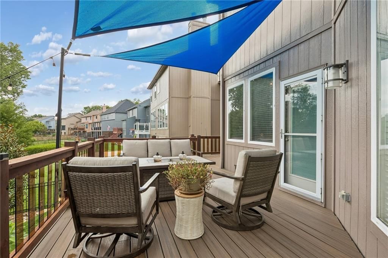
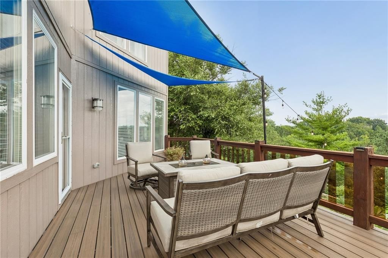
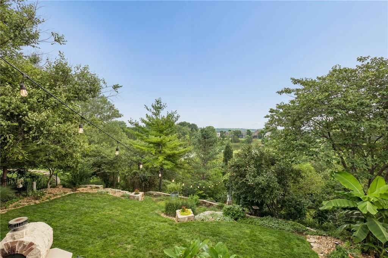
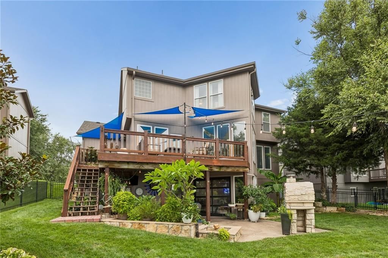
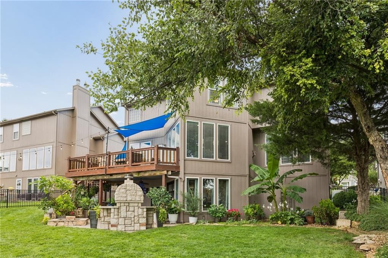
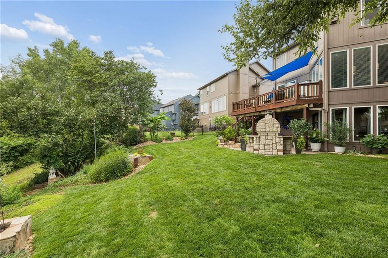
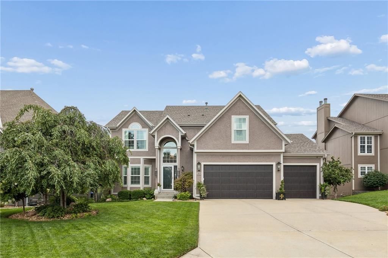
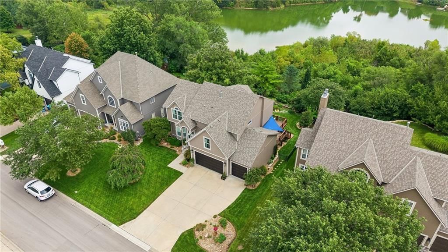
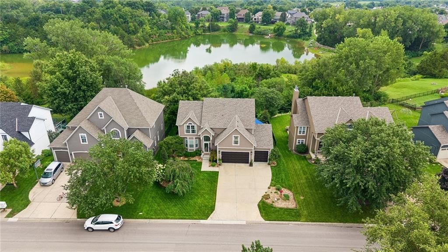
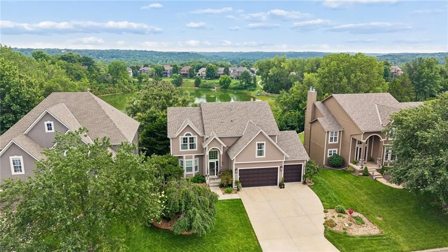
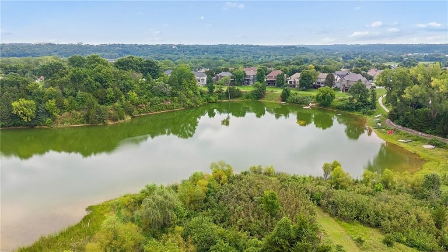
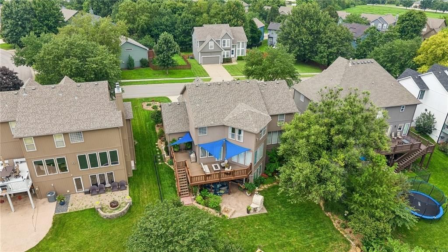
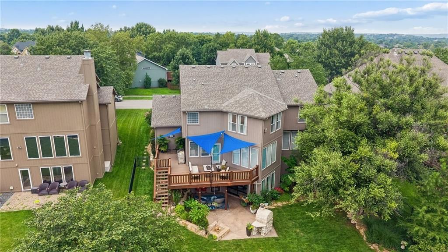
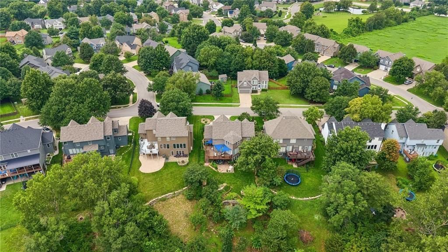
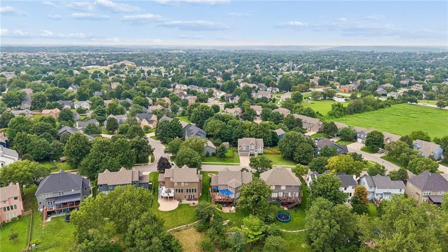
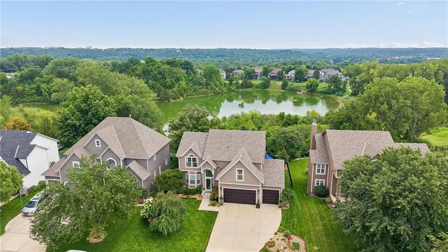
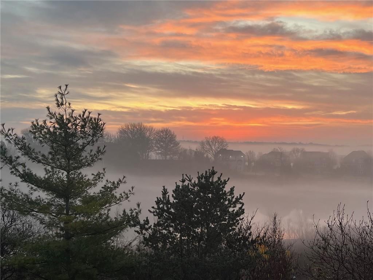
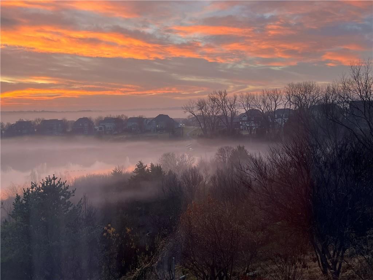
This exceptional home offers the perfect blend of luxury, comfort, and natural beauty. Wake up to stunning sunrise views over the water or unwind on the deck with your morning coffee. Situated as one of just 33 homes surrounding a scenic 8-acre lake in western Shawnee, this property boasts hardwood floors throughout…
Offer Insights
Choose an offer strength
$661,500 – $674,325
Property Details
Interior
Bedrooms & bathrooms
- Bedrooms: 4
- Full bathrooms: 5
- 1/2 bathrooms: 1
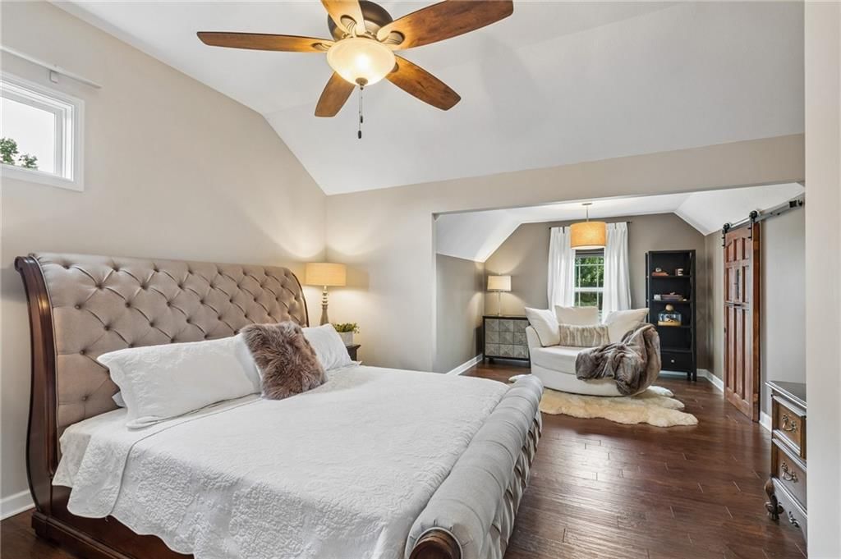
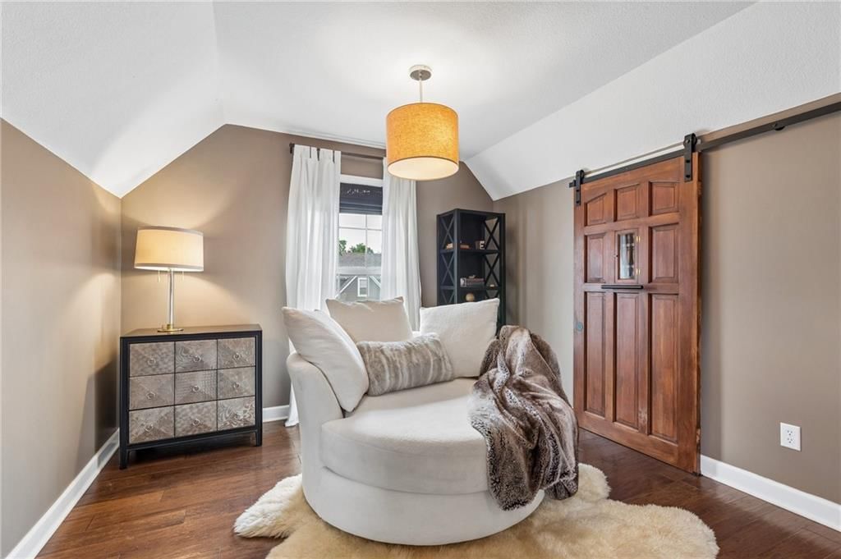
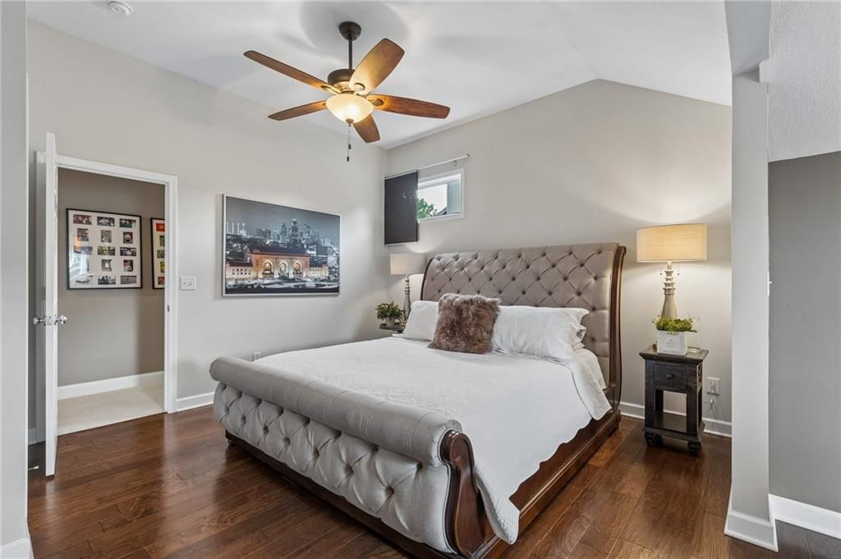
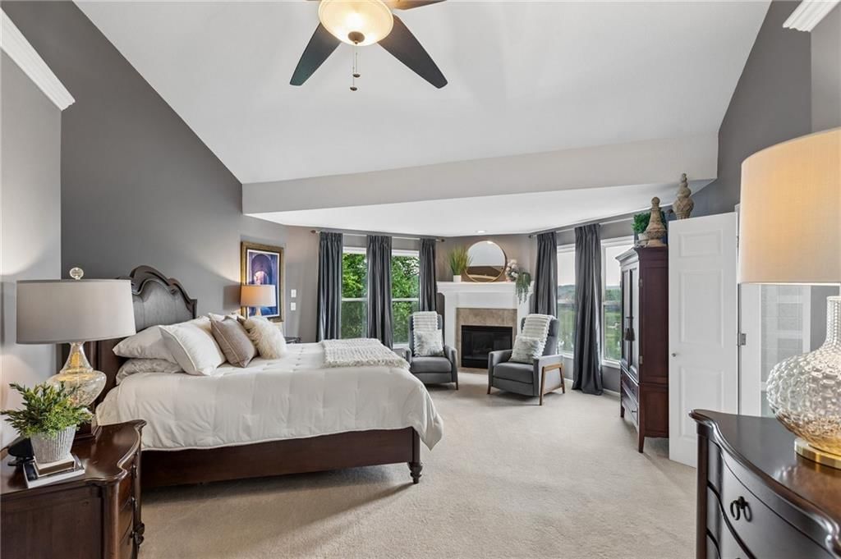
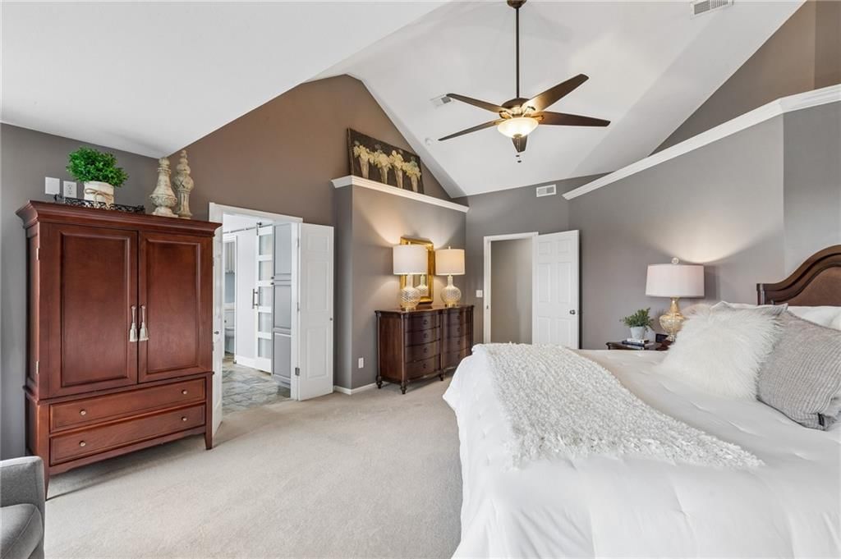
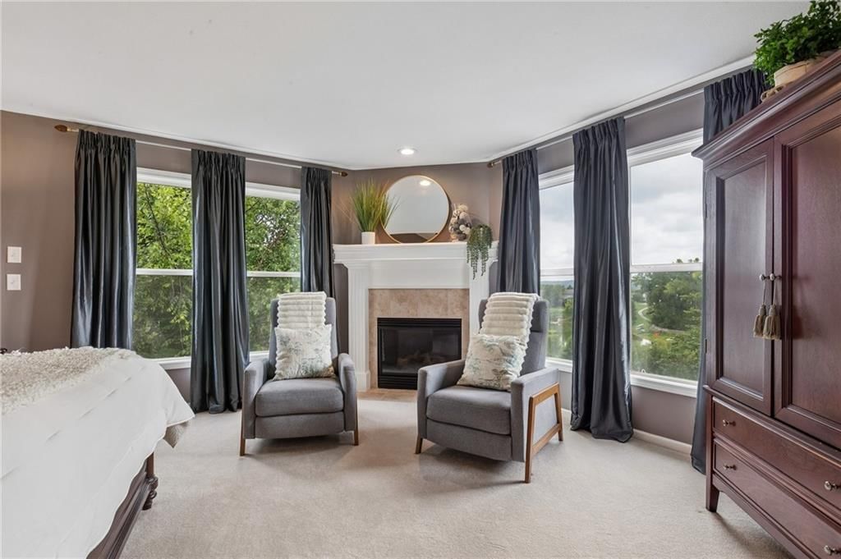
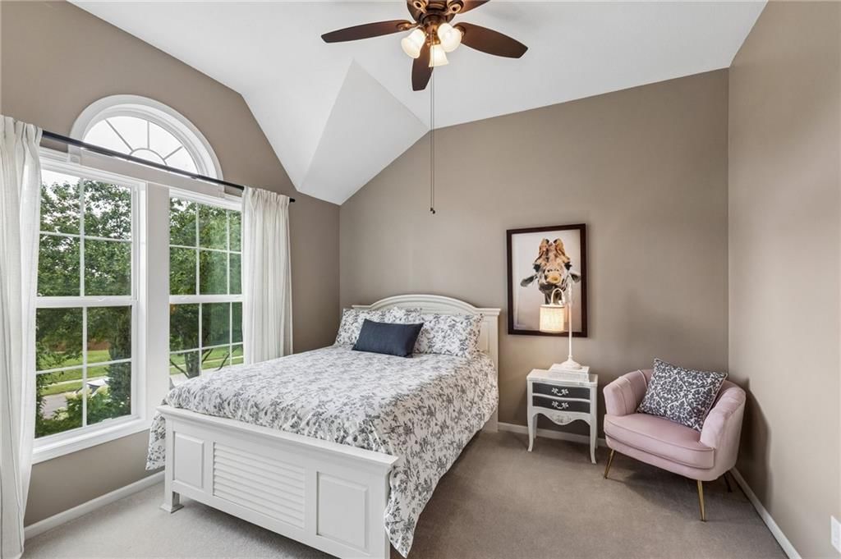
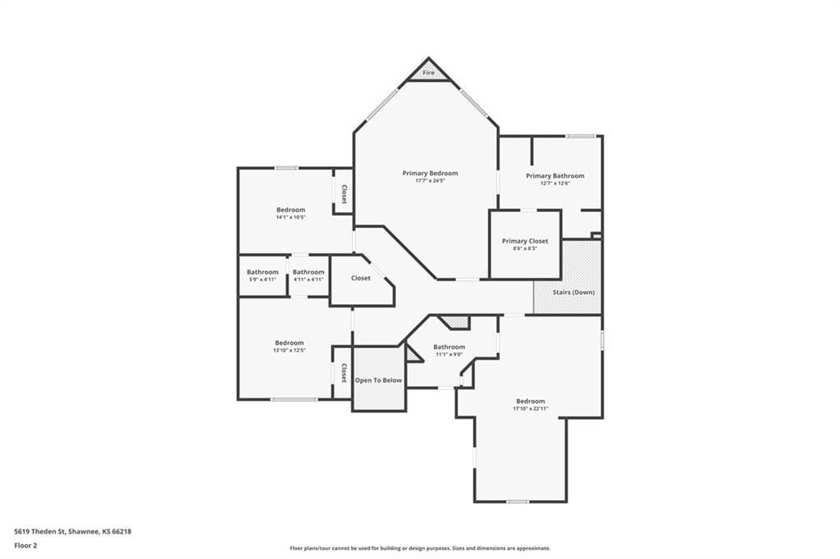
Primary Bedroom
- Features: Ceiling Fan(s)
- Level: Second
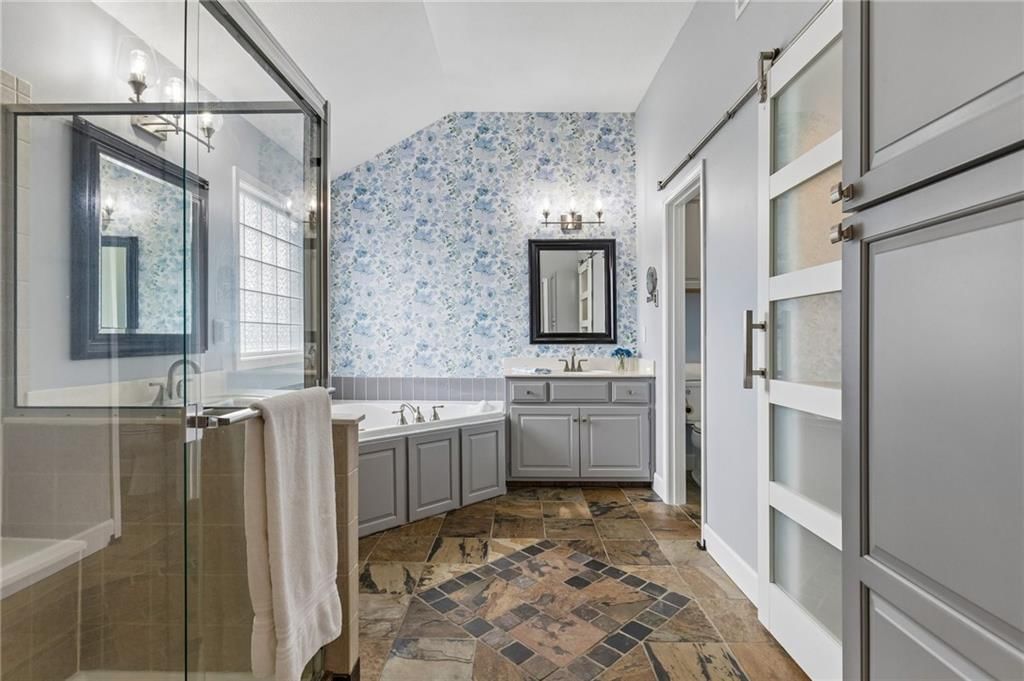
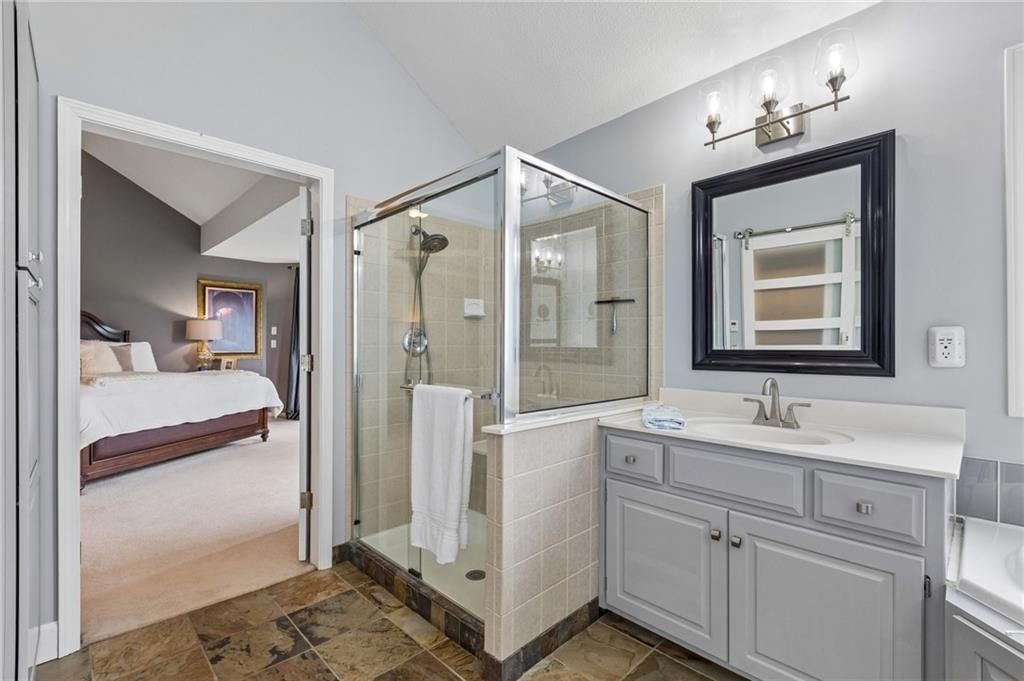
Primary Bathroom
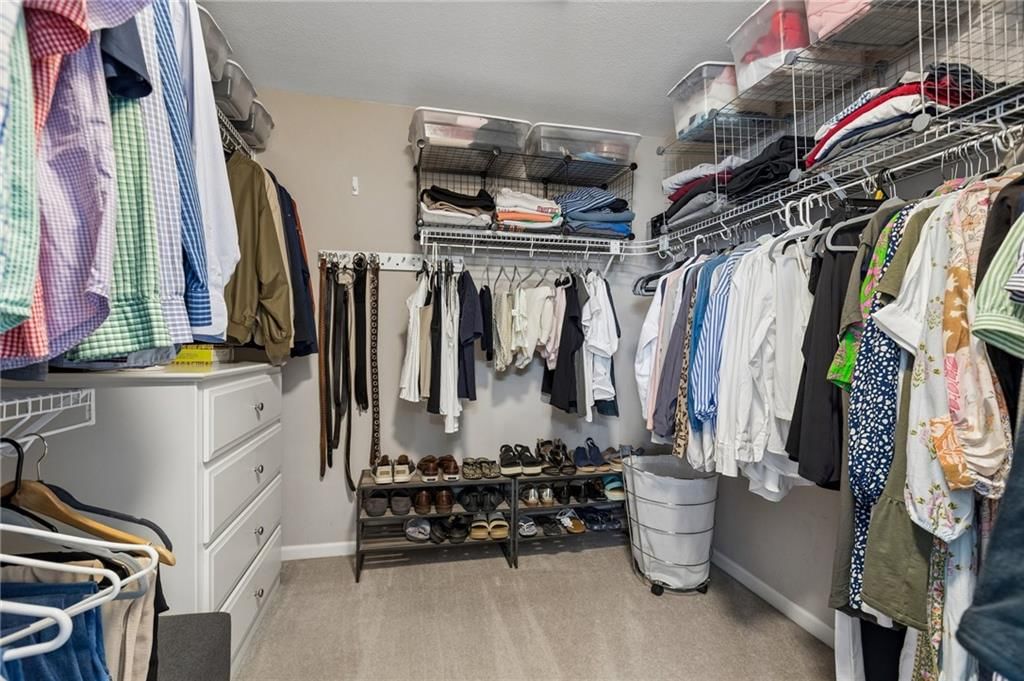
- Features: Walk-In Closet(s)
- Level: Second
Bedroom 2
Bedroom 3
Bedroom 4
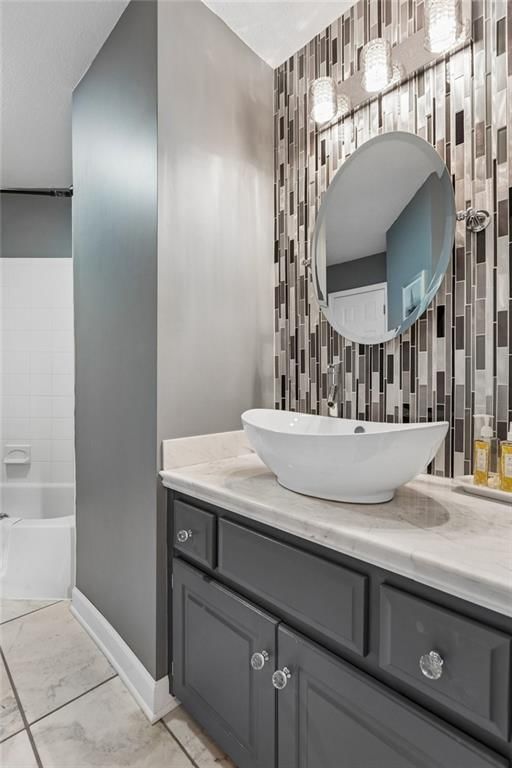
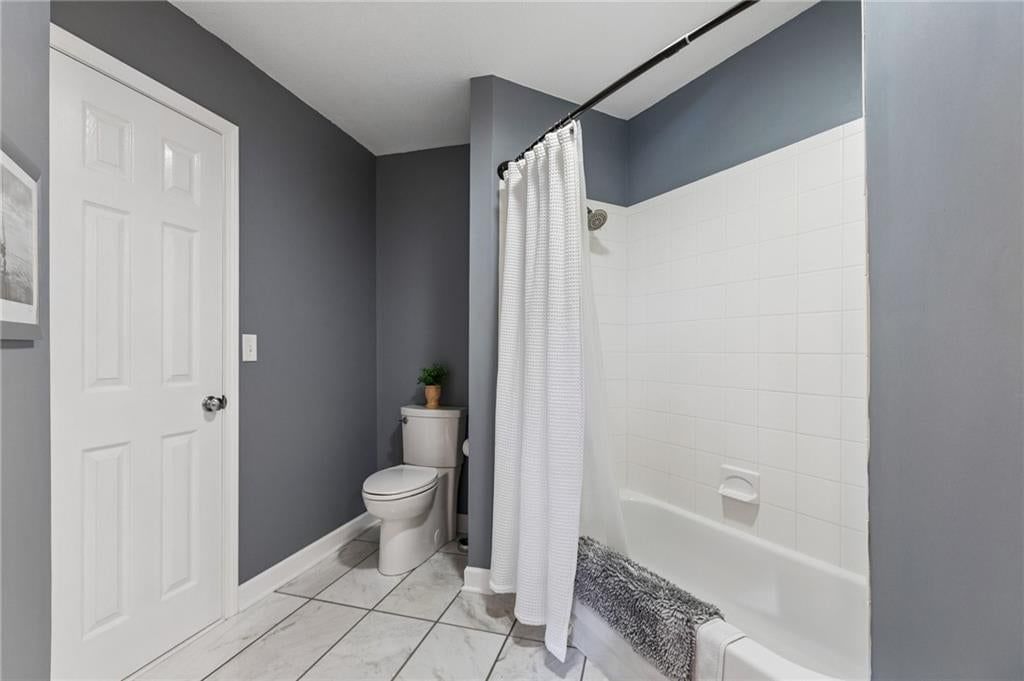
Bathroom 2
Bathroom 3
Bathroom 4
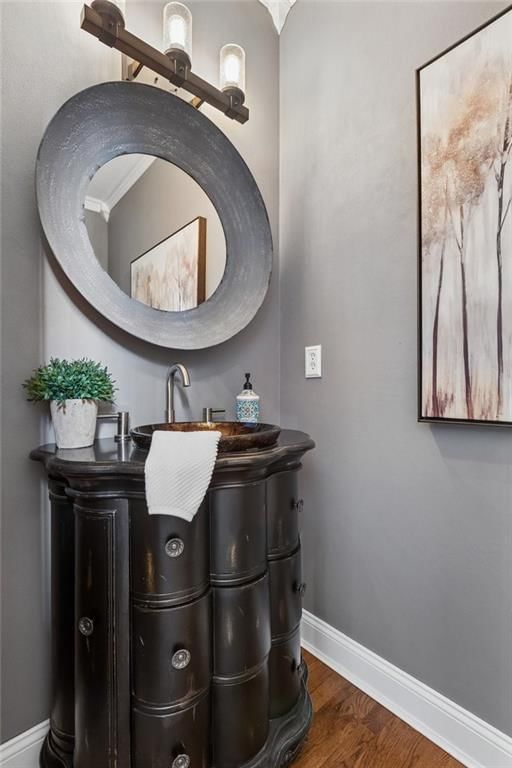
Half Bath
- Level: Main
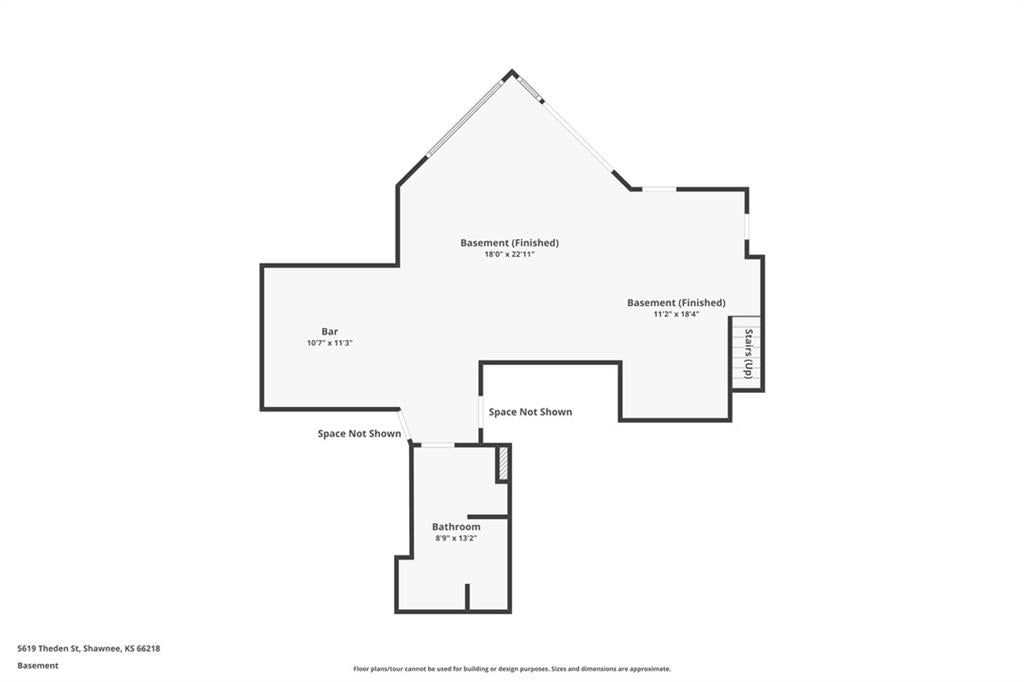
Family Room
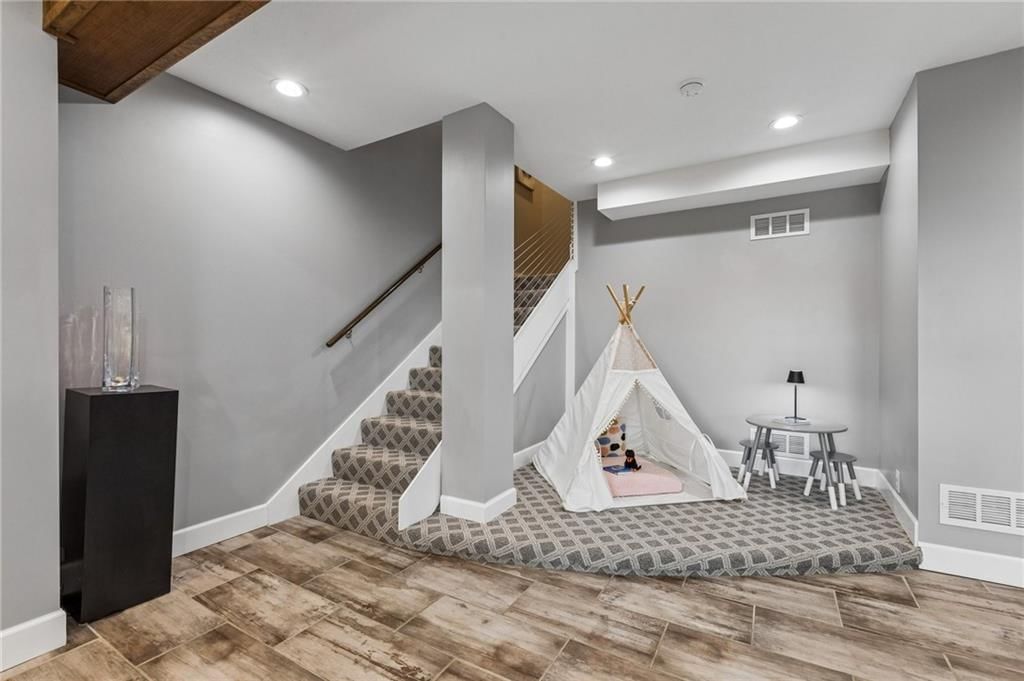
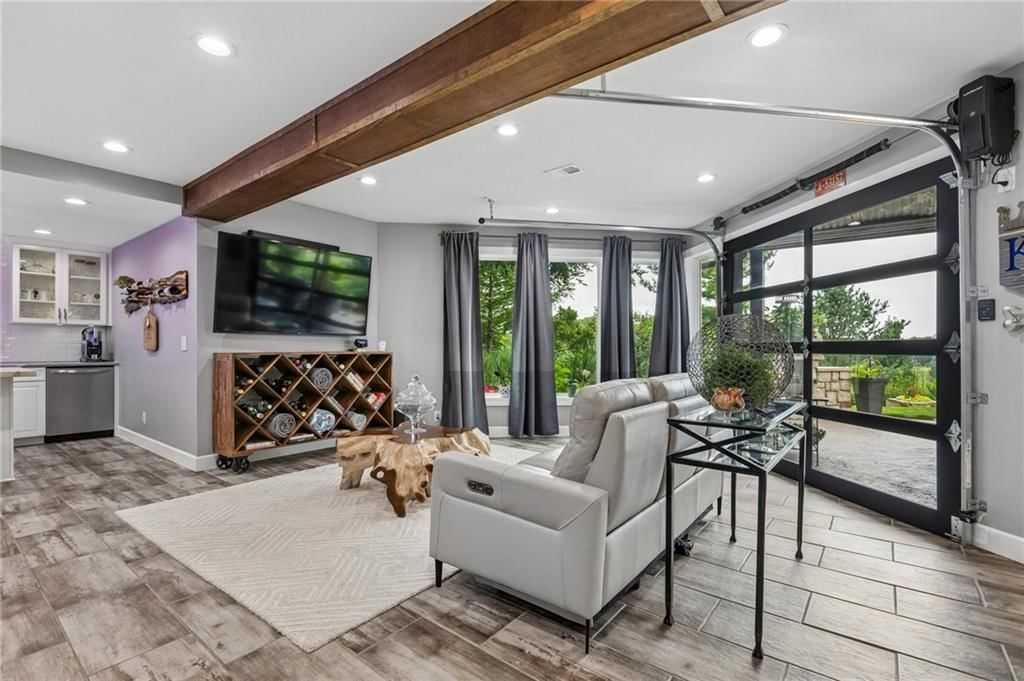
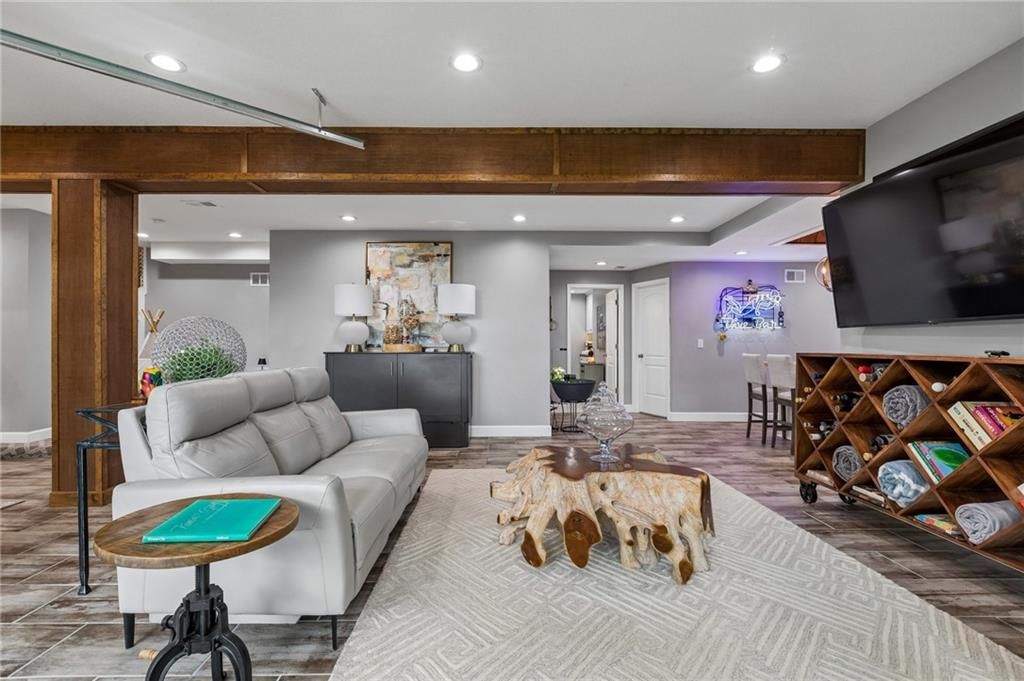
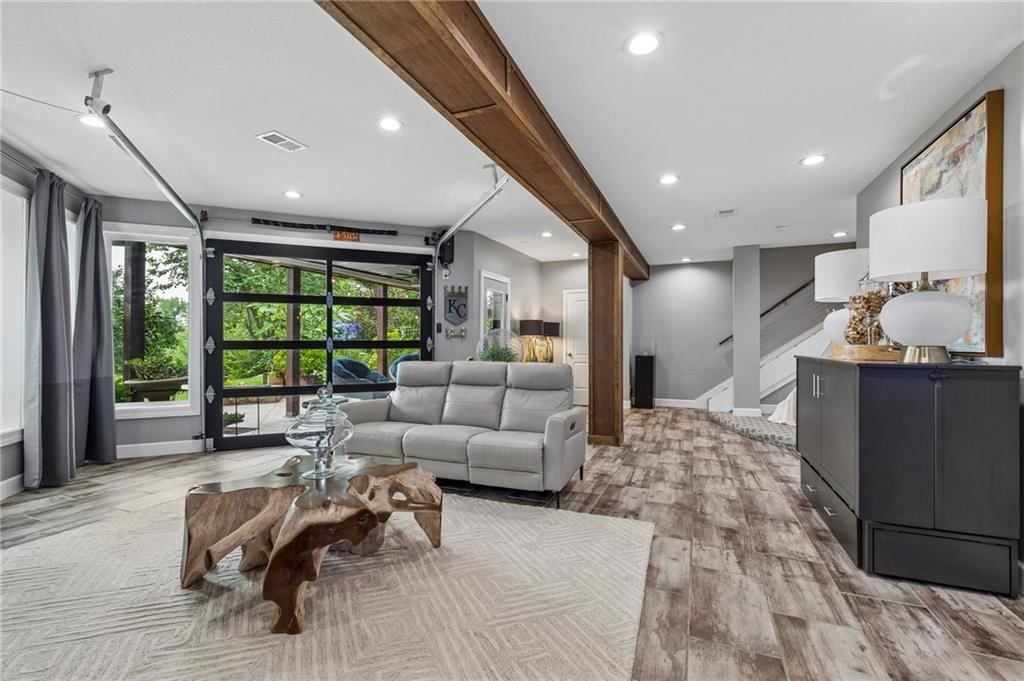
- Level: Lower
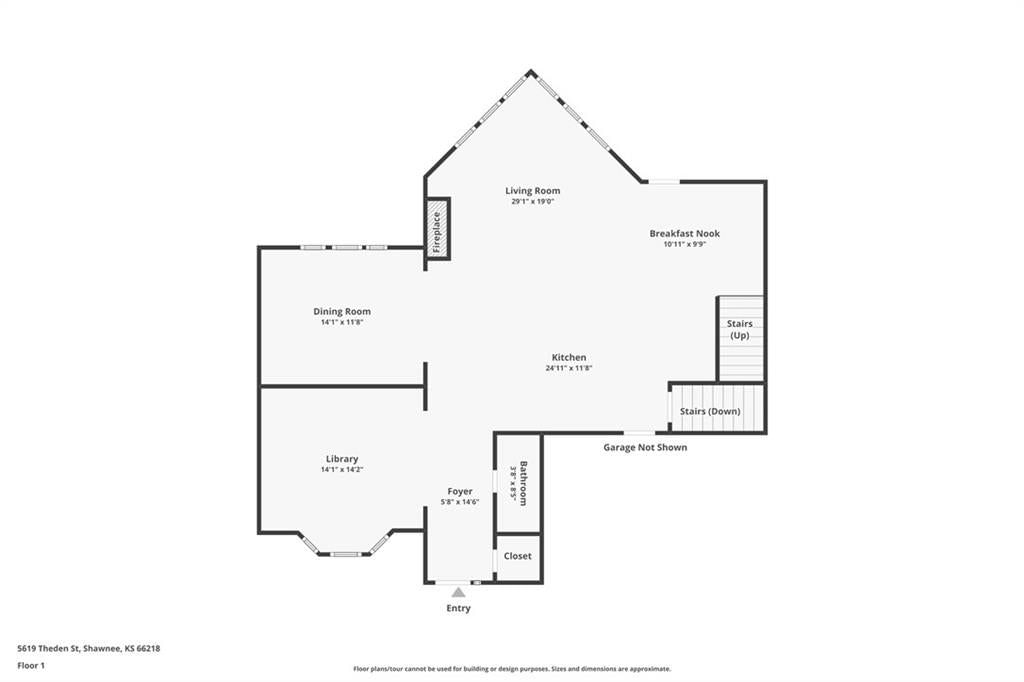
Living Room
- Level: Main
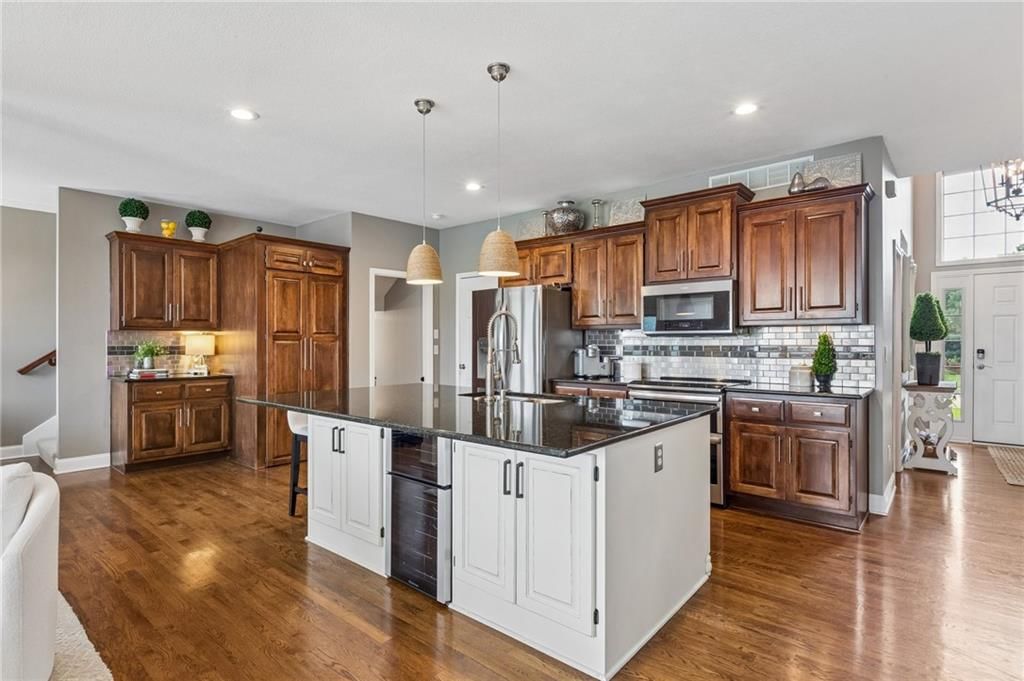
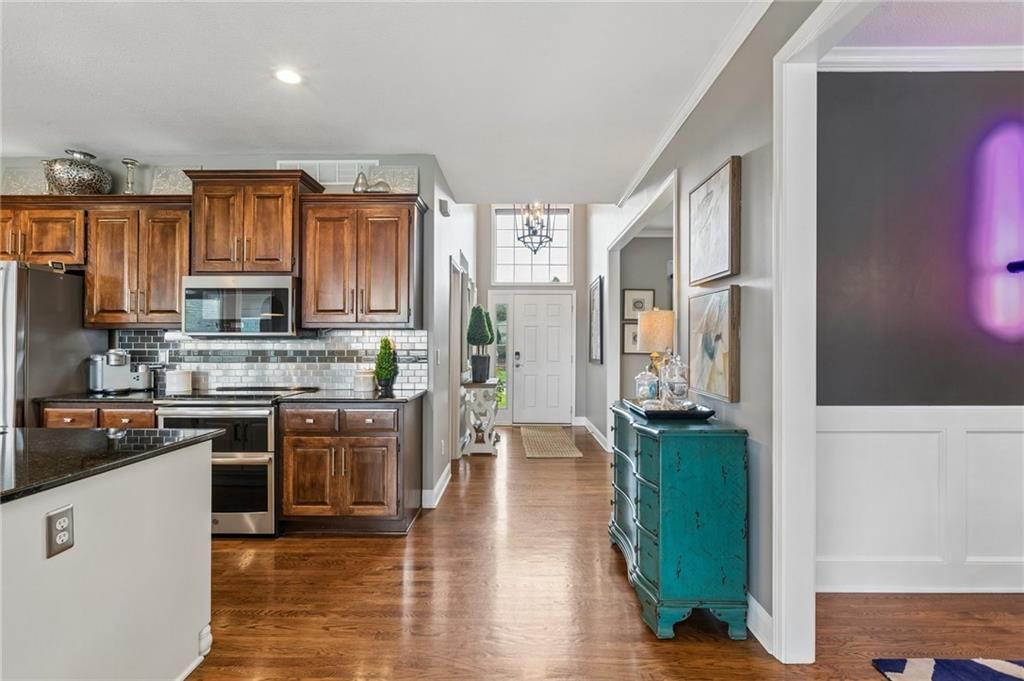
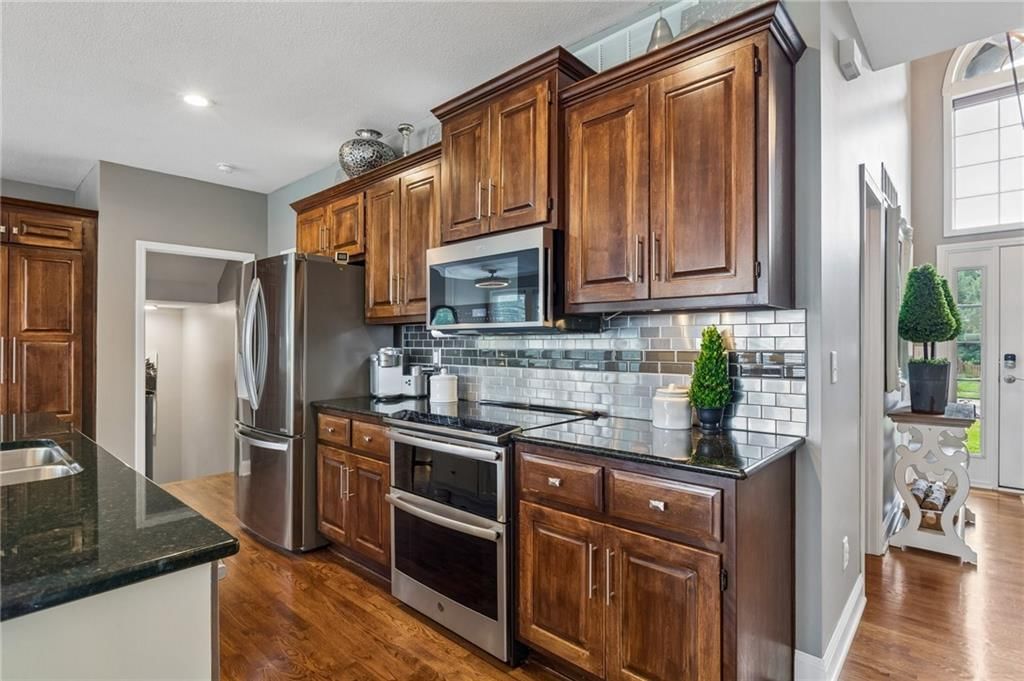
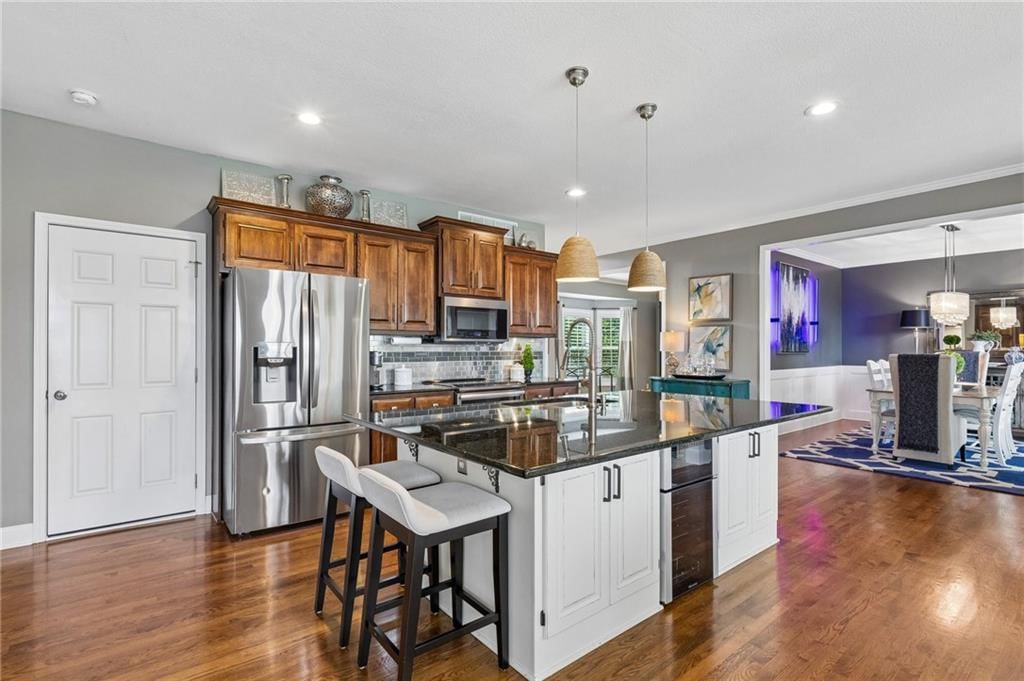
Kitchen
- Features: granite counters, kitchen island, pantry
- Level: Main
Kitchen- 2nd
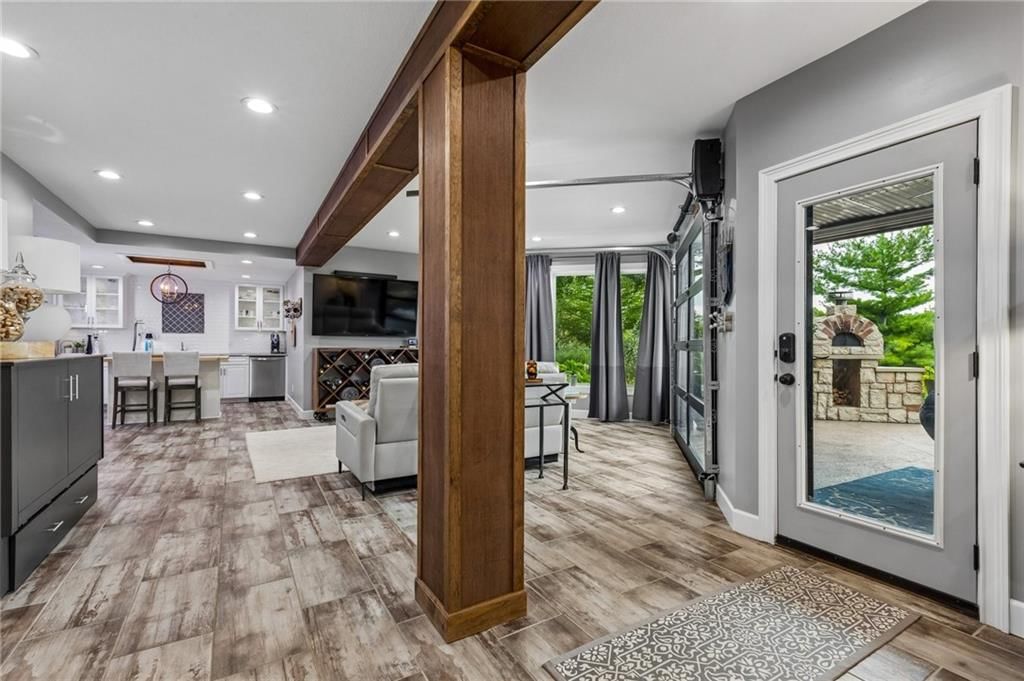
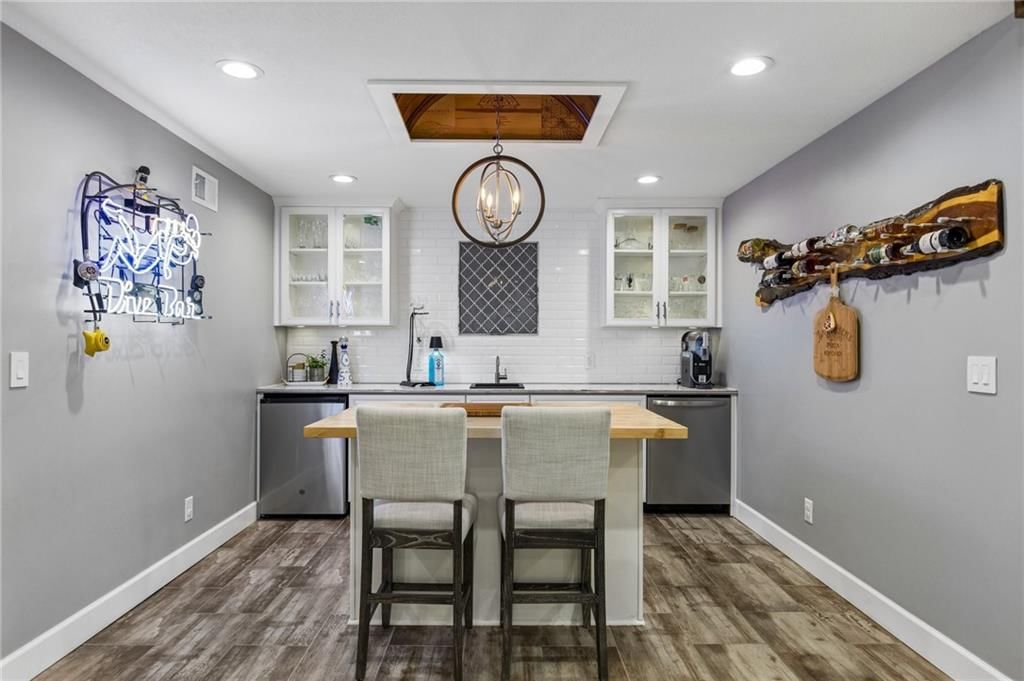
- Features: kitchen island, wet bar
- Level: Lower
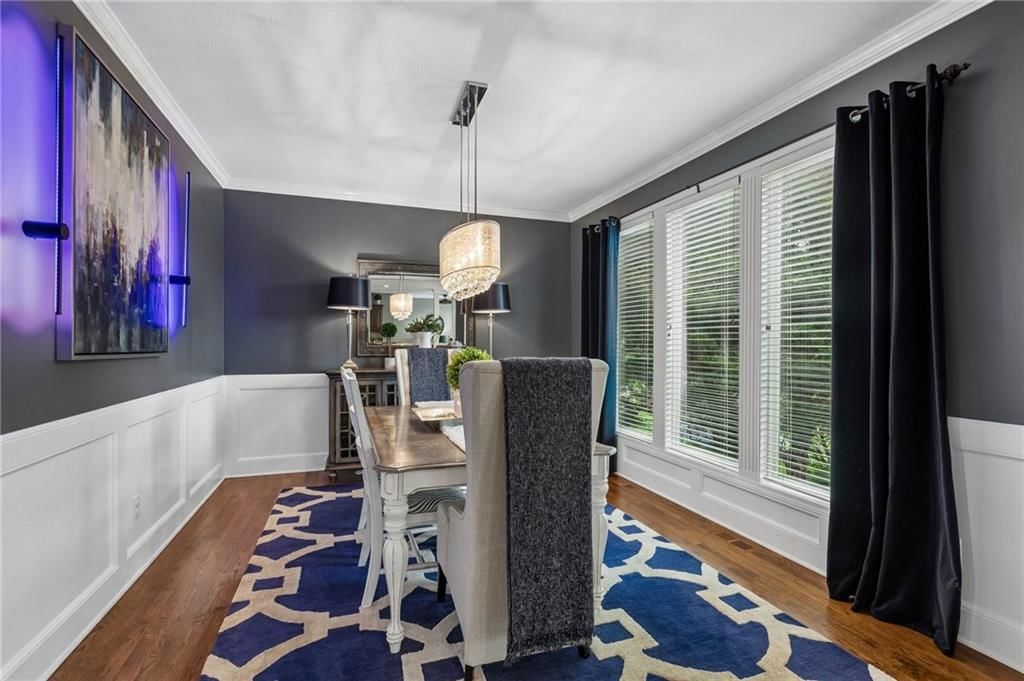
Dining Room
- Level: Main
Hearth Room
- Level: Main
Heating
- Heating: Natural Gas
Cooling
- Cooling: Electric
Appliances
- Included: Dishwasher, Disposal, Microwave, Electric Range, Stainless Steel Appliance(s)
- Laundry: Bedroom Level
Features
- Features: Kitchen Island, Pantry, Walk-In Closet(s), Wet Bar
- Flooring: Carpet, Slate/Marble, Other, Tile
- Basement: Finished, Full, Inside Entrance, Walk-Out Access
- Fireplace features: Hearth Room, Primary Bedroom
Interior area
- Finished area above ground: 3,767 sqft
- Total interior livable area: 3,767 sqft
Property
Parking
- Total spaces: 3
- Parking features: Attached, Garage Door Opener, Garage Faces Front
Lot
- Size: 0.19 Acres
- Features: City Limits, City Lot, Sprinkler-In Ground, Many Trees
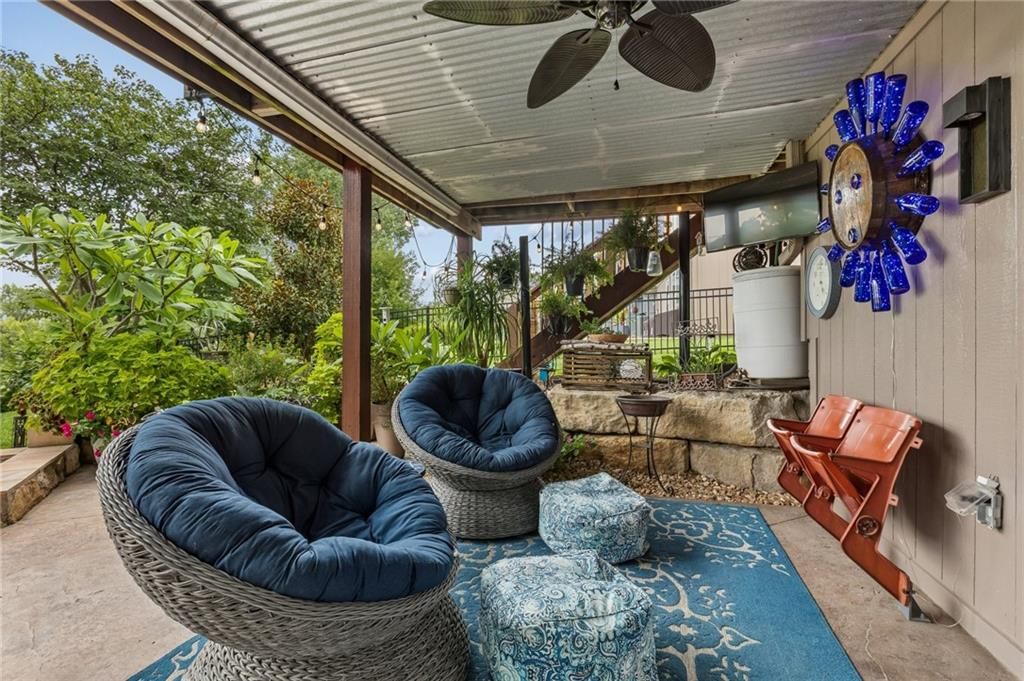
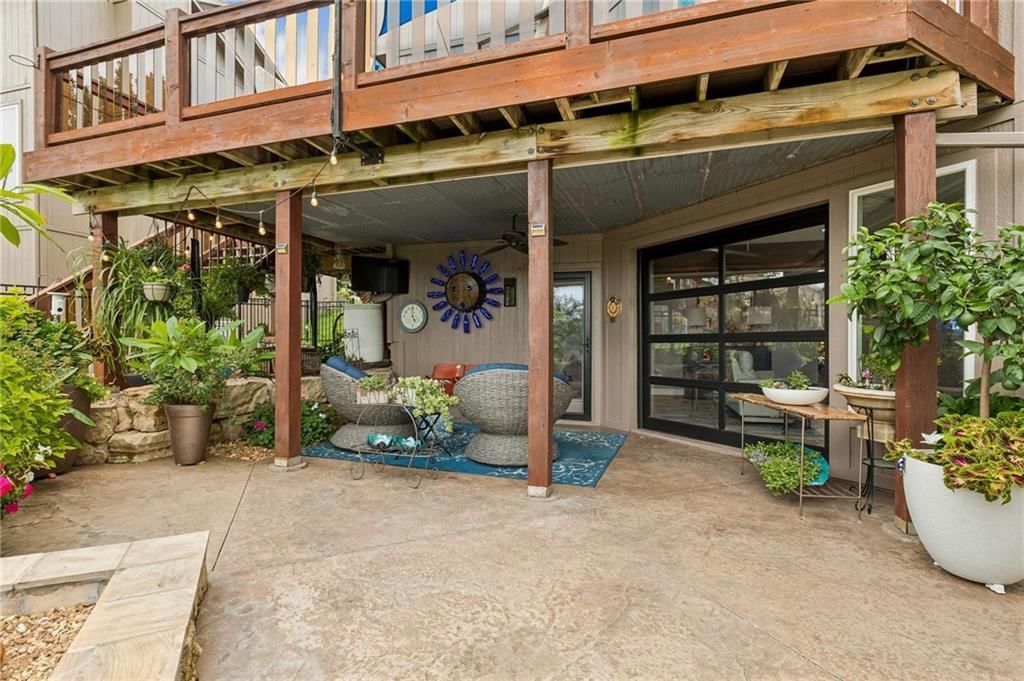
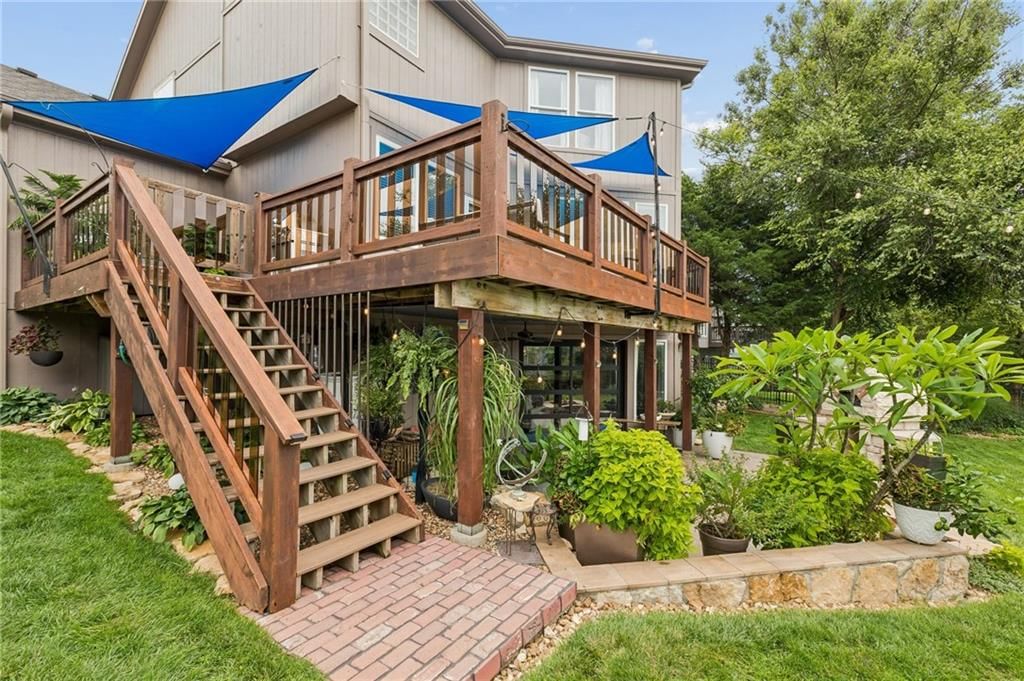
- Patio & porch: Deck, Covered Patio
Construction
Type & style
- Home type: Residential
- Architectural style: Single Family Residence
Materials
- Materials: Brick/Mortar
Condition
- Year built: 2002
- Age: 21-30 Years
Utilities & green energy
- Sewer: Public Sewer
- Water: Public
Highlights
Outdoor & Lot
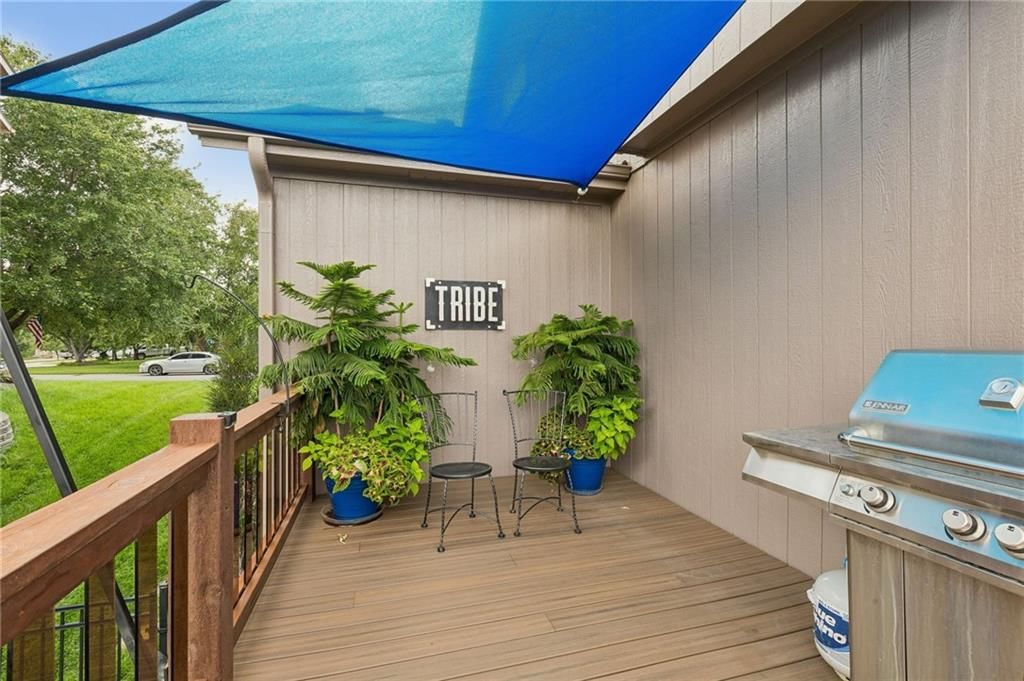
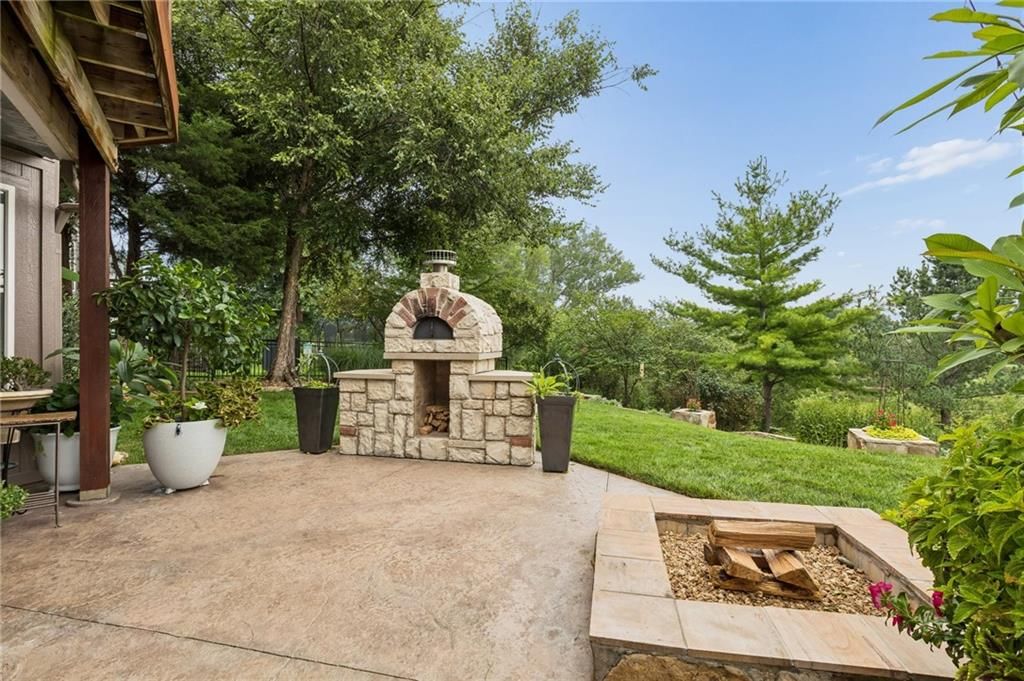
- Outdoor Kitchen
- Fire Pit
- Deck
- Covered Patio
- Big Backyard
- Mature Trees
- Wooded Lot
- Waterfront
- Sprinkler System
Kitchen
- Kitchen Island
- Walk-in Pantry
- Gas Range
- Stainless Appliances
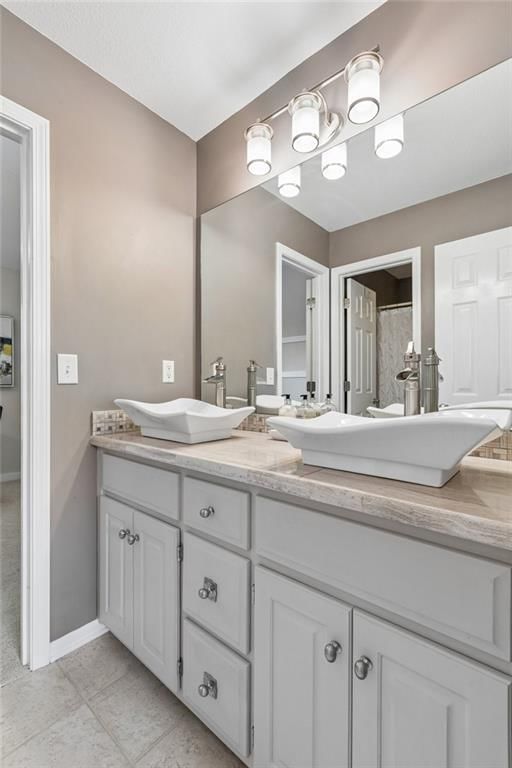
Bathroom
- Freestanding Tub
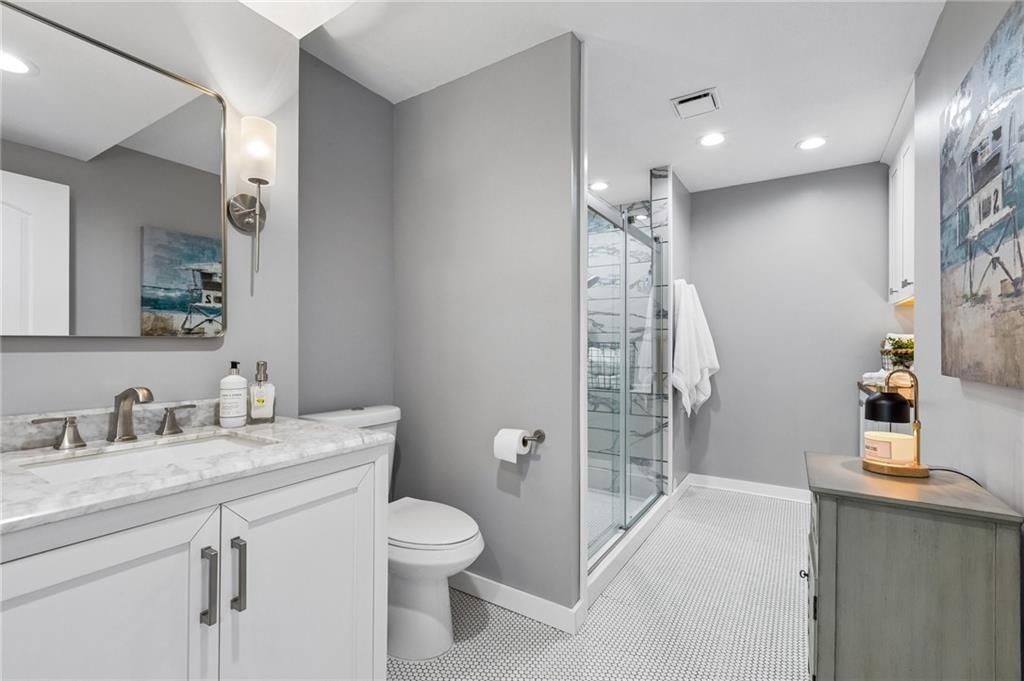
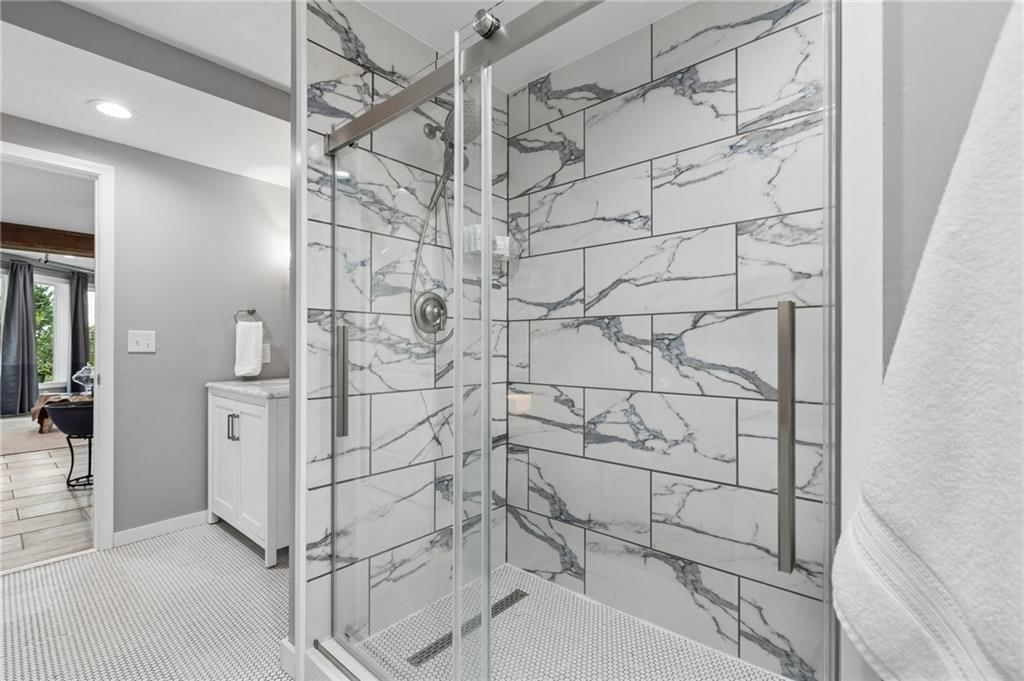
- Frameless Glass Shower
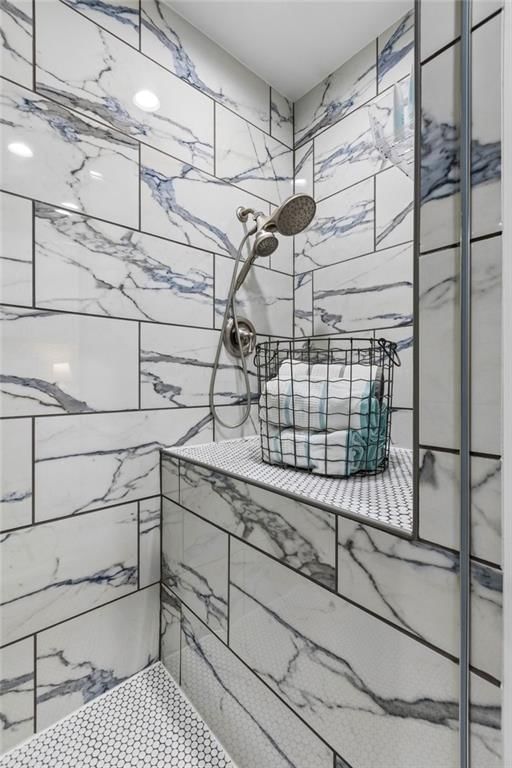
- Walk-in Shower
- Double Vanity
Interior
- Hardwood Floors
- Tile Floors
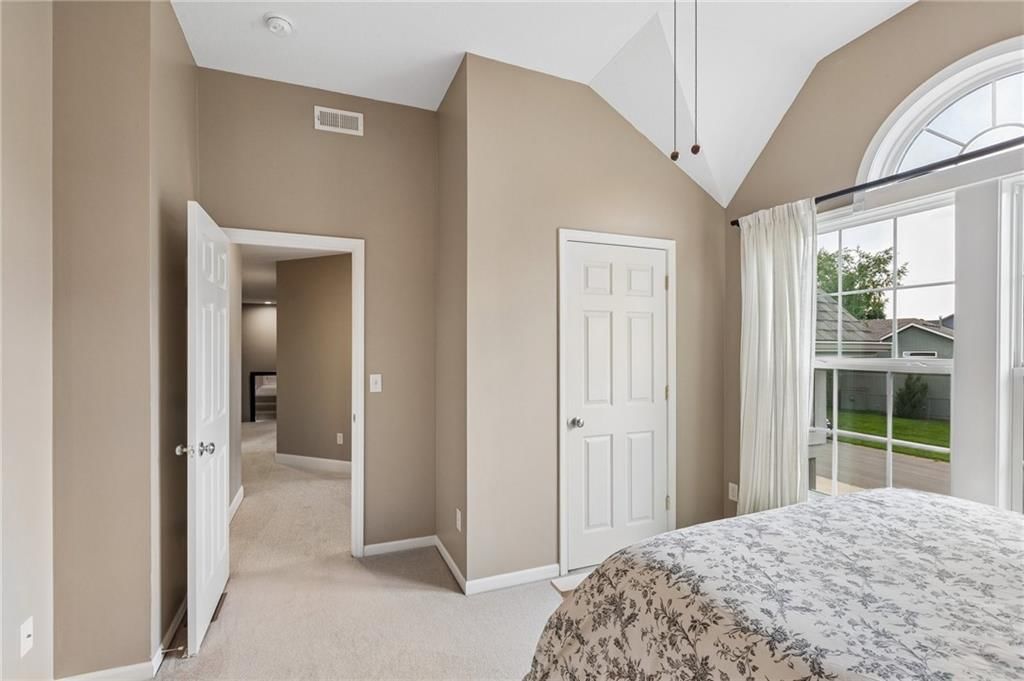
- Tall Ceilings
- Two-Story Living Room
- Ceiling Beams
- Coffered or Tray Ceiling
- Shiplap / Paneling
- Wet Bar
- Statement Lighting
- Floor-to-Ceiling Windows
Layout
- Finished Basement
- Walk-out Basement
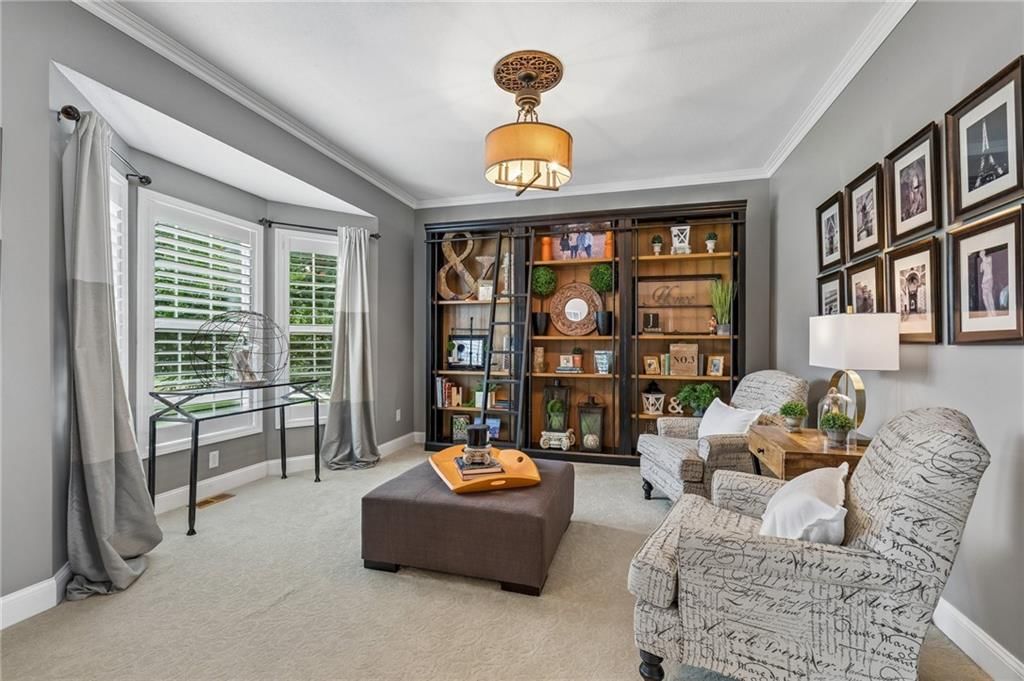
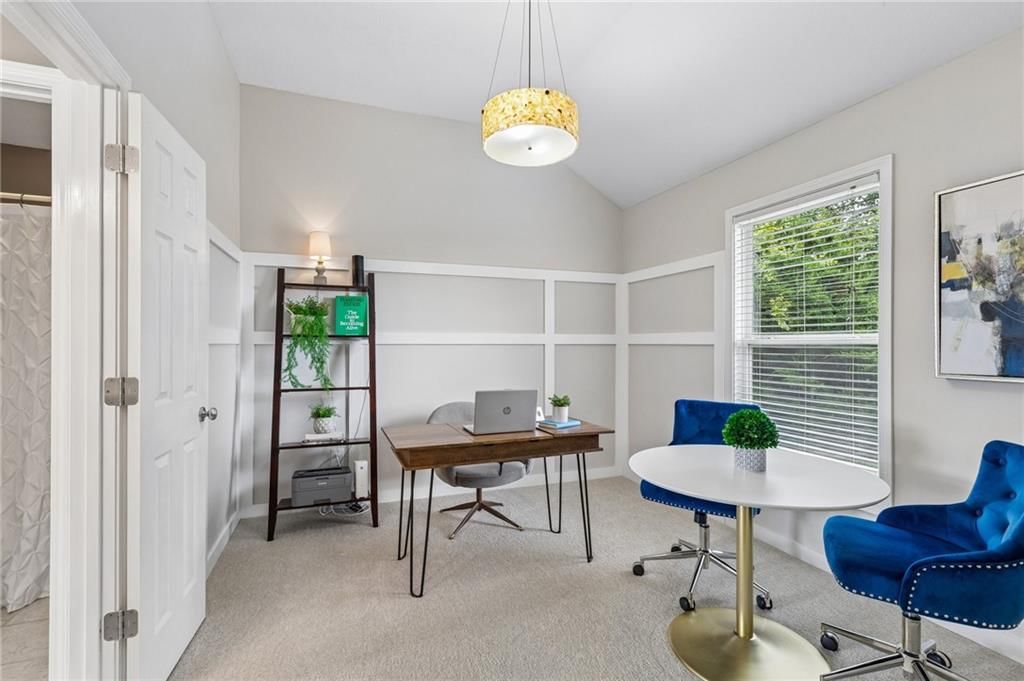
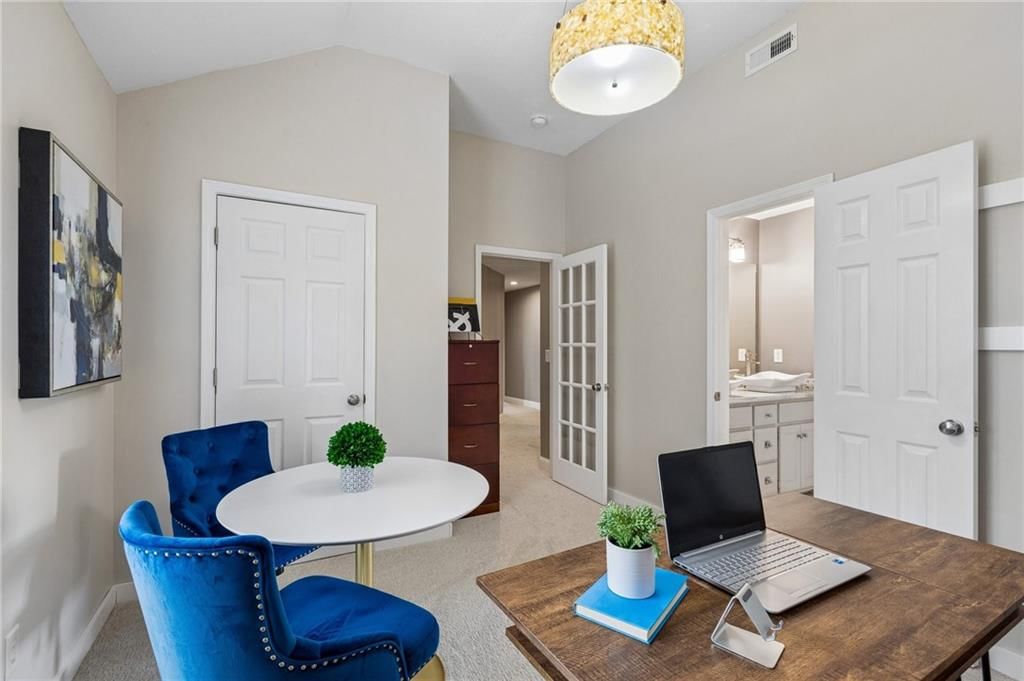
- Home Office
- Bonus Room
Fireplace
- Fireplace
- Stone Fireplace
Garage & Parking
- Attached Garage
HOA and Amenities
HOA
- Has HOA: Yes
- Fee: $450 /year
Amenities
- Other
- Play Area
- Recreation Facilities
- Tennis Court(s)
- Trail(s)
Nearby schools
GreatSchools rating
- 9Clear Creek Elementary School
- 8Monticello Trails Middle School
- 10Mill Valley High School
Schools provided by the listing agent
- District: De Soto
- Elementary: Clear Creek
- Middle: Monticello Trails
- High: Mill Valley
Price history
Tax
- Annual tax amount: $6,000 / yr
Property tax history
| Year | Property tax | Assessed value |
|---|---|---|
| 2025 | $5,992 | $51,267 |
| 2024 | $5,837 | $50,163 |
| 2023 | $5,782 | $49,163 |
| 2022 | $5,608 | $46,713 |
| 2021 | — | $42,009 |
| 2020 | $4,986 | $39,583 |
| 2019 | — | $38,525 |
| 2018 | — | $37,260 |
| 2017 | $4,633 | $35,041 |
| 2016 | $4,765 | $35,604 |
| 2015 | $4,935 | $36,202 |
| 2013 | $4,488 | $32,441 |
Listed by ReeceNichols -Johnson County W
Listed Jul 25, 2026, 10:43 AM · Updated Aug 13, 2026, 1:34 AM · Source: Heartland MLS as distributed by MLS GRID · MLS #2633475
$675,000
5619 Theden Street, Shawnee, KS 66218
About this home
This exceptional home offers the perfect blend of luxury, comfort, and natural beauty. Wake up to stunning sunrise views over the water or unwind on the deck with your morning coffee. Situated as one of just 33 homes surrounding a scenic 8-acre lake in western Shawnee, this property boasts hardwood floors throughout…
See this home in person
Connect with a local HouseLoop agent to show you this home and answer your questions.
Pick a date
Pick a time
Property Details
Interior
Bedrooms & bathrooms
- Bedrooms: 4
- Full bathrooms: 5
- 1/2 bathrooms: 1
Primary Bedroom
- Features: Ceiling Fan(s)
- Level: Second
Primary Bathroom
- Features: Walk-In Closet(s)
- Level: Second
Bedroom 2
Bedroom 3
Bedroom 4
Bathroom 2
Bathroom 3
Bathroom 4
Half Bath
- Level: Main
Family Room
- Level: Lower
Living Room
- Level: Main
Kitchen
- Features: granite counters, kitchen island, pantry
- Level: Main
Kitchen- 2nd
- Features: kitchen island, wet bar
- Level: Lower
Dining Room
- Level: Main
Hearth Room
- Level: Main
Heating
- Heating: Natural Gas
Cooling
- Cooling: Electric
Appliances
- Included: Dishwasher, Disposal, Microwave, Electric Range, Stainless Steel Appliance(s)
- Laundry: Bedroom Level
Features
- Features: Kitchen Island, Pantry, Walk-In Closet(s), Wet Bar
- Flooring: Carpet, Slate/Marble, Other, Tile
- Basement: Finished, Full, Inside Entrance, Walk-Out Access
- Fireplace features: Hearth Room, Primary Bedroom
Interior area
- Finished area above ground: 3,767 sqft
- Total interior livable area: 3,767 sqft
Property
Parking
- Total spaces: 3
- Parking features: Attached, Garage Door Opener, Garage Faces Front
Lot
- Size: 0.19 Acres
- Features: City Limits, City Lot, Sprinkler-In Ground, Many Trees
- Patio & porch: Deck, Covered Patio
Construction
Type & style
- Home type: Residential
- Architectural style: Single Family Residence
Materials
- Materials: Brick/Mortar
Condition
- Year built: 2002
- Age: 21-30 Years
Utilities & green energy
- Sewer: Public Sewer
- Water: Public
Highlights
Outdoor & Lot
- Outdoor Kitchen
- Fire Pit
- Deck
- Covered Patio
- Big Backyard
- Mature Trees
- Wooded Lot
- Waterfront
- Sprinkler System
Kitchen
- Kitchen Island
- Walk-in Pantry
- Gas Range
- Stainless Appliances
Bathroom
- Freestanding Tub
- Frameless Glass Shower
- Walk-in Shower
- Double Vanity
Interior
- Hardwood Floors
- Tile Floors
- Tall Ceilings
- Two-Story Living Room
- Ceiling Beams
- Coffered or Tray Ceiling
- Shiplap / Paneling
- Wet Bar
- Statement Lighting
- Floor-to-Ceiling Windows
Layout
- Finished Basement
- Walk-out Basement
- Home Office
- Bonus Room
Fireplace
- Fireplace
- Stone Fireplace
Garage & Parking
- Attached Garage
HOA and Amenities
HOA
- Has HOA: Yes
- Fee: $450 /year
Amenities
- Other
- Play Area
- Recreation Facilities
- Tennis Court(s)
- Trail(s)
Nearby schools
GreatSchools rating
- 9Clear Creek Elementary School
- 8Monticello Trails Middle School
- 10Mill Valley High School
Schools provided by the listing agent
- District: De Soto
- Elementary: Clear Creek
- Middle: Monticello Trails
- High: Mill Valley
Price history
Tax
- Annual tax amount: $6,000 / yr
Property tax history
| Year | Property tax | Assessed value |
|---|---|---|
| 2025 | $5,992 | $51,267 |
| 2024 | $5,837 | $50,163 |
| 2023 | $5,782 | $49,163 |
| 2022 | $5,608 | $46,713 |
| 2021 | — | $42,009 |
| 2020 | $4,986 | $39,583 |
| 2019 | — | $38,525 |
| 2018 | — | $37,260 |
| 2017 | $4,633 | $35,041 |
| 2016 | $4,765 | $35,604 |
| 2015 | $4,935 | $36,202 |
| 2013 | $4,488 | $32,441 |
Offer Insights
Choose an offer strength
$661,500 – $674,325
Listed by ReeceNichols -Johnson County W
Listed Jul 25, 2026, 10:43 AM · Updated Aug 13, 2026, 1:34 AM · Source: Heartland MLS as distributed by MLS GRID · MLS #2633475