$199,000
Under Contract3 bd · 2 ba · 1,944 sqftAbout this home
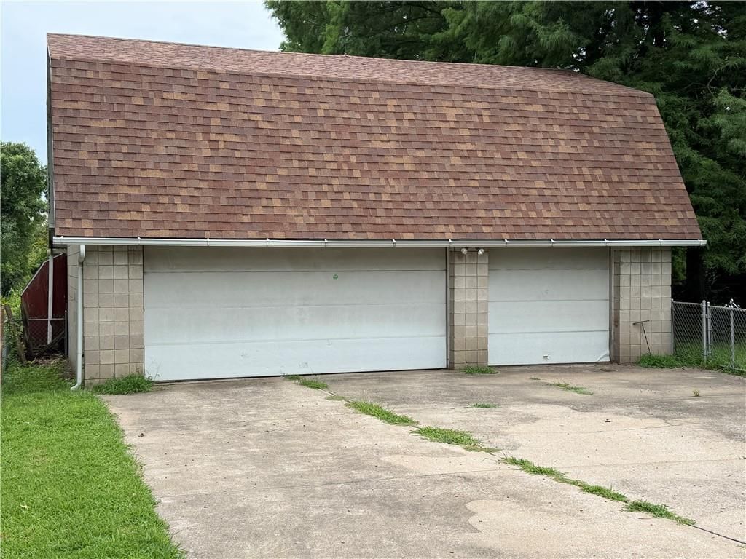
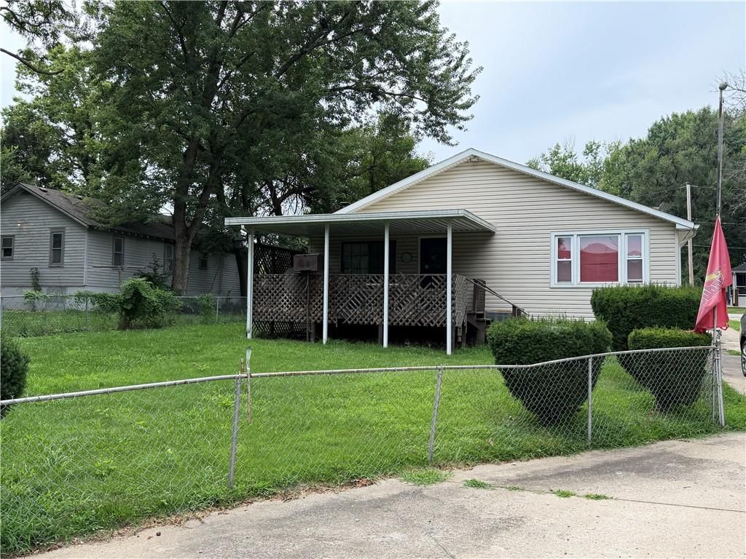
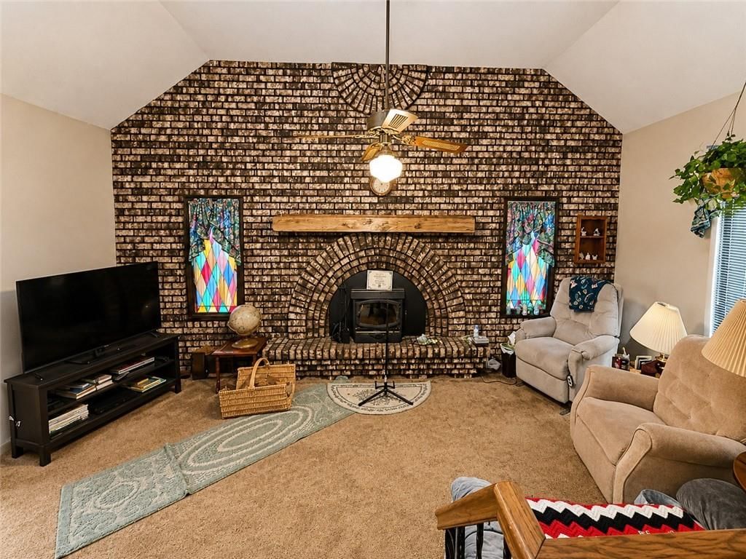
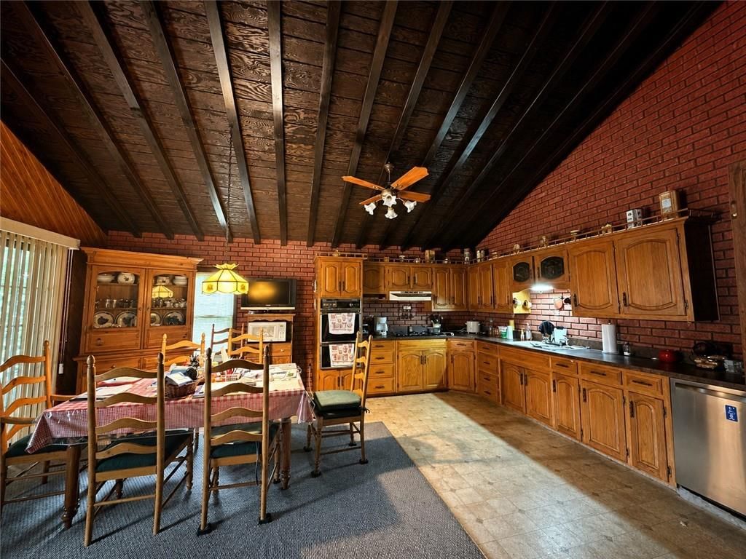
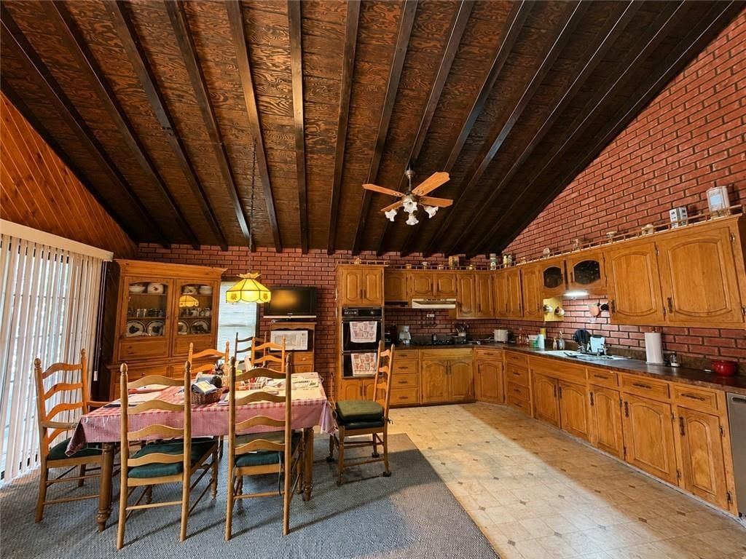
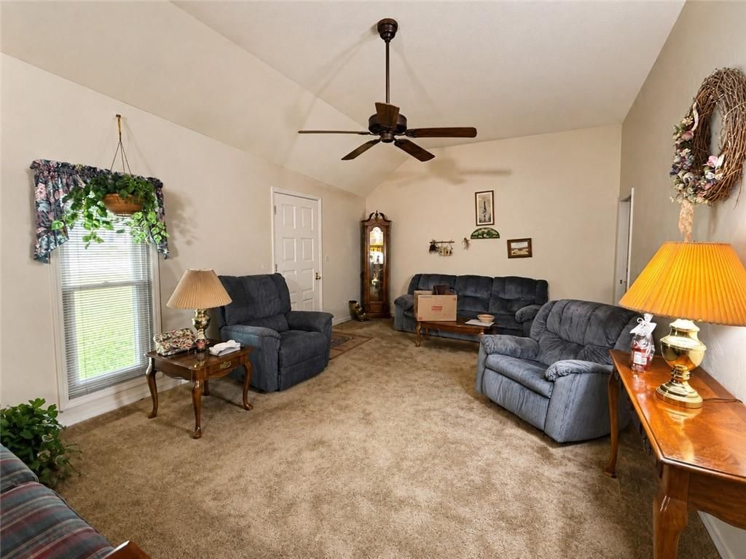
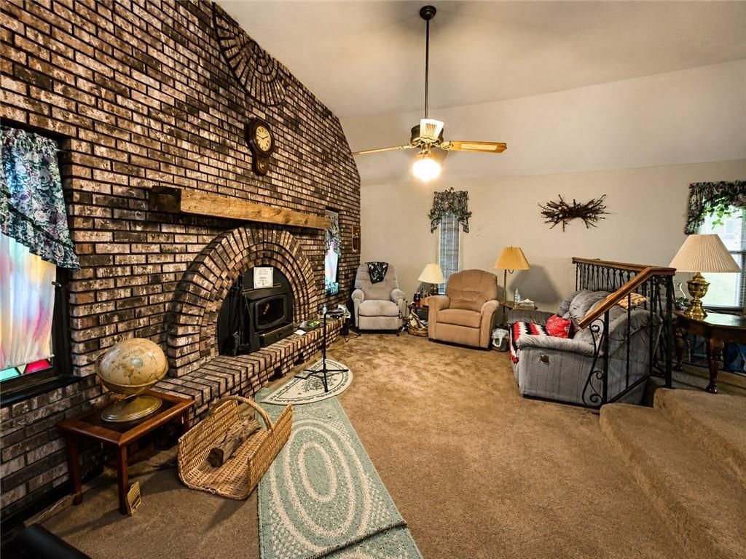
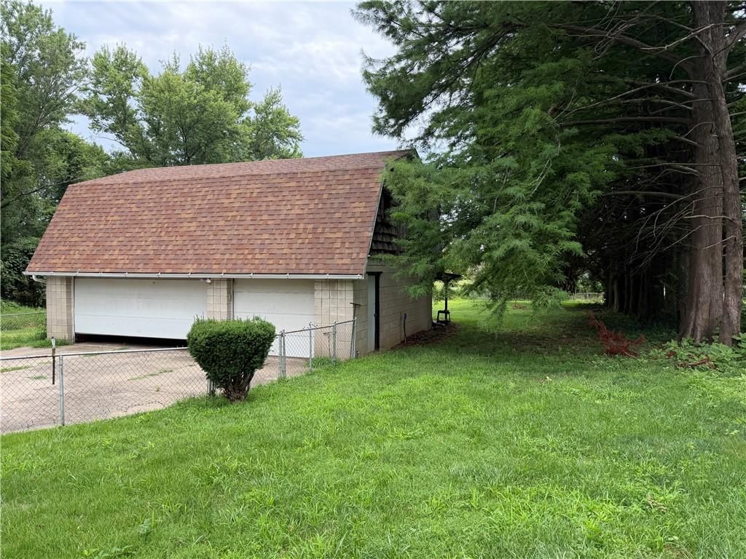
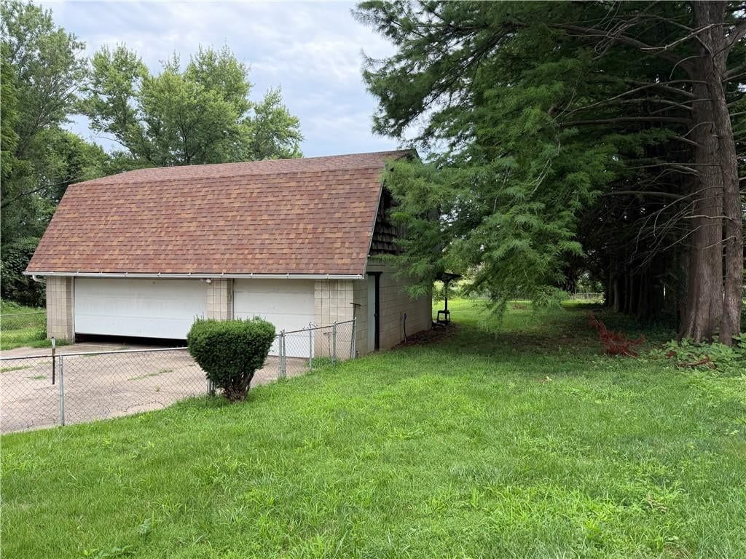
3-bedroom, 1-bath home featuring a spacious country kitchen, formal living room, and main-level family room with a majestic brick wood-burning fireplace. An oversized detached 3-car garage with workshop offers excellent storage and project space. Conveniently located near the metro bus line, shopping, and places of…
Offer Insights
Choose an offer strength
$195,020 – $198,801
Property Details
Interior
Bedrooms & bathrooms
- Bedrooms: 3
- Full bathrooms: 2
Heating
- Heating: Forced Air, Natural Gas
Cooling
- Cooling: Electric
Appliances
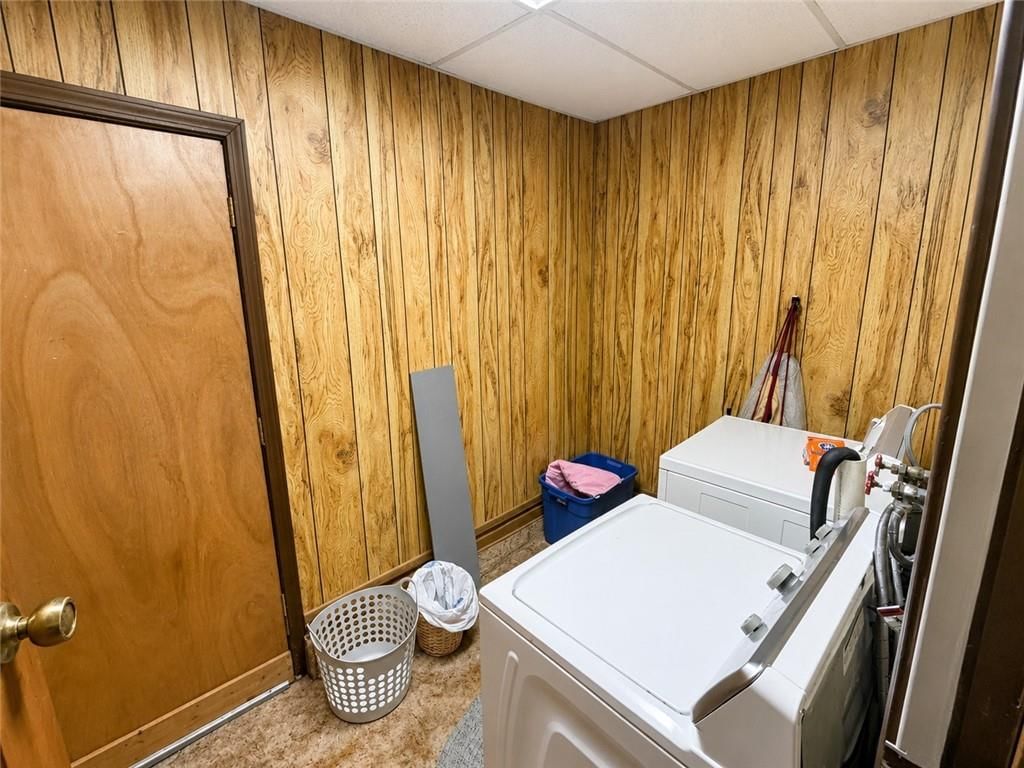
- Laundry: Bedroom Level, Laundry Room
Features
- Basement: Crawl Space
- Fireplace features: Wood Burning
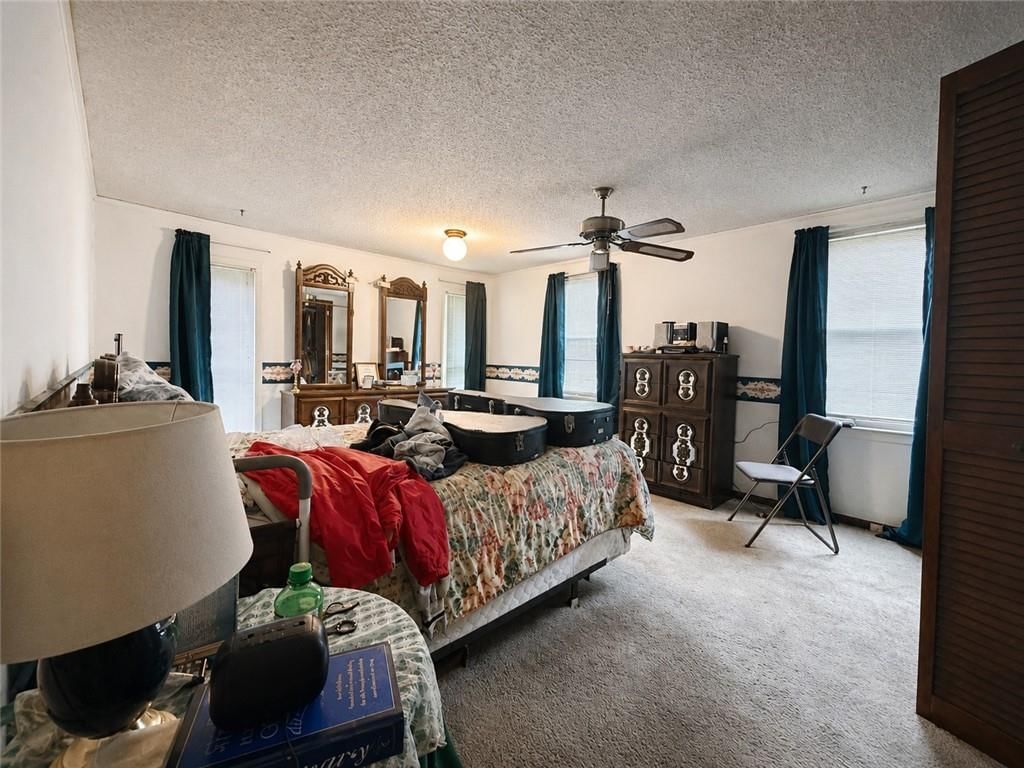
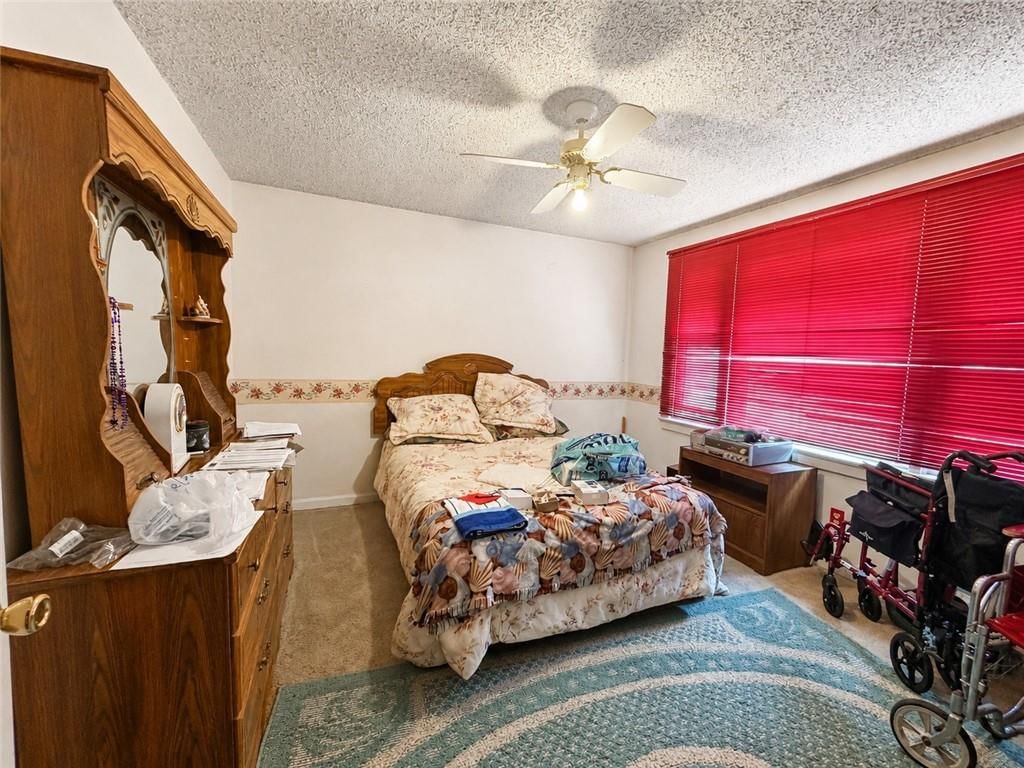
- Other rooms: Fam Rm Main Level, Formal Living Room, Main Floor BR, Main Floor Primary Bedroom, Workshop
Interior area
- Finished area above ground: 1,944 sqft
- Total interior livable area: 1,944 sqft
Property
Parking
- Total spaces: 3
- Parking features: Detached, Garage Faces Front
Lot
- Size: 0.48 Acres
- Features: City Limits, City Lot, Many Trees
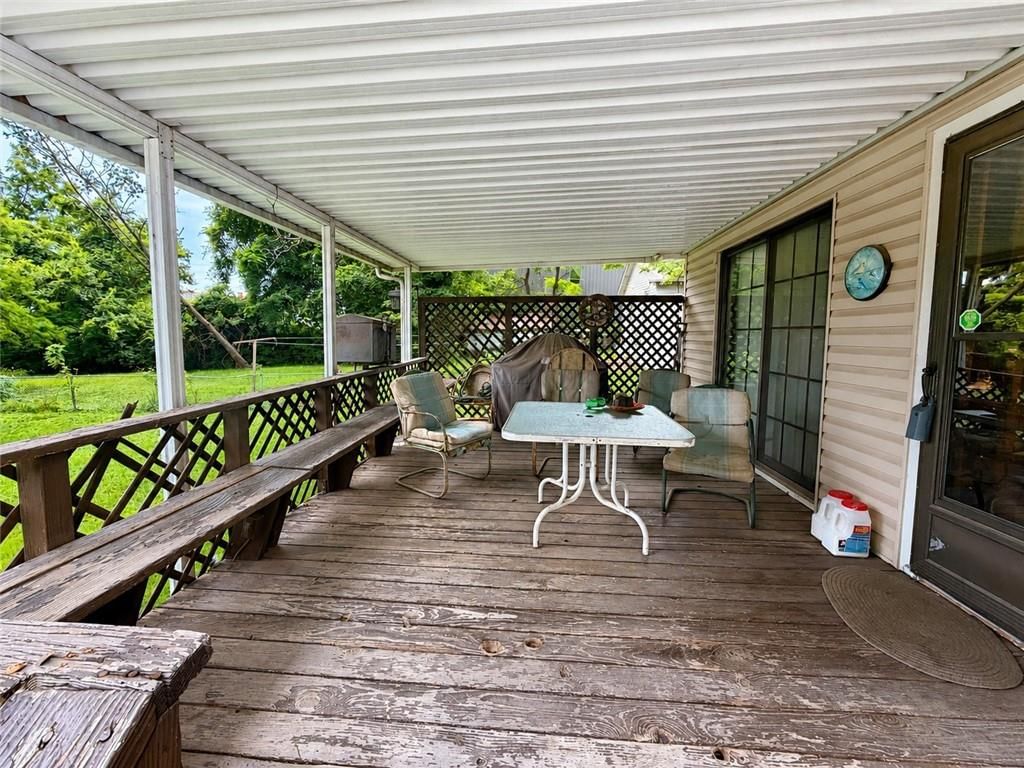
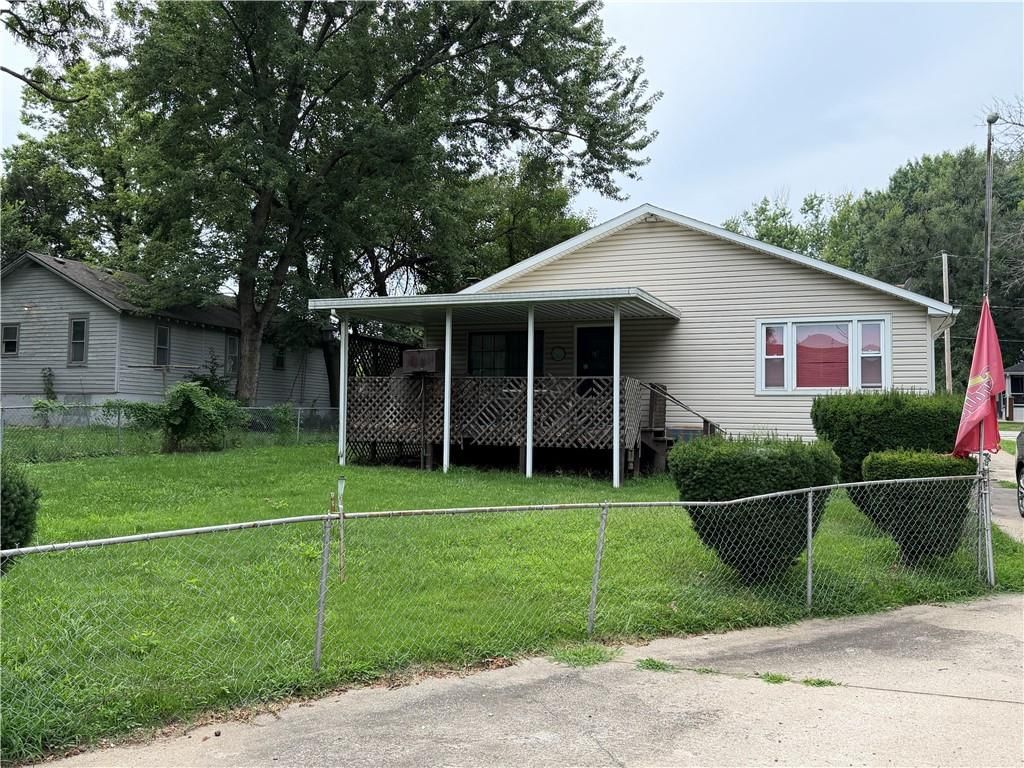
- Patio & porch: Deck- Covered
Construction
Type & style
- Home type: Residential
- Architectural style: Single Family Residence
Materials
- Materials: Frame
Condition
- Year built: 1942
- Age: 76-100 Years
Utilities & green energy
- Sewer: Unknown
- Water: Public
Highlights
Outdoor & Lot
- Deck
- Covered Patio
- Fenced Yard
- Big Backyard
- Mature Trees
- Wooded Lot
Kitchen
- Stainless Appliances
Interior
- Ceiling Beams
- Exposed Brick
Layout
- Main Floor Primary
- Workshop
Fireplace
- Fireplace
Garage & Parking
- Attached Garage
- Detached Garage
HOA and Amenities
No HOA on this home.
Nearby schools
GreatSchools rating
- 5Glendale Elementary School
- 7Bridger Middle School
- 3William Chrisman High School
Schools provided by the listing agent
- District: Independence
Price history
Tax
- Annual tax amount: $1,886 / yr
Property tax history
| Year | Property tax | Assessed value |
|---|---|---|
| 2025 | $1,886 | $26,383 |
| 2024 | $2,006 | $28,960 |
| 2023 | $1,961 | $28,960 |
| 2022 | $1,474 | $19,950 |
| 2021 | $1,473 | $19,950 |
| 2020 | $1,357 | $17,854 |
| 2019 | $1,335 | $17,854 |
| 2018 | $1,335 | $15,539 |
| 2017 | $1,252 | $15,539 |
| 2016 | $1,214 | $15,372 |
| 2014 | $1,158 | $14,925 |
| 2013 | $1,151 | $14,925 |
Listed by Realty Professionals Heartland
Listed Jul 25, 2026, 9:11 AM · Updated Aug 3, 2026, 11:53 AM · Source: Heartland MLS as distributed by MLS GRID · MLS #2633471
$199,000
Under Contract2209 S Ellison way, Independence, MO 64050
About this home
3-bedroom, 1-bath home featuring a spacious country kitchen, formal living room, and main-level family room with a majestic brick wood-burning fireplace. An oversized detached 3-car garage with workshop offers excellent storage and project space. Conveniently located near the metro bus line, shopping, and places of…
See this home in person
Connect with a local HouseLoop agent to show you this home and answer your questions.
Pick a date
Pick a time
Property Details
Interior
Bedrooms & bathrooms
- Bedrooms: 3
- Full bathrooms: 2
Heating
- Heating: Forced Air, Natural Gas
Cooling
- Cooling: Electric
Appliances
- Laundry: Bedroom Level, Laundry Room
Features
- Basement: Crawl Space
- Fireplace features: Wood Burning
- Other rooms: Fam Rm Main Level, Formal Living Room, Main Floor BR, Main Floor Primary Bedroom, Workshop
Interior area
- Finished area above ground: 1,944 sqft
- Total interior livable area: 1,944 sqft
Property
Parking
- Total spaces: 3
- Parking features: Detached, Garage Faces Front
Lot
- Size: 0.48 Acres
- Features: City Limits, City Lot, Many Trees
- Patio & porch: Deck- Covered
Construction
Type & style
- Home type: Residential
- Architectural style: Single Family Residence
Materials
- Materials: Frame
Condition
- Year built: 1942
- Age: 76-100 Years
Utilities & green energy
- Sewer: Unknown
- Water: Public
Highlights
Outdoor & Lot
- Deck
- Covered Patio
- Fenced Yard
- Big Backyard
- Mature Trees
- Wooded Lot
Kitchen
- Stainless Appliances
Interior
- Ceiling Beams
- Exposed Brick
Layout
- Main Floor Primary
- Workshop
Fireplace
- Fireplace
Garage & Parking
- Attached Garage
- Detached Garage
HOA and Amenities
No HOA on this home.
Nearby schools
GreatSchools rating
- 5Glendale Elementary School
- 7Bridger Middle School
- 3William Chrisman High School
Schools provided by the listing agent
- District: Independence
Price history
Tax
- Annual tax amount: $1,886 / yr
Property tax history
| Year | Property tax | Assessed value |
|---|---|---|
| 2025 | $1,886 | $26,383 |
| 2024 | $2,006 | $28,960 |
| 2023 | $1,961 | $28,960 |
| 2022 | $1,474 | $19,950 |
| 2021 | $1,473 | $19,950 |
| 2020 | $1,357 | $17,854 |
| 2019 | $1,335 | $17,854 |
| 2018 | $1,335 | $15,539 |
| 2017 | $1,252 | $15,539 |
| 2016 | $1,214 | $15,372 |
| 2014 | $1,158 | $14,925 |
| 2013 | $1,151 | $14,925 |
Offer Insights
Choose an offer strength
$195,020 – $198,801
Listed by Realty Professionals Heartland
Listed Jul 25, 2026, 9:11 AM · Updated Aug 3, 2026, 11:53 AM · Source: Heartland MLS as distributed by MLS GRID · MLS #2633471