$499,900
3 bd · 2.5 ba · 1,460 sqftAbout this home
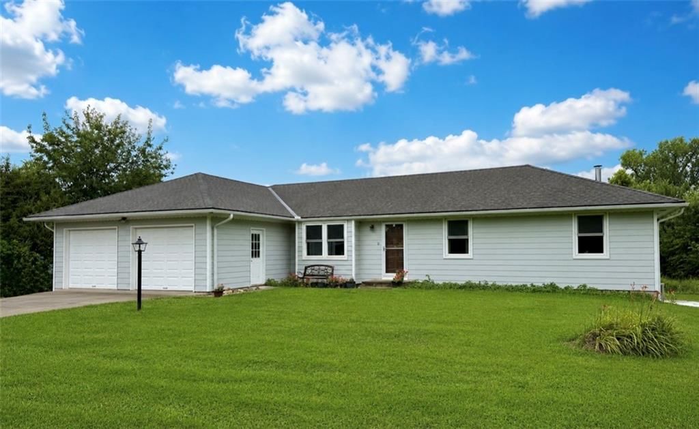
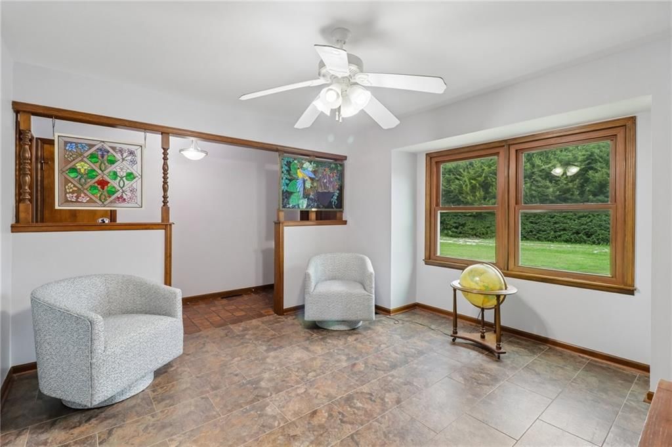
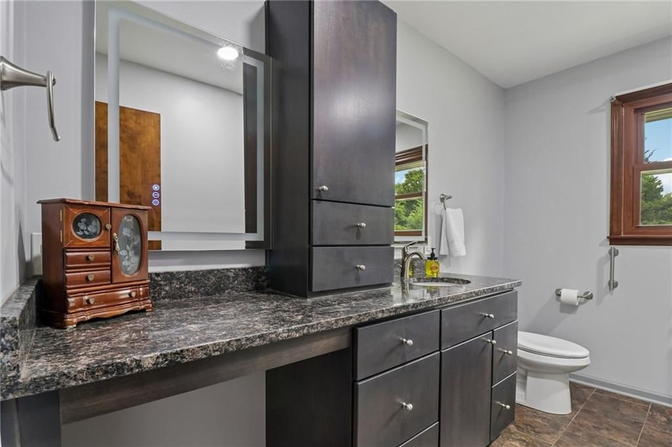
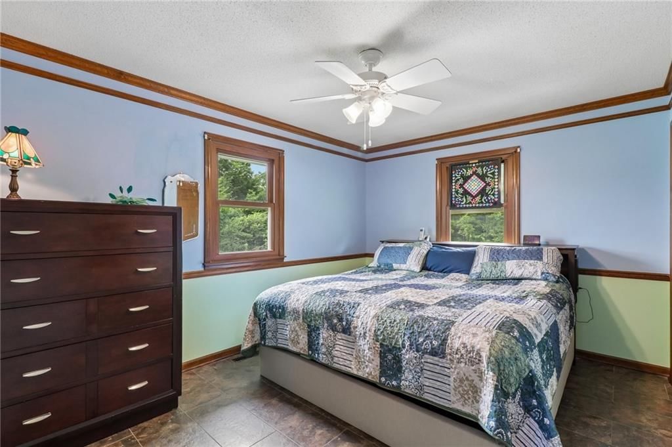
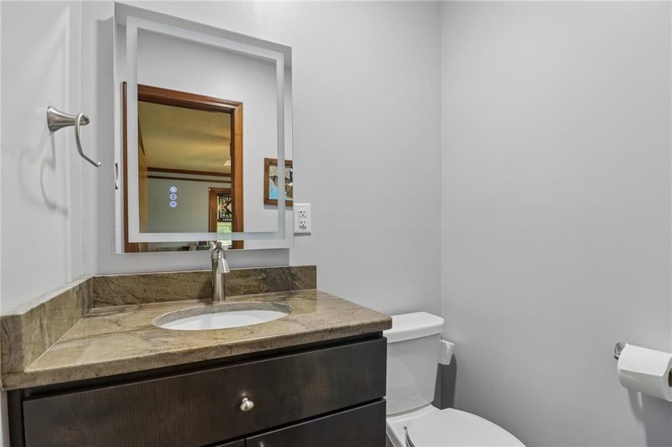
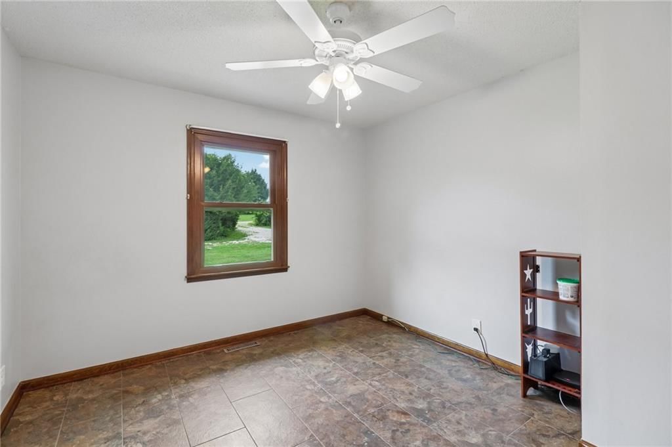
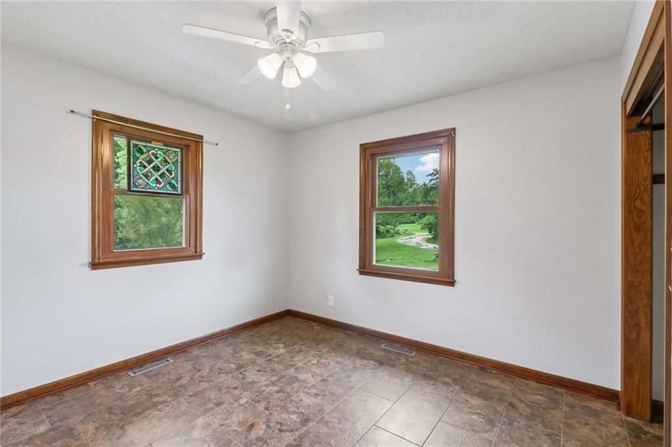
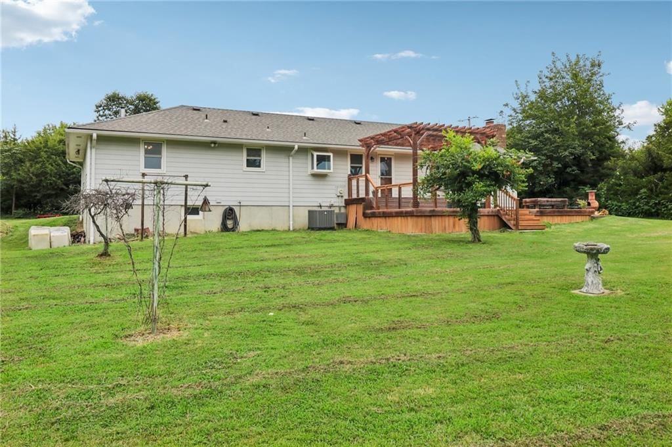
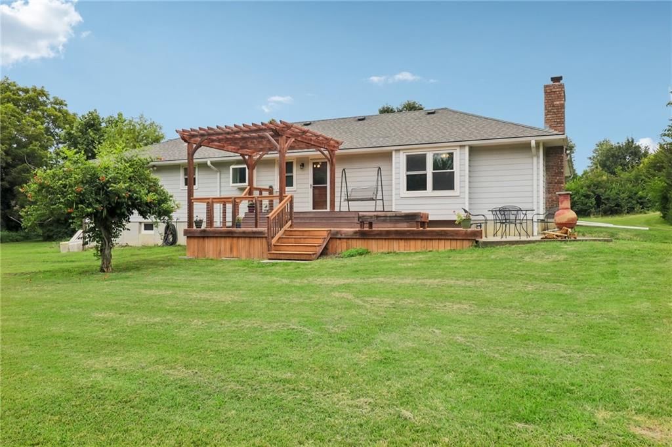
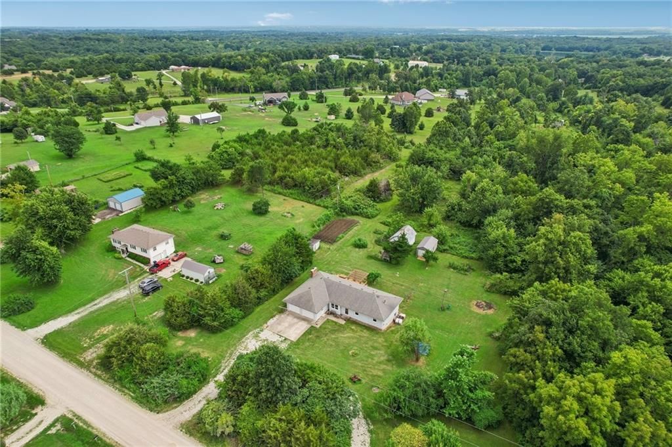
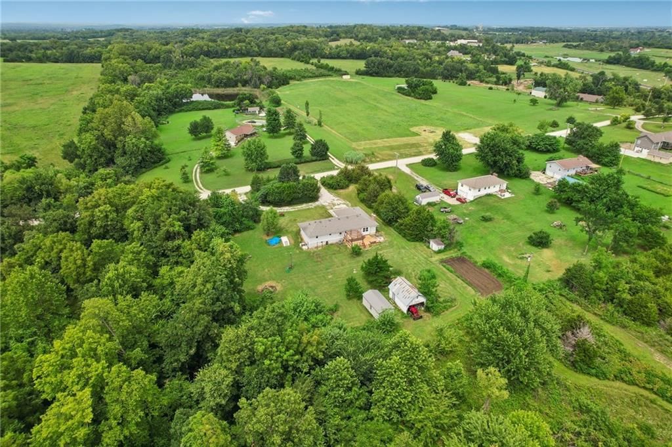
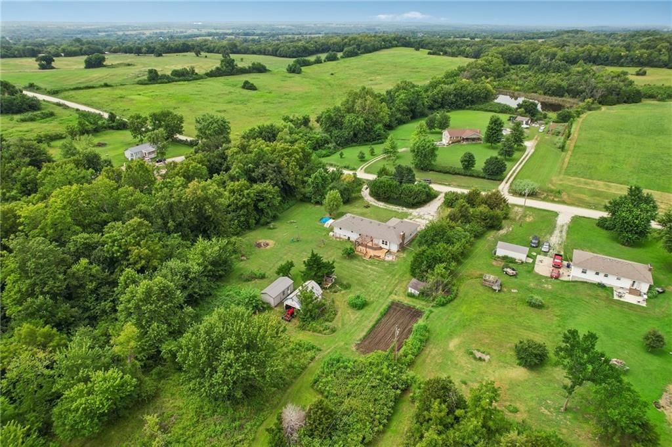
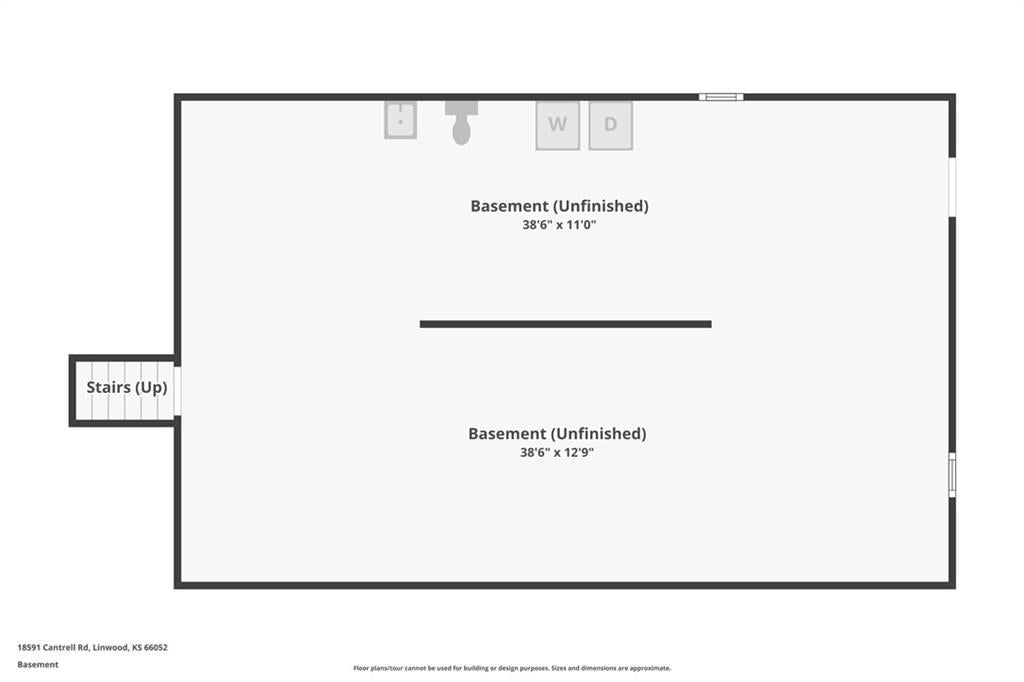
Welcome home to peaceful country living! Nestled on 5 private acres, this well-maintained 3-bedroom, 1.5 bath ranch offers the perfect blend of comfort, space, and outdoor enjoyment. Inside, you’ll find an inviting layout with a full basement offering endless possibilities for additional living space, storage, or a…
Offer Insights
Choose an offer strength
$474,905 – $484,403
Property Details
Interior
Bedrooms & bathrooms
- Bedrooms: 3
- Full bathrooms: 2
- 1/2 bathrooms: 1
Primary Bedroom
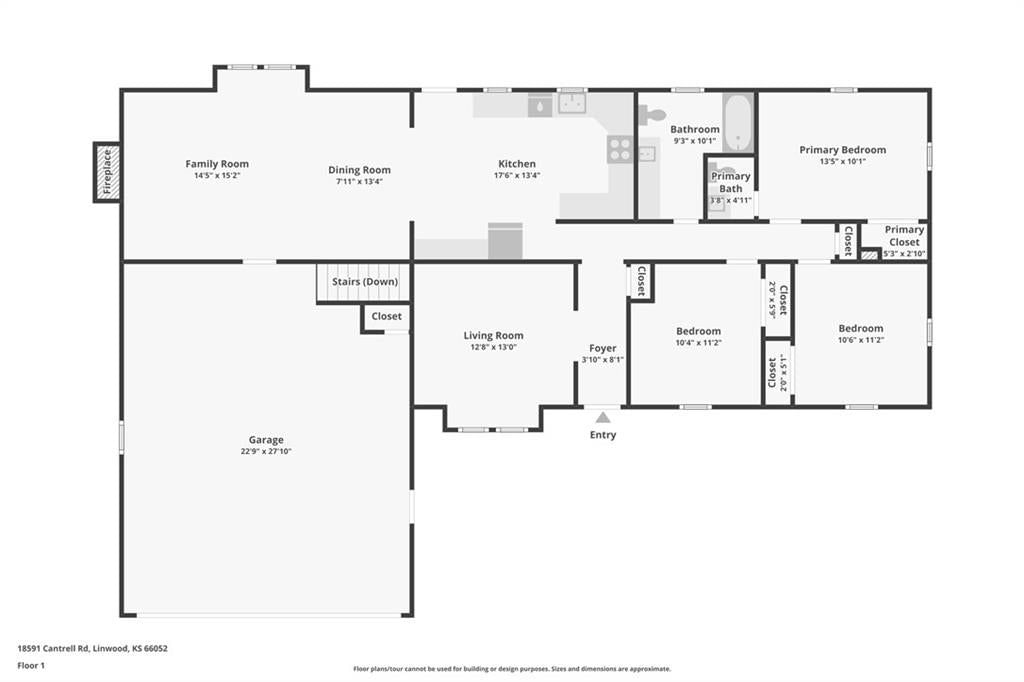
- Dimensions: 13 × 10
Bedroom 2
- Dimensions: 11 × 11
Bedroom 3
- Dimensions: 11 × 11
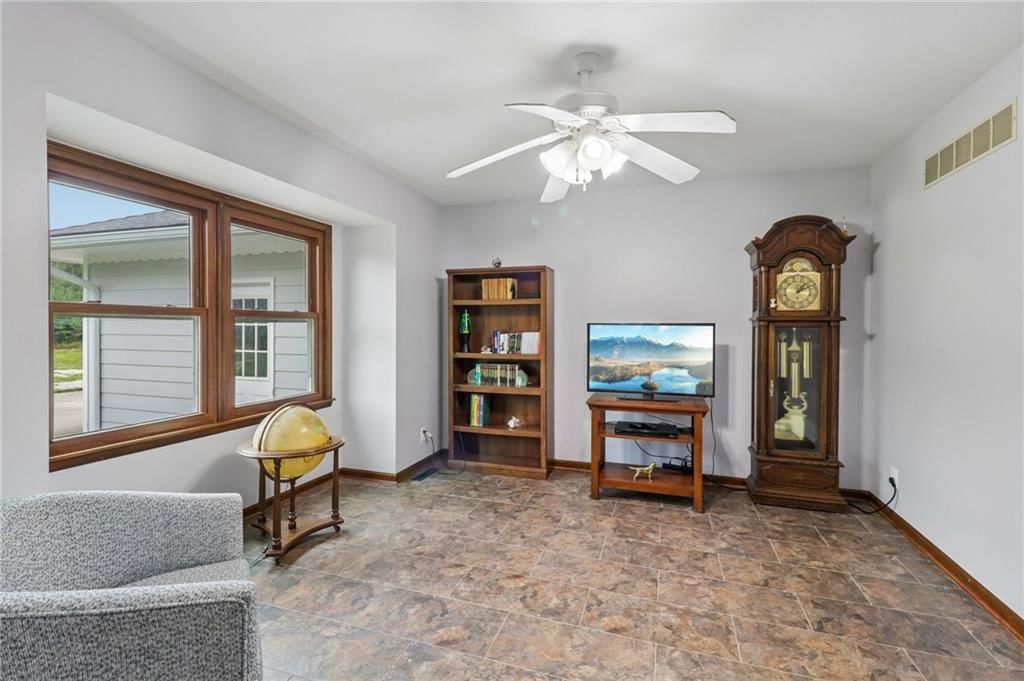
Family Room
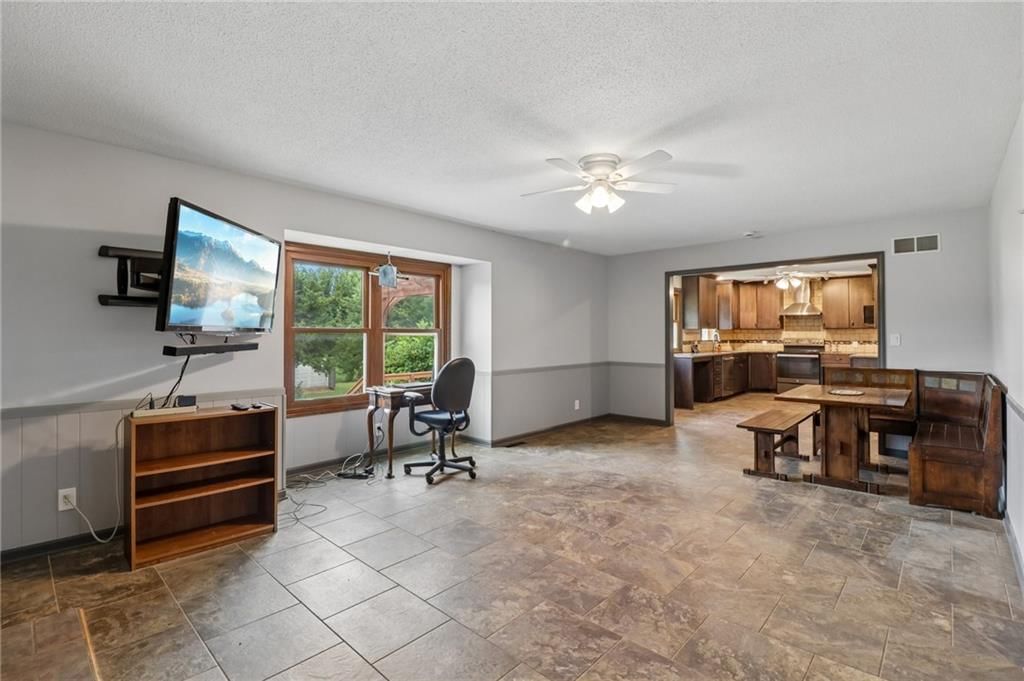
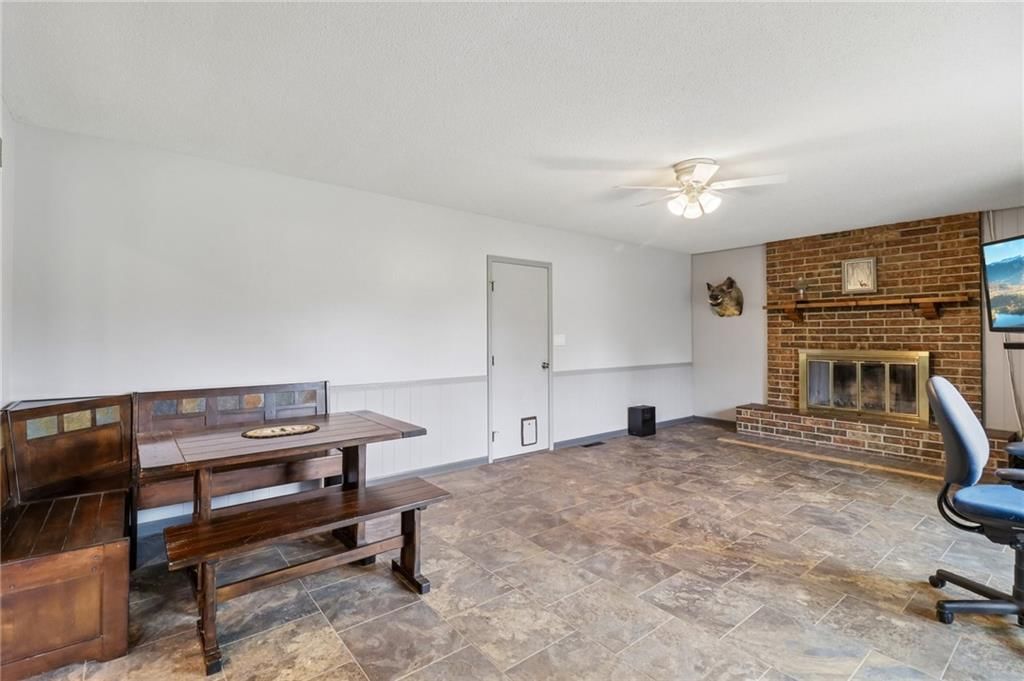
- Dimensions: 13 × 23
Living Room
- Dimensions: 13 × 13
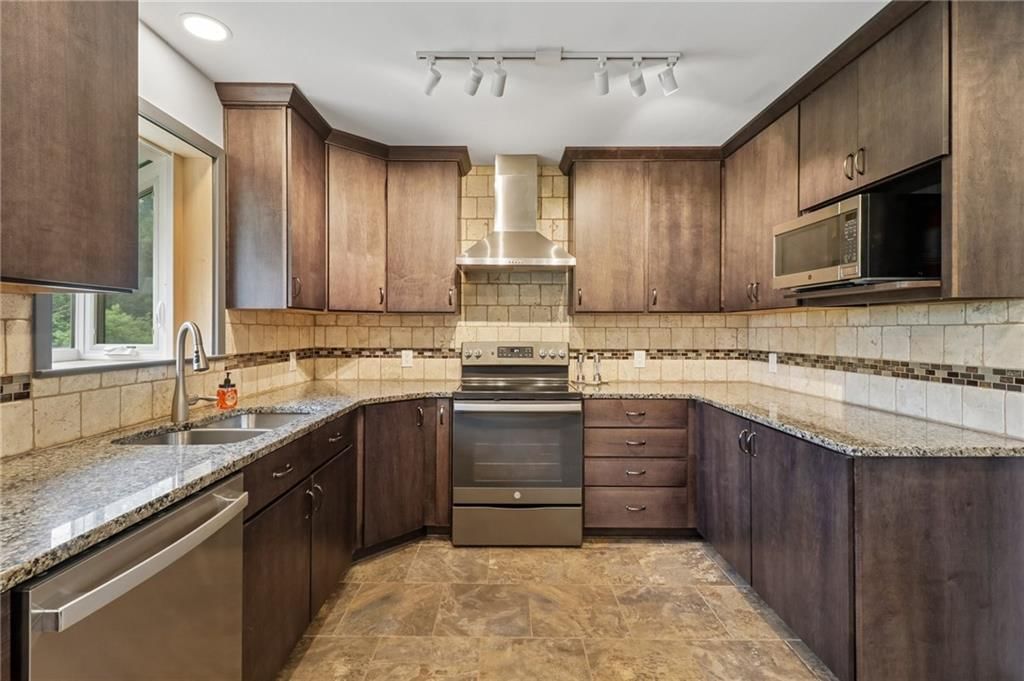
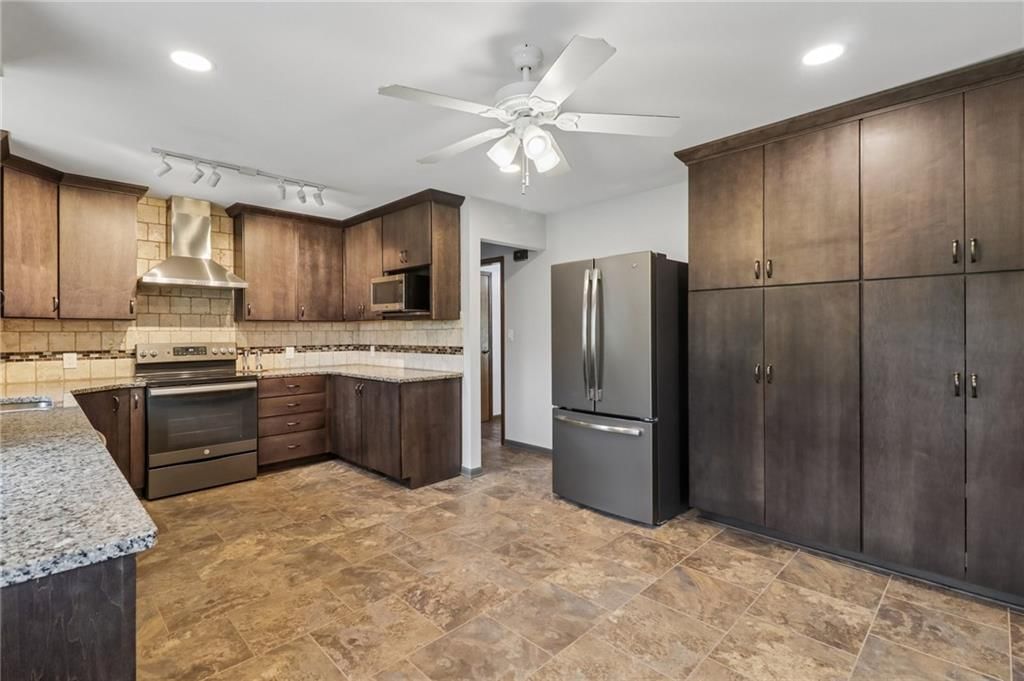
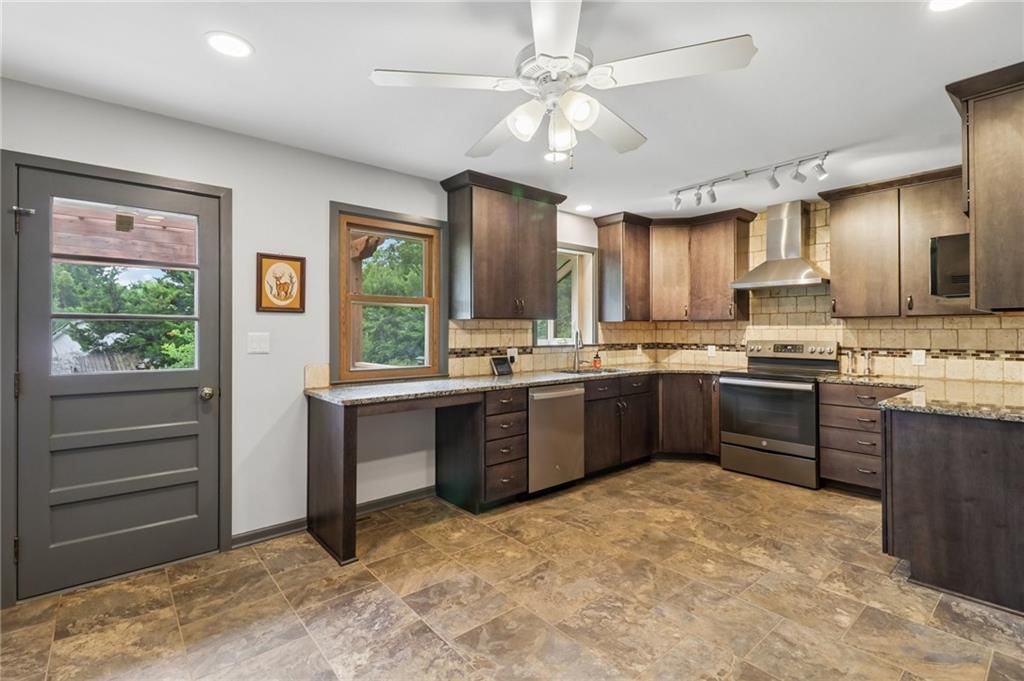
Kitchen
- Dimensions: 18 × 13
Heating
- Heating: Electric
Cooling
- Cooling: Electric
Appliances
- Laundry: In Basement
Features
- Basement: Full, Walk-Out Access
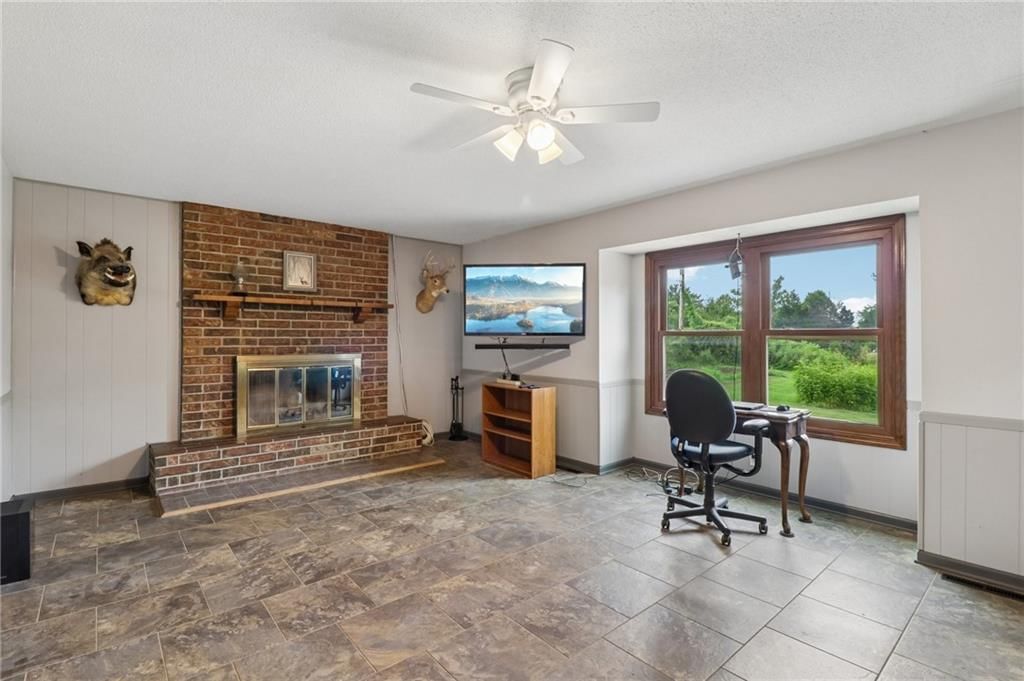
- Fireplace features: Family Room
Interior area
- Finished area above ground: 1,460 sqft
- Total interior livable area: 1,460 sqft
Property
Parking
- Total spaces: 2
- Parking features: Attached, Garage Door Opener, Garage Faces Front
Lot
- Size: 5.00 Acres
- Features: Acreage, Level, Many Trees
- Patio & porch: Deck
Construction
Type & style
- Home type: Residential
- Architectural style: Single Family Residence
Materials
- Materials: Lap Siding
Condition
- Year built: 1973
- Age: 51-75 Years
Utilities & green energy
- Sewer: Septic Tank
- Water: Public
Highlights
Outdoor & Lot
- Deck
- Covered Patio
- Big Backyard
- Mature Trees
- Wooded Lot
- Acreage
Kitchen
- Kitchen Island
Interior
- Tile Floors
- Accent Wall
- Shiplap / Paneling
- Exposed Brick
Layout
- Main Floor Primary
- Walk-out Basement
- Home Office
Fireplace
- Fireplace
Garage & Parking
- Attached Garage
HOA and Amenities
No HOA on this home.
Nearby schools
GreatSchools rating
- 7Linwood Elementary School
- 8Basehor-Linwood Middle School
- 8Basehor-Linwood High School
Schools provided by the listing agent
- District: Basehor-Linwood
- Elementary: Linwood
Price history
Tax
- Annual tax amount: $4,887 / yr
Property tax history
| Year | Property tax | Assessed value |
|---|---|---|
| 2025 | $4,887 | $42,734 |
| 2024 | $4,652 | $41,310 |
| 2023 | $4,302 | $40,106 |
| 2022 | $3,956 | $35,370 |
| 2021 | $3,446 | $30,912 |
| 2020 | $3,356 | $29,452 |
| 2019 | $3,305 | $28,817 |
| 2018 | $2,947 | $25,721 |
| 2017 | $2,793 | $24,351 |
| 2016 | $2,688 | $23,379 |
| 2015 | $2,688 | $21,955 |
| 2014 | $2,432 | $21,315 |
Listed by Realty Executives
Listed Jul 25, 2026, 9:17 AM · Updated Aug 5, 2026, 9:14 PM · Source: Heartland MLS as distributed by MLS GRID · MLS #2633469
$499,900
18591 Cantrell Road, Linwood, KS 66052
About this home
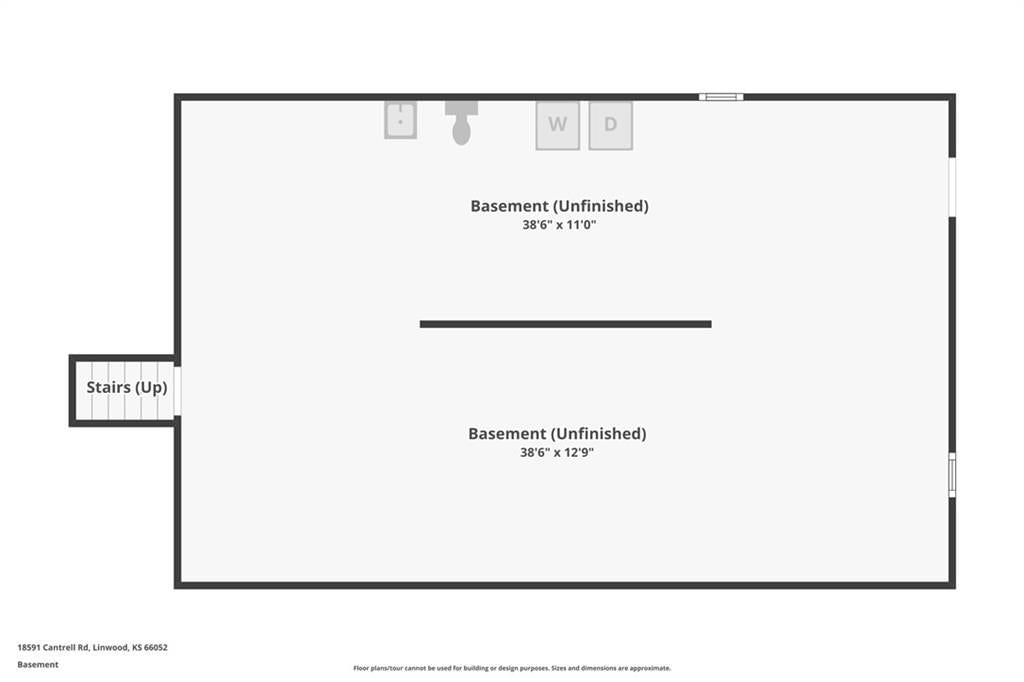
Welcome home to peaceful country living! Nestled on 5 private acres, this well-maintained 3-bedroom, 1.5 bath ranch offers the perfect blend of comfort, space, and outdoor enjoyment. Inside, you’ll find an inviting layout with a full basement offering endless possibilities for additional living space, storage, or a…
See this home in person
Connect with a local HouseLoop agent to show you this home and answer your questions.
Pick a date
Pick a time
Property Details
Interior
Bedrooms & bathrooms
- Bedrooms: 3
- Full bathrooms: 2
- 1/2 bathrooms: 1
Primary Bedroom
- Dimensions: 13 × 10
Bedroom 2
- Dimensions: 11 × 11
Bedroom 3
- Dimensions: 11 × 11
Family Room
- Dimensions: 13 × 23
Living Room
- Dimensions: 13 × 13
Kitchen
- Dimensions: 18 × 13
Heating
- Heating: Electric
Cooling
- Cooling: Electric
Appliances
- Laundry: In Basement
Features
- Basement: Full, Walk-Out Access
- Fireplace features: Family Room
Interior area
- Finished area above ground: 1,460 sqft
- Total interior livable area: 1,460 sqft
Property
Parking
- Total spaces: 2
- Parking features: Attached, Garage Door Opener, Garage Faces Front
Lot
- Size: 5.00 Acres
- Features: Acreage, Level, Many Trees
- Patio & porch: Deck
Construction
Type & style
- Home type: Residential
- Architectural style: Single Family Residence
Materials
- Materials: Lap Siding
Condition
- Year built: 1973
- Age: 51-75 Years
Utilities & green energy
- Sewer: Septic Tank
- Water: Public
Highlights
Outdoor & Lot
- Deck
- Covered Patio
- Big Backyard
- Mature Trees
- Wooded Lot
- Acreage
Kitchen
- Kitchen Island
Interior
- Tile Floors
- Accent Wall
- Shiplap / Paneling
- Exposed Brick
Layout
- Main Floor Primary
- Walk-out Basement
- Home Office
Fireplace
- Fireplace
Garage & Parking
- Attached Garage
HOA and Amenities
No HOA on this home.
Nearby schools
GreatSchools rating
- 7Linwood Elementary School
- 8Basehor-Linwood Middle School
- 8Basehor-Linwood High School
Schools provided by the listing agent
- District: Basehor-Linwood
- Elementary: Linwood
Price history
Tax
- Annual tax amount: $4,887 / yr
Property tax history
| Year | Property tax | Assessed value |
|---|---|---|
| 2025 | $4,887 | $42,734 |
| 2024 | $4,652 | $41,310 |
| 2023 | $4,302 | $40,106 |
| 2022 | $3,956 | $35,370 |
| 2021 | $3,446 | $30,912 |
| 2020 | $3,356 | $29,452 |
| 2019 | $3,305 | $28,817 |
| 2018 | $2,947 | $25,721 |
| 2017 | $2,793 | $24,351 |
| 2016 | $2,688 | $23,379 |
| 2015 | $2,688 | $21,955 |
| 2014 | $2,432 | $21,315 |
Offer Insights
Choose an offer strength
$474,905 – $484,403
Listed by Realty Executives
Listed Jul 25, 2026, 9:17 AM · Updated Aug 5, 2026, 9:14 PM · Source: Heartland MLS as distributed by MLS GRID · MLS #2633469