$325,000
Under Contract3 bd · 3.5 ba · 3,558 sqftAbout this home
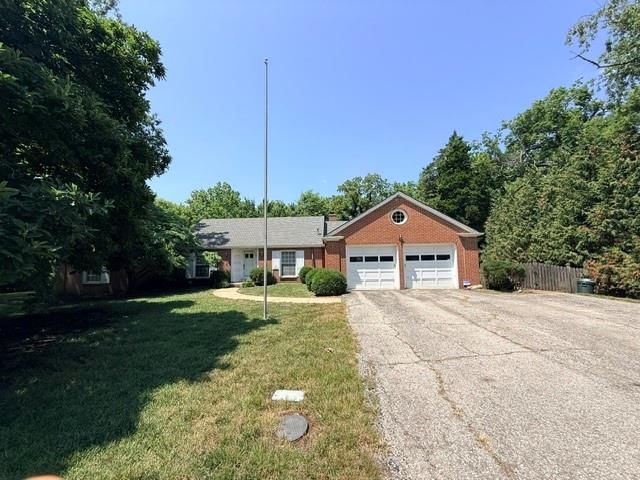
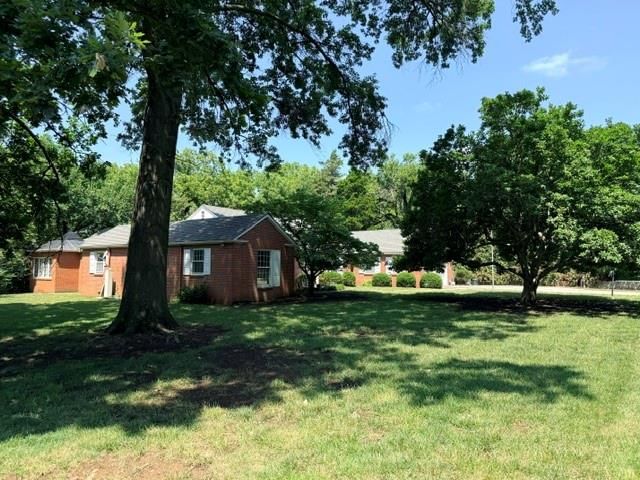
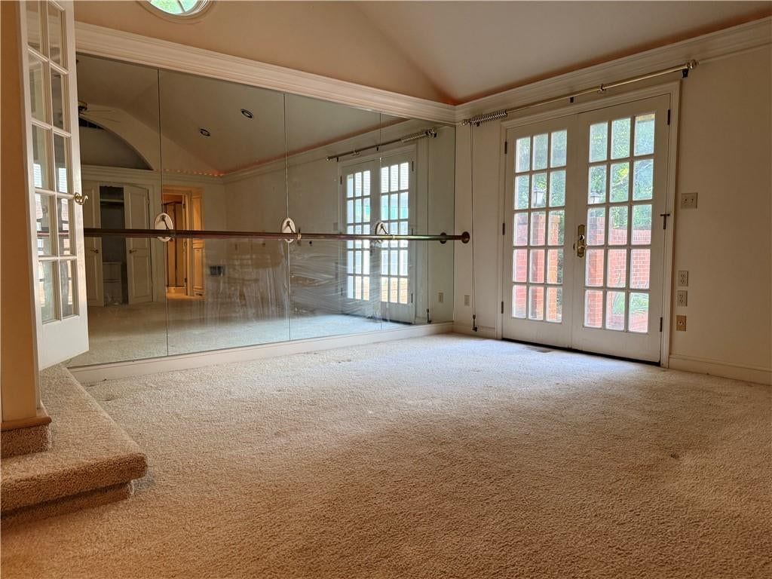
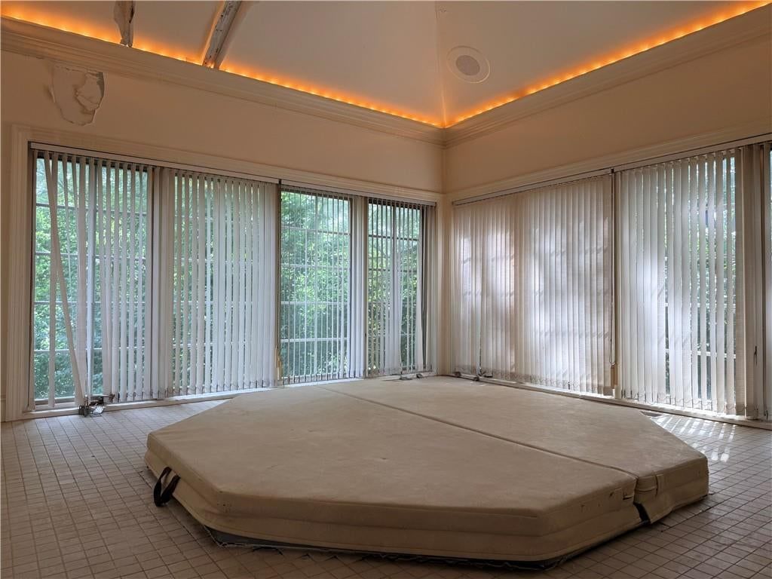
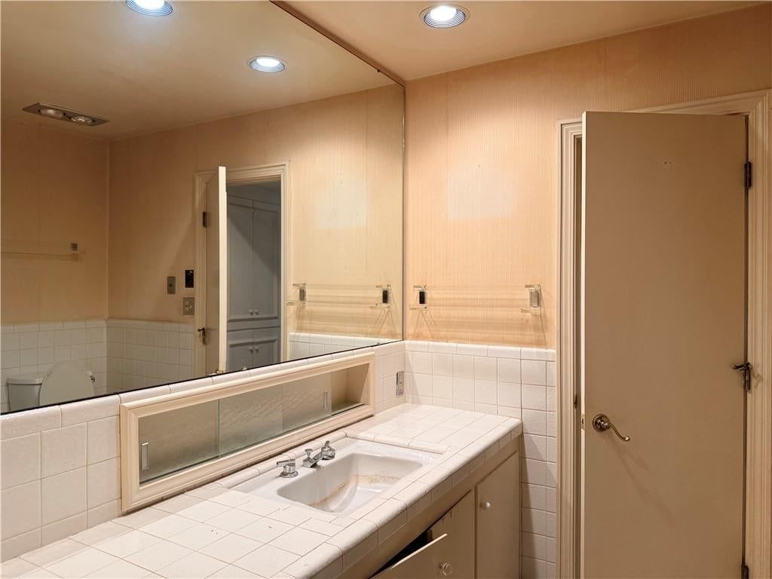
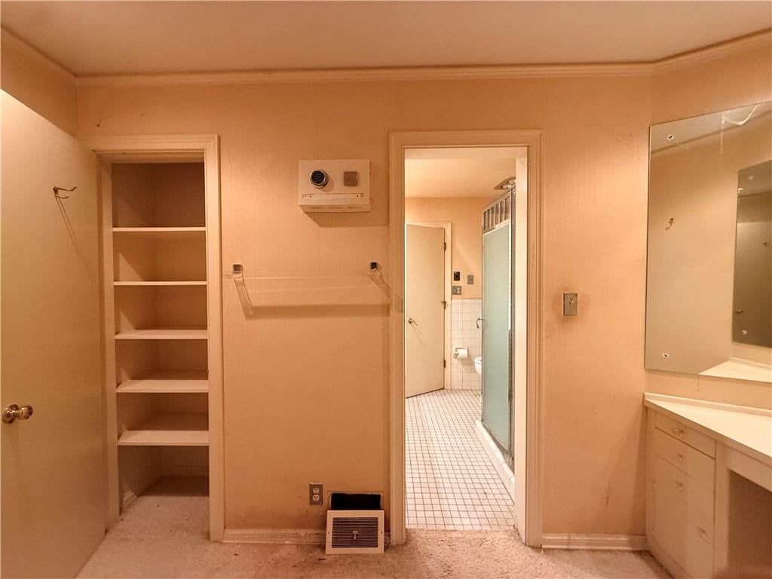
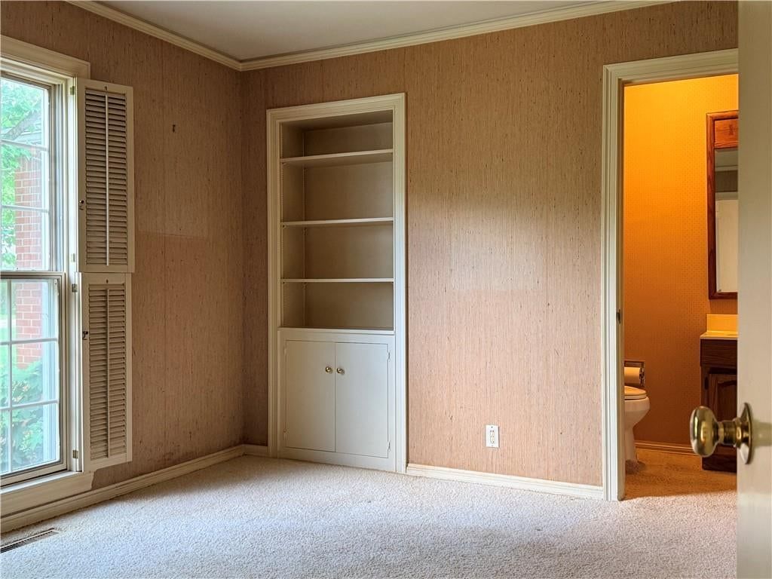
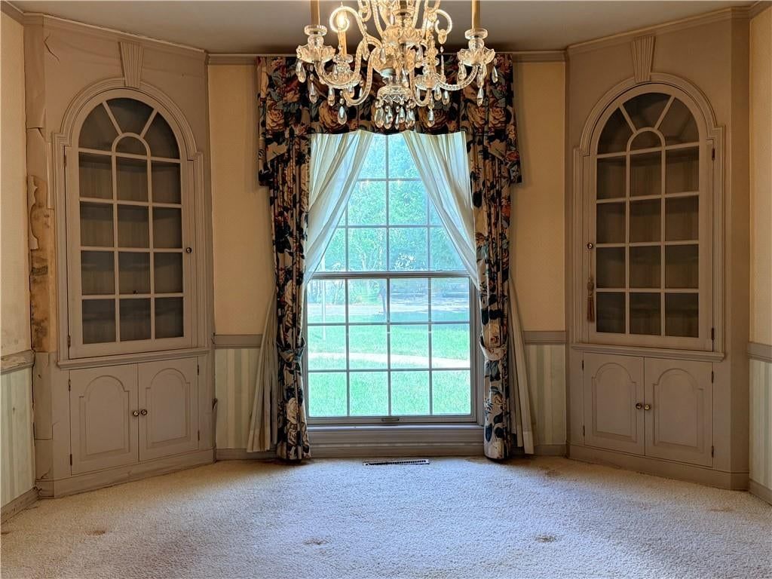
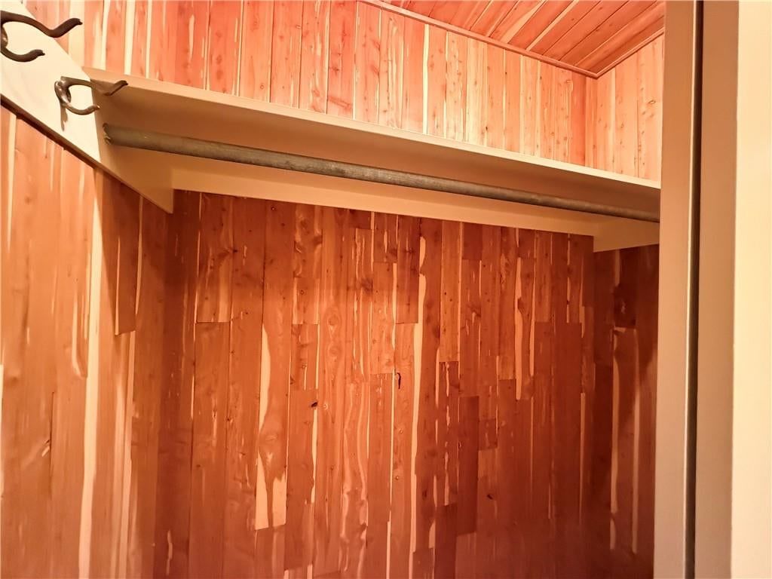
OFFERS DUE BY 5:00 PM MONDAY, AUGUST 10, 2026. Property is located in Broadview Heights, a very desirable neighborhood, predominantly single family detached homes of average to very good quality, on big lots, near the University of Kansas. Iowa Street and Massachusetts Street are nearby; it's easy to access Interstate…
Offer Insights
Choose an offer strength
$312,000 – $318,175
Property Details
Interior
Bedrooms & bathrooms
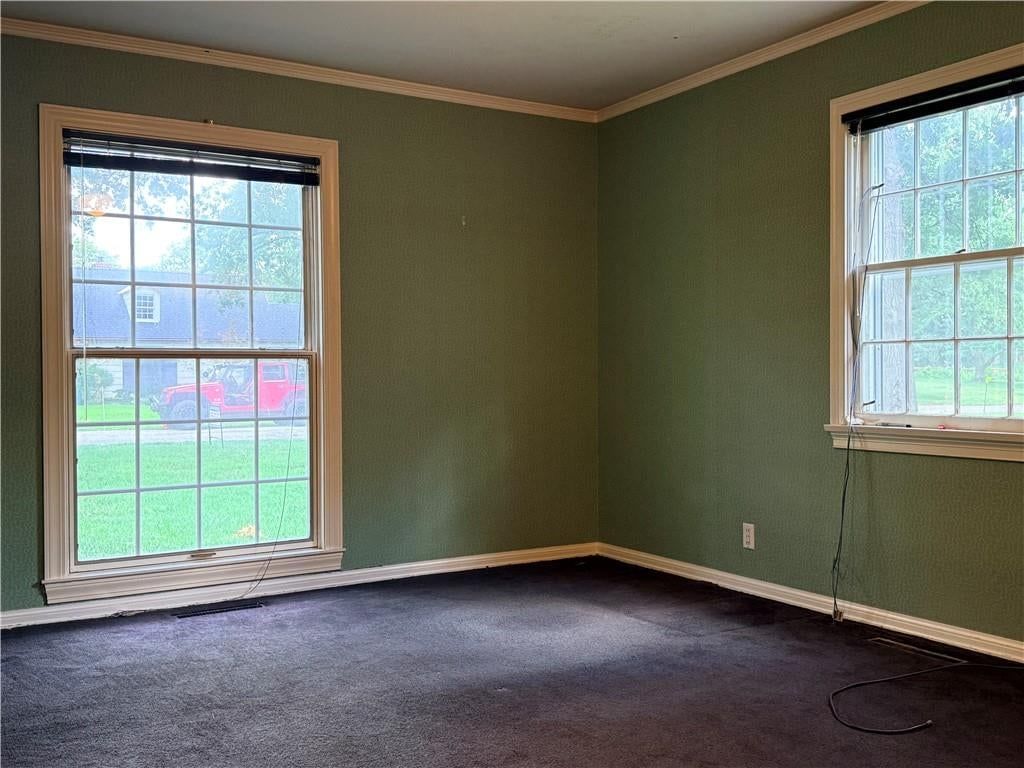
- Bedrooms: 3
- Full bathrooms: 3
- 1/2 bathrooms: 1
Bedroom 2
- Level: First
Bedroom 3
- Level: First
Bathroom 2
- Level: First
Bathroom 3
- Level: First
Family Room
- Level: First
Living Room
Kitchen
- Level: First
Bedroom 1
- Level: First
Bathroom 1
- Level: First
Heating
- Heating: Natural Gas
Cooling
- Cooling: Electric
Appliances
- Laundry: Laundry Room, Off The Kitchen
Features
- Flooring: Carpet, Other, Wood
- Basement: Crawl Space
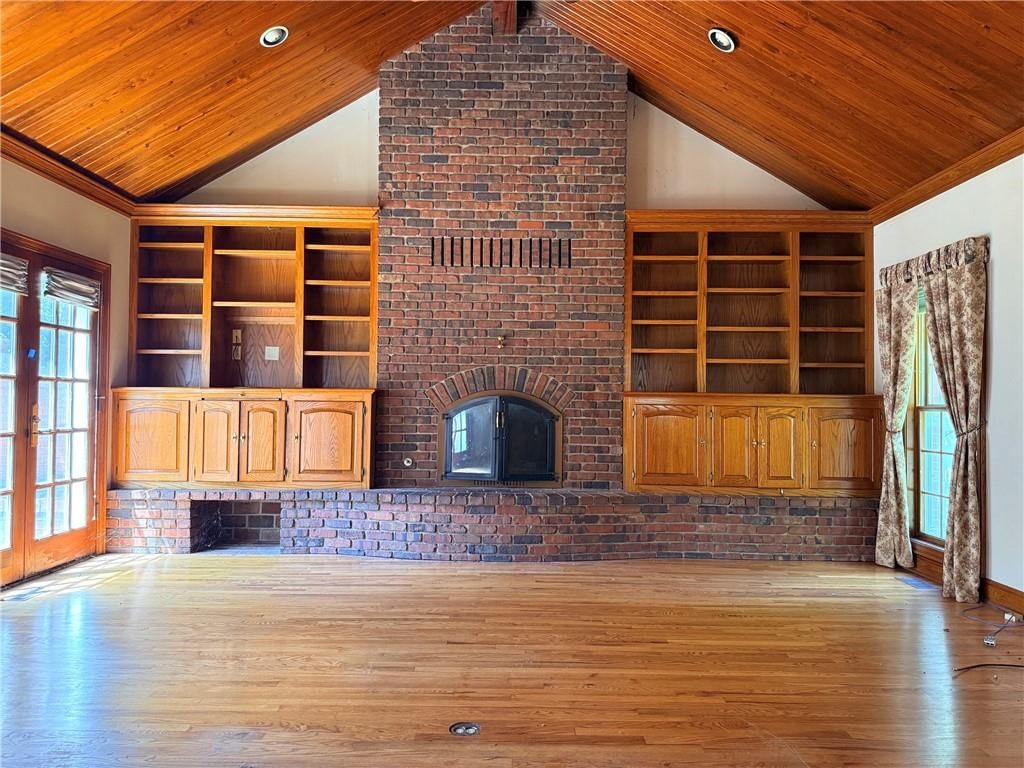
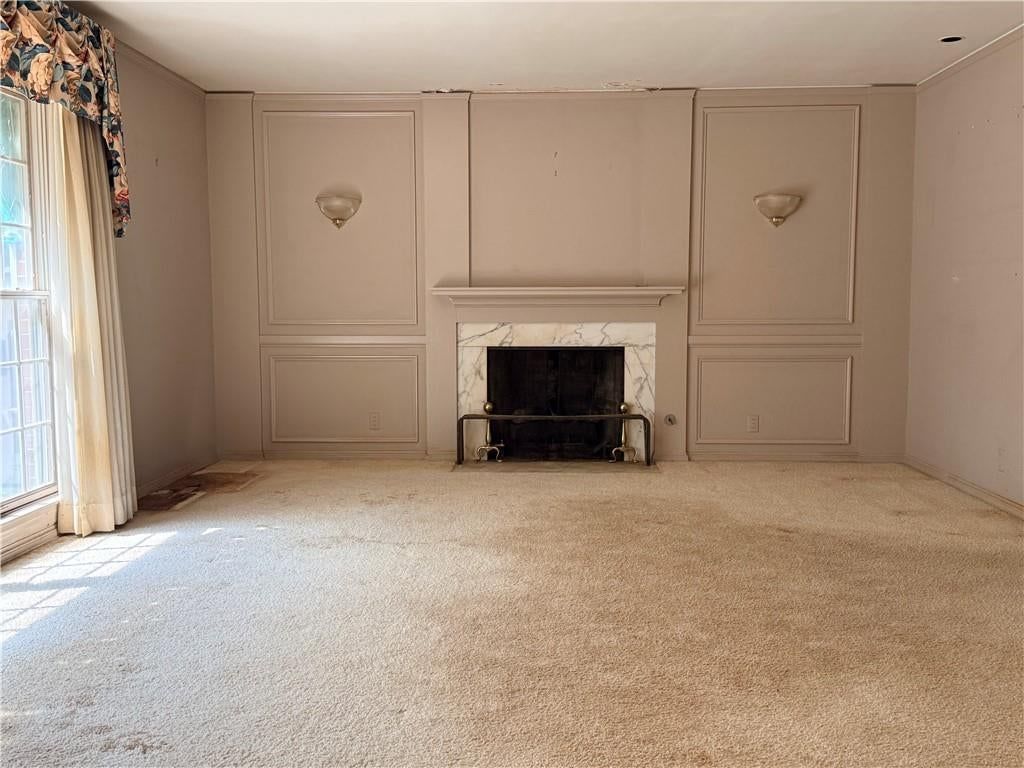
- Fireplace features: Family Room, Living Room
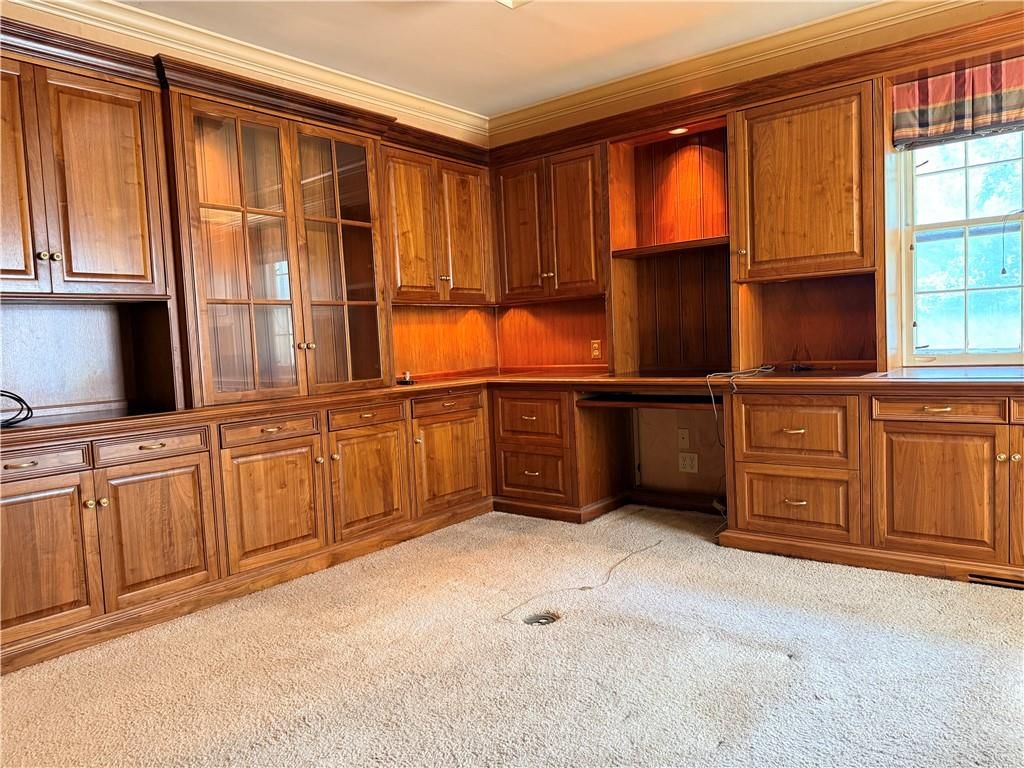
- Other rooms: Formal Living Room, Office
Interior area
- Finished area above ground: 3,558 sqft
- Total interior livable area: 3,558 sqft
Property
Parking
- Total spaces: 2
- Parking features: Attached
Lot
- Size: 0.45 Acres
- Features: Estate Lot, Many Trees, Wooded
Construction
Type & style
- Home type: Residential
- Architectural style: Single Family Residence
Materials
- Materials: Brick/Mortar
Condition
- Year built: 1949
- Age: 76-100 Years
Utilities & green energy
- Water: Public
Highlights
Outdoor & Lot
- Big Backyard
- Mature Trees
- Wooded Lot
- Acreage
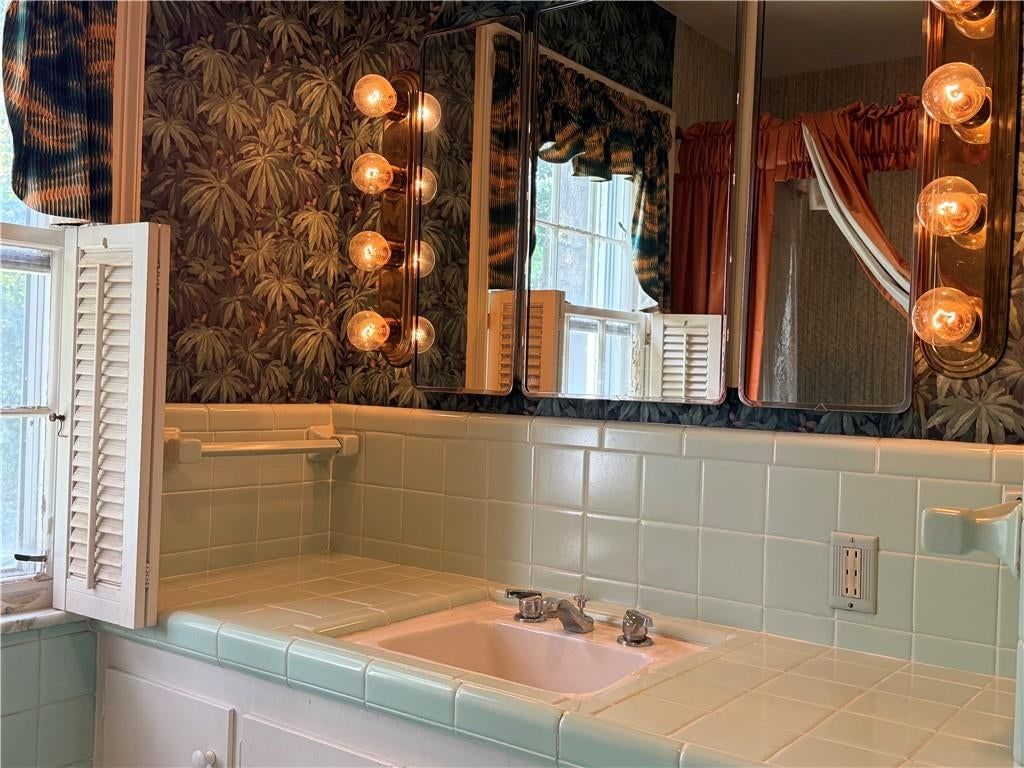
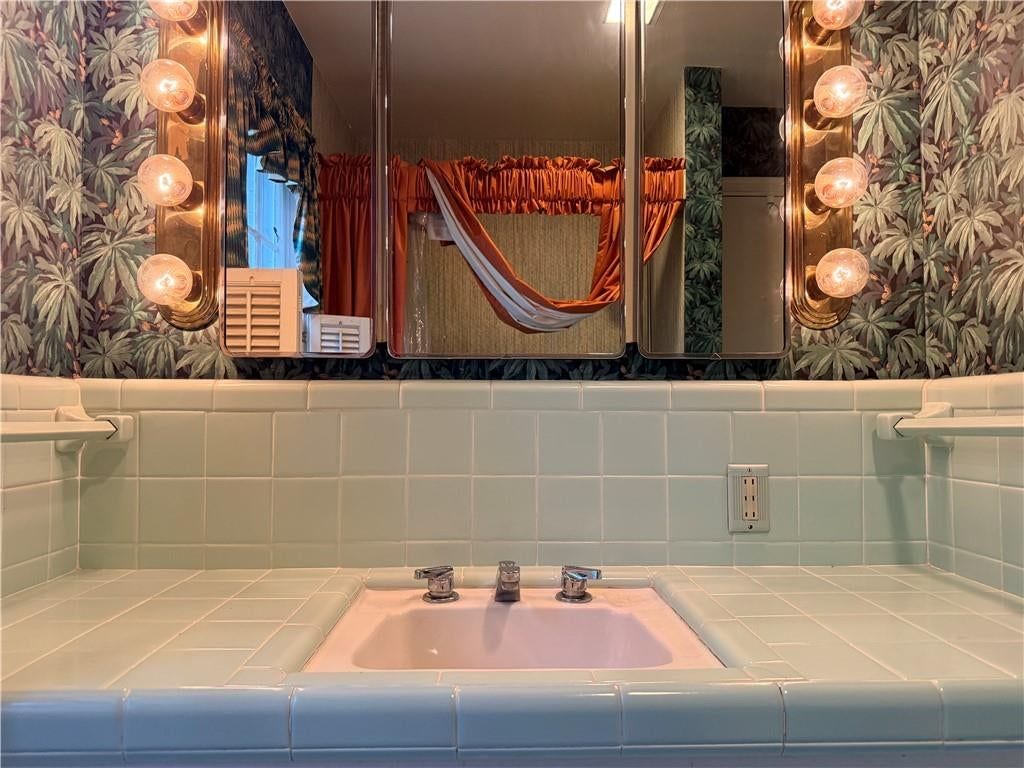
Bathroom
- Freestanding Tub
- Frameless Glass Shower
- Double Vanity
Interior
- Hardwood Floors
- Tall Ceilings
- Ceiling Beams
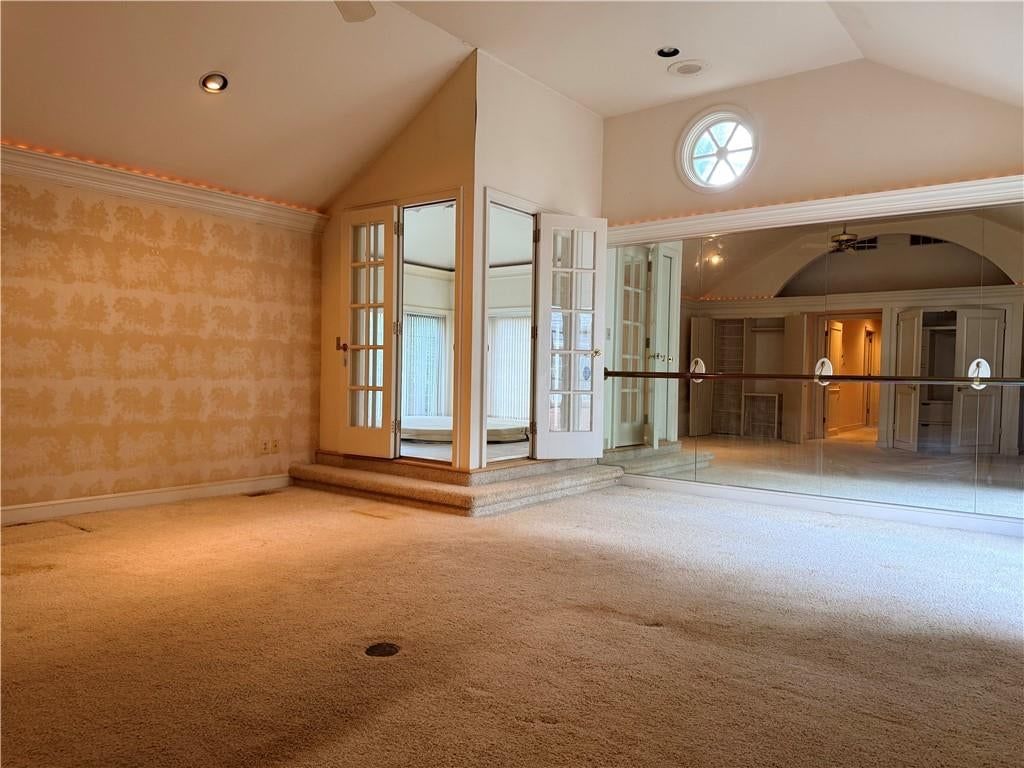
- Coffered or Tray Ceiling
- Accent Wall
- Shiplap / Paneling
- Exposed Brick
- Statement Lighting
- Floor-to-Ceiling Windows
Layout
- Home Office
- Sunroom
Fireplace
- Fireplace
Garage & Parking
- Attached Garage
HOA and Amenities
No HOA on this home.
Nearby schools
GreatSchools rating
- 5Hillcrest Elementary School
- 7Lawrence West Middle School
- 8Lawrence Free State High School
Schools provided by the listing agent
- District: Lawrence
- Elementary: Hillcrest
- Middle: West Junior High
- High: Free State
Price history
Tax
- Annual tax amount: $16,652 / yr
Property tax history
| Year | Property tax | Assessed value |
|---|---|---|
| 2024 | $7,612 | $60,674 |
| 2023 | $7,199 | $55,637 |
| 2022 | $7,155 | $54,900 |
| 2021 | $6,121 | $45,667 |
| 2019 | $5,656 | $42,481 |
| 2018 | $5,508 | $41,077 |
| 2017 | $5,395 | $39,790 |
| 2016 | $5,132 | $39,537 |
| 2015 | $5,047 | $38,882 |
| 2014 | $5,047 | $38,376 |
| 2013 | — | $40,641 |
| 2012 | — | $40,642 |
Listed by Realty Executives, Hedges Real
Listed Jul 28, 2026, 7:29 PM · Updated Aug 11, 2026, 4:04 PM · Source: Heartland MLS as distributed by MLS GRID · MLS #2633463
$325,000
Under Contract735 Sunset Drive, Lawrence, KS 66044
About this home
OFFERS DUE BY 5:00 PM MONDAY, AUGUST 10, 2026. Property is located in Broadview Heights, a very desirable neighborhood, predominantly single family detached homes of average to very good quality, on big lots, near the University of Kansas. Iowa Street and Massachusetts Street are nearby; it's easy to access Interstate…
See this home in person
Connect with a local HouseLoop agent to show you this home and answer your questions.
Pick a date
Pick a time
Property Details
Interior
Bedrooms & bathrooms
- Bedrooms: 3
- Full bathrooms: 3
- 1/2 bathrooms: 1
Bedroom 2
- Level: First
Bedroom 3
- Level: First
Bathroom 2
- Level: First
Bathroom 3
- Level: First
Family Room
- Level: First
Living Room
Kitchen
- Level: First
Bedroom 1
- Level: First
Bathroom 1
- Level: First
Heating
- Heating: Natural Gas
Cooling
- Cooling: Electric
Appliances
- Laundry: Laundry Room, Off The Kitchen
Features
- Flooring: Carpet, Other, Wood
- Basement: Crawl Space
- Fireplace features: Family Room, Living Room
- Other rooms: Formal Living Room, Office
Interior area
- Finished area above ground: 3,558 sqft
- Total interior livable area: 3,558 sqft
Property
Parking
- Total spaces: 2
- Parking features: Attached
Lot
- Size: 0.45 Acres
- Features: Estate Lot, Many Trees, Wooded
Construction
Type & style
- Home type: Residential
- Architectural style: Single Family Residence
Materials
- Materials: Brick/Mortar
Condition
- Year built: 1949
- Age: 76-100 Years
Utilities & green energy
- Water: Public
Highlights
Outdoor & Lot
- Big Backyard
- Mature Trees
- Wooded Lot
- Acreage
Bathroom
- Freestanding Tub
- Frameless Glass Shower
- Double Vanity
Interior
- Hardwood Floors
- Tall Ceilings
- Ceiling Beams
- Coffered or Tray Ceiling
- Accent Wall
- Shiplap / Paneling
- Exposed Brick
- Statement Lighting
- Floor-to-Ceiling Windows
Layout
- Home Office
- Sunroom
Fireplace
- Fireplace
Garage & Parking
- Attached Garage
HOA and Amenities
No HOA on this home.
Nearby schools
GreatSchools rating
- 5Hillcrest Elementary School
- 7Lawrence West Middle School
- 8Lawrence Free State High School
Schools provided by the listing agent
- District: Lawrence
- Elementary: Hillcrest
- Middle: West Junior High
- High: Free State
Price history
Tax
- Annual tax amount: $16,652 / yr
Property tax history
| Year | Property tax | Assessed value |
|---|---|---|
| 2024 | $7,612 | $60,674 |
| 2023 | $7,199 | $55,637 |
| 2022 | $7,155 | $54,900 |
| 2021 | $6,121 | $45,667 |
| 2019 | $5,656 | $42,481 |
| 2018 | $5,508 | $41,077 |
| 2017 | $5,395 | $39,790 |
| 2016 | $5,132 | $39,537 |
| 2015 | $5,047 | $38,882 |
| 2014 | $5,047 | $38,376 |
| 2013 | — | $40,641 |
| 2012 | — | $40,642 |
Offer Insights
Choose an offer strength
$312,000 – $318,175
Listed by Realty Executives, Hedges Real
Listed Jul 28, 2026, 7:29 PM · Updated Aug 11, 2026, 4:04 PM · Source: Heartland MLS as distributed by MLS GRID · MLS #2633463