Under Contract 7/27

Under Contract 7/27
1 of 23
$285,000
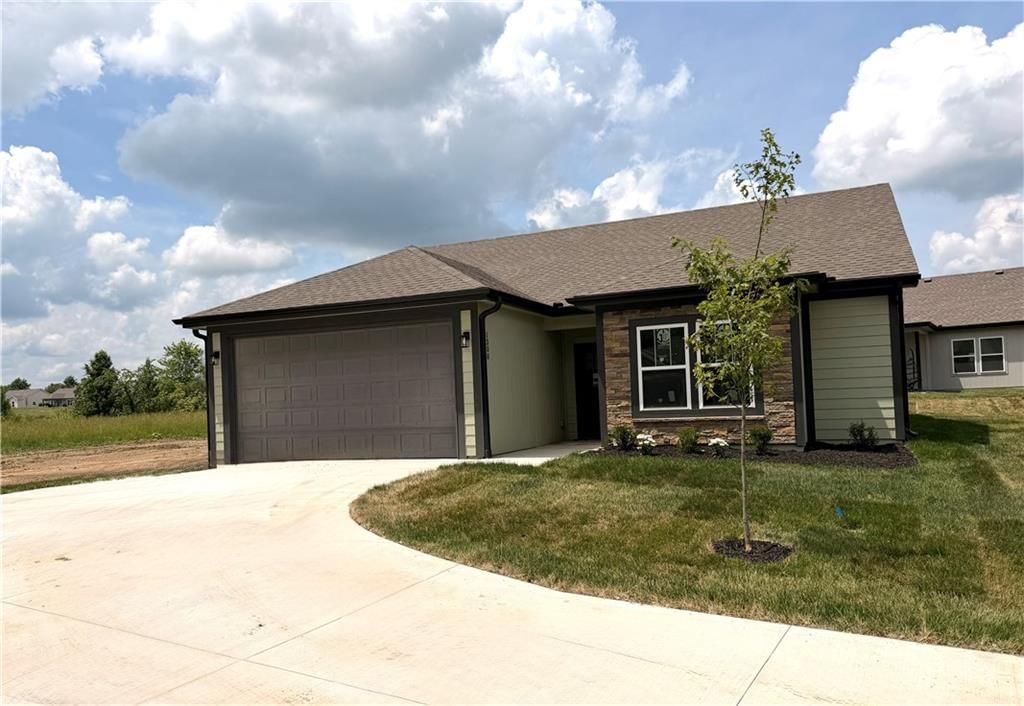
Under Contract3 bd · 2 ba · 1,266 sqft1311 N White Oaks Lane, Oak Grove, MO
545Views
1day to offer accepted
About this home
Single Family Residence
Built in 2026
0.13 acres lot
$225 / sqft
$140/mo HOA
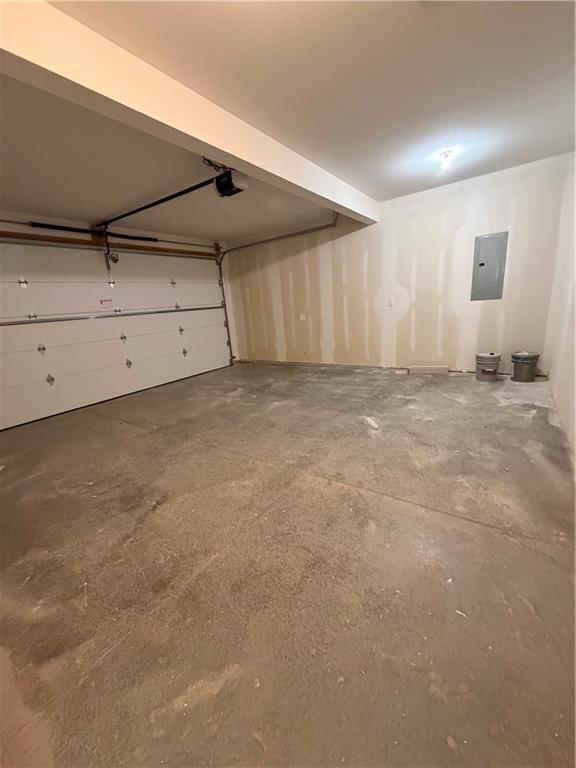
2-car garage
Great house, see model for floorplan
Offer Insights
Choose an offer strength
$285,000 – $290,415
HouseLoop Value
$277,832
$286,425
$295,018
+0.5% since 2026
$286,425
Property Details
Interior
Bedrooms & bathrooms
- Bedrooms: 3
- Full bathrooms: 2
Primary Bedroom
- Level: Main
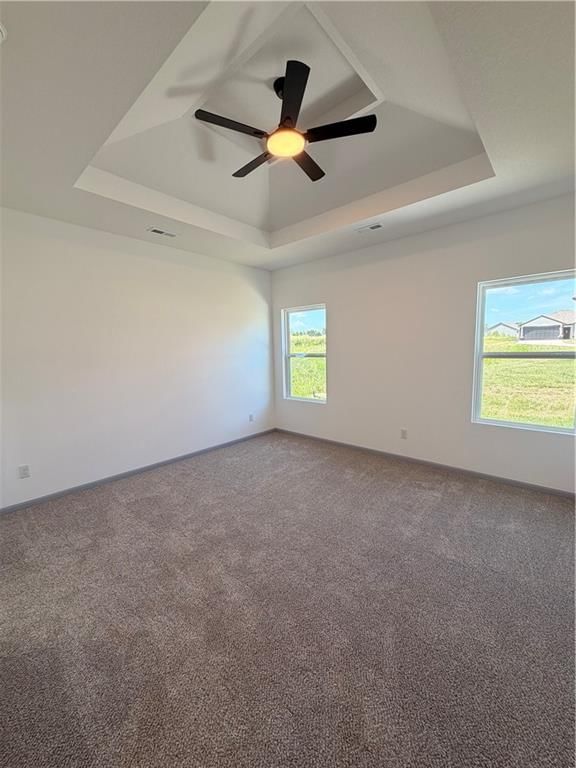
- Dimensions: 13 × 14
Bedroom 2
- Level: Main
- Dimensions: 10 × 10
Bedroom 3
- Level: Main
- Dimensions: 10 × 10
Family Room
- Level: Main
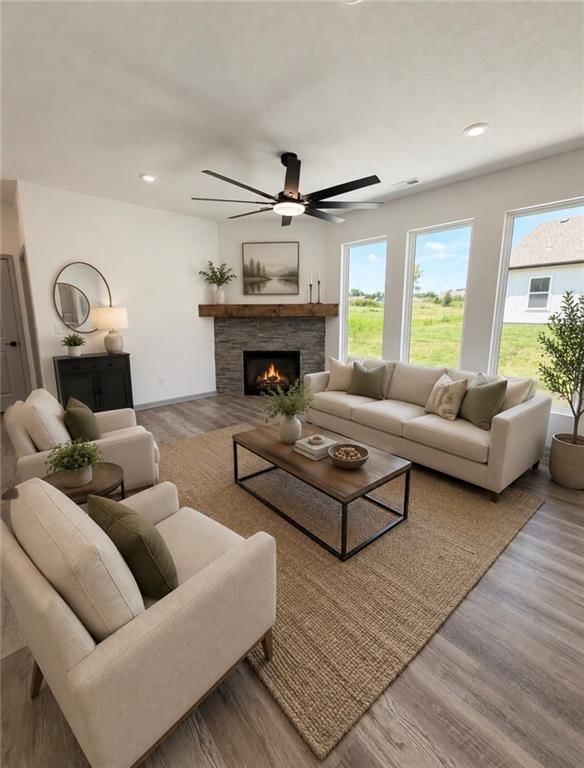
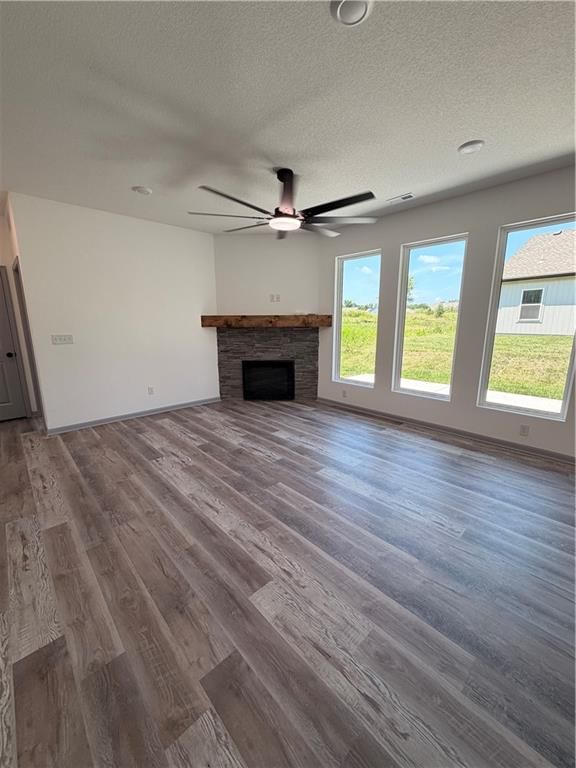
- Dimensions: 16 × 15
Kitchen
- Level: Main
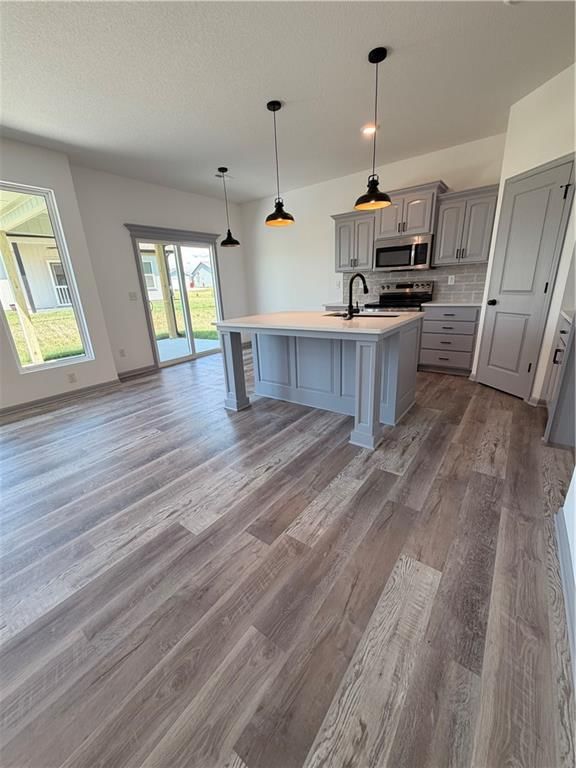
- Dimensions: 10 × 10
Dining Room
- Level: Main
- Dimensions: 8 × 10
Heating
- Heating: Natural Gas
Cooling
- Cooling: Electric
Appliances
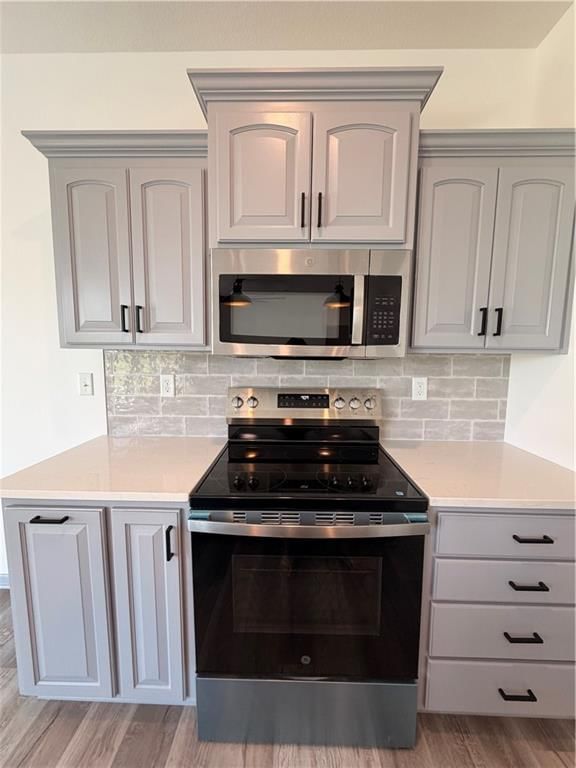
- Included: Dishwasher, Microwave, Free-Standing Electric Oven, Stainless Steel Appliance(s)
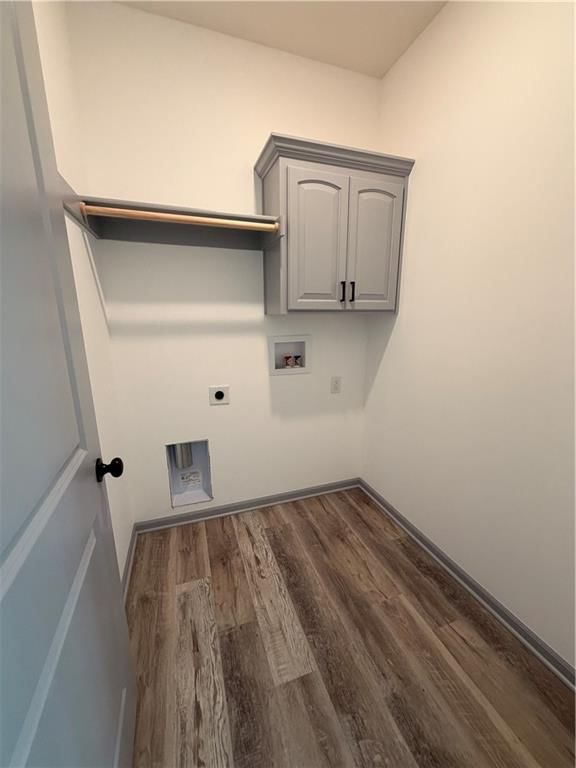
- Laundry: Bedroom Level
Features
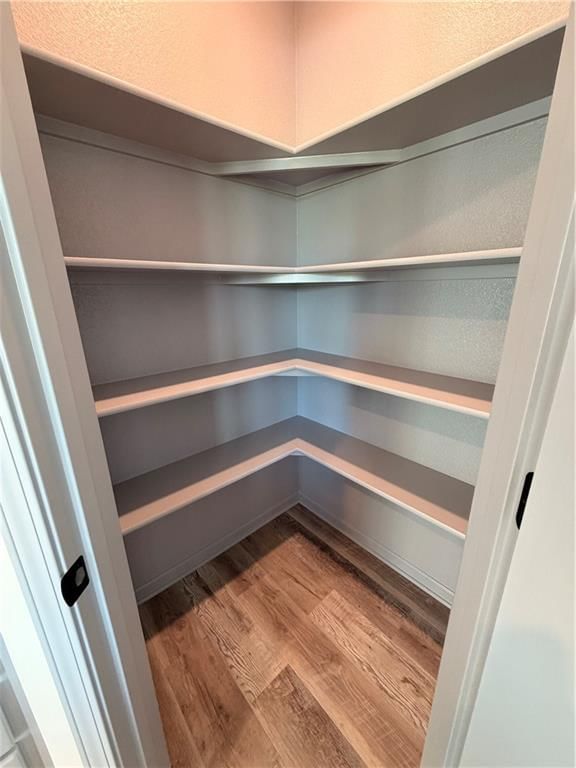
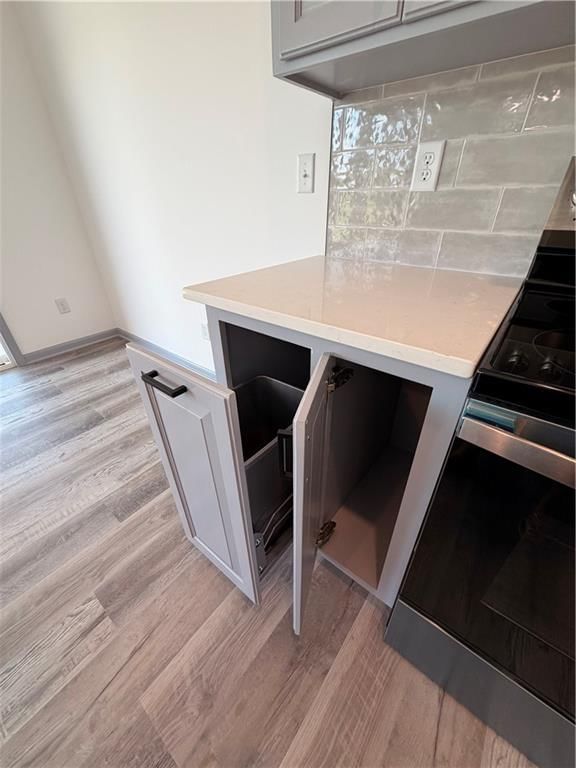
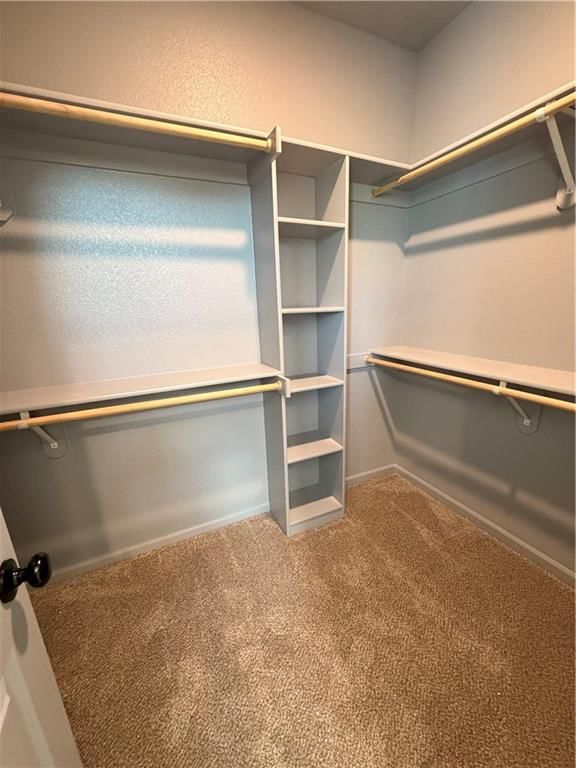
- Features: Ceiling Fan(s), Custom Cabinets, Kitchen Island, Pantry, Smart Thermostat, Walk-In Closet(s)
- Flooring: Carpet, Vinyl
- Basement: Slab
- Fireplace features: Living Room
- Other rooms: Main Floor BR, Main Floor Primary Bedroom
Interior area
- Finished area above ground: 1,266 sqft
- Total interior livable area: 1,266 sqft
Property
Parking
- Total spaces: 2
- Parking features: Attached
Lot
- Size: 0.13 Acres
- Patio & porch: Covered Patio, Porch
Construction
Type & style
- Home type: Residential
- Architectural style: Single Family Residence
Materials
- Materials: Lap Siding
Condition
- Year built: 2026
- Age: 2 Years/Less
Utilities & green energy
- Sewer: Public Sewer
- Water: Public
Highlights
Outdoor & Lot
- Covered Patio
- Big Backyard
- Mature Trees
Kitchen
- Kitchen Island
- Walk-in Pantry
- Stainless Appliances
Bathroom
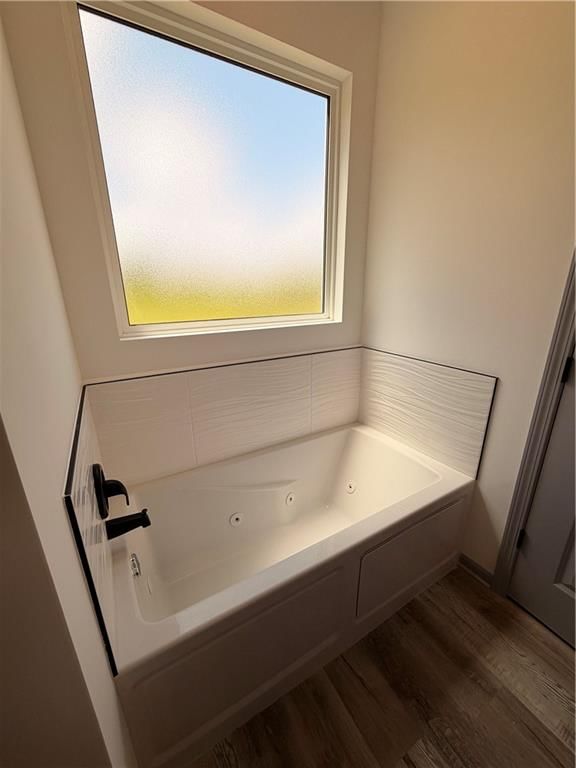
- Freestanding Tub
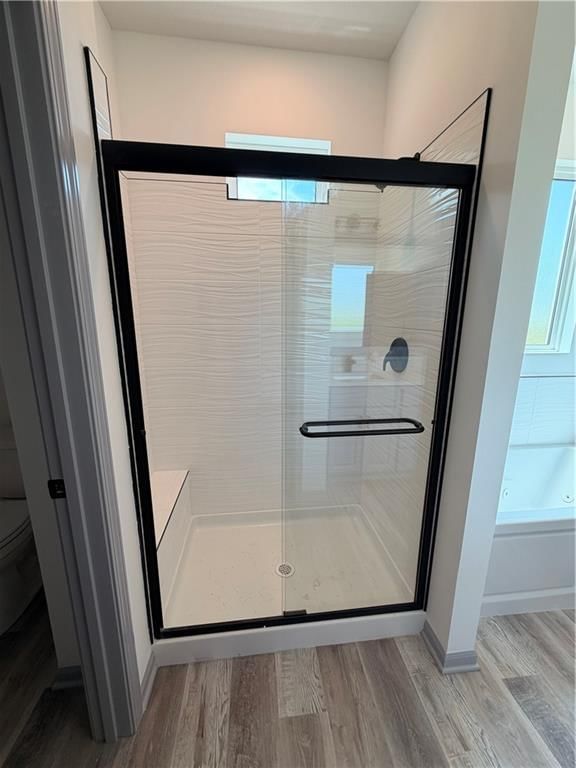
- Frameless Glass Shower
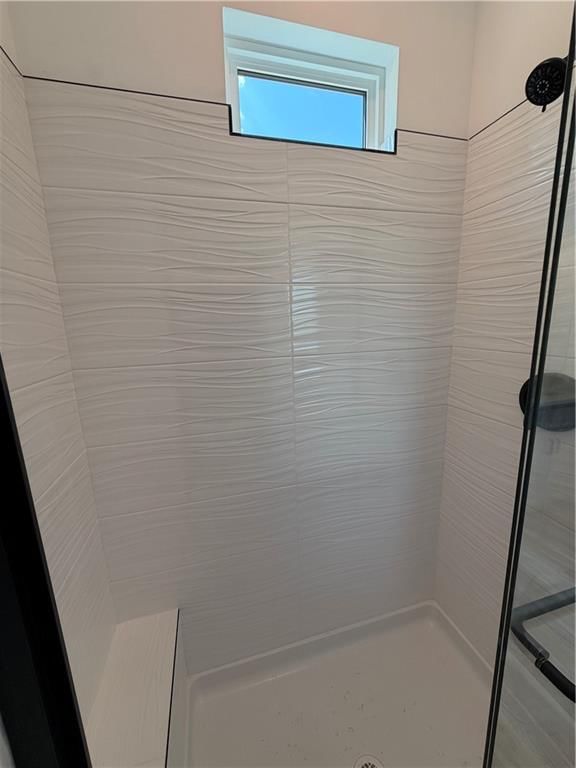
- Walk-in Shower
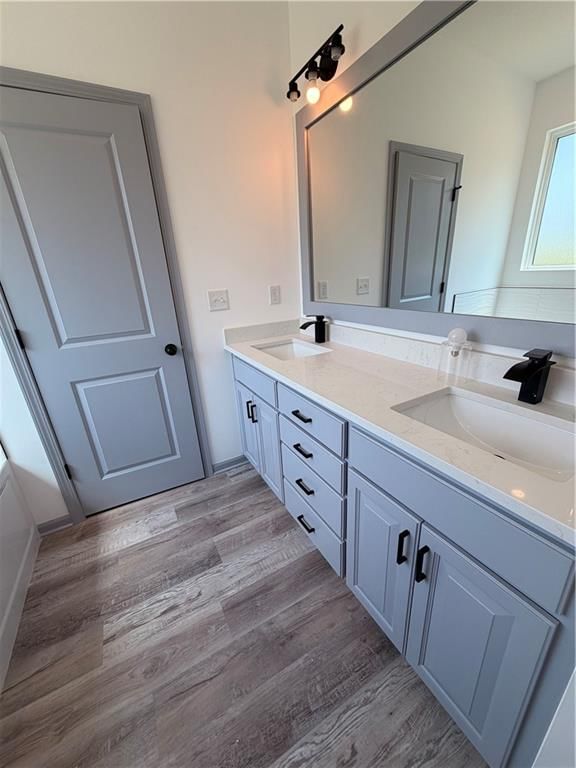
- Double Vanity
Interior
- Tall Ceilings
- Coffered or Tray Ceiling
- Smart Thermostat
- Statement Lighting
- Floor-to-Ceiling Windows
Layout
- Main Floor Primary
- Finished Basement
- Mudroom
- Home Gym
Fireplace
- Fireplace
- Stone Fireplace
Garage & Parking
- Attached Garage
Style
- Modern
HOA and Amenities
HOA
- Has HOA: Yes
- Fee: $140 /month
Amenities
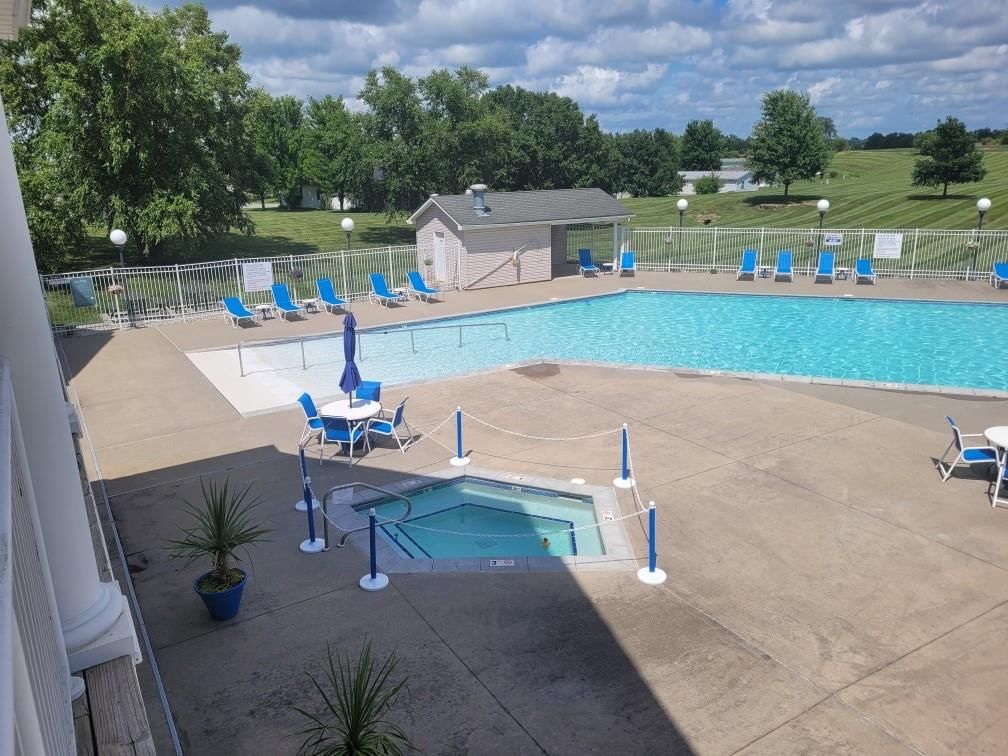
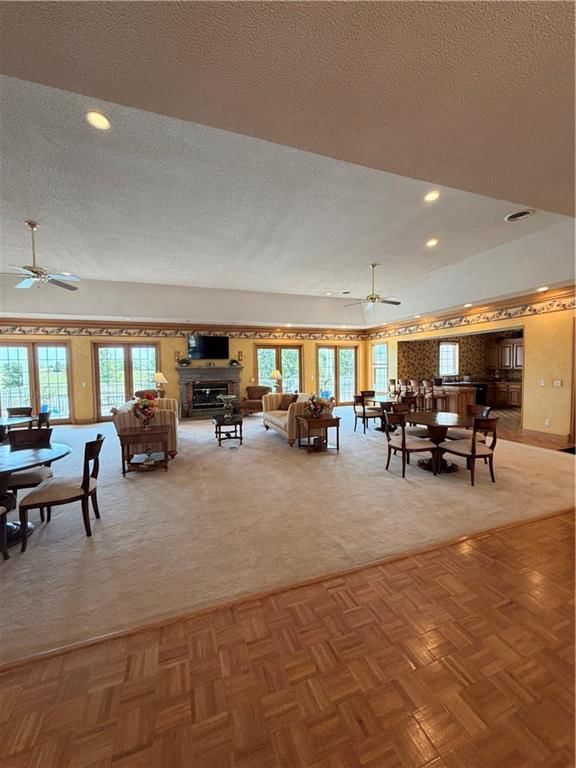
- Clubhouse
- Community Center
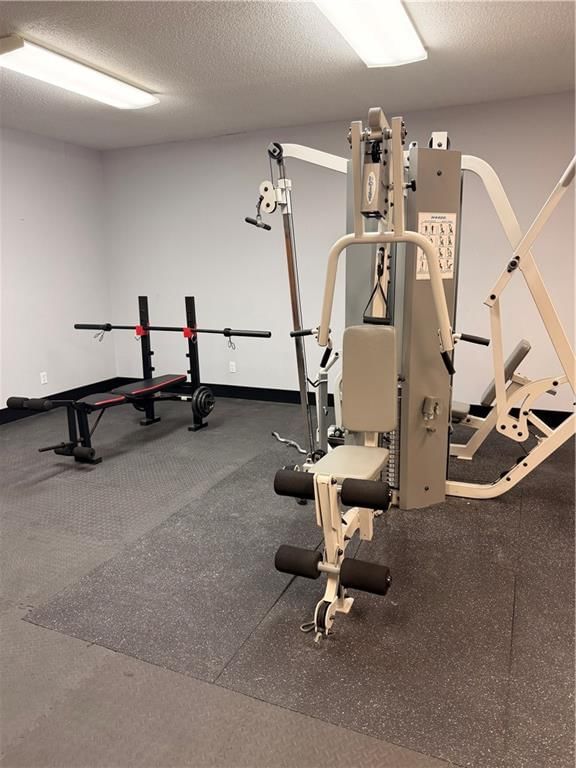
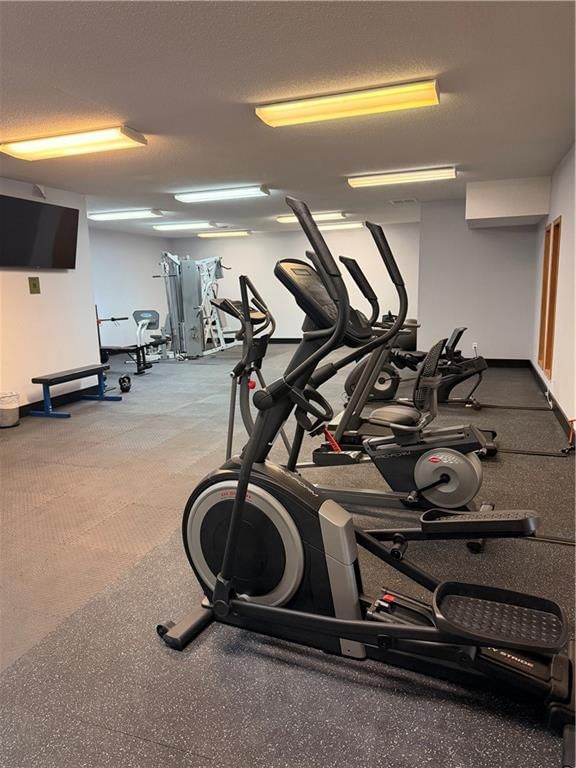
- Exercise Room
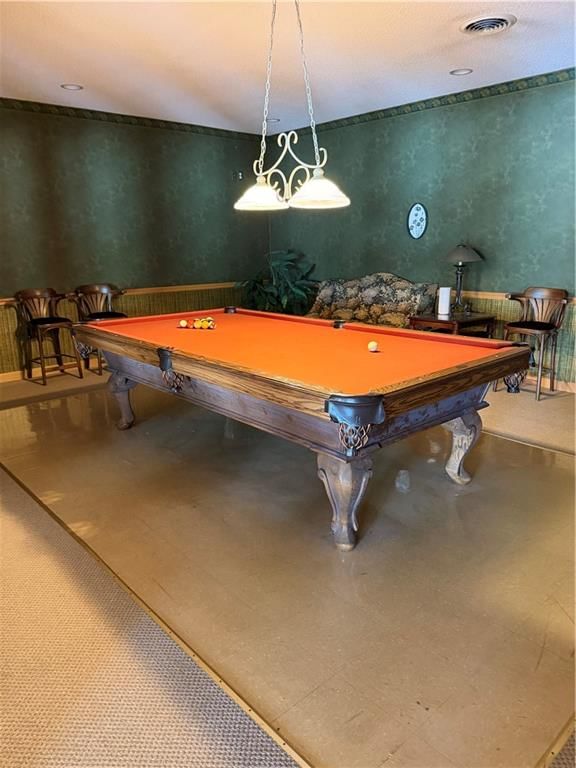
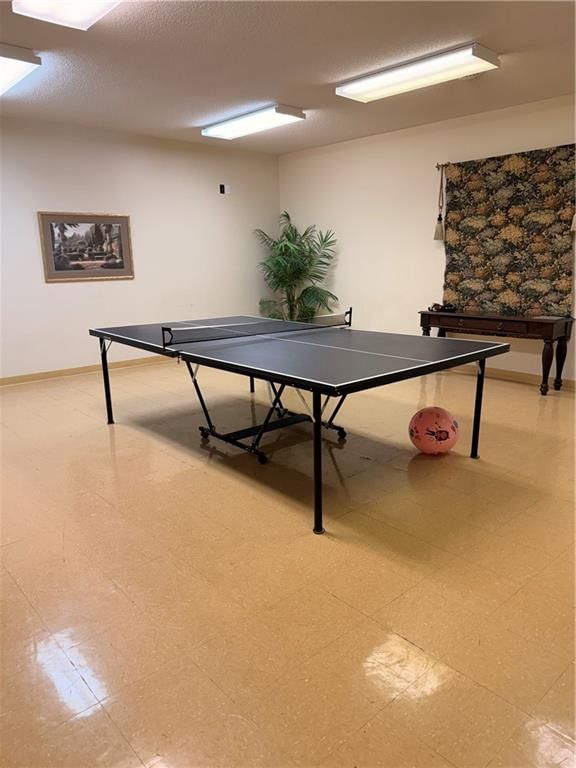
- Hobby Room
- Other
- Party Room
- Play Area
- Pool
- Putting Green
- Recreation Facilities
- Trail(s)
Nearby schools
GreatSchools rating
- 5Oak Grove Elementary School
- 4Oak Grove Middle School
- 6Oak Grove High School
Schools provided by the listing agent
- District: Oak Grove
- Elementary: Oak Grove
- Middle: Oak Grove
- High: Oak Grove
Price history
7/27/2026Pending sale$285,000
7/25/2026Listed for sale$285,000
7/24/2026Listed for sale$285,000
Tax
- Annual tax amount: $3,800 / yr
Listed by ReeceNichols - Lees Summit
Listed Jul 24, 2026, 8:30 PM · Updated Jul 27, 2026, 1:09 PM · Source: Heartland MLS as distributed by MLS GRID · MLS #2633449
$285,000
Under Contract1311 N White Oaks Lane, Oak Grove, MO 64075
3
2
1,266
545Views
1day to offer accepted
About this home
Single Family Residence
Built in 2026
0.13 acres lot
$225 / sqft
$140/mo HOA
2-car garage
Great house, see model for floorplan
See this home in person
Connect with a local HouseLoop agent to show you this home and answer your questions.
Pick a date
Pick a time
Thu, Aug 13
—
—
Property Details
Interior
Bedrooms & bathrooms
- Bedrooms: 3
- Full bathrooms: 2
Primary Bedroom
- Level: Main
- Dimensions: 13 × 14
Bedroom 2
- Level: Main
- Dimensions: 10 × 10
Bedroom 3
- Level: Main
- Dimensions: 10 × 10
Family Room
- Level: Main
- Dimensions: 16 × 15
Kitchen
- Level: Main
- Dimensions: 10 × 10
Dining Room
- Level: Main
- Dimensions: 8 × 10
Heating
- Heating: Natural Gas
Cooling
- Cooling: Electric
Appliances
- Included: Dishwasher, Microwave, Free-Standing Electric Oven, Stainless Steel Appliance(s)
- Laundry: Bedroom Level
Features
- Features: Ceiling Fan(s), Custom Cabinets, Kitchen Island, Pantry, Smart Thermostat, Walk-In Closet(s)
- Flooring: Carpet, Vinyl
- Basement: Slab
- Fireplace features: Living Room
- Other rooms: Main Floor BR, Main Floor Primary Bedroom
Interior area
- Finished area above ground: 1,266 sqft
- Total interior livable area: 1,266 sqft
Property
Parking
- Total spaces: 2
- Parking features: Attached
Lot
- Size: 0.13 Acres
- Patio & porch: Covered Patio, Porch
Construction
Type & style
- Home type: Residential
- Architectural style: Single Family Residence
Materials
- Materials: Lap Siding
Condition
- Year built: 2026
- Age: 2 Years/Less
Utilities & green energy
- Sewer: Public Sewer
- Water: Public
Highlights
Outdoor & Lot
- Covered Patio
- Big Backyard
- Mature Trees
Kitchen
- Kitchen Island
- Walk-in Pantry
- Stainless Appliances
Bathroom
- Freestanding Tub
- Frameless Glass Shower
- Walk-in Shower
- Double Vanity
Interior
- Tall Ceilings
- Coffered or Tray Ceiling
- Smart Thermostat
- Statement Lighting
- Floor-to-Ceiling Windows
Layout
- Main Floor Primary
- Finished Basement
- Mudroom
- Home Gym
Fireplace
- Fireplace
- Stone Fireplace
Garage & Parking
- Attached Garage
Style
- Modern
HOA and Amenities
HOA
- Has HOA: Yes
- Fee: $140 /month
Amenities
- Clubhouse
- Community Center
- Exercise Room
- Hobby Room
- Other
- Party Room
- Play Area
- Pool
- Putting Green
- Recreation Facilities
- Trail(s)
Nearby schools
GreatSchools rating
- 5Oak Grove Elementary School
- 4Oak Grove Middle School
- 6Oak Grove High School
Schools provided by the listing agent
- District: Oak Grove
- Elementary: Oak Grove
- Middle: Oak Grove
- High: Oak Grove
Price history
7/27/2026Pending sale$285,000
7/25/2026Listed for sale$285,000
7/24/2026Listed for sale$285,000
Tax
- Annual tax amount: $3,800 / yr
Offer Insights
Choose an offer strength
$285,000 – $290,415
HouseLoop Value
$277,832
$286,425
$295,018
+0.5%
$286,425
Listed by ReeceNichols - Lees Summit
Listed Jul 24, 2026, 8:30 PM · Updated Jul 27, 2026, 1:09 PM · Source: Heartland MLS as distributed by MLS GRID · MLS #2633449