$200,000
Under Contract3 bd · 1 ba · 1,056 sqftAbout this home
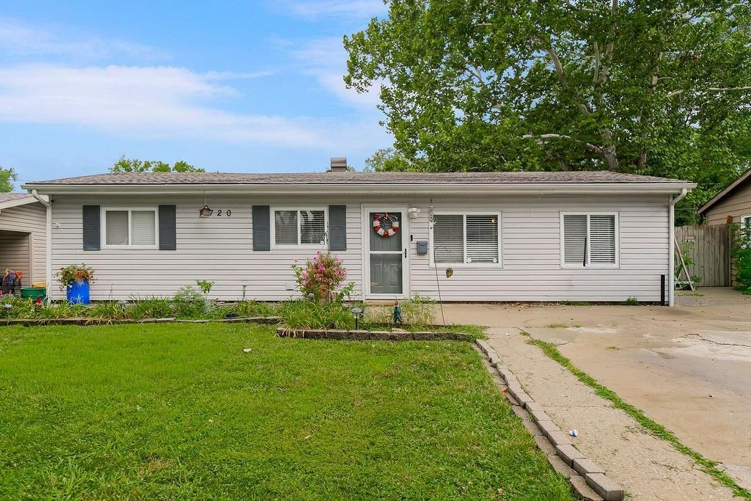
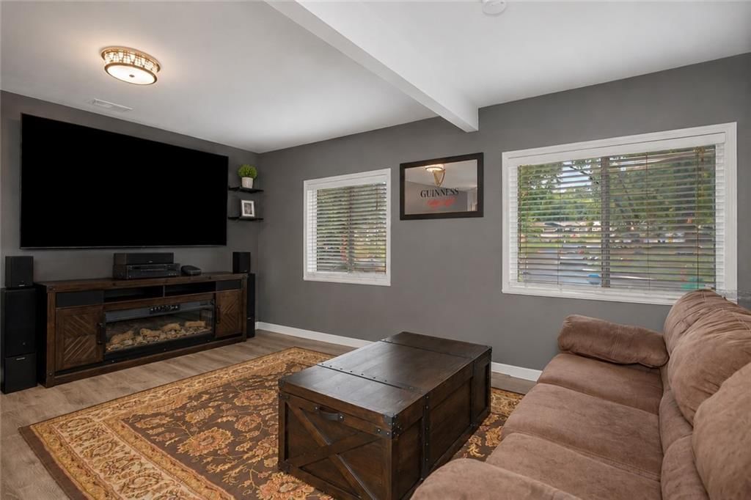
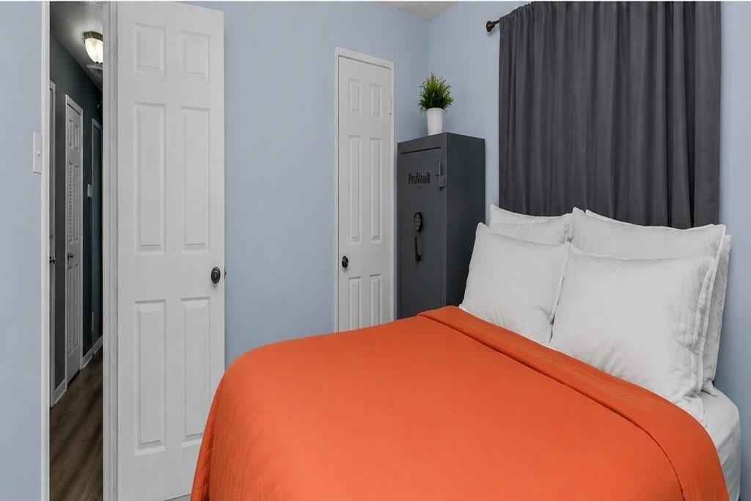
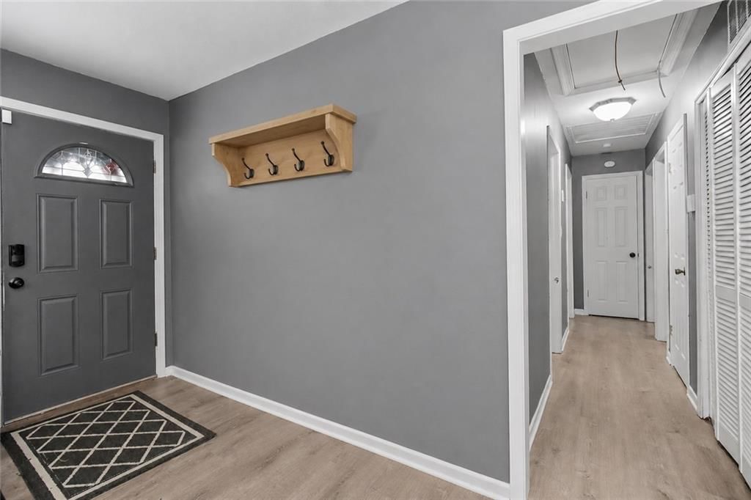
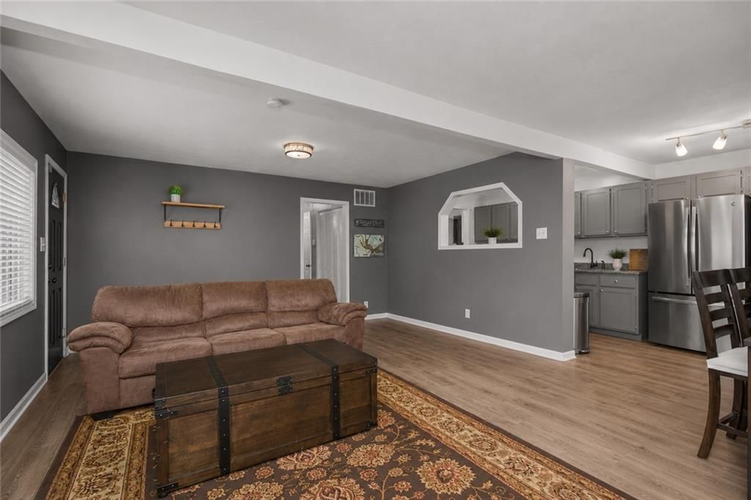
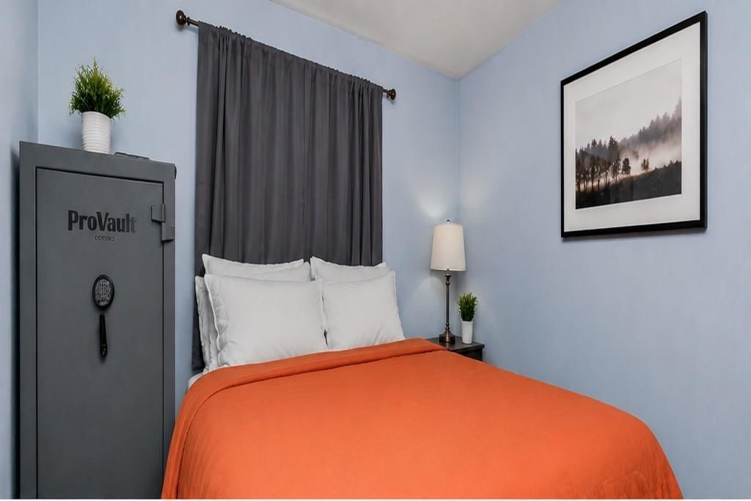
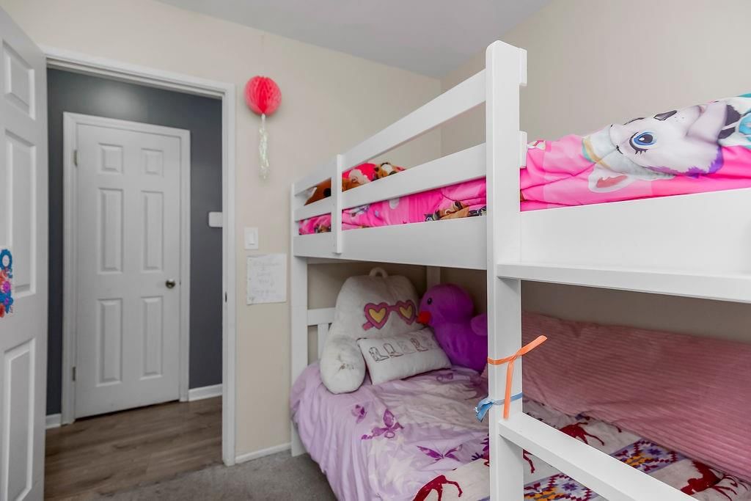
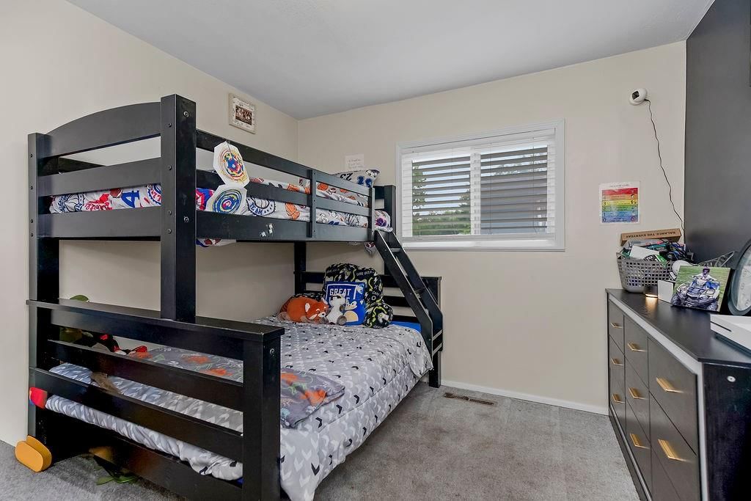
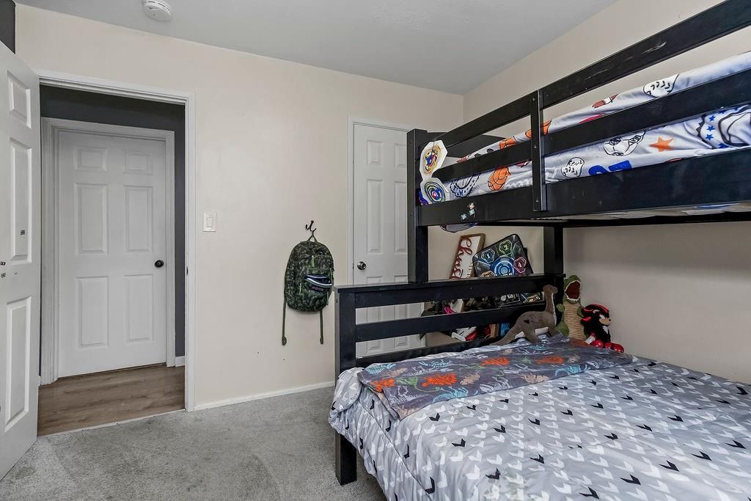
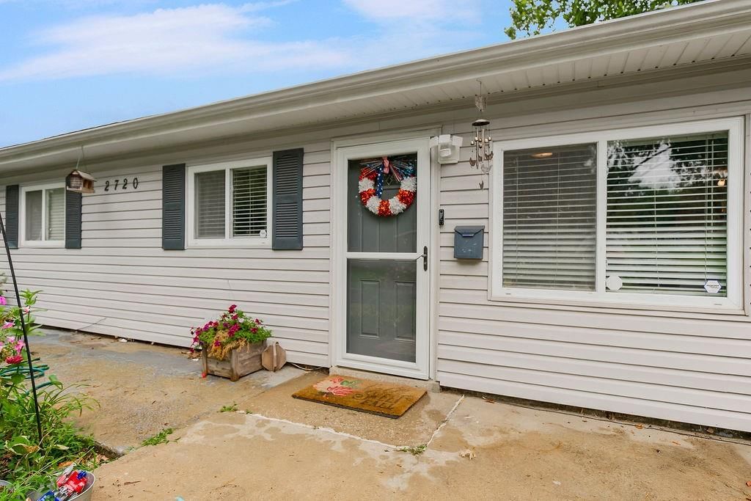
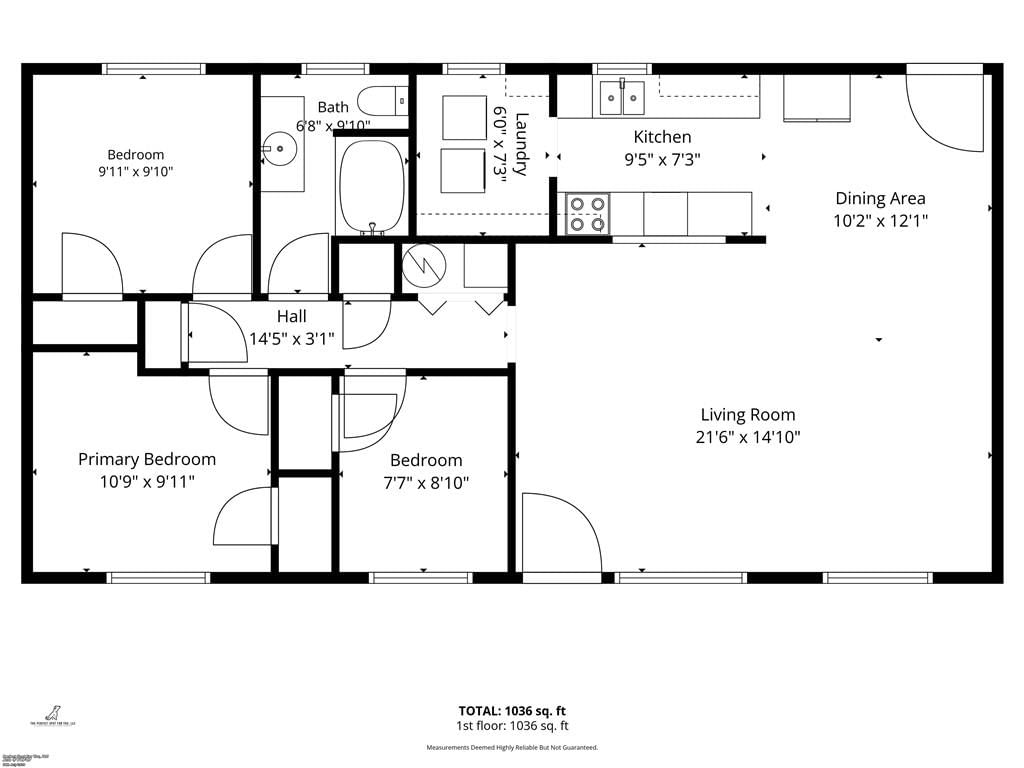
Looking for an affordable, move-in ready home in the Turner Area with a large backyard and easy access to everyday conveniences? This updated 3-bedroom, 1-bath ranch offers comfortable one-level living within walking distance of schools, shopping, and neighborhood amenities, with quick access to major roads for an…
Offer Insights
Choose an offer strength
$198,000 – $201,800
Property Details
Interior
Bedrooms & bathrooms
- Bedrooms: 3
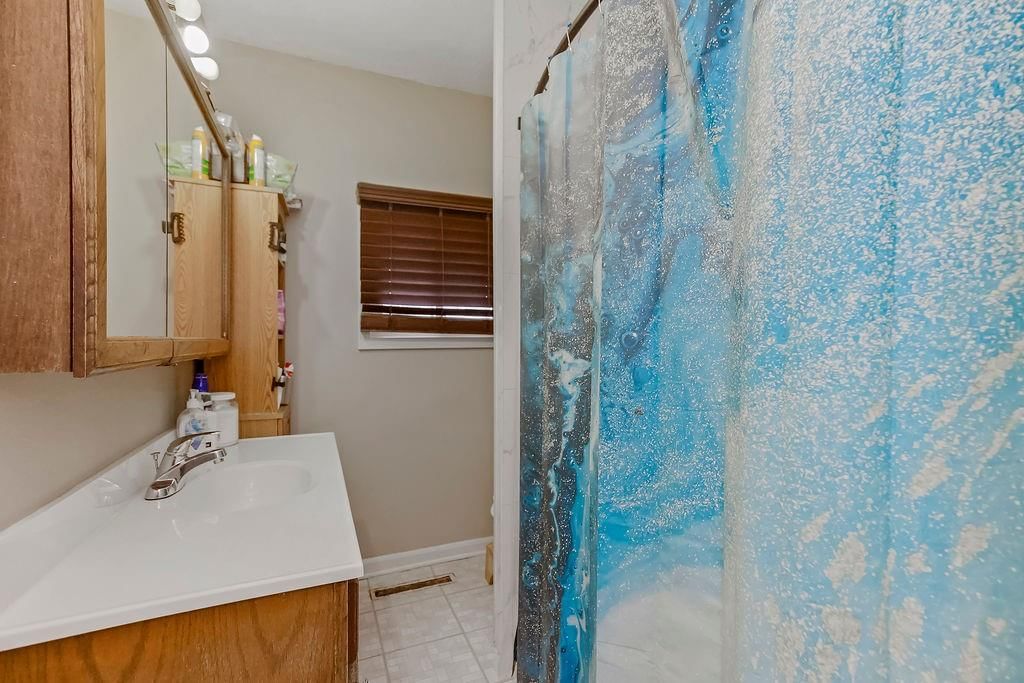
- Full bathrooms: 1
Primary Bedroom
- Level: First
Bedroom 2
- Level: First
Bedroom 3
- Level: First
Living Room
- Level: First
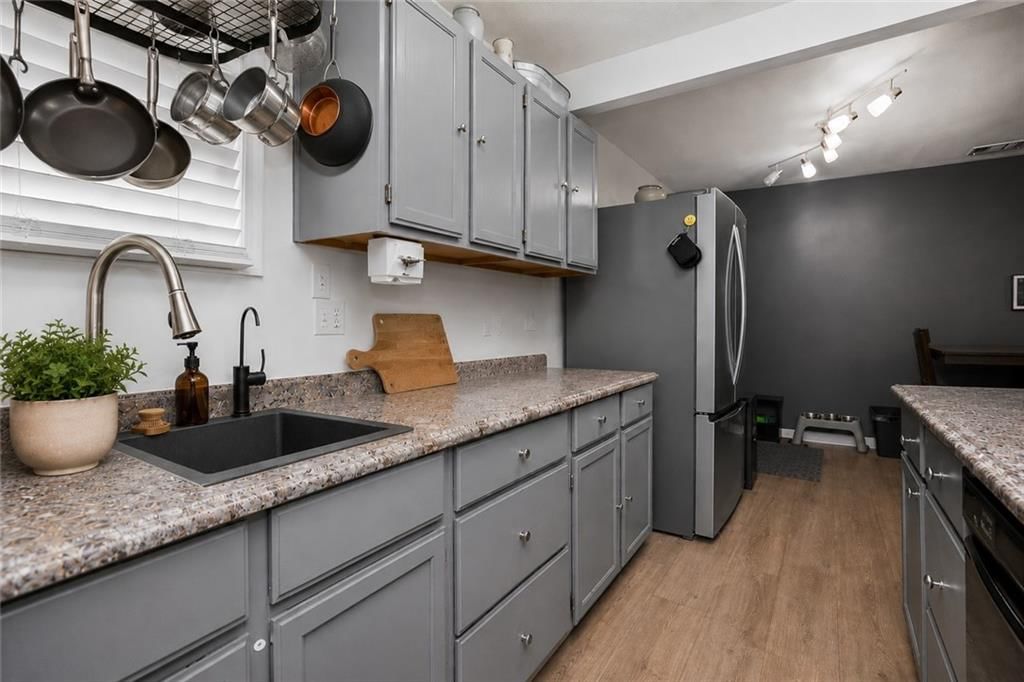
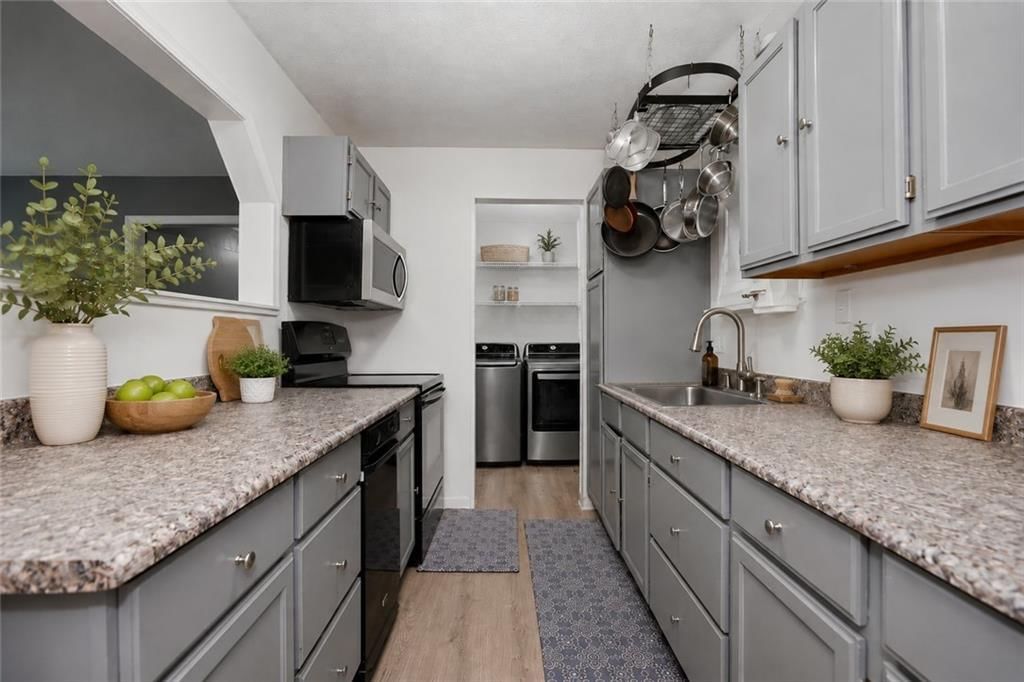
Kitchen
- Level: First
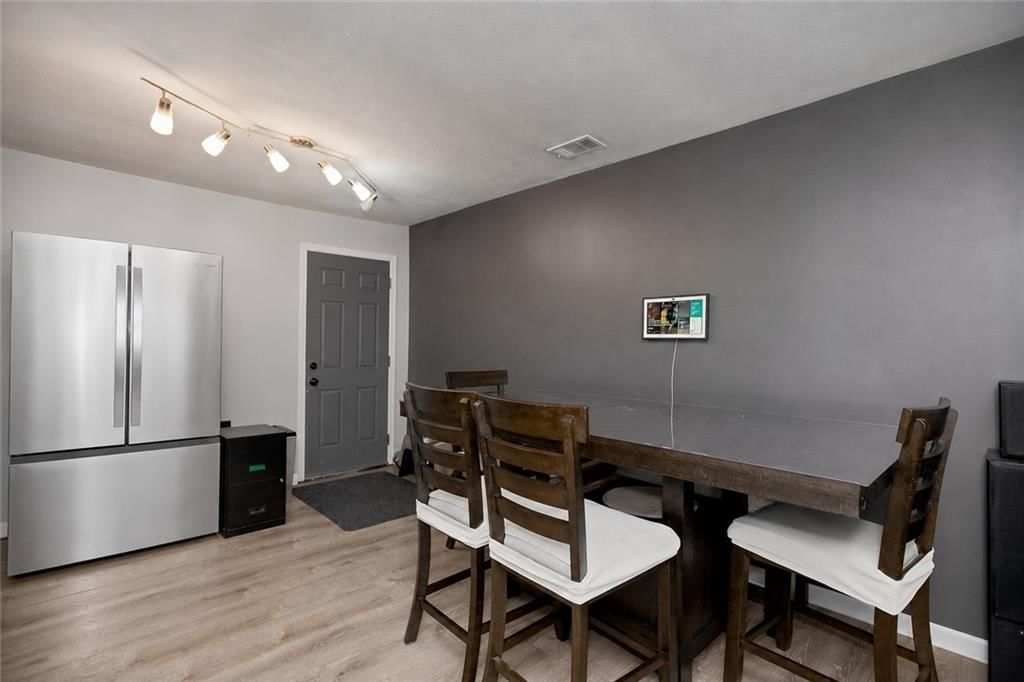
Dining Room
- Level: First
Bathroom 1
- Level: First
Heating
- Heating: Natural Gas
Cooling
- Cooling: Electric
Appliances
- Included: Cooktop, Disposal, Electric Range, Trash Compactor
- Laundry: Bedroom Level, Off The Kitchen
Features
- Features: Custom Cabinets, Painted Cabinets
- Flooring: Carpet, Luxury Vinyl
- Basement: Slab
- Other rooms: Family Room, Main Floor BR
Interior area
- Finished area above ground: 1,056 sqft
- Total interior livable area: 1,056 sqft
Property
Parking
- Parking features: Off Street
Lot
- Size: 0.15 Acres
- Features: City Lot, Level
- Patio & porch: Patio
Construction
Type & style
- Home type: Residential
- Architectural style: Single Family Residence
Materials
- Materials: Vinyl Siding
Condition
- Year built: 1955
- Age: 51-75 Years
Utilities & green energy
- Sewer: Public Sewer
- Water: Public
Highlights
Outdoor & Lot
- Mature Trees
Kitchen
- Kitchen Island
- Double Oven
- Stainless Appliances
Bathroom
- Walk-in Shower
Interior
- Statement Lighting
Layout
- Main Floor Primary
- Mudroom
- Bonus Room
Fireplace
- Fireplace
HOA and Amenities
HOA
- Has HOA: Yes
Amenities
- Community Center
Nearby schools
GreatSchools rating
- 4Oak Grove Elementary School
- 4Turner Middle School
- 1Turner High School
Schools provided by the listing agent
- District: Turner
- Elementary: Oak Grove
- High: Turner
Price history
Tax
- Annual tax amount: $3,155 / yr
Property tax history
| Year | Property tax | Assessed value |
|---|---|---|
| 2025 | $3,536 | $22,632 |
| 2024 | $3,253 | $21,793 |
| 2023 | $3,155 | $19,067 |
| 2022 | $3,065 | $18,342 |
| 2021 | $1,737 | $10,239 |
| 2020 | $1,648 | $9,751 |
| 2019 | $1,550 | $9,029 |
| 2018 | $1,262 | $7,510 |
| 2017 | $1,290 | $7,337 |
| 2016 | $1,313 | $7,605 |
| 2015 | $1,330 | $7,383 |
| 2014 | $1,142 | $6,463 |
Listed by Keller Williams Realty Partners Inc.
Listed Jul 24, 2026, 11:05 PM · Updated Aug 11, 2026, 11:15 AM · Source: Heartland MLS as distributed by MLS GRID · MLS #2633445
$200,000
Under Contract2720 S 52nd Street, Kansas City, KS 66106
About this home
Looking for an affordable, move-in ready home in the Turner Area with a large backyard and easy access to everyday conveniences? This updated 3-bedroom, 1-bath ranch offers comfortable one-level living within walking distance of schools, shopping, and neighborhood amenities, with quick access to major roads for an…
See this home in person
Connect with a local HouseLoop agent to show you this home and answer your questions.
Pick a date
Pick a time
Property Details
Interior
Bedrooms & bathrooms
- Bedrooms: 3
- Full bathrooms: 1
Primary Bedroom
- Level: First
Bedroom 2
- Level: First
Bedroom 3
- Level: First
Living Room
- Level: First
Kitchen
- Level: First
Dining Room
- Level: First
Bathroom 1
- Level: First
Heating
- Heating: Natural Gas
Cooling
- Cooling: Electric
Appliances
- Included: Cooktop, Disposal, Electric Range, Trash Compactor
- Laundry: Bedroom Level, Off The Kitchen
Features
- Features: Custom Cabinets, Painted Cabinets
- Flooring: Carpet, Luxury Vinyl
- Basement: Slab
- Other rooms: Family Room, Main Floor BR
Interior area
- Finished area above ground: 1,056 sqft
- Total interior livable area: 1,056 sqft
Property
Parking
- Parking features: Off Street
Lot
- Size: 0.15 Acres
- Features: City Lot, Level
- Patio & porch: Patio
Construction
Type & style
- Home type: Residential
- Architectural style: Single Family Residence
Materials
- Materials: Vinyl Siding
Condition
- Year built: 1955
- Age: 51-75 Years
Utilities & green energy
- Sewer: Public Sewer
- Water: Public
Highlights
Outdoor & Lot
- Mature Trees
Kitchen
- Kitchen Island
- Double Oven
- Stainless Appliances
Bathroom
- Walk-in Shower
Interior
- Statement Lighting
Layout
- Main Floor Primary
- Mudroom
- Bonus Room
Fireplace
- Fireplace
HOA and Amenities
HOA
- Has HOA: Yes
Amenities
- Community Center
Nearby schools
GreatSchools rating
- 4Oak Grove Elementary School
- 4Turner Middle School
- 1Turner High School
Schools provided by the listing agent
- District: Turner
- Elementary: Oak Grove
- High: Turner
Price history
Tax
- Annual tax amount: $3,155 / yr
Property tax history
| Year | Property tax | Assessed value |
|---|---|---|
| 2025 | $3,536 | $22,632 |
| 2024 | $3,253 | $21,793 |
| 2023 | $3,155 | $19,067 |
| 2022 | $3,065 | $18,342 |
| 2021 | $1,737 | $10,239 |
| 2020 | $1,648 | $9,751 |
| 2019 | $1,550 | $9,029 |
| 2018 | $1,262 | $7,510 |
| 2017 | $1,290 | $7,337 |
| 2016 | $1,313 | $7,605 |
| 2015 | $1,330 | $7,383 |
| 2014 | $1,142 | $6,463 |
Offer Insights
Choose an offer strength
$198,000 – $201,800
Listed by Keller Williams Realty Partners Inc.
Listed Jul 24, 2026, 11:05 PM · Updated Aug 11, 2026, 11:15 AM · Source: Heartland MLS as distributed by MLS GRID · MLS #2633445