$374,900
3 bd · 2 ba · 2,030 sqftAbout this home
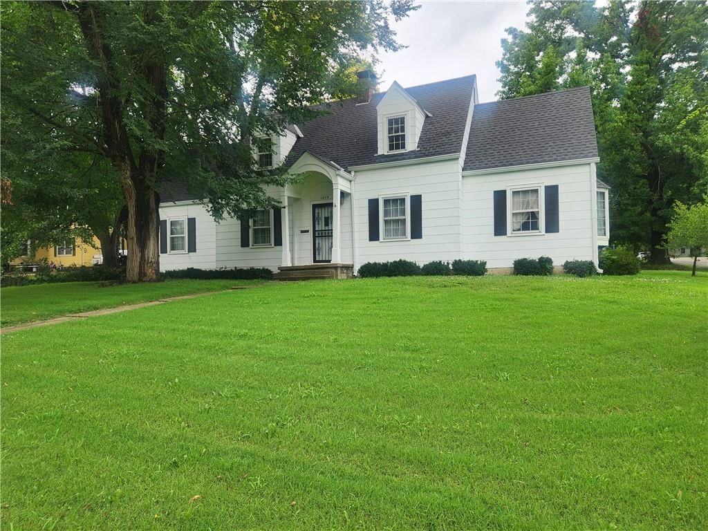
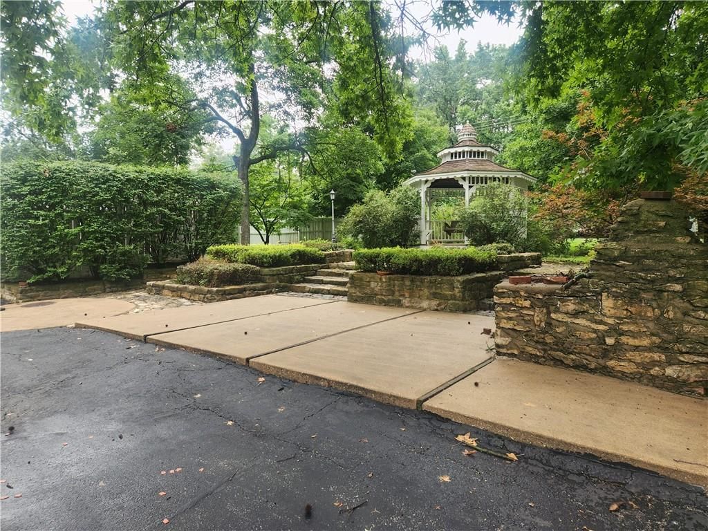
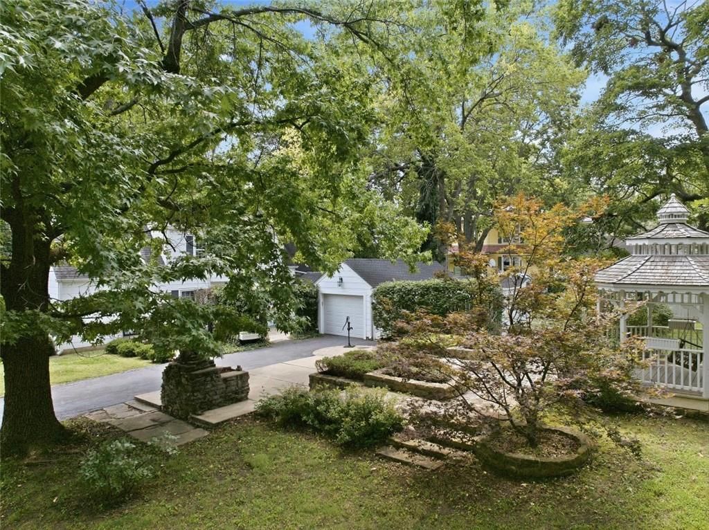
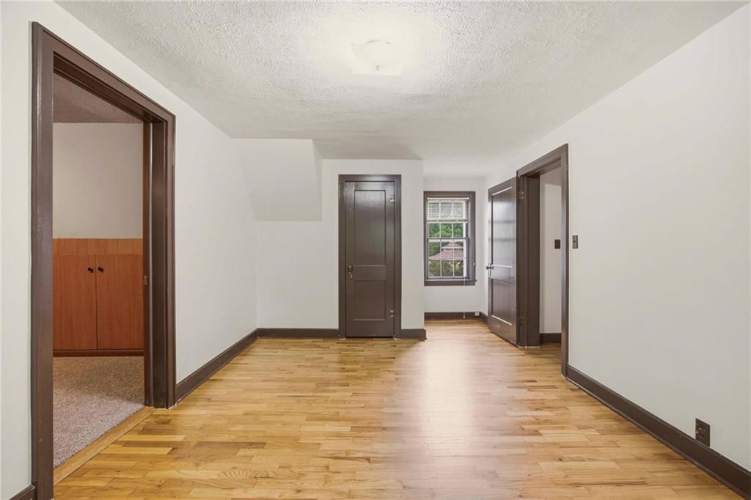
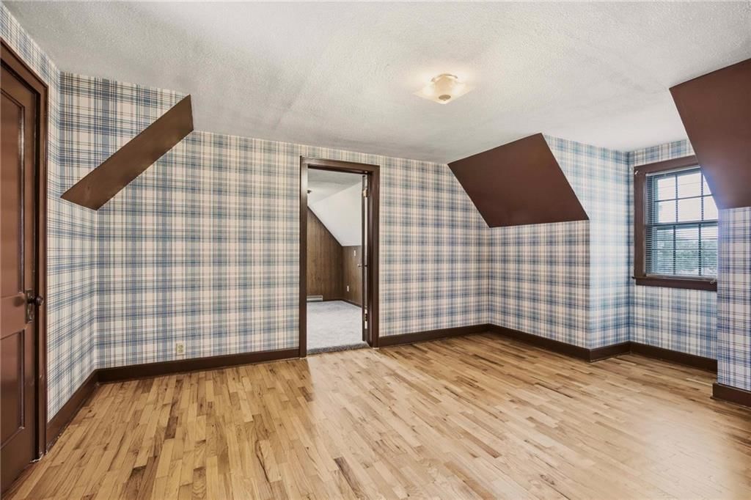
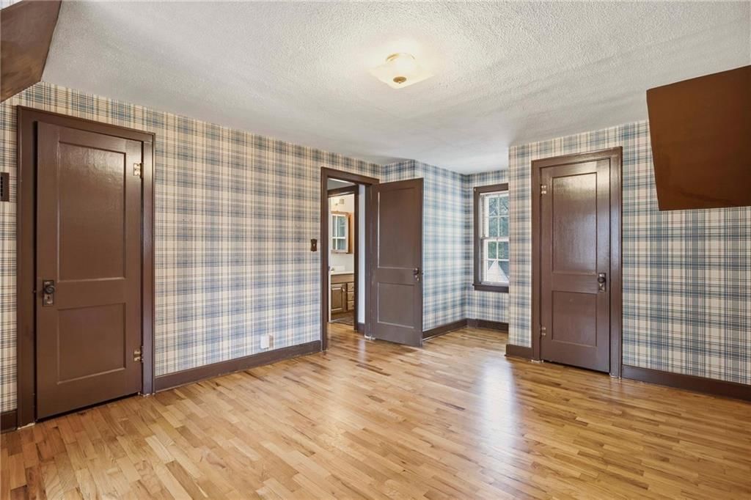
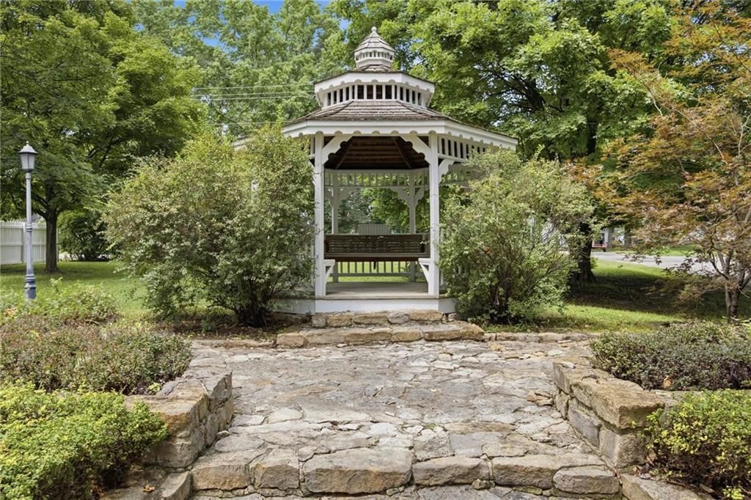
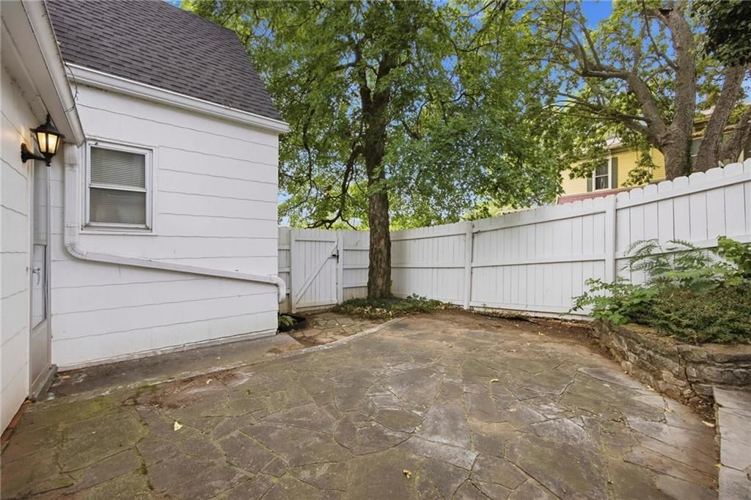
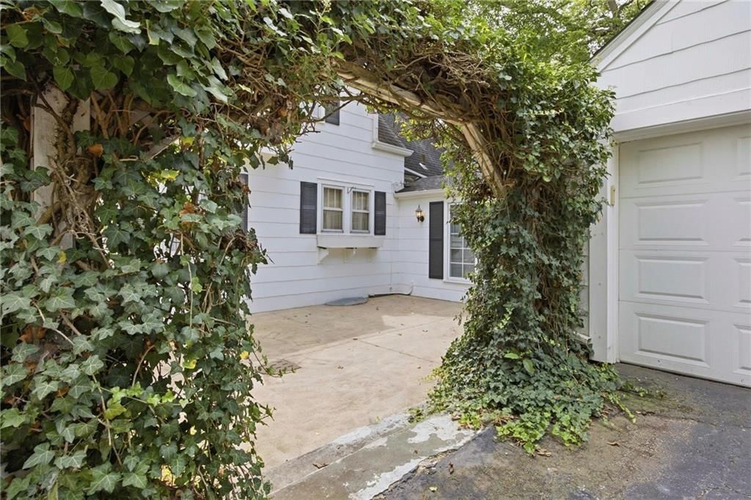
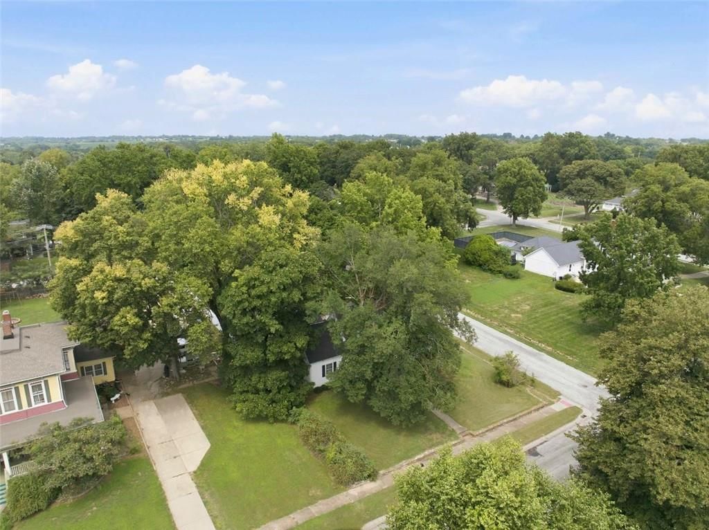
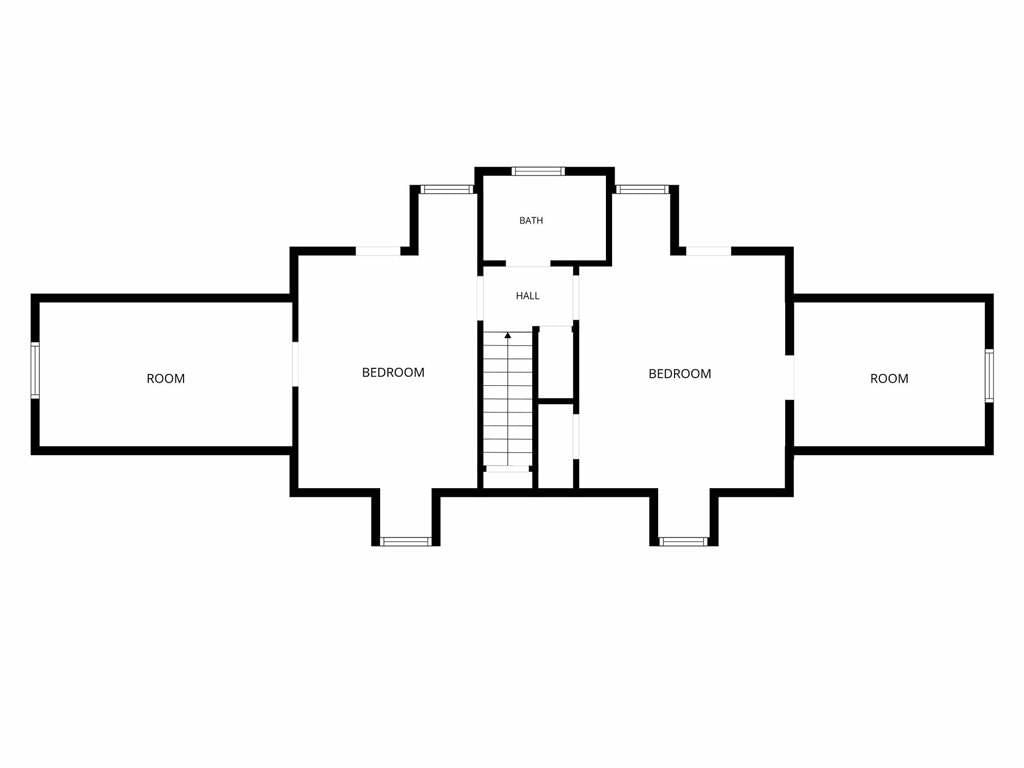
Classic charm meets exceptional curb appeal in Harrisonville's historic district. This 3bdrm/2bath Cape Cod-style home with crisp white exterior with classic black shutters creates a clean, timeless look. Expansive 80x200 corner lot with mature shade trees for peaceful outdoor enjoyment. Patio and picturesque gazebo…
Offer Insights
Choose an offer strength
$356,155 – $363,278
Property Details
Interior
Bedrooms & bathrooms
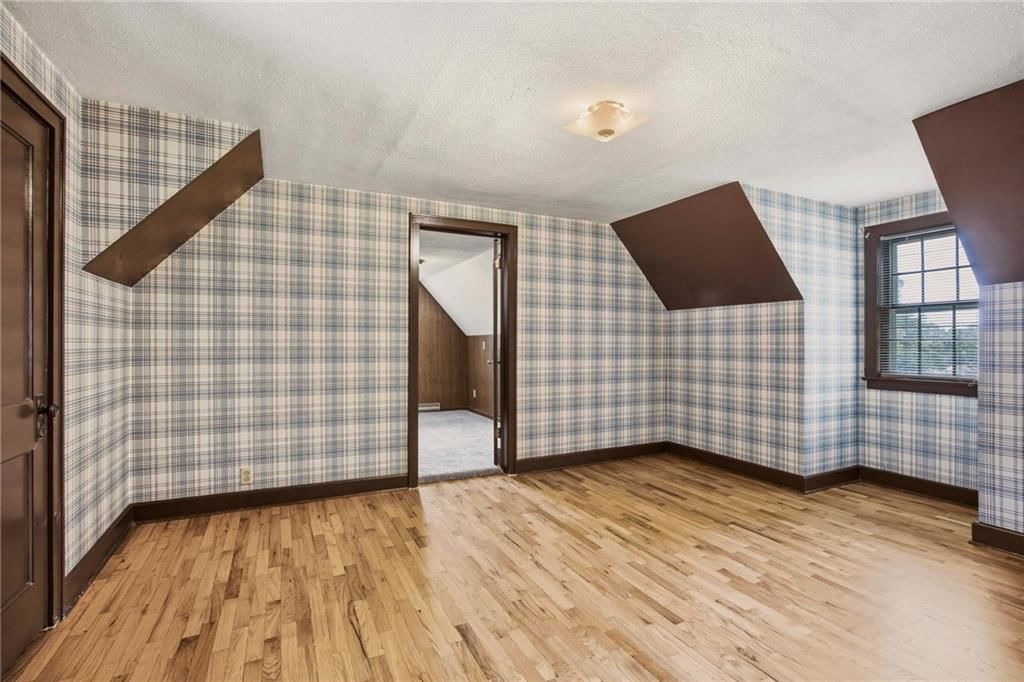
- Bedrooms: 3
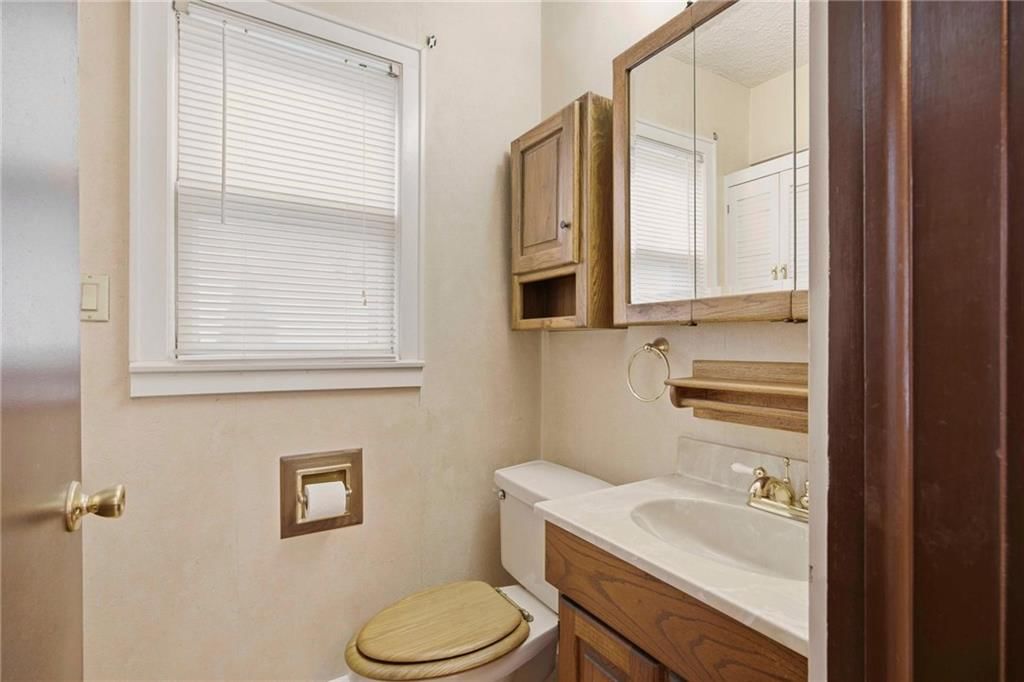
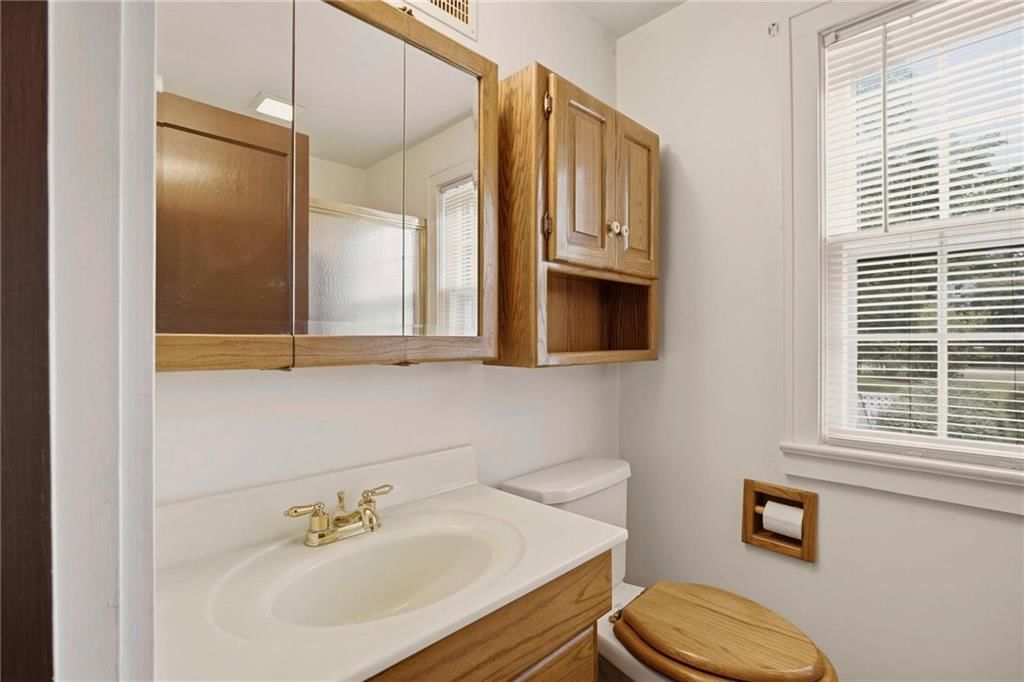
- Full bathrooms: 2
Heating
- Heating: Forced Air
Cooling
- Cooling: Electric
Appliances
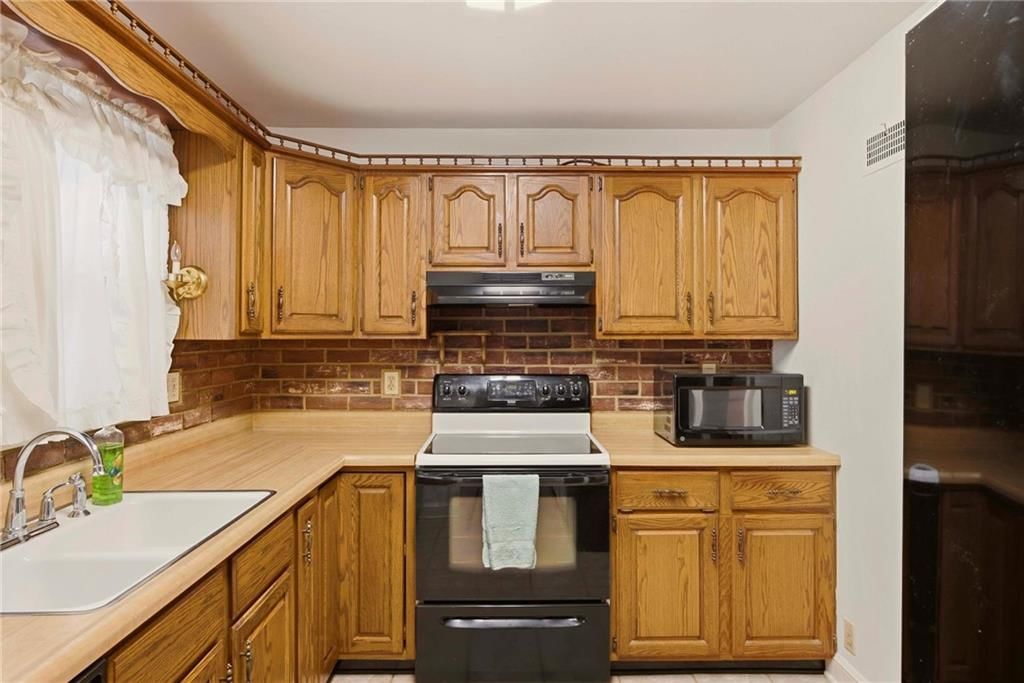
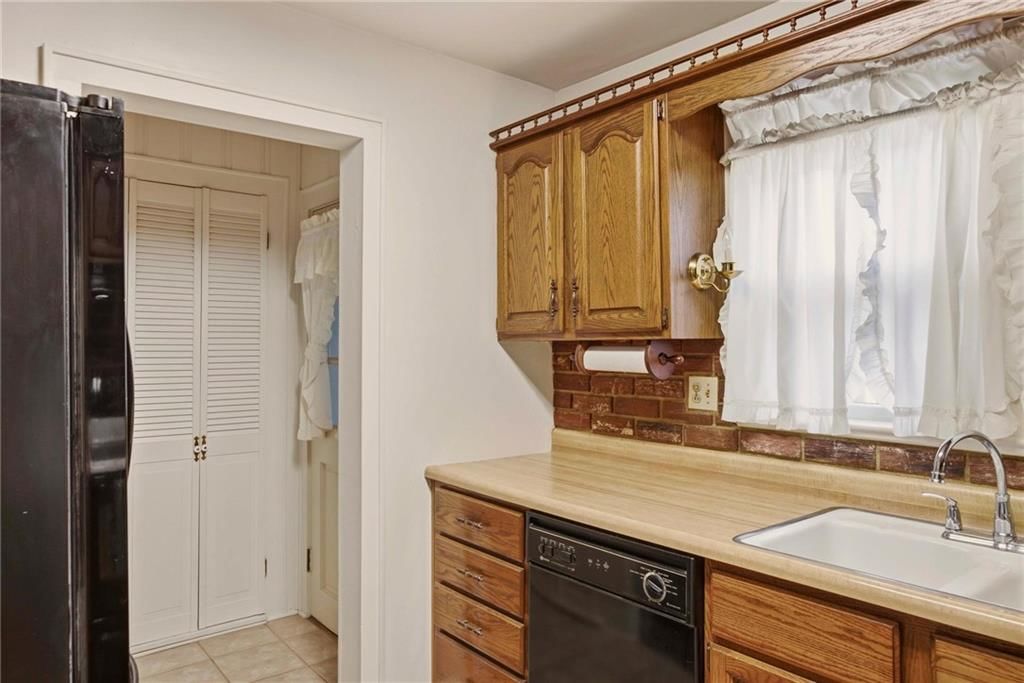
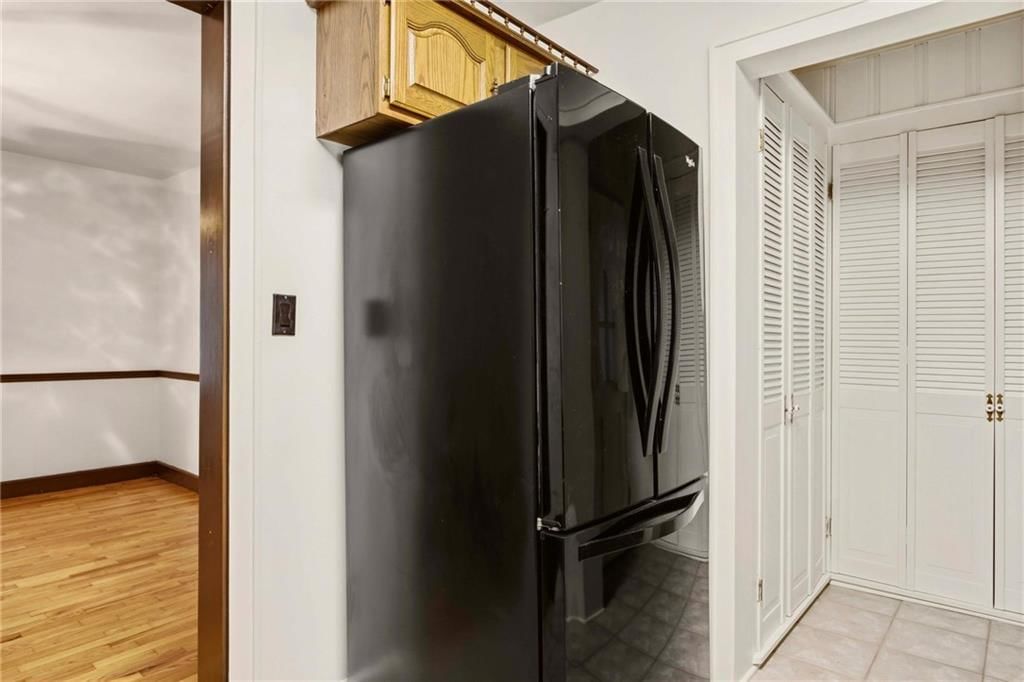
- Included: Microwave, Refrigerator, Electric Range
Features
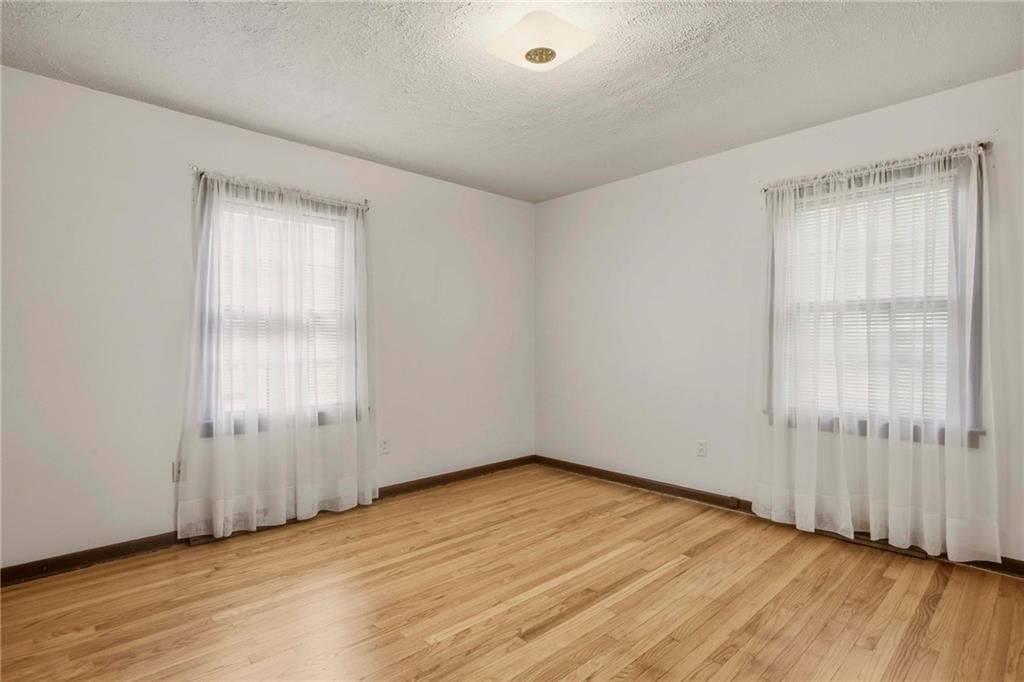
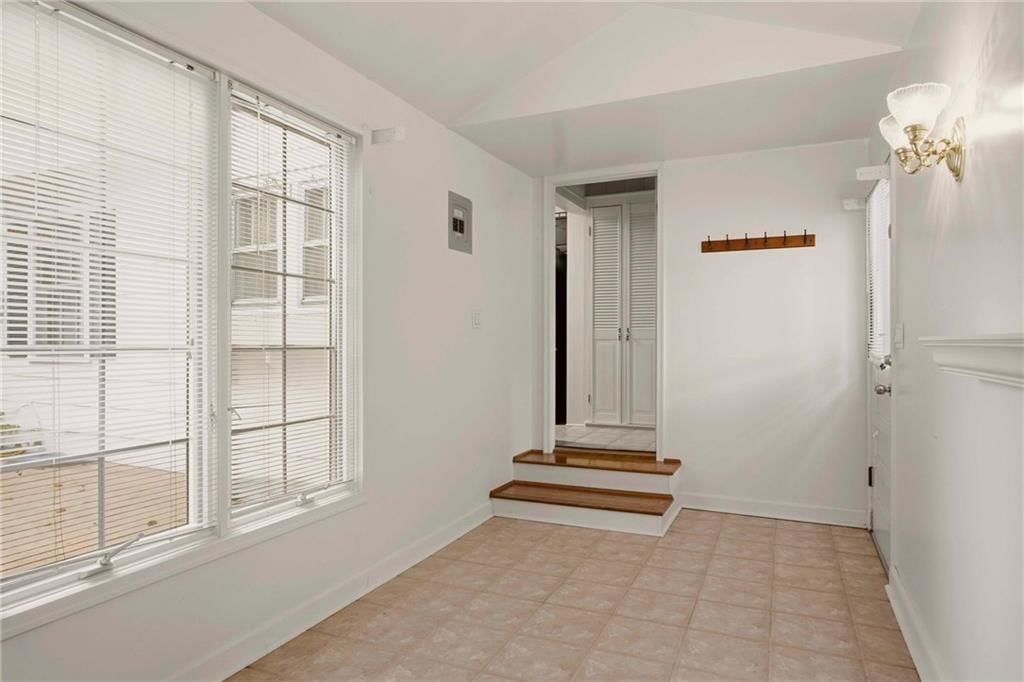
- Flooring: Carpet, Tile, Wood
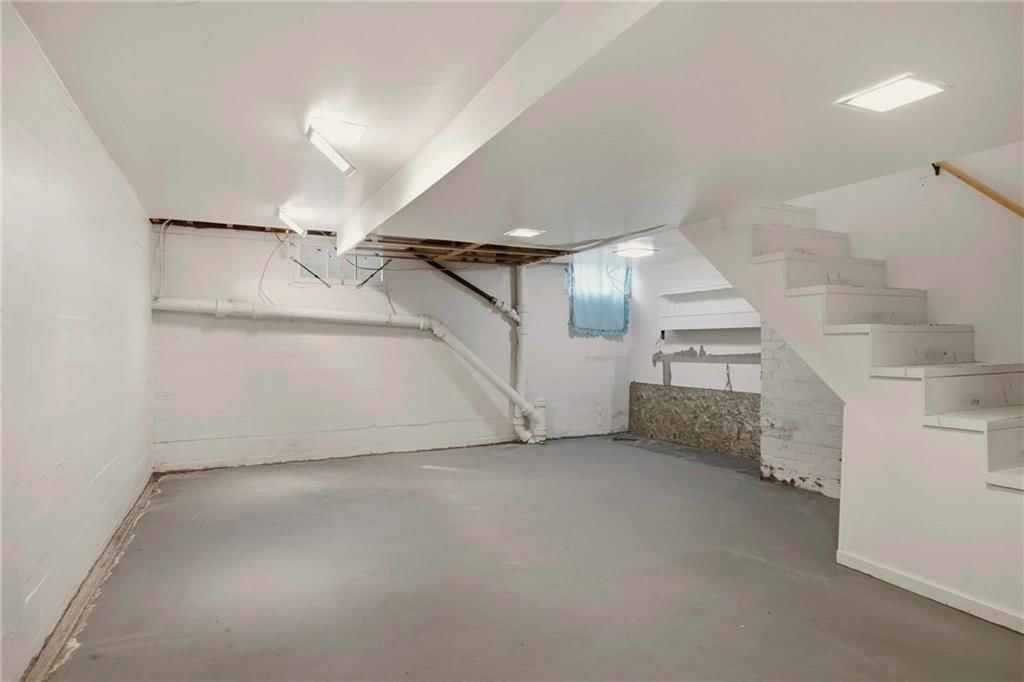
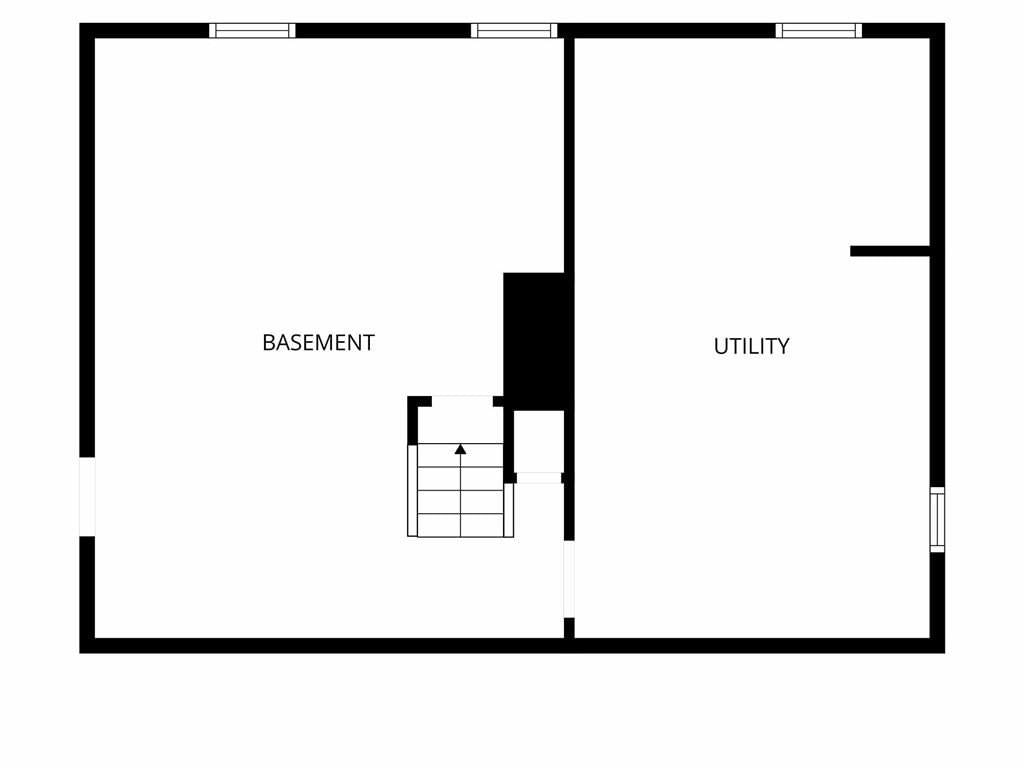
- Basement: Full
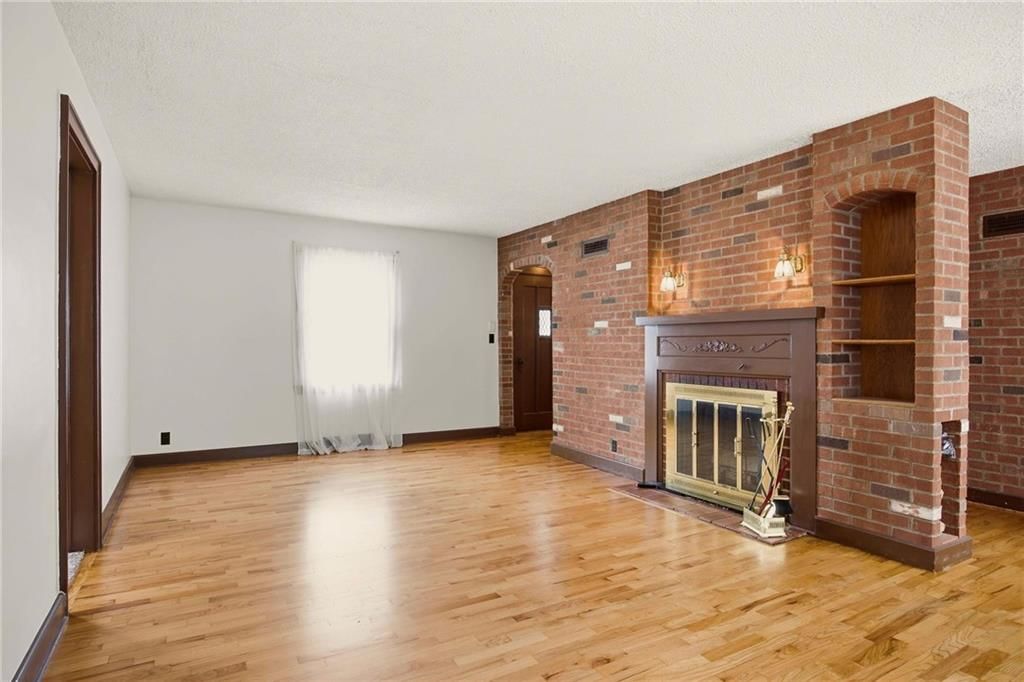
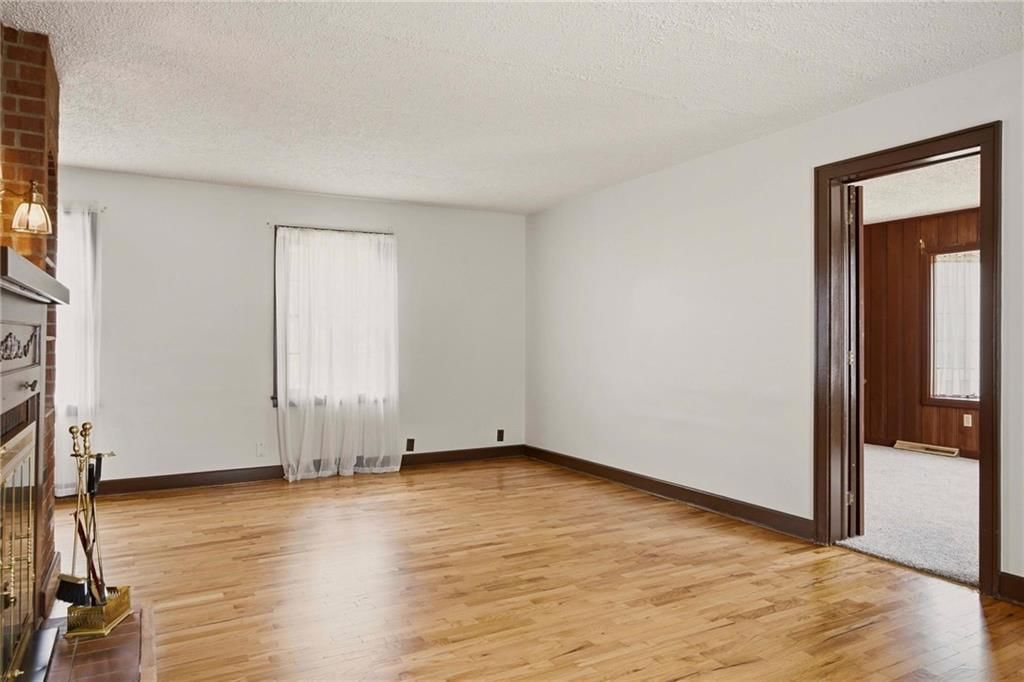
- Fireplace features: Living Room
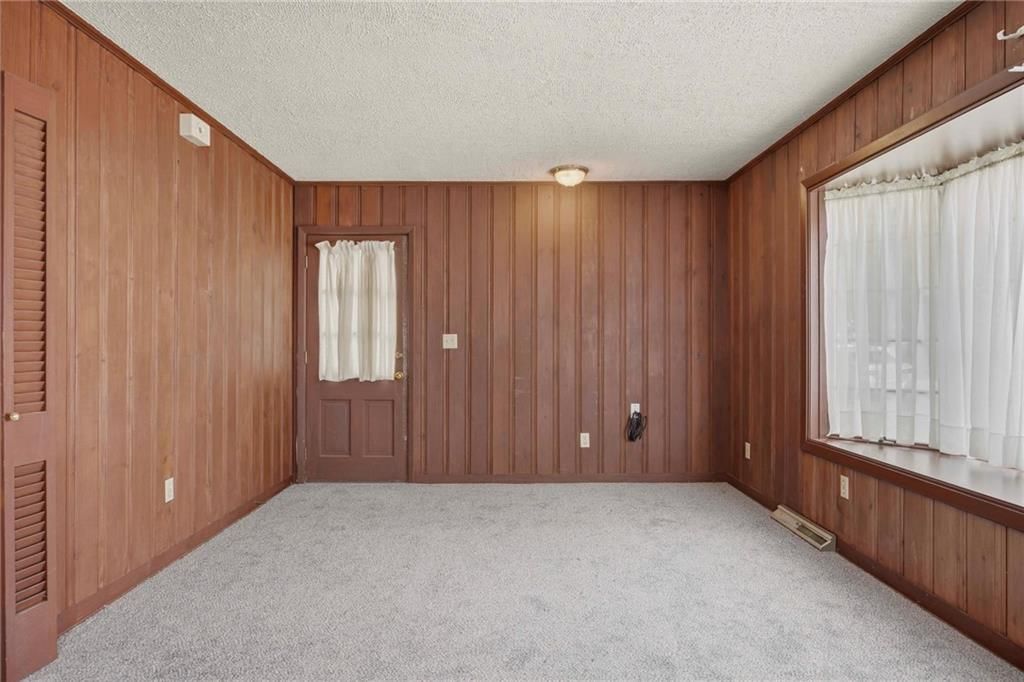
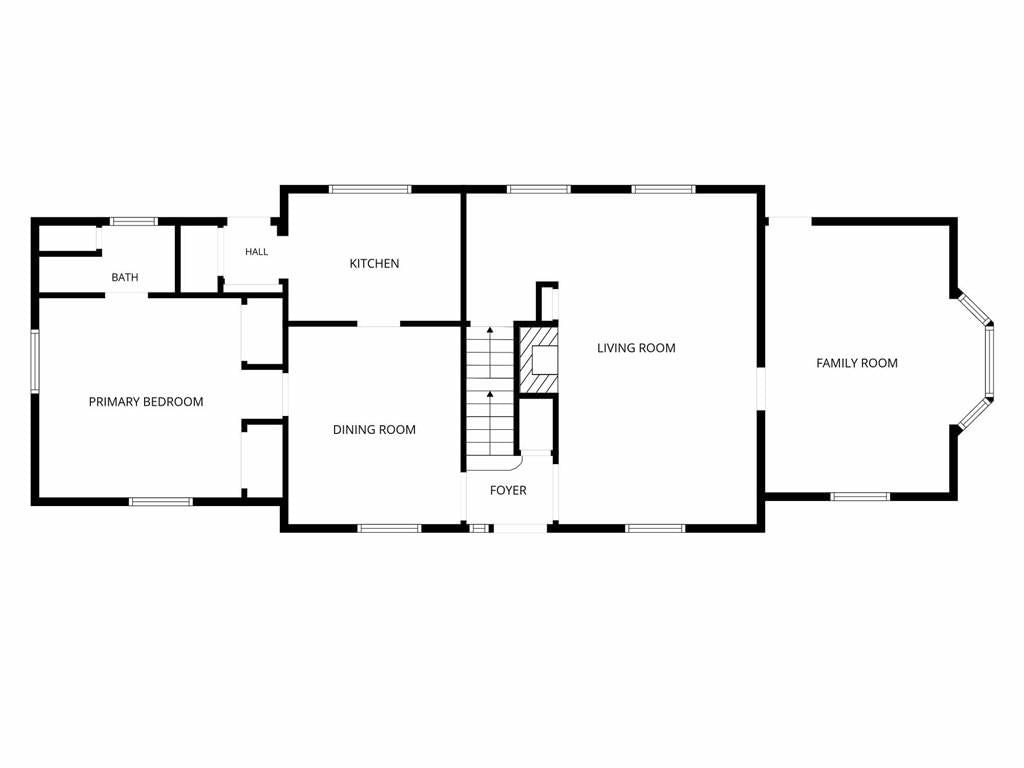
- Other rooms: Den/Study, Fam Rm Main Level
Interior area
- Finished area above ground: 2,030 sqft
- Total interior livable area: 2,030 sqft
Property
Parking
- Total spaces: 1
- Parking features: Attached
Lot
- Size: 0.37 Acres
- Features: City Lot, Corner Lot
Construction
Type & style
- Home type: Residential
- Architectural style: Single Family Residence
Materials
- Materials: Frame
Condition
- Year built: 1950
- Age: 76-100 Years
Utilities & green energy
- Sewer: Public Sewer
- Water: Public
Highlights
Outdoor & Lot
- Fenced Yard
- Big Backyard
- Mature Trees
- Wooded Lot
- Corner Lot
- Waterfront
Kitchen
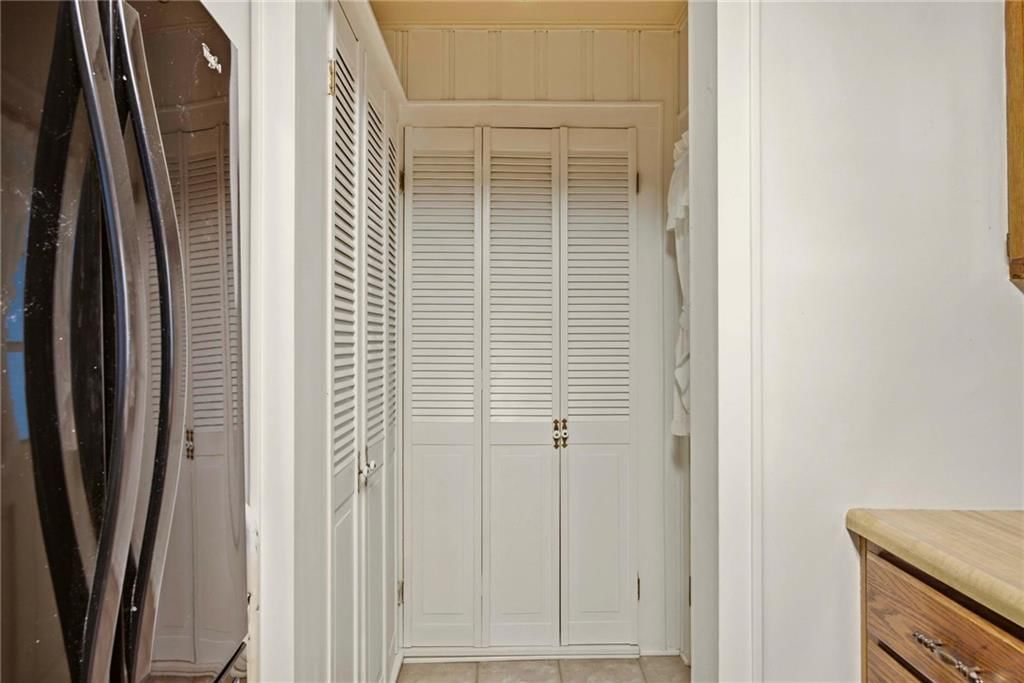
- Walk-in Pantry
Interior
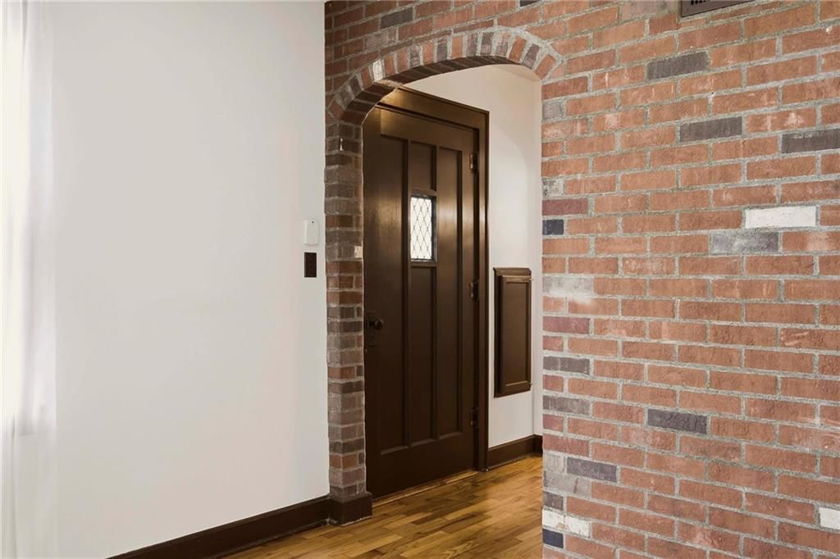
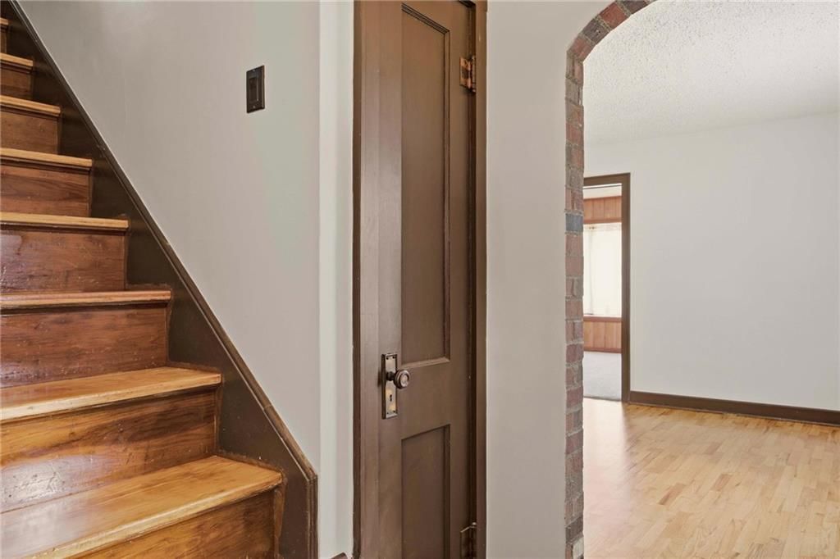
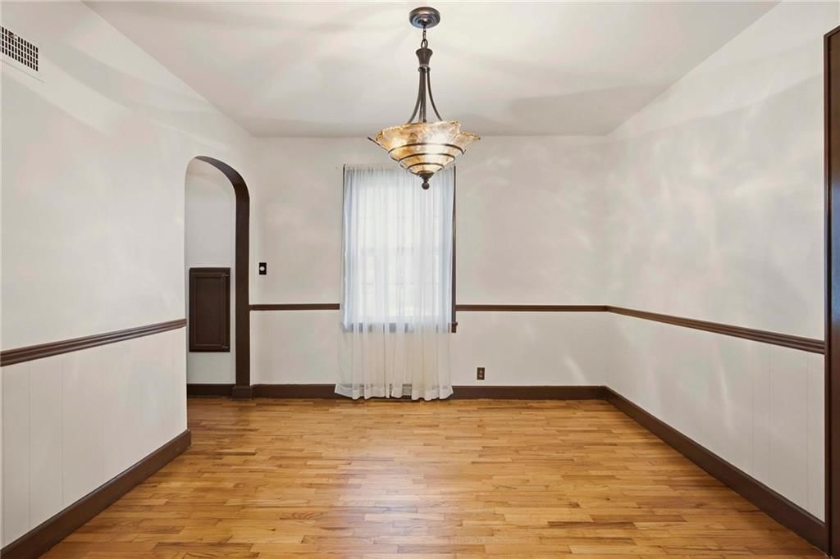
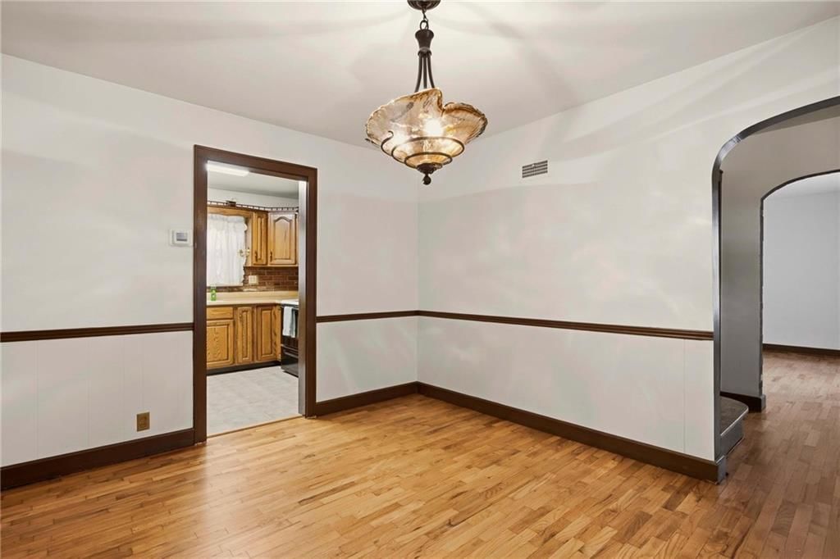
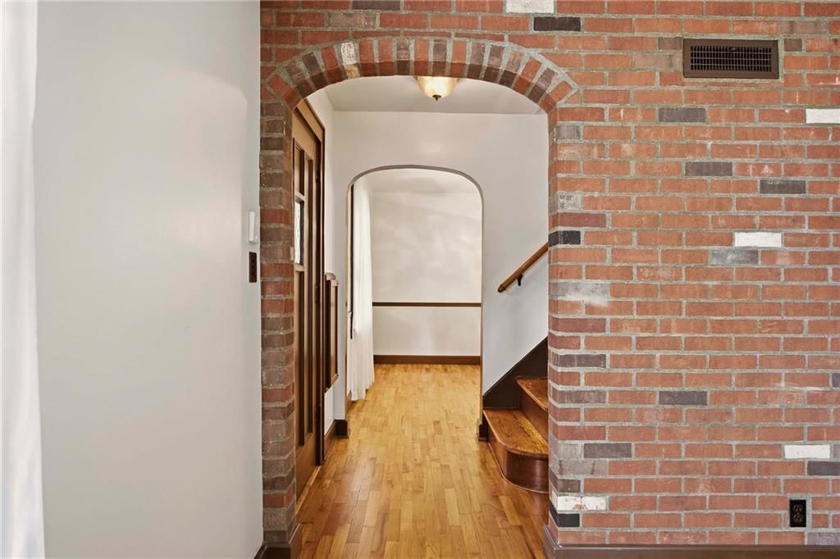
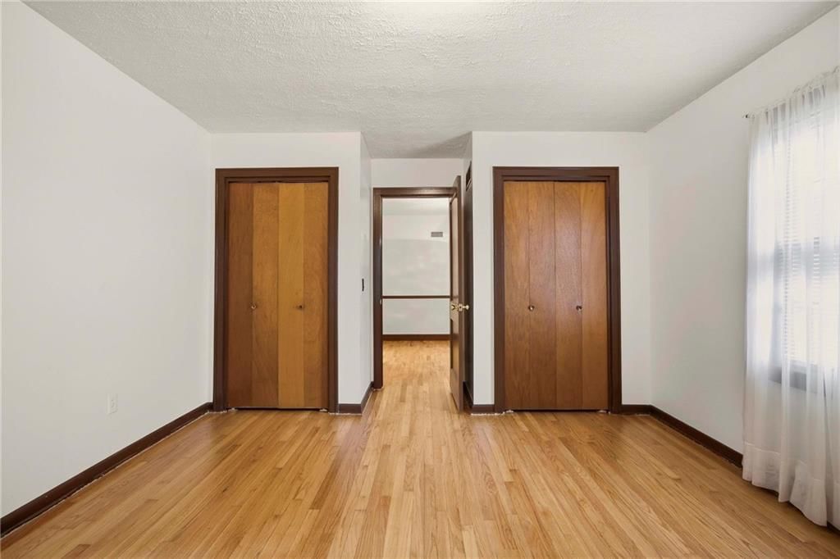
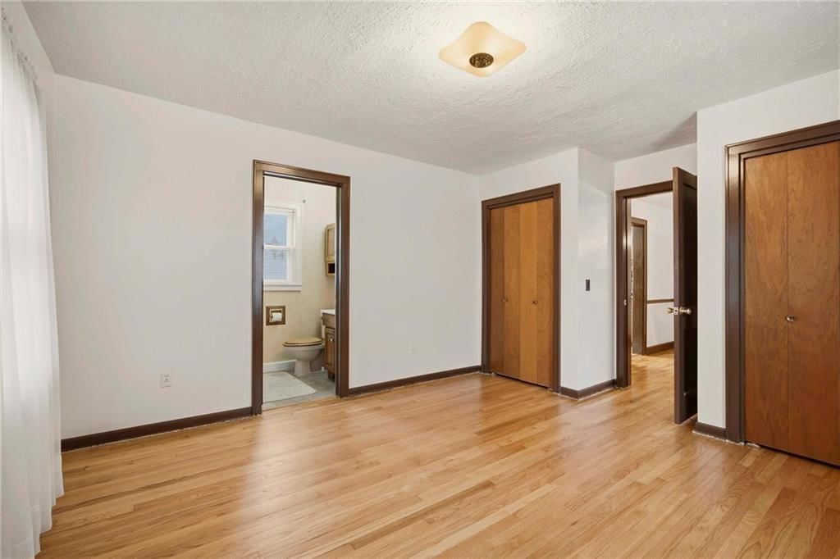
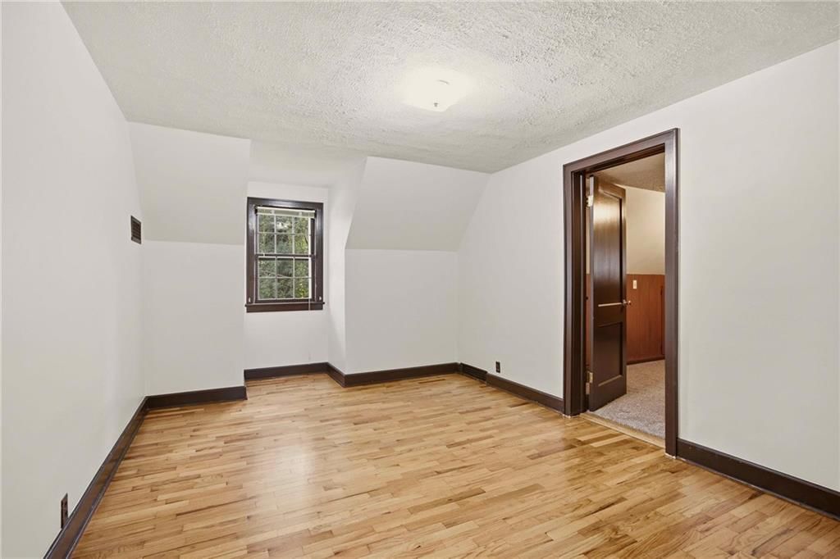
- Hardwood Floors
- Tile Floors
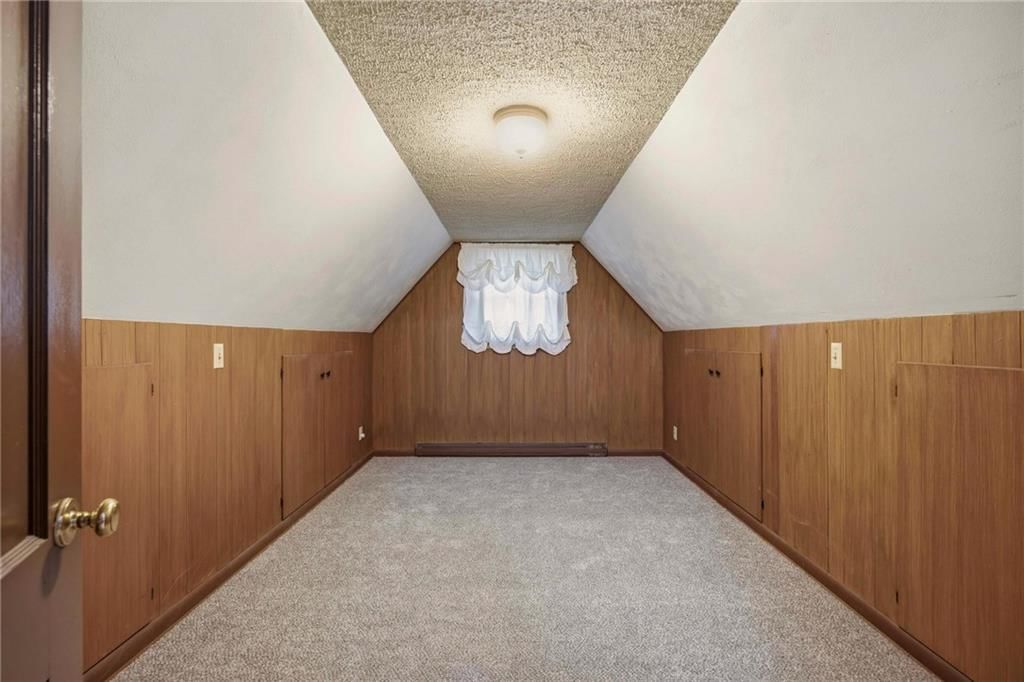
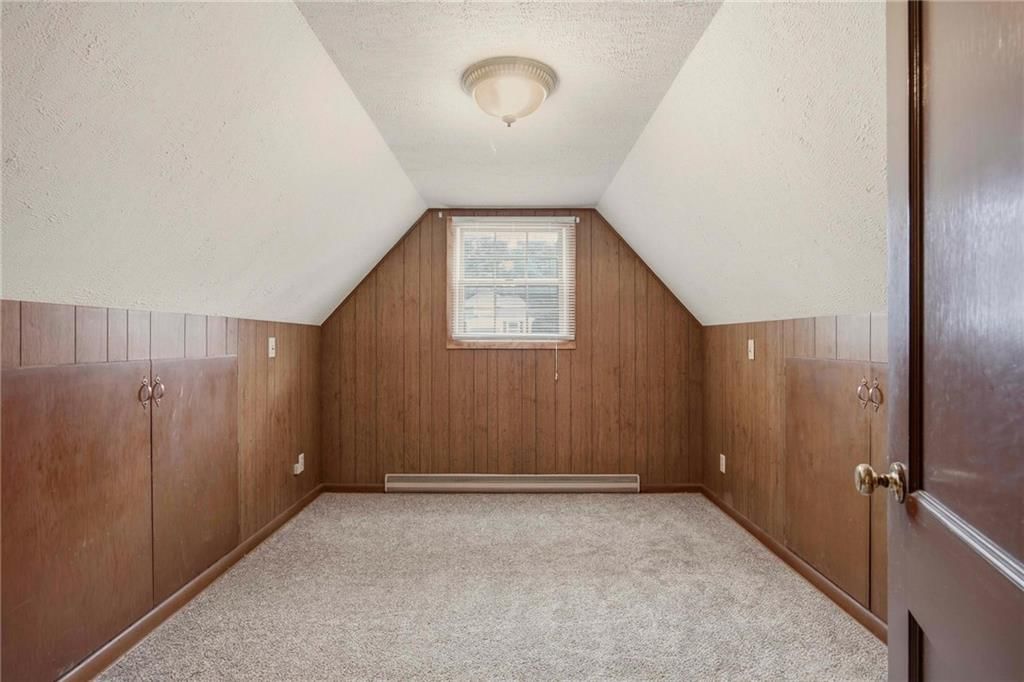
- Shiplap / Paneling
- Exposed Brick
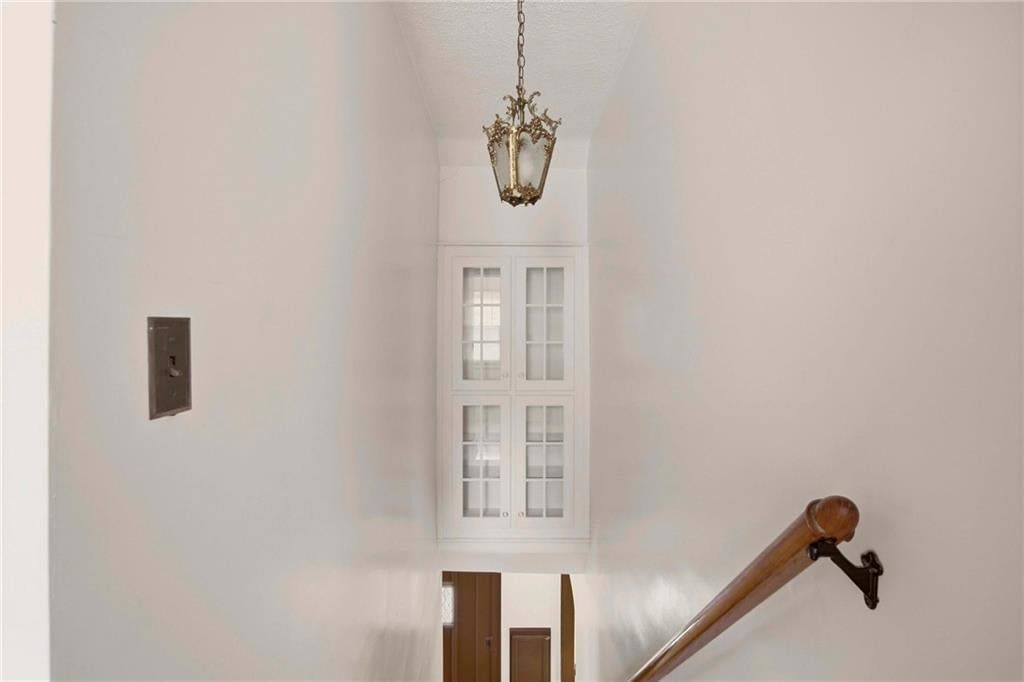
- Statement Lighting
Layout
- Main Floor Primary
- Finished Basement
Fireplace
- Fireplace
Garage & Parking
- Attached Garage
HOA and Amenities
No HOA on this home.
Nearby schools
GreatSchools rating
- Early Childhood Center
- 7Harrisonville Middle School
- 5Harrisonville High School
Schools provided by the listing agent
- District: Harrisonville
Price history
Tax
No tax data available for this listing.
Property tax history
| Year | Property tax | Assessed value |
|---|---|---|
| 2025 | $1,969 | $29,440 |
| 2024 | $1,732 | $25,650 |
| 2023 | $1,722 | $25,650 |
| 2022 | $1,557 | $22,930 |
| 2021 | $1,557 | $22,930 |
| 2020 | — | $19,890 |
| 2019 | — | $19,890 |
| 2018 | $1,091 | $17,260 |
| 2017 | $1,091 | $17,260 |
| 2016 | $1,052 | $16,530 |
| 2015 | $1,052 | $16,530 |
| 2014 | $1,053 | $16,530 |
Listed by Crown Realty
Listed Jul 25, 2026, 7:59 AM · Updated Aug 9, 2026, 3:11 PM · Source: Heartland MLS as distributed by MLS GRID · MLS #2633400
$374,900
1204 E Walnut Street, Harrisonville, MO 64701
About this home
Classic charm meets exceptional curb appeal in Harrisonville's historic district. This 3bdrm/2bath Cape Cod-style home with crisp white exterior with classic black shutters creates a clean, timeless look. Expansive 80x200 corner lot with mature shade trees for peaceful outdoor enjoyment. Patio and picturesque gazebo…
See this home in person
Connect with a local HouseLoop agent to show you this home and answer your questions.
Pick a date
Pick a time
Property Details
Interior
Bedrooms & bathrooms
- Bedrooms: 3
- Full bathrooms: 2
Heating
- Heating: Forced Air
Cooling
- Cooling: Electric
Appliances
- Included: Microwave, Refrigerator, Electric Range
Features
- Flooring: Carpet, Tile, Wood
- Basement: Full
- Fireplace features: Living Room
- Other rooms: Den/Study, Fam Rm Main Level
Interior area
- Finished area above ground: 2,030 sqft
- Total interior livable area: 2,030 sqft
Property
Parking
- Total spaces: 1
- Parking features: Attached
Lot
- Size: 0.37 Acres
- Features: City Lot, Corner Lot
Construction
Type & style
- Home type: Residential
- Architectural style: Single Family Residence
Materials
- Materials: Frame
Condition
- Year built: 1950
- Age: 76-100 Years
Utilities & green energy
- Sewer: Public Sewer
- Water: Public
Highlights
Outdoor & Lot
- Fenced Yard
- Big Backyard
- Mature Trees
- Wooded Lot
- Corner Lot
- Waterfront
Kitchen
- Walk-in Pantry
Interior
- Hardwood Floors
- Tile Floors
- Shiplap / Paneling
- Exposed Brick
- Statement Lighting
Layout
- Main Floor Primary
- Finished Basement
Fireplace
- Fireplace
Garage & Parking
- Attached Garage
HOA and Amenities
No HOA on this home.
Nearby schools
GreatSchools rating
- Early Childhood Center
- 7Harrisonville Middle School
- 5Harrisonville High School
Schools provided by the listing agent
- District: Harrisonville
Price history
Tax
No tax data available for this listing.
Property tax history
| Year | Property tax | Assessed value |
|---|---|---|
| 2025 | $1,969 | $29,440 |
| 2024 | $1,732 | $25,650 |
| 2023 | $1,722 | $25,650 |
| 2022 | $1,557 | $22,930 |
| 2021 | $1,557 | $22,930 |
| 2020 | — | $19,890 |
| 2019 | — | $19,890 |
| 2018 | $1,091 | $17,260 |
| 2017 | $1,091 | $17,260 |
| 2016 | $1,052 | $16,530 |
| 2015 | $1,052 | $16,530 |
| 2014 | $1,053 | $16,530 |
Offer Insights
Choose an offer strength
$356,155 – $363,278
Listed by Crown Realty
Listed Jul 25, 2026, 7:59 AM · Updated Aug 9, 2026, 3:11 PM · Source: Heartland MLS as distributed by MLS GRID · MLS #2633400