For Sale
For Sale
1 of 23
$384,900
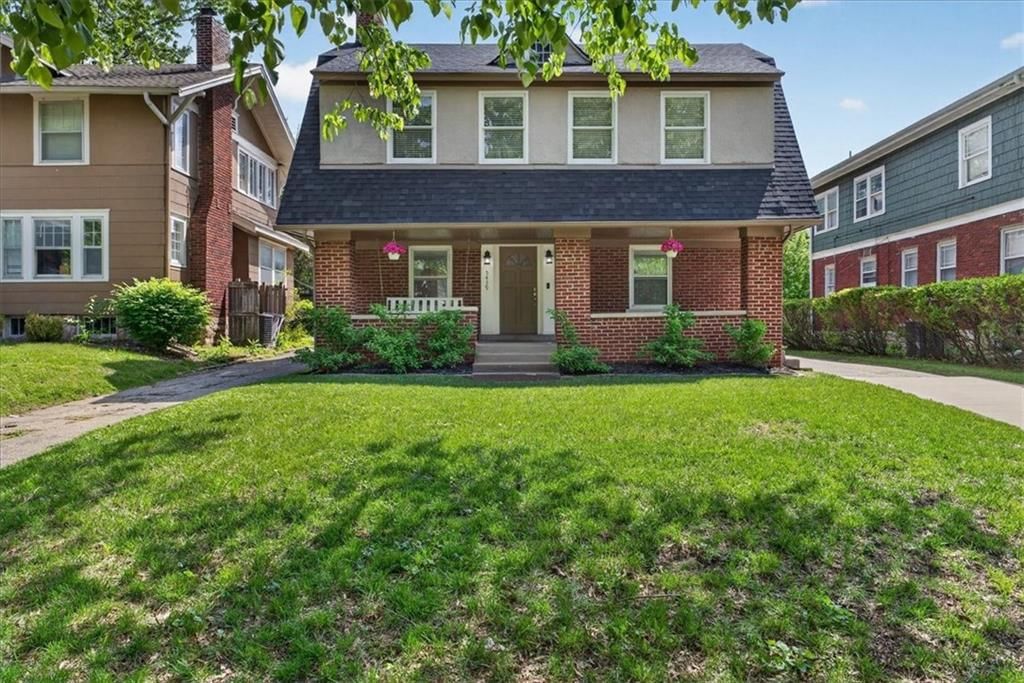
4 bd · 2 ba · 1,804 sqft5439 ROCKHILL Road, Kansas City, MO
1,410Views
20days on HouseLoop
About this home
Single Family Residence
Built in 1932
0.15 acres lot
$213 / sqft
No HOA
—-car garage
Offer Insights
Choose an offer strength
$377,202 – $384,515
HouseLoop Value
$375,219
$386,824
$398,429
+68.2% since 2015
$386,824
Property Details
Interior
Bedrooms & bathrooms
- Bedrooms: 4
- Full bathrooms: 2
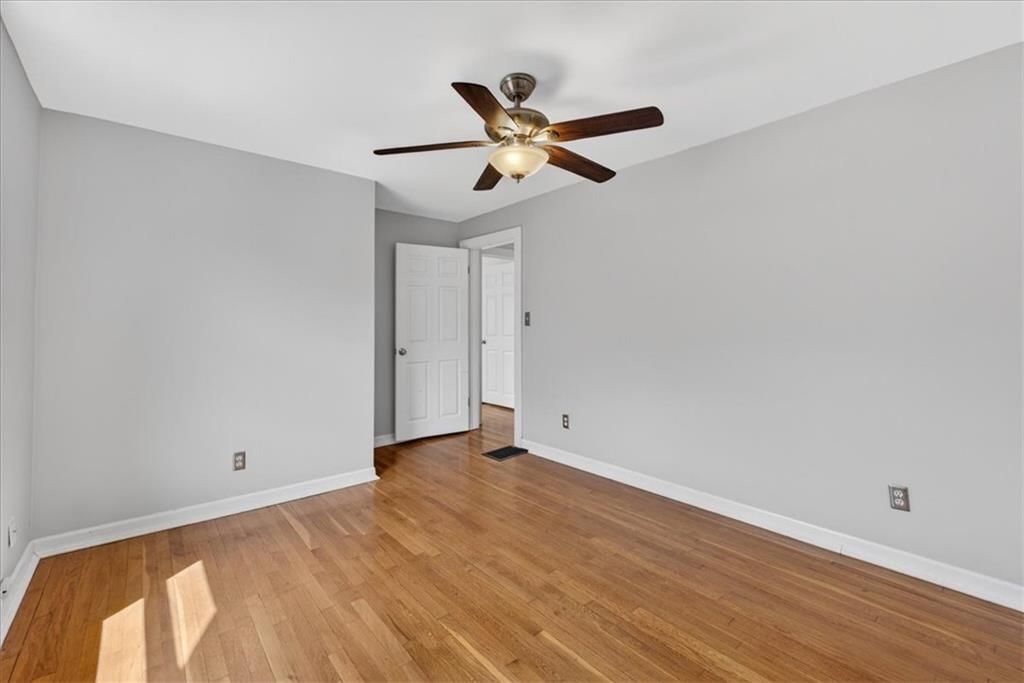
Primary Bedroom
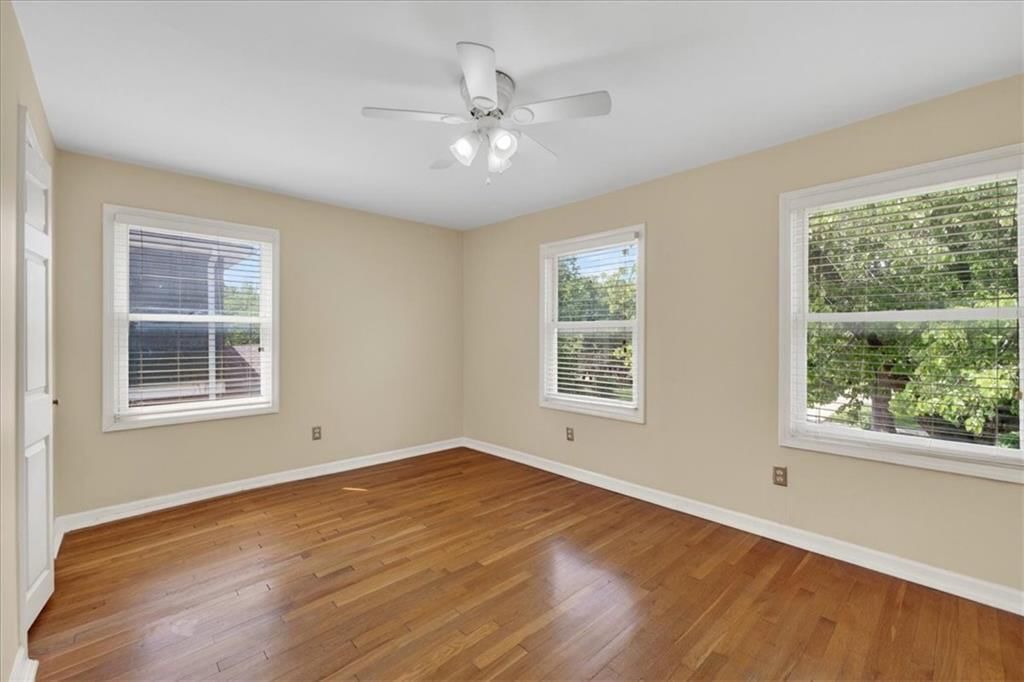
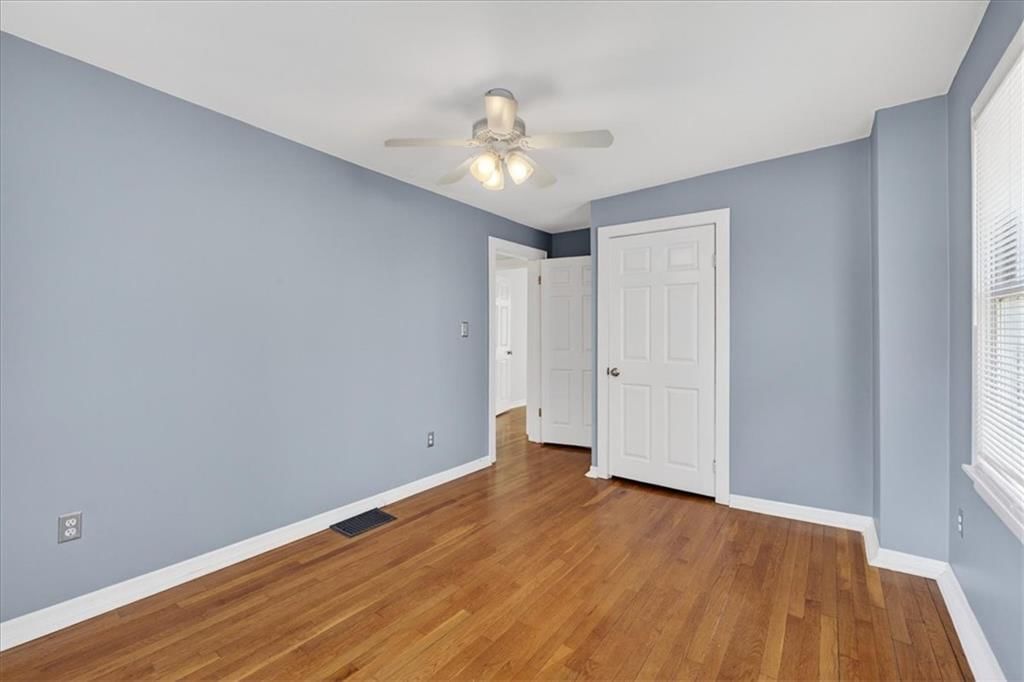
- Features: Ceiling Fan(s)
- Level: Second
- Dimensions: 16 × 11
Bedroom 2
- Features: Ceiling Fan(s)
- Level: Second
- Dimensions: 14 × 10
Bedroom 3
- Features: Ceiling Fan(s)
- Level: Second
- Dimensions: 15 × 10
Bedroom 4
- Features: Ceiling Fan(s)
- Level: Second
- Dimensions: 16 × 10
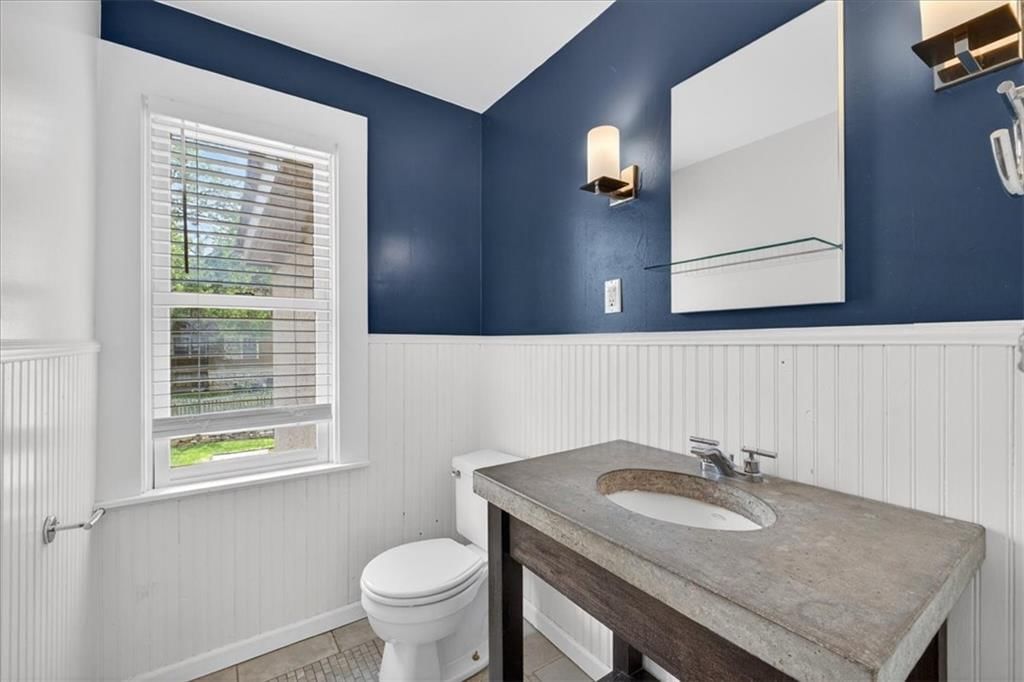
Half Bath
- Level: Second
- Dimensions: 10 × 5
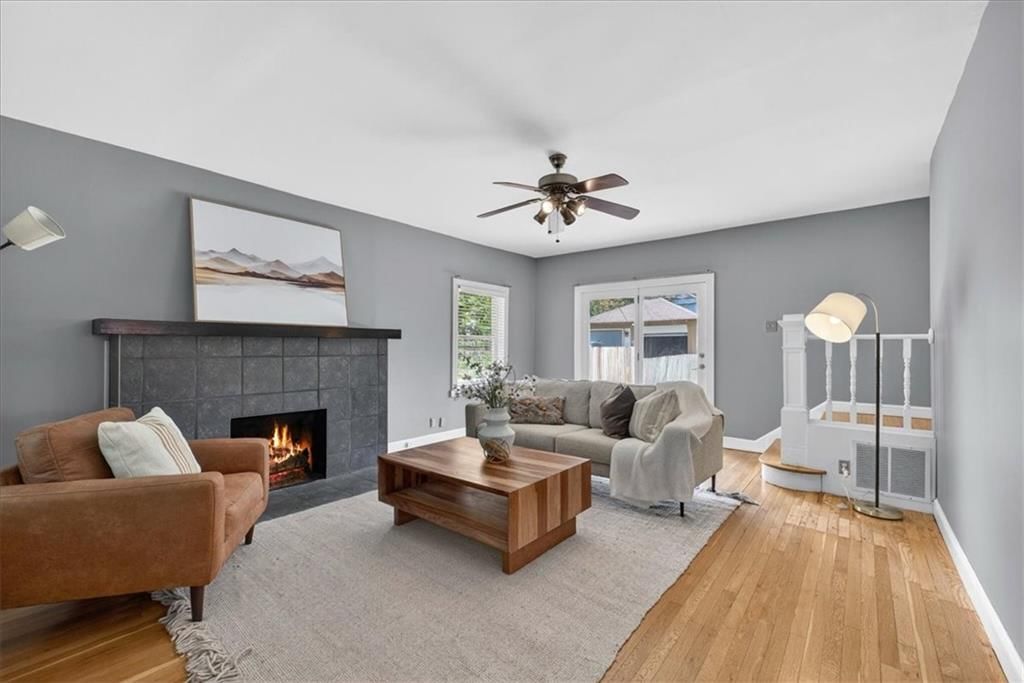
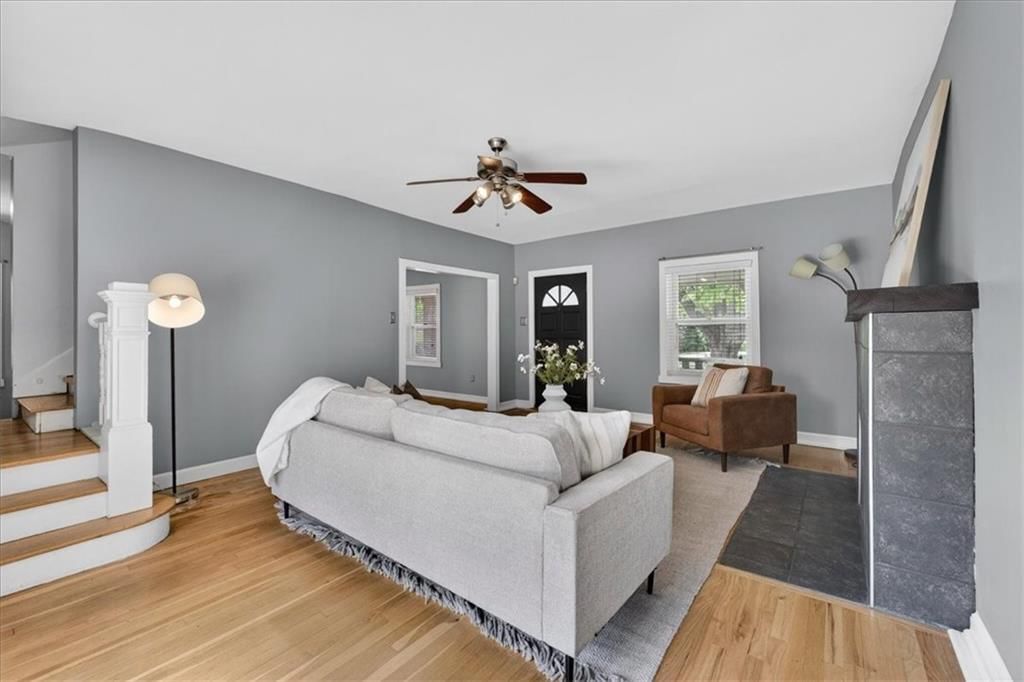
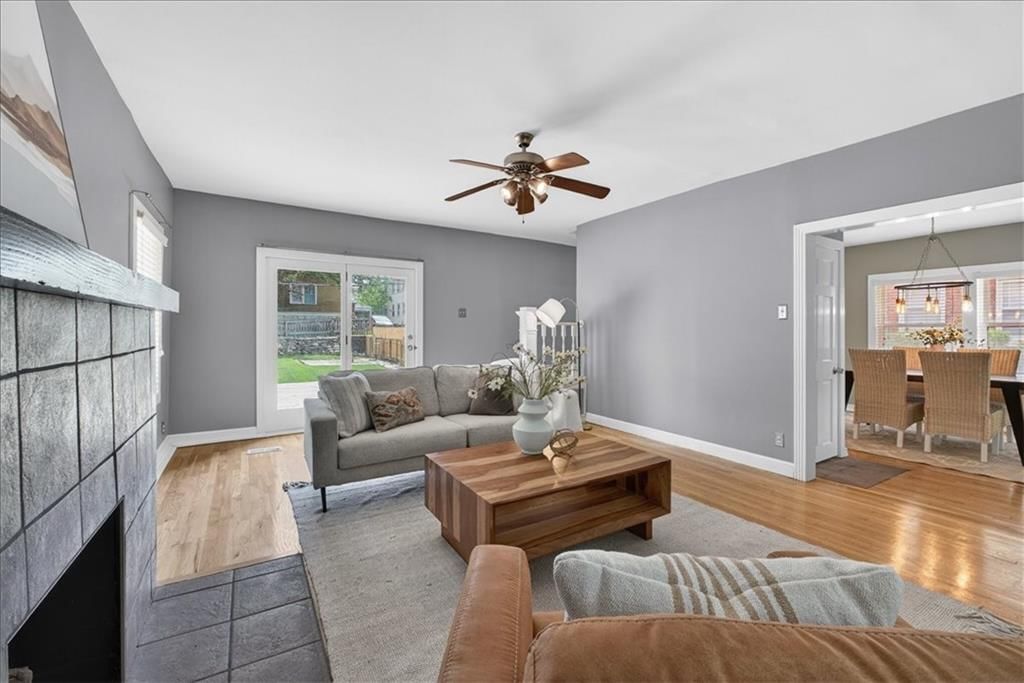
Family Room
- Level: First
- Dimensions: 15 × 20
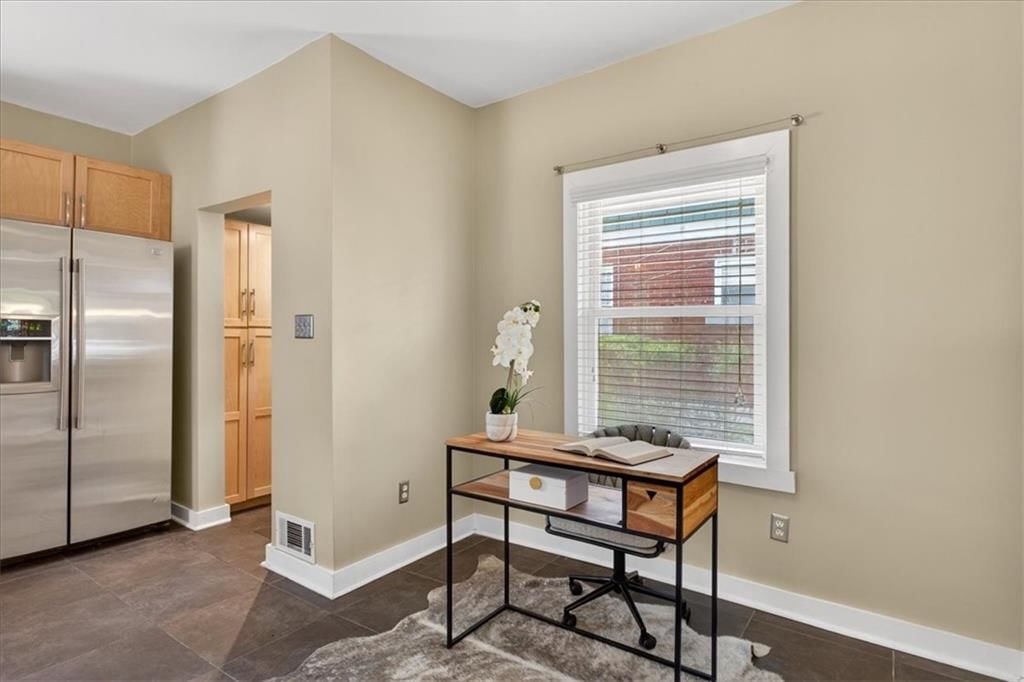
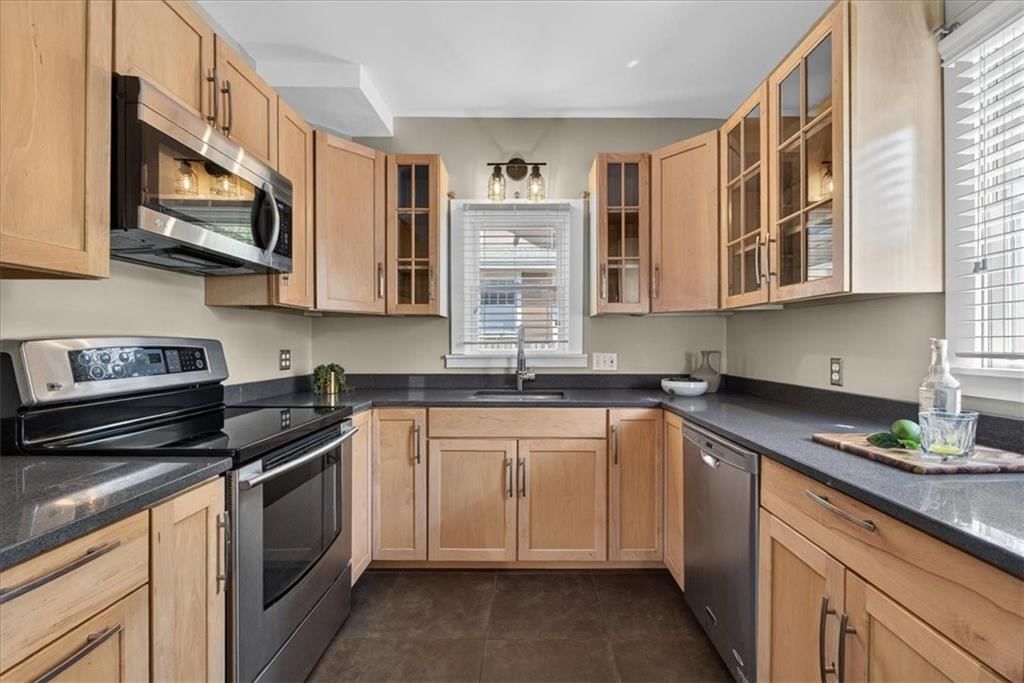
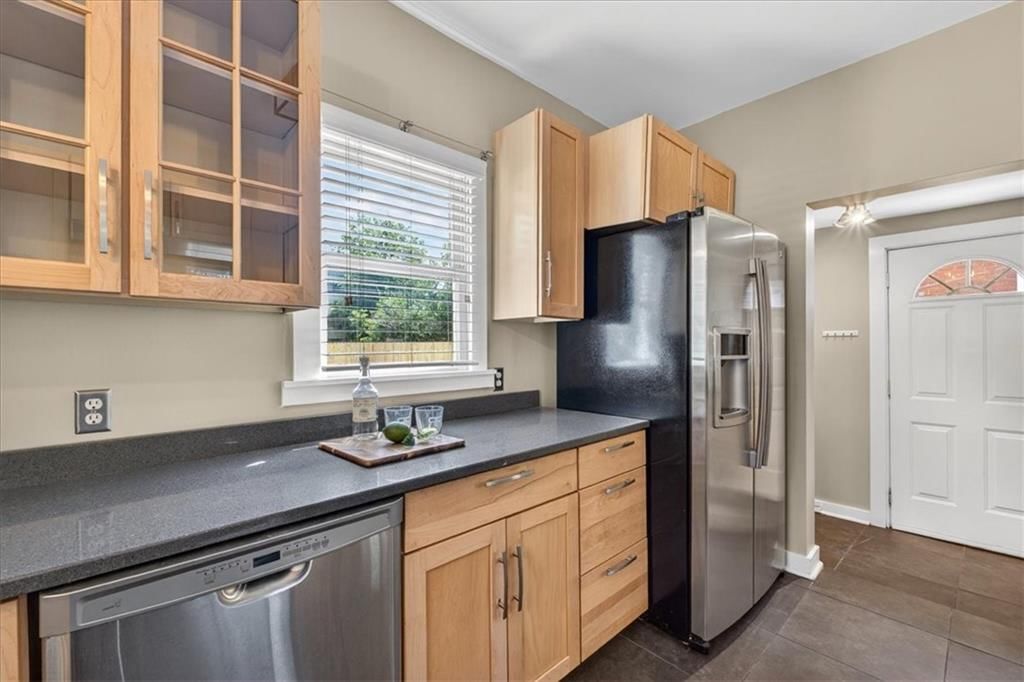
Kitchen
- Features: Pantry
- Level: First
- Dimensions: 17 × 16
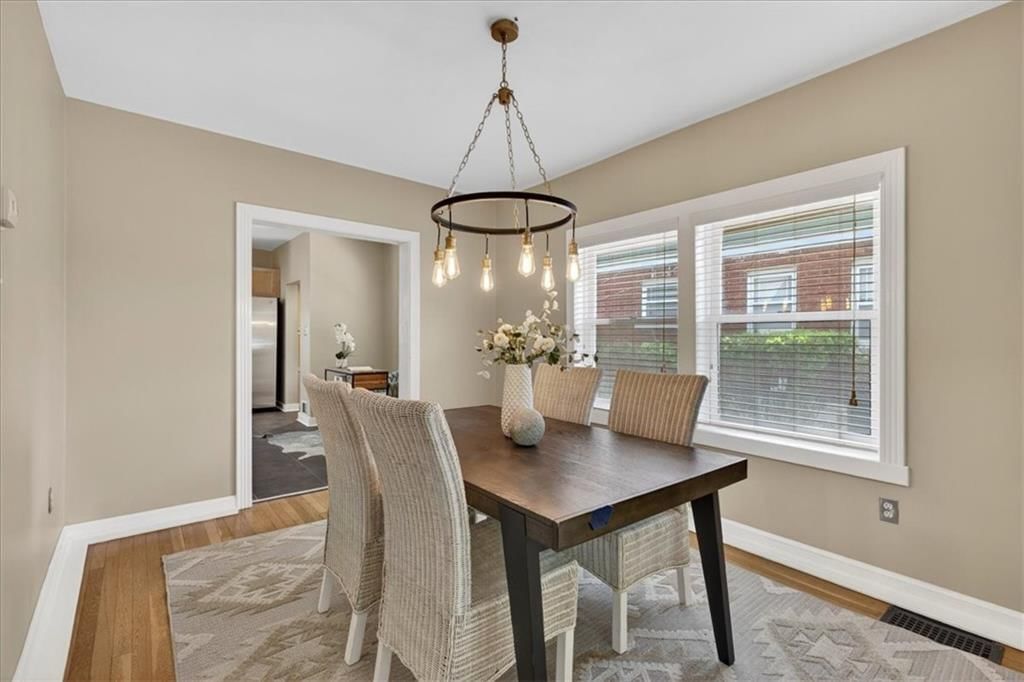
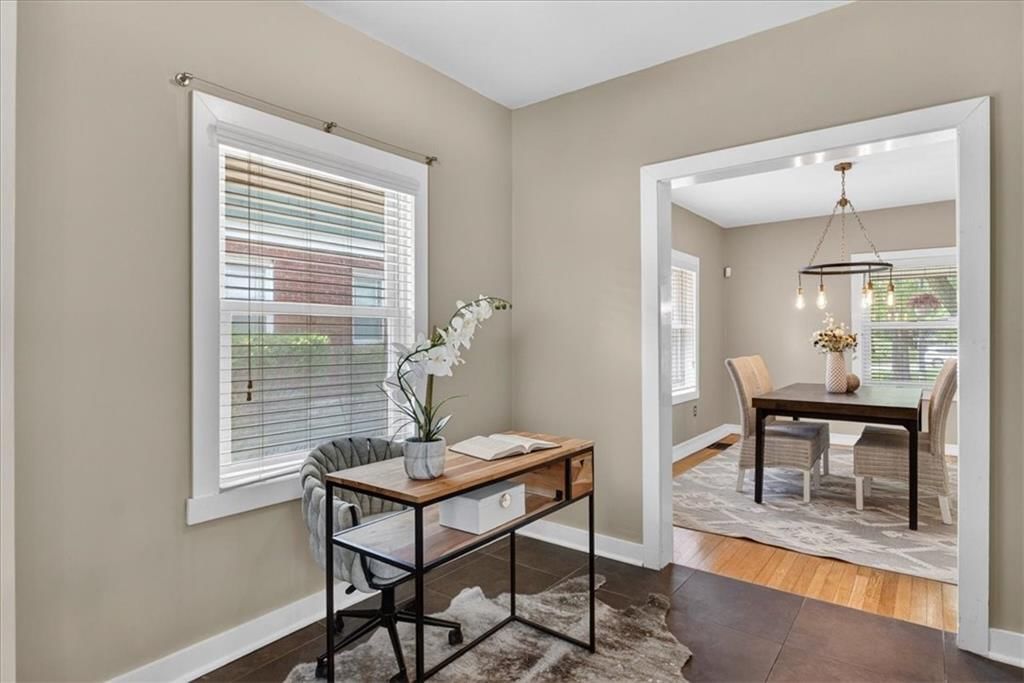
Dining Room
- Level: First
- Dimensions: 13 × 10
Bathroom 1
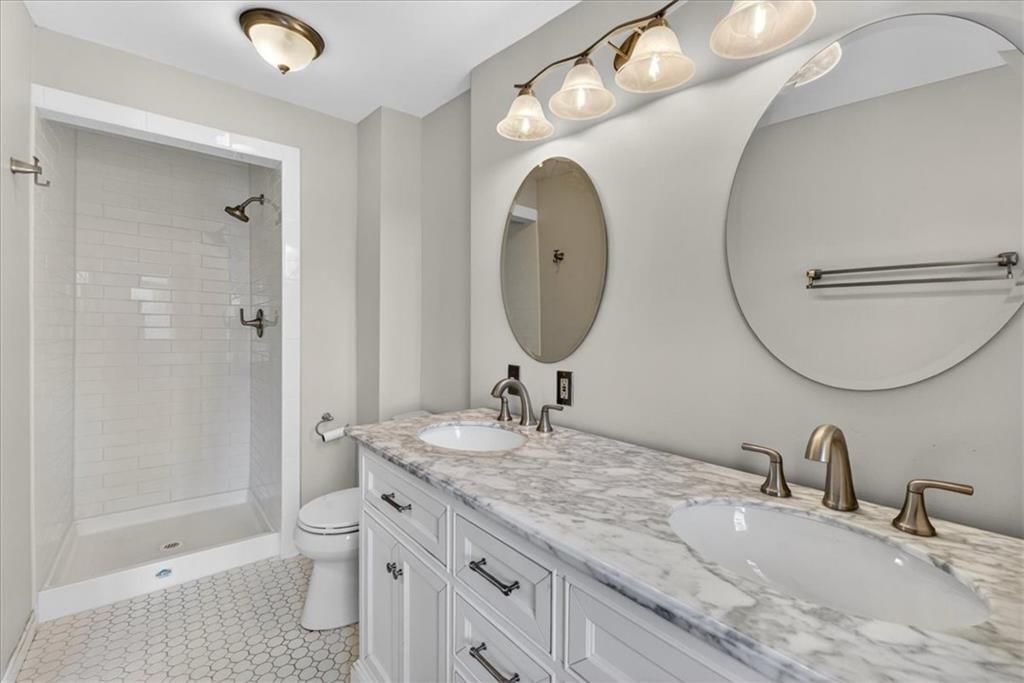
- Features: Granite Counters
- Level: Second
- Dimensions: 12 × 5
Heating
- Heating: Forced Air
Cooling
- Cooling: Electric
Appliances
- Included: Dishwasher, Disposal, Microwave, Refrigerator, Electric Range, Stainless Steel Appliance(s)
- Laundry: In Basement
Features
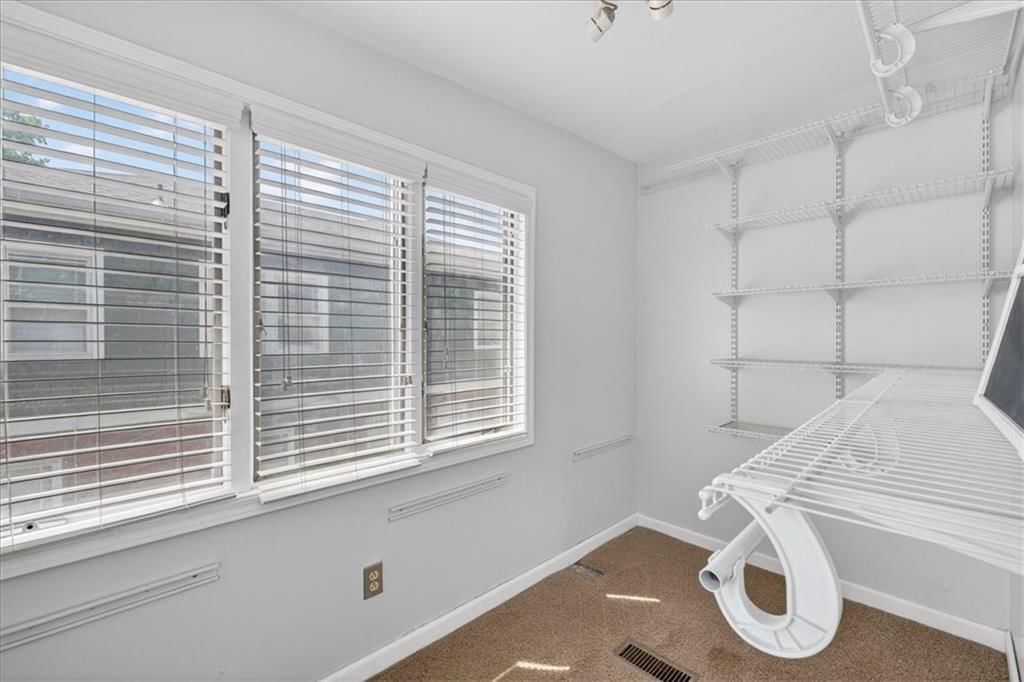
- Features: Ceiling Fan(s), Pantry, Walk-In Closet(s)
- Flooring: Wood
- Basement: Stone/Rock
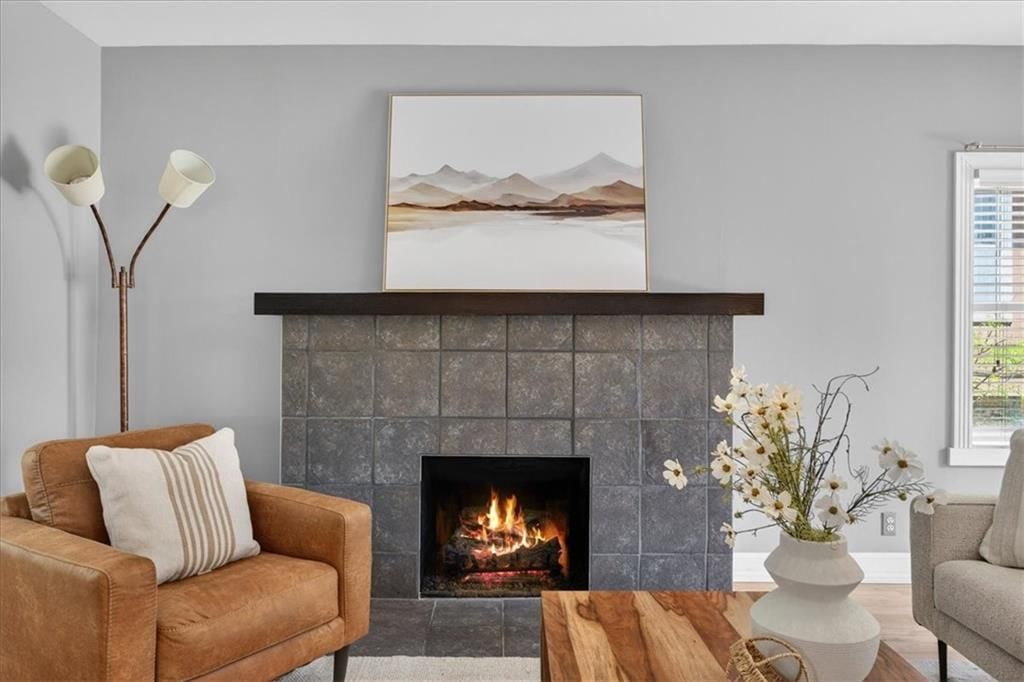
- Fireplace features: Family Room
Interior area
- Finished area above ground: 1,804 sqft
- Total interior livable area: 1,804 sqft
Property
Parking
- Parking features: Other
Lot
- Size: 0.15 Acres
- Features: City Lot, Level
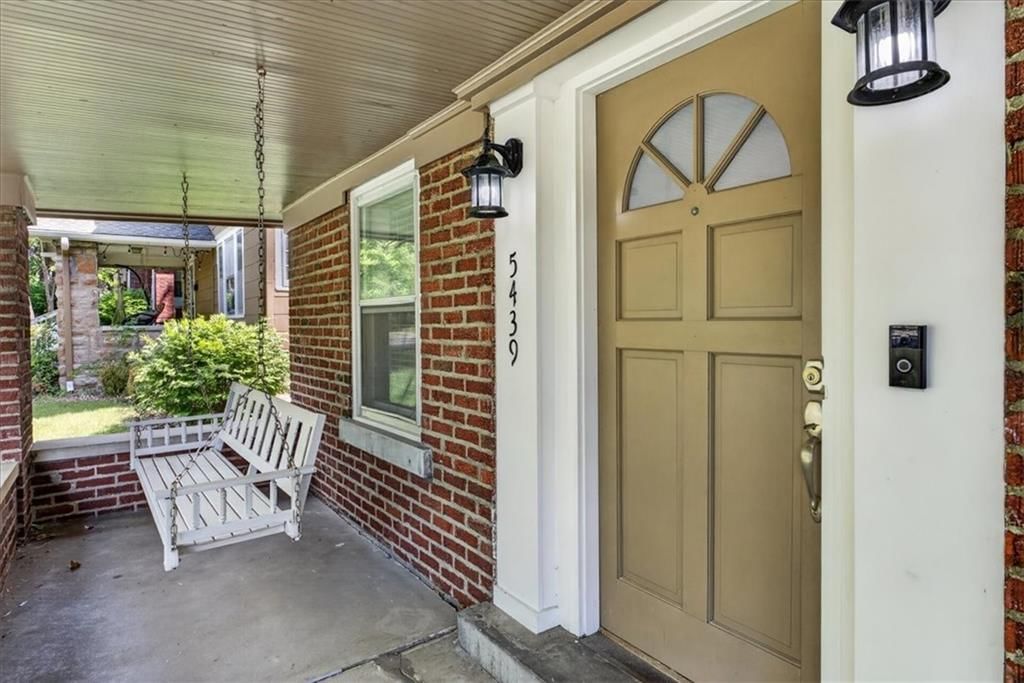
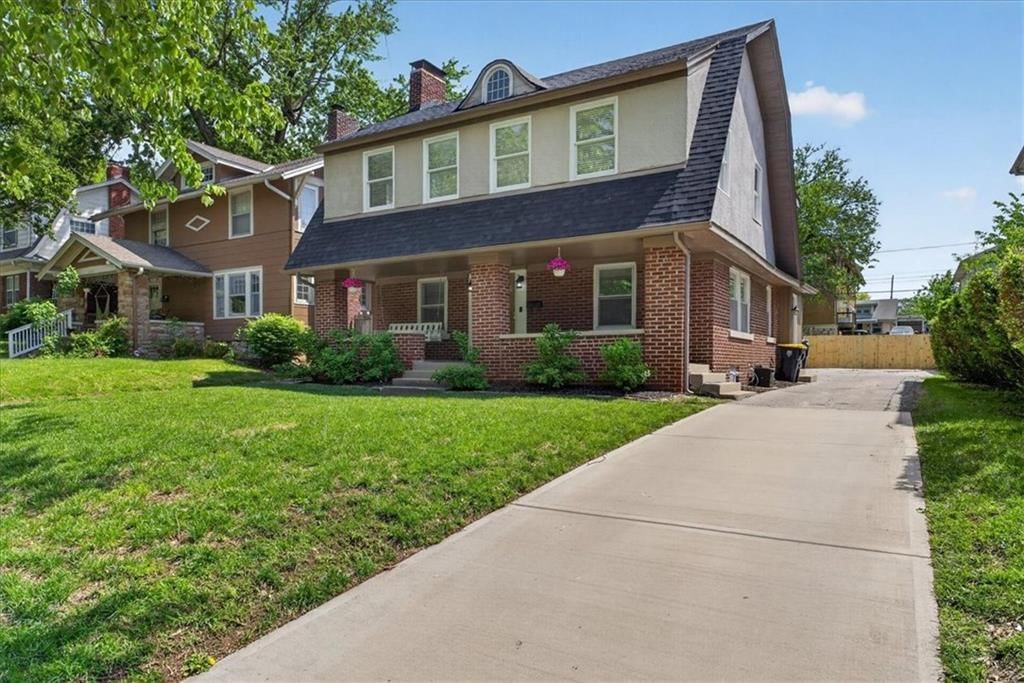
- Patio & porch: Deck, Porch
Construction
Type & style
- Home type: Residential
- Architectural style: Single Family Residence
Materials
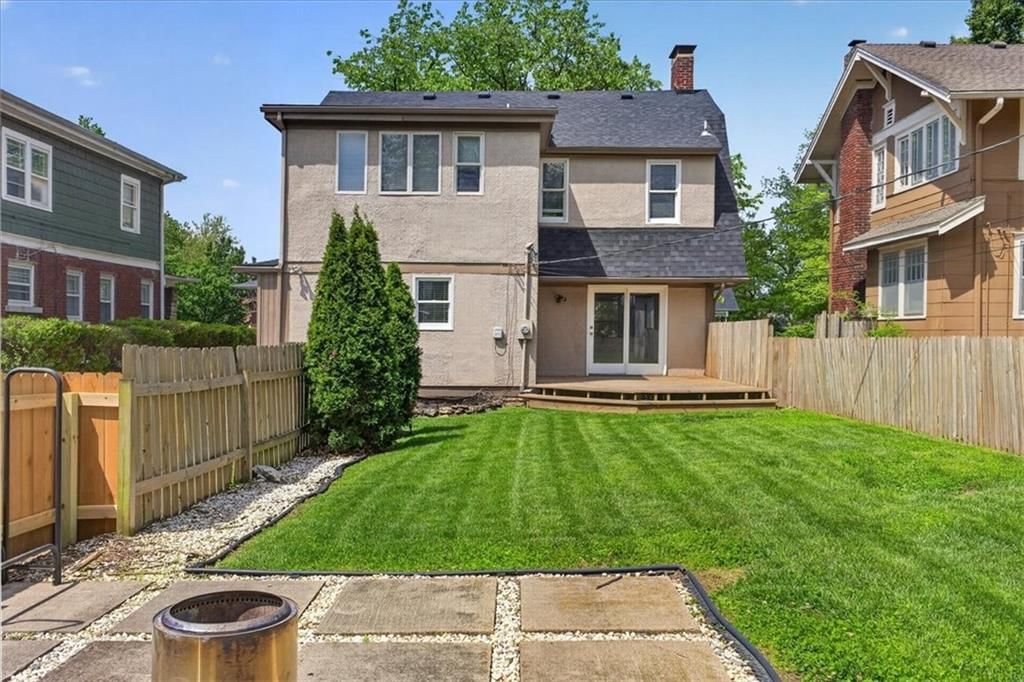
- Materials: Stucco & Frame
Condition
- Year built: 1932
- Age: 76-100 Years
Utilities & green energy
- Sewer: Public Sewer
- Water: Public
Highlights
Outdoor & Lot
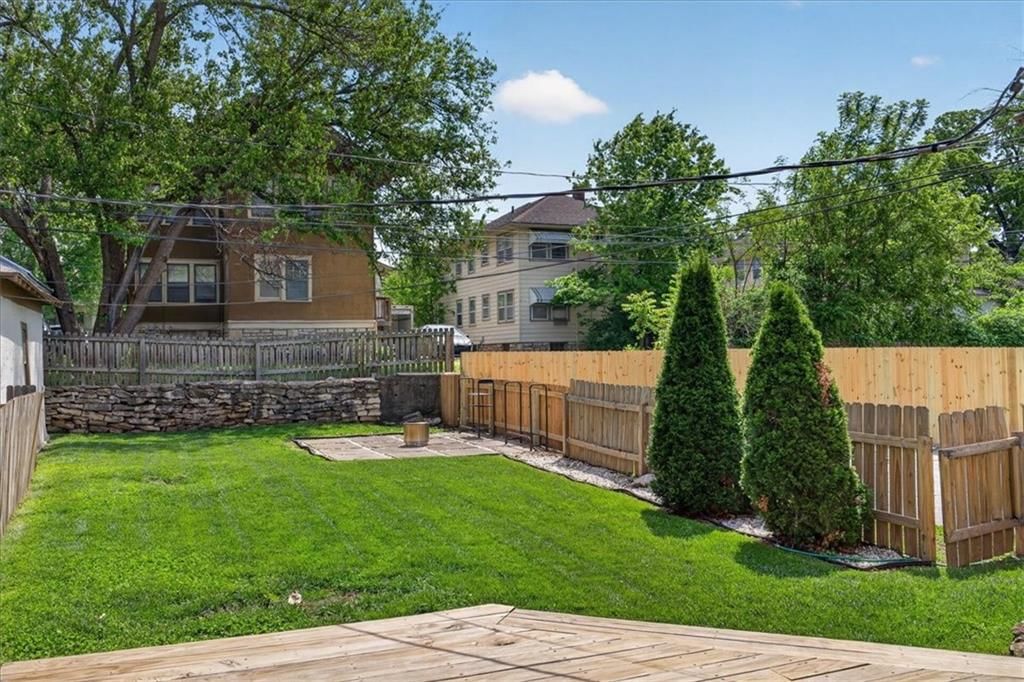
- Fire Pit
- Deck
- Covered Patio
- Fenced Yard
- Big Backyard
- Mature Trees
Kitchen
- Walk-in Pantry
- Stainless Appliances
Bathroom
- Frameless Glass Shower
- Walk-in Shower
- Double Vanity
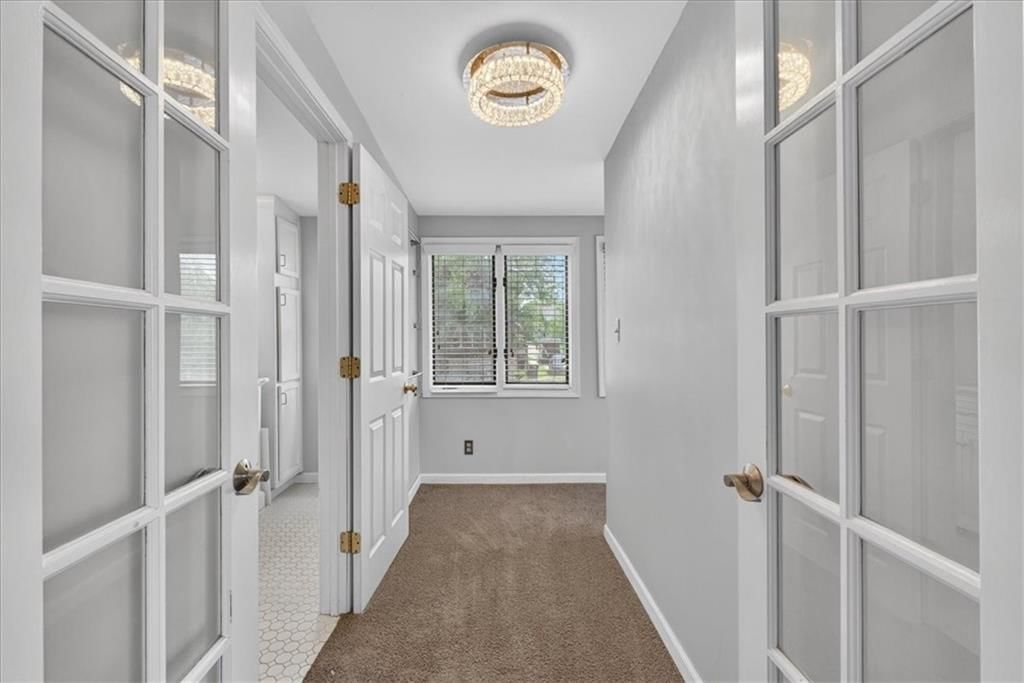
Interior
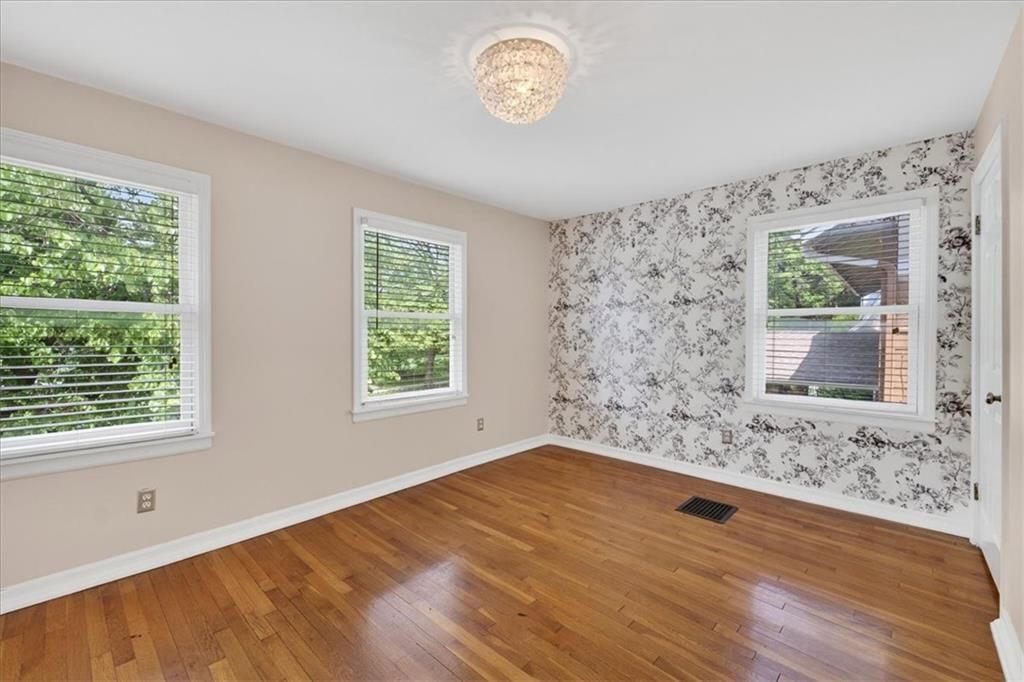
- Hardwood Floors
- Accent Wall
- Shiplap / Paneling
- Statement Lighting
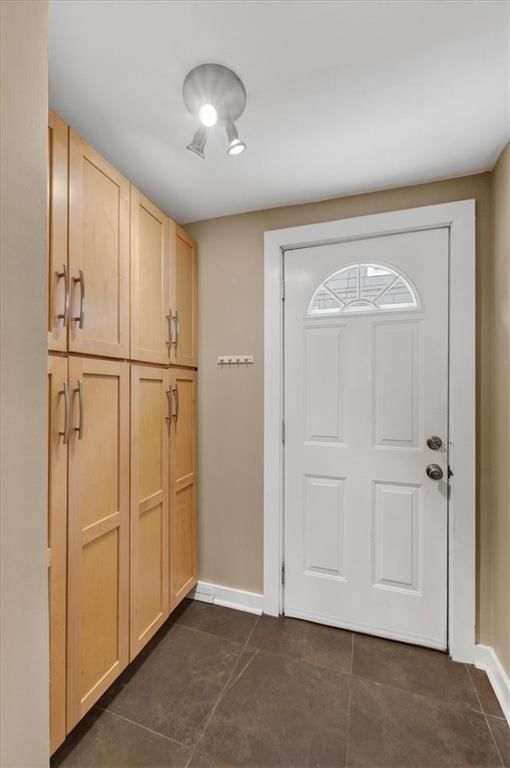
Layout
- Mudroom
Fireplace
- Fireplace
HOA and Amenities
No HOA on this home.
Nearby schools
GreatSchools rating
- 8Hale Cook Elementary
- 2Central Middle School
- 1SOUTHEAST High School
Schools provided by the listing agent
- District: Kansas City Mo
Price history
7/24/2026Listed for sale$384,900
7/24/2026Listing removed$399,900
5/19/2026Price change$399,900
5/1/2026Listed for sale$409,900
4/10/2026Listed for sale$399,900
9/23/2015Sold—
7/21/2015Price change$210,000
6/20/2015Price change$215,000
6/9/2015Price change$220,000
5/5/2015Price change$222,500
5/3/2015Pending sale$225,000
4/22/2015Price change$225,000
4/11/2015Listed for sale$230,000
Tax
- Annual tax amount: $4,616 / yr
Property tax history
| Year | Property tax | Assessed value |
|---|---|---|
| 2025 | $4,616 | $55,028 |
| 2024 | $5,173 | $65,550 |
| 2023 | $5,125 | $65,550 |
| 2022 | $3,423 | $41,611 |
| 2021 | $3,411 | $41,611 |
| 2020 | $3,143 | $37,856 |
| 2019 | $3,077 | $37,856 |
| 2018 | $3,077 | $32,217 |
| 2017 | $2,673 | $32,217 |
| 2016 | $2,509 | $31,409 |
| 2014 | $2,451 | $30,495 |
| 2013 | $2,530 | $30,495 |
Listed by ReeceNichols -The Village
Listed Jul 24, 2026, 3:23 PM · Updated Jul 29, 2026, 1:30 PM · Source: Heartland MLS as distributed by MLS GRID · MLS #2633397
$384,900
5439 ROCKHILL Road, Kansas City, MO 64110
4
2
1,804
1,410Views
20days on HouseLoop
About this home
Single Family Residence
Built in 1932
0.15 acres lot
$213 / sqft
No HOA
—-car garage
See this home in person
Connect with a local HouseLoop agent to show you this home and answer your questions.
Pick a date
Pick a time
Fri, Aug 14
—
—
Property Details
Interior
Bedrooms & bathrooms
- Bedrooms: 4
- Full bathrooms: 2
Primary Bedroom
- Features: Ceiling Fan(s)
- Level: Second
- Dimensions: 16 × 11
Bedroom 2
- Features: Ceiling Fan(s)
- Level: Second
- Dimensions: 14 × 10
Bedroom 3
- Features: Ceiling Fan(s)
- Level: Second
- Dimensions: 15 × 10
Bedroom 4
- Features: Ceiling Fan(s)
- Level: Second
- Dimensions: 16 × 10
Half Bath
- Level: Second
- Dimensions: 10 × 5
Family Room
- Level: First
- Dimensions: 15 × 20
Kitchen
- Features: Pantry
- Level: First
- Dimensions: 17 × 16
Dining Room
- Level: First
- Dimensions: 13 × 10
Bathroom 1
- Features: Granite Counters
- Level: Second
- Dimensions: 12 × 5
Heating
- Heating: Forced Air
Cooling
- Cooling: Electric
Appliances
- Included: Dishwasher, Disposal, Microwave, Refrigerator, Electric Range, Stainless Steel Appliance(s)
- Laundry: In Basement
Features
- Features: Ceiling Fan(s), Pantry, Walk-In Closet(s)
- Flooring: Wood
- Basement: Stone/Rock
- Fireplace features: Family Room
Interior area
- Finished area above ground: 1,804 sqft
- Total interior livable area: 1,804 sqft
Property
Parking
- Parking features: Other
Lot
- Size: 0.15 Acres
- Features: City Lot, Level
- Patio & porch: Deck, Porch
Construction
Type & style
- Home type: Residential
- Architectural style: Single Family Residence
Materials
- Materials: Stucco & Frame
Condition
- Year built: 1932
- Age: 76-100 Years
Utilities & green energy
- Sewer: Public Sewer
- Water: Public
Highlights
Outdoor & Lot
- Fire Pit
- Deck
- Covered Patio
- Fenced Yard
- Big Backyard
- Mature Trees
Kitchen
- Walk-in Pantry
- Stainless Appliances
Bathroom
- Frameless Glass Shower
- Walk-in Shower
- Double Vanity
Interior
- Hardwood Floors
- Accent Wall
- Shiplap / Paneling
- Statement Lighting
Layout
- Mudroom
Fireplace
- Fireplace
HOA and Amenities
No HOA on this home.
Nearby schools
GreatSchools rating
- 8Hale Cook Elementary
- 2Central Middle School
- 1SOUTHEAST High School
Schools provided by the listing agent
- District: Kansas City Mo
Price history
7/24/2026Listed for sale$384,900
7/24/2026Listing removed$399,900
5/19/2026Price change$399,900
5/1/2026Listed for sale$409,900
4/10/2026Listed for sale$399,900
9/23/2015Sold—
7/21/2015Price change$210,000
6/20/2015Price change$215,000
6/9/2015Price change$220,000
5/5/2015Price change$222,500
5/3/2015Pending sale$225,000
4/22/2015Price change$225,000
4/11/2015Listed for sale$230,000
Tax
- Annual tax amount: $4,616 / yr
Property tax history
| Year | Property tax | Assessed value |
|---|---|---|
| 2025 | $4,616 | $55,028 |
| 2024 | $5,173 | $65,550 |
| 2023 | $5,125 | $65,550 |
| 2022 | $3,423 | $41,611 |
| 2021 | $3,411 | $41,611 |
| 2020 | $3,143 | $37,856 |
| 2019 | $3,077 | $37,856 |
| 2018 | $3,077 | $32,217 |
| 2017 | $2,673 | $32,217 |
| 2016 | $2,509 | $31,409 |
| 2014 | $2,451 | $30,495 |
| 2013 | $2,530 | $30,495 |
Offer Insights
Choose an offer strength
$377,202 – $384,515
HouseLoop Value
$375,219
$386,824
$398,429
+68.2%
$386,824
Listed by ReeceNichols -The Village
Listed Jul 24, 2026, 3:23 PM · Updated Jul 29, 2026, 1:30 PM · Source: Heartland MLS as distributed by MLS GRID · MLS #2633397