$230,000
2 bd · 1 ba · 888 sqftAbout this home
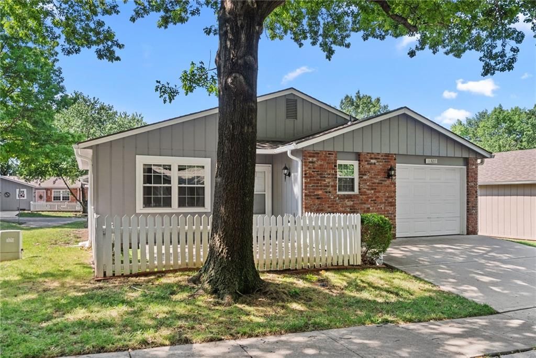
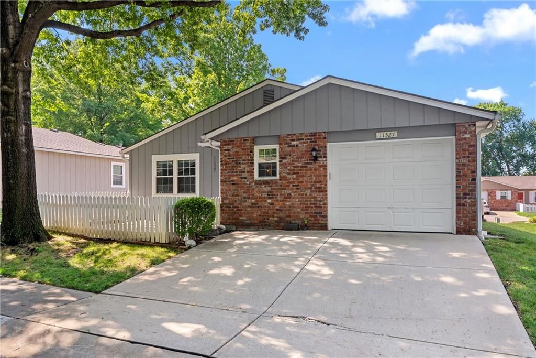
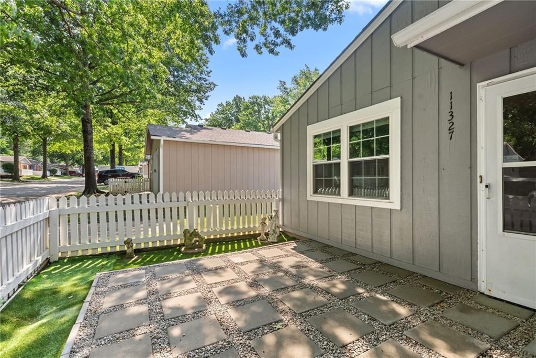
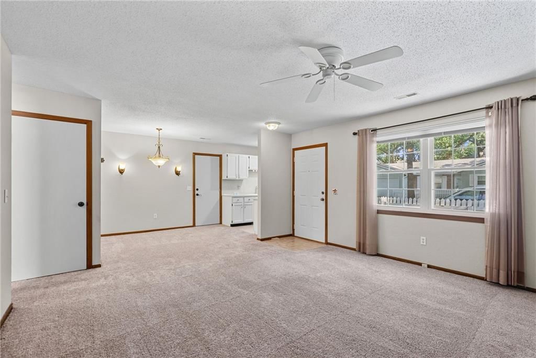
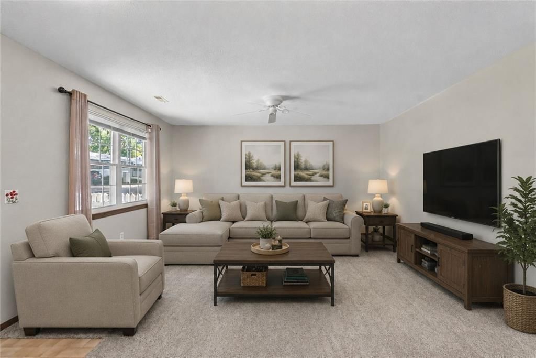
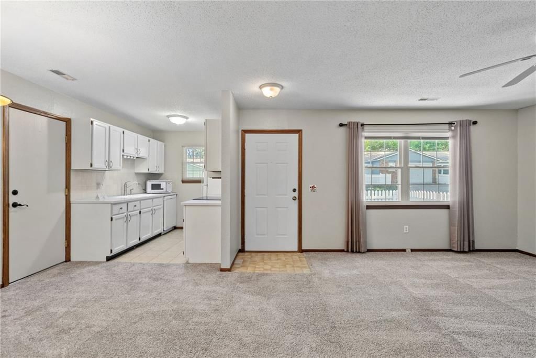
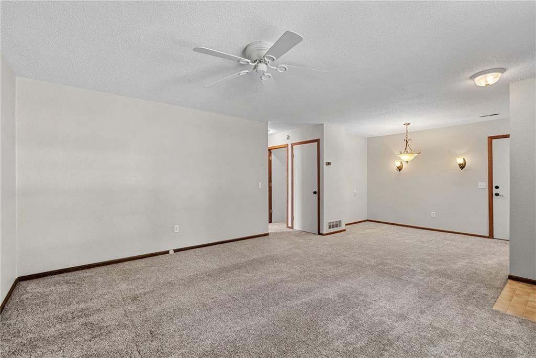
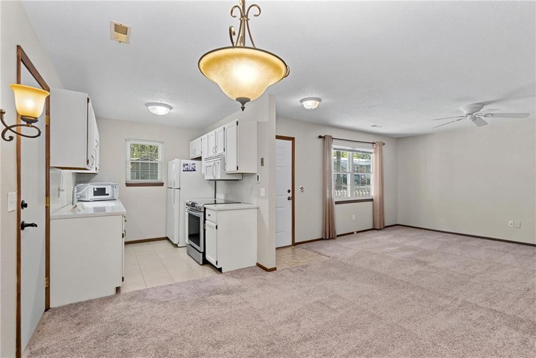
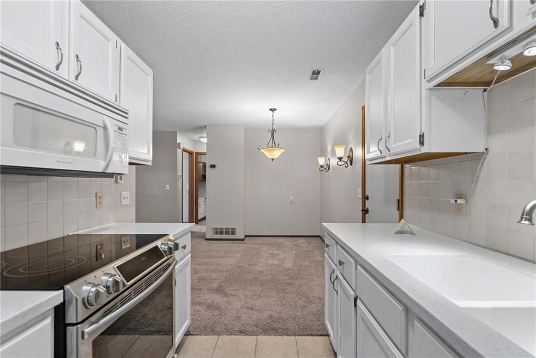
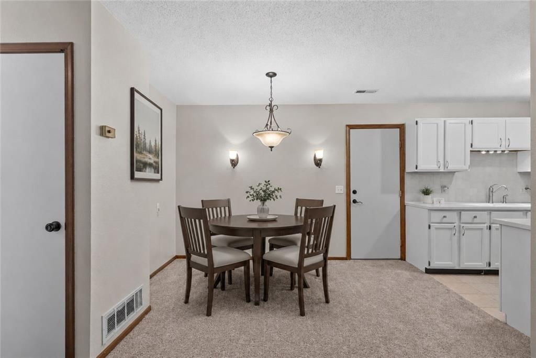
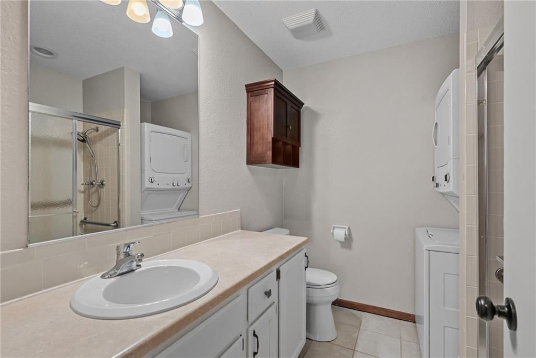

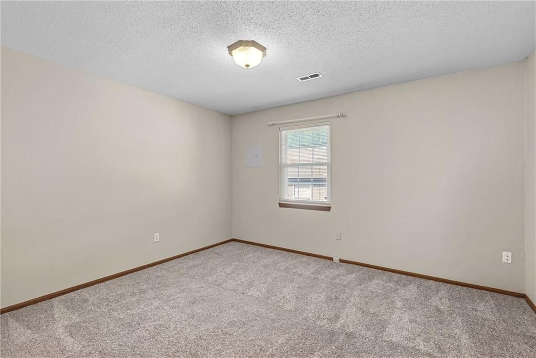
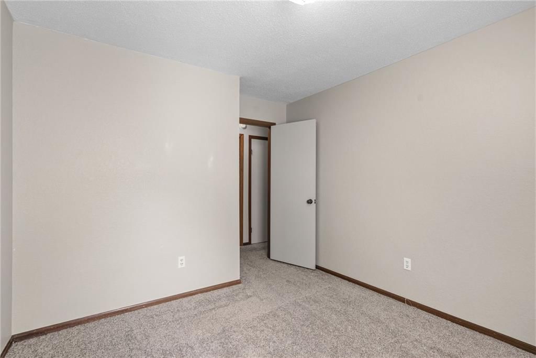
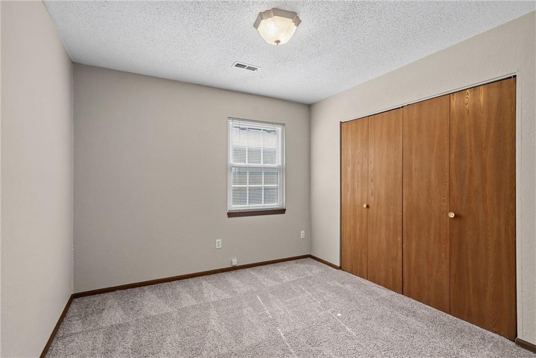
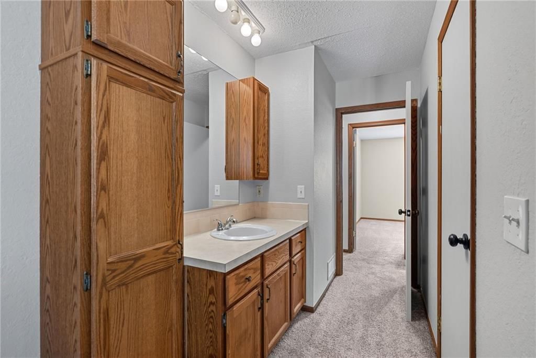
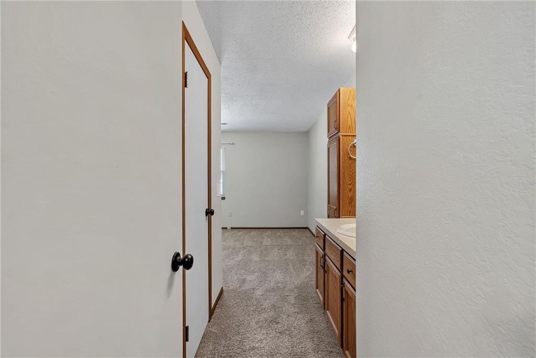
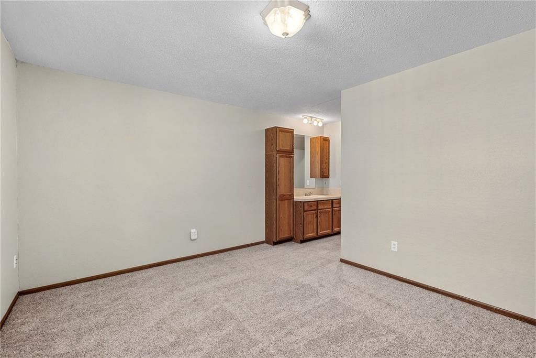
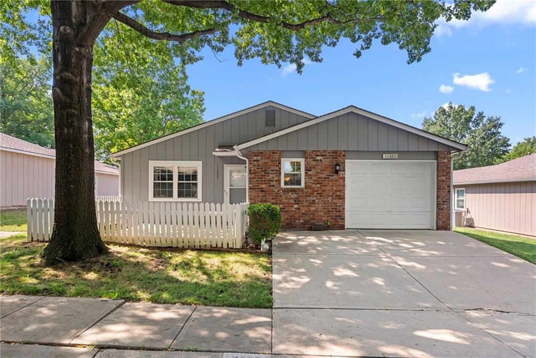
Move right into this immaculate 2-bedroom, 1-bath ranch patio home with an attached 1-car garage! Pride of ownership shines throughout with extensive updates, including a newer roof, HVAC, thermopane windows, fresh interior paint, newer carpet, updated lighting, and more. The low-maintenance design, comfortable floor…
Offer Insights
Choose an offer strength
$225,400 – $229,770
Property Details
Interior
Bedrooms & bathrooms
- Bedrooms: 2
- Full bathrooms: 1
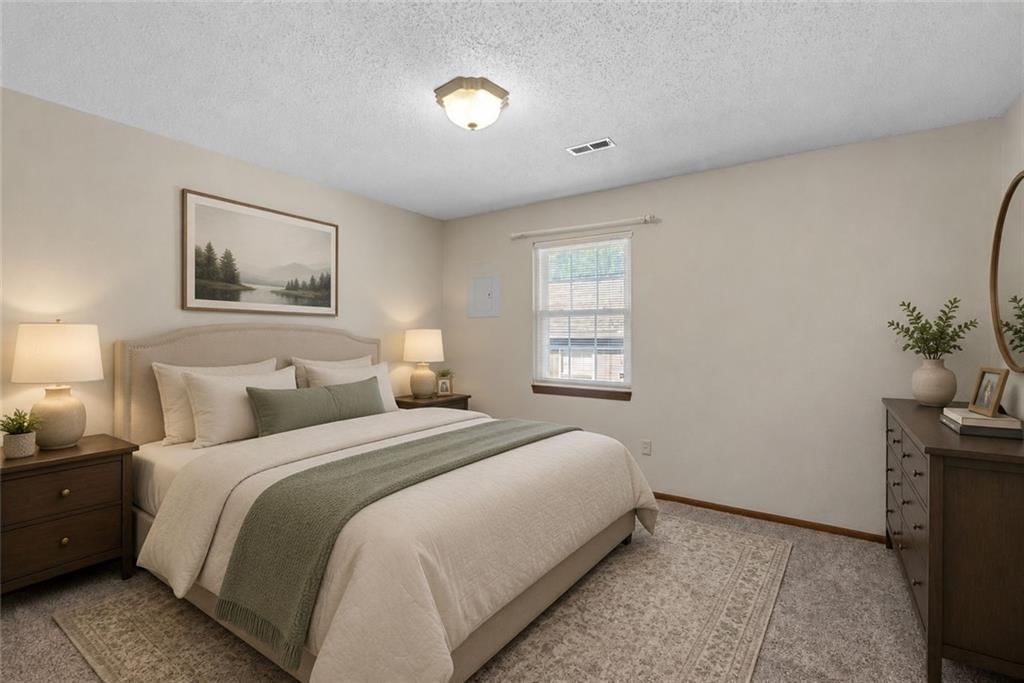
Primary Bedroom
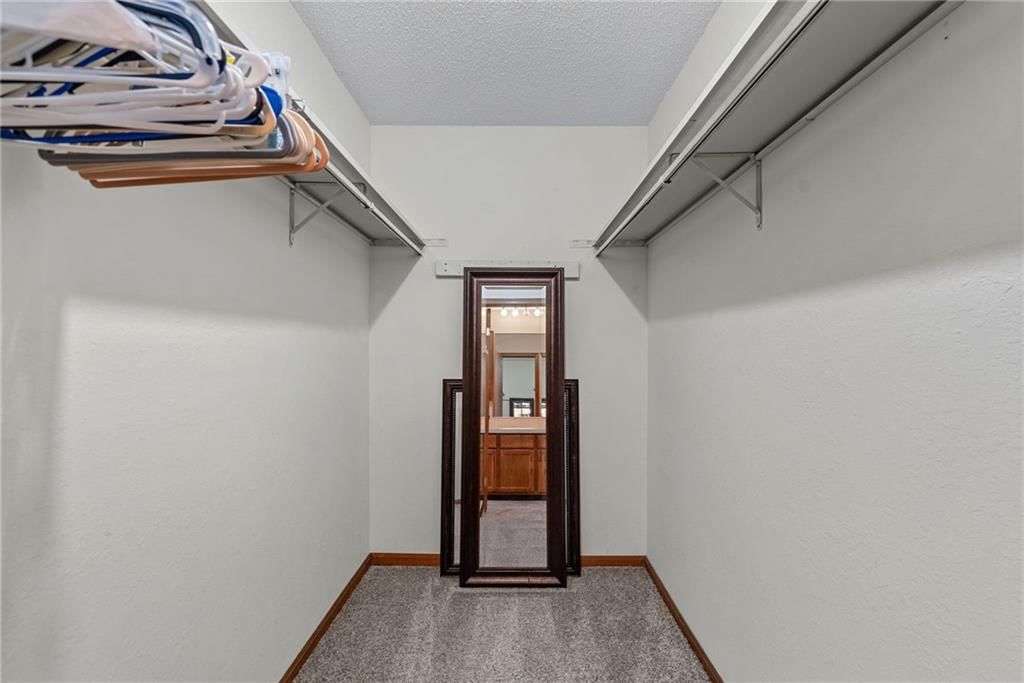
- Features: Walk-In Closet(s)
- Level: First
Bedroom 2
- Level: First
Great Room
- Level: First
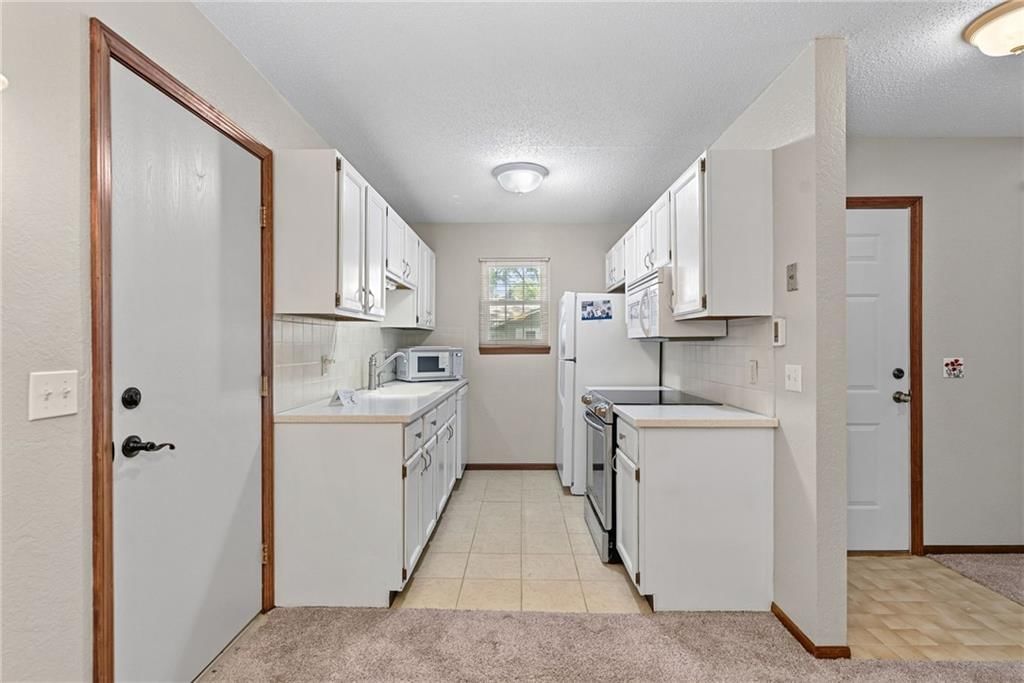
Kitchen
- Level: First
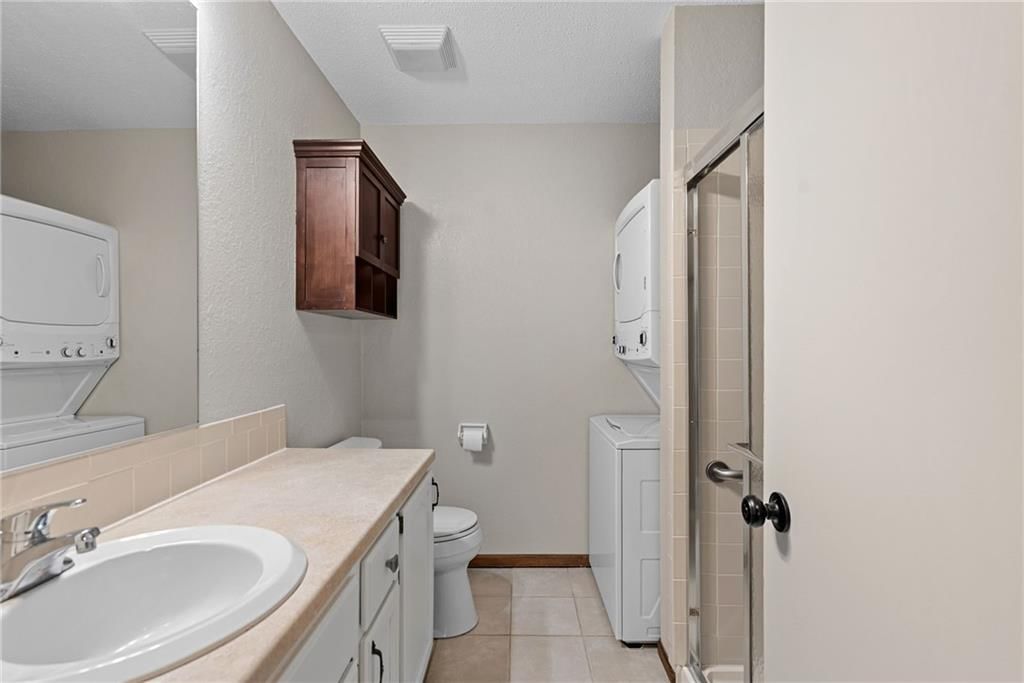
Bathroom 1
- Level: First
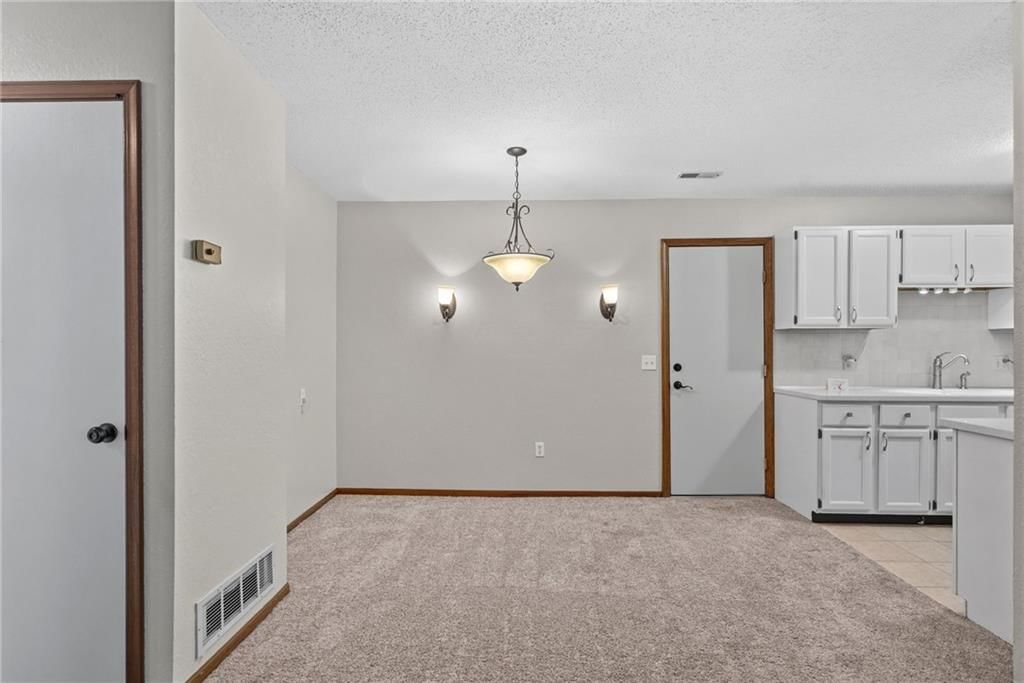
Dining Rm- 2nd
- Level: First
Heating
- Heating: Forced Air, Heat Pump
Cooling
- Cooling: Electric, Heat Pump
Appliances
- Included: Disposal, Dryer, Microwave, Refrigerator, Electric Range, Washer
- Laundry: In Bathroom, Main Level
Features
- Features: Ceiling Fan(s), Walk-In Closet(s)
- Flooring: Carpet, Tile
- Basement: Slab
- Other rooms: Great Room
Interior area
- Finished area above ground: 888 sqft
- Total interior livable area: 888 sqft
Property
Parking
- Total spaces: 1
- Parking features: Attached, Garage Faces Front
Lot
- Size: 0.03 Acres
- Features: City Lot
- Patio & porch: Porch
Construction
Type & style
- Home type: Residential
- Architectural style: Villa
Materials
- Materials: Wood Siding
Condition
- Year built: 1986
- Age: 31-40 Years
Utilities & green energy
- Sewer: Public Sewer
- Water: Public
Highlights
Outdoor & Lot
- Covered Patio
- Fenced Yard
- Mature Trees
- Wooded Lot
Kitchen
- White Kitchen
Bathroom
- Walk-in Shower
Interior
- Tile Floors
- Two-Story Living Room
- Statement Lighting
Layout
- Main Floor Primary
Garage & Parking
- Attached Garage
HOA and Amenities
HOA
- Has HOA: Yes
- Fee: $150 /month
Nearby schools
GreatSchools rating
- 2Shawanoe Elementary School
- 7Trailridge Middle School
- 7Shawnee Mission Northwest High School
Schools provided by the listing agent
- District: Shawnee Mission
Price history
Tax
- Annual tax amount: $2,033 / yr
Property tax history
| Year | Property tax | Assessed value |
|---|---|---|
| 2025 | $2,033 | $19,815 |
| 2024 | $1,827 | $17,791 |
| 2023 | $1,780 | $16,733 |
| 2022 | $1,754 | $16,400 |
| 2021 | — | $14,111 |
| 2020 | $1,598 | $13,628 |
| 2019 | — | $13,225 |
| 2018 | — | $11,719 |
| 2017 | $1,338 | $11,155 |
| 2016 | $669 | $10,891 |
| 2015 | $1,203 | $10,442 |
| 2013 | $1,104 | $9,534 |
Listed by Platinum Realty LLC
Listed Jul 27, 2026, 10:34 AM · Updated Aug 2, 2026, 5:11 PM · Source: Heartland MLS as distributed by MLS GRID · MLS #2633396
$230,000
11327 W 77TH Terrace, Shawnee, KS 66214
About this home
Move right into this immaculate 2-bedroom, 1-bath ranch patio home with an attached 1-car garage! Pride of ownership shines throughout with extensive updates, including a newer roof, HVAC, thermopane windows, fresh interior paint, newer carpet, updated lighting, and more. The low-maintenance design, comfortable floor…
See this home in person
Connect with a local HouseLoop agent to show you this home and answer your questions.
Pick a date
Pick a time
Property Details
Interior
Bedrooms & bathrooms
- Bedrooms: 2
- Full bathrooms: 1
Primary Bedroom
- Features: Walk-In Closet(s)
- Level: First
Bedroom 2
- Level: First
Great Room
- Level: First
Kitchen
- Level: First
Bathroom 1
- Level: First
Dining Rm- 2nd
- Level: First
Heating
- Heating: Forced Air, Heat Pump
Cooling
- Cooling: Electric, Heat Pump
Appliances
- Included: Disposal, Dryer, Microwave, Refrigerator, Electric Range, Washer
- Laundry: In Bathroom, Main Level
Features
- Features: Ceiling Fan(s), Walk-In Closet(s)
- Flooring: Carpet, Tile
- Basement: Slab
- Other rooms: Great Room
Interior area
- Finished area above ground: 888 sqft
- Total interior livable area: 888 sqft
Property
Parking
- Total spaces: 1
- Parking features: Attached, Garage Faces Front
Lot
- Size: 0.03 Acres
- Features: City Lot
- Patio & porch: Porch
Construction
Type & style
- Home type: Residential
- Architectural style: Villa
Materials
- Materials: Wood Siding
Condition
- Year built: 1986
- Age: 31-40 Years
Utilities & green energy
- Sewer: Public Sewer
- Water: Public
Highlights
Outdoor & Lot
- Covered Patio
- Fenced Yard
- Mature Trees
- Wooded Lot
Kitchen
- White Kitchen
Bathroom
- Walk-in Shower
Interior
- Tile Floors
- Two-Story Living Room
- Statement Lighting
Layout
- Main Floor Primary
Garage & Parking
- Attached Garage
HOA and Amenities
HOA
- Has HOA: Yes
- Fee: $150 /month
Nearby schools
GreatSchools rating
- 2Shawanoe Elementary School
- 7Trailridge Middle School
- 7Shawnee Mission Northwest High School
Schools provided by the listing agent
- District: Shawnee Mission
Price history
Tax
- Annual tax amount: $2,033 / yr
Property tax history
| Year | Property tax | Assessed value |
|---|---|---|
| 2025 | $2,033 | $19,815 |
| 2024 | $1,827 | $17,791 |
| 2023 | $1,780 | $16,733 |
| 2022 | $1,754 | $16,400 |
| 2021 | — | $14,111 |
| 2020 | $1,598 | $13,628 |
| 2019 | — | $13,225 |
| 2018 | — | $11,719 |
| 2017 | $1,338 | $11,155 |
| 2016 | $669 | $10,891 |
| 2015 | $1,203 | $10,442 |
| 2013 | $1,104 | $9,534 |
Offer Insights
Choose an offer strength
$225,400 – $229,770
Listed by Platinum Realty LLC
Listed Jul 27, 2026, 10:34 AM · Updated Aug 2, 2026, 5:11 PM · Source: Heartland MLS as distributed by MLS GRID · MLS #2633396