$485,000
Under Contract3 bd · 3 ba · 2,440 sqftAbout this home
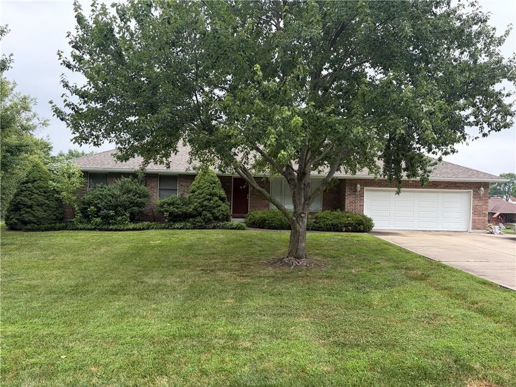
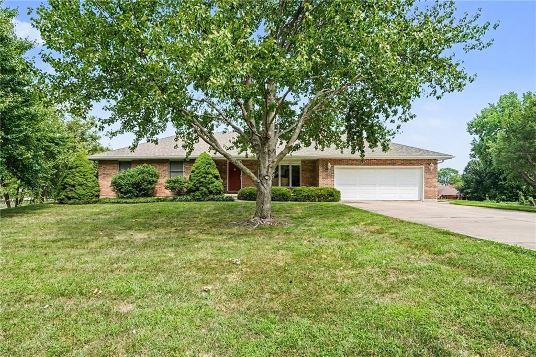
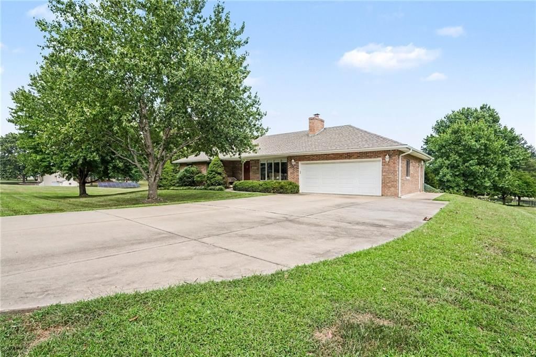
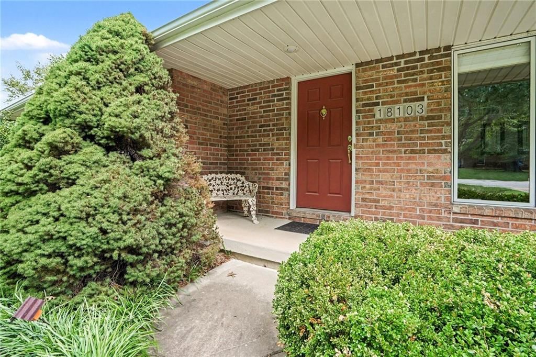
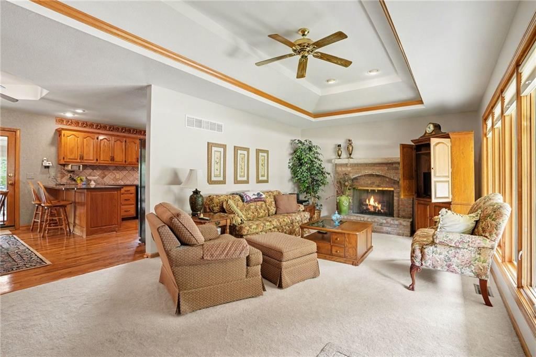
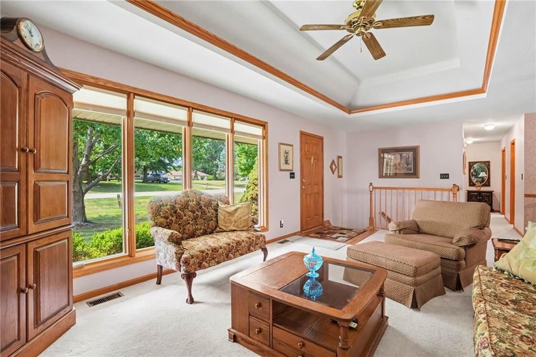
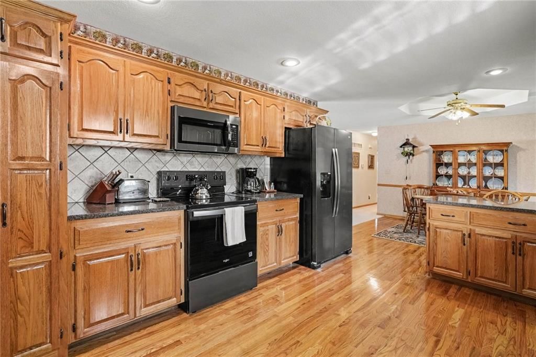
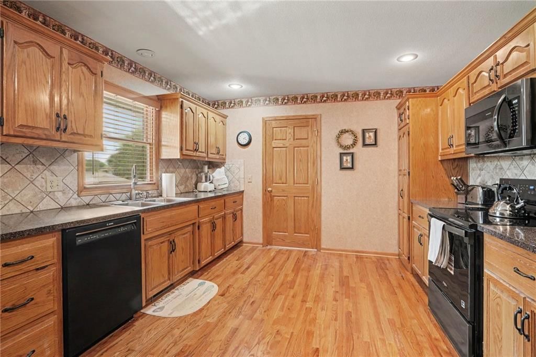
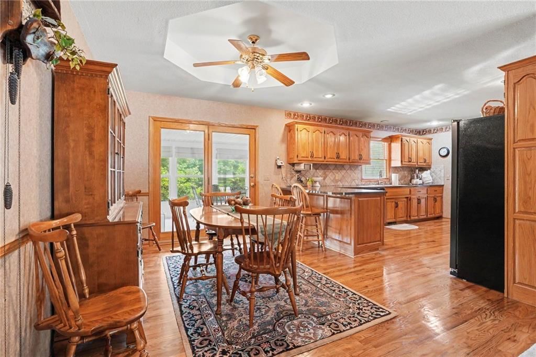
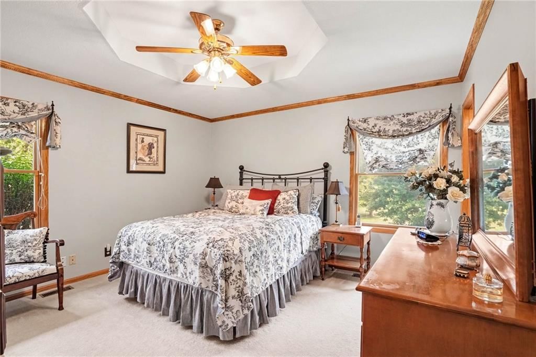
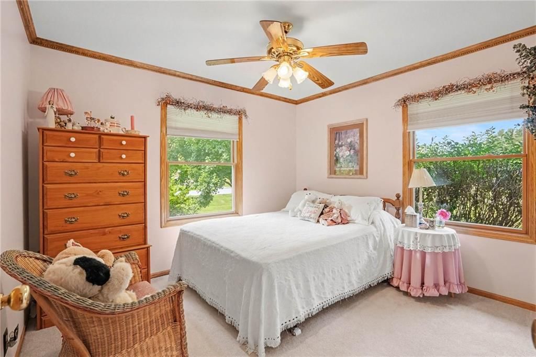
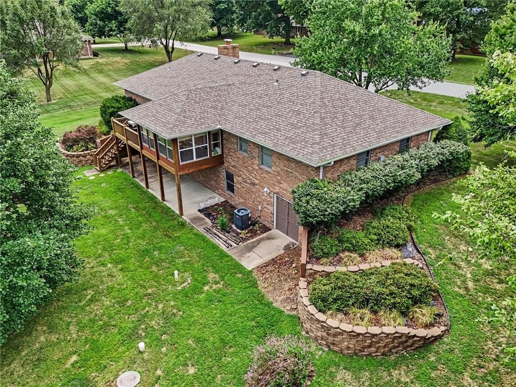
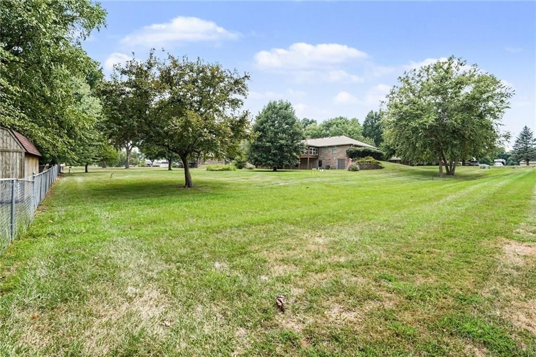
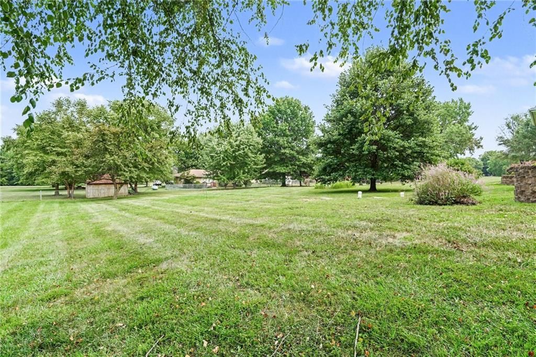
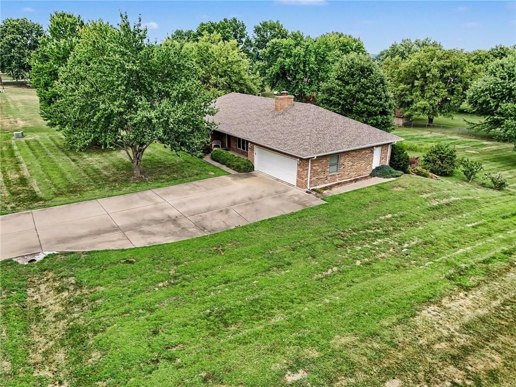
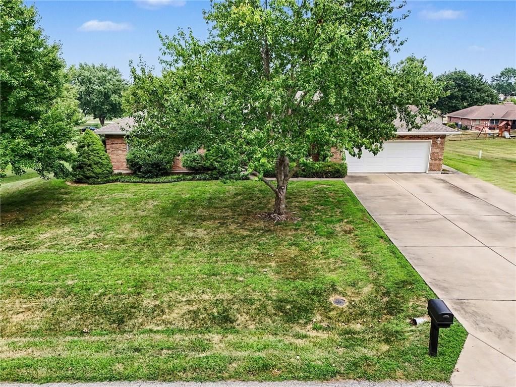
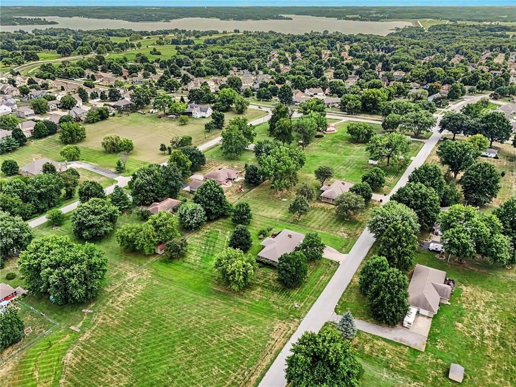
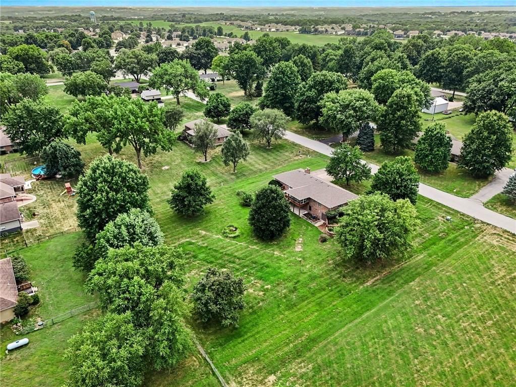
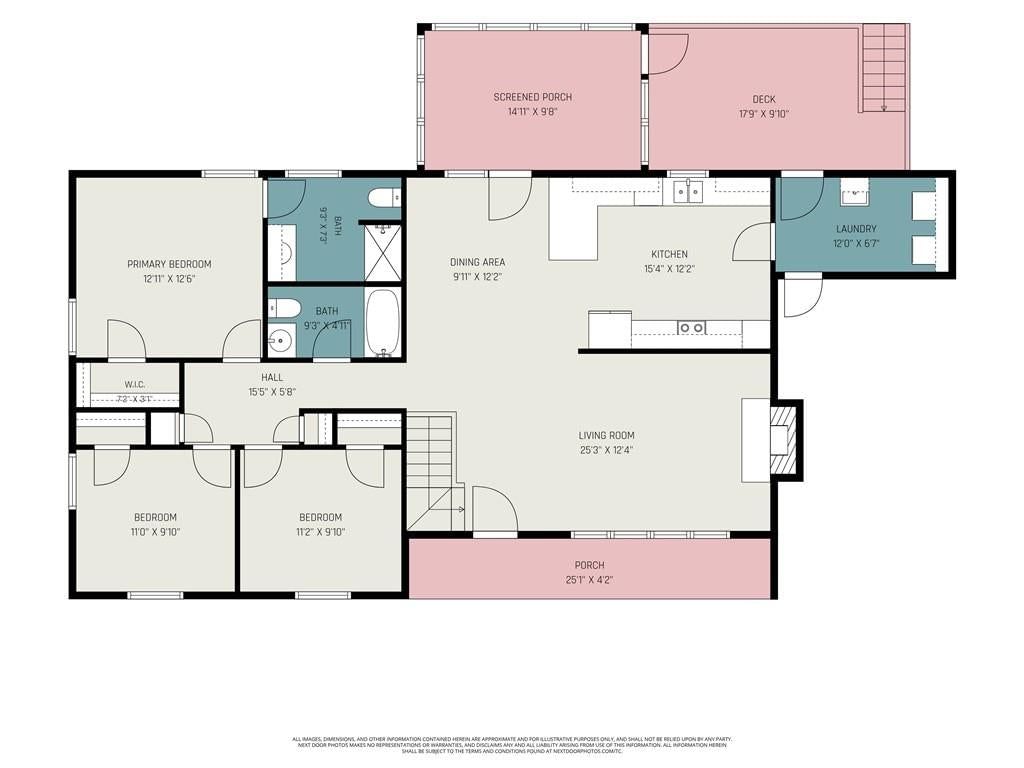
Welcome home to this spacious all-brick ranch, perfectly situated on a beautiful .83+/- acre double lot in the highly sought-after Smithville School District! From the moment you arrive, you'll appreciate the inviting curb appeal, complete with a covered front patio that's the perfect spot to enjoy your morning coffee…
Offer Insights
Choose an offer strength
$470,450 – $479,665
Property Details
Interior
Bedrooms & bathrooms
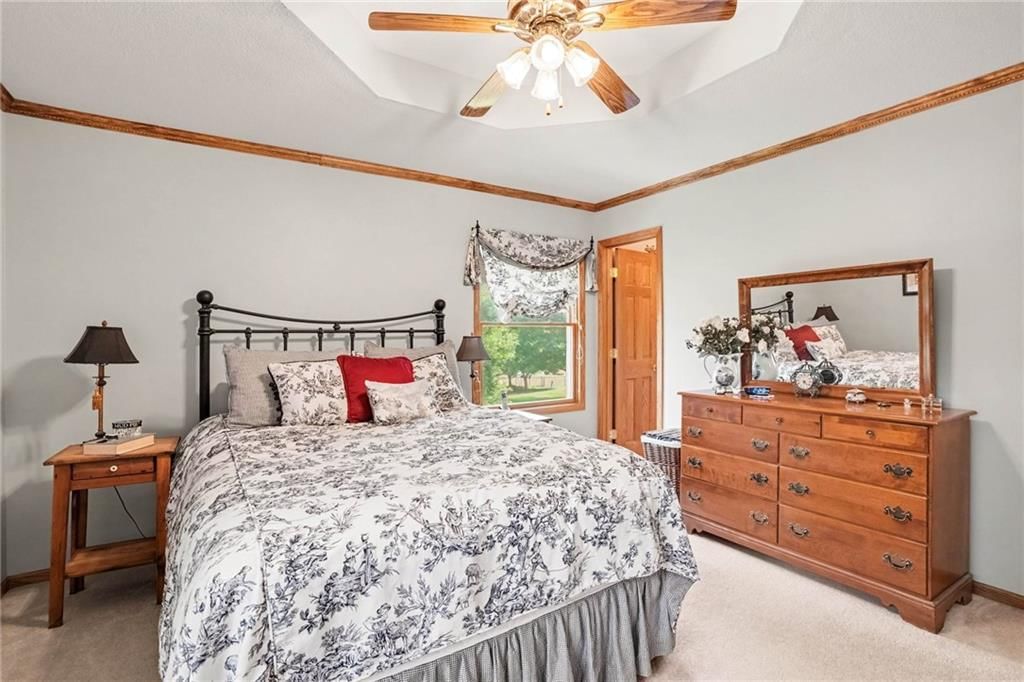
- Bedrooms: 3
- Full bathrooms: 3
Heating
- Heating: Forced Air
Cooling
- Cooling: Electric
Appliances
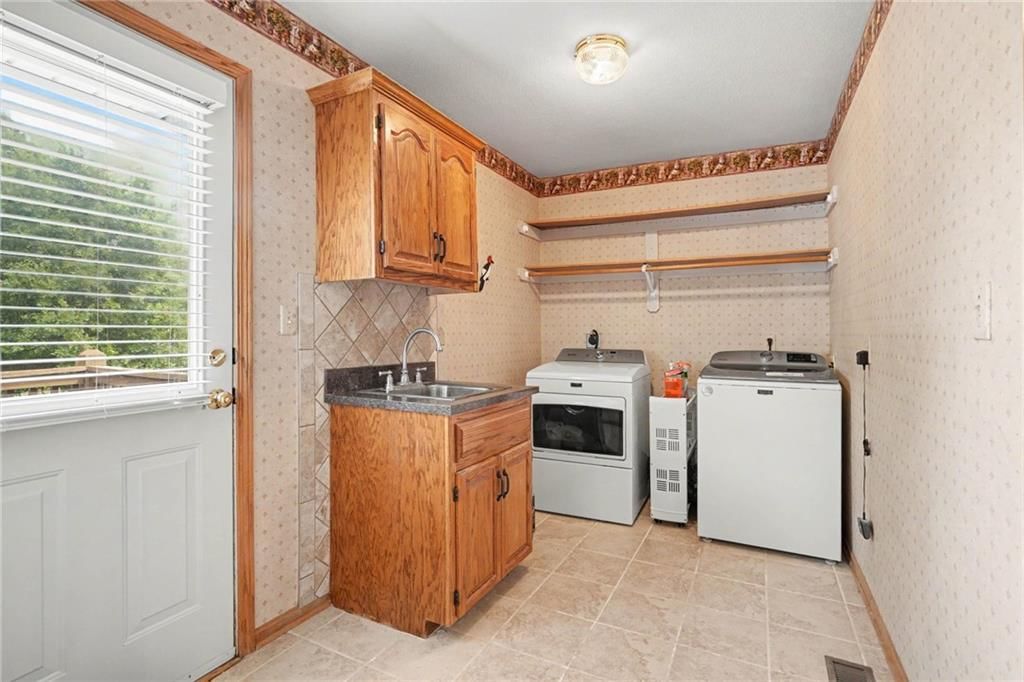
- Laundry: Laundry Room
Features
- Flooring: Carpet, Wood
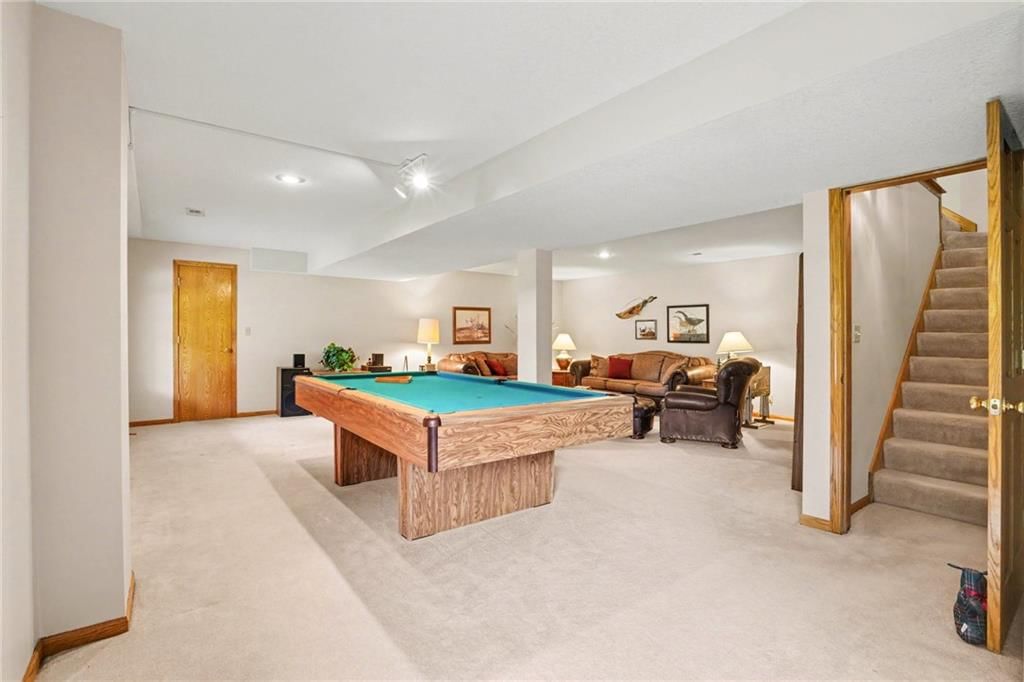
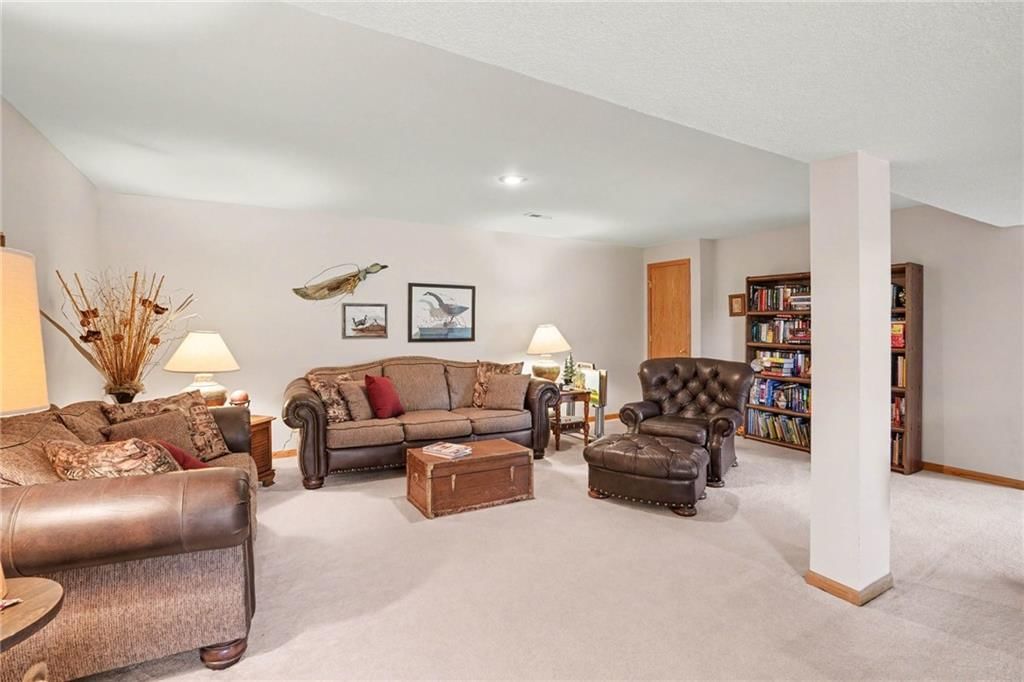
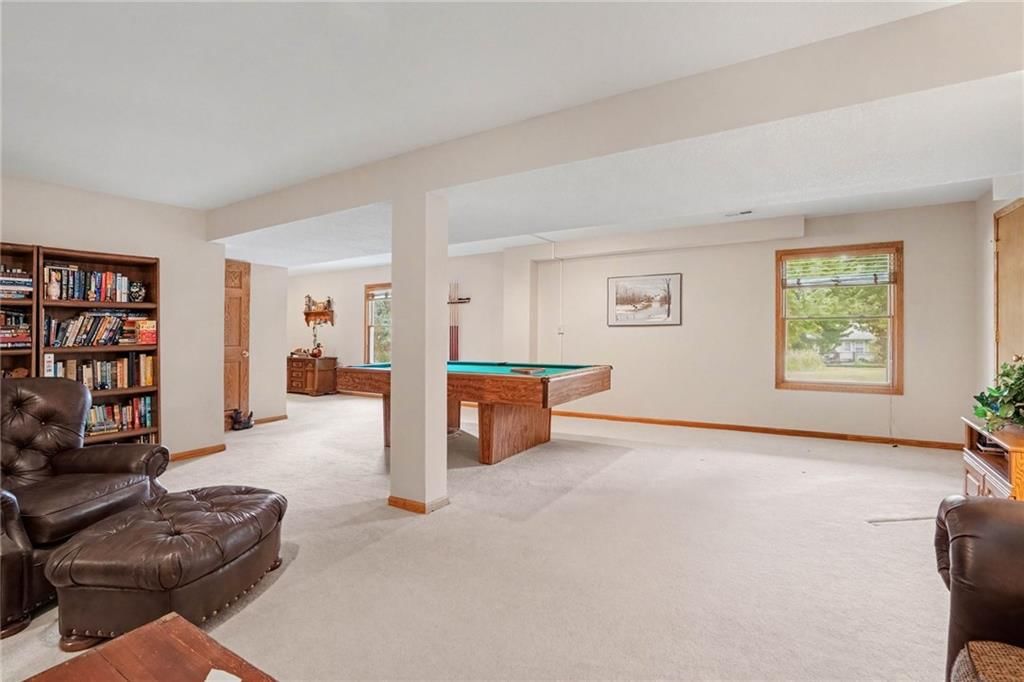
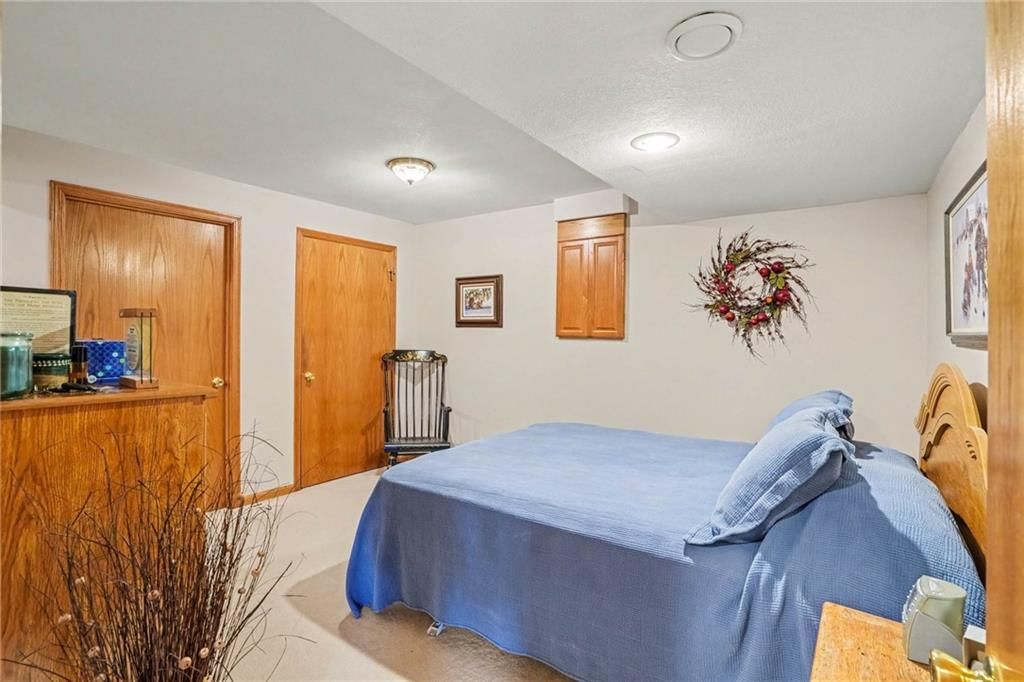
- Basement: Finished, Full
Interior area
- Finished area above ground: 2,440 sqft
- Total interior livable area: 2,440 sqft
Property
Parking
- Total spaces: 2
- Parking features: Attached
Lot
- Size: 0.83 Acres
- Features: City Limits, Level
Construction
Type & style
- Home type: Residential
- Architectural style: Single Family Residence
Materials
- Materials: Brick/Mortar
Condition
- Year built: 2002
- Age: 21-30 Years
Utilities & green energy
- Sewer: Septic Tank
- Water: Public
Highlights
Outdoor & Lot
- Outdoor Kitchen
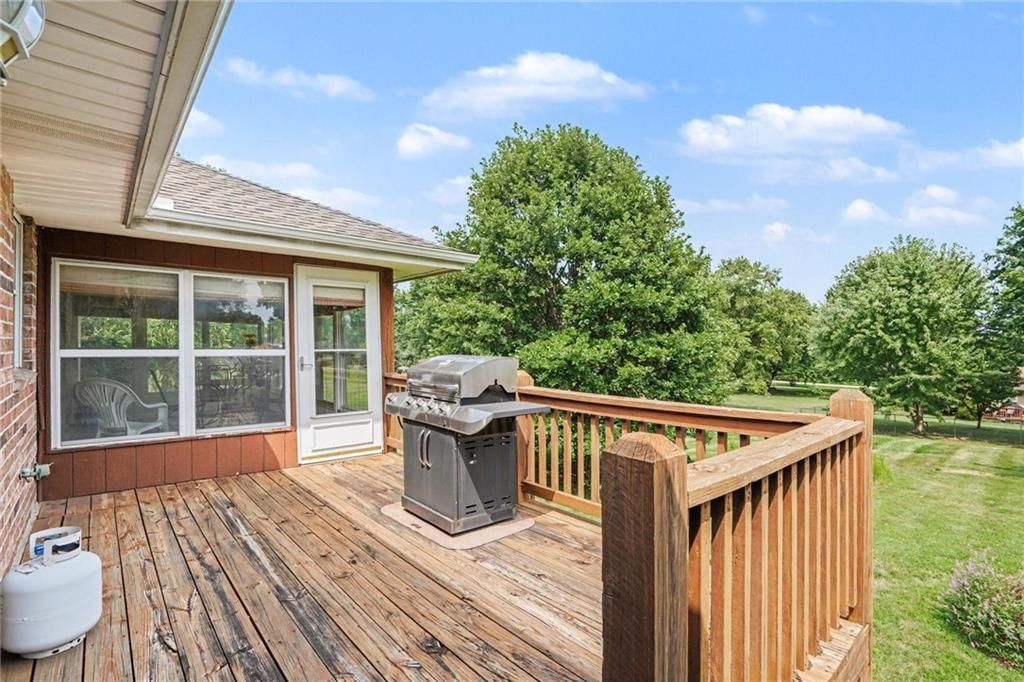
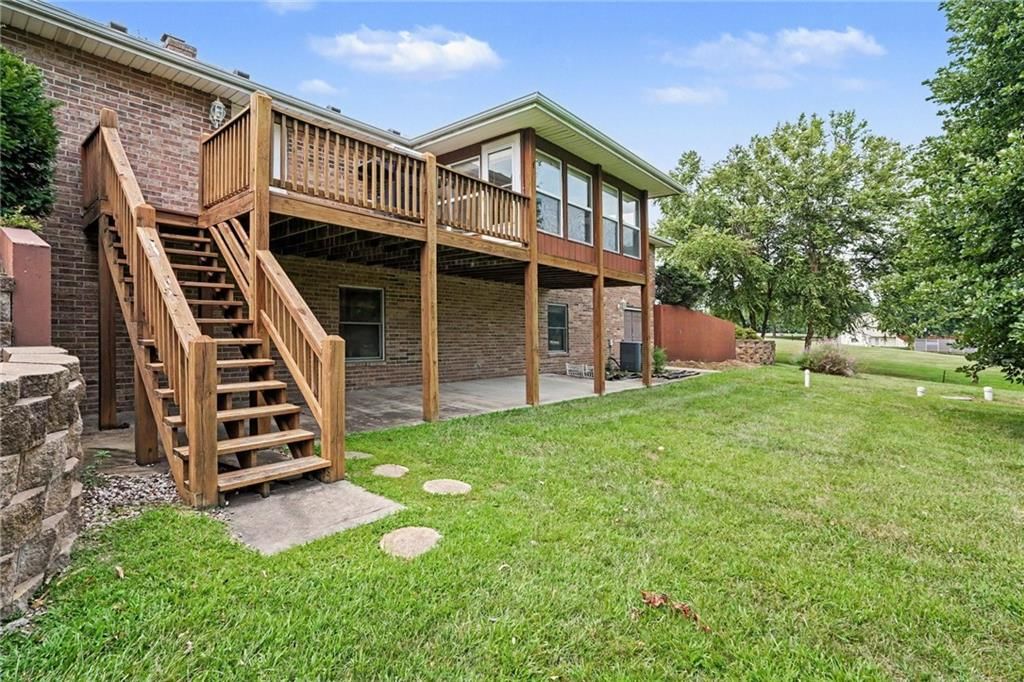
- Deck
- Covered Patio
- Fenced Yard
- Big Backyard
- Mature Trees
- Wooded Lot
Kitchen
- Kitchen Island
- Walk-in Pantry
- Double Oven
Bathroom
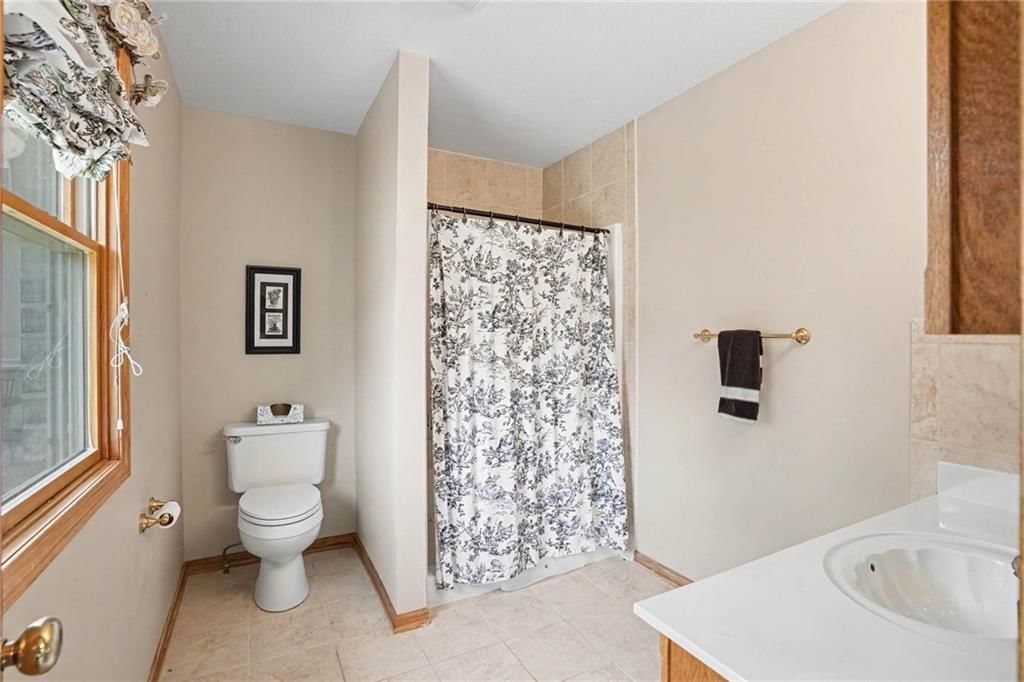
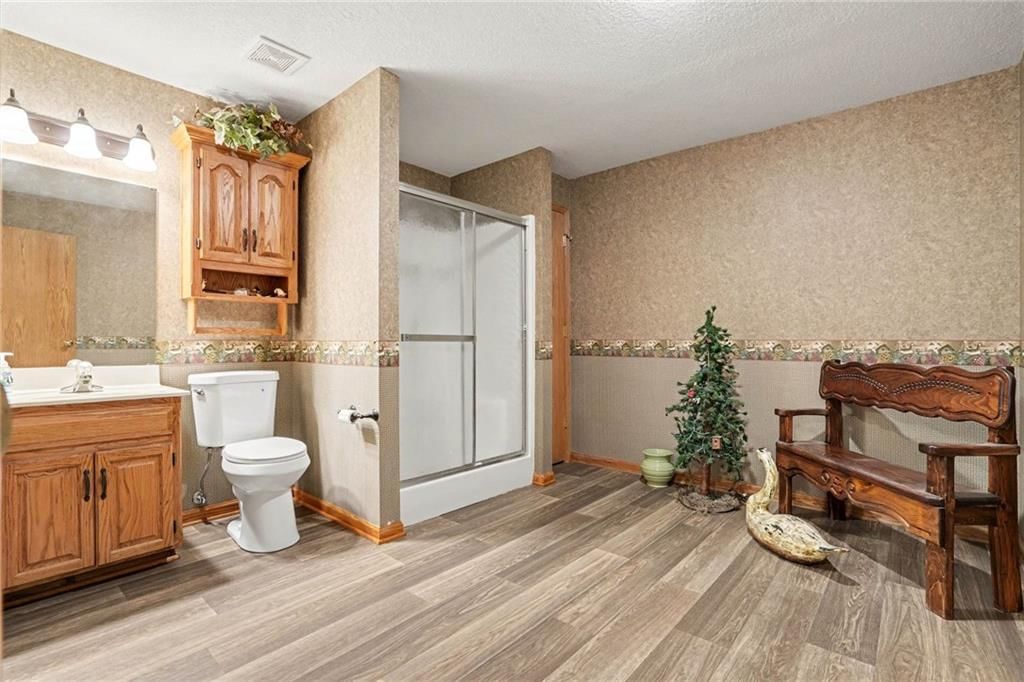
- Walk-in Shower
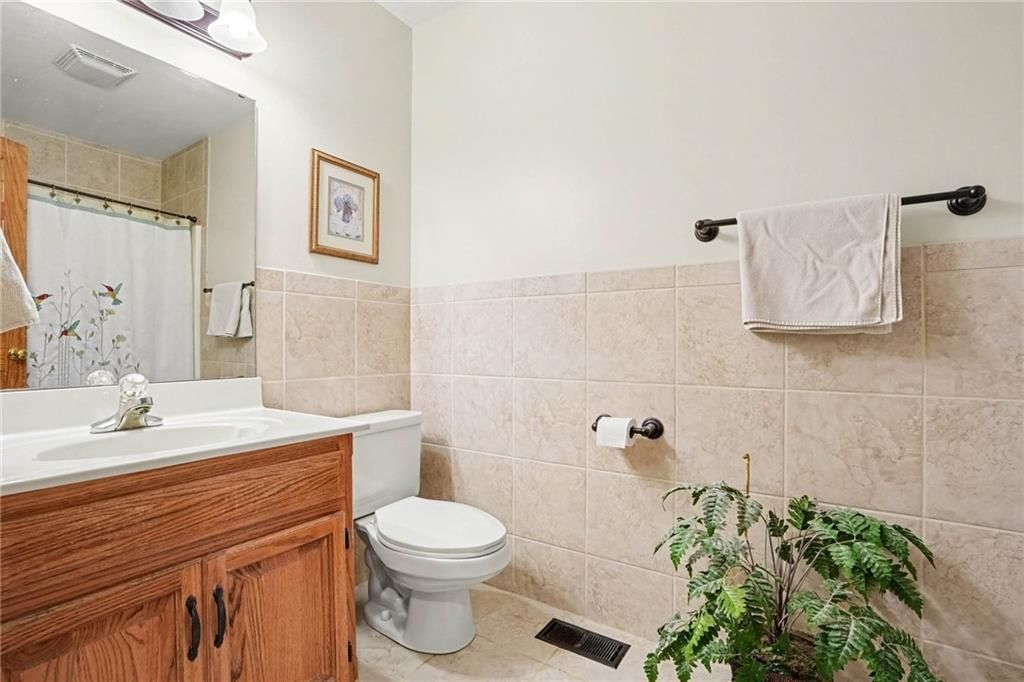
- Double Vanity
Interior
- Hardwood Floors
- Tall Ceilings
- Coffered or Tray Ceiling
- Statement Lighting
- Floor-to-Ceiling Windows
Layout
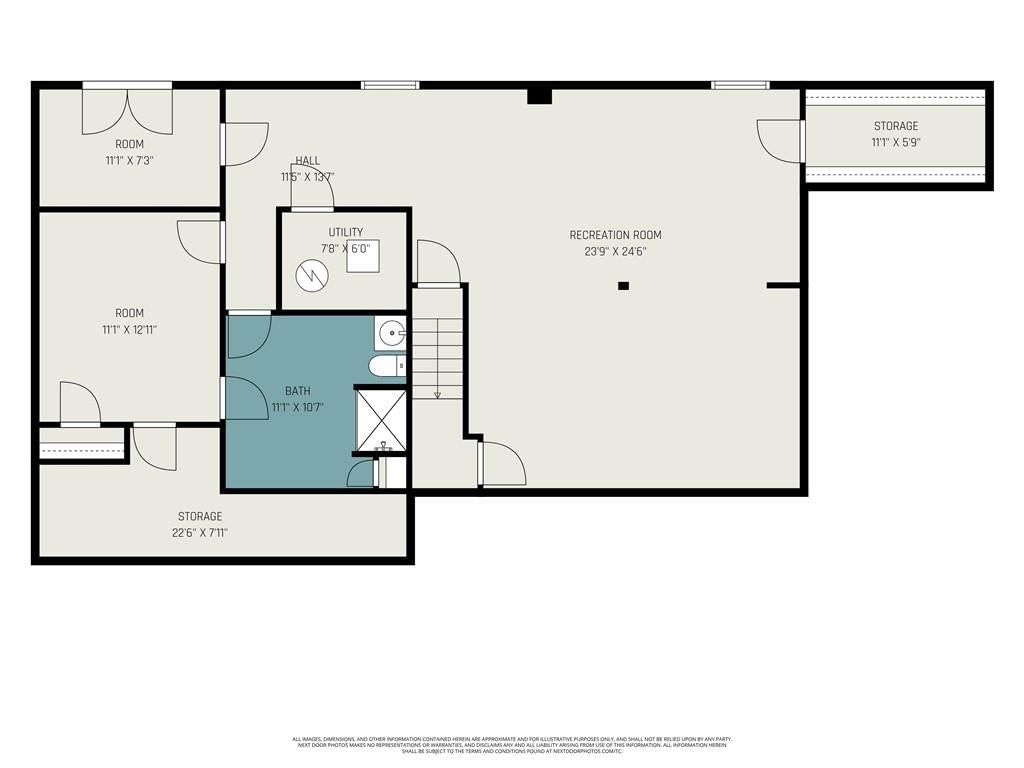
- Finished Basement
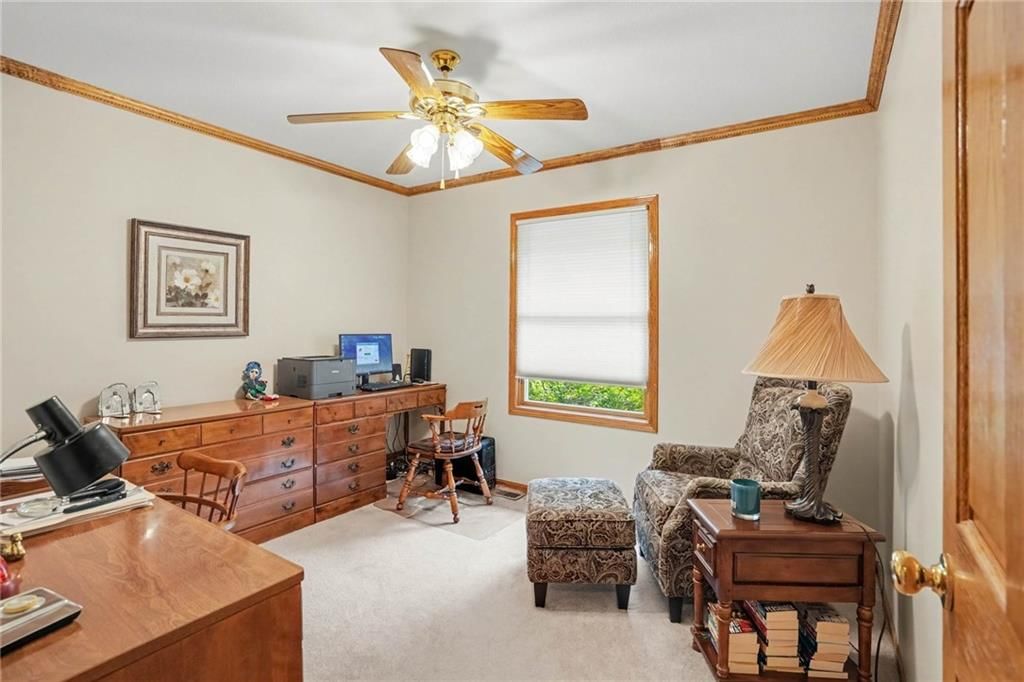
- Home Office
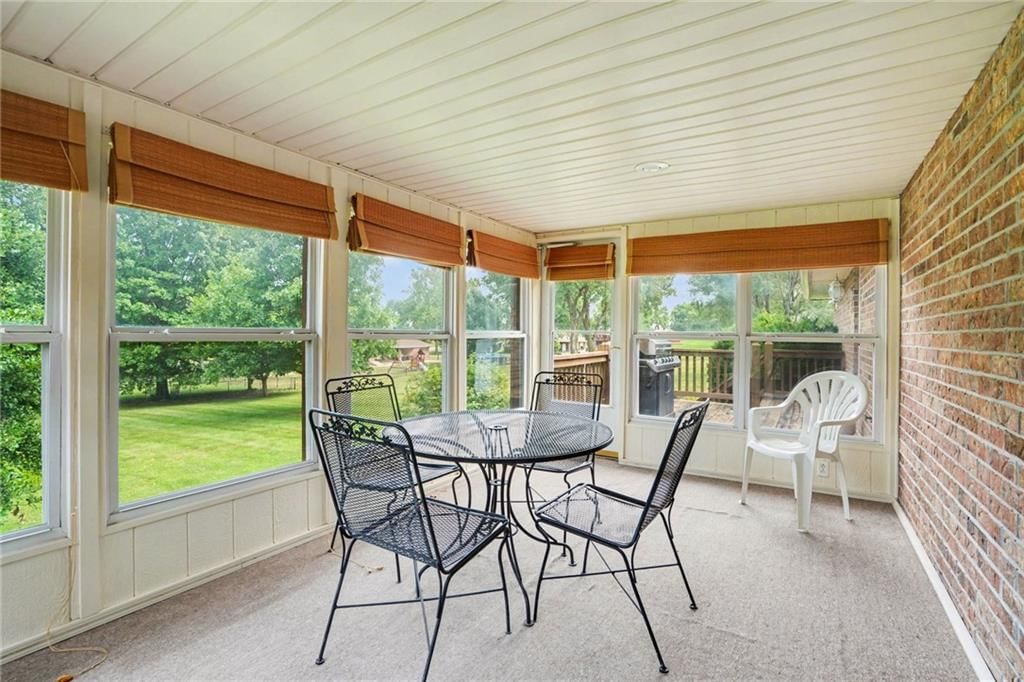
- Sunroom
Fireplace
- Fireplace
Garage & Parking
- Attached Garage
HOA and Amenities
No HOA on this home.
Nearby schools
GreatSchools rating
- 5Eagle Heights Elementary School
- 7Smithville Middle School
- 9Smithville High School
Schools provided by the listing agent
- District: Smithville
- Elementary: Eagle Heights
- Middle: Smithville
- High: Smithville
Price history
Tax
- Annual tax amount: $4,393 / yr
Property tax history
| Year | Property tax | Assessed value |
|---|---|---|
| 2025 | $4,392 | $61,710 |
| 2024 | $3,878 | $53,710 |
| 2023 | $3,709 | $53,710 |
| 2022 | $3,419 | $47,690 |
| 2021 | $3,444 | $47,690 |
| 2020 | $2,952 | $40,600 |
| 2019 | $2,952 | $40,600 |
| 2018 | $2,974 | $42,310 |
| 2017 | $2,739 | $42,320 |
| 2016 | $2,739 | $40,890 |
| 2015 | $2,739 | $40,890 |
| 2014 | $2,716 | $39,980 |
Listed by ReeceNichols-KCN
Listed Jul 24, 2026, 2:36 PM · Updated Aug 8, 2026, 5:14 PM · Source: Heartland MLS as distributed by MLS GRID · MLS #2633367
$485,000
Under Contract18103 Murphy Road, Smithville, MO 64089
About this home
Welcome home to this spacious all-brick ranch, perfectly situated on a beautiful .83+/- acre double lot in the highly sought-after Smithville School District! From the moment you arrive, you'll appreciate the inviting curb appeal, complete with a covered front patio that's the perfect spot to enjoy your morning coffee…
See this home in person
Connect with a local HouseLoop agent to show you this home and answer your questions.
Pick a date
Pick a time
Property Details
Interior
Bedrooms & bathrooms
- Bedrooms: 3
- Full bathrooms: 3
Heating
- Heating: Forced Air
Cooling
- Cooling: Electric
Appliances
- Laundry: Laundry Room
Features
- Flooring: Carpet, Wood
- Basement: Finished, Full
Interior area
- Finished area above ground: 2,440 sqft
- Total interior livable area: 2,440 sqft
Property
Parking
- Total spaces: 2
- Parking features: Attached
Lot
- Size: 0.83 Acres
- Features: City Limits, Level
Construction
Type & style
- Home type: Residential
- Architectural style: Single Family Residence
Materials
- Materials: Brick/Mortar
Condition
- Year built: 2002
- Age: 21-30 Years
Utilities & green energy
- Sewer: Septic Tank
- Water: Public
Highlights
Outdoor & Lot
- Outdoor Kitchen
- Deck
- Covered Patio
- Fenced Yard
- Big Backyard
- Mature Trees
- Wooded Lot
Kitchen
- Kitchen Island
- Walk-in Pantry
- Double Oven
Bathroom
- Walk-in Shower
- Double Vanity
Interior
- Hardwood Floors
- Tall Ceilings
- Coffered or Tray Ceiling
- Statement Lighting
- Floor-to-Ceiling Windows
Layout
- Finished Basement
- Home Office
- Sunroom
Fireplace
- Fireplace
Garage & Parking
- Attached Garage
HOA and Amenities
No HOA on this home.
Nearby schools
GreatSchools rating
- 5Eagle Heights Elementary School
- 7Smithville Middle School
- 9Smithville High School
Schools provided by the listing agent
- District: Smithville
- Elementary: Eagle Heights
- Middle: Smithville
- High: Smithville
Price history
Tax
- Annual tax amount: $4,393 / yr
Property tax history
| Year | Property tax | Assessed value |
|---|---|---|
| 2025 | $4,392 | $61,710 |
| 2024 | $3,878 | $53,710 |
| 2023 | $3,709 | $53,710 |
| 2022 | $3,419 | $47,690 |
| 2021 | $3,444 | $47,690 |
| 2020 | $2,952 | $40,600 |
| 2019 | $2,952 | $40,600 |
| 2018 | $2,974 | $42,310 |
| 2017 | $2,739 | $42,320 |
| 2016 | $2,739 | $40,890 |
| 2015 | $2,739 | $40,890 |
| 2014 | $2,716 | $39,980 |
Offer Insights
Choose an offer strength
$470,450 – $479,665
Listed by ReeceNichols-KCN
Listed Jul 24, 2026, 2:36 PM · Updated Aug 8, 2026, 5:14 PM · Source: Heartland MLS as distributed by MLS GRID · MLS #2633367