$550,000
Under Contract4 bd · 4.5 ba · 2,591 sqftAbout this home
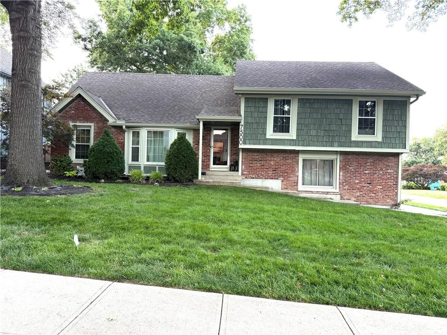
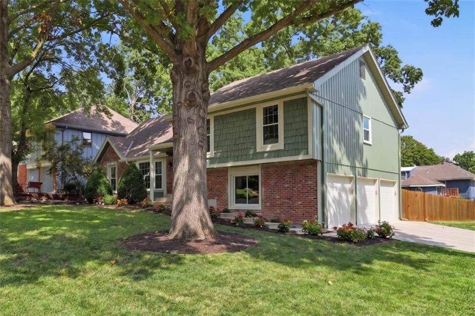
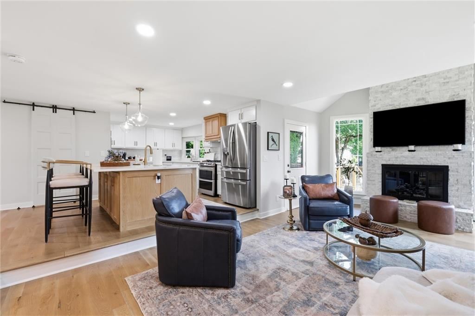
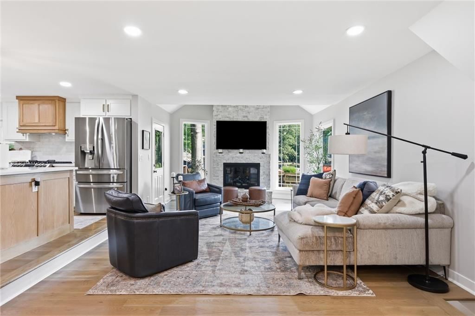
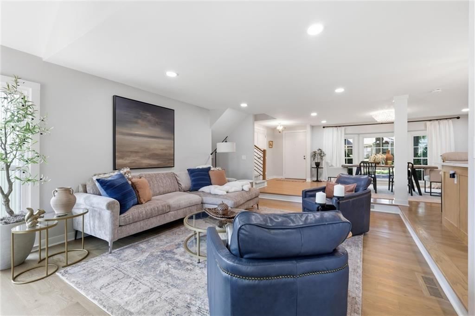
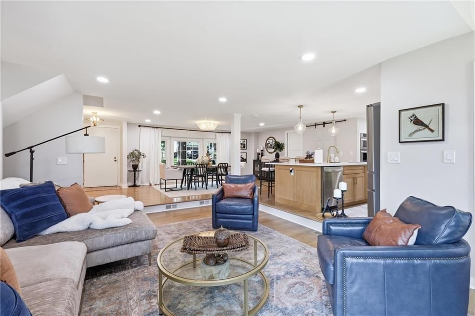
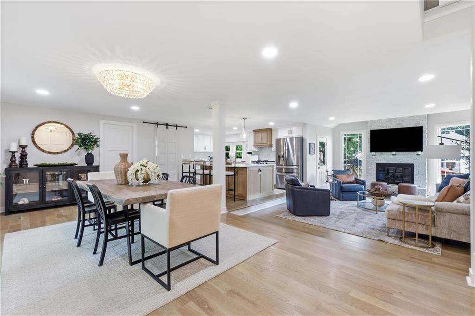
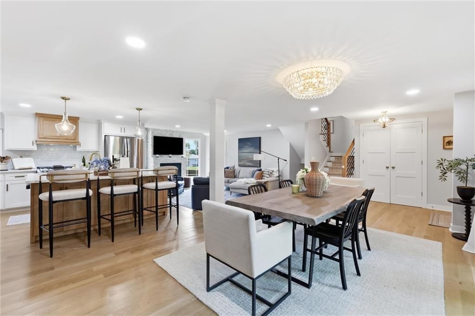
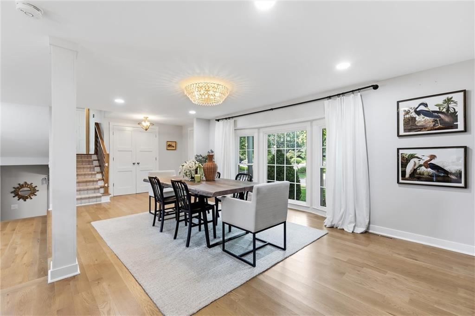
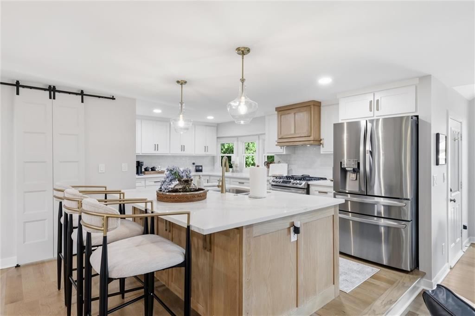
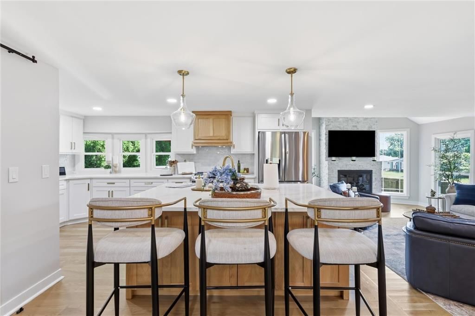
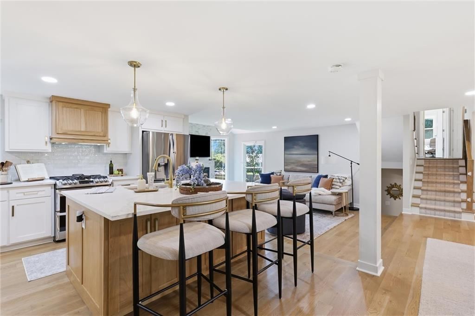
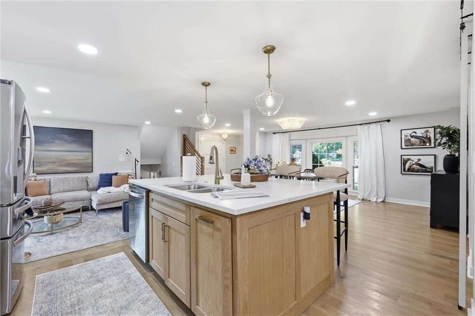
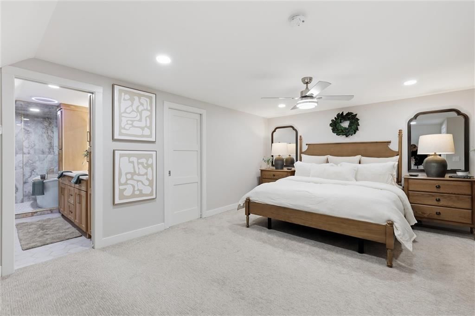
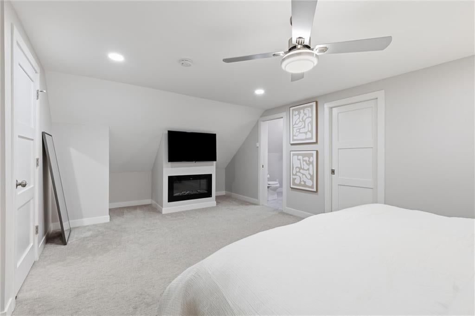
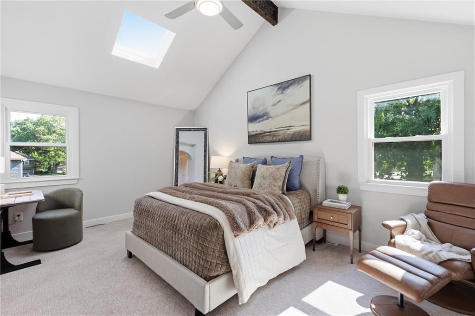
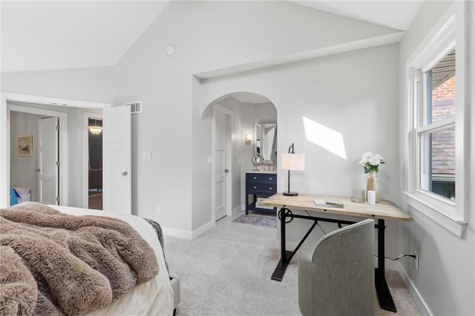
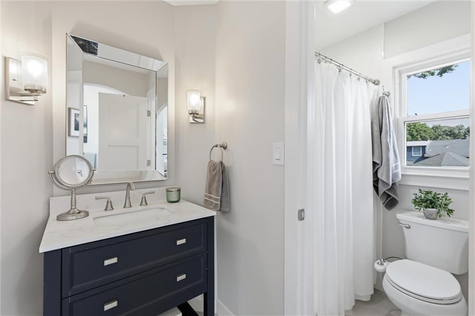
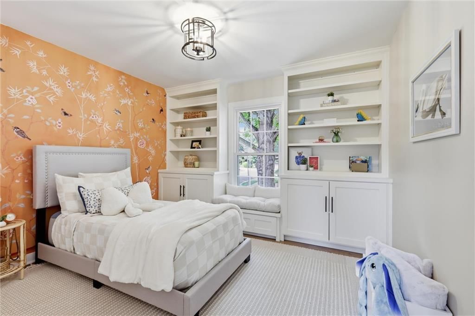
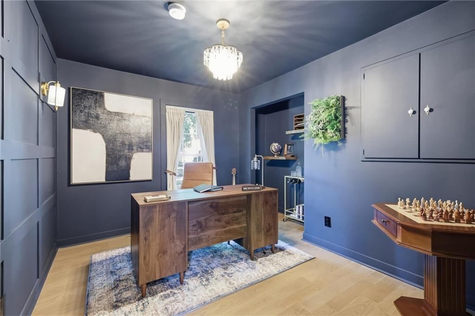
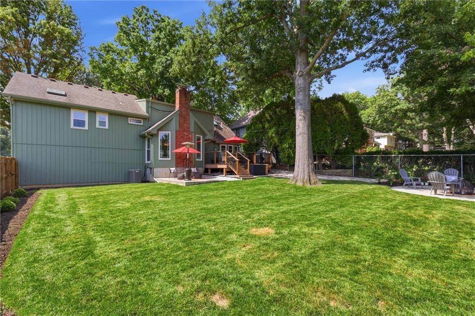
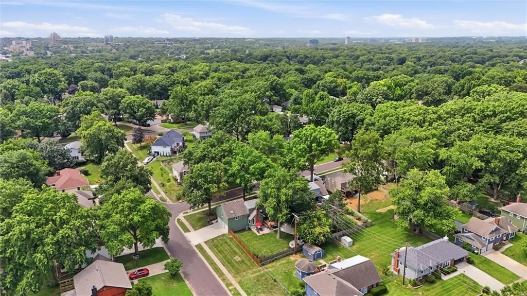
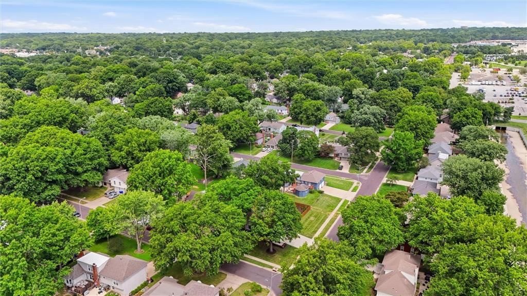
This truly stunning, one-of-a-kind custom designed home brings the luxury feel of a southern Johnson County new build to the perfect location of a tree-lined north Overland Park neighborhood. Enjoy highly-rated Shawnee Mission Schools, downtown Overland Park & Shawnee, Town Center Plaza and so much more just minutes…
Offer Insights
Choose an offer strength
$522,500 – $532,950
Property Details
Interior
Bedrooms & bathrooms
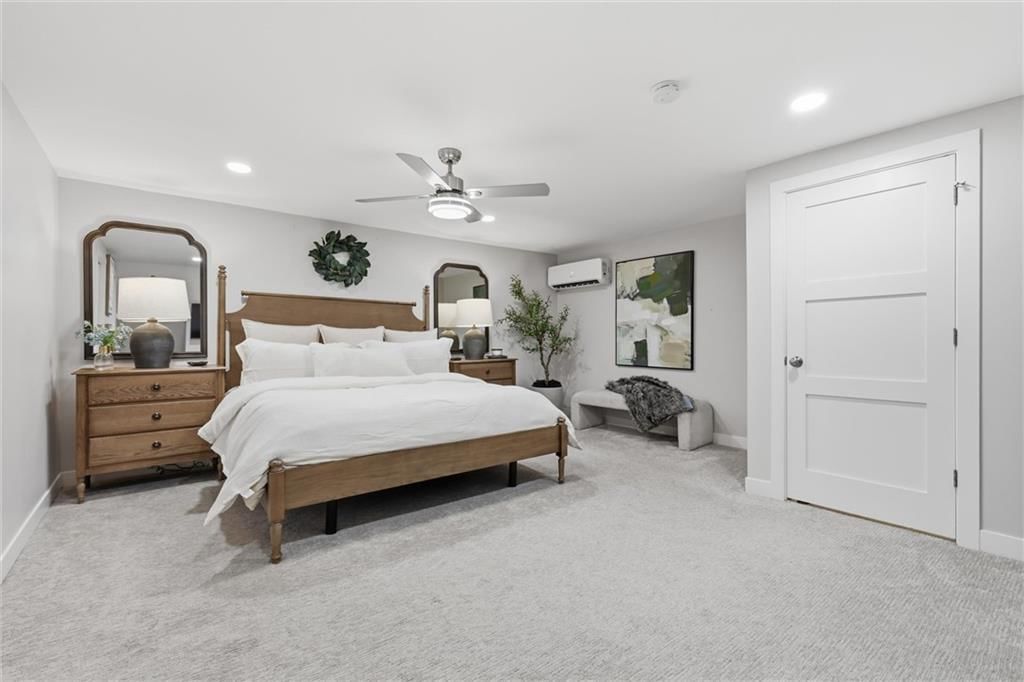
- Bedrooms: 4
- Full bathrooms: 4
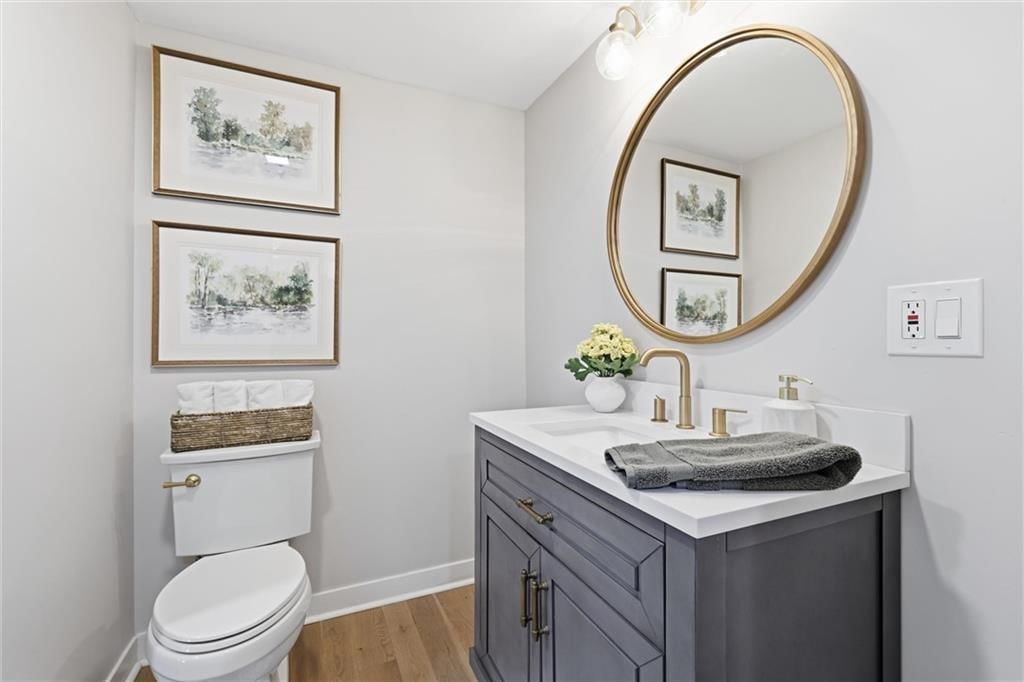
- 1/2 bathrooms: 1
Heating
- Heating: Forced Air
Cooling
- Cooling: Electric
Appliances
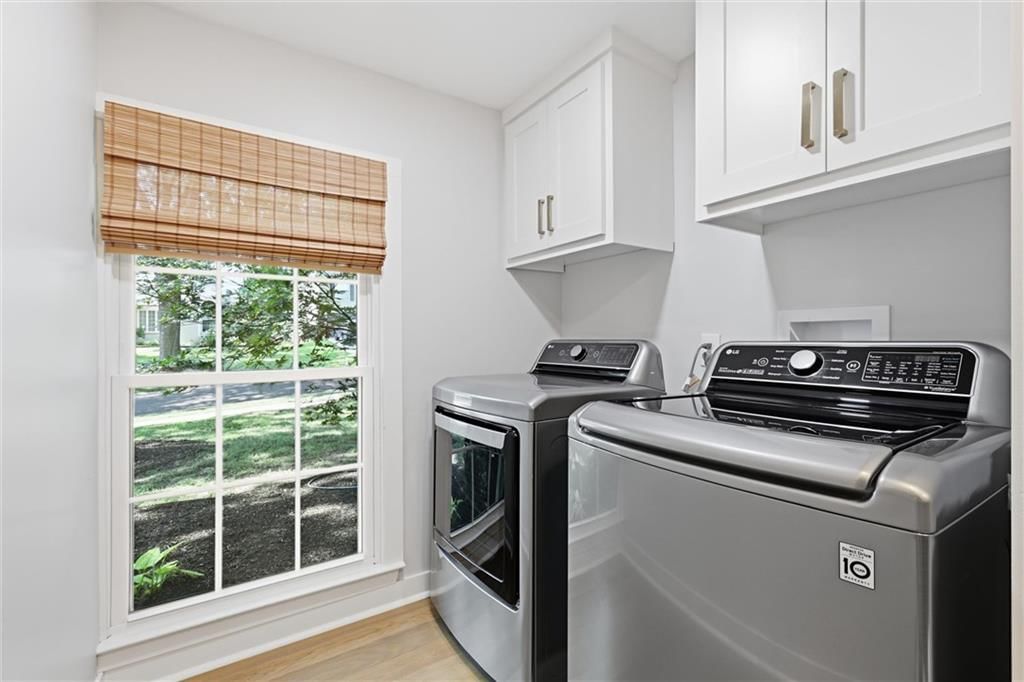
- Laundry: In Kitchen
Features
- Flooring: Carpet, Tile, Wood
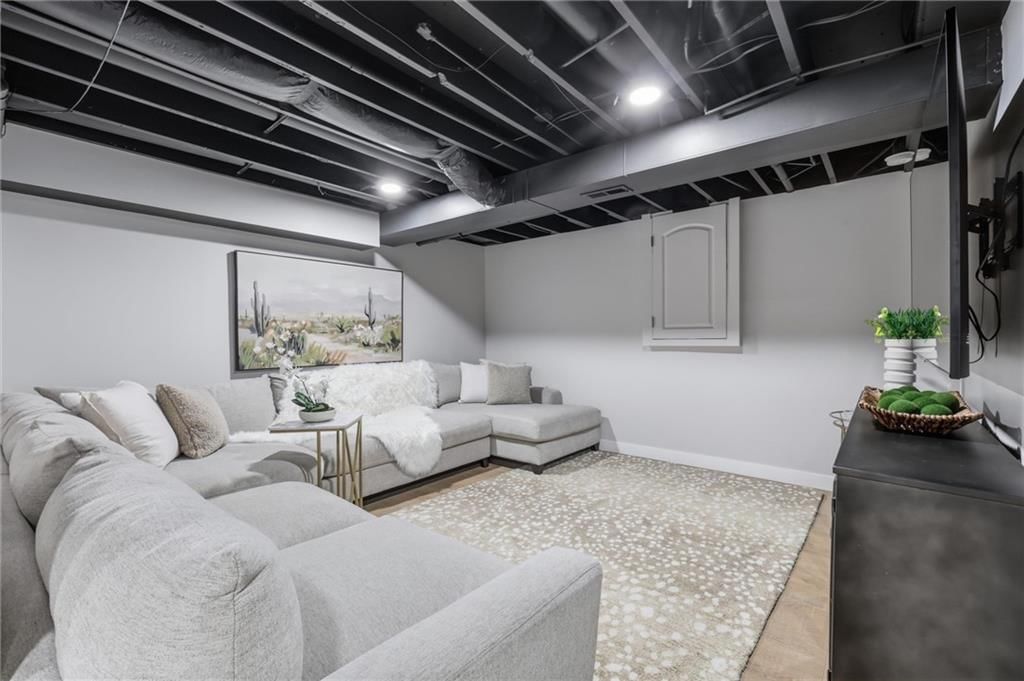
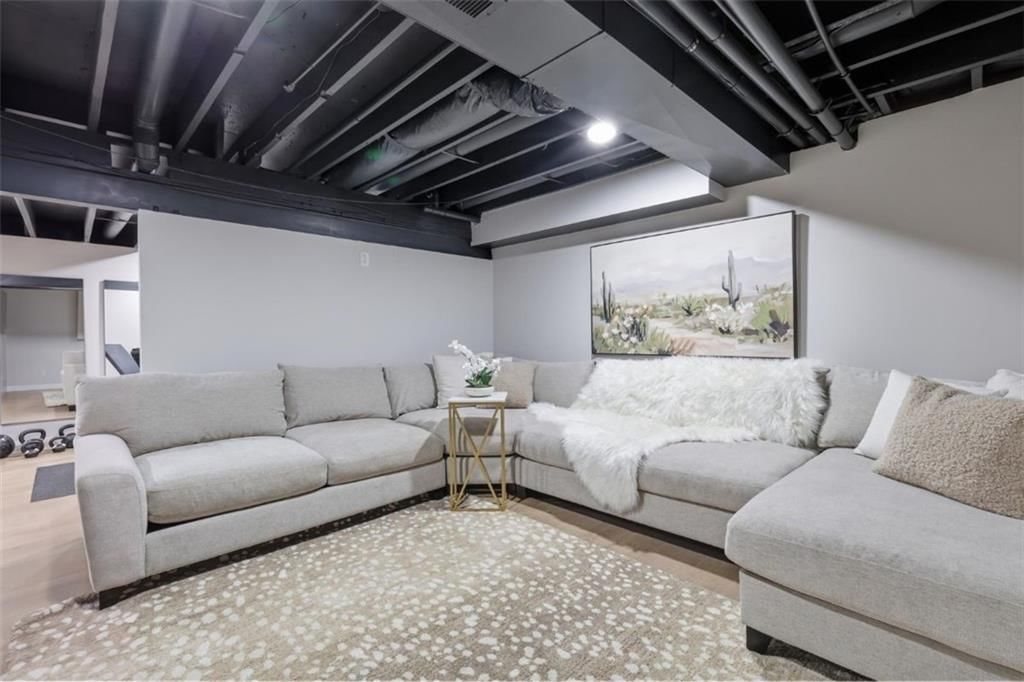
- Basement: Concrete, Finished, Inside Entrance, Sump Pump
- Fireplace features: Living Room
Interior area
- Finished area above ground: 2,591 sqft
- Total interior livable area: 2,591 sqft
Property
Parking
- Total spaces: 3
- Parking features: Attached, Garage Faces Side
Lot
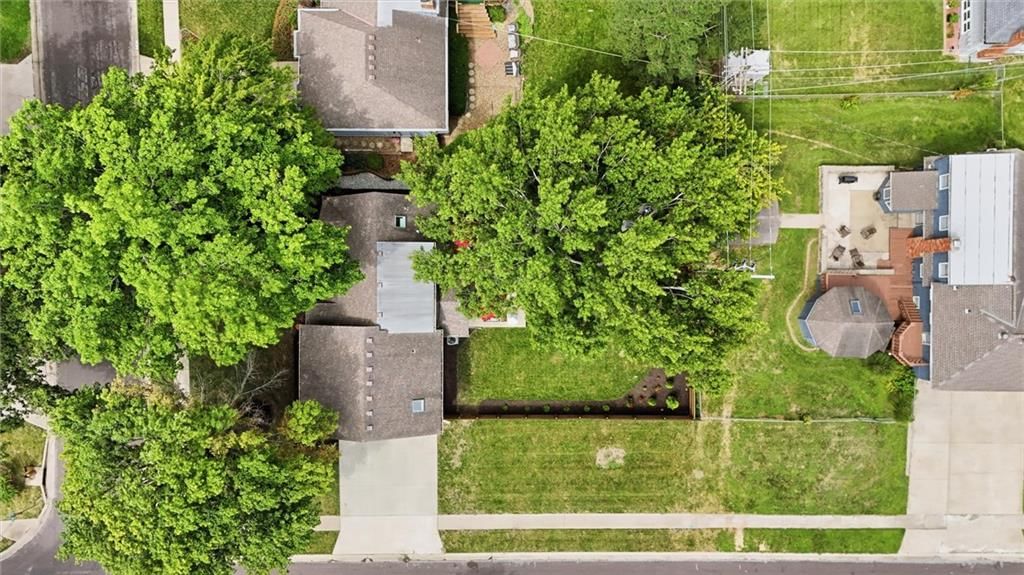
- Size: 0.26 Acres
Construction
Type & style
- Home type: Residential
- Architectural style: Single Family Residence
Materials
- Materials: Brick Trim
Condition
- Year built: 1974
- Age: 51-75 Years
Utilities & green energy
- Sewer: Public Sewer
- Water: Public
Highlights
Outdoor & Lot
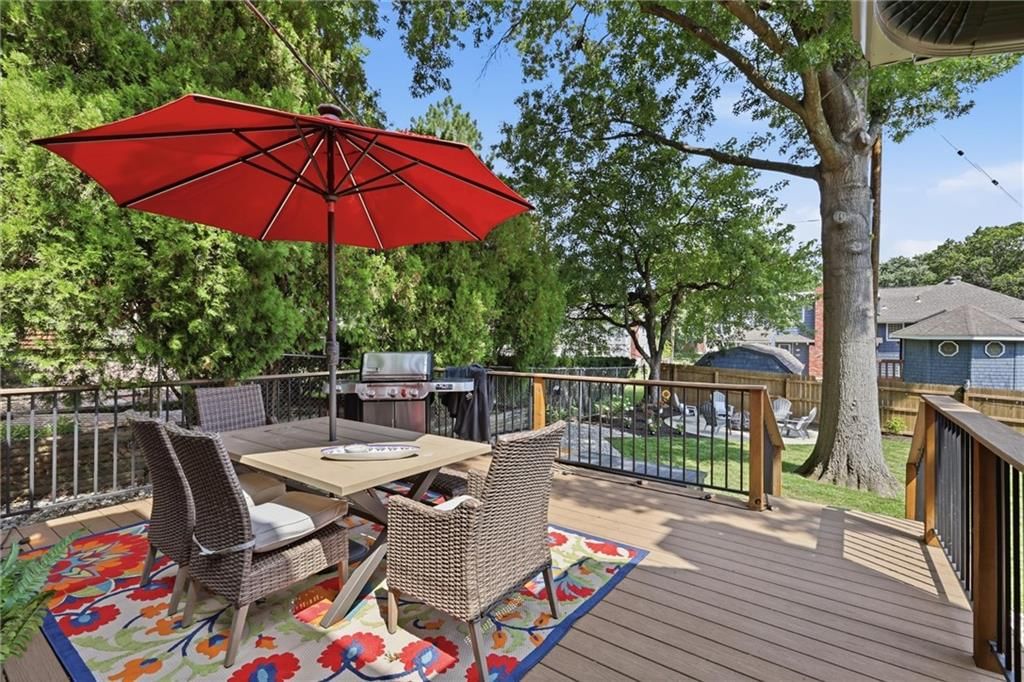
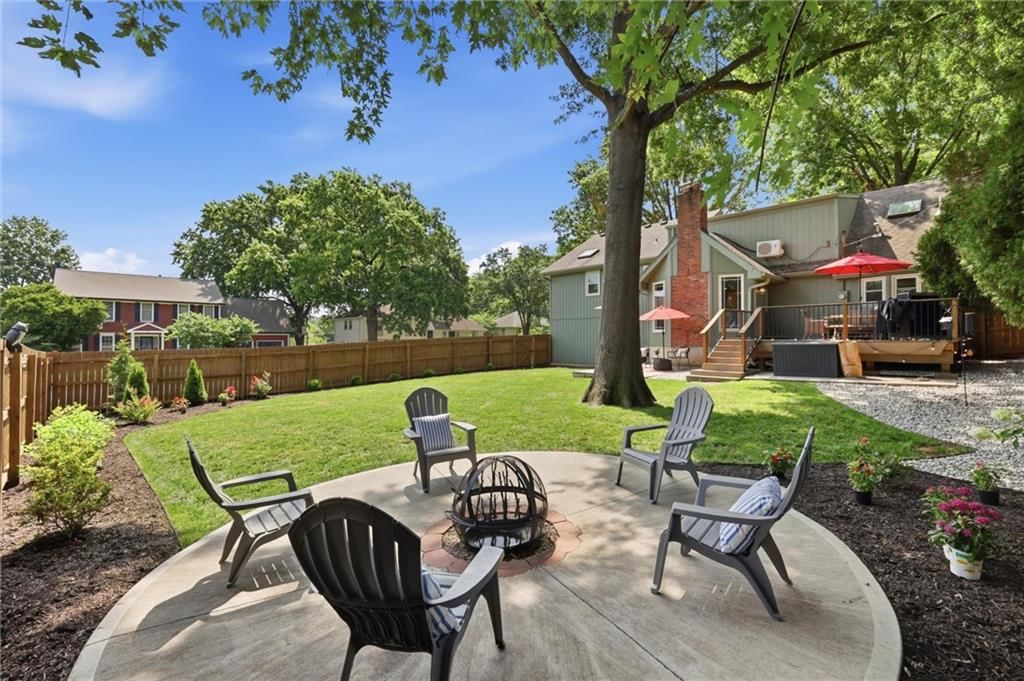
- Fire Pit
- Deck
- Covered Patio
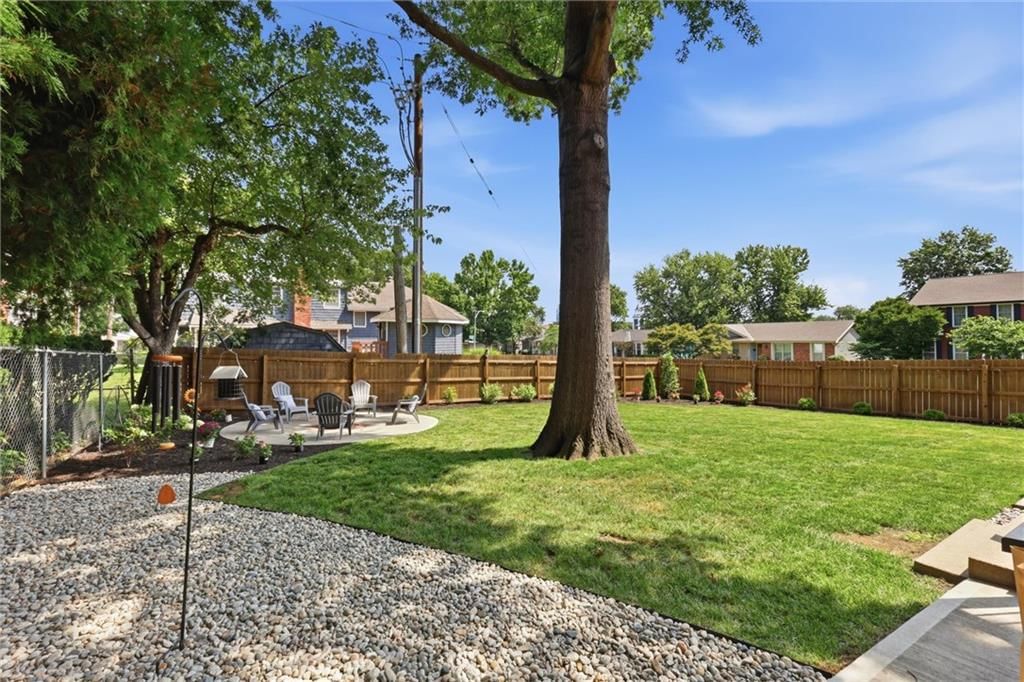
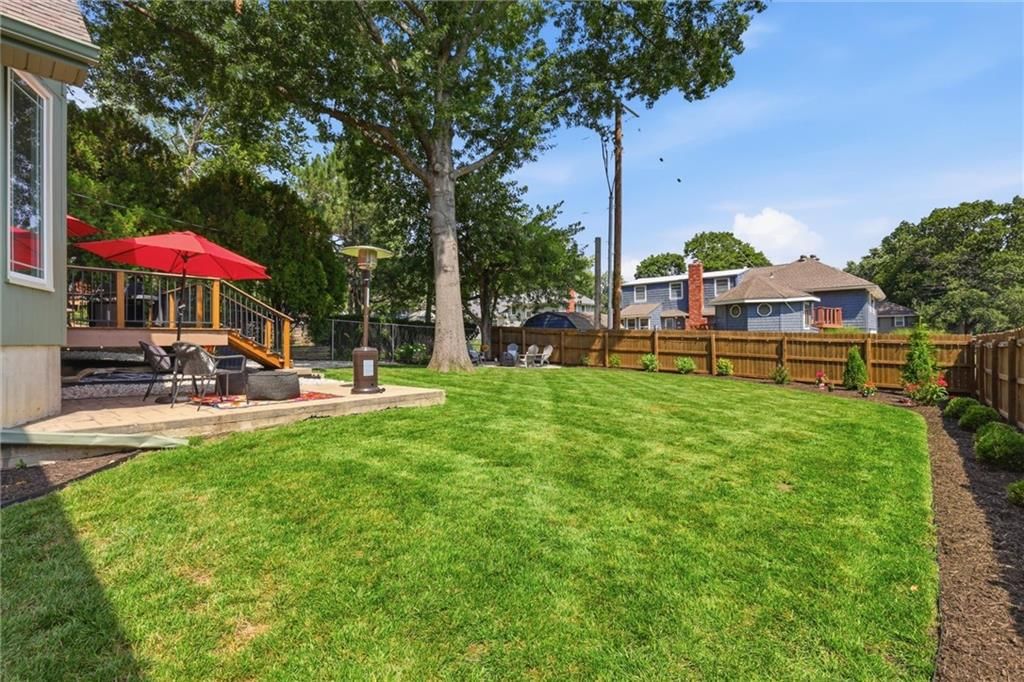
- Fenced Yard
- Big Backyard
- Mature Trees
- Wooded Lot
Kitchen
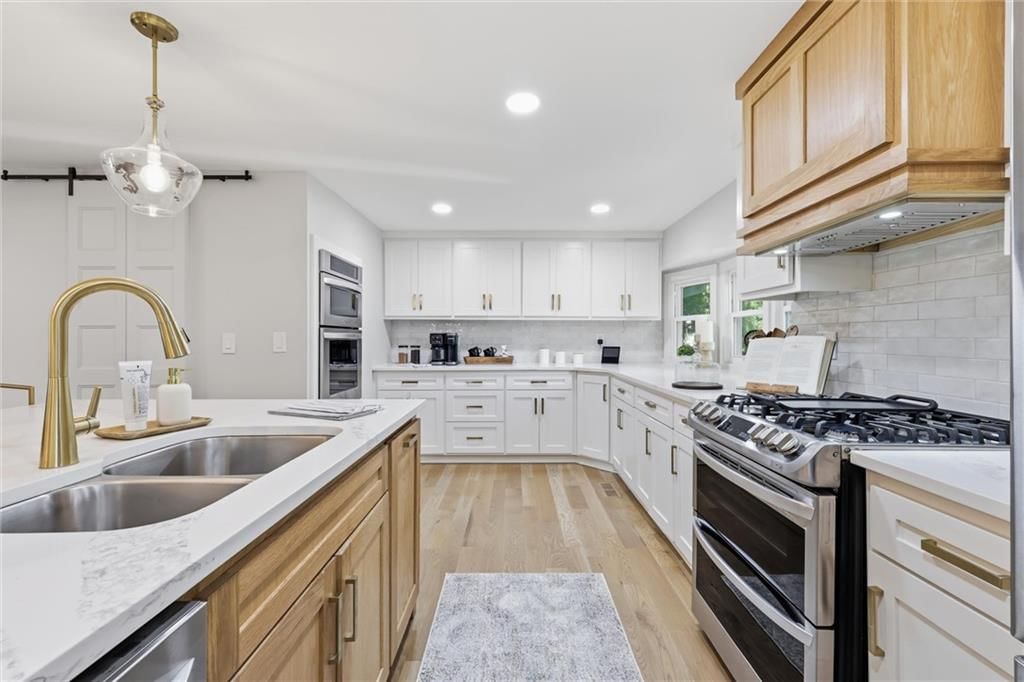
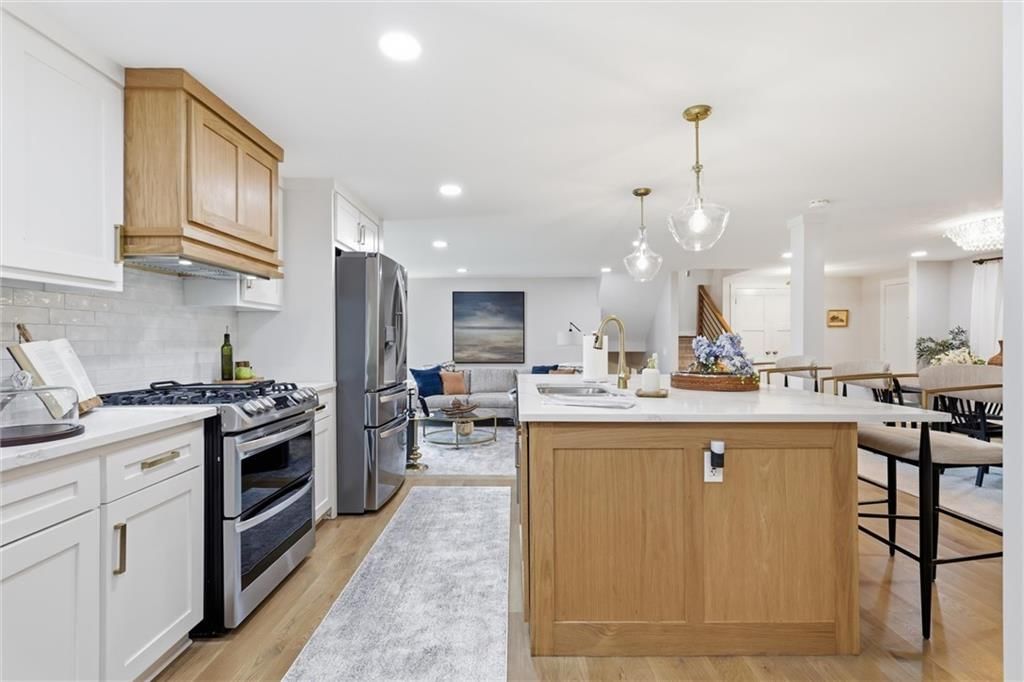
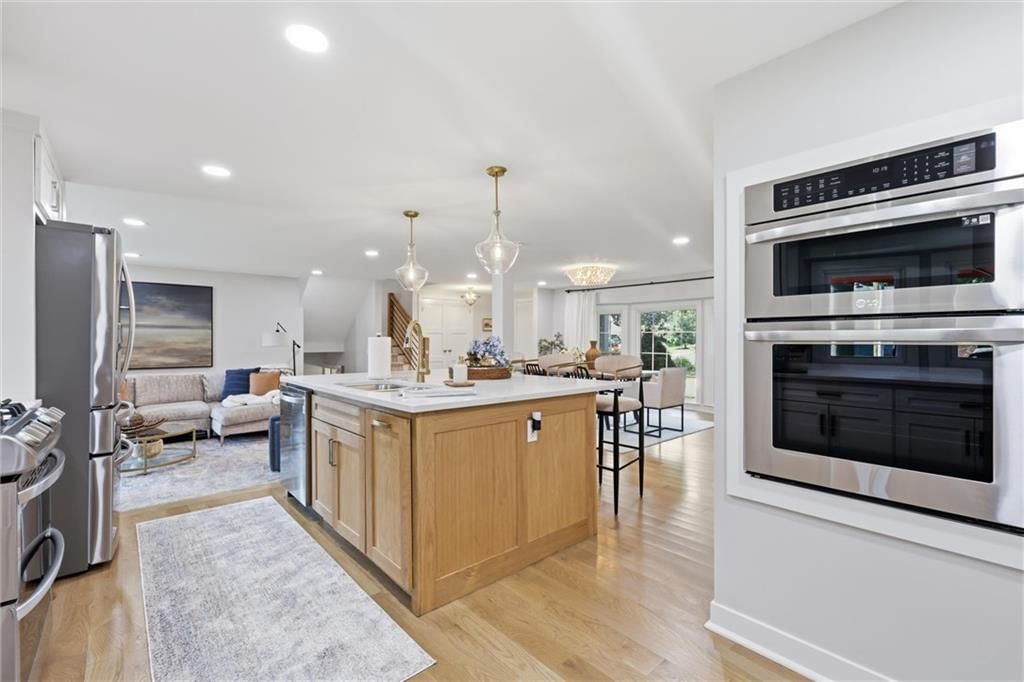
- Kitchen Island
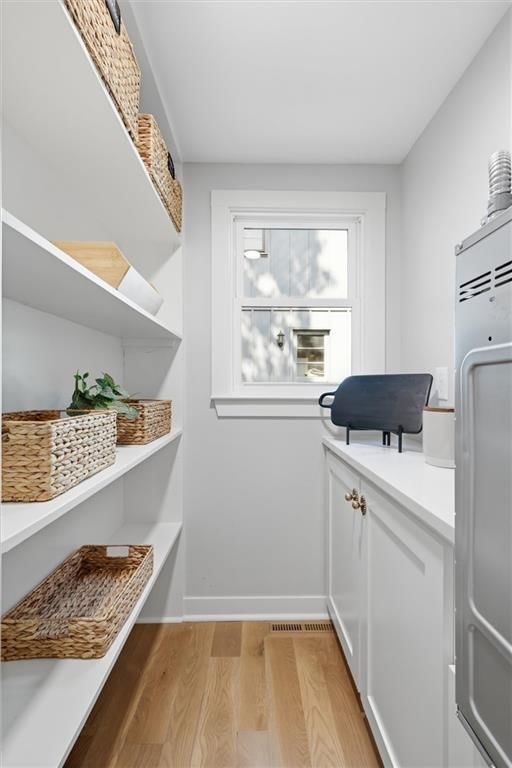
- Walk-in Pantry
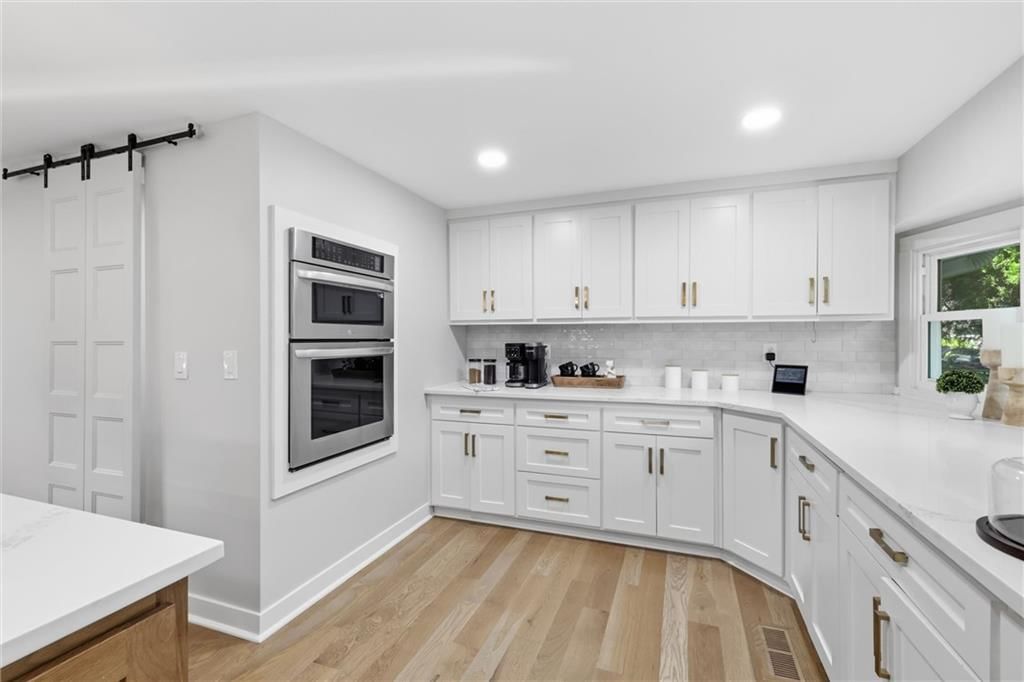
- White Kitchen
- Double Oven
- Gas Range
- Stainless Appliances
Bathroom
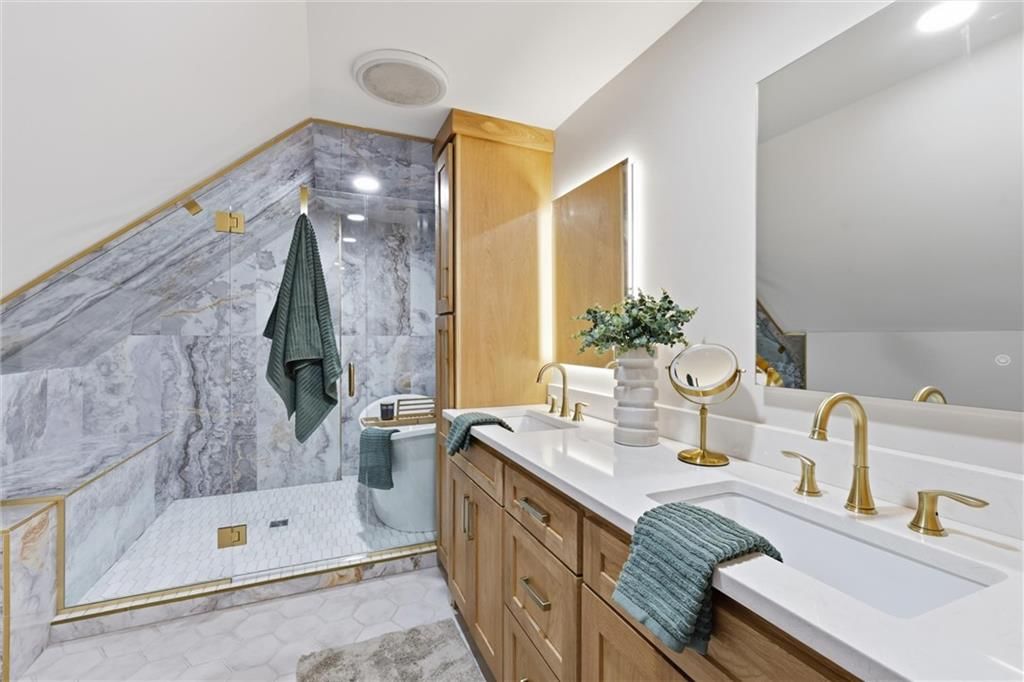
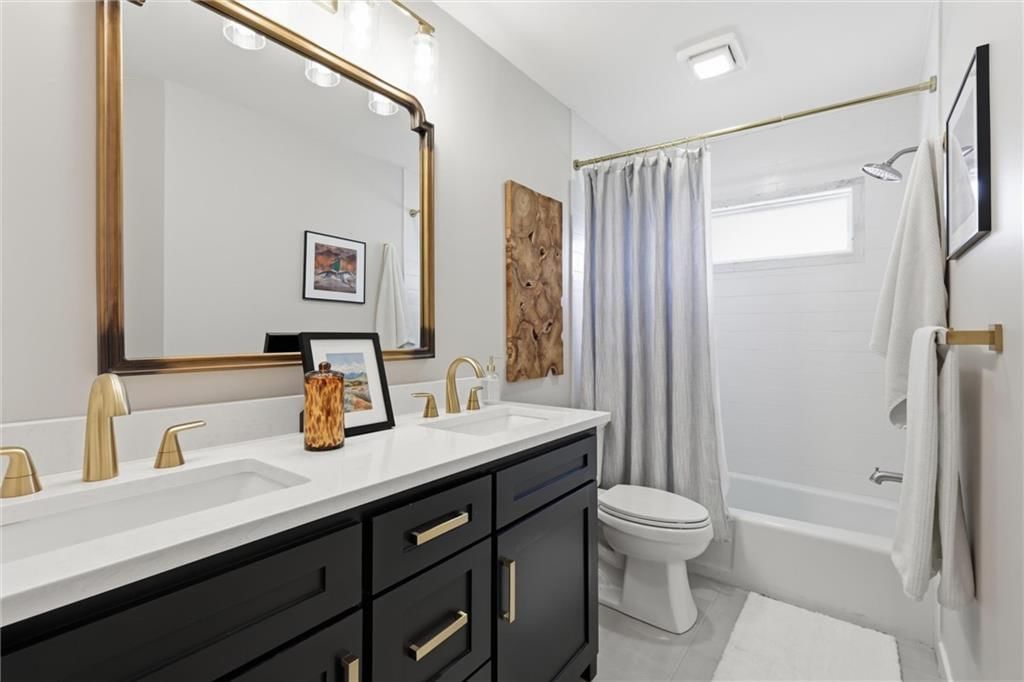
- Freestanding Tub
- Frameless Glass Shower
- Walk-in Shower
- Double Vanity
Interior
- Hardwood Floors
- Tile Floors
- Tall Ceilings
- Two-Story Living Room
- Statement Lighting
- Floor-to-Ceiling Windows
Layout
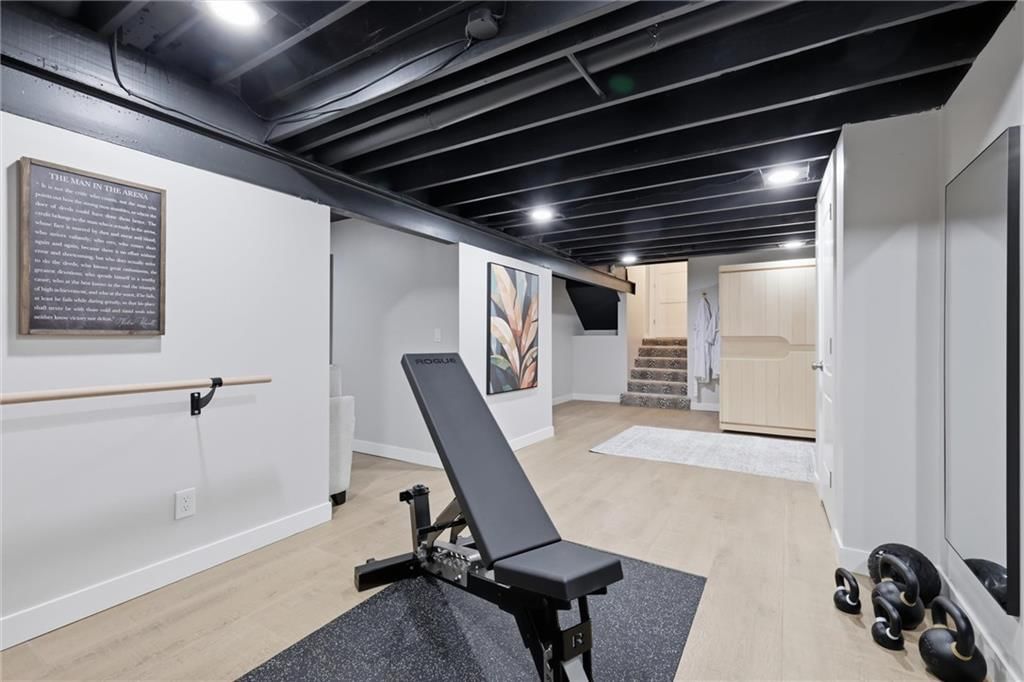
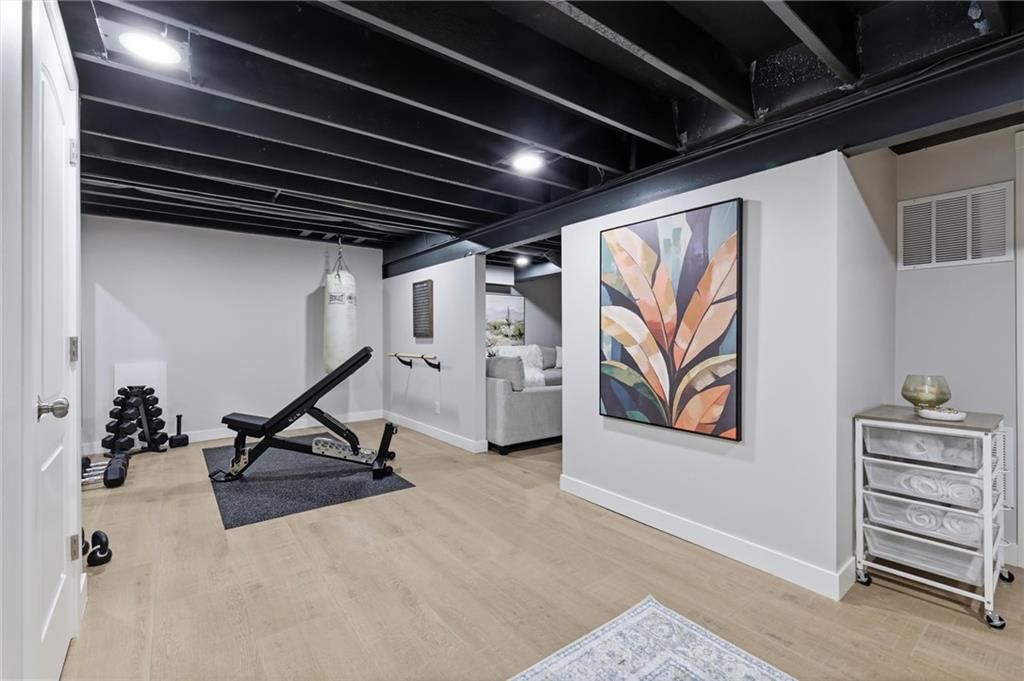
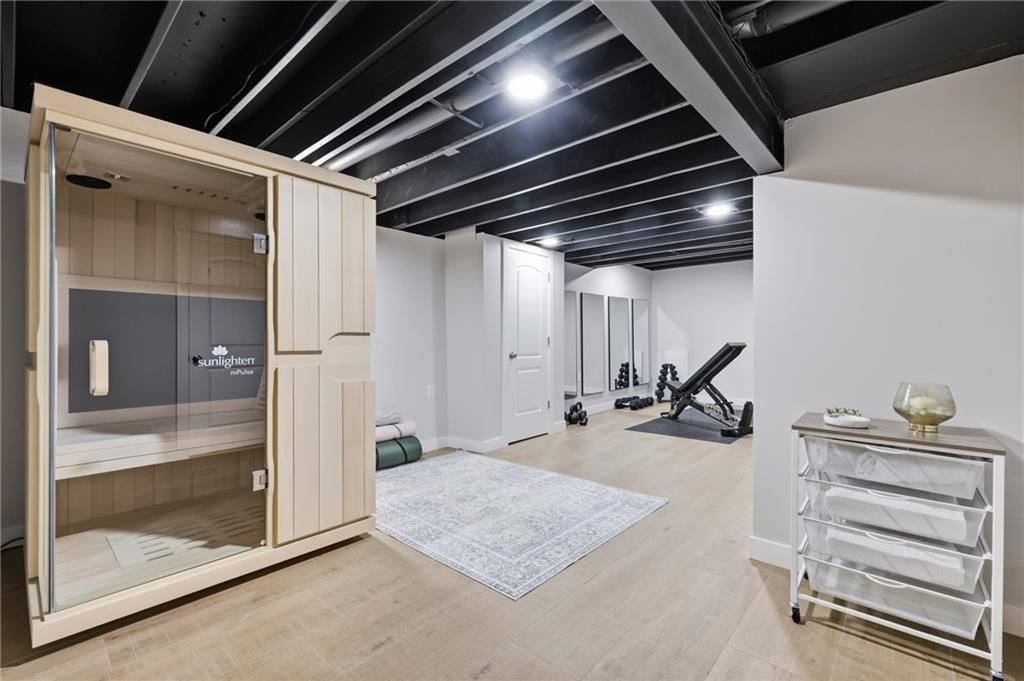
- Finished Basement
- Home Office
- Mudroom
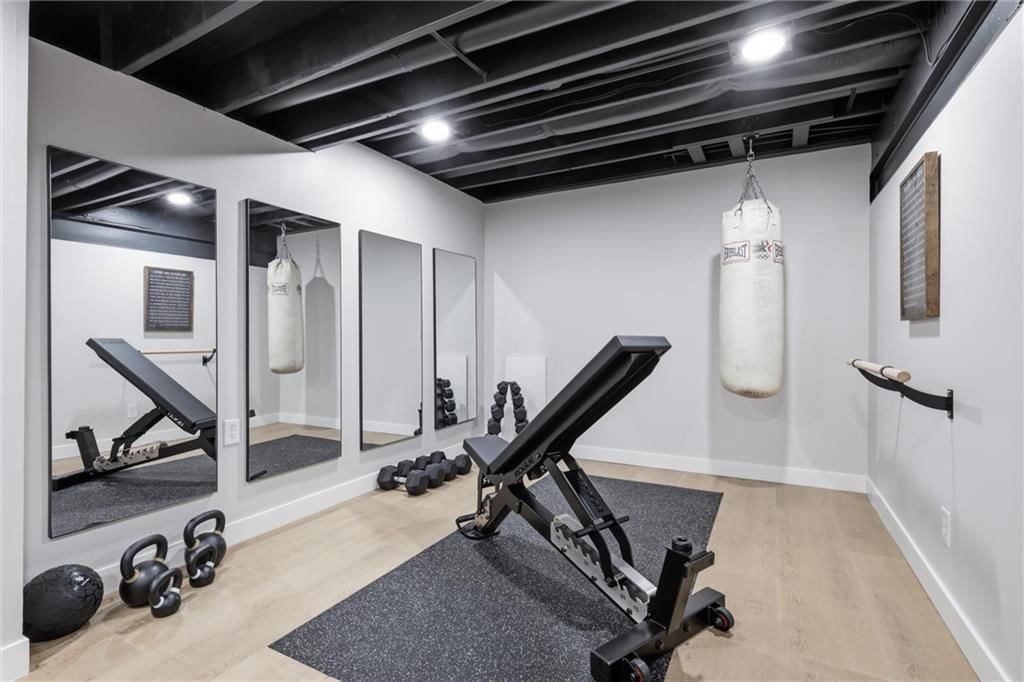
- Home Gym
Fireplace
- Fireplace
Garage & Parking
- Attached Garage
Style
- Modern
HOA and Amenities
HOA
- Has HOA: Yes
- Fee: $300 /year
Nearby schools
GreatSchools rating
- 7Brookridge Elementary School
- 8Indian Woods Middle School
- 8Shawnee Mission South High School
Schools provided by the listing agent
- District: Shawnee Mission
- Elementary: Brookridge
- Middle: Indian Woods
- High: SM South
Price history
Tax
- Annual tax amount: $4,468 / yr
Property tax history
| Year | Property tax | Assessed value |
|---|---|---|
| 2025 | $4,468 | $46,495 |
| 2024 | $4,276 | $44,241 |
| 2023 | $4,069 | $41,538 |
| 2022 | $3,815 | $39,227 |
| 2021 | — | $35,029 |
| 2020 | $3,396 | $33,282 |
| 2019 | — | $32,120 |
| 2018 | — | $29,705 |
| 2017 | $2,819 | $27,106 |
| 2016 | $2,632 | $24,910 |
| 2015 | $2,429 | $23,461 |
| 2013 | $2,392 | $22,886 |
Listed by Real Broker, LLC
Listed Jul 24, 2026, 2:44 PM · Updated Aug 1, 2026, 2:11 PM · Source: Heartland MLS as distributed by MLS GRID · MLS #2633363
$550,000
Under Contract7500 W 98th Terrace, Overland Park, KS 66212
About this home
This truly stunning, one-of-a-kind custom designed home brings the luxury feel of a southern Johnson County new build to the perfect location of a tree-lined north Overland Park neighborhood. Enjoy highly-rated Shawnee Mission Schools, downtown Overland Park & Shawnee, Town Center Plaza and so much more just minutes…
See this home in person
Connect with a local HouseLoop agent to show you this home and answer your questions.
Pick a date
Pick a time
Property Details
Interior
Bedrooms & bathrooms
- Bedrooms: 4
- Full bathrooms: 4
- 1/2 bathrooms: 1
Heating
- Heating: Forced Air
Cooling
- Cooling: Electric
Appliances
- Laundry: In Kitchen
Features
- Flooring: Carpet, Tile, Wood
- Basement: Concrete, Finished, Inside Entrance, Sump Pump
- Fireplace features: Living Room
Interior area
- Finished area above ground: 2,591 sqft
- Total interior livable area: 2,591 sqft
Property
Parking
- Total spaces: 3
- Parking features: Attached, Garage Faces Side
Lot
- Size: 0.26 Acres
Construction
Type & style
- Home type: Residential
- Architectural style: Single Family Residence
Materials
- Materials: Brick Trim
Condition
- Year built: 1974
- Age: 51-75 Years
Utilities & green energy
- Sewer: Public Sewer
- Water: Public
Highlights
Outdoor & Lot
- Fire Pit
- Deck
- Covered Patio
- Fenced Yard
- Big Backyard
- Mature Trees
- Wooded Lot
Kitchen
- Kitchen Island
- Walk-in Pantry
- White Kitchen
- Double Oven
- Gas Range
- Stainless Appliances
Bathroom
- Freestanding Tub
- Frameless Glass Shower
- Walk-in Shower
- Double Vanity
Interior
- Hardwood Floors
- Tile Floors
- Tall Ceilings
- Two-Story Living Room
- Statement Lighting
- Floor-to-Ceiling Windows
Layout
- Finished Basement
- Home Office
- Mudroom
- Home Gym
Fireplace
- Fireplace
Garage & Parking
- Attached Garage
Style
- Modern
HOA and Amenities
HOA
- Has HOA: Yes
- Fee: $300 /year
Nearby schools
GreatSchools rating
- 7Brookridge Elementary School
- 8Indian Woods Middle School
- 8Shawnee Mission South High School
Schools provided by the listing agent
- District: Shawnee Mission
- Elementary: Brookridge
- Middle: Indian Woods
- High: SM South
Price history
Tax
- Annual tax amount: $4,468 / yr
Property tax history
| Year | Property tax | Assessed value |
|---|---|---|
| 2025 | $4,468 | $46,495 |
| 2024 | $4,276 | $44,241 |
| 2023 | $4,069 | $41,538 |
| 2022 | $3,815 | $39,227 |
| 2021 | — | $35,029 |
| 2020 | $3,396 | $33,282 |
| 2019 | — | $32,120 |
| 2018 | — | $29,705 |
| 2017 | $2,819 | $27,106 |
| 2016 | $2,632 | $24,910 |
| 2015 | $2,429 | $23,461 |
| 2013 | $2,392 | $22,886 |
Offer Insights
Choose an offer strength
$522,500 – $532,950
Listed by Real Broker, LLC
Listed Jul 24, 2026, 2:44 PM · Updated Aug 1, 2026, 2:11 PM · Source: Heartland MLS as distributed by MLS GRID · MLS #2633363