$284,950
4 bd · 3.5 ba · 1,850 sqftAbout this home
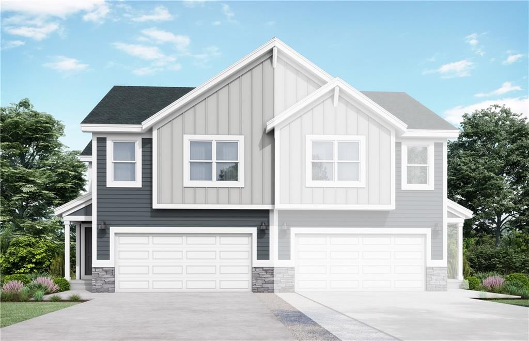

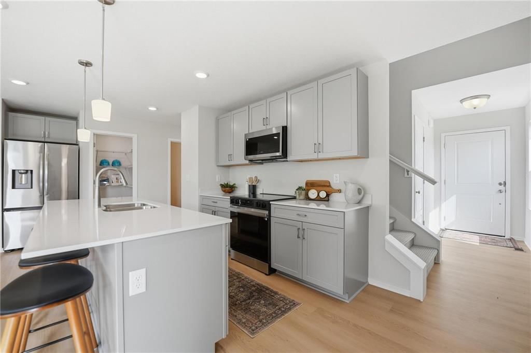
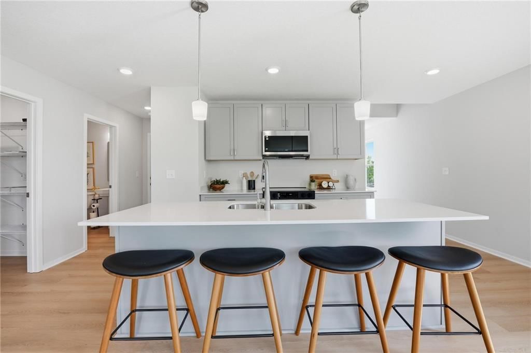
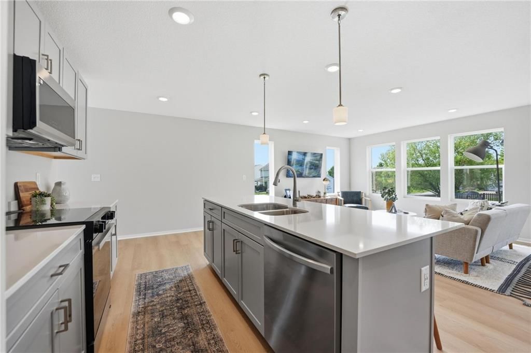
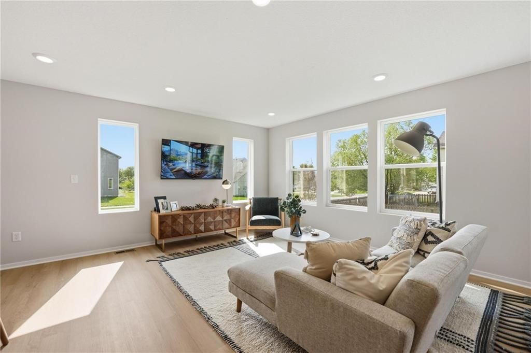
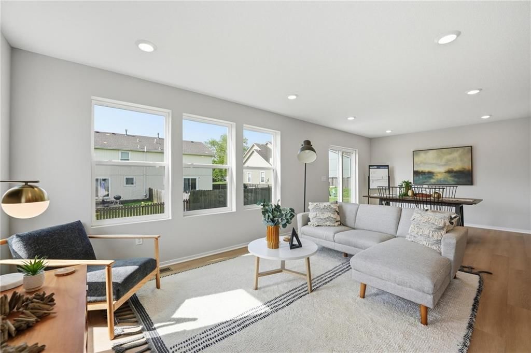
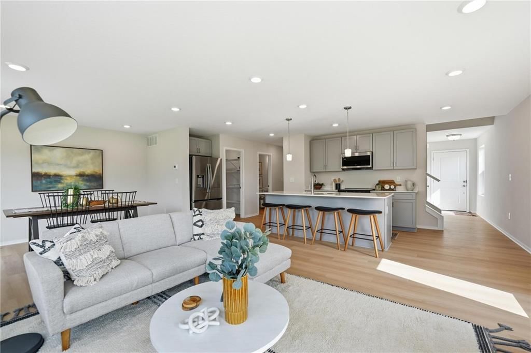
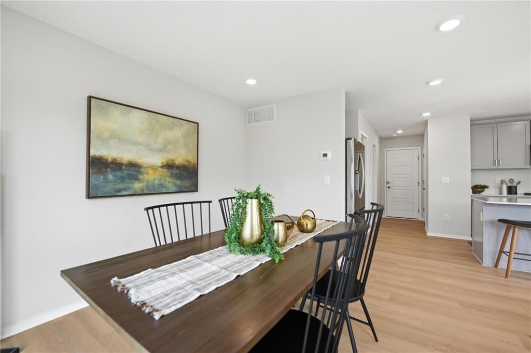
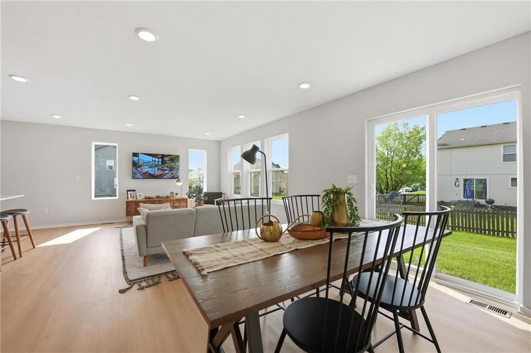
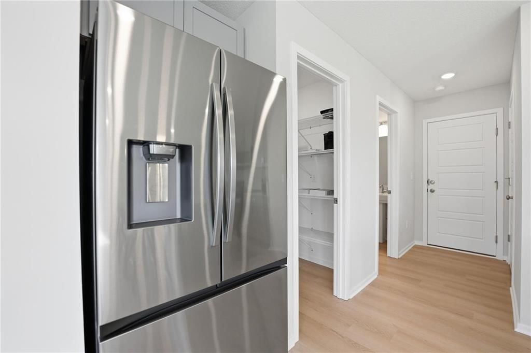
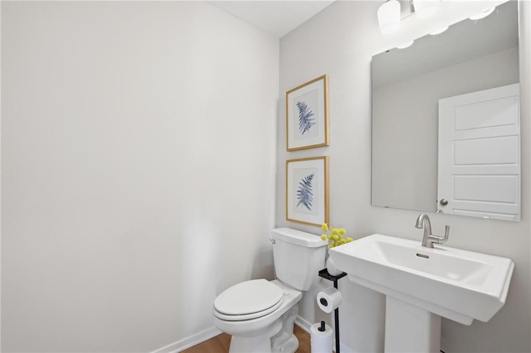
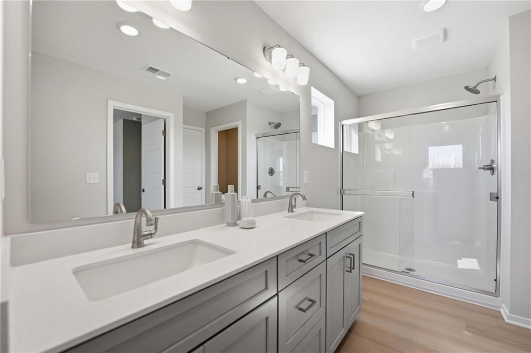
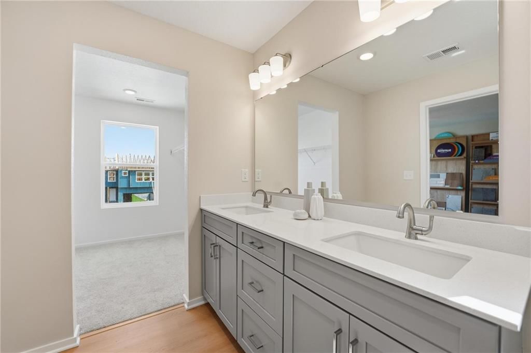
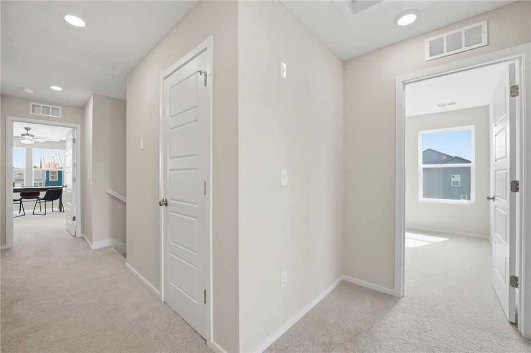
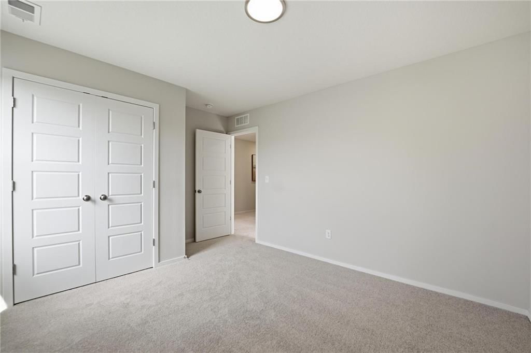
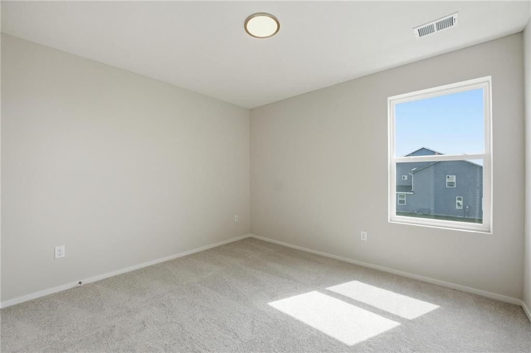
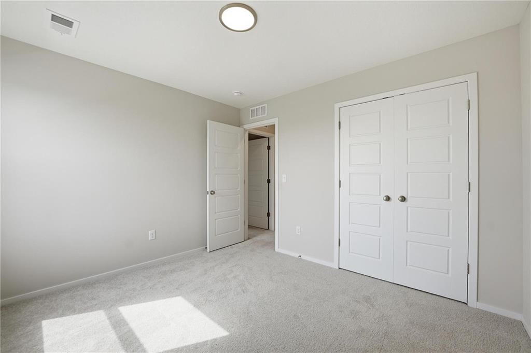
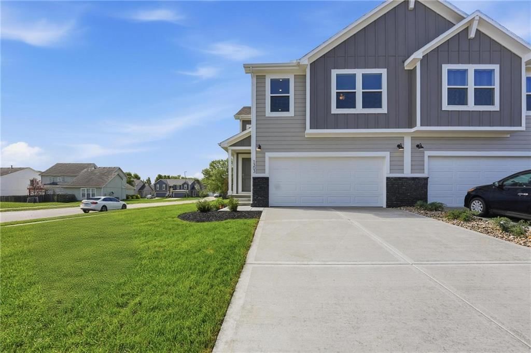
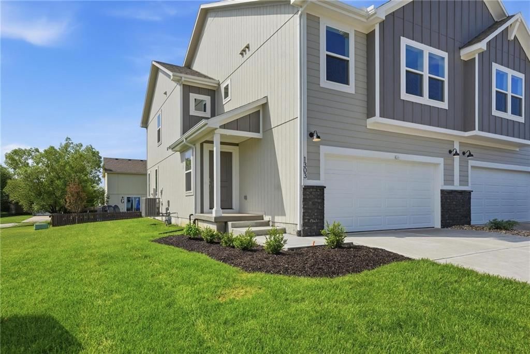
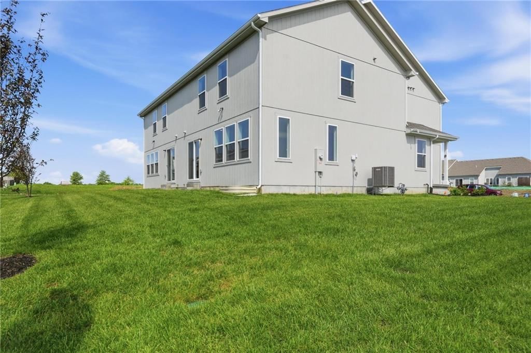
LAST TWIN HONEYDEW IN STARBROOKE! Buy now and personalize! EST. COMPLETION DECEMBER 2026. Our Twin Honeydew home plan is a spacious 2-story home featuring 4 bedrooms and 2.5 baths. The main level has an open floor plan with abundant windows that flood the space with natural light. The kitchen, designed for both…
Offer Insights
Choose an offer strength
$279,251 – $284,665
Property Details
Interior
Bedrooms & bathrooms
- Bedrooms: 4
- Full bathrooms: 3
- 1/2 bathrooms: 1
Primary Bedroom
- Level: Second
Primary Bathroom
- Level: Second
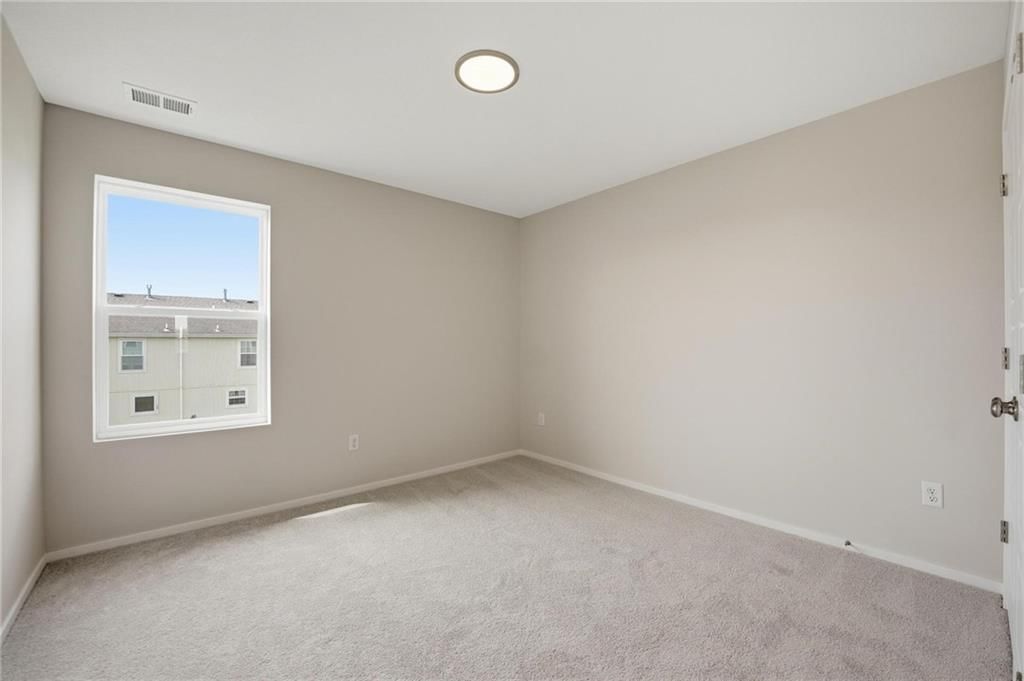
Bedroom 2
- Level: Second
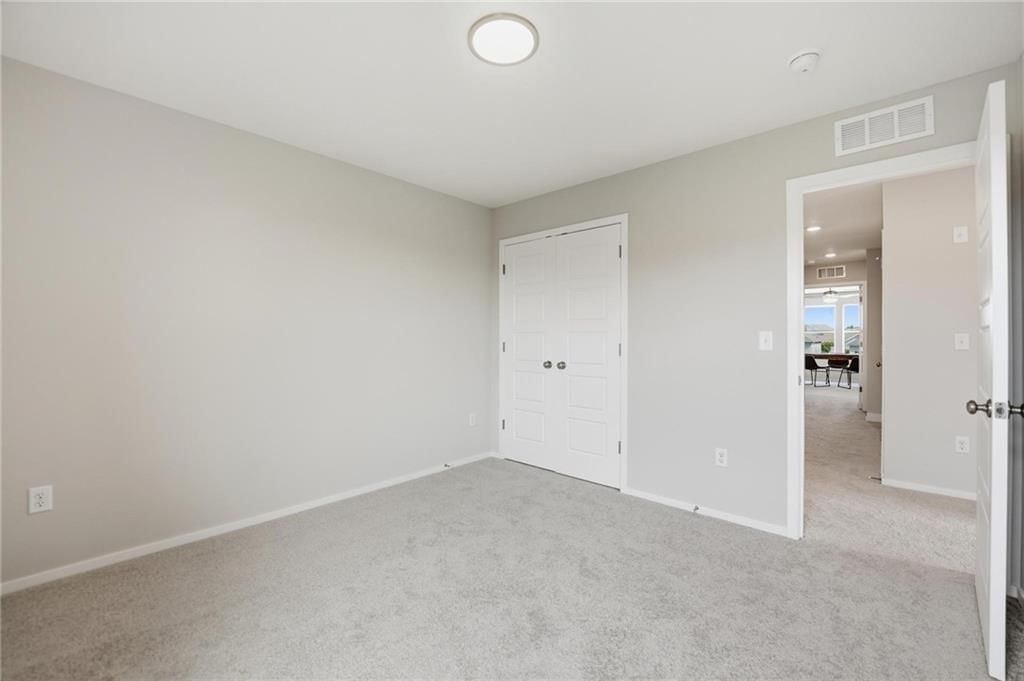
Bedroom 3
- Level: Second
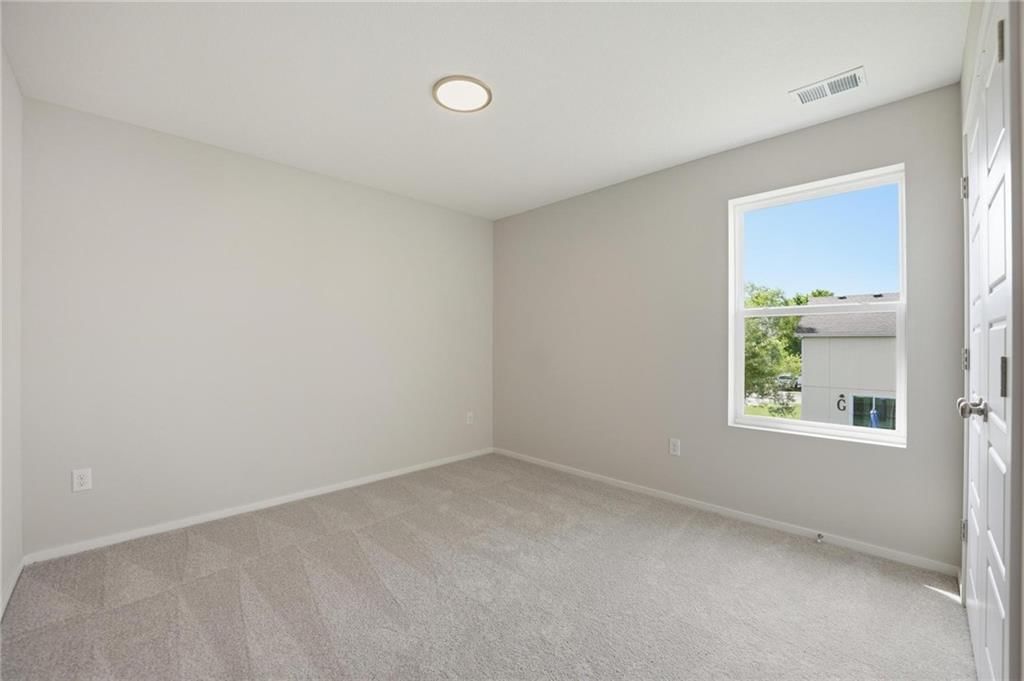
Bedroom 4
- Level: Second
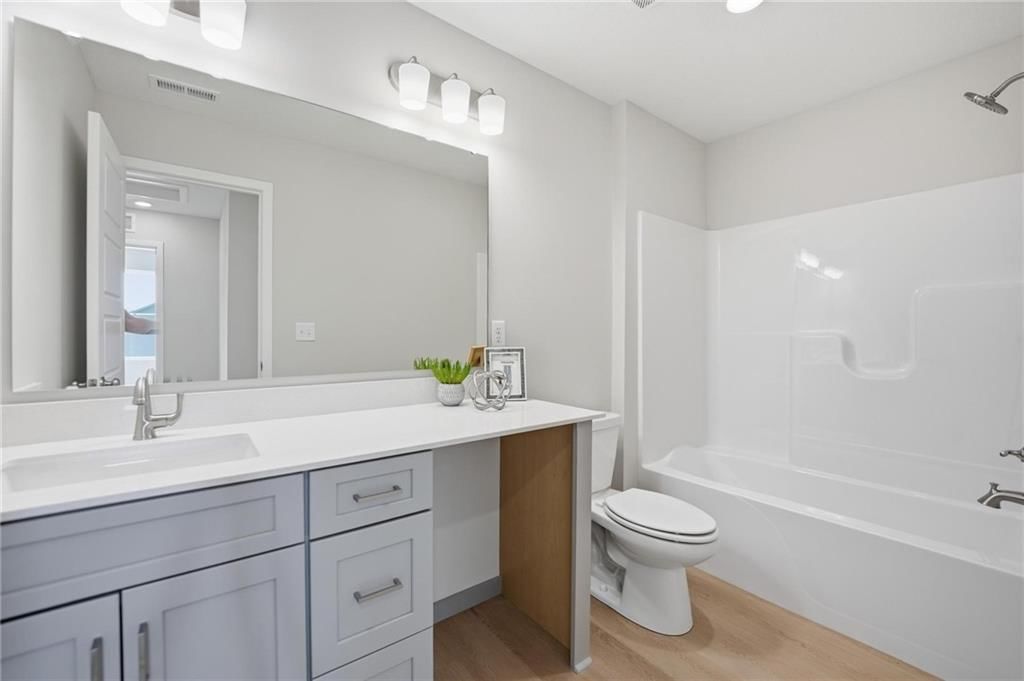
Bathroom 2
- Level: Second
Half Bath
- Level: Main
Living Room
- Level: Main
Kitchen
- Level: Main
Dining Room
- Level: Main
Laundry
- Level: Second
Heating
- Heating: Natural Gas
Cooling
- Cooling: Electric
Appliances
- Included: Cooktop, Dishwasher, Disposal, Microwave, Electric Range
- Laundry: Bedroom Level, Dryer Hookup-Ele
Features
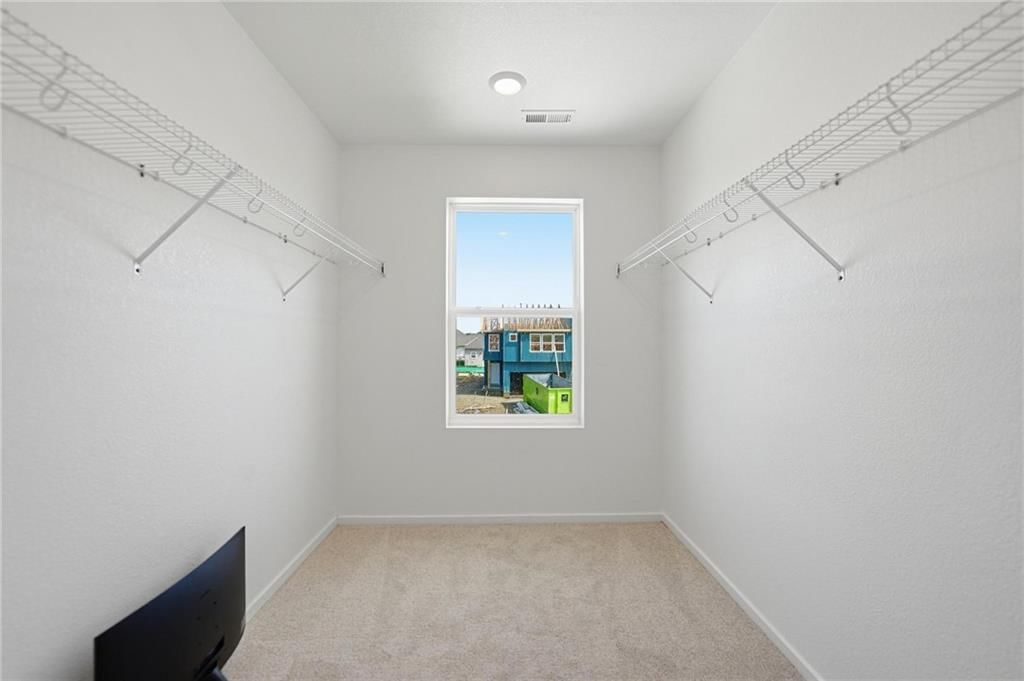
- Features: Ceiling Fan(s), Custom Cabinets, Kitchen Island, Pantry, Walk-In Closet(s)
- Flooring: Carpet, Luxury Vinyl
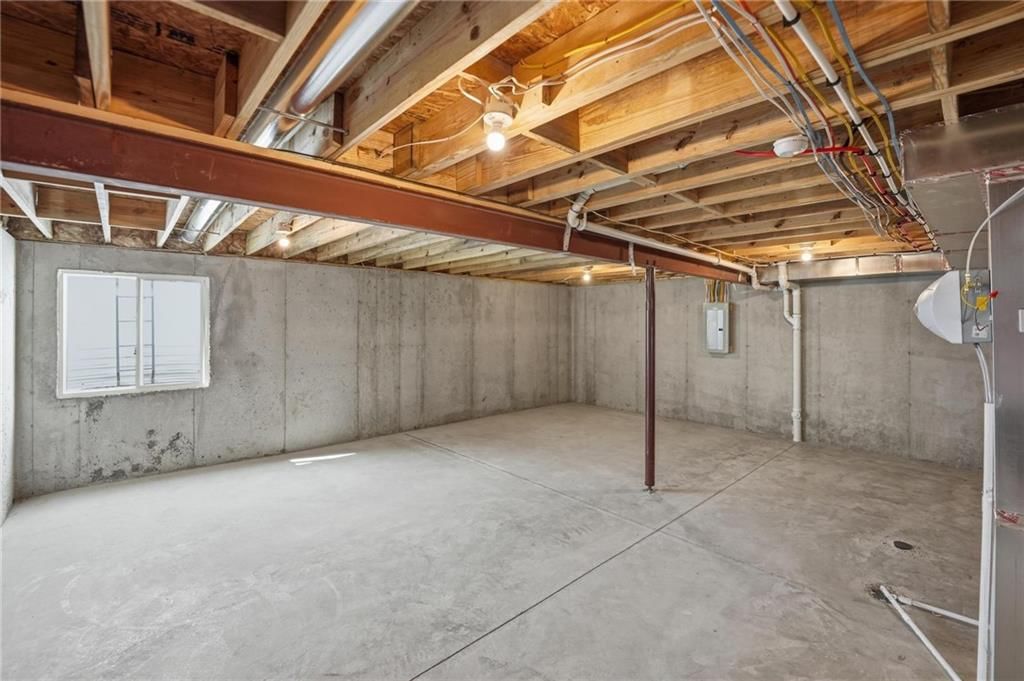
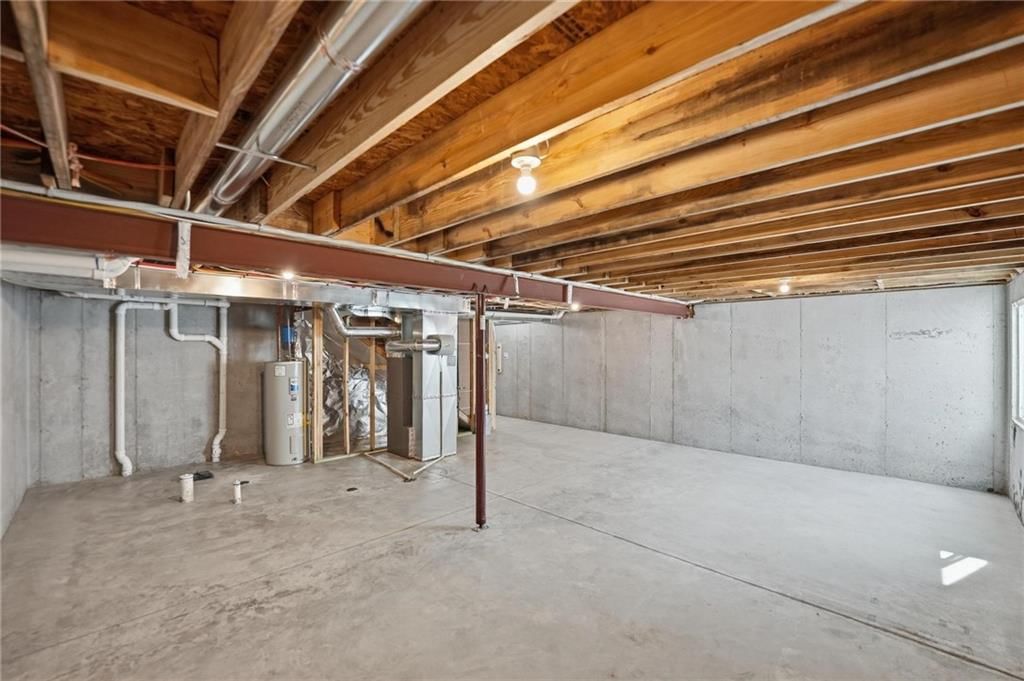
- Basement: Concrete, Egress Window(s), Full
Interior area
- Finished area above ground: 1,850 sqft
- Total interior livable area: 1,850 sqft
Property
Parking
- Total spaces: 2
- Parking features: Attached
Lot
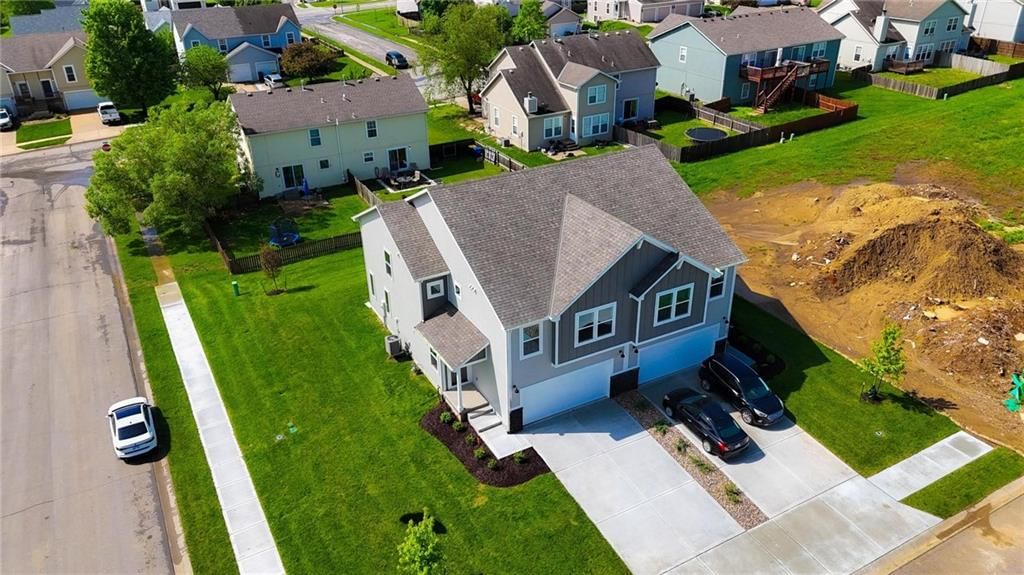
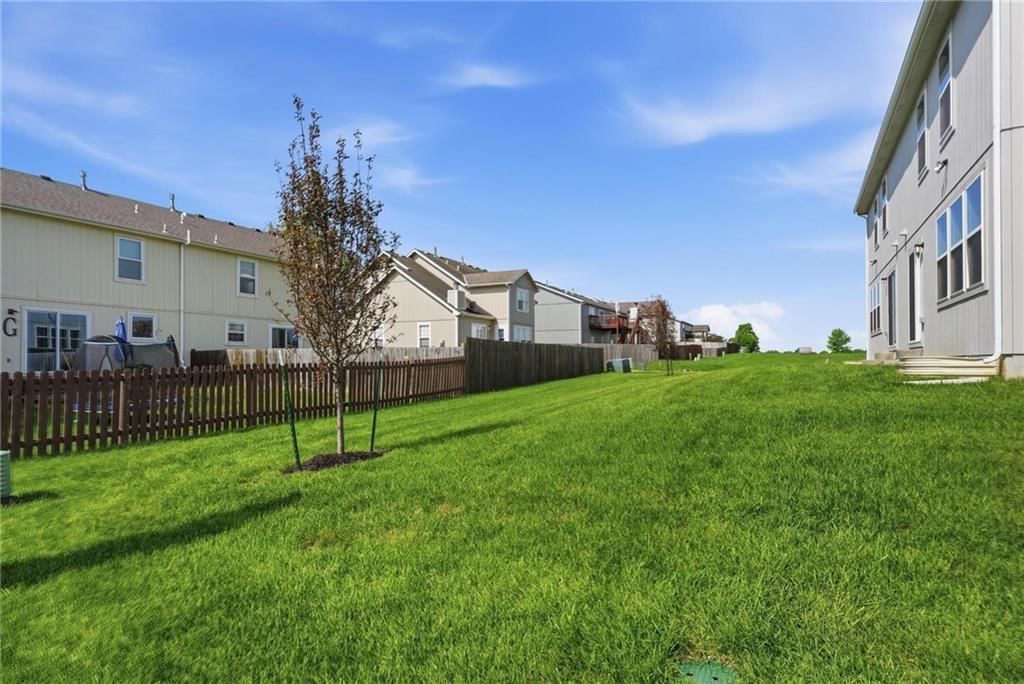
- Size: 0.25 Acres
Construction
Type & style
- Home type: Residential
- Architectural style: Half Duplex
Materials
- Materials: Board & Batten Siding
Condition
- Year built: 2026
- Age: 2 Years/Less
Utilities & green energy
- Sewer: Public Sewer
- Water: Public
Highlights
Outdoor & Lot
- Big Backyard
- Mature Trees
Kitchen
- Kitchen Island
- Walk-in Pantry
- White Kitchen
- Stainless Appliances
Bathroom
- Frameless Glass Shower
- Walk-in Shower
- Double Vanity
Interior
- Hardwood Floors
- Statement Lighting
- Floor-to-Ceiling Windows
Layout
- Finished Basement
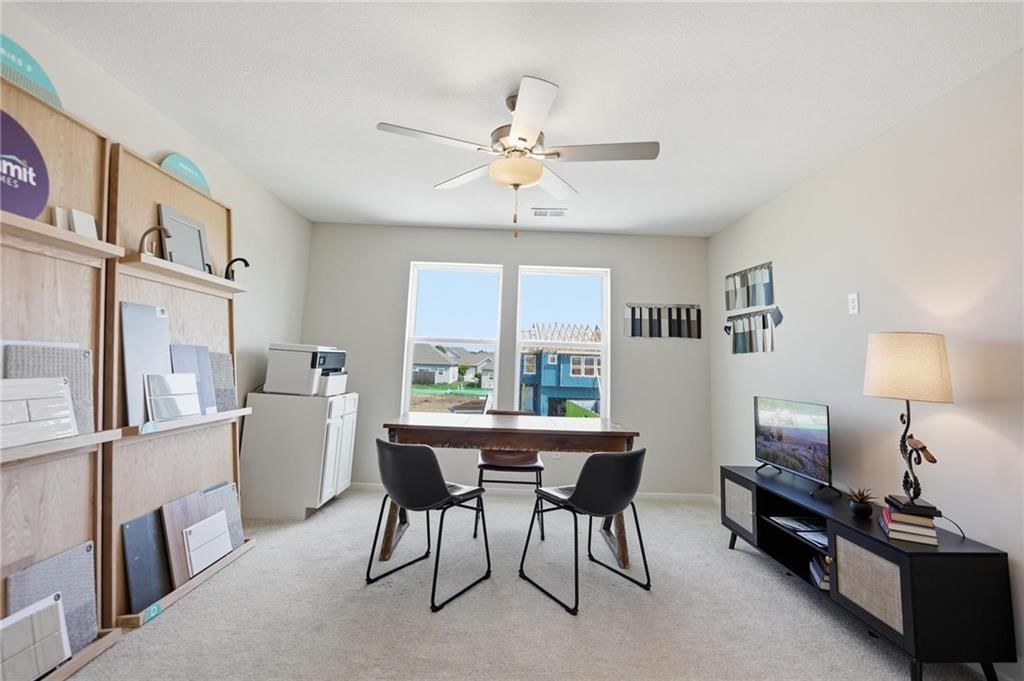
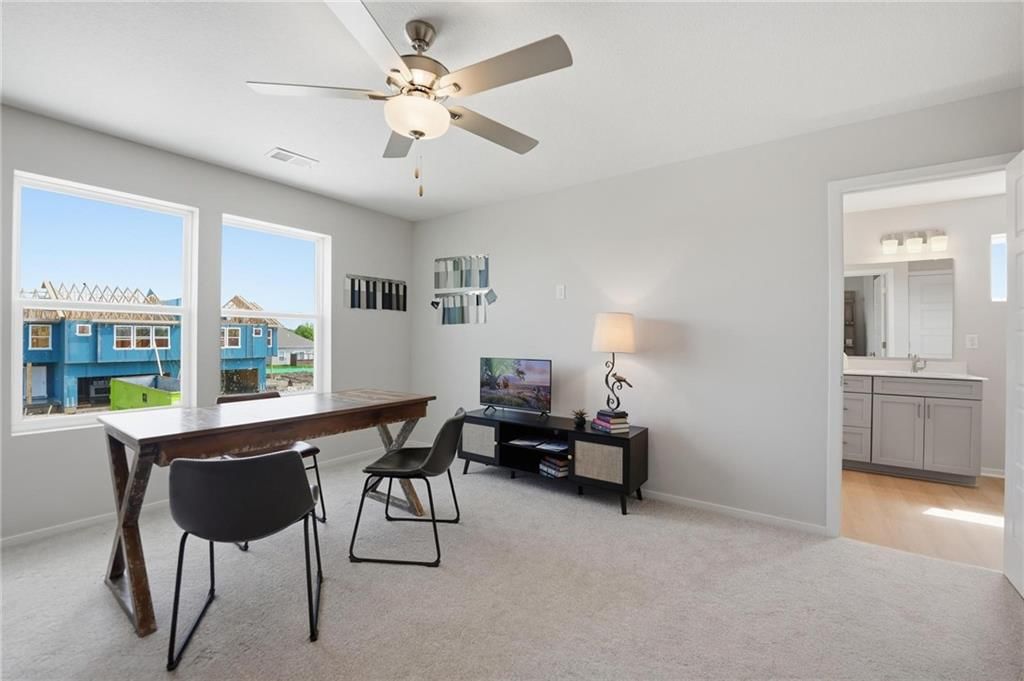
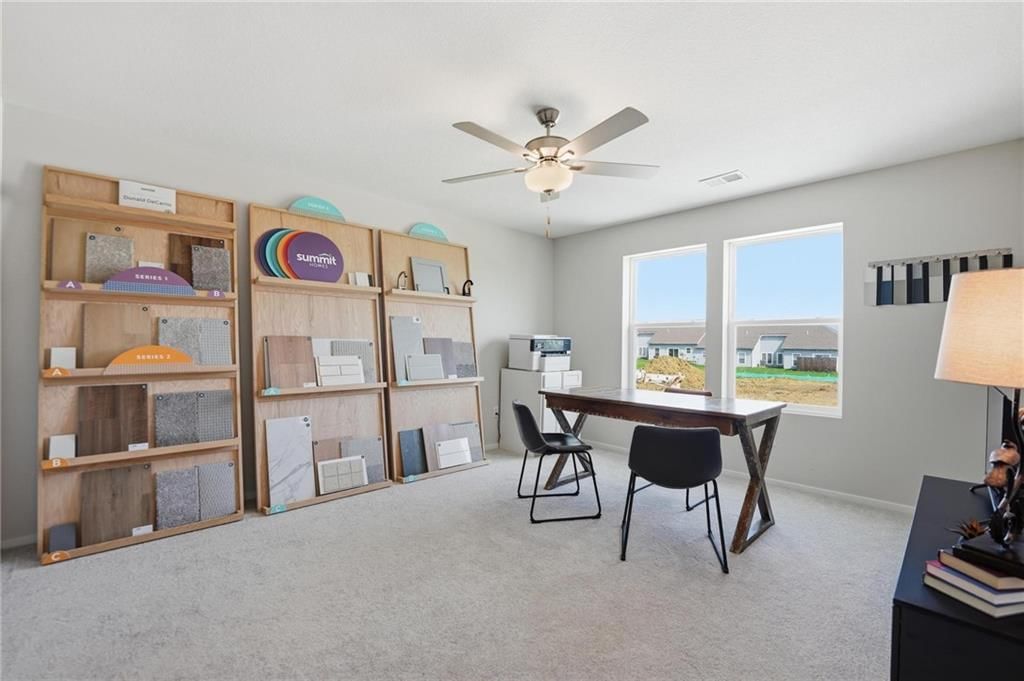
- Home Office
Garage & Parking
- Attached Garage
Style
- Modern
HOA and Amenities
HOA
- Has HOA: Yes
Amenities
- Other
- Play Area
- Pool
- Trail(s)
Nearby schools
GreatSchools rating
- 9Broadmoor Elementary School
- 9Louisburg Middle School
- 10Louisburg High School
Schools provided by the listing agent
- District: Louisburg
- Elementary: Rockville Elementary
- Middle: Louisburg
- High: Louisburg
Price history
Tax
No tax data available for this listing.
Listed by Platinum Realty LLC
Listed Jul 24, 2026, 12:47 PM · Updated Aug 10, 2026, 6:12 PM · Source: Heartland MLS as distributed by MLS GRID · MLS #2633334
$284,950
1443 S 4th Street E, Louisburg, KS 66053
About this home
LAST TWIN HONEYDEW IN STARBROOKE! Buy now and personalize! EST. COMPLETION DECEMBER 2026. Our Twin Honeydew home plan is a spacious 2-story home featuring 4 bedrooms and 2.5 baths. The main level has an open floor plan with abundant windows that flood the space with natural light. The kitchen, designed for both…
See this home in person
Connect with a local HouseLoop agent to show you this home and answer your questions.
Pick a date
Pick a time
Property Details
Interior
Bedrooms & bathrooms
- Bedrooms: 4
- Full bathrooms: 3
- 1/2 bathrooms: 1
Primary Bedroom
- Level: Second
Primary Bathroom
- Level: Second
Bedroom 2
- Level: Second
Bedroom 3
- Level: Second
Bedroom 4
- Level: Second
Bathroom 2
- Level: Second
Half Bath
- Level: Main
Living Room
- Level: Main
Kitchen
- Level: Main
Dining Room
- Level: Main
Laundry
- Level: Second
Heating
- Heating: Natural Gas
Cooling
- Cooling: Electric
Appliances
- Included: Cooktop, Dishwasher, Disposal, Microwave, Electric Range
- Laundry: Bedroom Level, Dryer Hookup-Ele
Features
- Features: Ceiling Fan(s), Custom Cabinets, Kitchen Island, Pantry, Walk-In Closet(s)
- Flooring: Carpet, Luxury Vinyl
- Basement: Concrete, Egress Window(s), Full
Interior area
- Finished area above ground: 1,850 sqft
- Total interior livable area: 1,850 sqft
Property
Parking
- Total spaces: 2
- Parking features: Attached
Lot
- Size: 0.25 Acres
Construction
Type & style
- Home type: Residential
- Architectural style: Half Duplex
Materials
- Materials: Board & Batten Siding
Condition
- Year built: 2026
- Age: 2 Years/Less
Utilities & green energy
- Sewer: Public Sewer
- Water: Public
Highlights
Outdoor & Lot
- Big Backyard
- Mature Trees
Kitchen
- Kitchen Island
- Walk-in Pantry
- White Kitchen
- Stainless Appliances
Bathroom
- Frameless Glass Shower
- Walk-in Shower
- Double Vanity
Interior
- Hardwood Floors
- Statement Lighting
- Floor-to-Ceiling Windows
Layout
- Finished Basement
- Home Office
Garage & Parking
- Attached Garage
Style
- Modern
HOA and Amenities
HOA
- Has HOA: Yes
Amenities
- Other
- Play Area
- Pool
- Trail(s)
Nearby schools
GreatSchools rating
- 9Broadmoor Elementary School
- 9Louisburg Middle School
- 10Louisburg High School
Schools provided by the listing agent
- District: Louisburg
- Elementary: Rockville Elementary
- Middle: Louisburg
- High: Louisburg
Price history
Tax
No tax data available for this listing.
Offer Insights
Choose an offer strength
$279,251 – $284,665
Listed by Platinum Realty LLC
Listed Jul 24, 2026, 12:47 PM · Updated Aug 10, 2026, 6:12 PM · Source: Heartland MLS as distributed by MLS GRID · MLS #2633334