$410,000
Under Contract4 bd · 3.5 ba · 1,990 sqftAbout this home
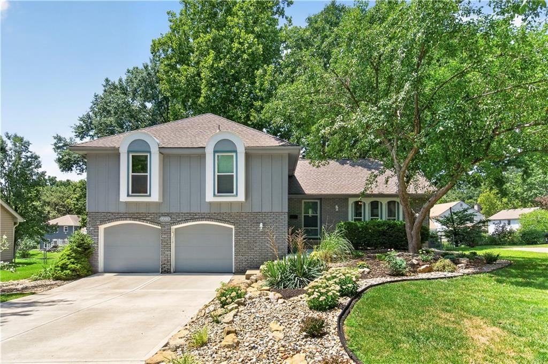
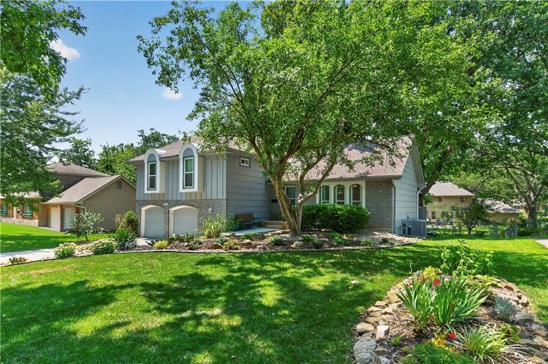
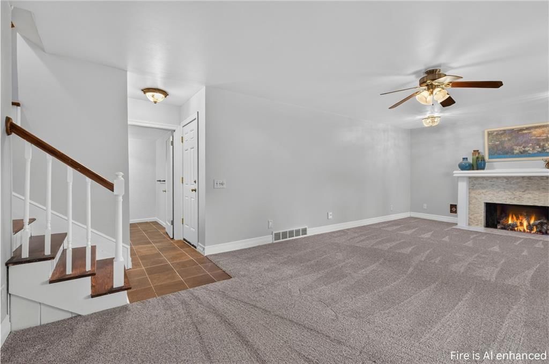
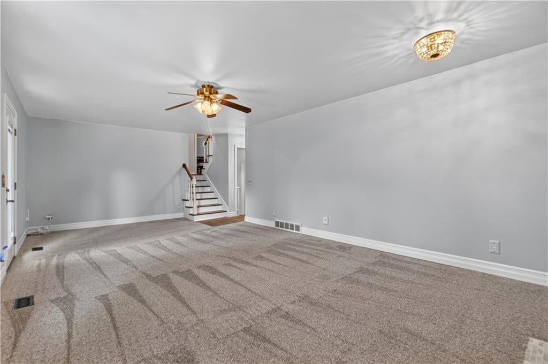
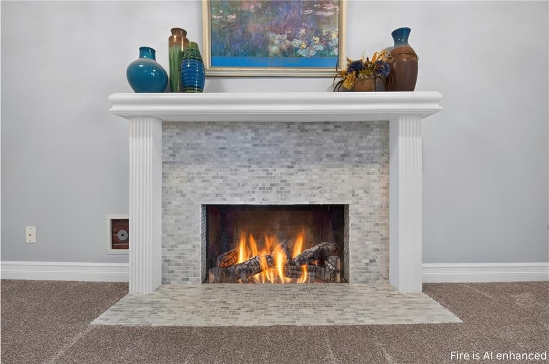
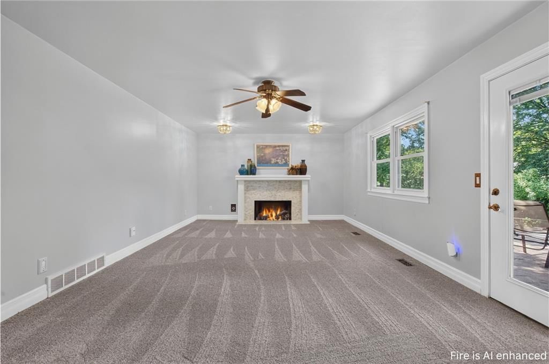
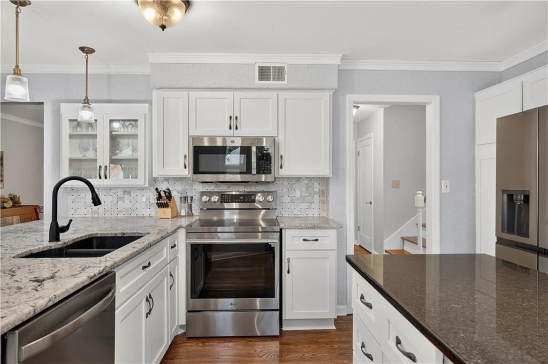
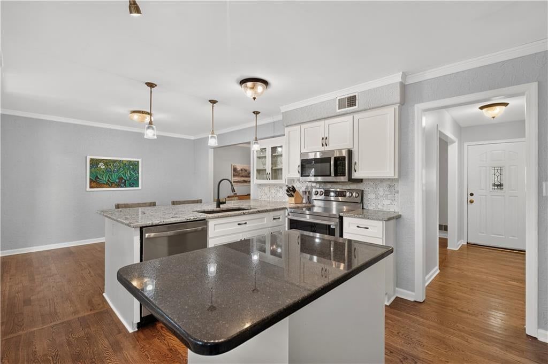
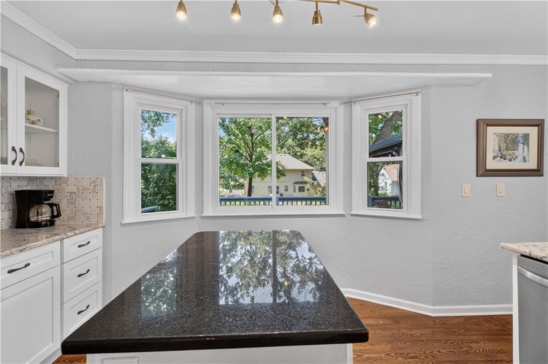
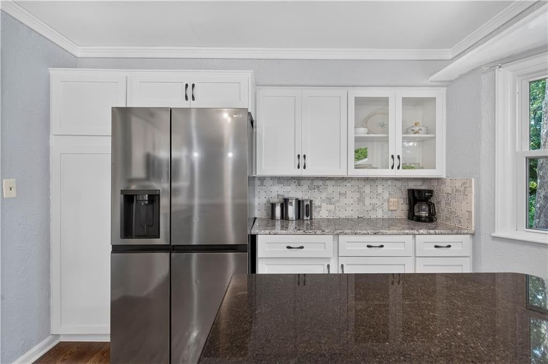
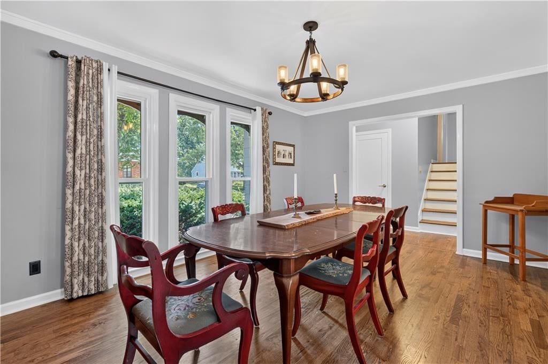
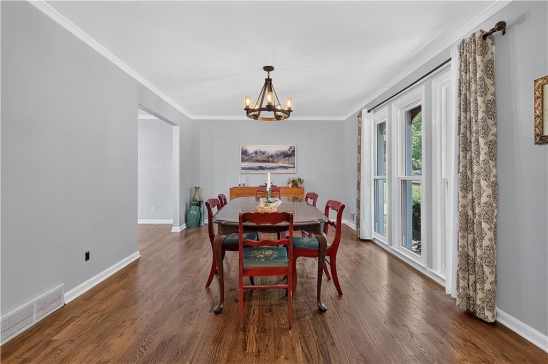
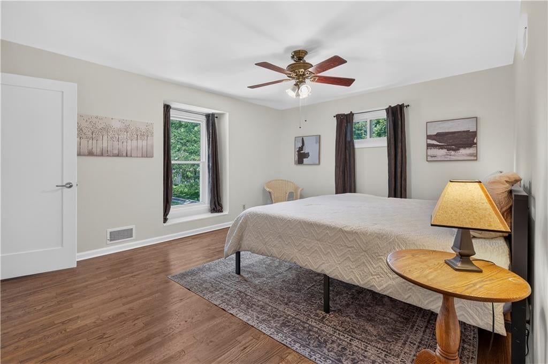
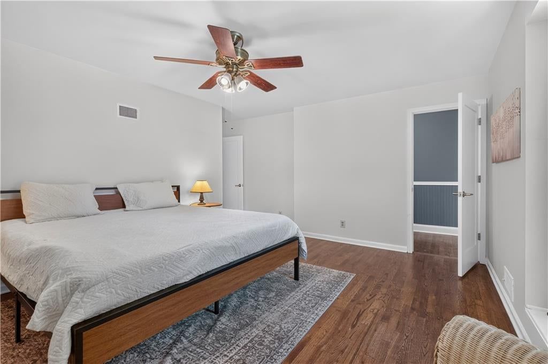
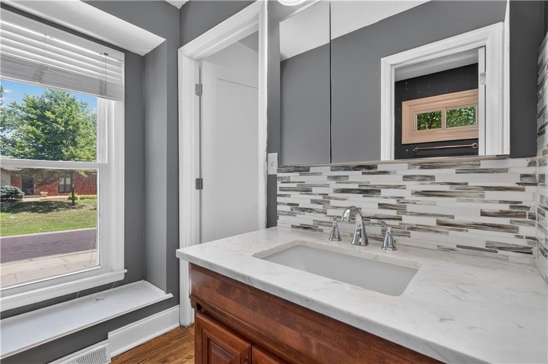
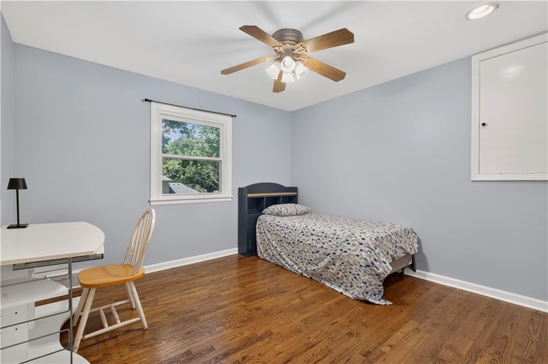
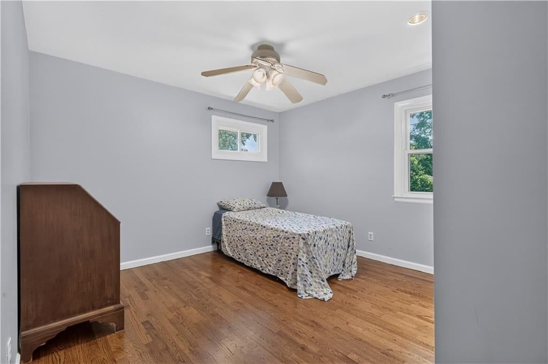
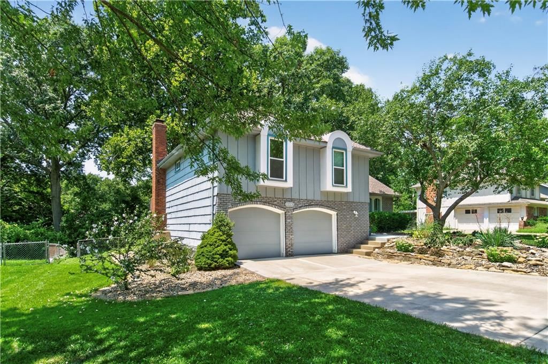
Welcome home to this beautifully updated side-by-side split in the highly sought-after Oak Park neighborhood of Overland Park, KS! This move-in ready home offers a spacious, functional floor plan with hardwood floors throughout the main living areas, fresh interior paint, and brand-new carpet in the inviting family…
Offer Insights
Choose an offer strength
$418,200 – $425,990
Property Details
Interior
Bedrooms & bathrooms
- Bedrooms: 4
- Full bathrooms: 3
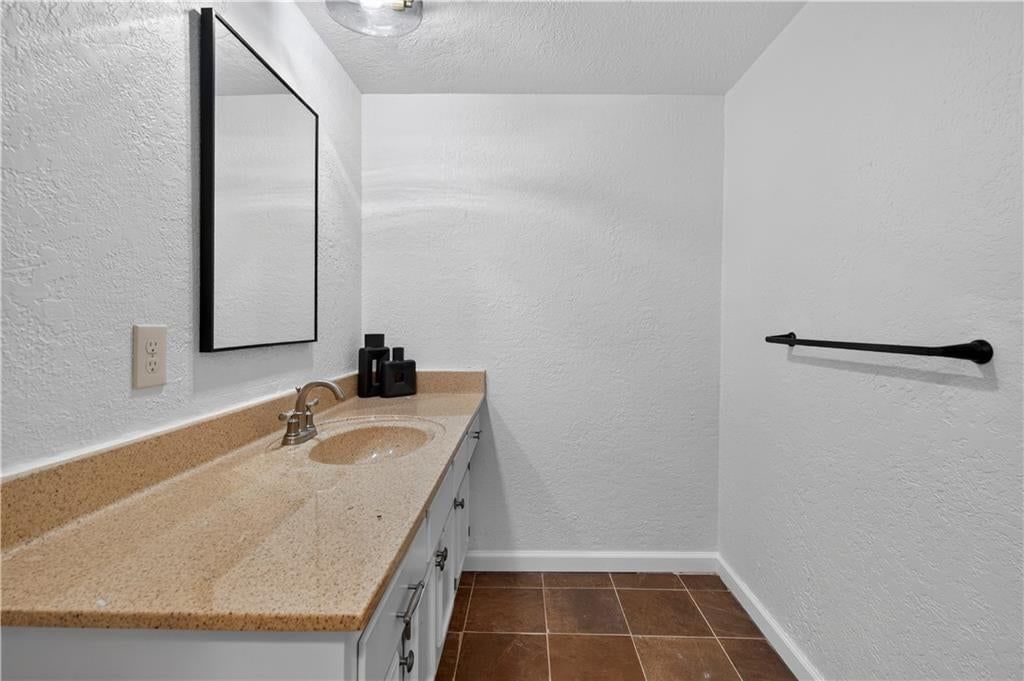
- 1/2 bathrooms: 1
Heating
- Heating: Natural Gas
Cooling
- Cooling: Attic Fan, Electric
Appliances
- Laundry: Laundry Room
Features
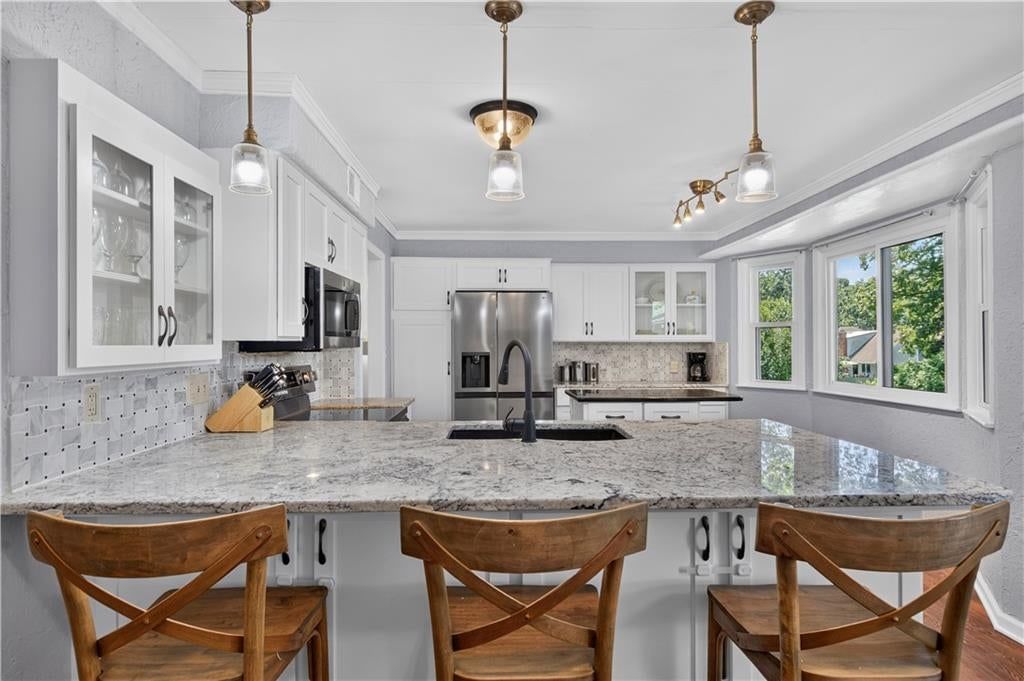
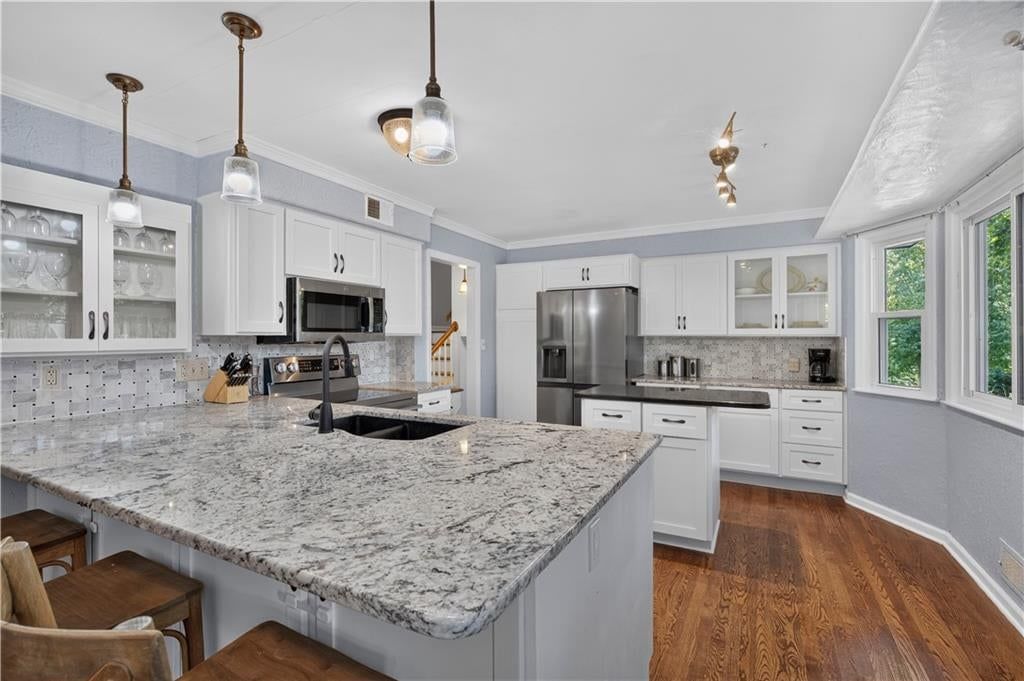
- Features: Ceiling Fan(s), Kitchen Island, Painted Cabinets, Pantry, Walk-In Closet(s)
- Flooring: Carpet, Tile, Wood
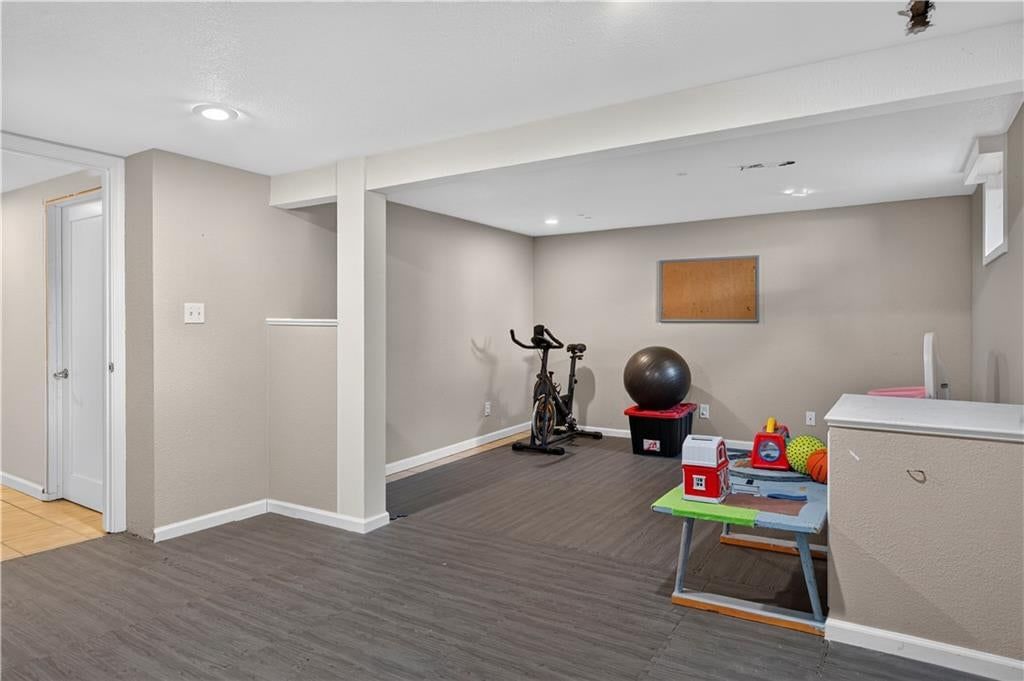
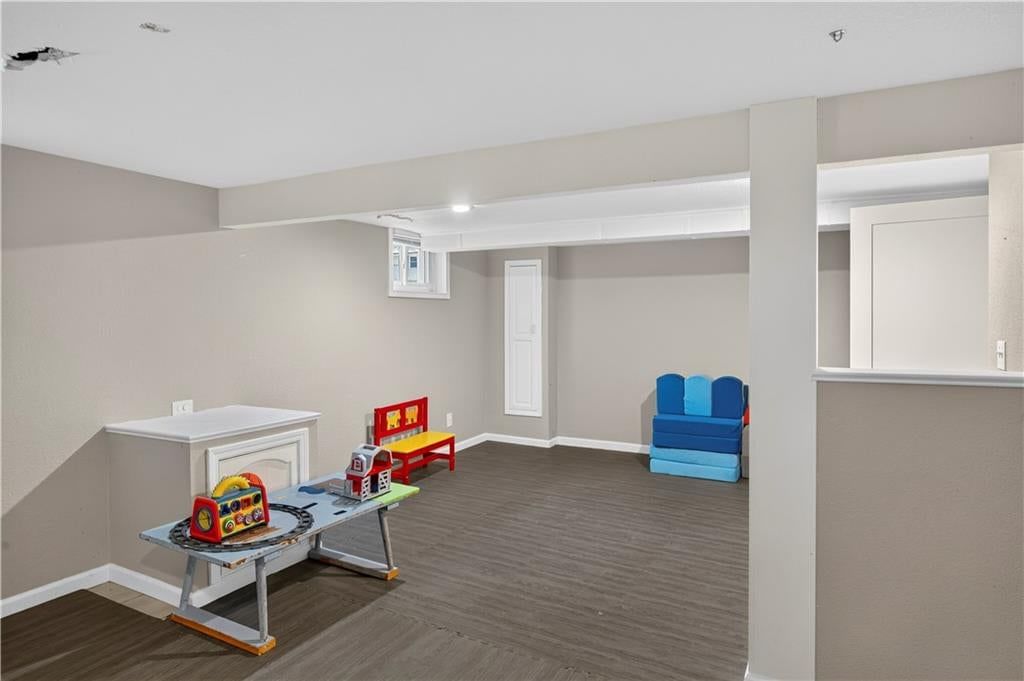
- Basement: Concrete, Finished, Full
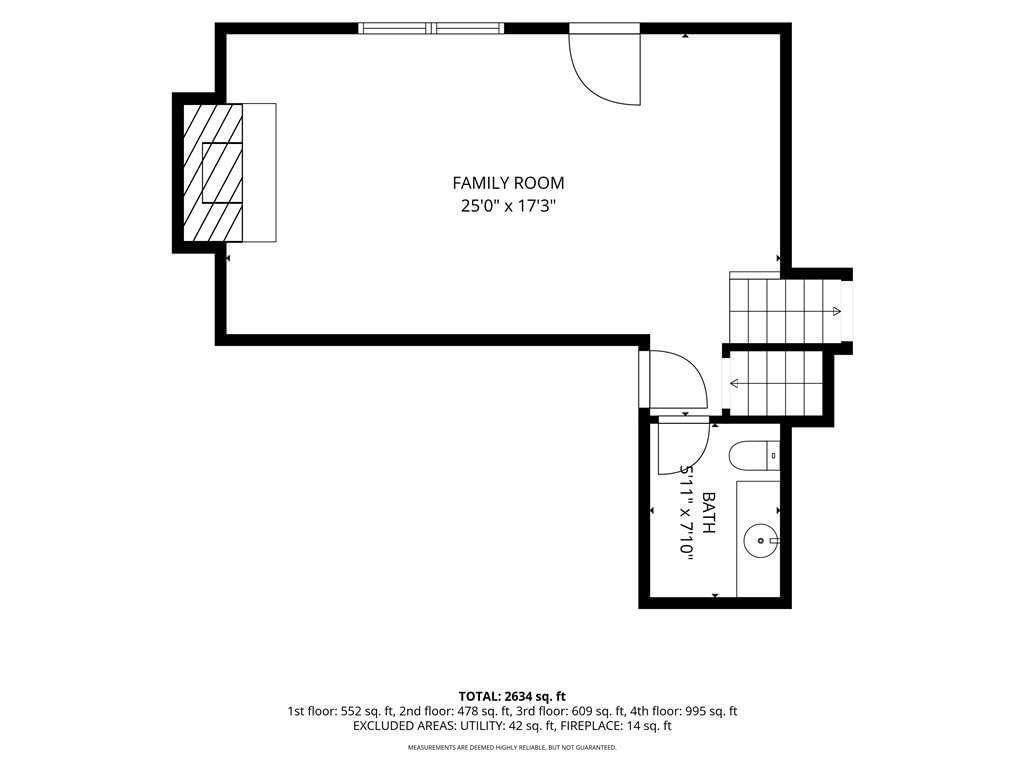
- Fireplace features: Family Room
- Other rooms: Breakfast Room, Fam Rm Gar Level, Family Room, Recreation Room
Interior area
- Finished area above ground: 1,990 sqft
- Total interior livable area: 1,990 sqft
Property
Parking
- Total spaces: 2
- Parking features: Attached, Built-In, Garage Faces Front, Off Street
Lot
- Size: 0.26 Acres
- Features: City Lot
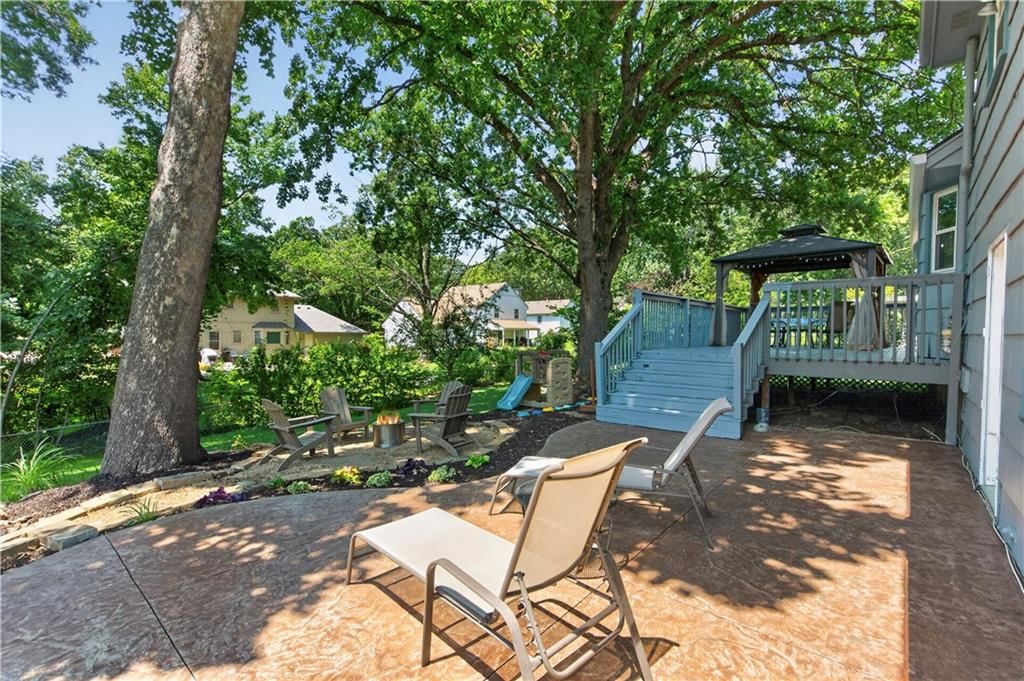
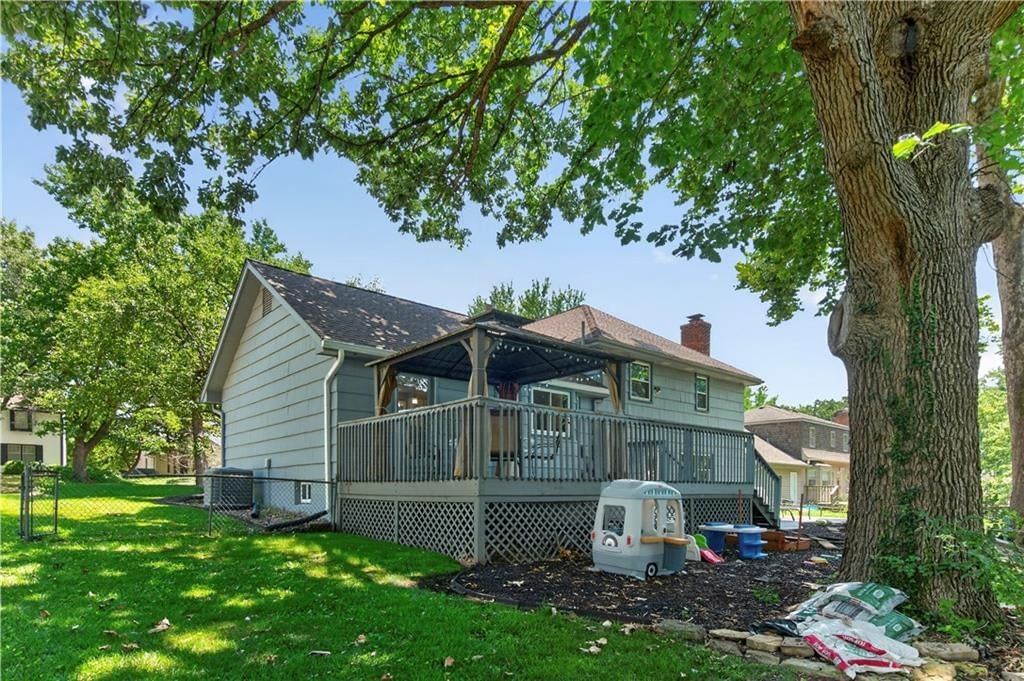
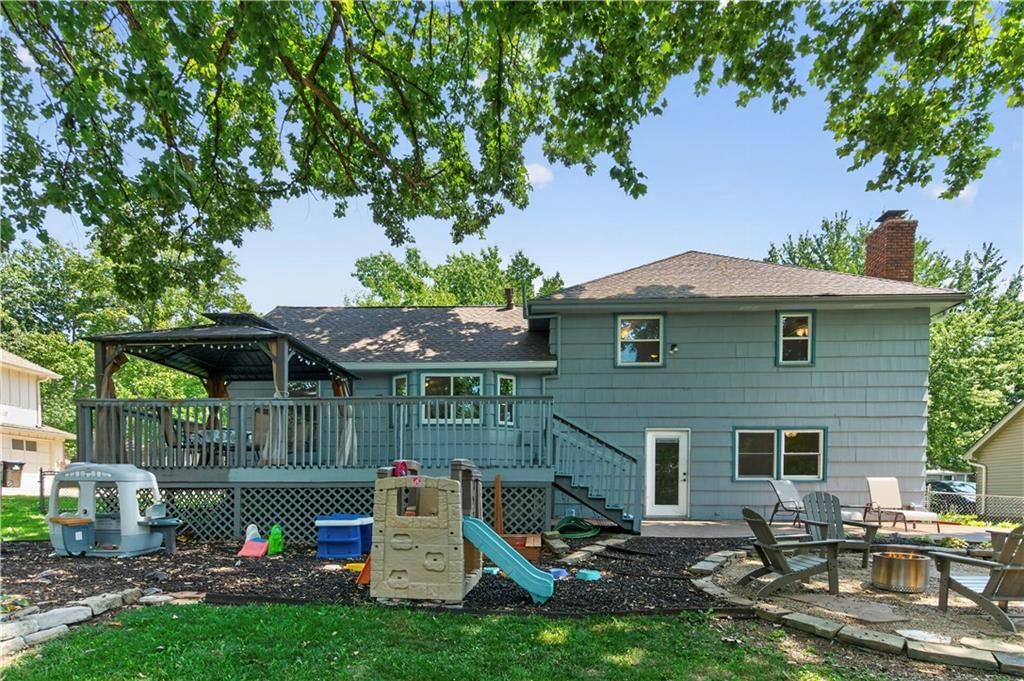
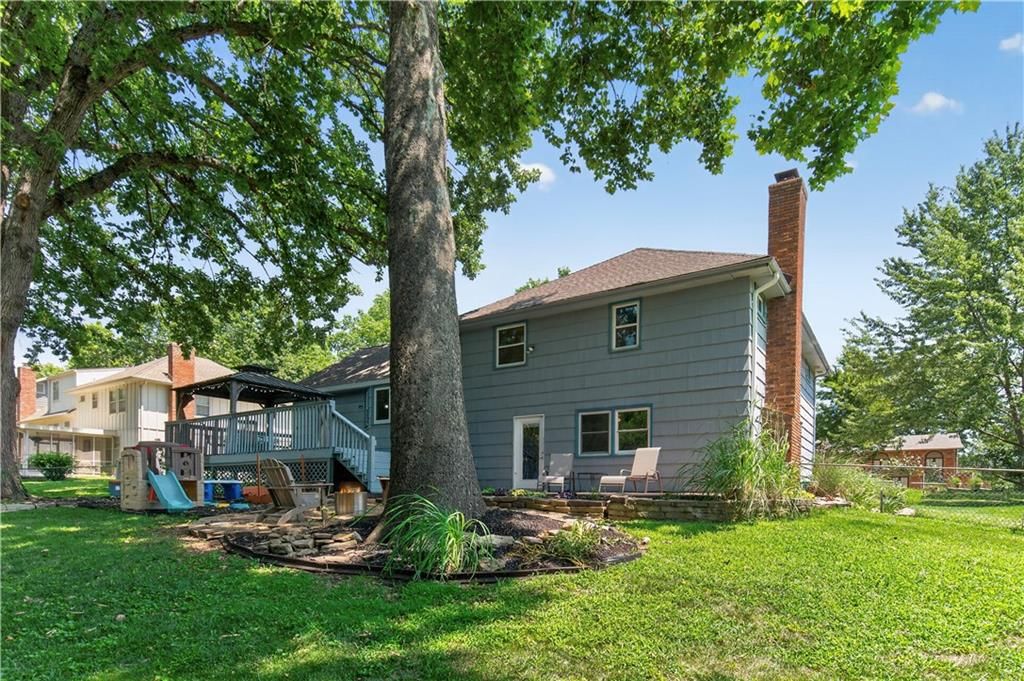
- Patio & porch: Deck, Patio
Construction
Type & style
- Home type: Residential
- Architectural style: Single Family Residence
Materials
- Materials: Board & Batten Siding, Brick Trim
Condition
- Year built: 1968
- Age: 51-75 Years
Utilities & green energy
- Sewer: Public Sewer
- Water: Public
Highlights
Outdoor & Lot
- Deck
- Covered Patio
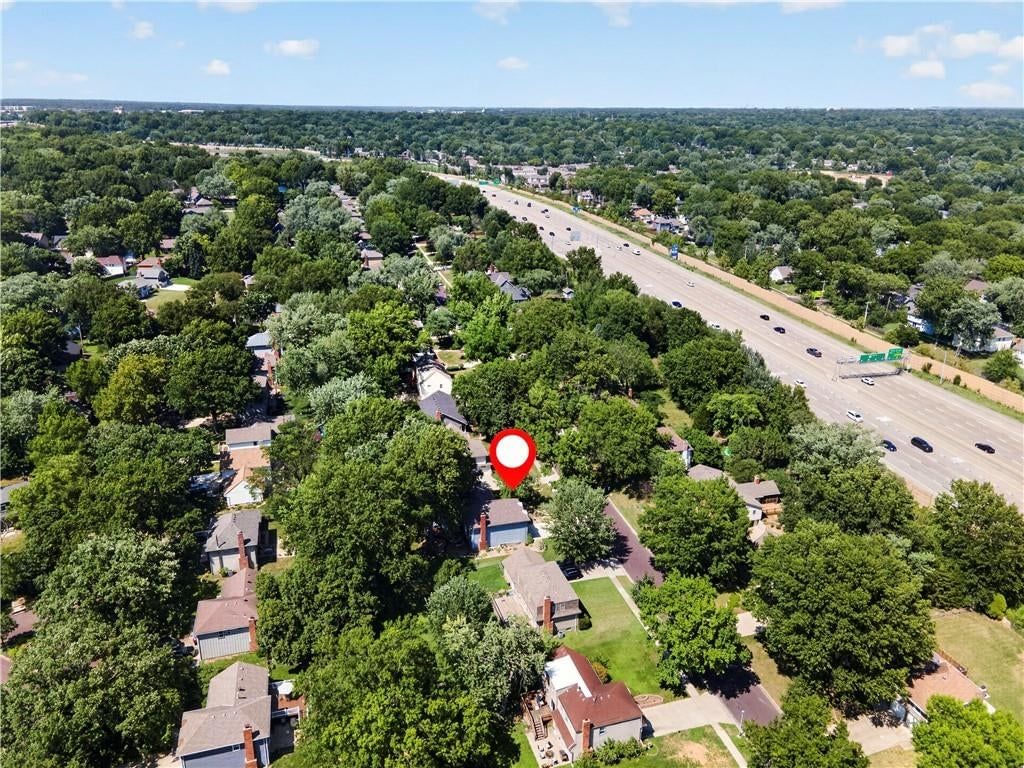
- Big Backyard
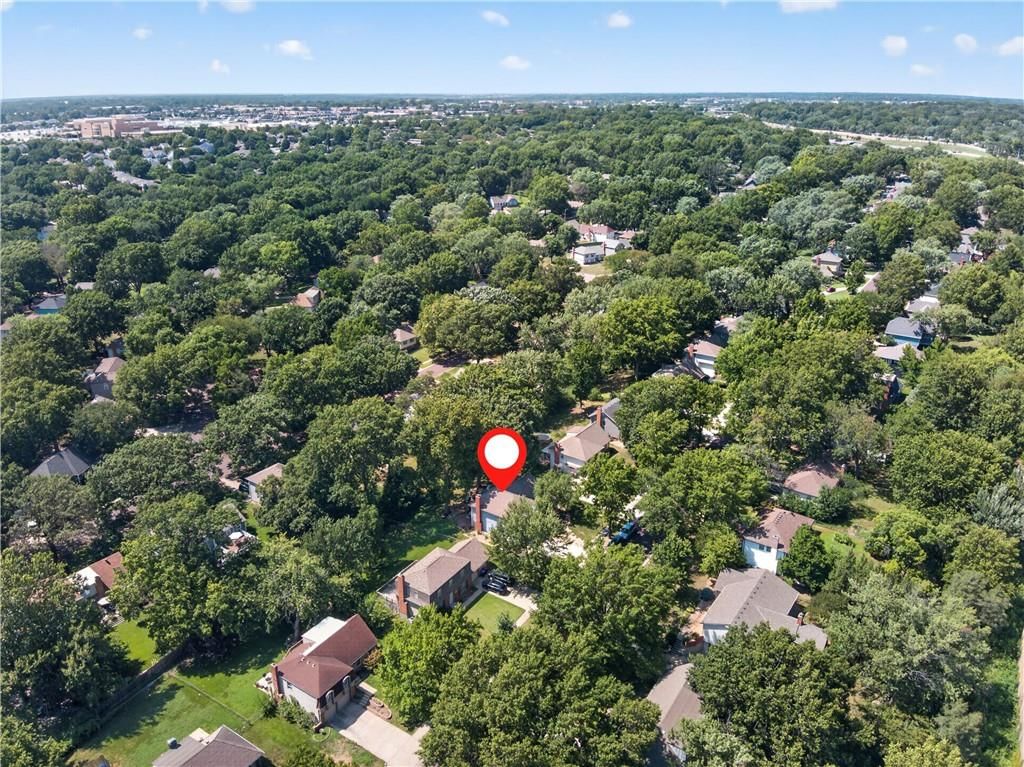
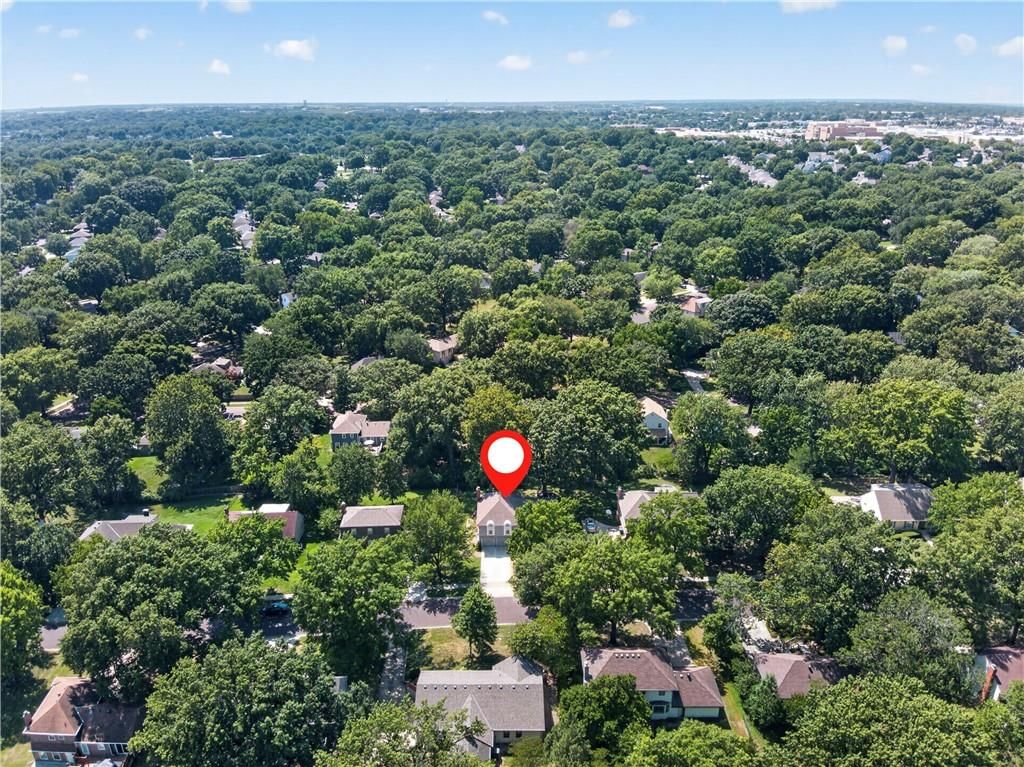
- Mature Trees
- Wooded Lot
Kitchen
- Kitchen Island
- Walk-in Pantry
- White Kitchen
- Stainless Appliances
Bathroom
- Walk-in Shower
Interior
- Hardwood Floors
- Tile Floors
- Statement Lighting
- Floor-to-Ceiling Windows
Layout
- Finished Basement
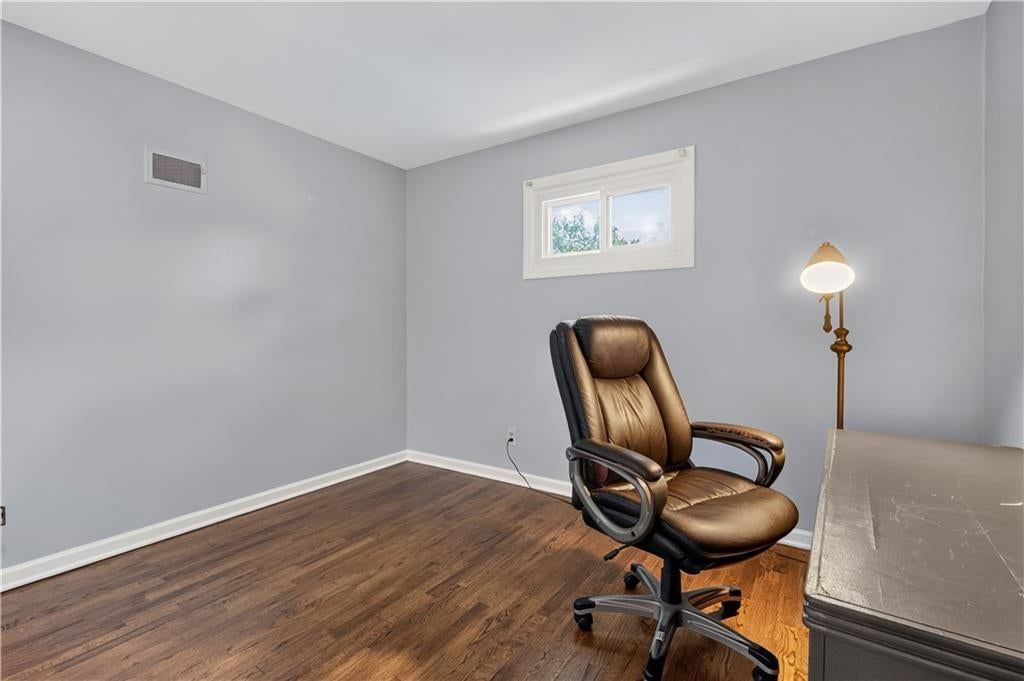
- Home Office
- Bonus Room
- Home Gym
Fireplace
- Fireplace
Garage & Parking
- Attached Garage
Style
- Modern
HOA and Amenities
HOA
- Has HOA: Yes
- Fee: $310 /year
Amenities
- Clubhouse
- Other
- Play Area
- Pool
- Tennis Court(s)
- Trail(s)
Nearby schools
Schools provided by the listing agent
- District: Shawnee Mission
- Elementary: Oak Park Carpenter
- Middle: Indian Woods
- High: SM South
Price history
Tax
- Annual tax amount: $4,175 / yr
Listed by Keller Williams Realty Partners Inc.
Listed Jul 29, 2026, 11:36 AM · Updated Aug 1, 2026, 10:40 PM · Source: Heartland MLS as distributed by MLS GRID · MLS #2633333
$410,000
Under Contract9980 MELROSE Street, Overland Park, KS 66214
About this home
Welcome home to this beautifully updated side-by-side split in the highly sought-after Oak Park neighborhood of Overland Park, KS! This move-in ready home offers a spacious, functional floor plan with hardwood floors throughout the main living areas, fresh interior paint, and brand-new carpet in the inviting family…
See this home in person
Connect with a local HouseLoop agent to show you this home and answer your questions.
Pick a date
Pick a time
Property Details
Interior
Bedrooms & bathrooms
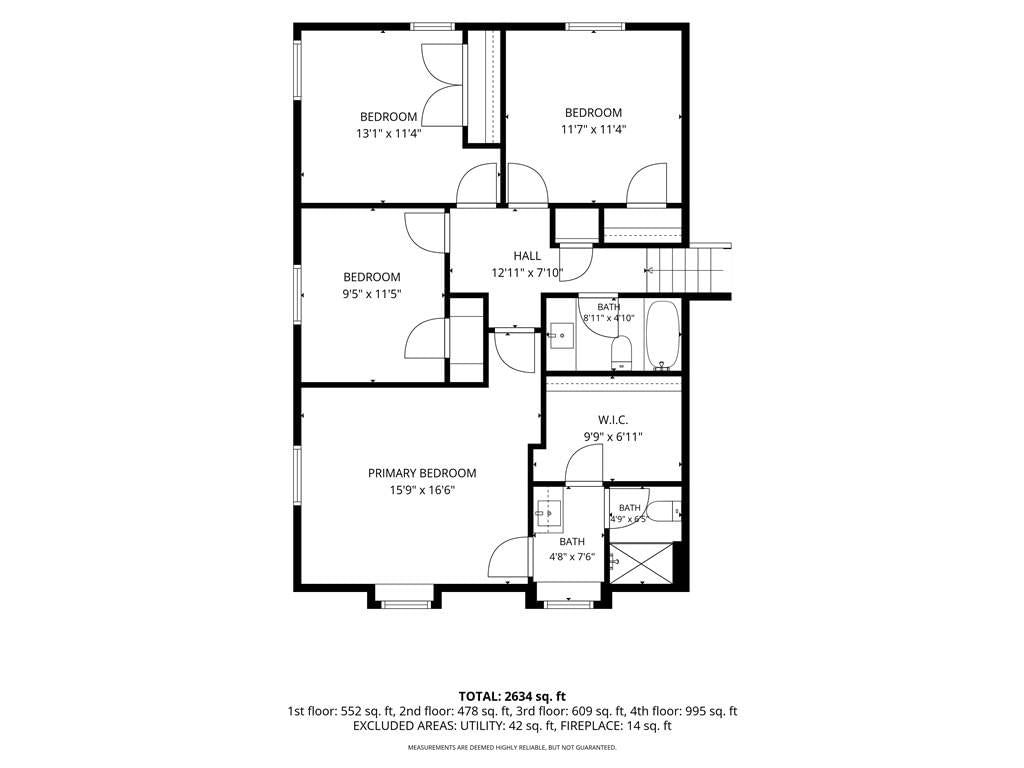
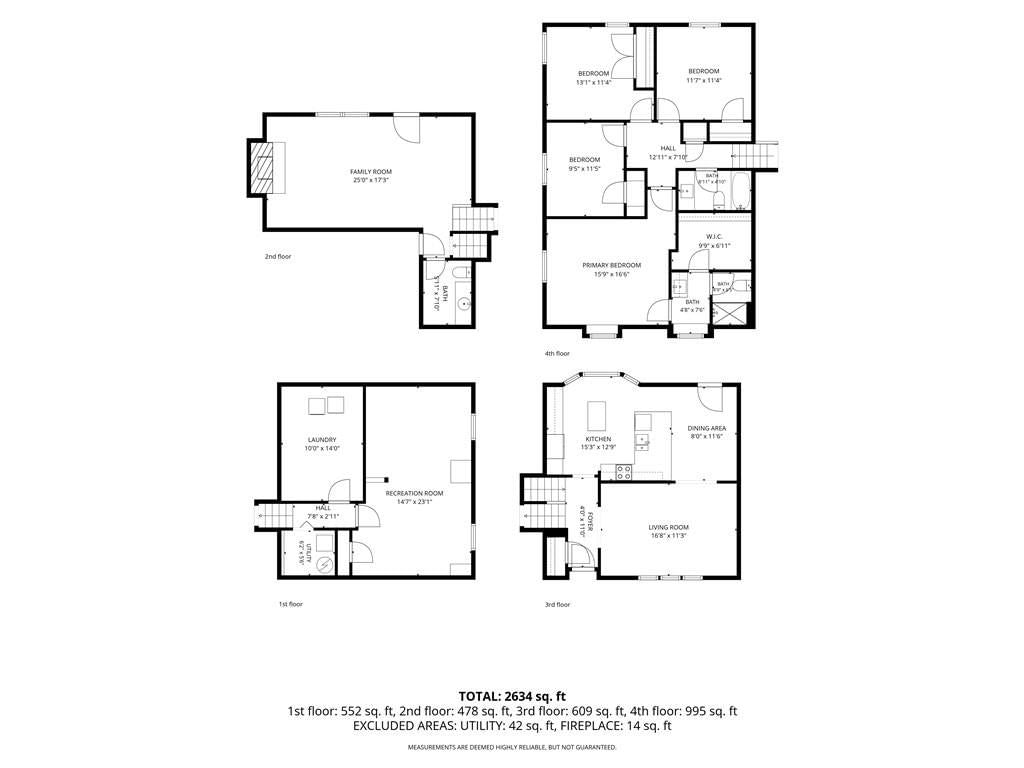
- Bedrooms: 4
- Full bathrooms: 3
- 1/2 bathrooms: 1
Heating
- Heating: Natural Gas
Cooling
- Cooling: Attic Fan, Electric
Appliances
- Laundry: Laundry Room
Features
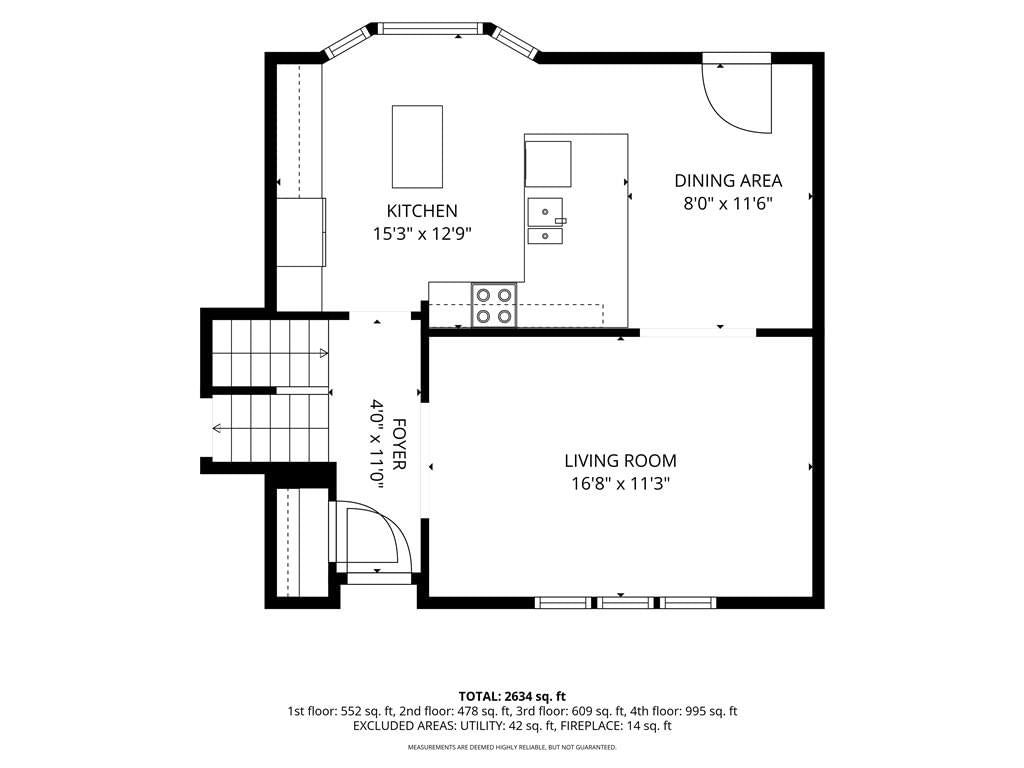
- Features: Ceiling Fan(s), Kitchen Island, Painted Cabinets, Pantry, Walk-In Closet(s)
- Flooring: Carpet, Tile, Wood
- Basement: Concrete, Finished, Full
- Fireplace features: Family Room
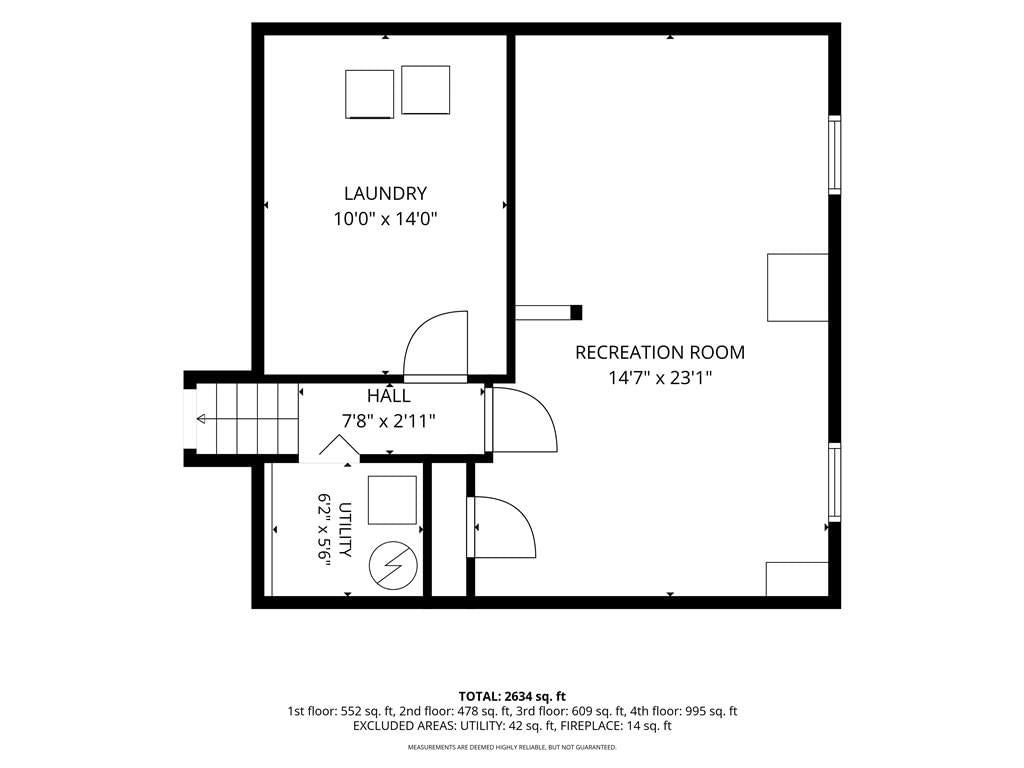
- Other rooms: Breakfast Room, Fam Rm Gar Level, Family Room, Recreation Room
Interior area
- Finished area above ground: 1,990 sqft
- Total interior livable area: 1,990 sqft
Property
Parking
- Total spaces: 2
- Parking features: Attached, Built-In, Garage Faces Front, Off Street
Lot
- Size: 0.26 Acres
- Features: City Lot
- Patio & porch: Deck, Patio
Construction
Type & style
- Home type: Residential
- Architectural style: Single Family Residence
Materials
- Materials: Board & Batten Siding, Brick Trim
Condition
- Year built: 1968
- Age: 51-75 Years
Utilities & green energy
- Sewer: Public Sewer
- Water: Public
Highlights
Outdoor & Lot
- Deck
- Covered Patio
- Big Backyard
- Mature Trees
- Wooded Lot
Kitchen
- Kitchen Island
- Walk-in Pantry
- White Kitchen
- Stainless Appliances
Bathroom
- Walk-in Shower
Interior
- Hardwood Floors
- Tile Floors
- Statement Lighting
- Floor-to-Ceiling Windows
Layout
- Finished Basement
- Home Office
- Bonus Room
- Home Gym
Fireplace
- Fireplace
Garage & Parking
- Attached Garage
Style
- Modern
HOA and Amenities
HOA
- Has HOA: Yes
- Fee: $310 /year
Amenities
- Clubhouse
- Other
- Play Area
- Pool
- Tennis Court(s)
- Trail(s)
Nearby schools
Schools provided by the listing agent
- District: Shawnee Mission
- Elementary: Oak Park Carpenter
- Middle: Indian Woods
- High: SM South
Price history
Tax
- Annual tax amount: $4,175 / yr
Offer Insights
Choose an offer strength
$418,200 – $425,990
Listed by Keller Williams Realty Partners Inc.
Listed Jul 29, 2026, 11:36 AM · Updated Aug 1, 2026, 10:40 PM · Source: Heartland MLS as distributed by MLS GRID · MLS #2633333