$284,900
Under Contract2 bd · 2 ba · 1,165 sqftAbout this home
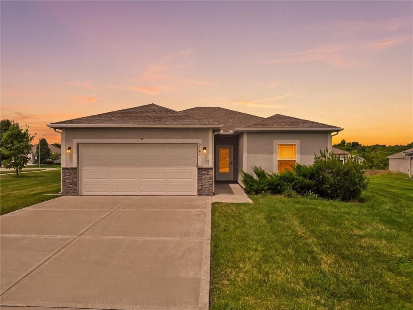
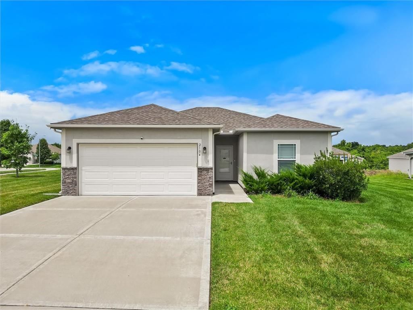
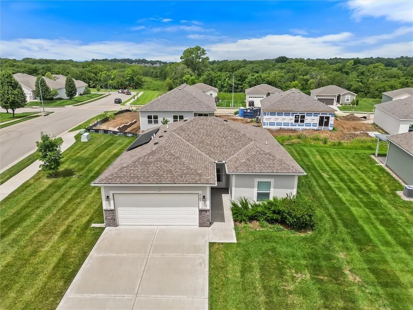
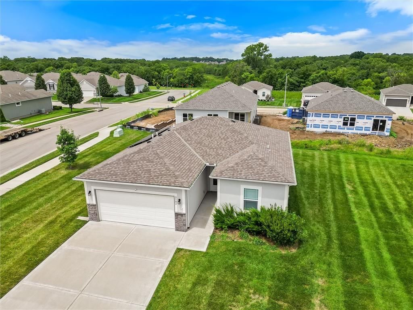
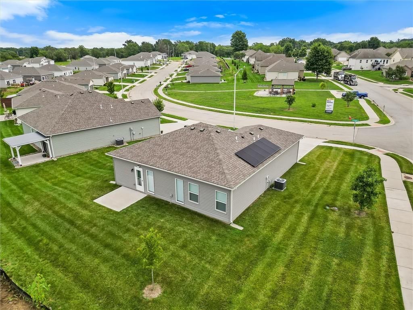
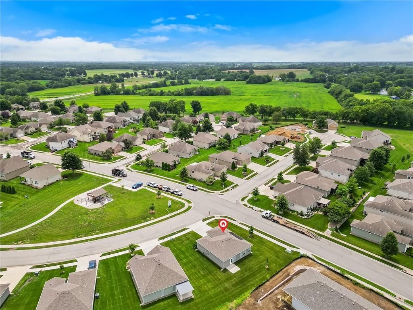
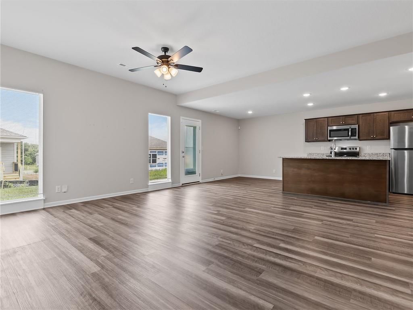
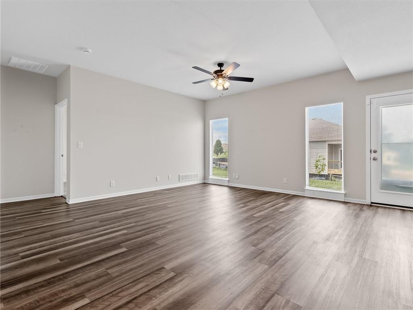
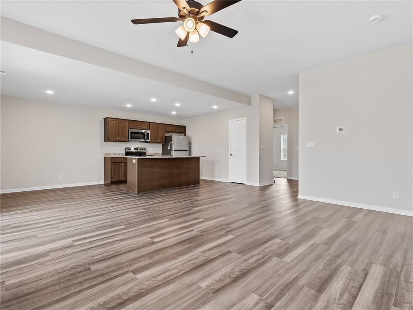
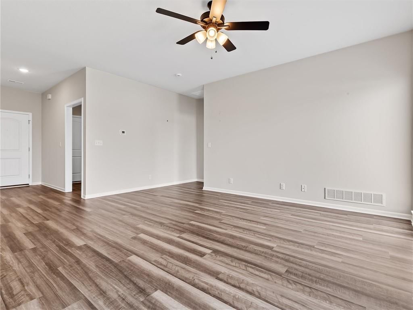
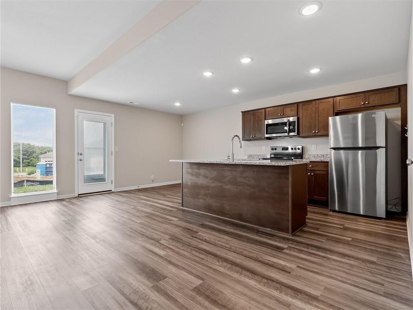
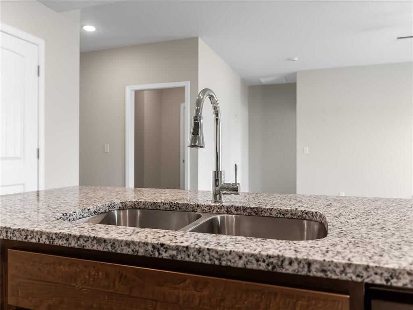
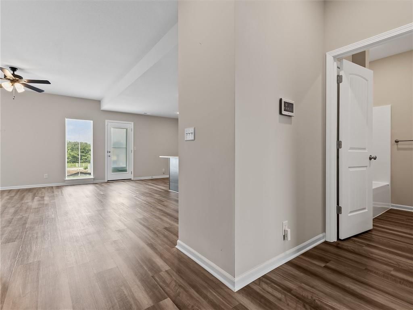
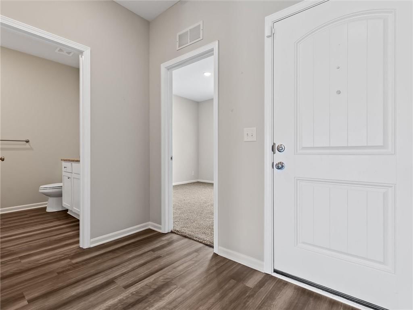
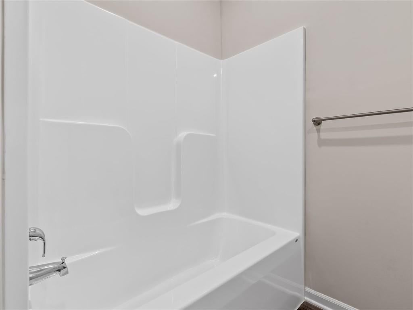
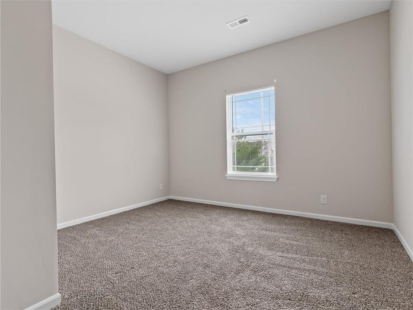
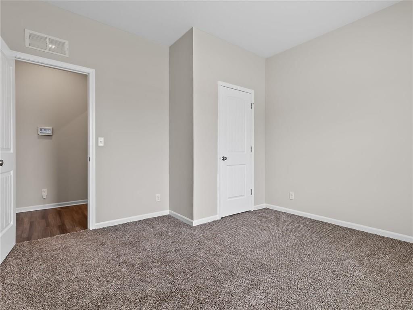
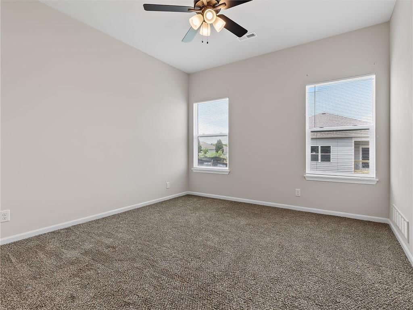
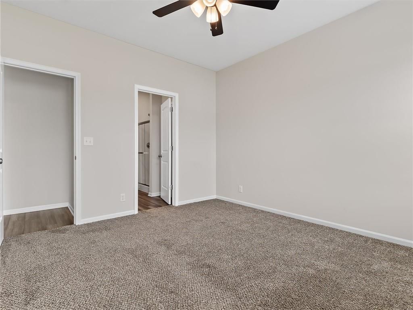
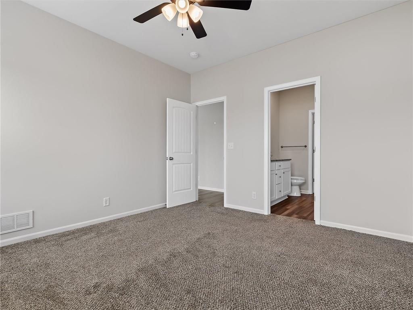
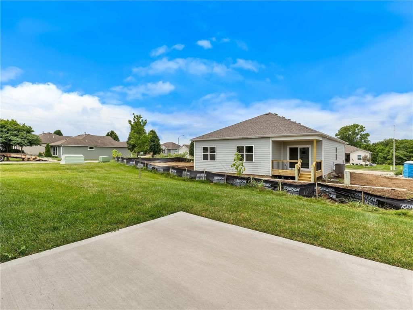
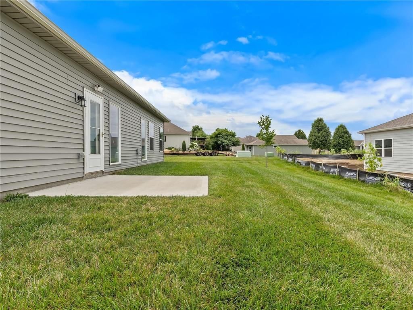
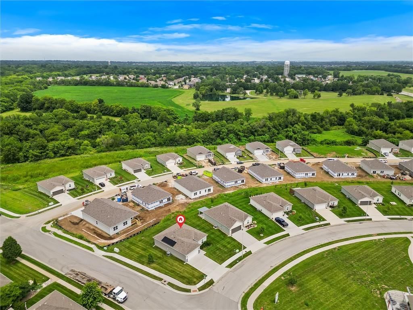
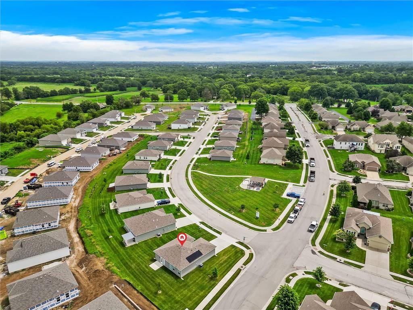
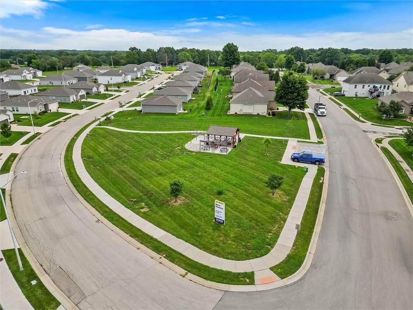
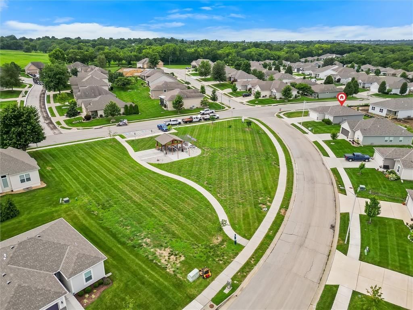
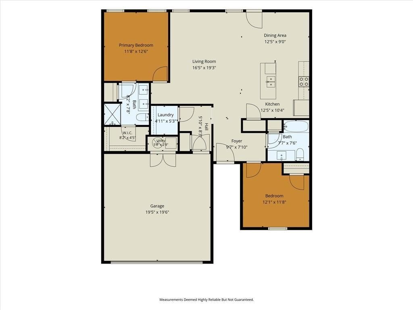
Enjoy easy one-level living in Alexander Creek — Raymore’s beautifully maintained 55+ community where lawn care and snow removal are handled for you! This like-new 2-bedroom 2-bath home offers true zero-entry living with no stairs and an open comfortable floor plan designed for everyday convenience. Situated on a…
Offer Insights
Choose an offer strength
$279,202 – $284,615
Property Details
Interior
Bedrooms & bathrooms
- Bedrooms: 2
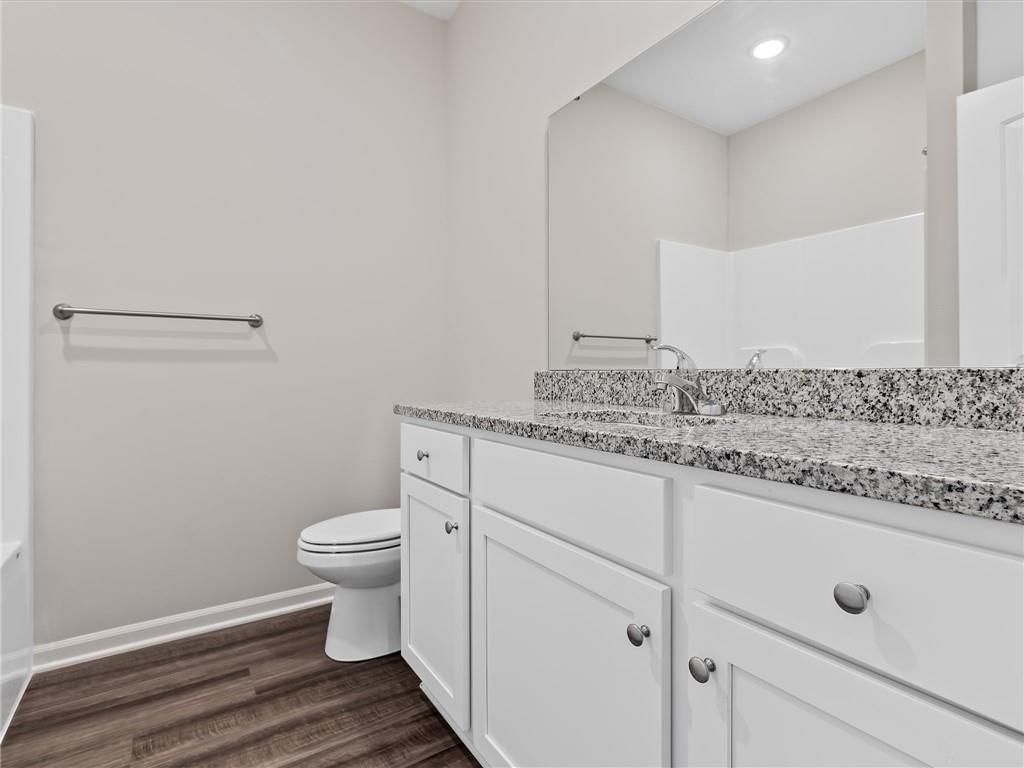
- Full bathrooms: 2
Primary Bedroom
- Level: Main
Primary Bathroom
- Level: Main
Bedroom 2
- Level: Main
Bathroom 2
- Level: Main
Living Room
- Level: Main
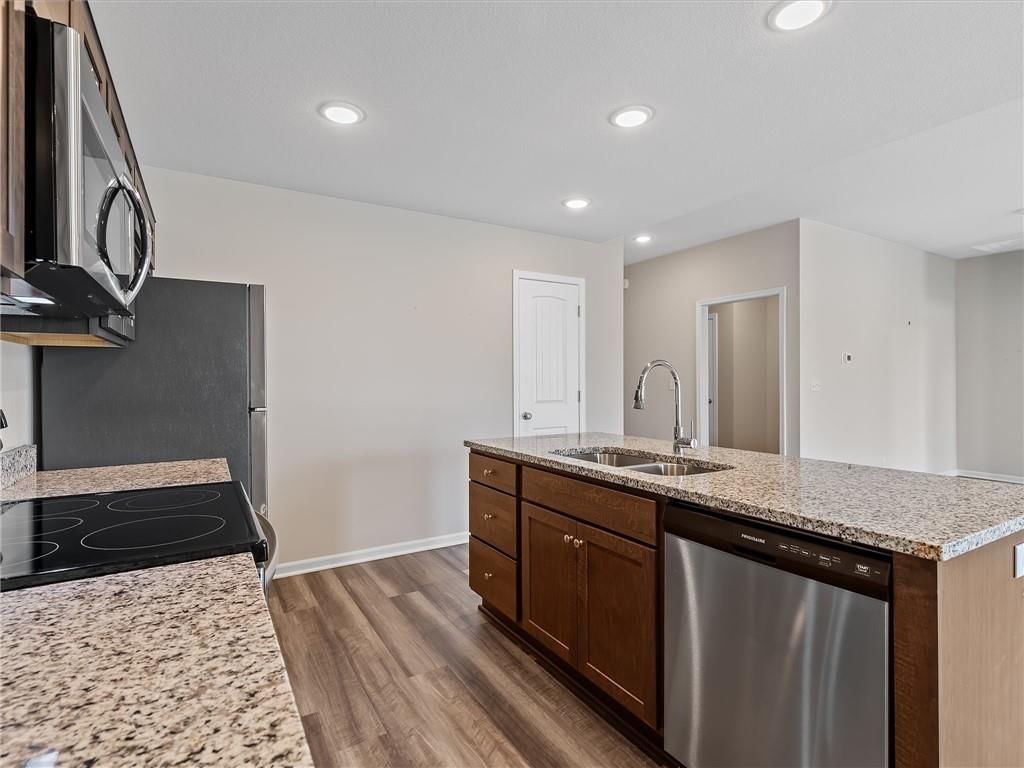
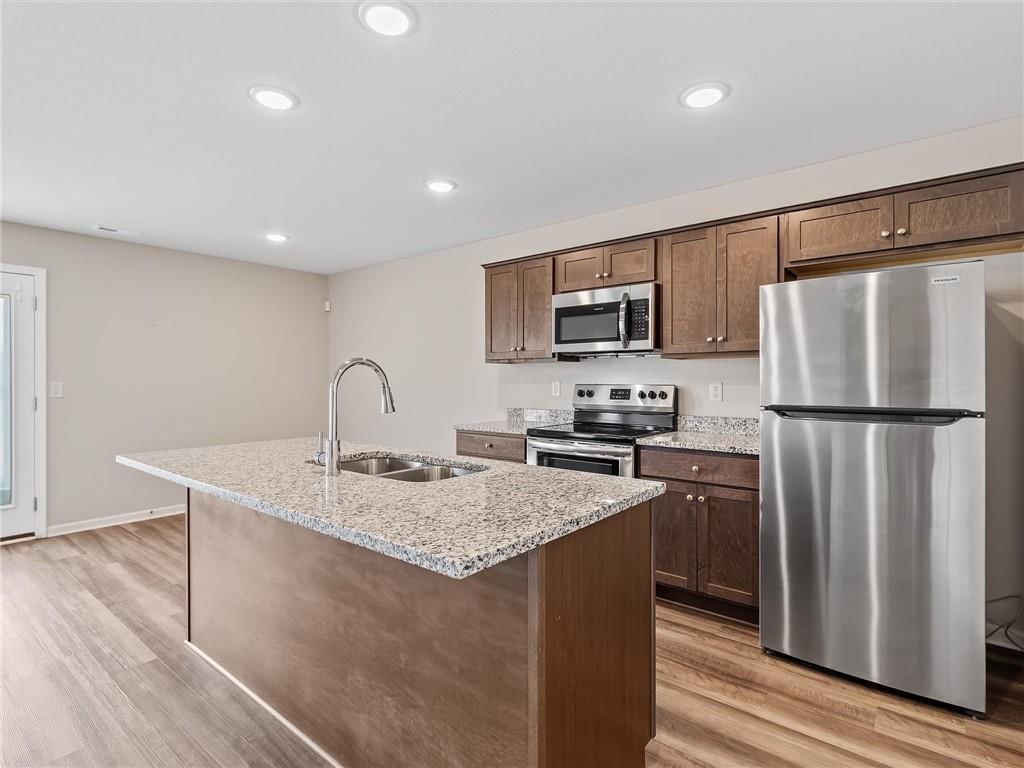
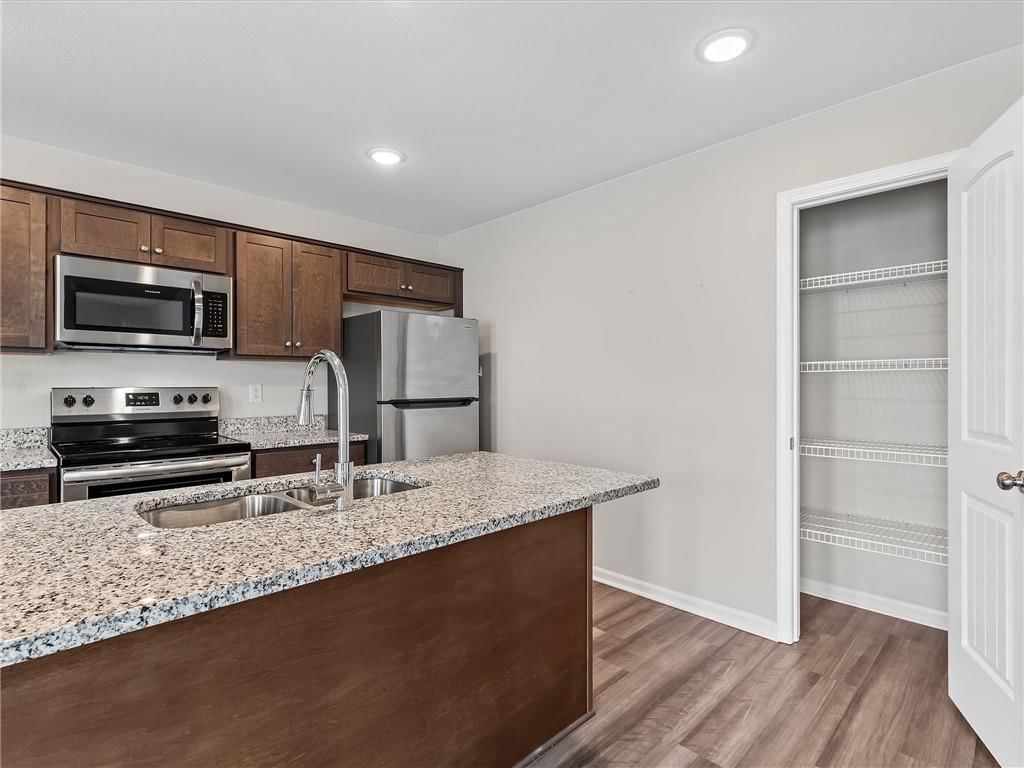
Kitchen
- Level: Main
Dining Room
- Level: Main
Laundry
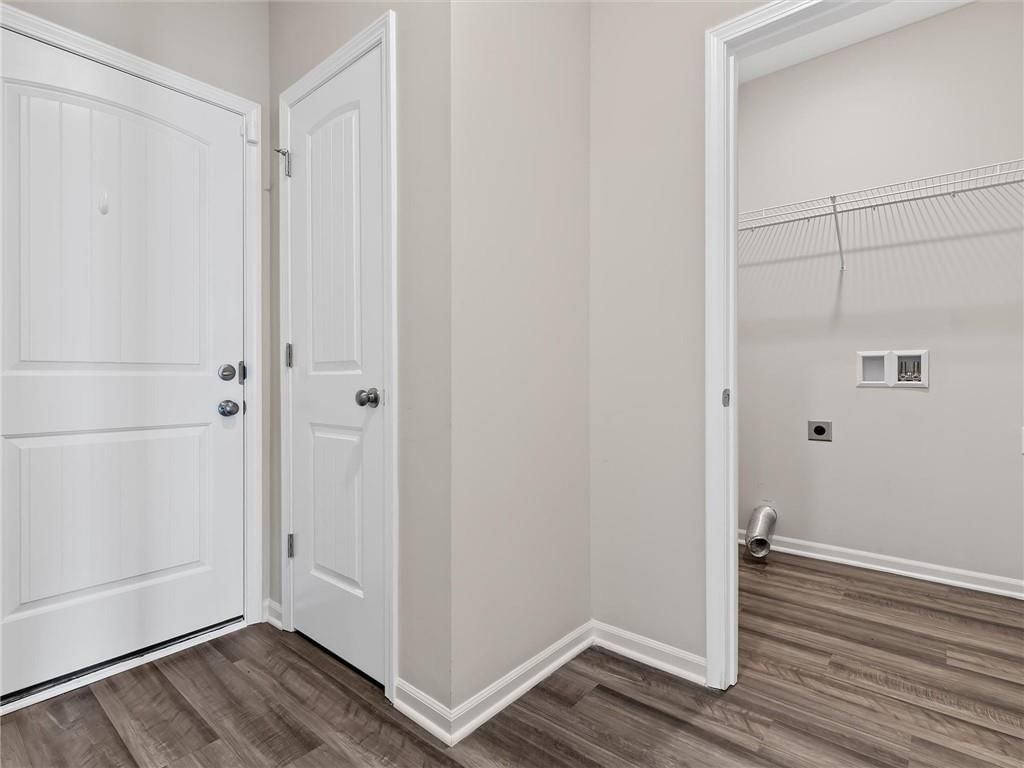
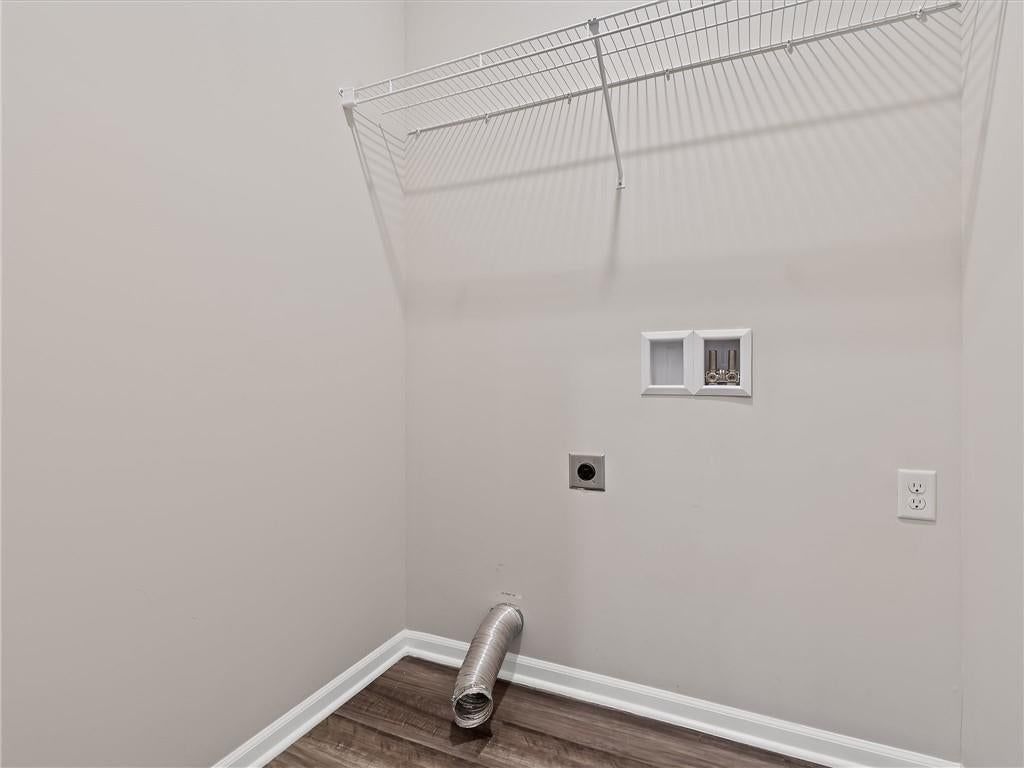
- Level: Main
Heating
- Heating: Natural Gas
Cooling
- Cooling: Electric
Appliances
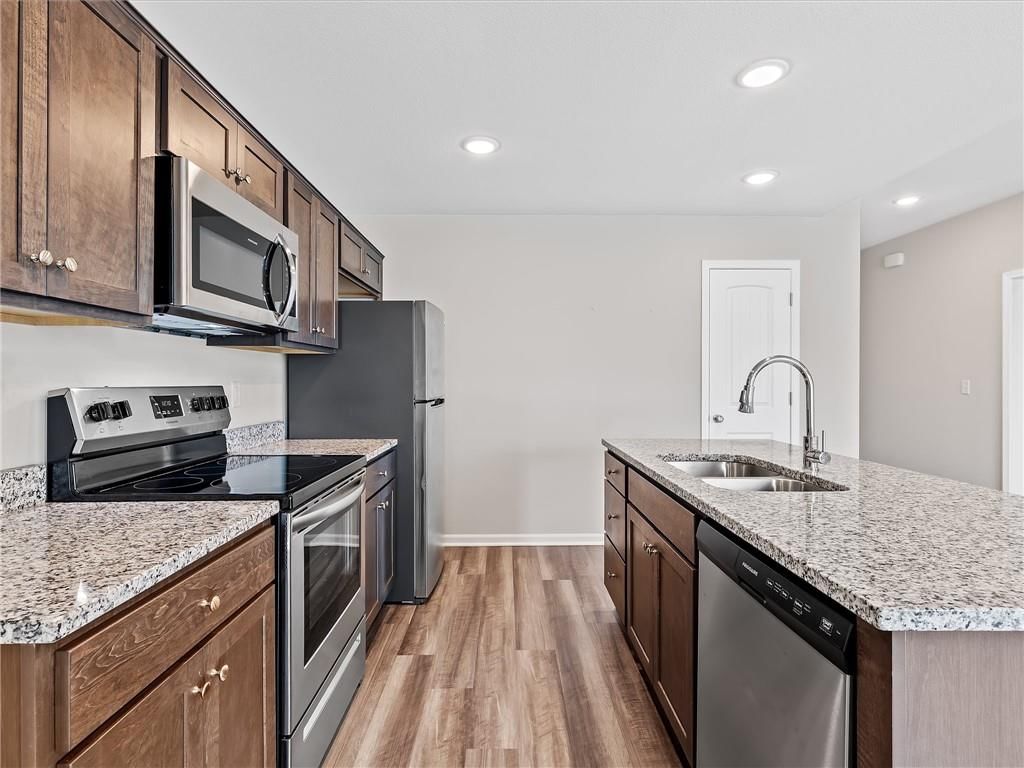
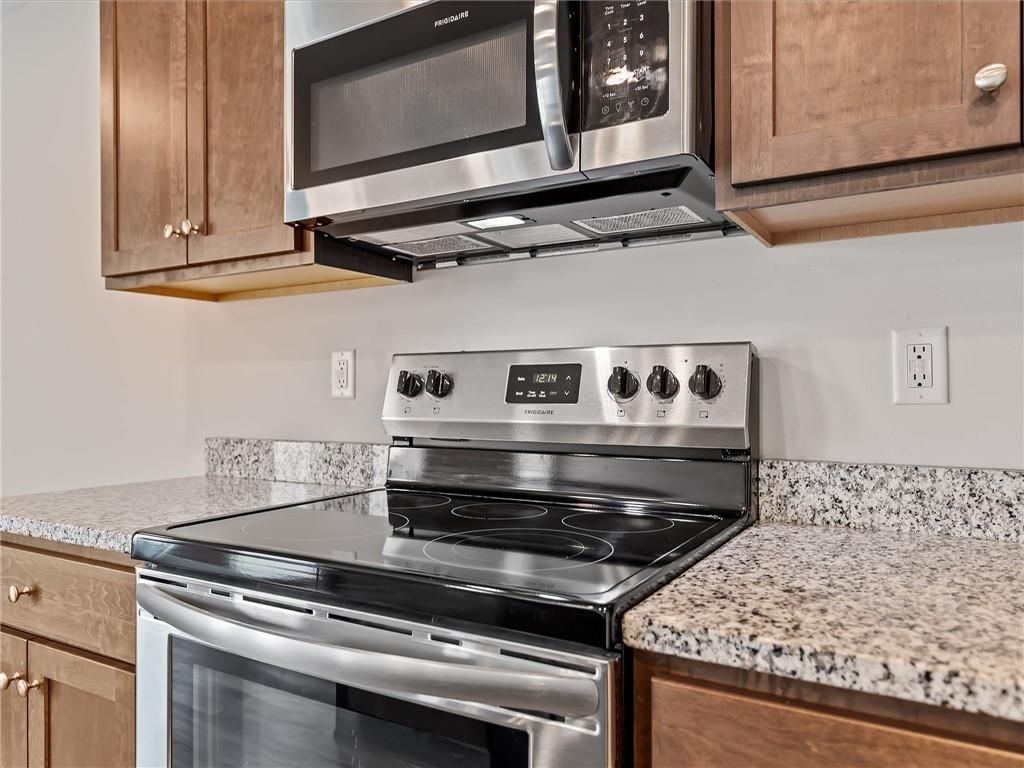
- Included: Dishwasher, Disposal, Microwave, Refrigerator, Electric Range, Stainless Steel Appliance(s)
- Laundry: Bedroom Level, Main Level
Features
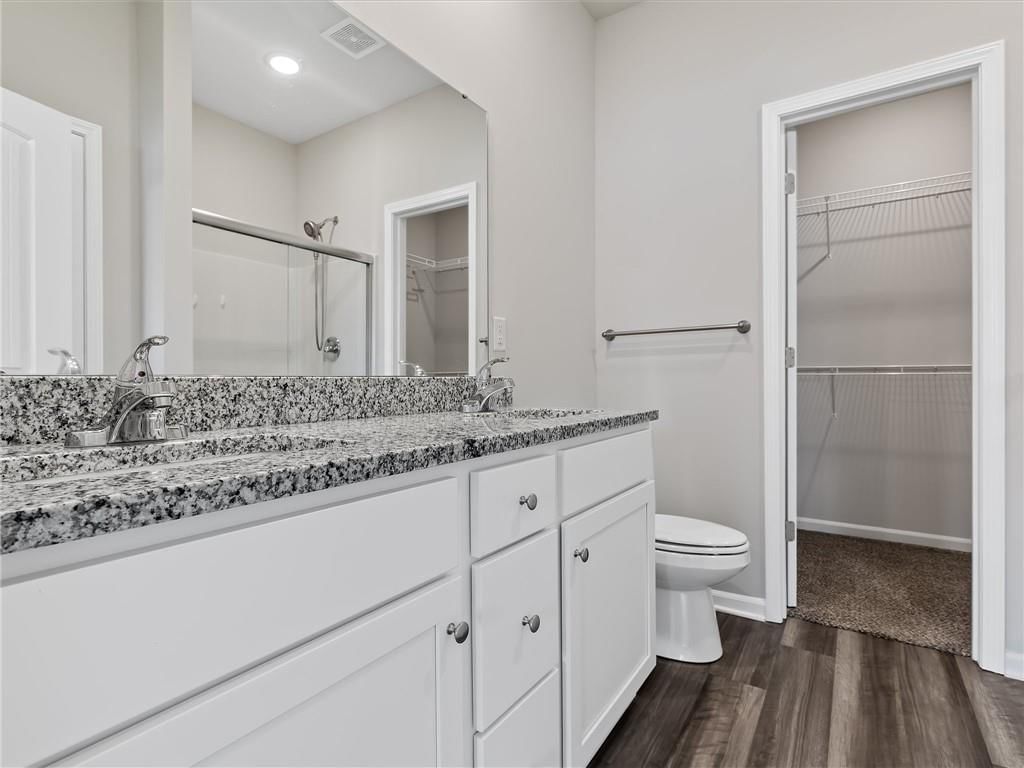
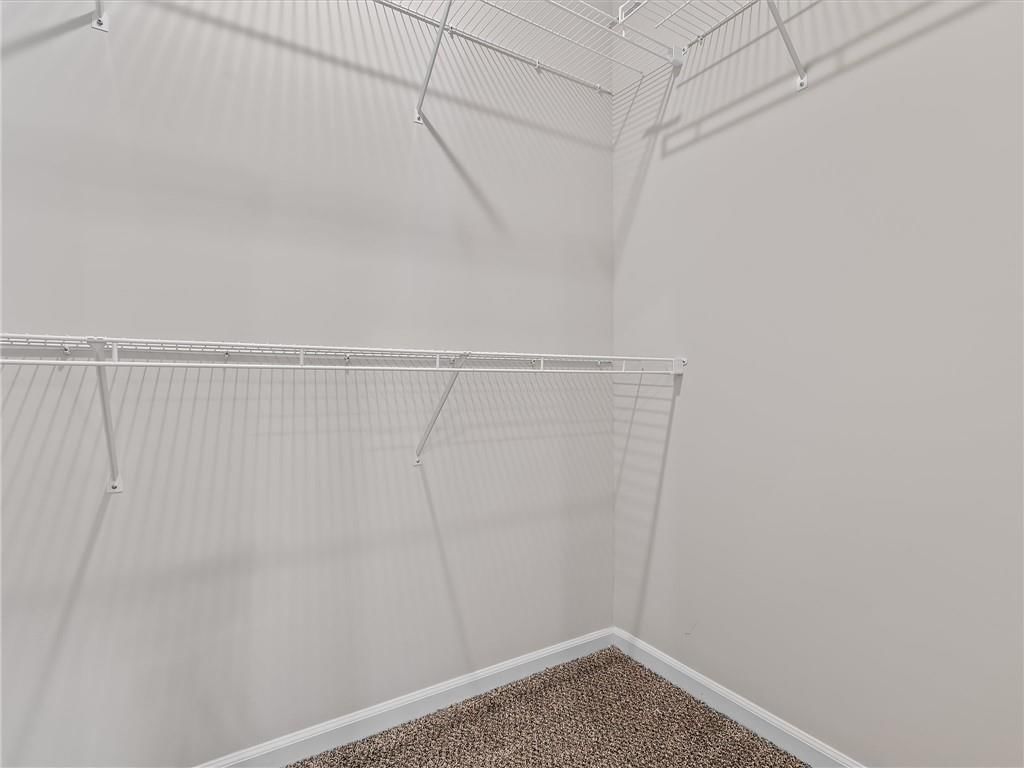
- Features: Ceiling Fan(s), Kitchen Island, Pantry, Stained Cabinets, Walk-In Closet(s)
- Flooring: Carpet, Luxury Vinyl
- Basement: Slab
- Other rooms: Entry, Great Room, Main Floor BR, Main Floor Primary Bedroom
Interior area
- Finished area above ground: 1,165 sqft
- Total interior livable area: 1,165 sqft
Property
Parking
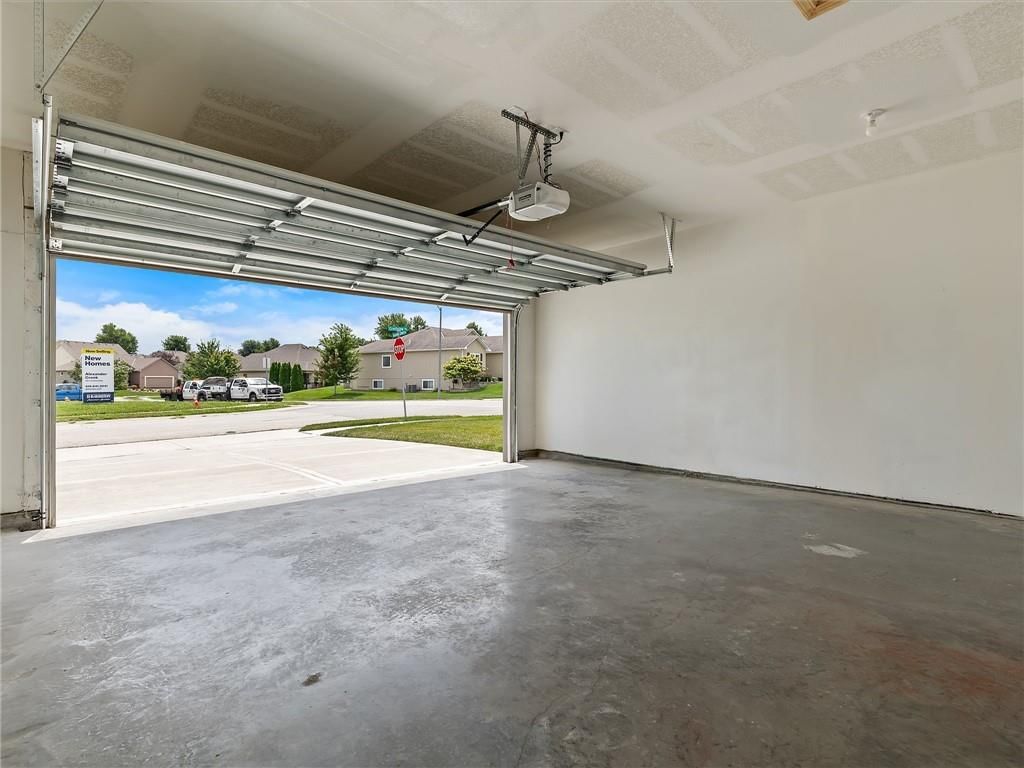
- Total spaces: 2
- Parking features: Built-In, Garage Door Opener
Lot
- Size: 0.19 Acres
- Features: City Limits, City Lot, Corner Lot, Sprinkler-In Ground
- Patio & porch: Patio
Construction
Type & style
- Home type: Residential
- Architectural style: Single Family Residence
Materials
- Materials: Stucco, Vinyl Siding
Condition
- Year built: 2023
- Age: 3-5 Years
Utilities & green energy
- Sewer: Public Sewer
- Water: Public
Highlights
Outdoor & Lot
- Covered Patio
- Big Backyard
- Mature Trees
- Corner Lot
- Sprinkler System
Kitchen
- Kitchen Island
- Walk-in Pantry
- Stainless Appliances
Bathroom
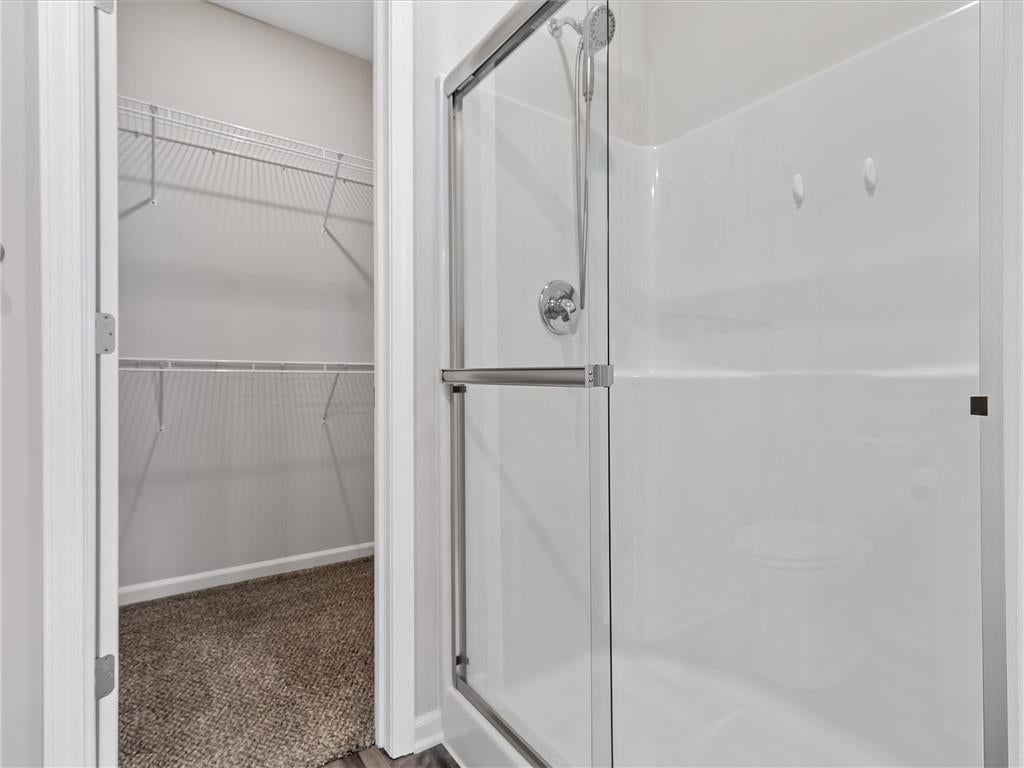
- Frameless Glass Shower
- Double Vanity
Interior
- Two-Story Living Room
- Coffered or Tray Ceiling
Layout
- Main Floor Primary
Garage & Parking
- Attached Garage
HOA and Amenities
HOA
- Has HOA: Yes
- Fee: $385 /quarter
Amenities
- Clubhouse
- Exercise Room
- Other
- Party Room
- Play Area
- Pool
- Trail(s)
Nearby schools
Schools provided by the listing agent
- District: Raymore-Peculiar
Price history
Tax
- Annual tax amount: $3,230 / yr
Listed by RE/MAX Area Real Estate
Listed Jul 29, 2026, 10:05 PM · Updated Aug 7, 2026, 1:42 PM · Source: Heartland MLS as distributed by MLS GRID · MLS #2633322
$284,900
Under Contract2104 Crestview Place, Raymore, MO 64083
About this home
Enjoy easy one-level living in Alexander Creek — Raymore’s beautifully maintained 55+ community where lawn care and snow removal are handled for you! This like-new 2-bedroom 2-bath home offers true zero-entry living with no stairs and an open comfortable floor plan designed for everyday convenience. Situated on a…
See this home in person
Connect with a local HouseLoop agent to show you this home and answer your questions.
Pick a date
Pick a time
Property Details
Interior
Bedrooms & bathrooms
- Bedrooms: 2
- Full bathrooms: 2
Primary Bedroom
- Level: Main
Primary Bathroom
- Level: Main
Bedroom 2
- Level: Main
Bathroom 2
- Level: Main
Living Room
- Level: Main
Kitchen
- Level: Main
Dining Room
- Level: Main
Laundry
- Level: Main
Heating
- Heating: Natural Gas
Cooling
- Cooling: Electric
Appliances
- Included: Dishwasher, Disposal, Microwave, Refrigerator, Electric Range, Stainless Steel Appliance(s)
- Laundry: Bedroom Level, Main Level
Features
- Features: Ceiling Fan(s), Kitchen Island, Pantry, Stained Cabinets, Walk-In Closet(s)
- Flooring: Carpet, Luxury Vinyl
- Basement: Slab
- Other rooms: Entry, Great Room, Main Floor BR, Main Floor Primary Bedroom
Interior area
- Finished area above ground: 1,165 sqft
- Total interior livable area: 1,165 sqft
Property
Parking
- Total spaces: 2
- Parking features: Built-In, Garage Door Opener
Lot
- Size: 0.19 Acres
- Features: City Limits, City Lot, Corner Lot, Sprinkler-In Ground
- Patio & porch: Patio
Construction
Type & style
- Home type: Residential
- Architectural style: Single Family Residence
Materials
- Materials: Stucco, Vinyl Siding
Condition
- Year built: 2023
- Age: 3-5 Years
Utilities & green energy
- Sewer: Public Sewer
- Water: Public
Highlights
Outdoor & Lot
- Covered Patio
- Big Backyard
- Mature Trees
- Corner Lot
- Sprinkler System
Kitchen
- Kitchen Island
- Walk-in Pantry
- Stainless Appliances
Bathroom
- Frameless Glass Shower
- Double Vanity
Interior
- Two-Story Living Room
- Coffered or Tray Ceiling
Layout
- Main Floor Primary
Garage & Parking
- Attached Garage
HOA and Amenities
HOA
- Has HOA: Yes
- Fee: $385 /quarter
Amenities
- Clubhouse
- Exercise Room
- Other
- Party Room
- Play Area
- Pool
- Trail(s)
Nearby schools
Schools provided by the listing agent
- District: Raymore-Peculiar
Price history
Tax
- Annual tax amount: $3,230 / yr
Offer Insights
Choose an offer strength
$279,202 – $284,615
Listed by RE/MAX Area Real Estate
Listed Jul 29, 2026, 10:05 PM · Updated Aug 7, 2026, 1:42 PM · Source: Heartland MLS as distributed by MLS GRID · MLS #2633322