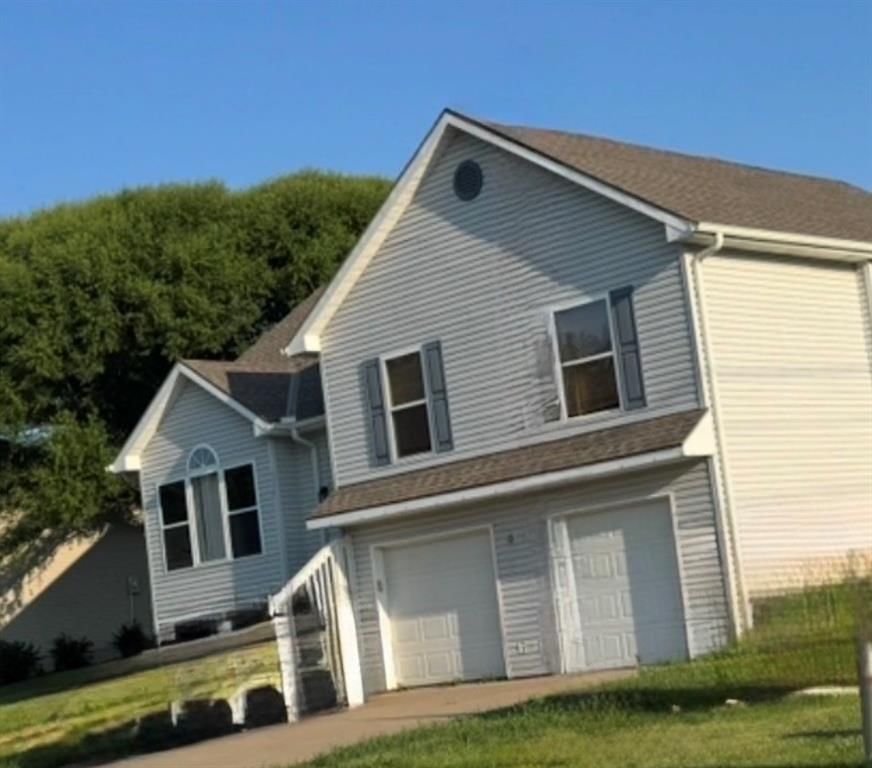
$399,500
4 bd · 3 ba · 1,348 sqftAbout this home
Professional photos coming soon! Located on a desirable corner lot in the Hills of Oakmont subdivision, this charming home features a unique custom kitchen equipped with a wall of additional cabinetry, beautiful countertops, and a center island ideal for meal prep and entertaining. The finished lower level offers a…
Offer Insights
Choose an offer strength
$391,510 – $399,101
Property Details
Interior
Bedrooms & bathrooms
- Bedrooms: 4
- Full bathrooms: 3
Primary Bedroom
- Features: Walk-In Closet(s)
- Level: Upper
Primary Bathroom
- Features: Double Vanity
- Level: Upper
Bedroom 2
- Level: Upper
Bedroom 3
- Level: Upper
Bedroom 4
- Level: Lower
Bathroom 2
- Level: Upper
Bathroom 3
- Level: Lower
Living Room
- Level: Main
Kitchen
- Features: built-in features, kitchen island
- Level: Upper
Dining Room
- Features: Built-in Features
- Level: Upper
Laundry
- Level: Lower
Recreation Room
- Level: Lower
Utility Room
- Level: Lower
Heating
- Heating: Natural Gas
Cooling
- Cooling: Electric
Appliances
- Included: Dishwasher, Disposal, Exhaust Fan, Gas Range, Trash Compactor
- Laundry: Laundry Closet, Lower Level
Features
- Features: Ceiling Fan(s), Vaulted Ceiling(s), Walk-In Closet(s)
- Flooring: Carpet, Tile
- Basement: Concrete, Daylight, Finished, Garage Entrance, Sump Pump
- Fireplace features: Gas, Insert, Living Room
- Other rooms: Main Floor BR, Main Floor Primary Bedroom
Interior area
- Finished area above ground: 1,348 sqft
- Total interior livable area: 1,348 sqft
Property
Parking
- Total spaces: 2
- Parking features: Attached, Garage Door Opener, Garage Faces Front, Off Street
Lot
- Features: Level
Construction
Type & style
- Home type: Residential
- Architectural style: Single Family Residence
Materials
- Materials: Frame, Vinyl Siding
Condition
- Year built: 2003
- Age: 21-30 Years
Utilities & green energy
- Sewer: Public Sewer
- Water: Public
Highlights
Outdoor & Lot
- Mature Trees
- Wooded Lot
Kitchen
- Gas Range
Interior
- Tile Floors
- Tall Ceilings
Layout
- Main Floor Primary
- Finished Basement
- Walk-out Basement
Fireplace
- Fireplace
- Gas Fireplace
Garage & Parking
- Attached Garage
HOA and Amenities
HOA
- Has HOA: Yes
Amenities
- Trail(s)
Nearby schools
GreatSchools rating
- 8Donald D. Siegrist Elementary School
- 7Platte City Middle School
- 6Platte County High School
Schools provided by the listing agent
- District: Platte County R-III
- Elementary: Rising Star
- Middle: Platte City
- High: Platte County R-III
Price history
Tax
- Annual tax amount: $3,248 / yr
Property tax history
| Year | Property tax | Assessed value |
|---|---|---|
| 2025 | $3,247 | $43,285 |
| 2024 | $2,998 | $43,285 |
| 2023 | $2,879 | $43,285 |
| 2022 | $2,585 | $38,510 |
| 2021 | $2,592 | $38,510 |
| 2020 | $2,337 | $34,170 |
| 2018 | — | $26,899 |
| 2017 | $1,837 | $26,899 |
| 2016 | $1,822 | $26,899 |
| 2015 | $1,821 | $26,899 |
| 2013 | $1,821 | $26,899 |
| 2012 | — | $26,899 |
Listed by Keller Williams Realty Partners Inc.
Listed Jul 24, 2026, 10:49 PM · Updated Aug 3, 2026, 10:09 PM · Source: Heartland MLS as distributed by MLS GRID · MLS #2633315
$399,500
15575 NW 126th Street, Platte City, MO 64079
About this home
Professional photos coming soon! Located on a desirable corner lot in the Hills of Oakmont subdivision, this charming home features a unique custom kitchen equipped with a wall of additional cabinetry, beautiful countertops, and a center island ideal for meal prep and entertaining. The finished lower level offers a…
See this home in person
Connect with a local HouseLoop agent to show you this home and answer your questions.
Pick a date
Pick a time
Property Details
Interior
Bedrooms & bathrooms
- Bedrooms: 4
- Full bathrooms: 3
Primary Bedroom
- Features: Walk-In Closet(s)
- Level: Upper
Primary Bathroom
- Features: Double Vanity
- Level: Upper
Bedroom 2
- Level: Upper
Bedroom 3
- Level: Upper
Bedroom 4
- Level: Lower
Bathroom 2
- Level: Upper
Bathroom 3
- Level: Lower
Living Room
- Level: Main
Kitchen
- Features: built-in features, kitchen island
- Level: Upper
Dining Room
- Features: Built-in Features
- Level: Upper
Laundry
- Level: Lower
Recreation Room
- Level: Lower
Utility Room
- Level: Lower
Heating
- Heating: Natural Gas
Cooling
- Cooling: Electric
Appliances
- Included: Dishwasher, Disposal, Exhaust Fan, Gas Range, Trash Compactor
- Laundry: Laundry Closet, Lower Level
Features
- Features: Ceiling Fan(s), Vaulted Ceiling(s), Walk-In Closet(s)
- Flooring: Carpet, Tile
- Basement: Concrete, Daylight, Finished, Garage Entrance, Sump Pump
- Fireplace features: Gas, Insert, Living Room
- Other rooms: Main Floor BR, Main Floor Primary Bedroom
Interior area
- Finished area above ground: 1,348 sqft
- Total interior livable area: 1,348 sqft
Property
Parking
- Total spaces: 2
- Parking features: Attached, Garage Door Opener, Garage Faces Front, Off Street
Lot
- Features: Level
Construction
Type & style
- Home type: Residential
- Architectural style: Single Family Residence
Materials
- Materials: Frame, Vinyl Siding
Condition
- Year built: 2003
- Age: 21-30 Years
Utilities & green energy
- Sewer: Public Sewer
- Water: Public
Highlights
Outdoor & Lot
- Mature Trees
- Wooded Lot
Kitchen
- Gas Range
Interior
- Tile Floors
- Tall Ceilings
Layout
- Main Floor Primary
- Finished Basement
- Walk-out Basement
Fireplace
- Fireplace
- Gas Fireplace
Garage & Parking
- Attached Garage
HOA and Amenities
HOA
- Has HOA: Yes
Amenities
- Trail(s)
Nearby schools
GreatSchools rating
- 8Donald D. Siegrist Elementary School
- 7Platte City Middle School
- 6Platte County High School
Schools provided by the listing agent
- District: Platte County R-III
- Elementary: Rising Star
- Middle: Platte City
- High: Platte County R-III
Price history
Tax
- Annual tax amount: $3,248 / yr
Property tax history
| Year | Property tax | Assessed value |
|---|---|---|
| 2025 | $3,247 | $43,285 |
| 2024 | $2,998 | $43,285 |
| 2023 | $2,879 | $43,285 |
| 2022 | $2,585 | $38,510 |
| 2021 | $2,592 | $38,510 |
| 2020 | $2,337 | $34,170 |
| 2018 | — | $26,899 |
| 2017 | $1,837 | $26,899 |
| 2016 | $1,822 | $26,899 |
| 2015 | $1,821 | $26,899 |
| 2013 | $1,821 | $26,899 |
| 2012 | — | $26,899 |
Offer Insights
Choose an offer strength
$391,510 – $399,101
Listed by Keller Williams Realty Partners Inc.
Listed Jul 24, 2026, 10:49 PM · Updated Aug 3, 2026, 10:09 PM · Source: Heartland MLS as distributed by MLS GRID · MLS #2633315