$164,000
2 bd · 1 ba · 884 sqftAbout this home
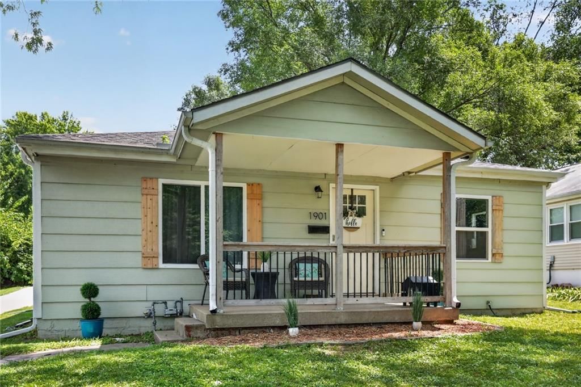
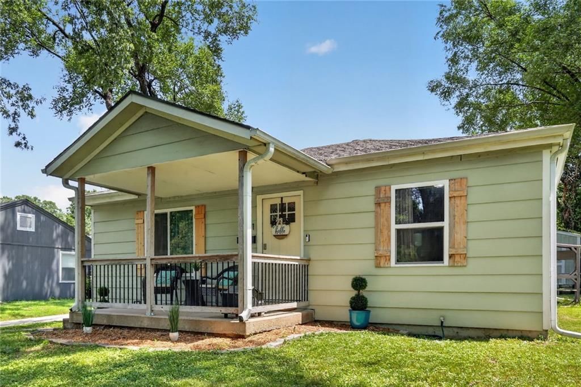
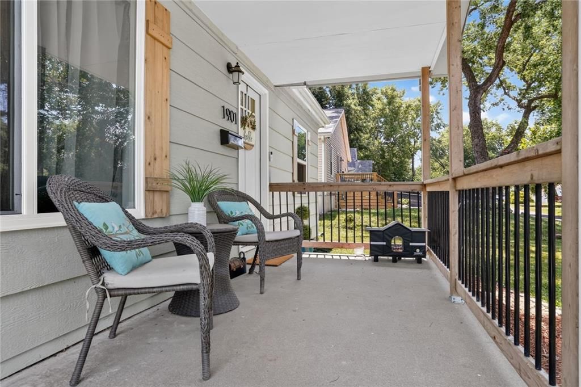
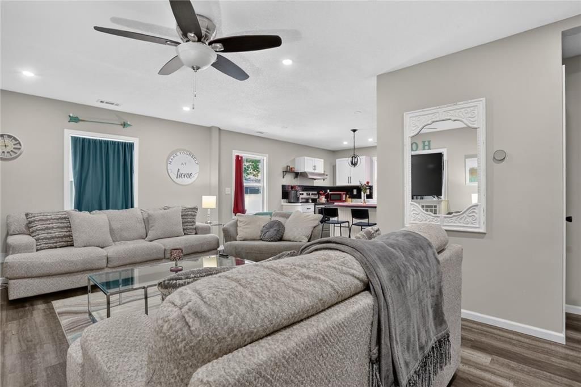
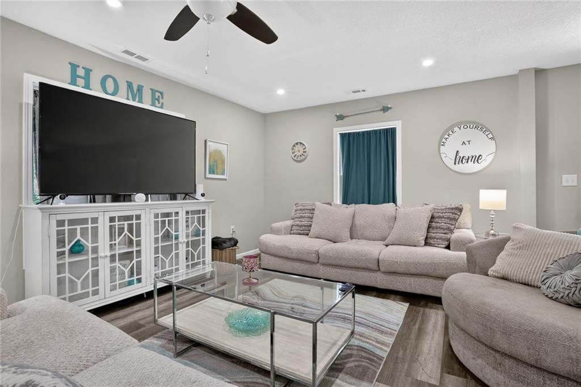
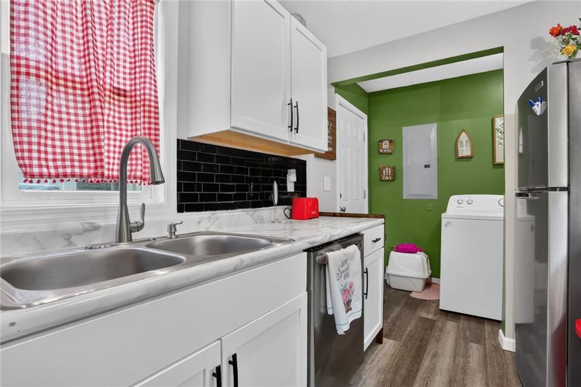
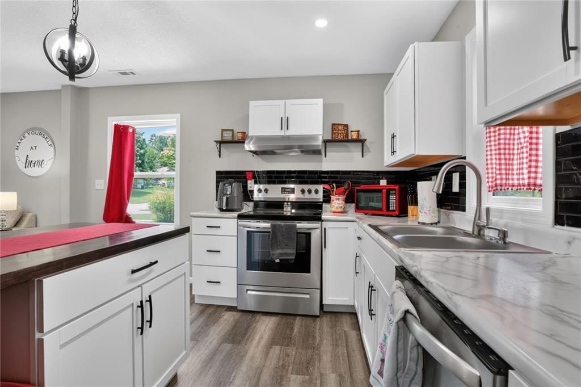
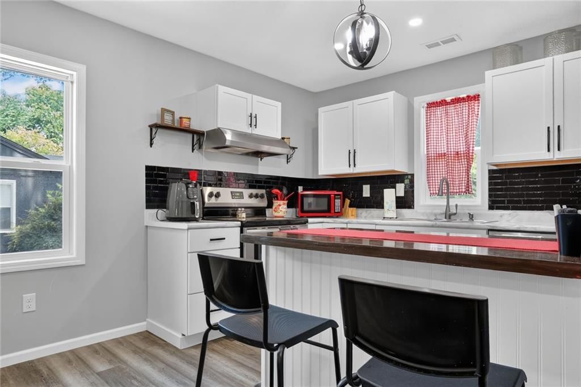
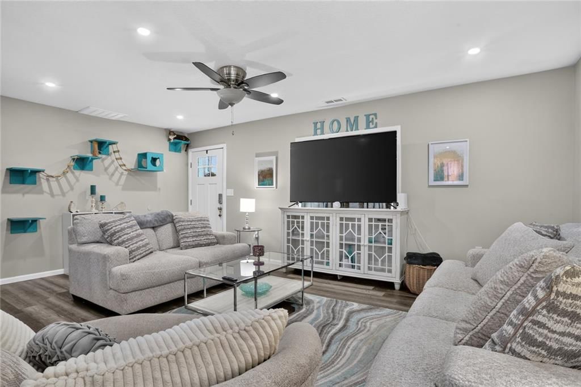
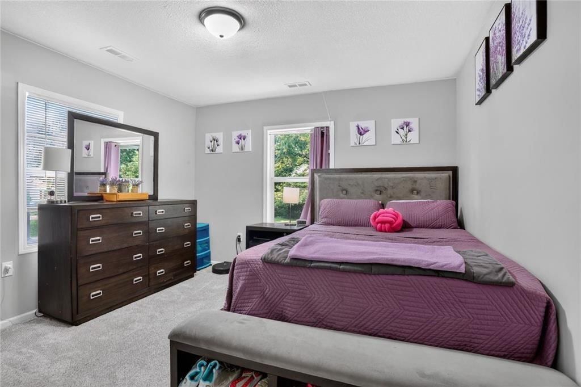
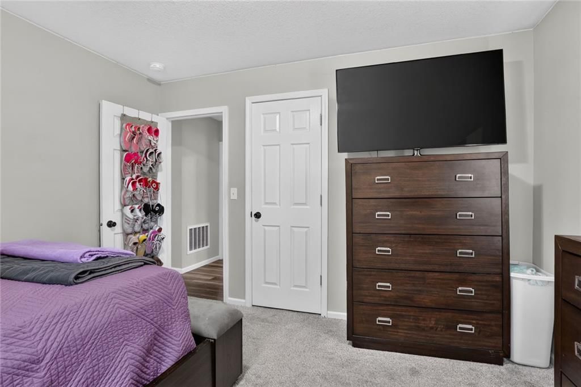
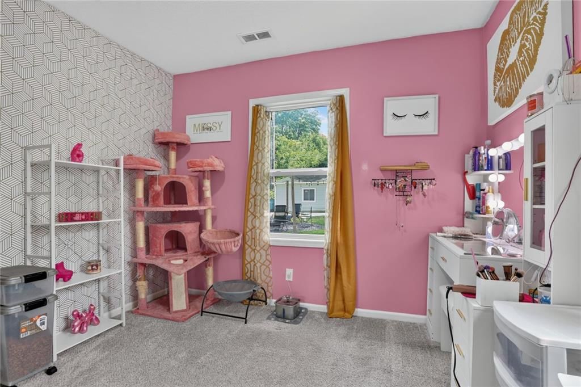
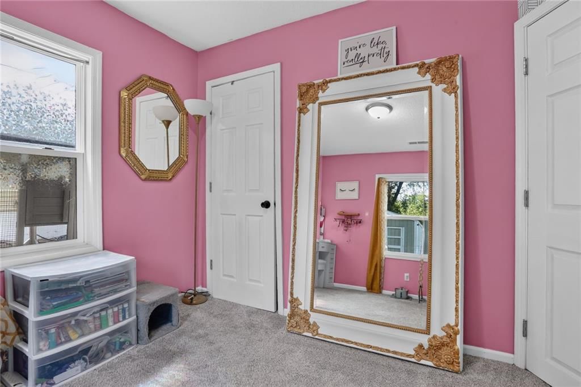
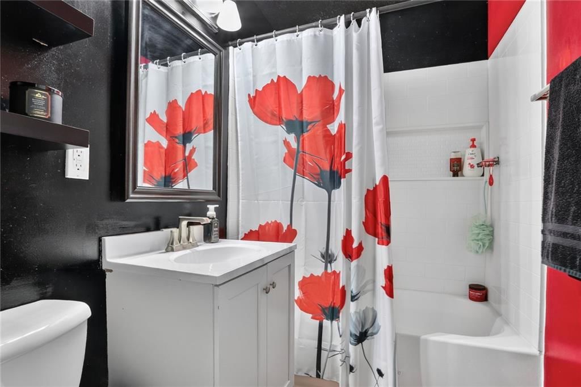
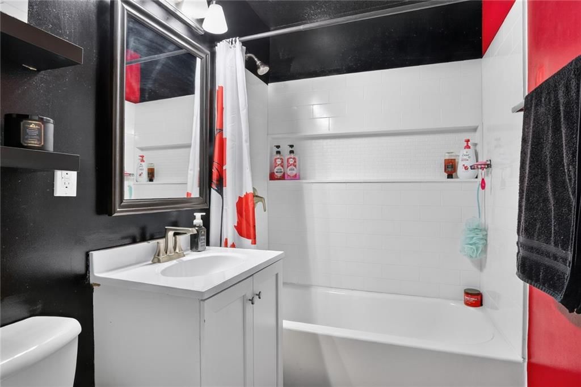
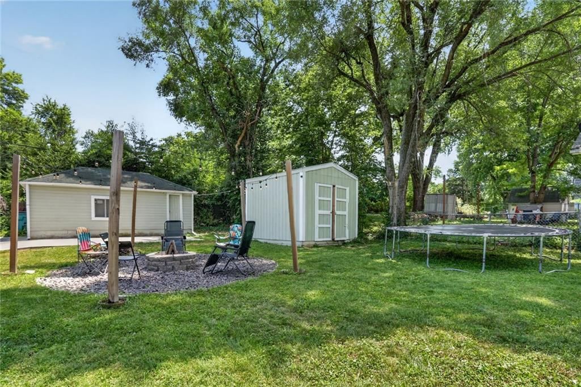
Seller will pay some closing costs with the right offer. Here is the home you have been waiting for~ Its finally here! Super cute -Completely remodeled home and move in ready. - If you are renting, now is the time to buy! Cozy covered front porch to sip on your favorite beverage day or night. Bedrooms have new carpet…
Offer Insights
Choose an offer strength
$160,720 – $163,836
Property Details
Interior
Bedrooms & bathrooms
- Bedrooms: 2
- Full bathrooms: 1
Primary Bedroom
- Features: Ceiling Fan(s)
- Level: First
- Dimensions: 12 × 12
Bedroom 2
- Features: Ceiling Fan(s)
- Level: First
- Dimensions: 11 × 11
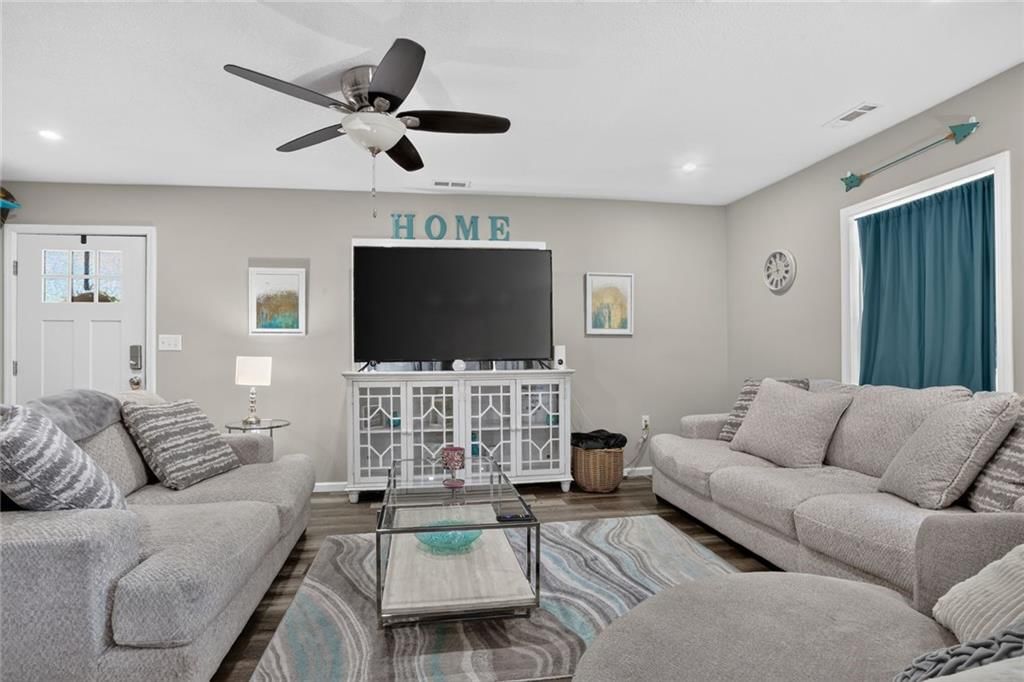
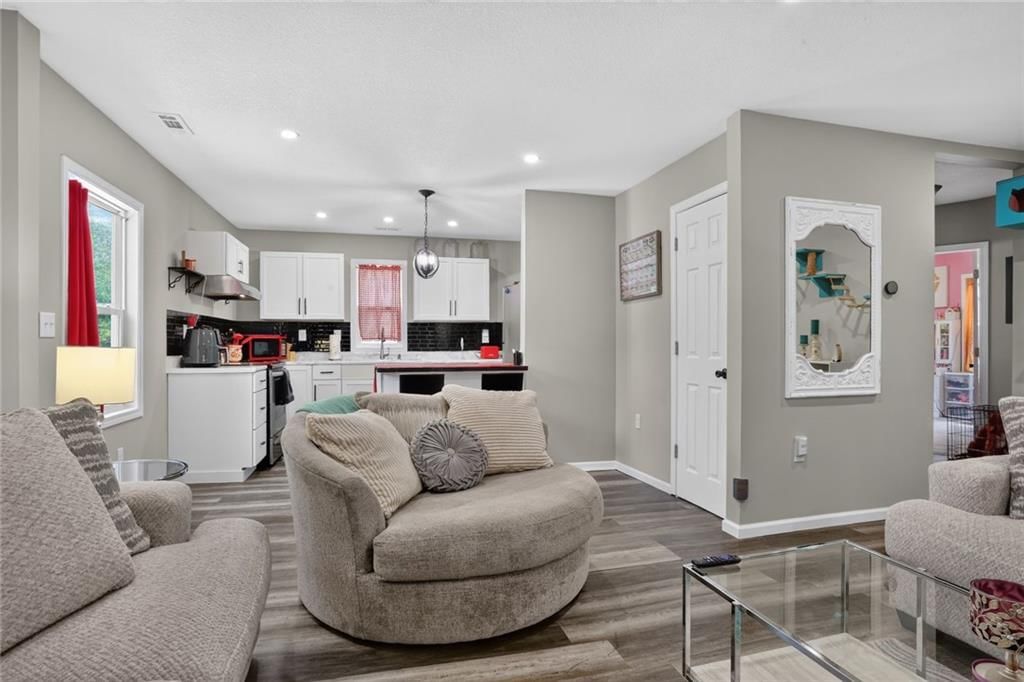
Living Room
- Level: First
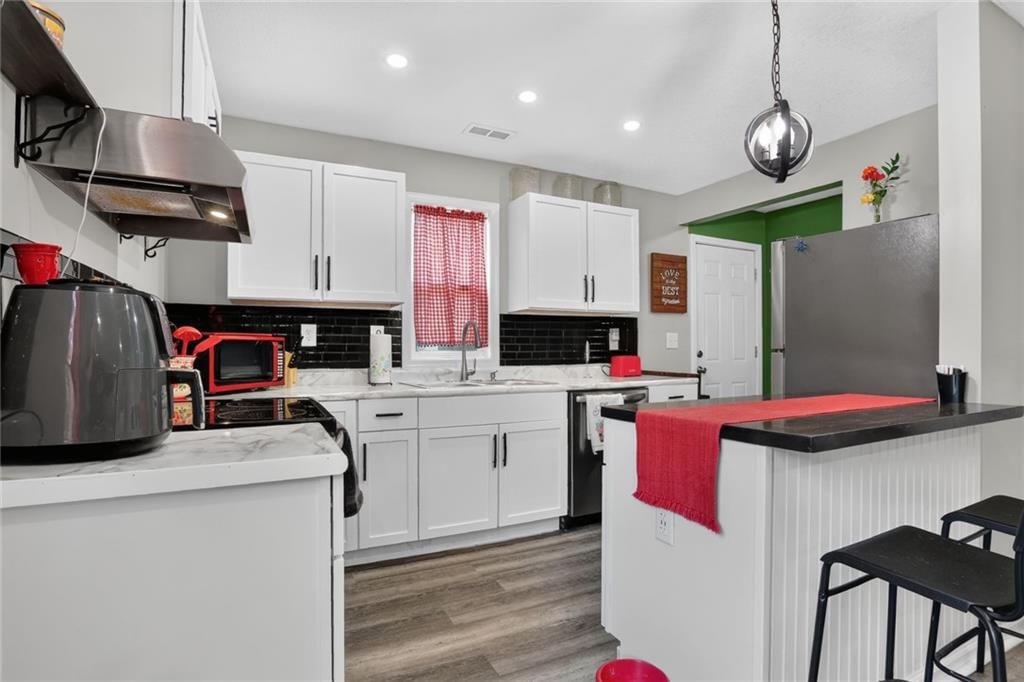
Kitchen
- Level: First
Heating
- Heating: Forced Air, Natural Gas
Cooling
- Cooling: Electric
Appliances
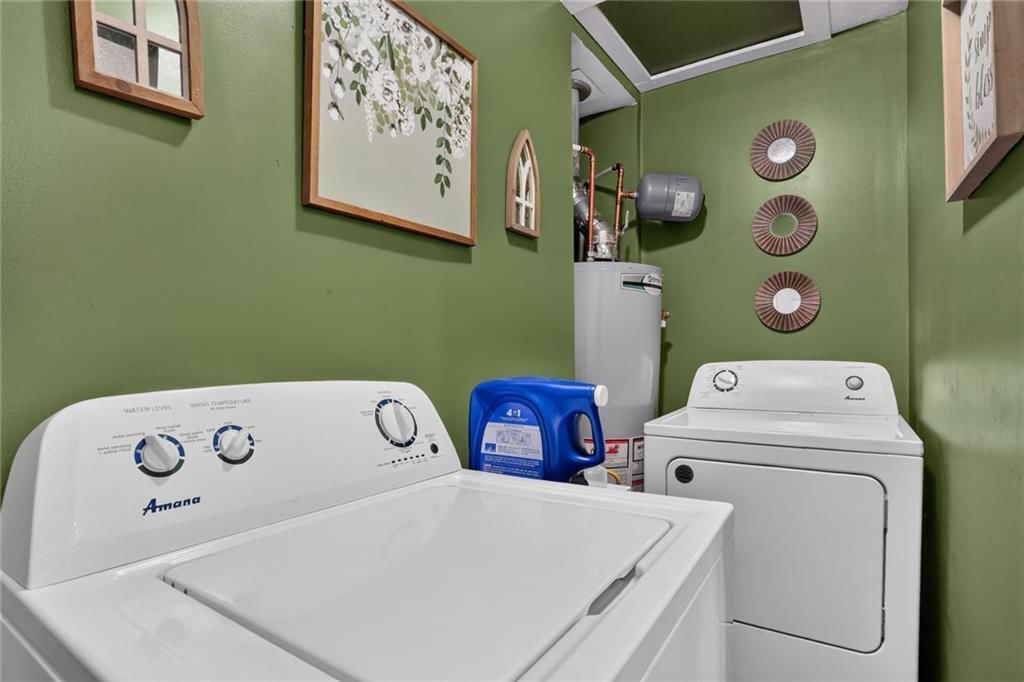
- Included: Dishwasher, Refrigerator, Electric Range, Washer
- Laundry: Main Level, Off The Kitchen
Features
- Features: Kitchen Island, Painted Cabinets, Pantry, Smart Thermostat
- Flooring: Carpet, Luxury Vinyl
- Basement: Crawl Space
Interior area
- Finished area above ground: 884 sqft
- Total interior livable area: 884 sqft
Property
Parking
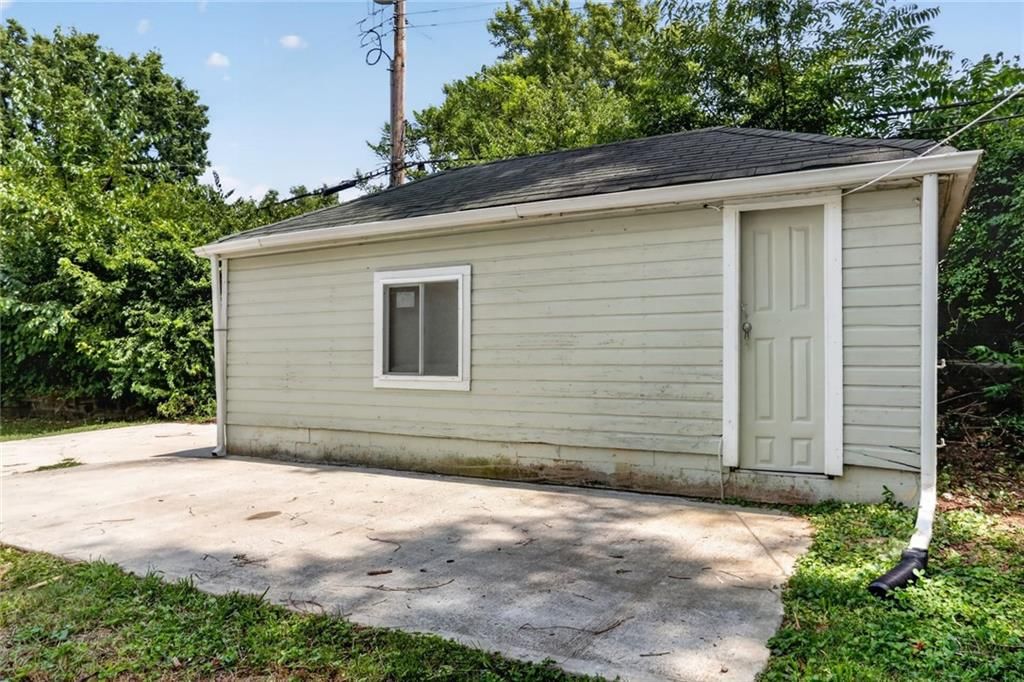
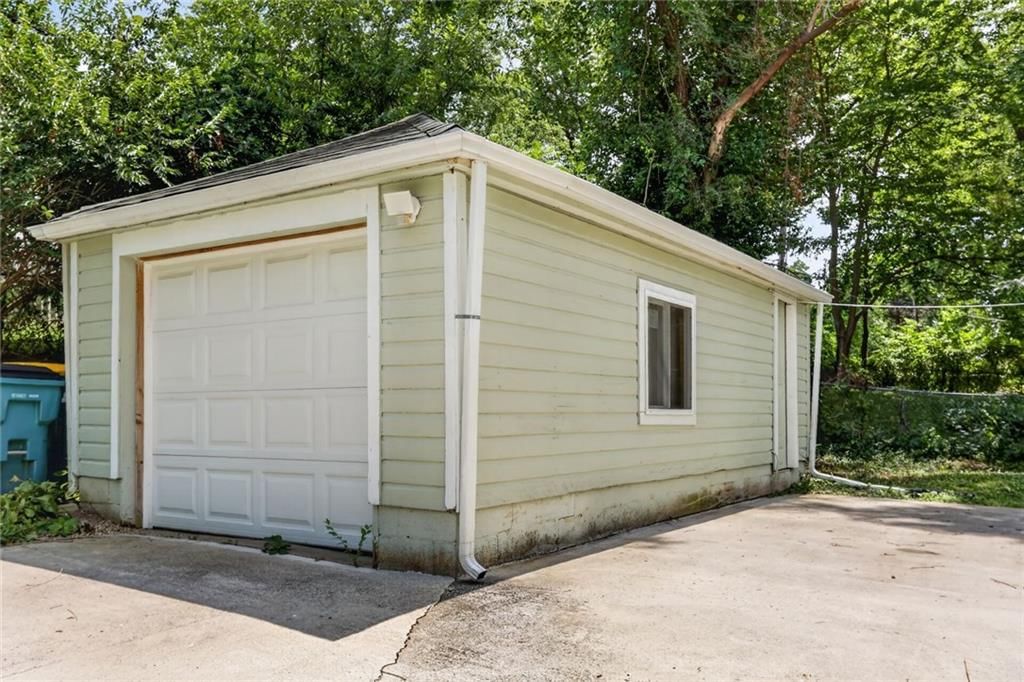
- Total spaces: 1
- Parking features: Detached, Off Street, Shared Driveway
Lot
- Size: 0.15 Acres
- Features: City Limits, City Lot, Level, Many Trees
- Patio & porch: Porch
Construction
Type & style
- Home type: Residential
- Architectural style: Single Family Residence
Materials
- Materials: Frame, Lap Siding
Condition
- Year built: 1945
- Age: 76-100 Years
Utilities & green energy
- Sewer: Public Sewer
- Water: Public
Highlights
Outdoor & Lot
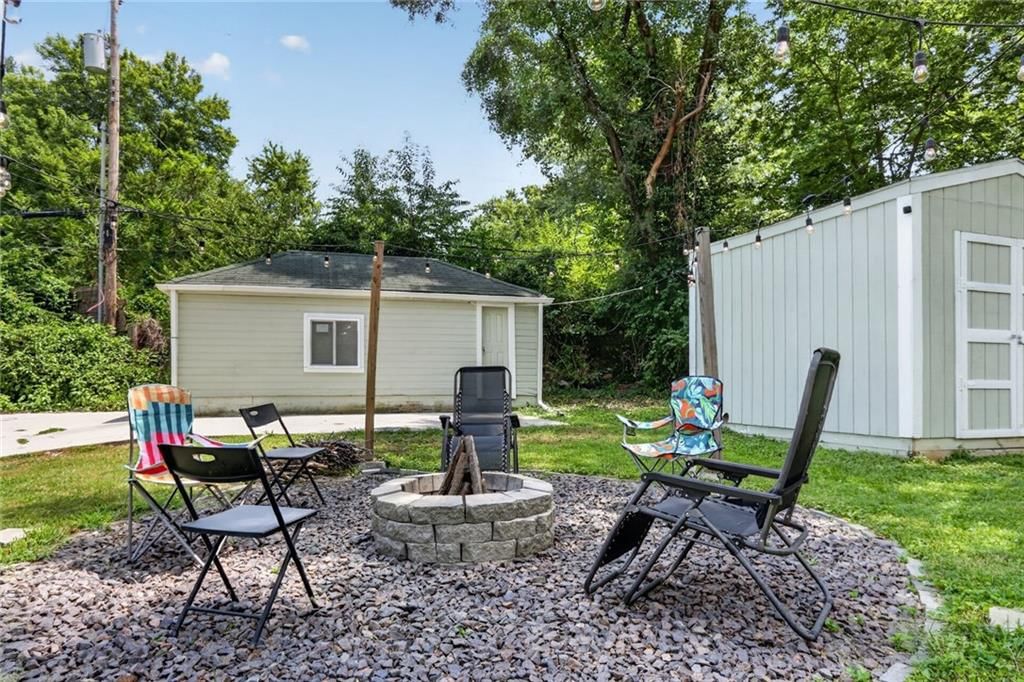
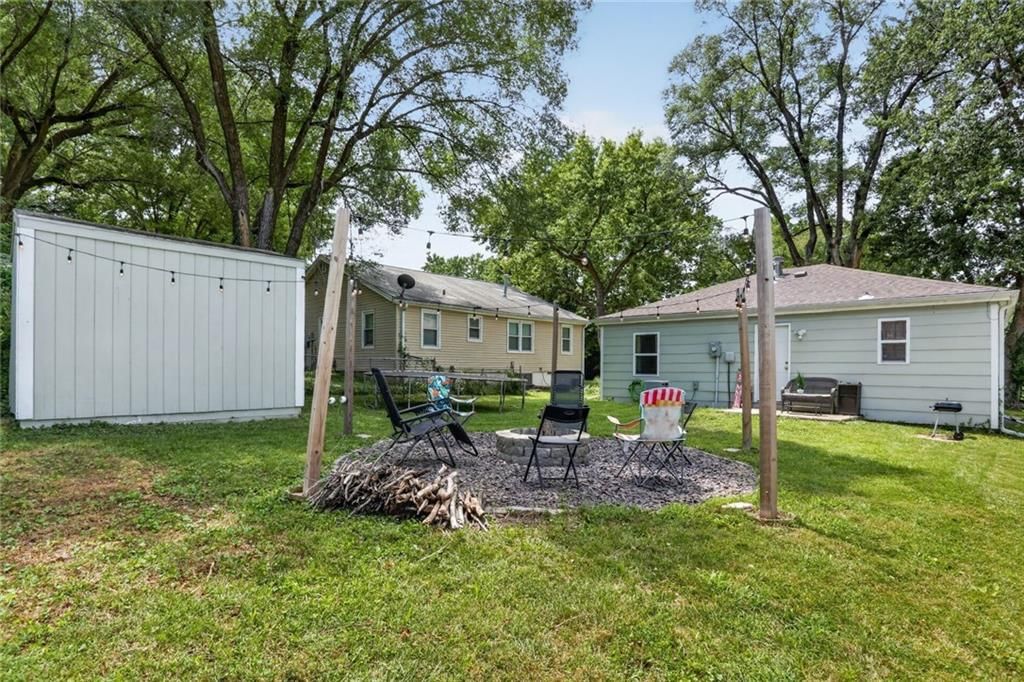
- Fire Pit
- Deck
- Covered Patio
- Big Backyard
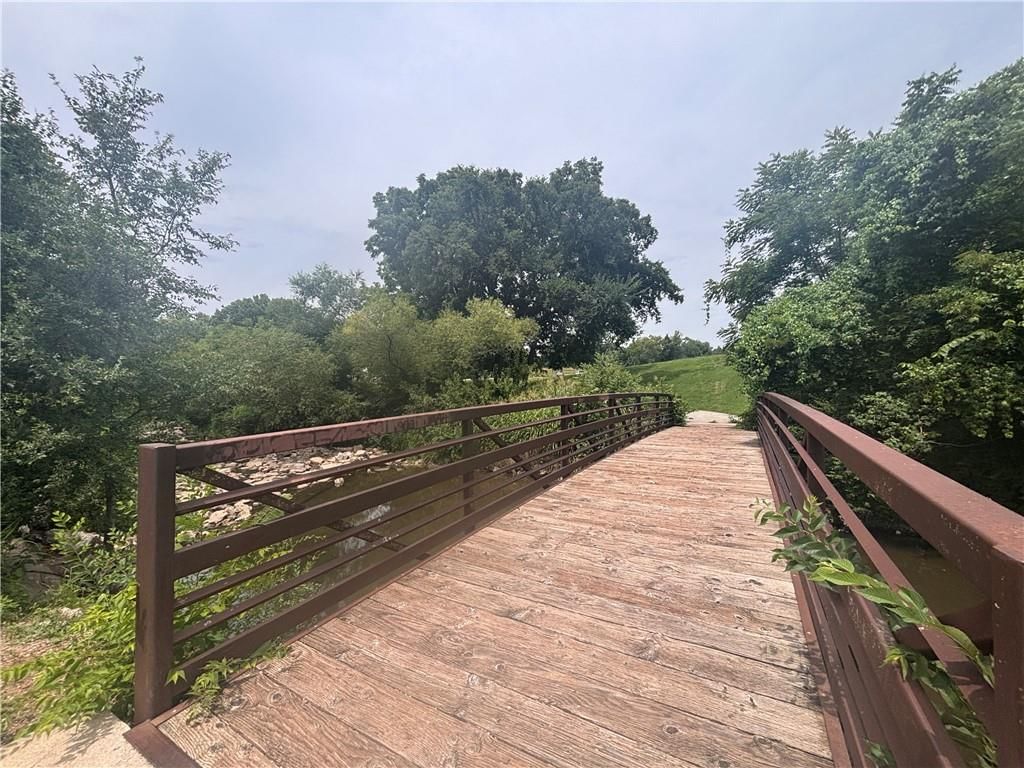
- Mature Trees
- Wooded Lot
Kitchen
- Kitchen Island
- Walk-in Pantry
- White Kitchen
- Stainless Appliances
Bathroom
- Walk-in Shower
Interior
- Accent Wall
- Smart Thermostat
- Statement Lighting
Garage & Parking
- Attached Garage
- Detached Garage
HOA and Amenities
No HOA on this home.
Nearby schools
GreatSchools rating
- 4Korte Elementary School
- 6Clifford H. Nowlin Middle School
- 3Van Horn High School
Schools provided by the listing agent
- District: Independence
Price history
Tax
- Annual tax amount: $864 / yr
Property tax history
| Year | Property tax | Assessed value |
|---|---|---|
| 2025 | $864 | $11,809 |
| 2024 | $1,787 | $25,063 |
| 2023 | $1,743 | $25,063 |
| 2022 | $680 | $8,930 |
| 2021 | $678 | $8,930 |
| 2020 | $658 | $8,446 |
| 2019 | $649 | $8,446 |
| 2018 | $649 | $7,351 |
| 2017 | $601 | $7,351 |
| 2016 | $579 | $7,167 |
| 2014 | $552 | $6,958 |
| 2013 | $549 | $6,958 |
Listed by RE/MAX Heritage
Listed Jul 24, 2026, 12:52 PM · Updated Aug 12, 2026, 3:45 PM · Source: Heartland MLS as distributed by MLS GRID · MLS #2633312
$164,000
1901 S Cedar Avenue, Independence, MO 64052
About this home
Seller will pay some closing costs with the right offer. Here is the home you have been waiting for~ Its finally here! Super cute -Completely remodeled home and move in ready. - If you are renting, now is the time to buy! Cozy covered front porch to sip on your favorite beverage day or night. Bedrooms have new carpet…
See this home in person
Connect with a local HouseLoop agent to show you this home and answer your questions.
Pick a date
Pick a time
Property Details
Interior
Bedrooms & bathrooms
- Bedrooms: 2
- Full bathrooms: 1
Primary Bedroom
- Features: Ceiling Fan(s)
- Level: First
- Dimensions: 12 × 12
Bedroom 2
- Features: Ceiling Fan(s)
- Level: First
- Dimensions: 11 × 11
Living Room
- Level: First
Kitchen
- Level: First
Heating
- Heating: Forced Air, Natural Gas
Cooling
- Cooling: Electric
Appliances
- Included: Dishwasher, Refrigerator, Electric Range, Washer
- Laundry: Main Level, Off The Kitchen
Features
- Features: Kitchen Island, Painted Cabinets, Pantry, Smart Thermostat
- Flooring: Carpet, Luxury Vinyl
- Basement: Crawl Space
Interior area
- Finished area above ground: 884 sqft
- Total interior livable area: 884 sqft
Property
Parking
- Total spaces: 1
- Parking features: Detached, Off Street, Shared Driveway
Lot
- Size: 0.15 Acres
- Features: City Limits, City Lot, Level, Many Trees
- Patio & porch: Porch
Construction
Type & style
- Home type: Residential
- Architectural style: Single Family Residence
Materials
- Materials: Frame, Lap Siding
Condition
- Year built: 1945
- Age: 76-100 Years
Utilities & green energy
- Sewer: Public Sewer
- Water: Public
Highlights
Outdoor & Lot
- Fire Pit
- Deck
- Covered Patio
- Big Backyard
- Mature Trees
- Wooded Lot
Kitchen
- Kitchen Island
- Walk-in Pantry
- White Kitchen
- Stainless Appliances
Bathroom
- Walk-in Shower
Interior
- Accent Wall
- Smart Thermostat
- Statement Lighting
Garage & Parking
- Attached Garage
- Detached Garage
HOA and Amenities
No HOA on this home.
Nearby schools
GreatSchools rating
- 4Korte Elementary School
- 6Clifford H. Nowlin Middle School
- 3Van Horn High School
Schools provided by the listing agent
- District: Independence
Price history
Tax
- Annual tax amount: $864 / yr
Property tax history
| Year | Property tax | Assessed value |
|---|---|---|
| 2025 | $864 | $11,809 |
| 2024 | $1,787 | $25,063 |
| 2023 | $1,743 | $25,063 |
| 2022 | $680 | $8,930 |
| 2021 | $678 | $8,930 |
| 2020 | $658 | $8,446 |
| 2019 | $649 | $8,446 |
| 2018 | $649 | $7,351 |
| 2017 | $601 | $7,351 |
| 2016 | $579 | $7,167 |
| 2014 | $552 | $6,958 |
| 2013 | $549 | $6,958 |
Offer Insights
Choose an offer strength
$160,720 – $163,836
Listed by RE/MAX Heritage
Listed Jul 24, 2026, 12:52 PM · Updated Aug 12, 2026, 3:45 PM · Source: Heartland MLS as distributed by MLS GRID · MLS #2633312