$1,100,000
5 bd · 5.5 ba · 5,545 sqftAbout this home
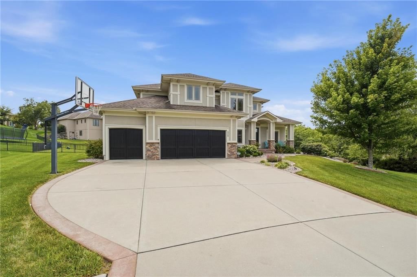
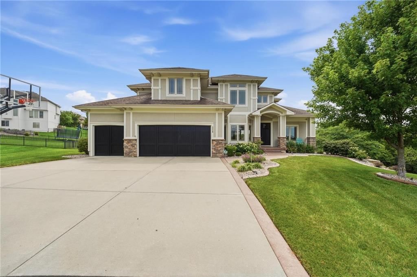
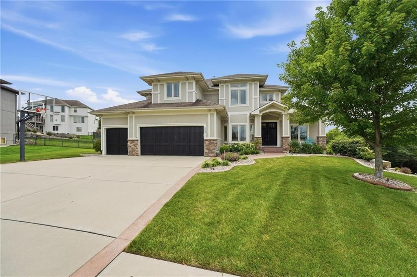
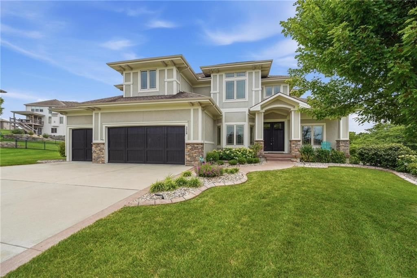
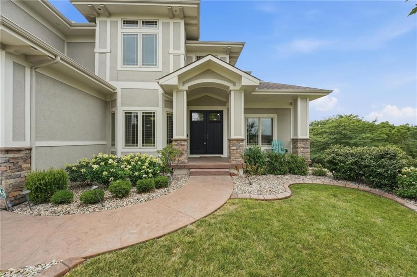
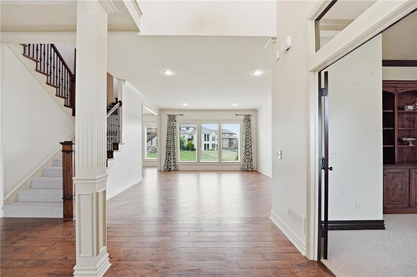
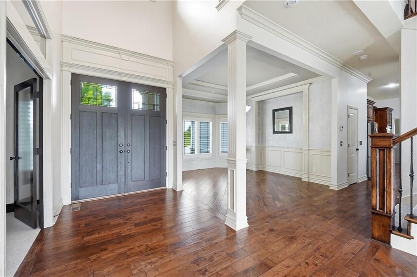
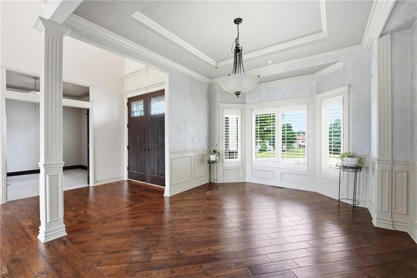
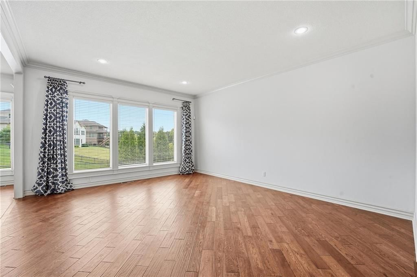
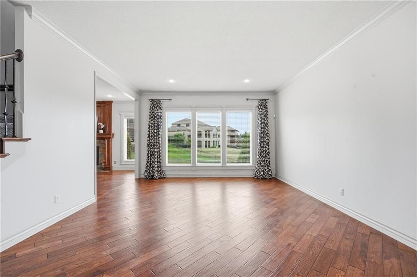
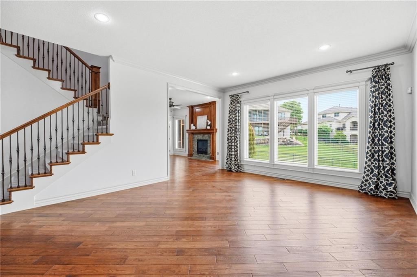
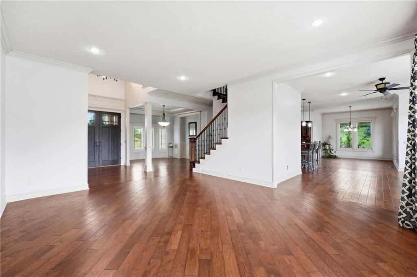
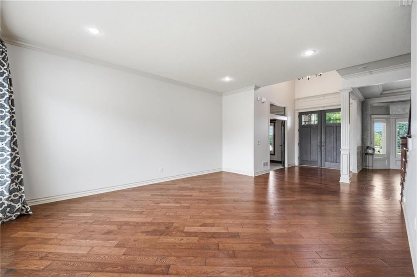
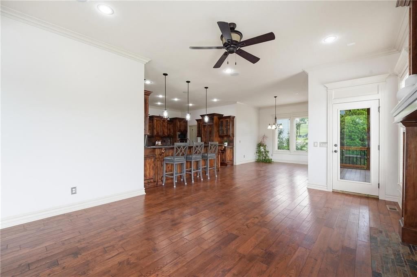
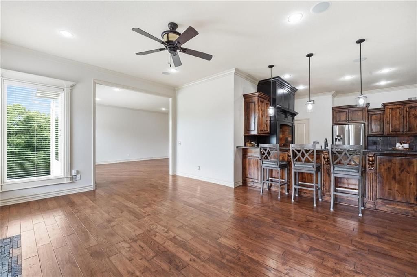
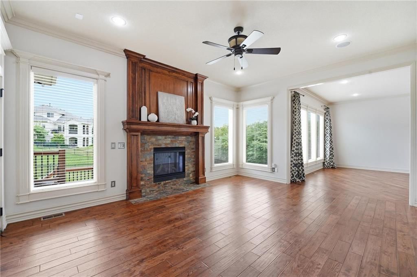
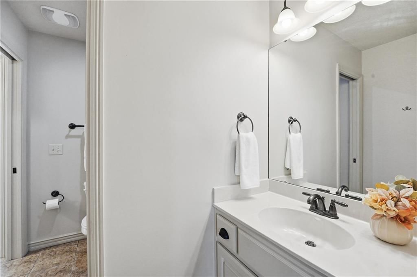
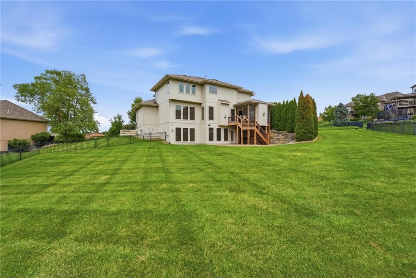
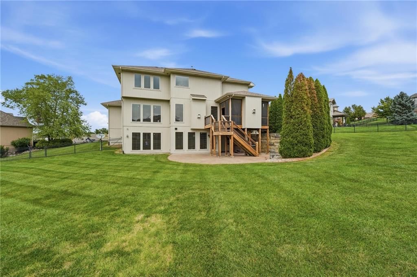
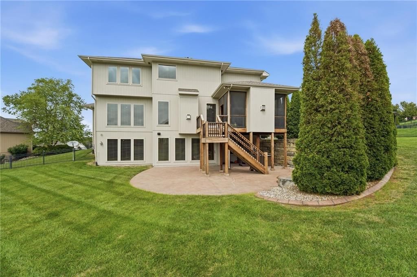
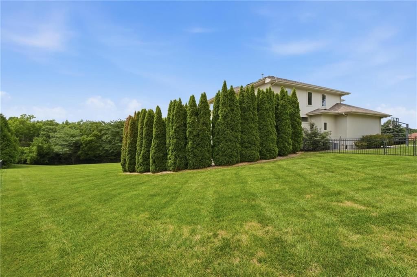
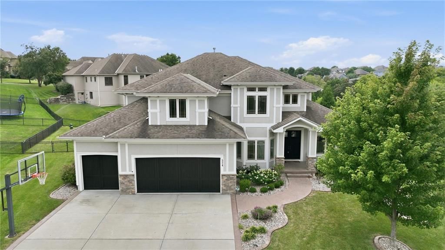
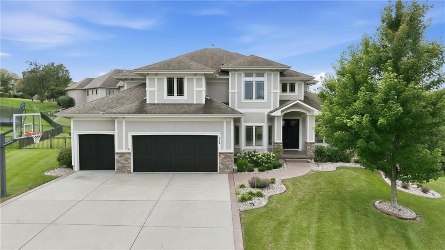
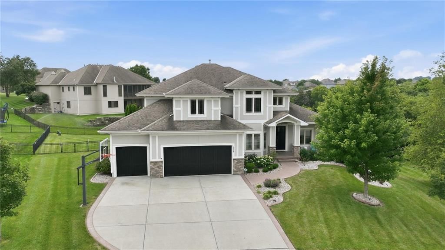
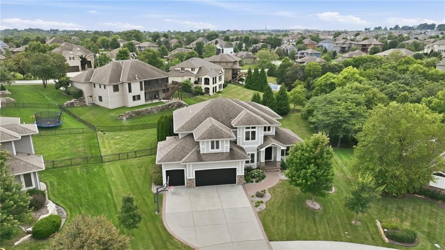
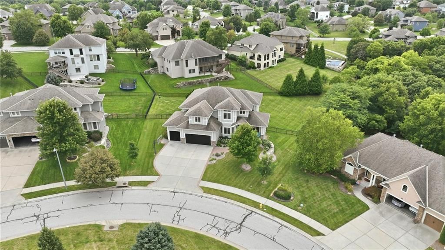
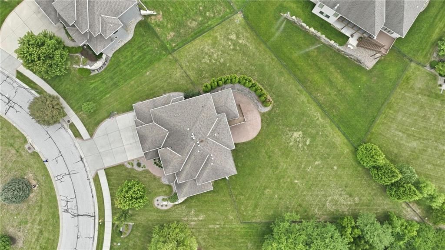
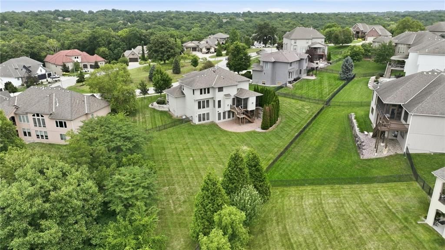
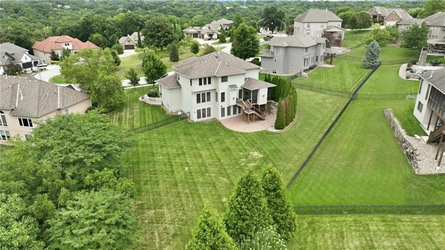
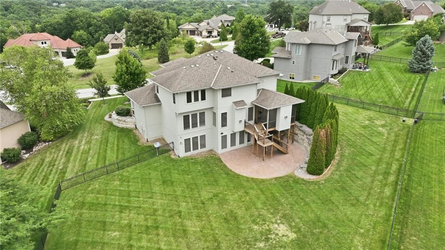
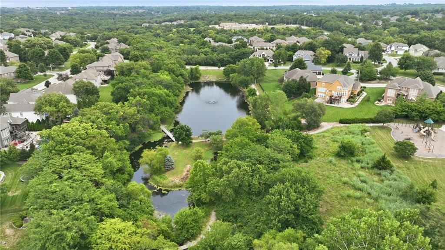
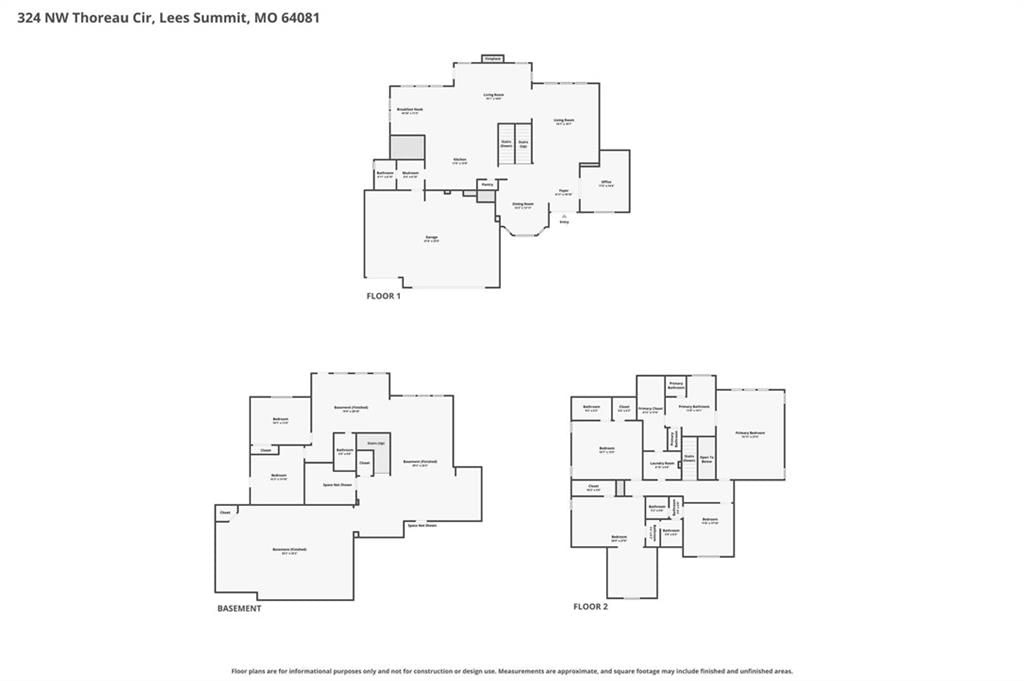
Custom home with more than 6000 sqft of living space on 3 levels, and more than 1/2 acre lot in The Enclave at Winterset Valley. Home sits on private lot, bordering treed greenspace for privacy. Welcoming front porch and 8' double doors greet you, opening into a main level made for entertaining. Wide plank,…
Offer Insights
Choose an offer strength
$1,111,000 – $1,131,900
Property Details
Interior
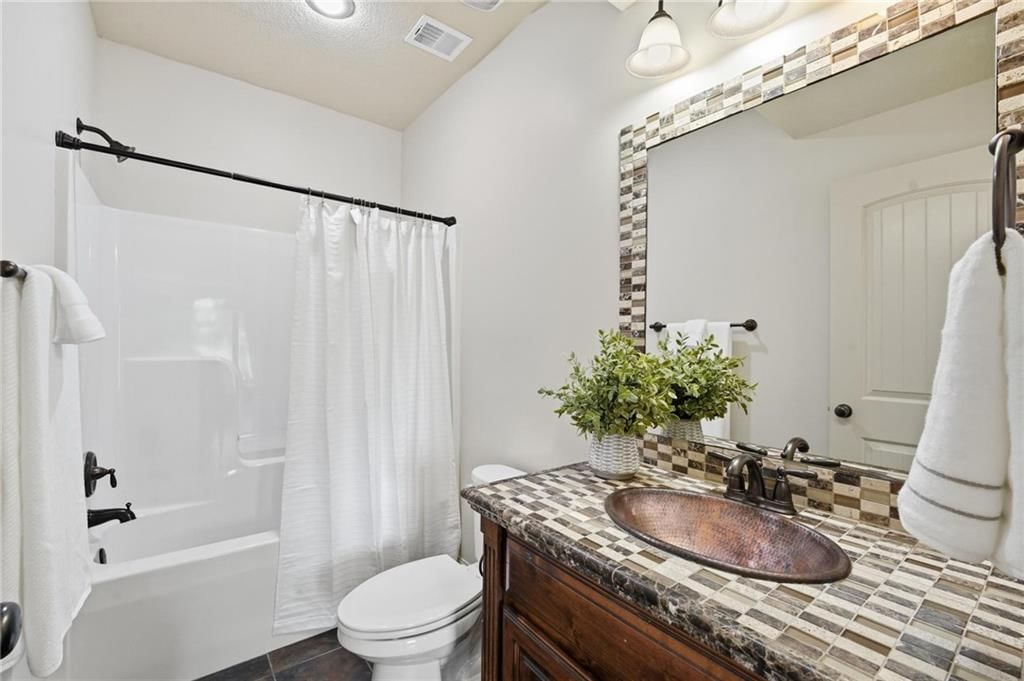
Bedrooms & bathrooms
- Bedrooms: 5
- Full bathrooms: 5
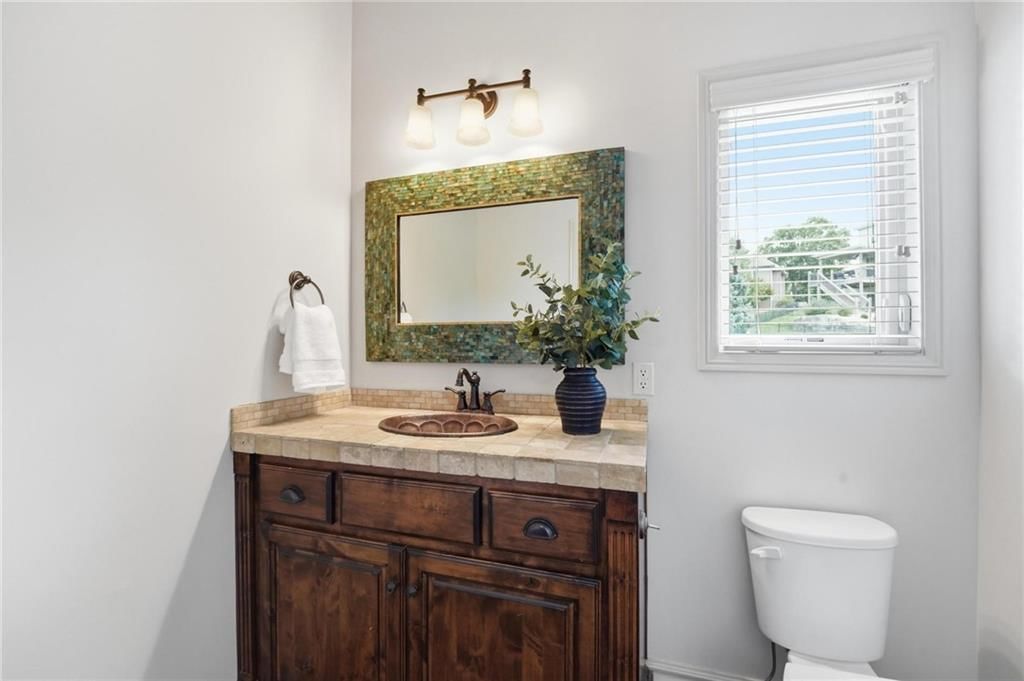
- 1/2 bathrooms: 1
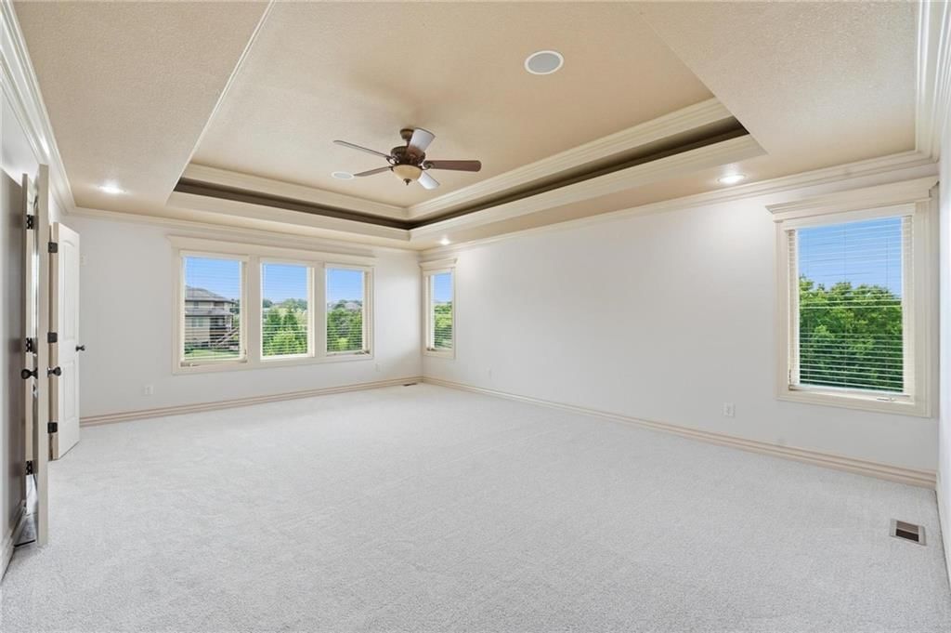
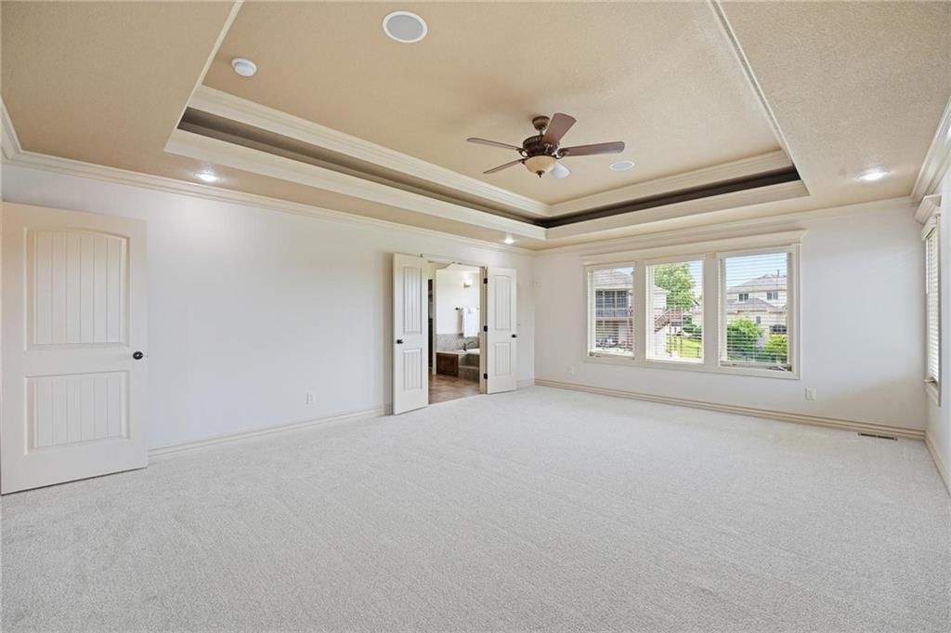
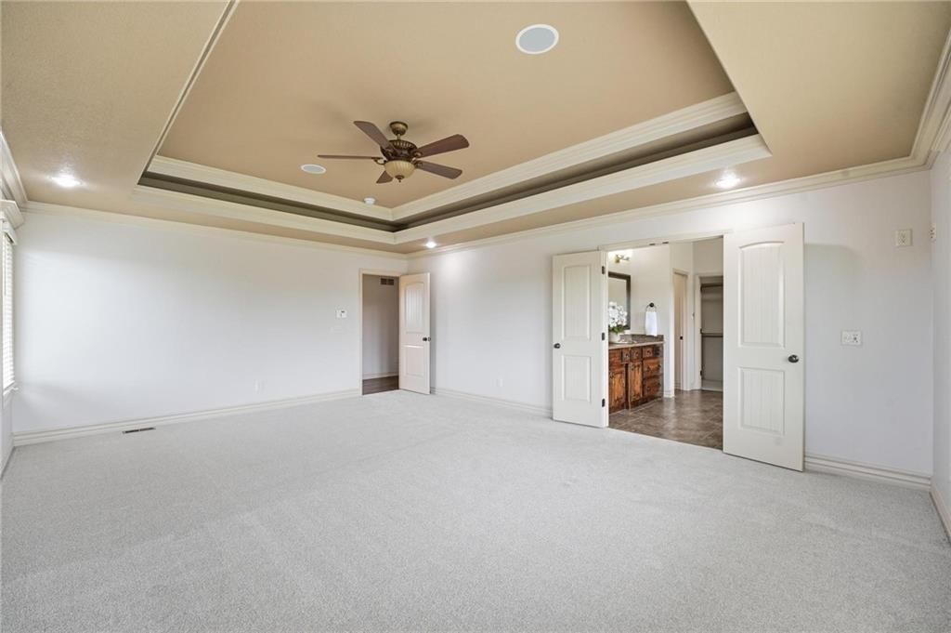
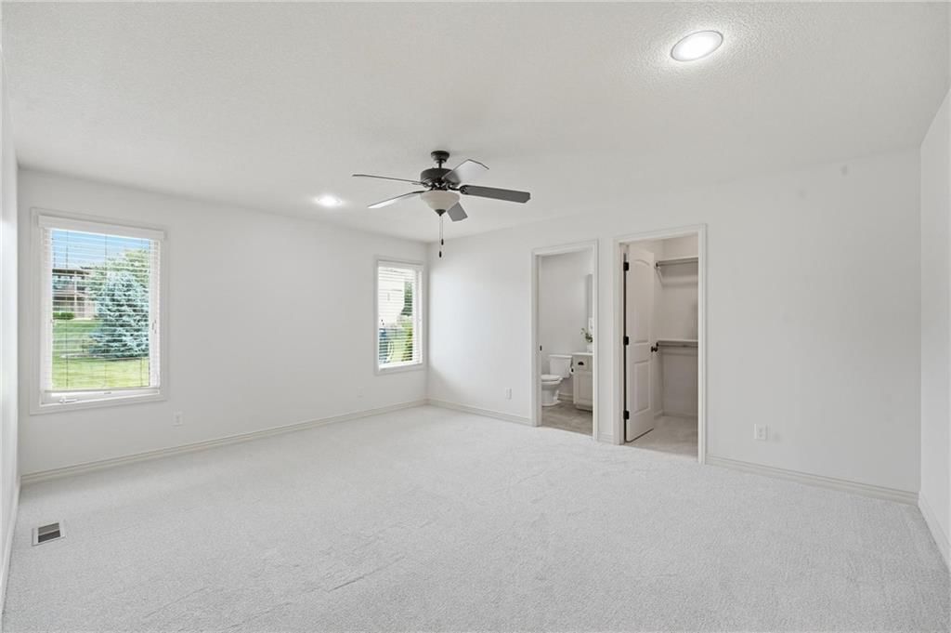
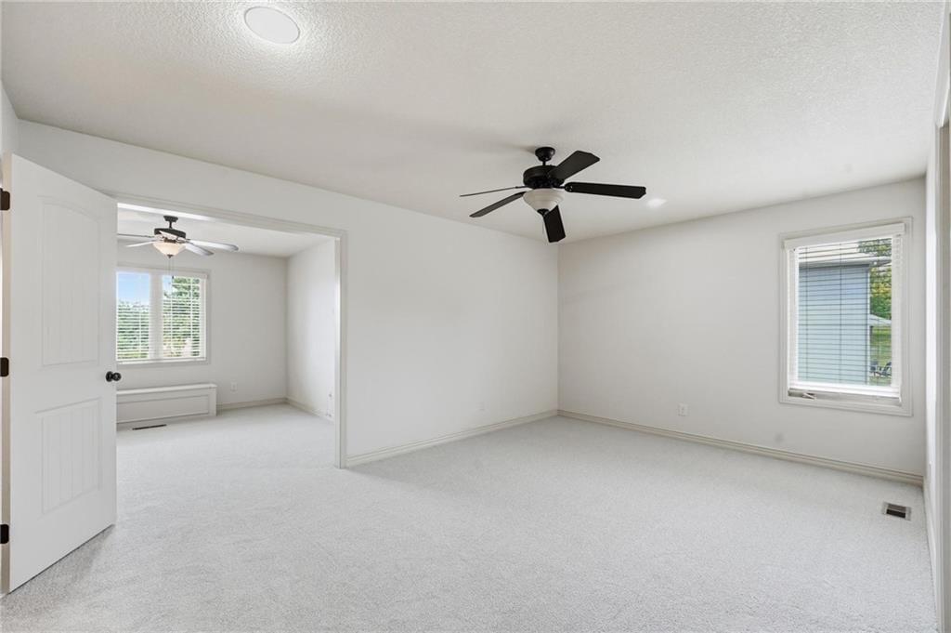
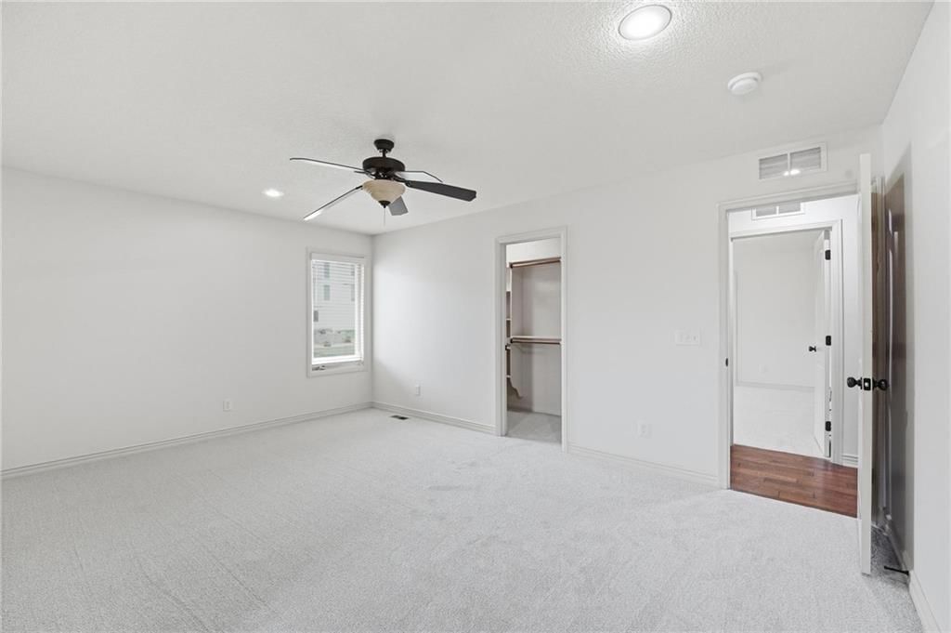
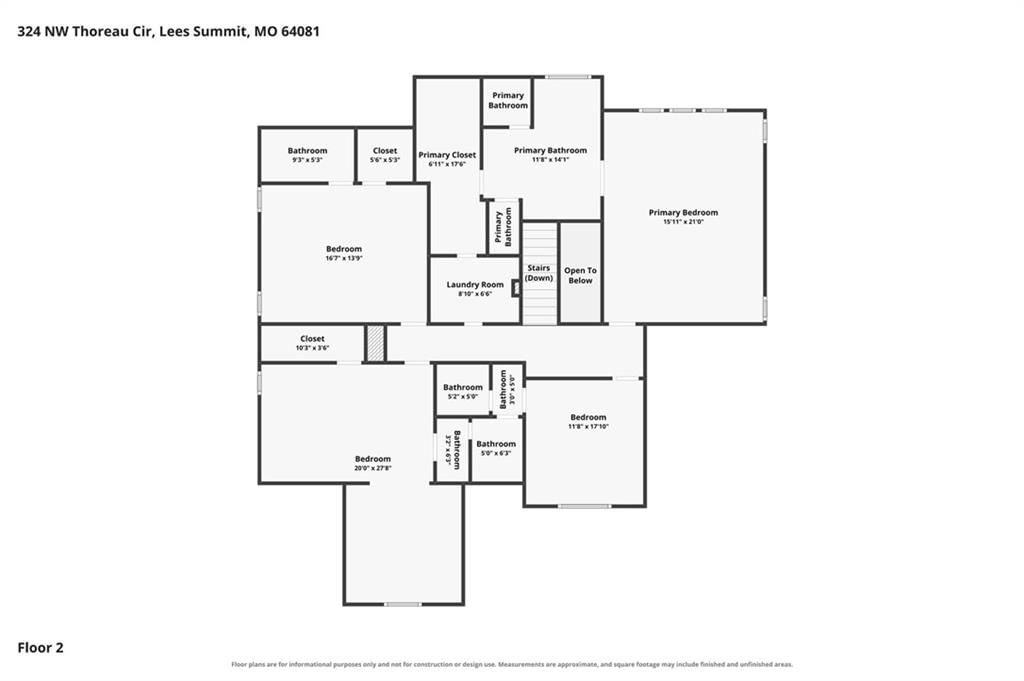
Primary Bedroom
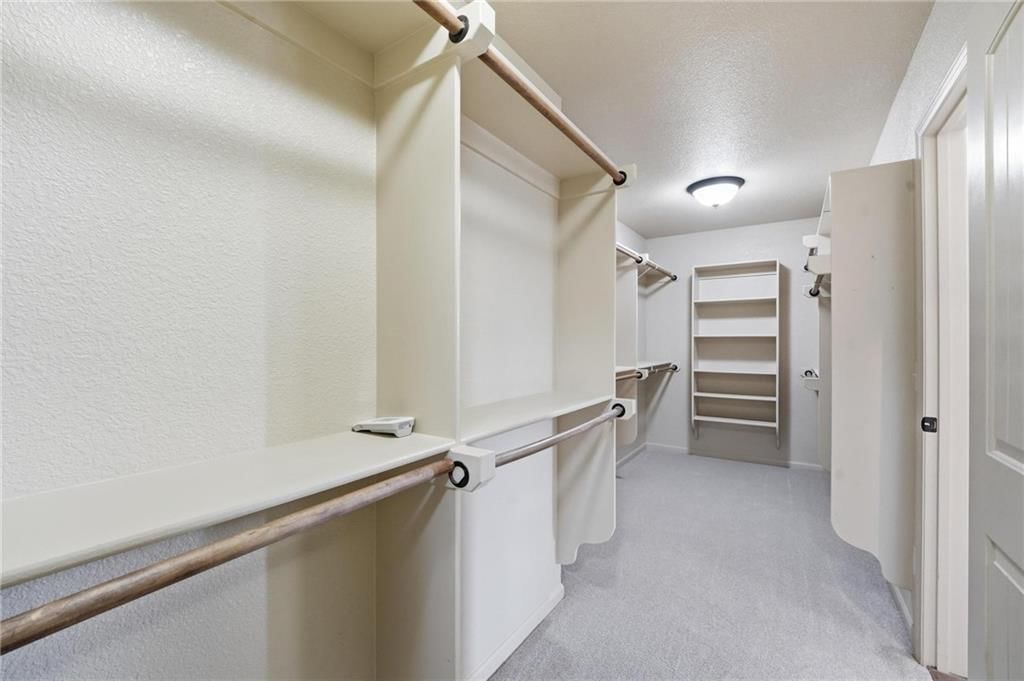
- Features: ceiling fan(s), walk-in closet(s)
- Level: Second
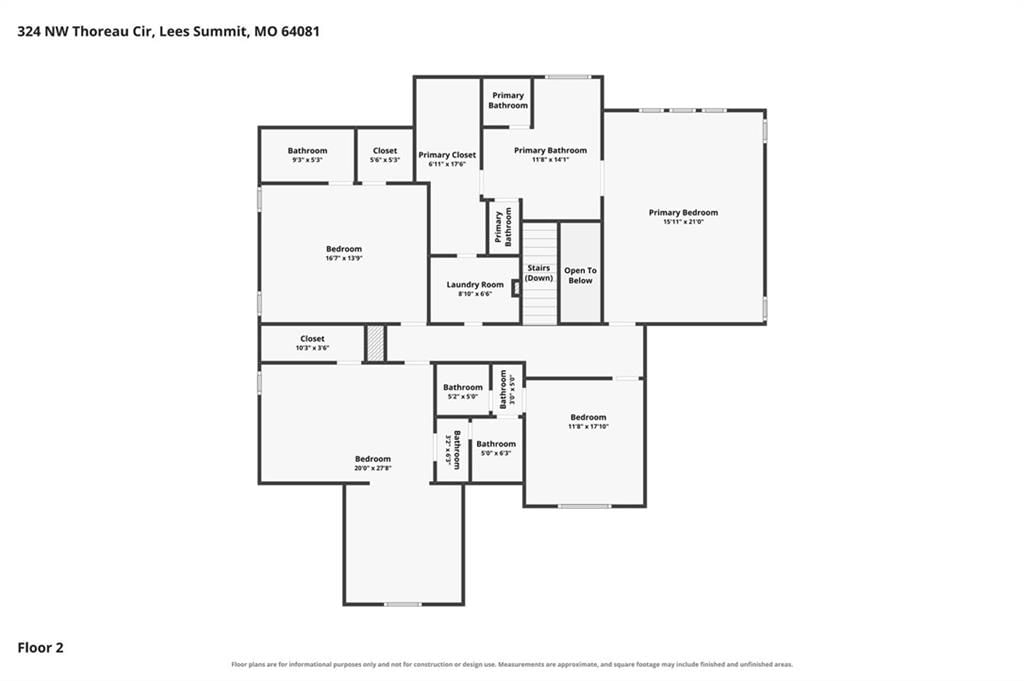
- Dimensions: 21 × 15
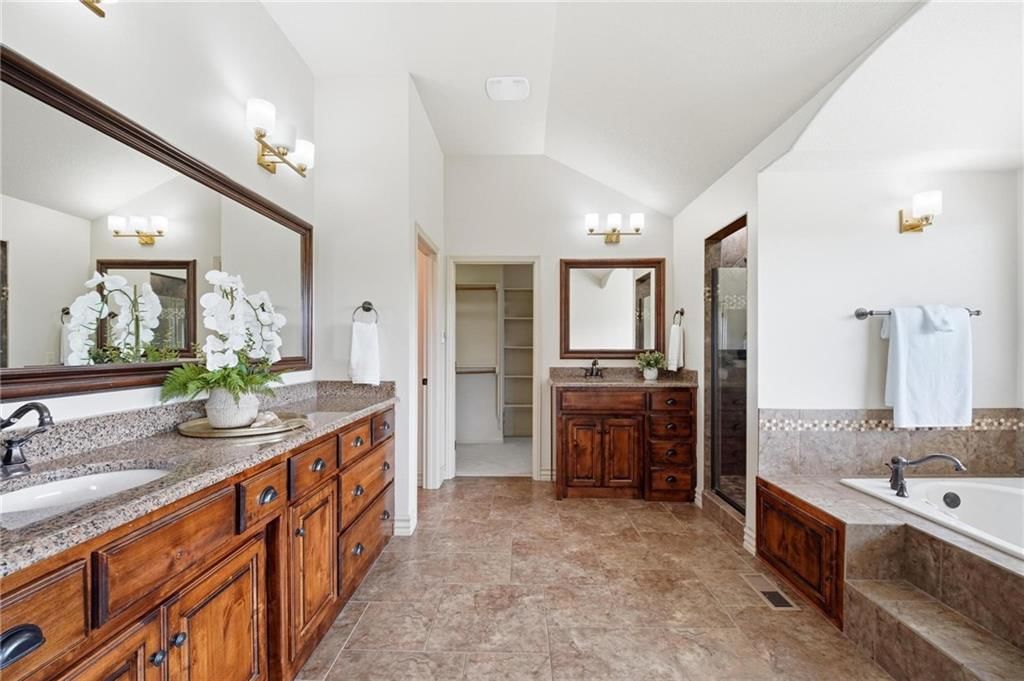
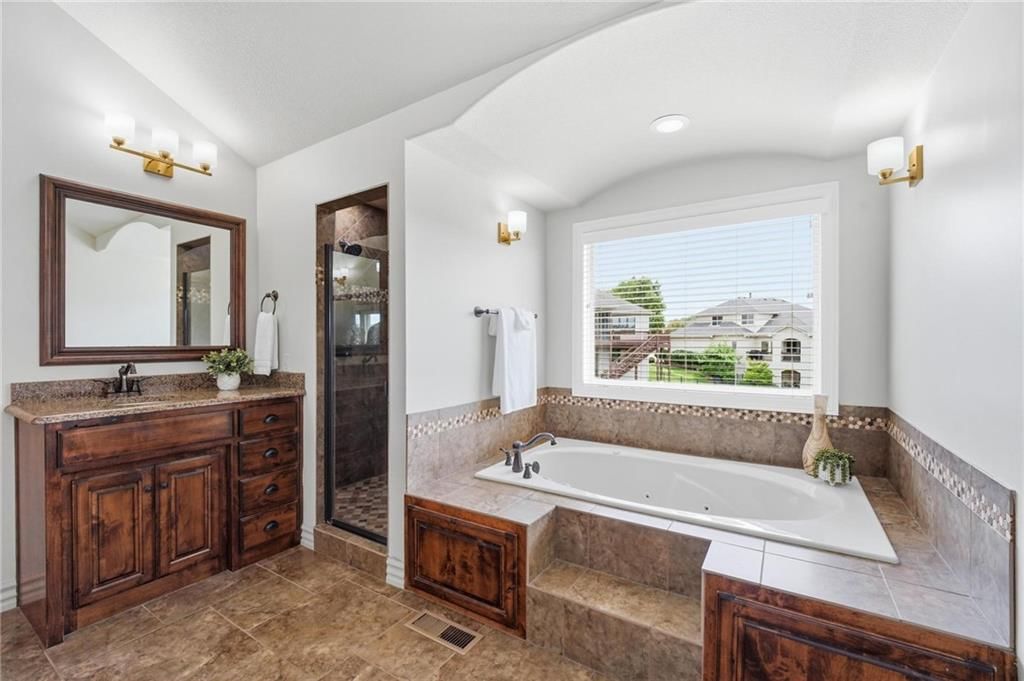
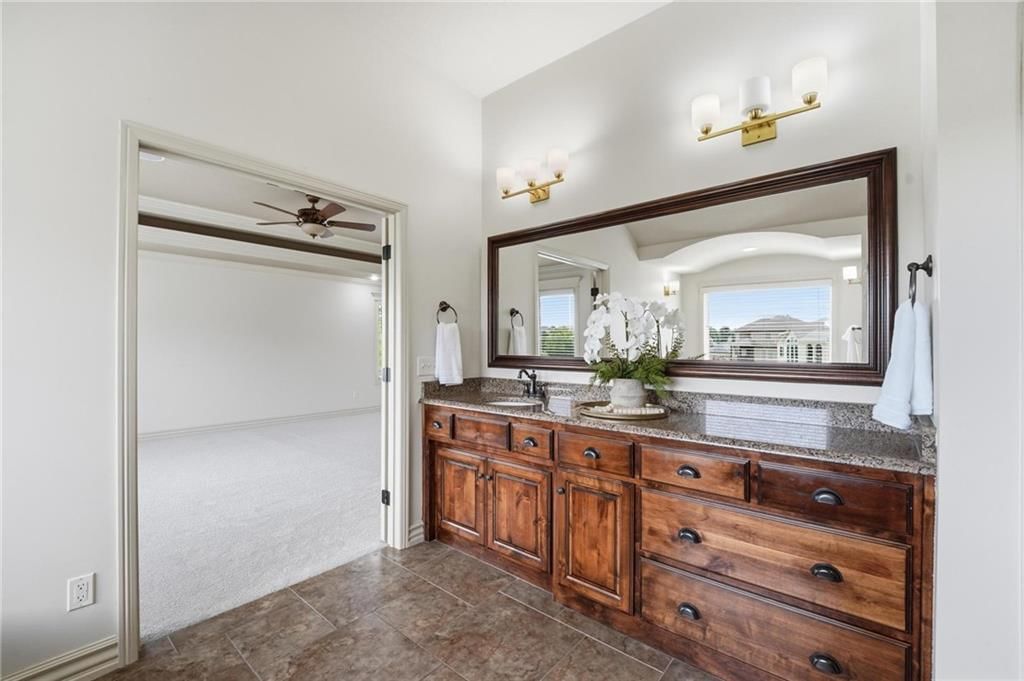
Primary Bathroom
- Features: double vanity, granite counters
- Level: Second
- Dimensions: 14 × 12
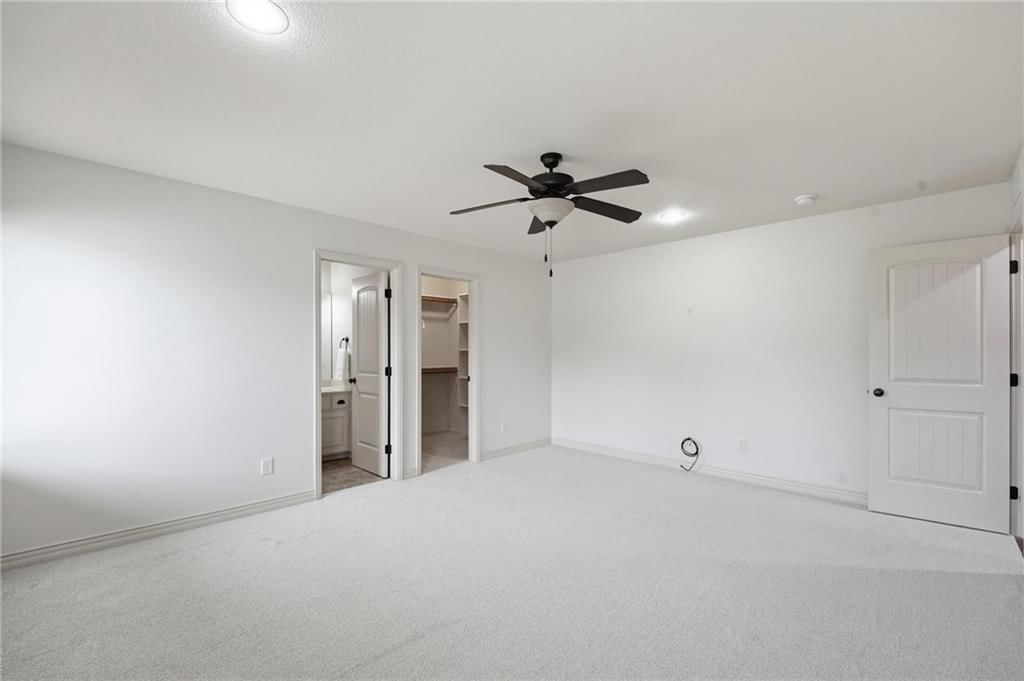
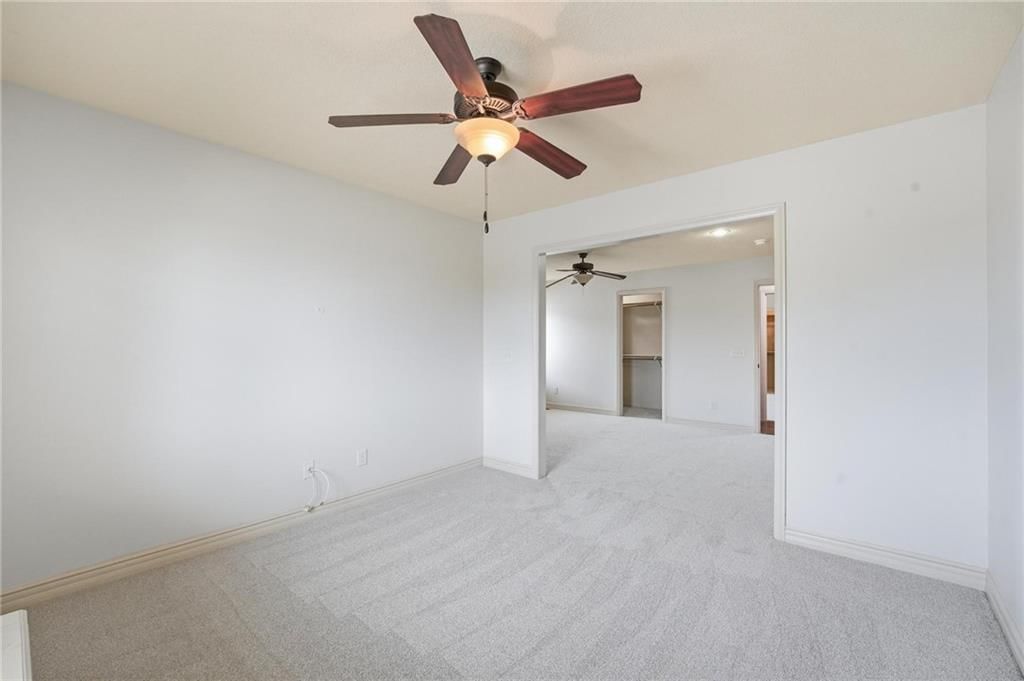
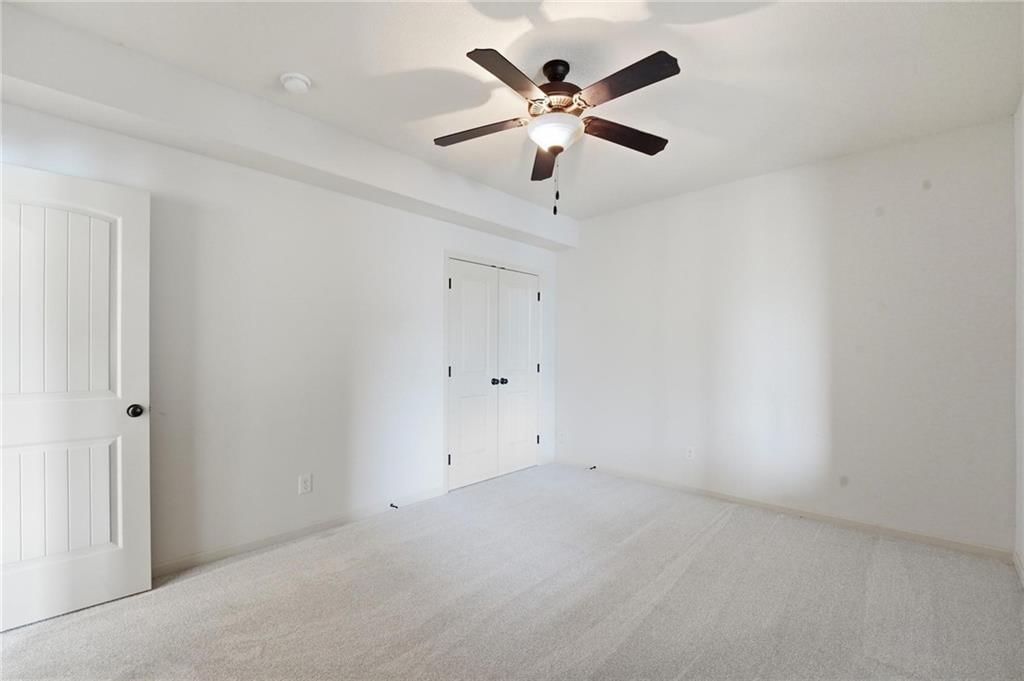
Bedroom 2
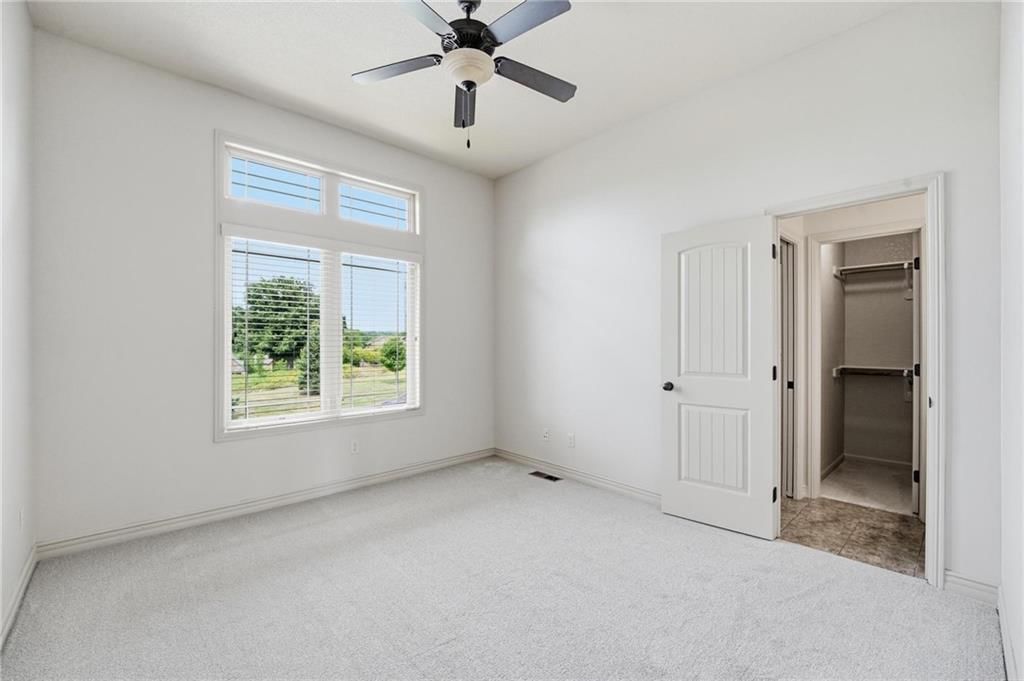
- Features: ceiling fan(s), walk-in closet(s)
- Level: Second
- Dimensions: 12 × 11
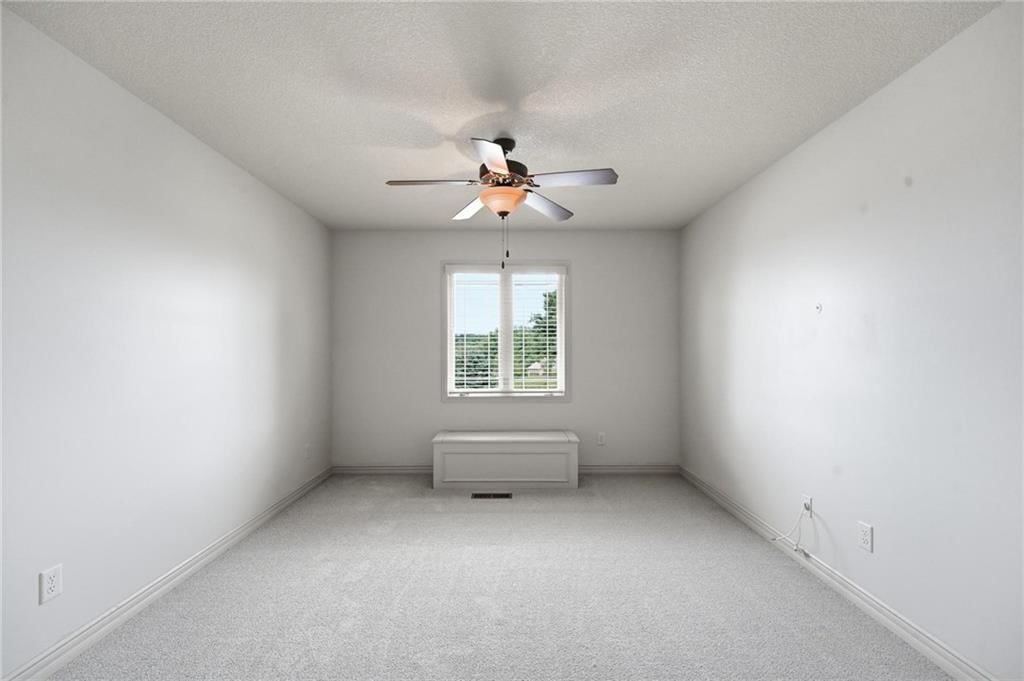
Bedroom 3
- Features: ceiling fan(s), walk-in closet(s)
- Level: Second
- Dimensions: 12 × 16
Bedroom 4
- Features: ceiling fan(s), walk-in closet(s)
- Level: Second
- Dimensions: 16 × 13
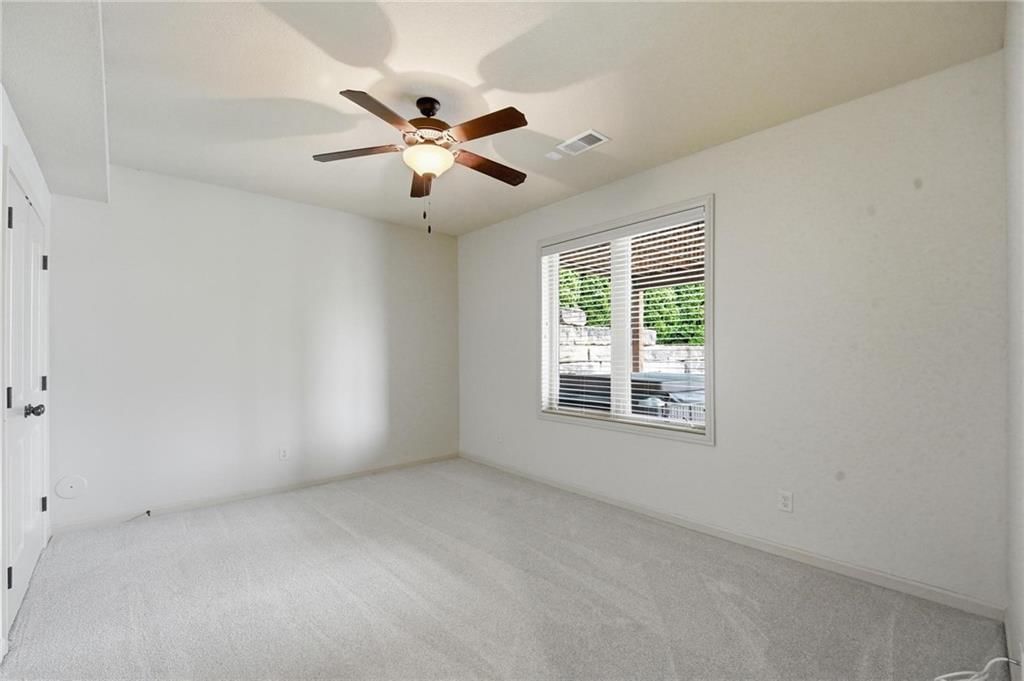
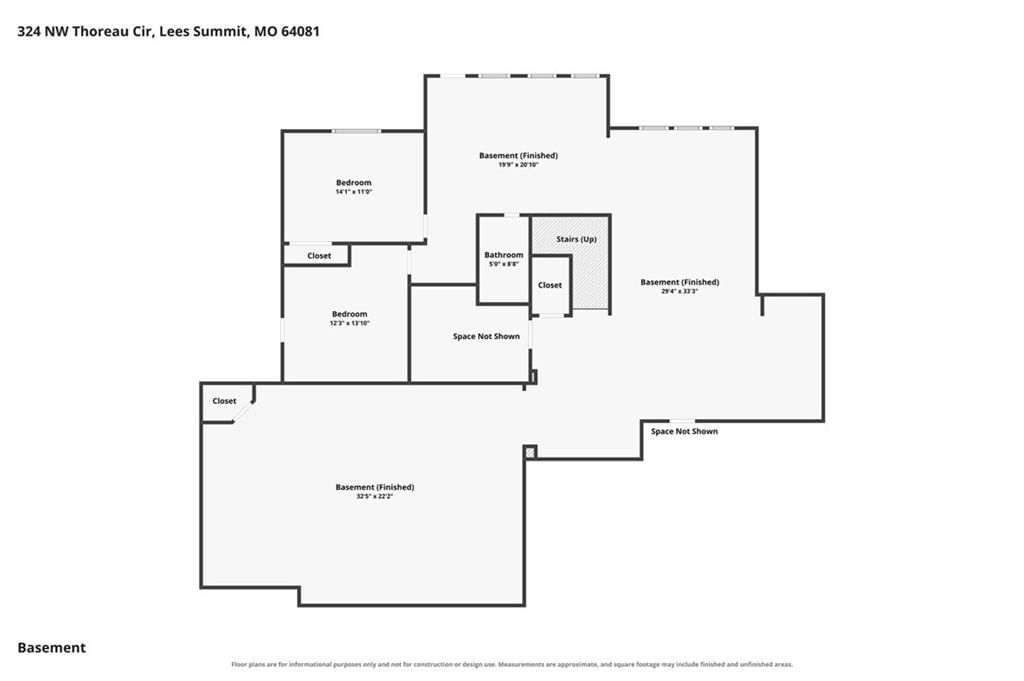
Bedroom 5
- Features: Ceiling Fan(s)
- Level: Lower
- Dimensions: 11 × 14
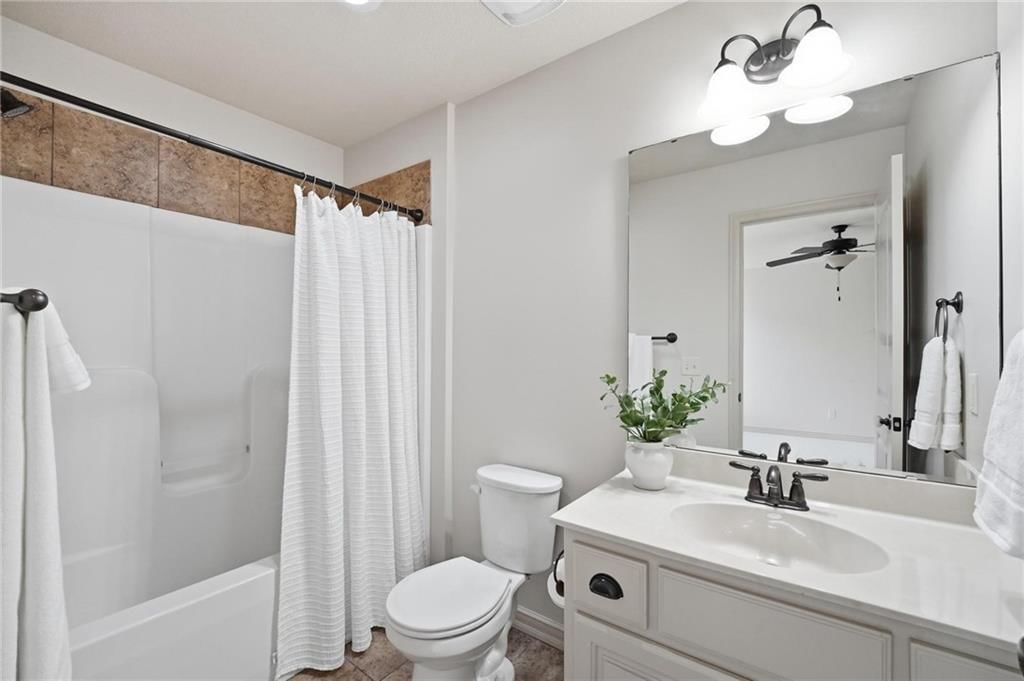
Bathroom 2
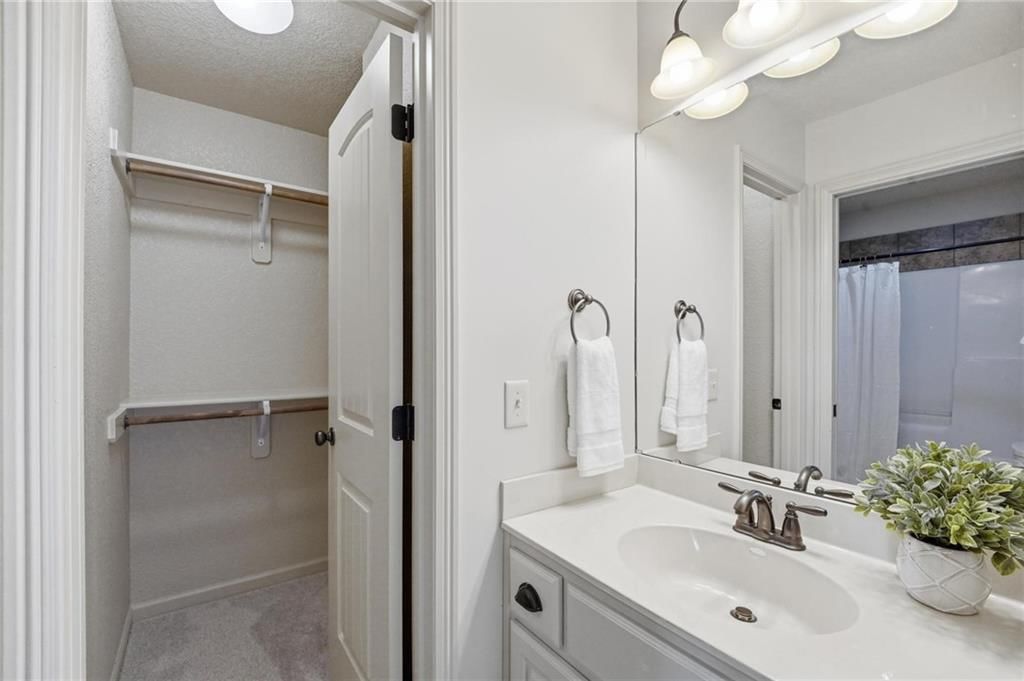
- Features: Double Vanity
- Level: Second
- Dimensions: 11 × 8
Great Room
- Level: Main
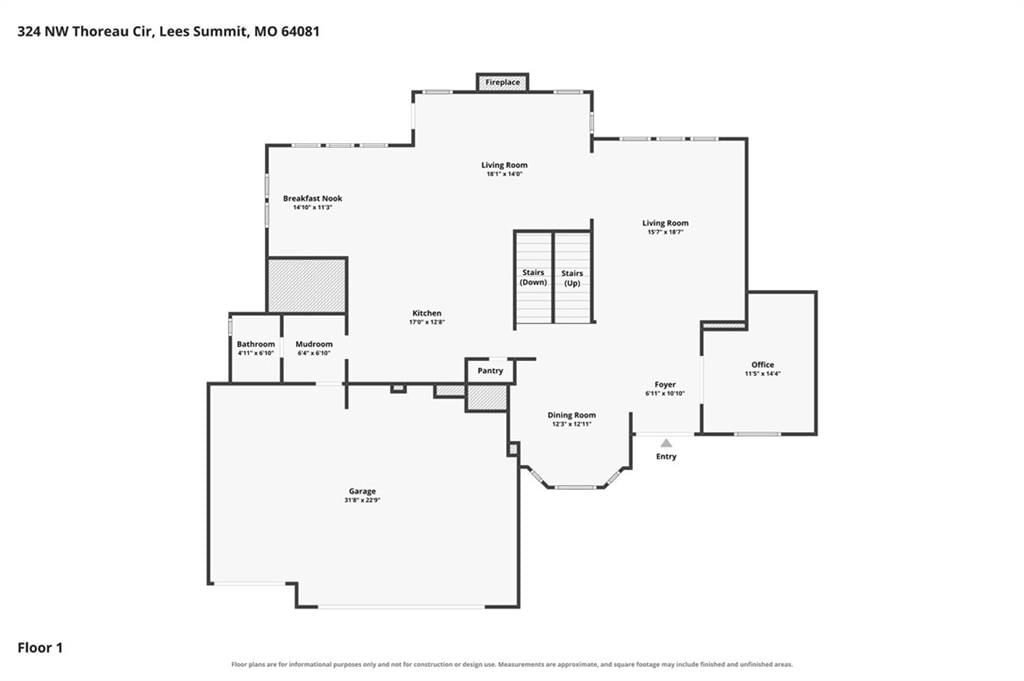
- Dimensions: 19 × 15
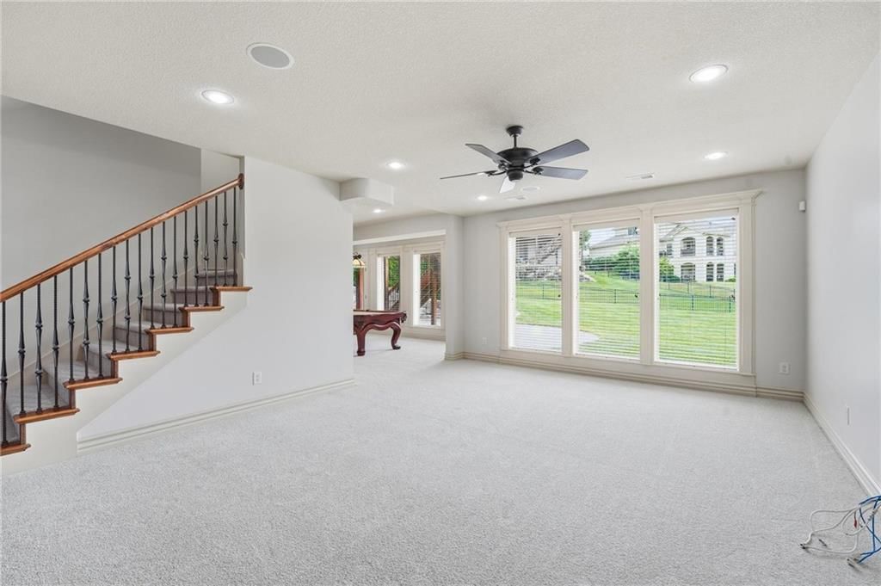
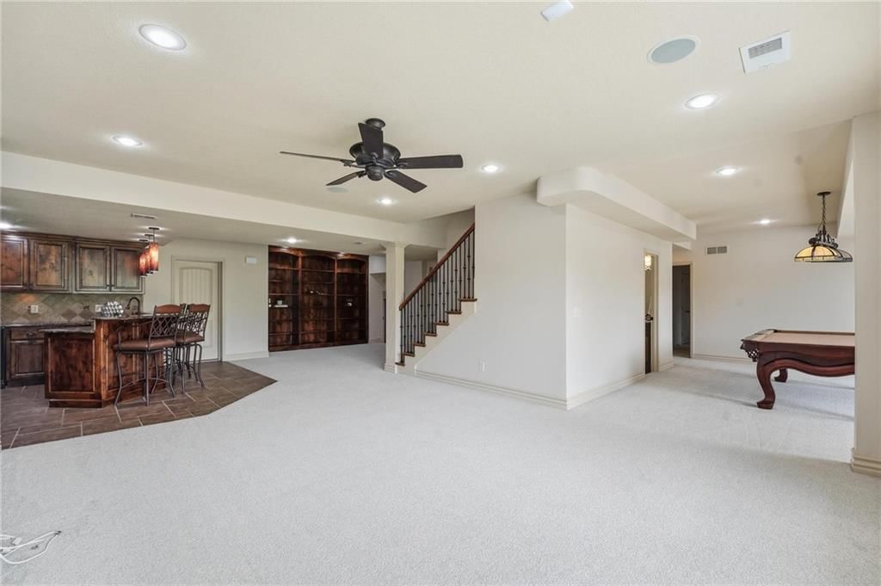
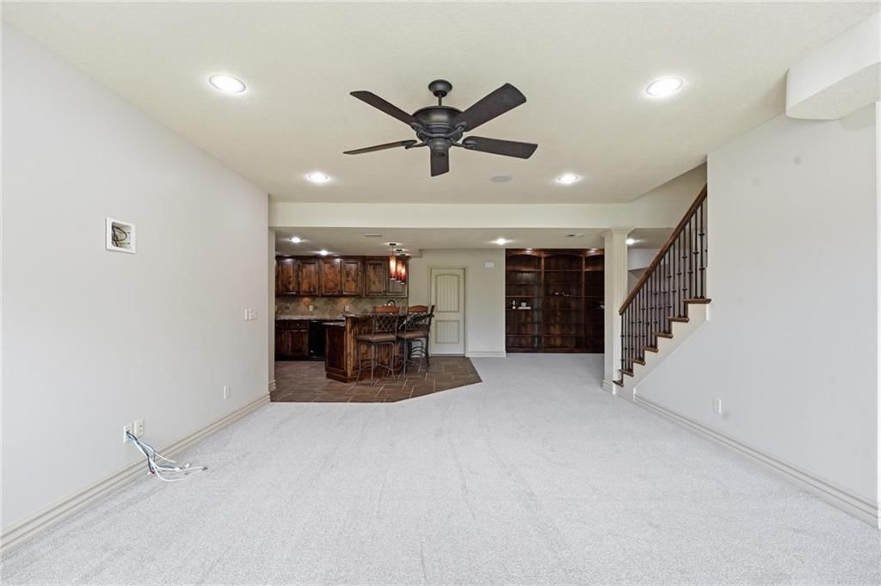
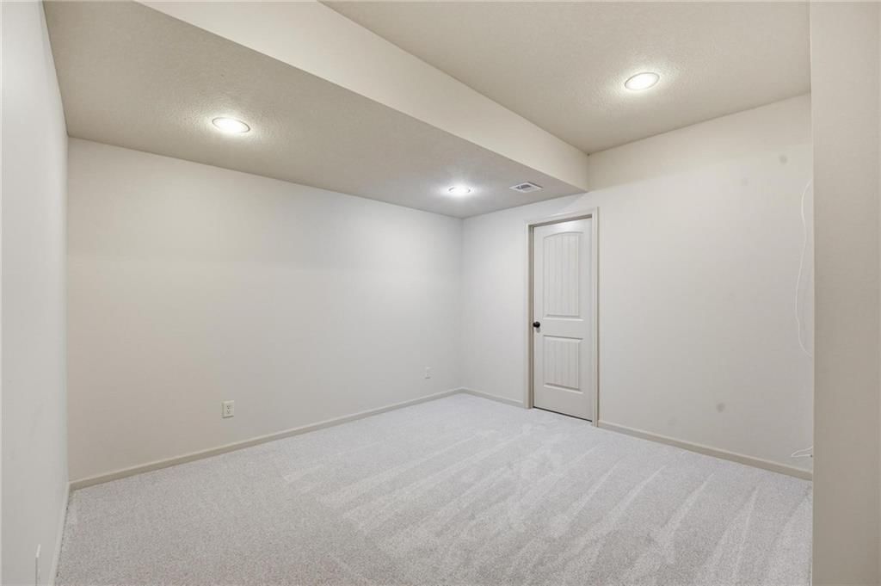
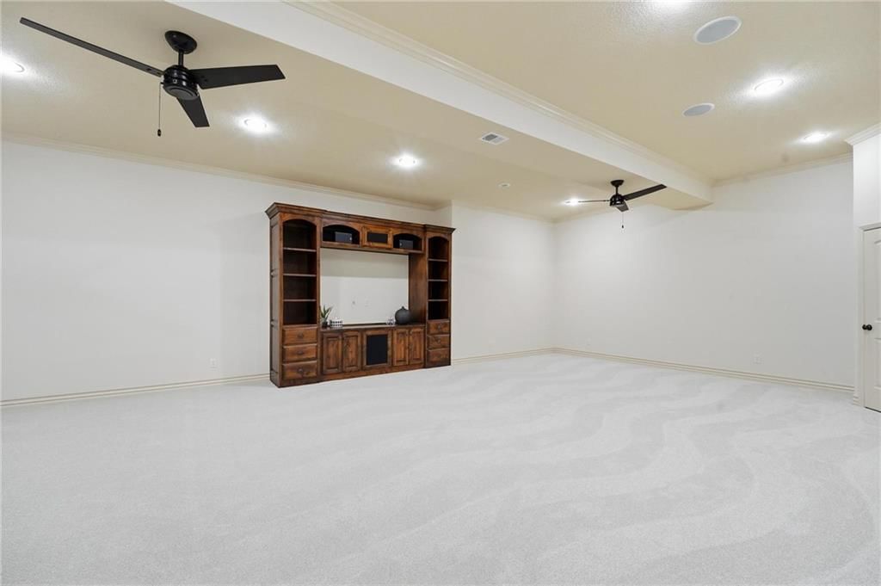
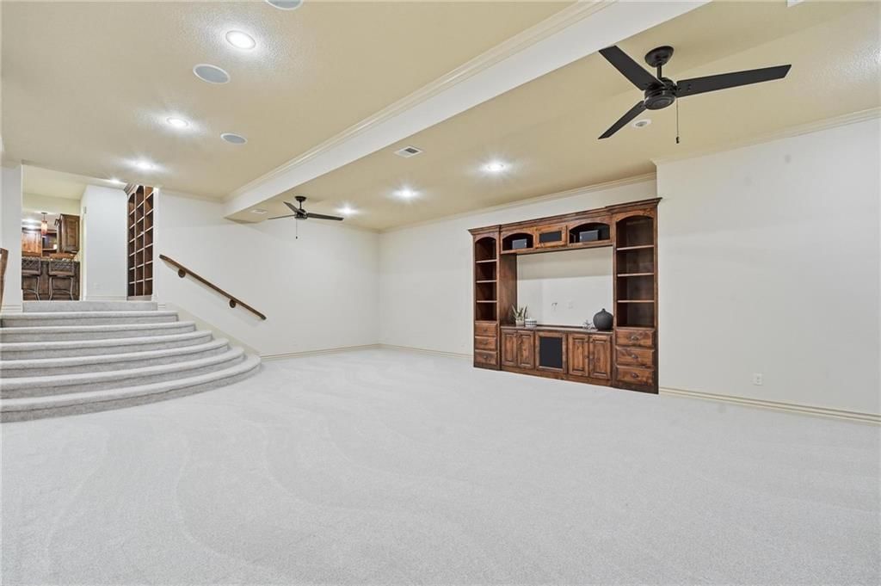
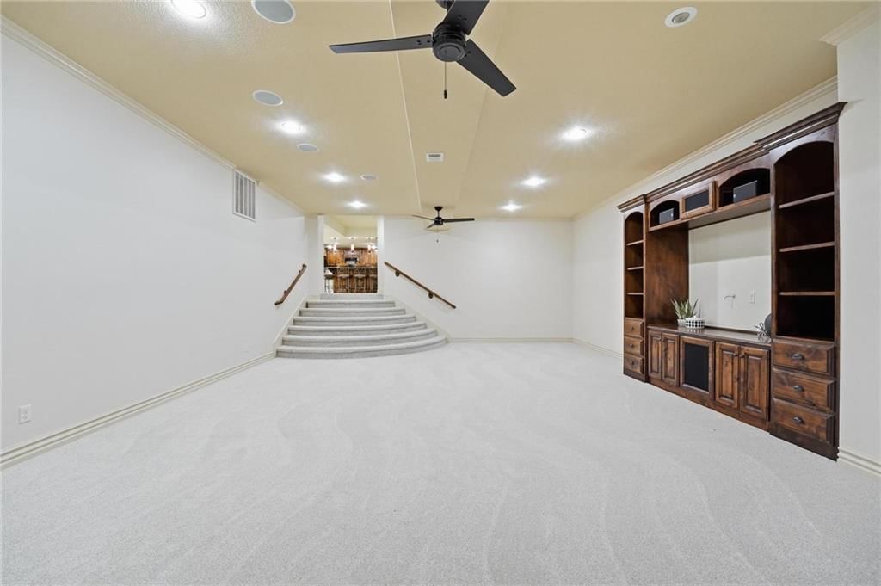
Family Room
- Features: Built-in Features
- Level: Lower
- Dimensions: 33 × 33
Kitchen- 2nd
- Features: Granite Counters
- Level: Lower
- Dimensions: 14 × 13
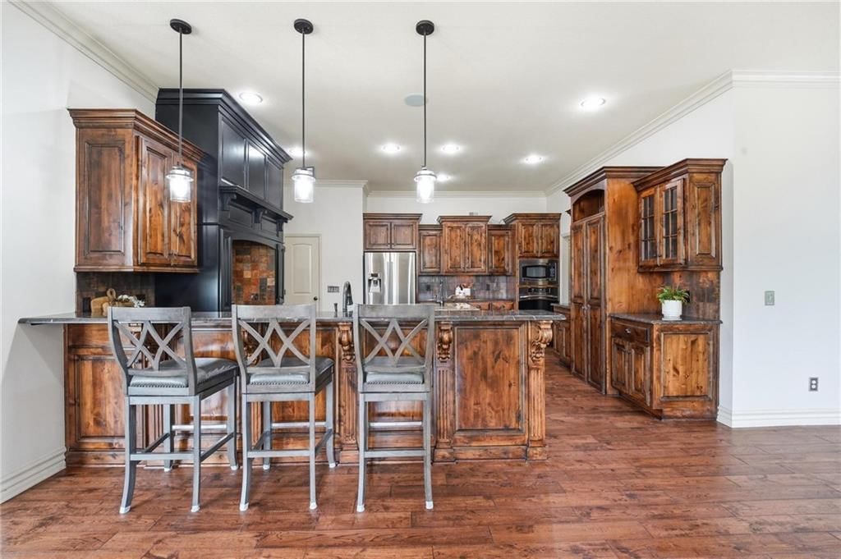
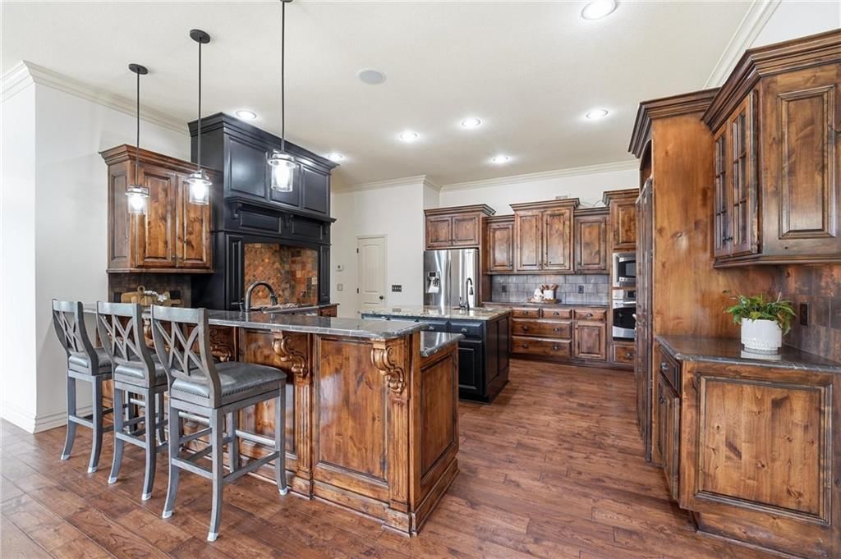
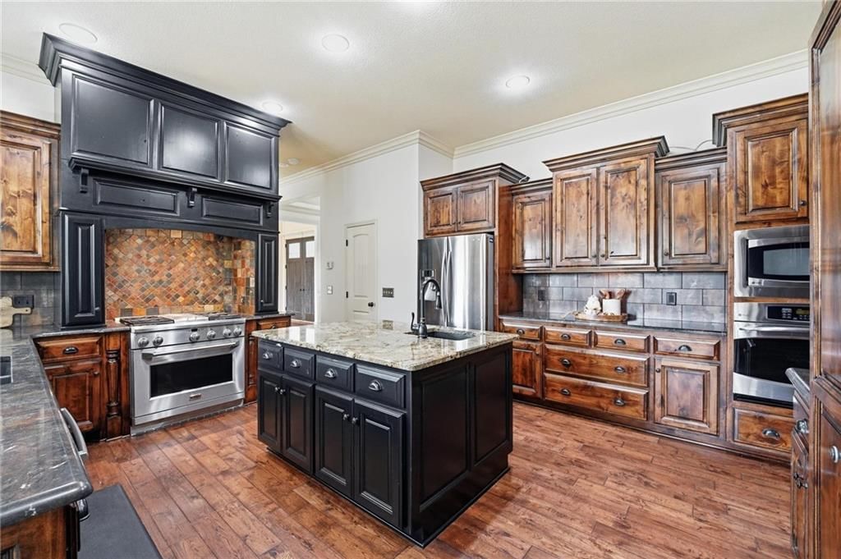
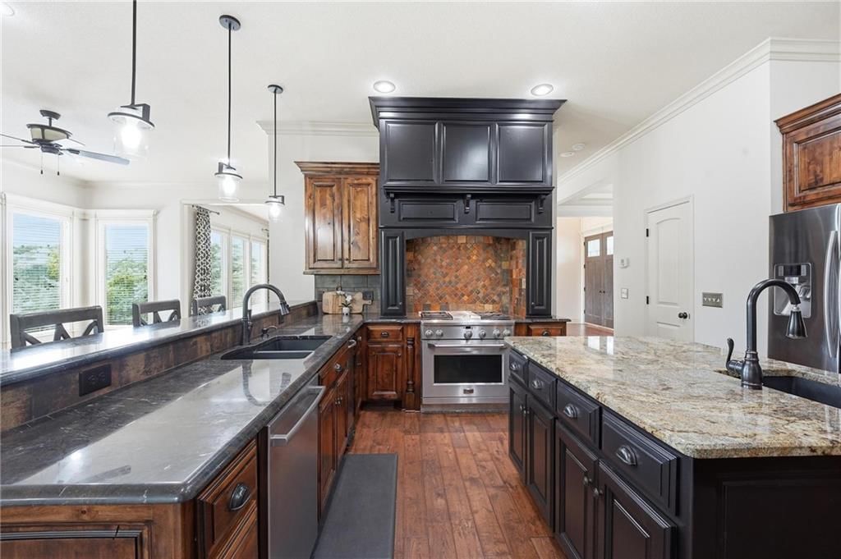
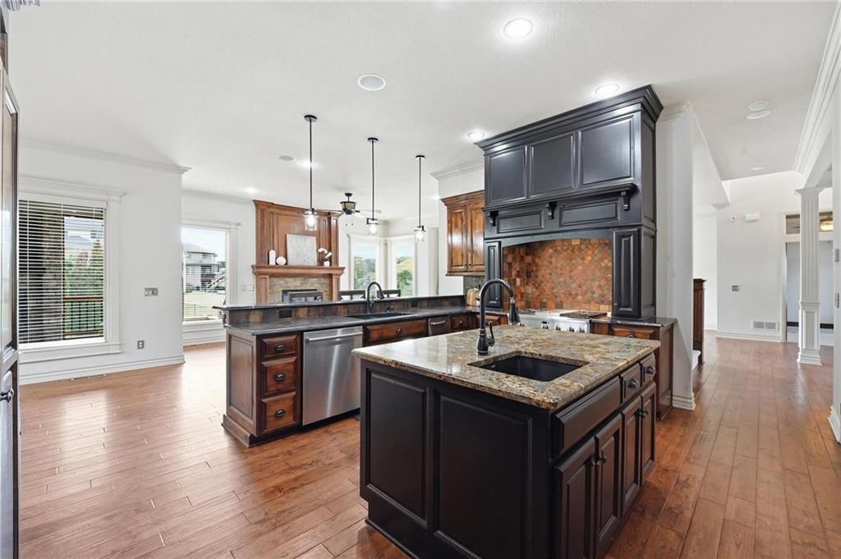
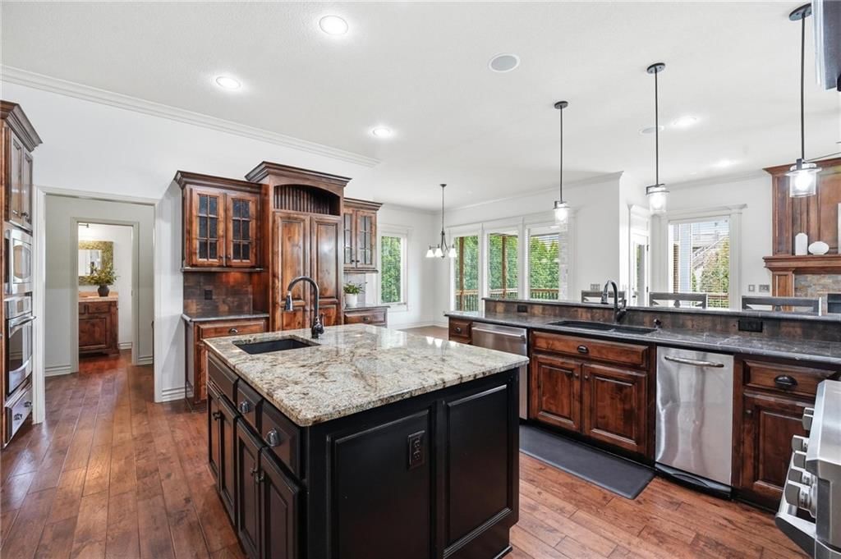
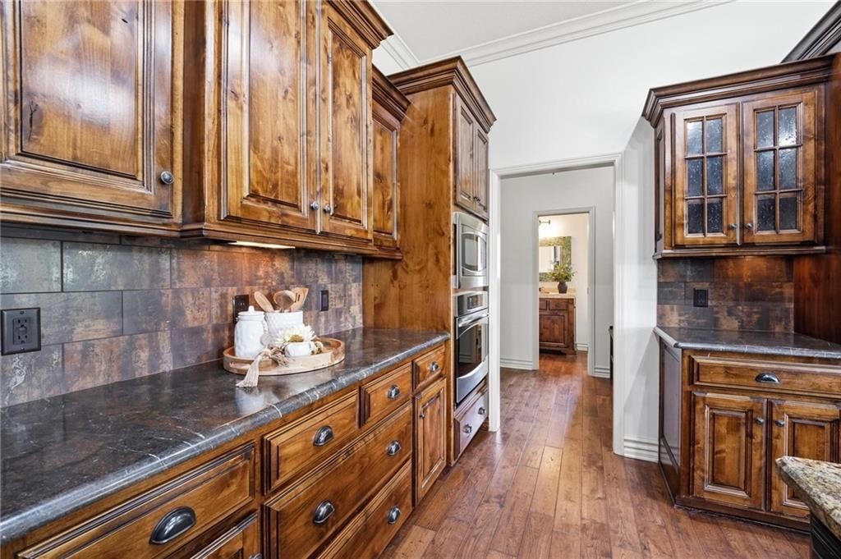
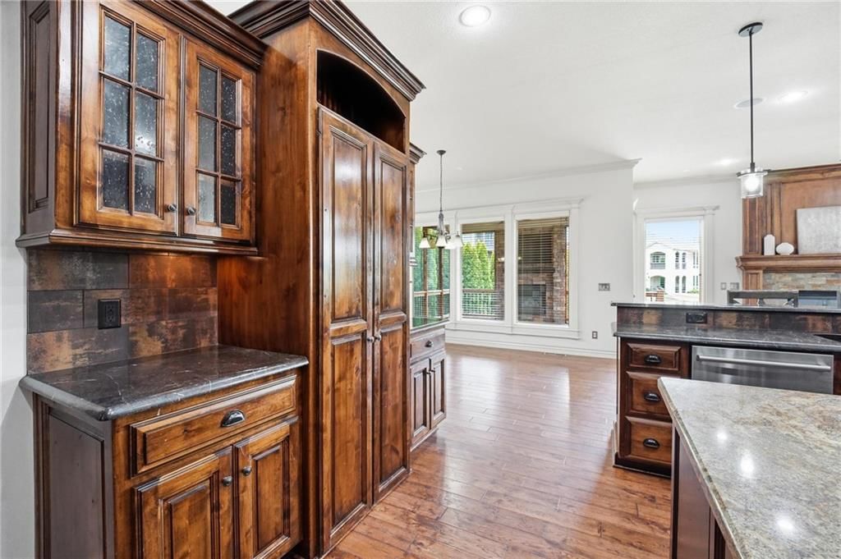
Kitchen
- Features: granite counters, kitchen island, pantry
- Level: Main
- Dimensions: 17 × 17
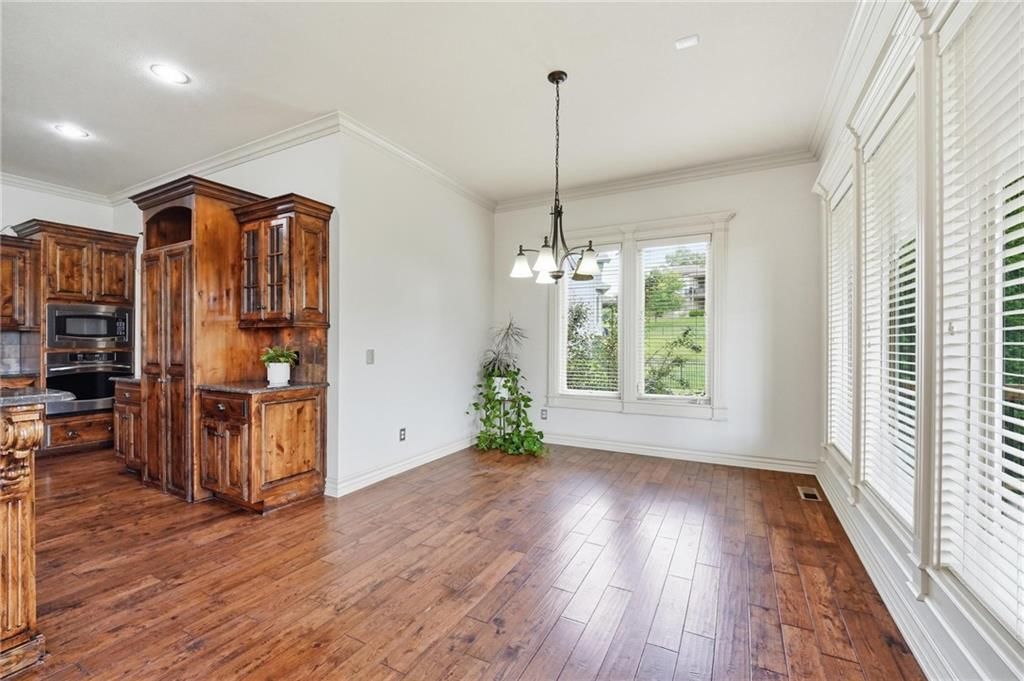
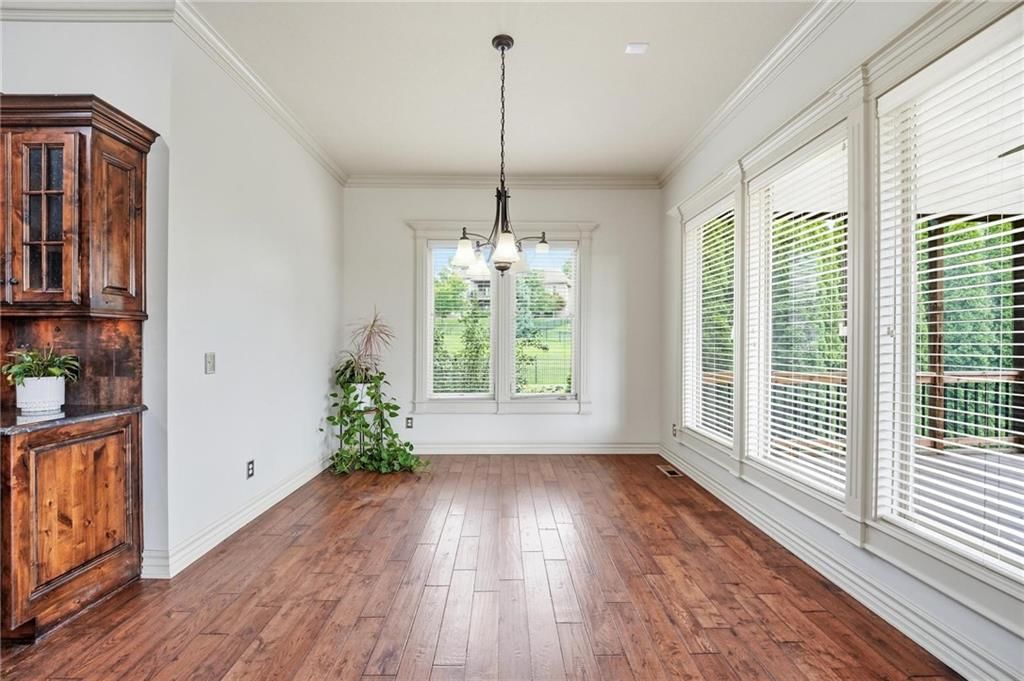
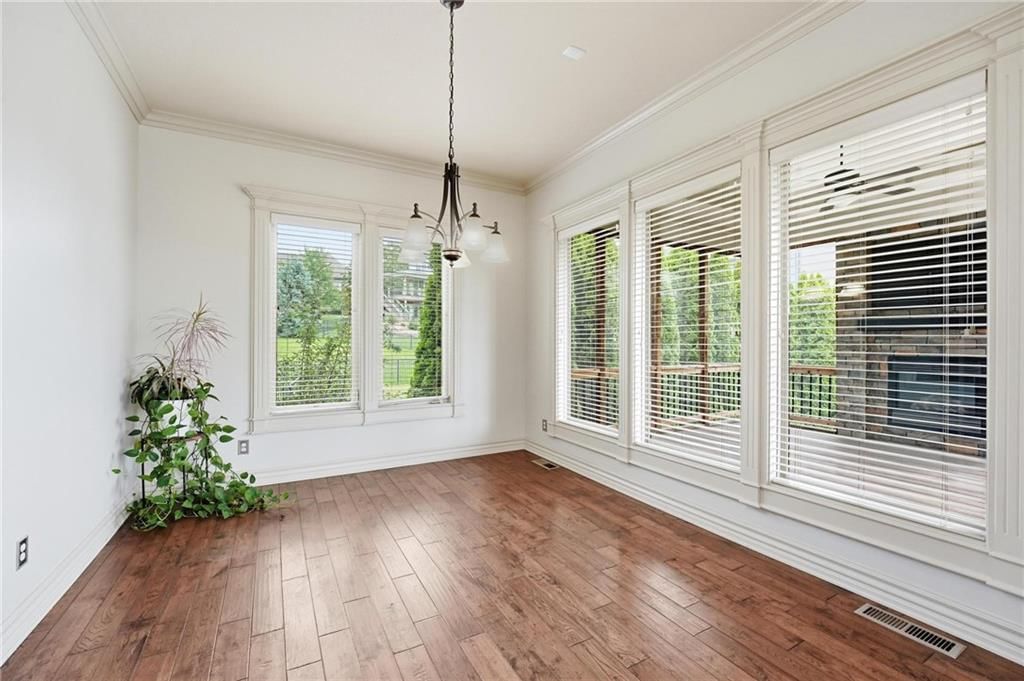
Breakfast Room
- Level: Main
- Dimensions: 14 × 11
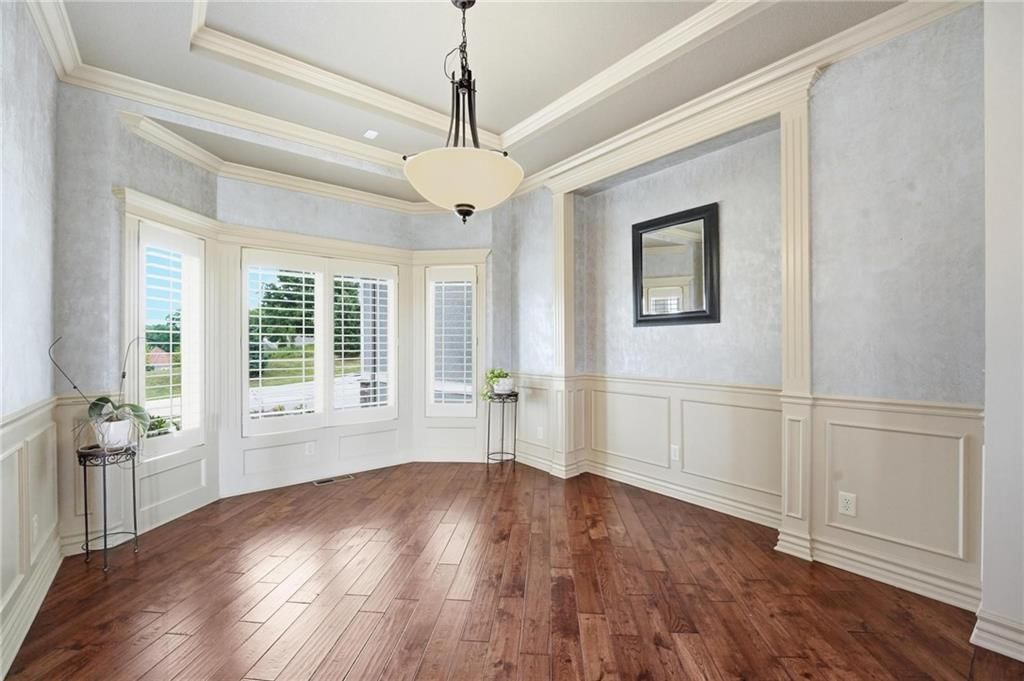
Dining Room
- Level: Main
- Dimensions: 13 × 13
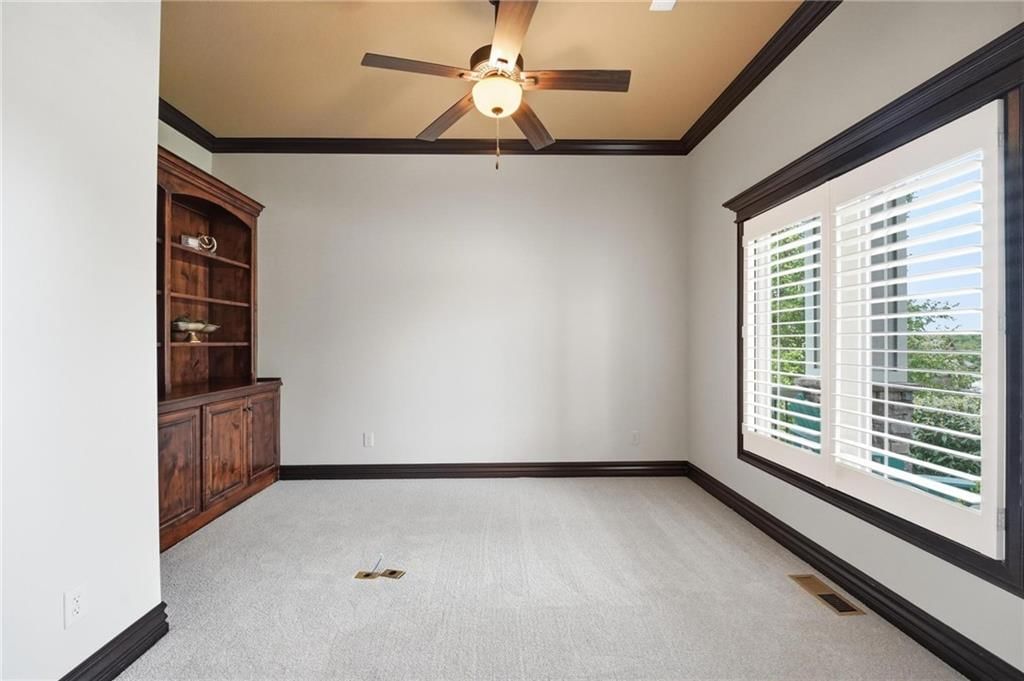
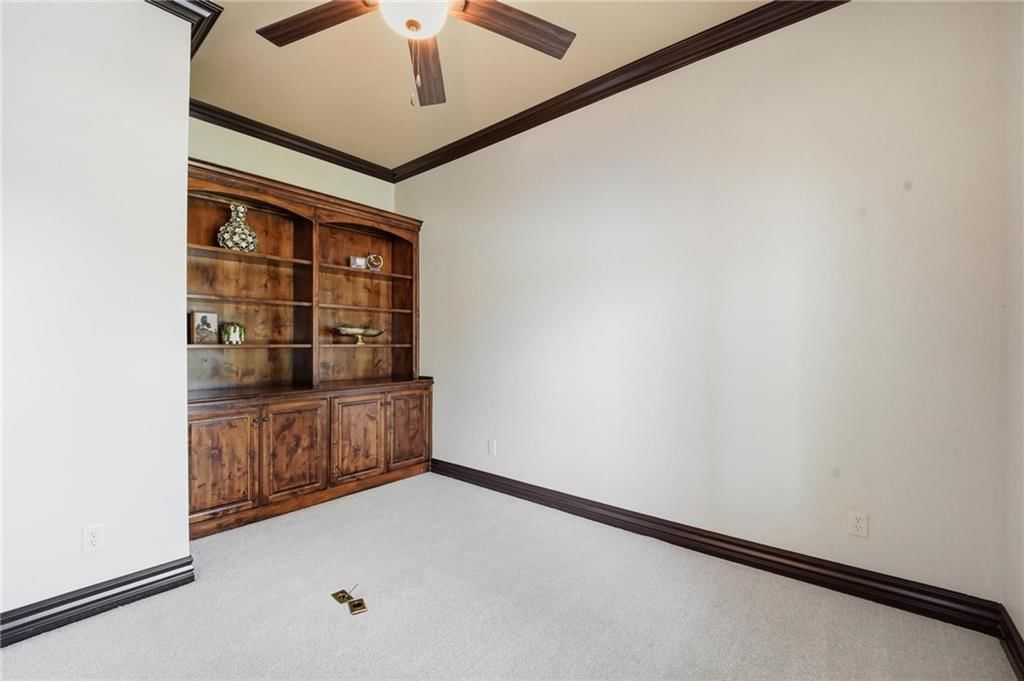
Office
- Features: built-in features, ceiling fan(s)
- Level: Main
- Dimensions: 11 × 14
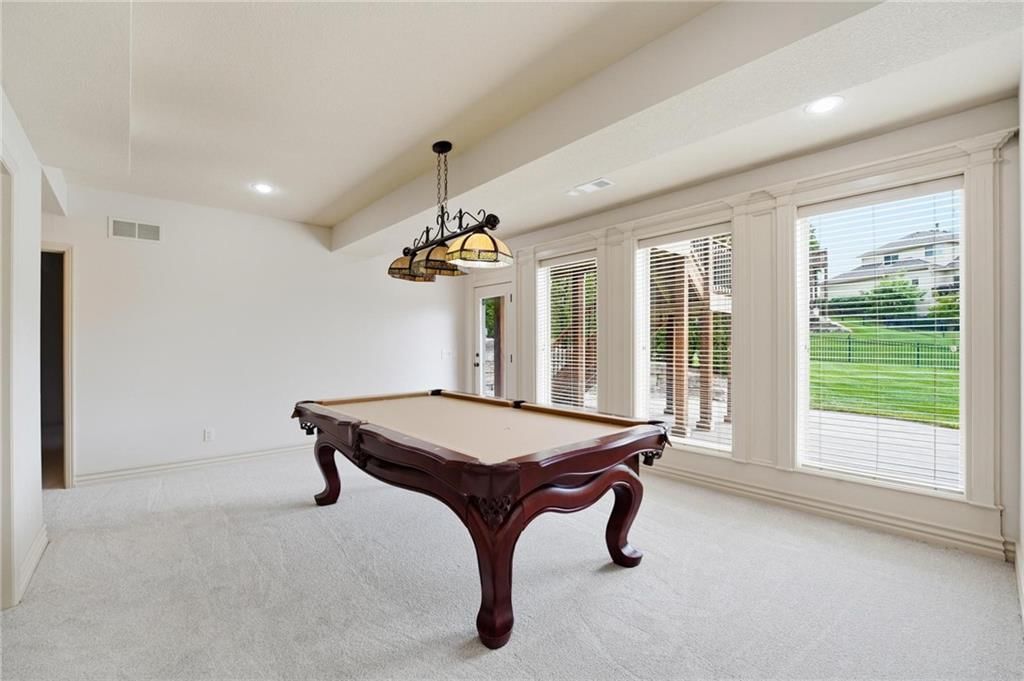
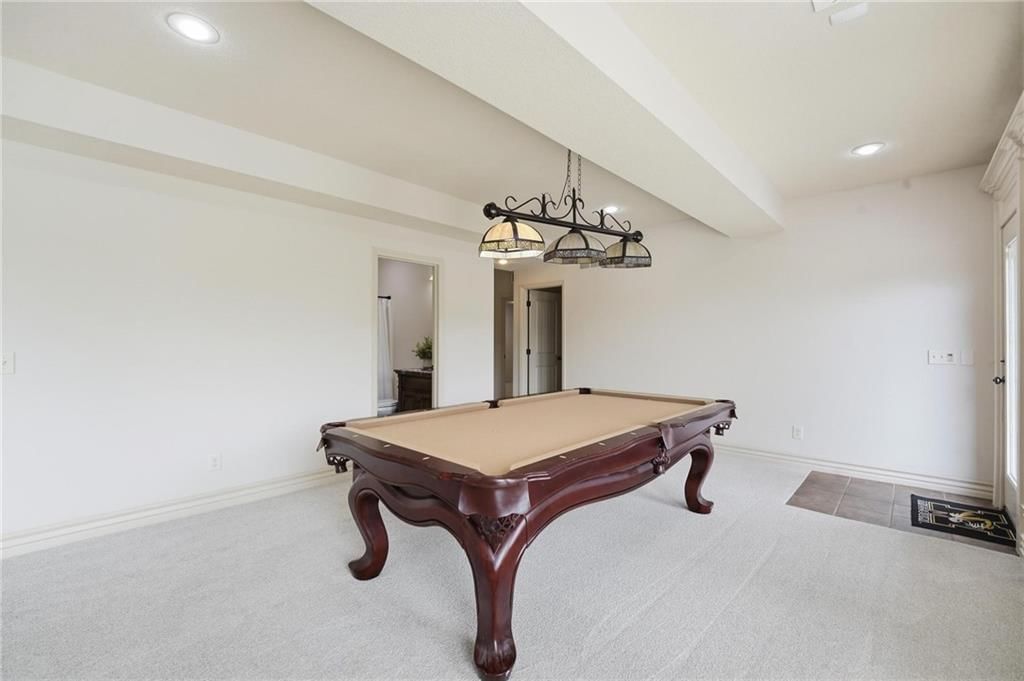
Media Room
- Features: built-in features, ceiling fan(s)
- Level: Lower
- Dimensions: 21 × 32
Hearth Room
- Features: Ceiling Fan(s)
- Level: Main
- Dimensions: 14 × 18
Heating
- Heating: Forced Air, Zoned
Cooling
- Cooling: Electric, Zoned
Appliances
- Included: Dishwasher, Disposal, Exhaust Fan, Humidifier, Microwave, Refrigerator, Gas Range, Stainless Steel Appliance(s), Trash Compactor
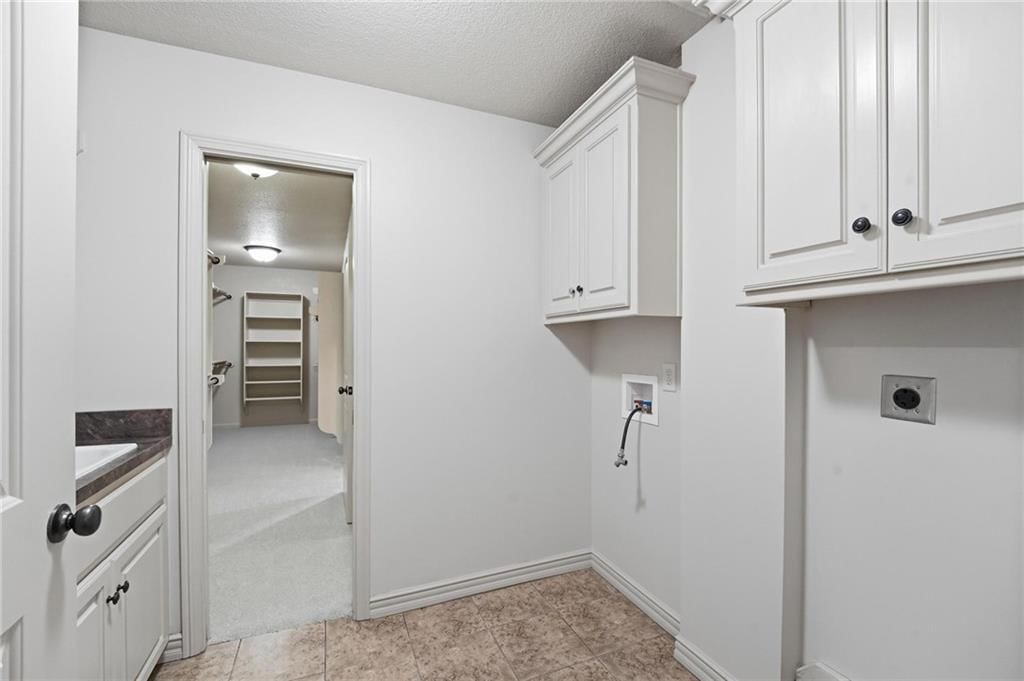
- Laundry: Bedroom Level, Laundry Room
Features
- Features: Ceiling Fan(s), Kitchen Island, Pantry, Vaulted Ceiling(s), Walk-In Closet(s), Wet Bar
- Flooring: Carpet, Tile, Wood
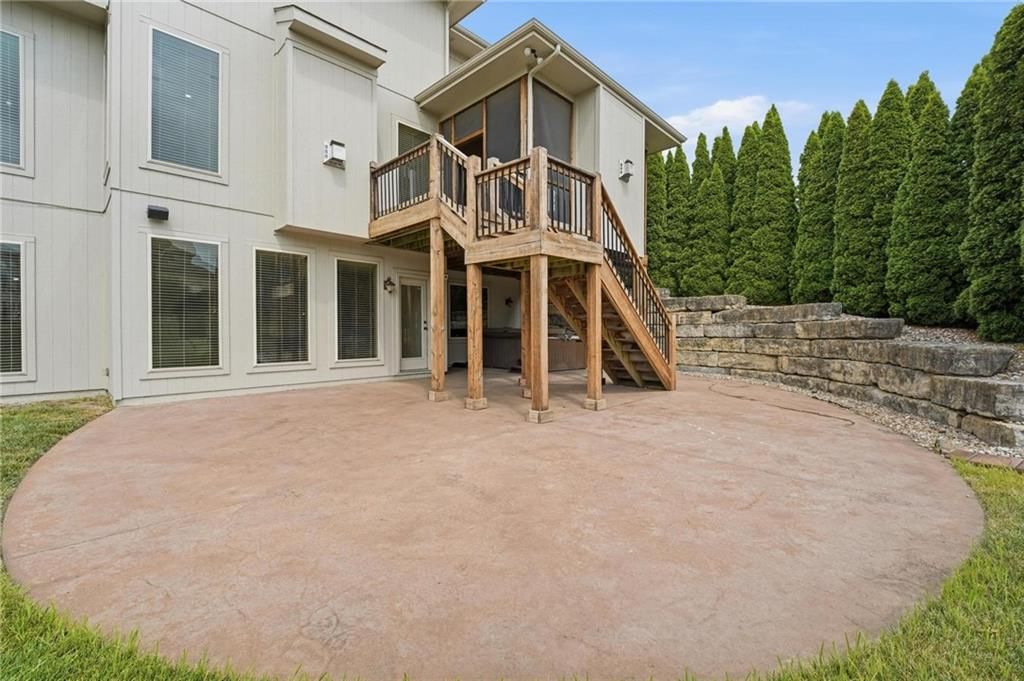
- Basement: Basement BR, Finished, Full, Walk-Out Access
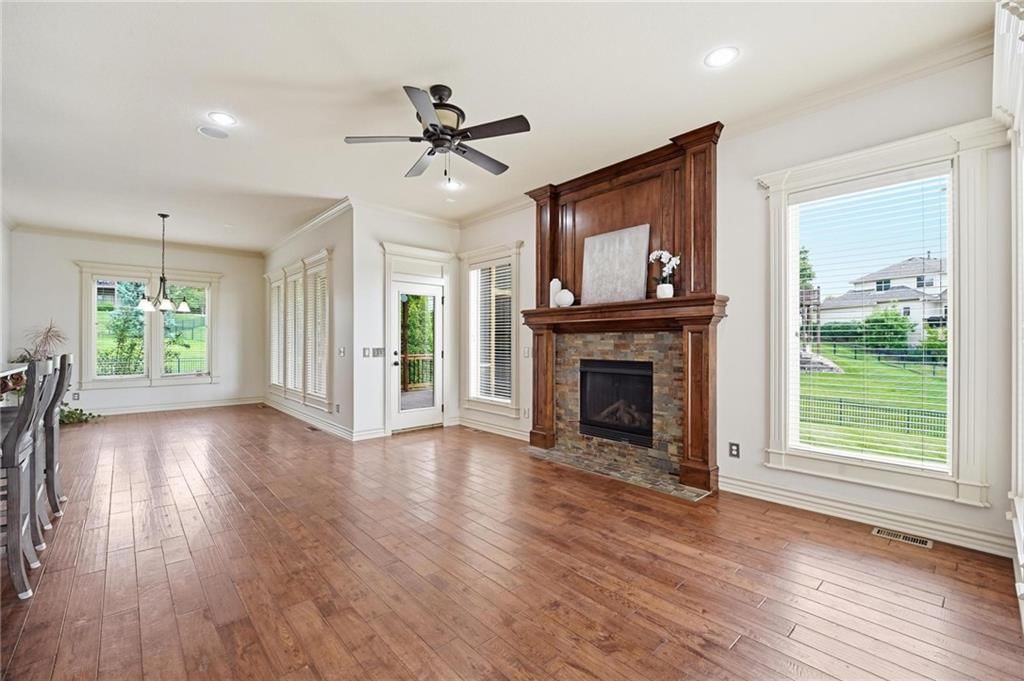
- Fireplace features: Gas, Hearth Room
- Other rooms: Breakfast Room, Den/Study, Entry, Family Room, Great Room, Media Room, Office, Recreation Room, Sitting Room
Interior area
- Finished area above ground: 5,545 sqft
- Total interior livable area: 5,545 sqft
Property
Parking
- Total spaces: 3
- Parking features: Built-In, Garage Door Opener, Garage Faces Front
Lot
- Size: 0.54 Acres
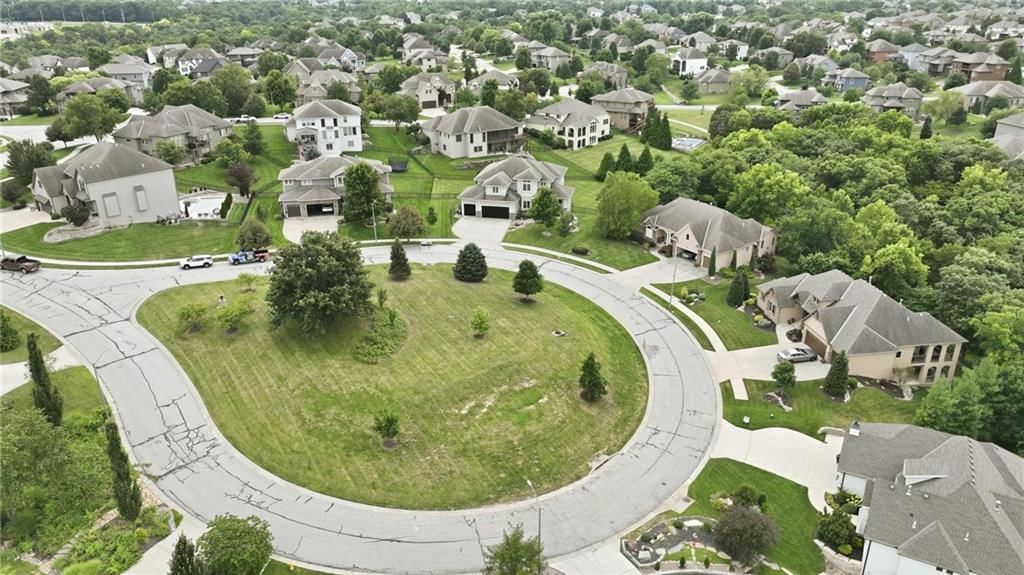
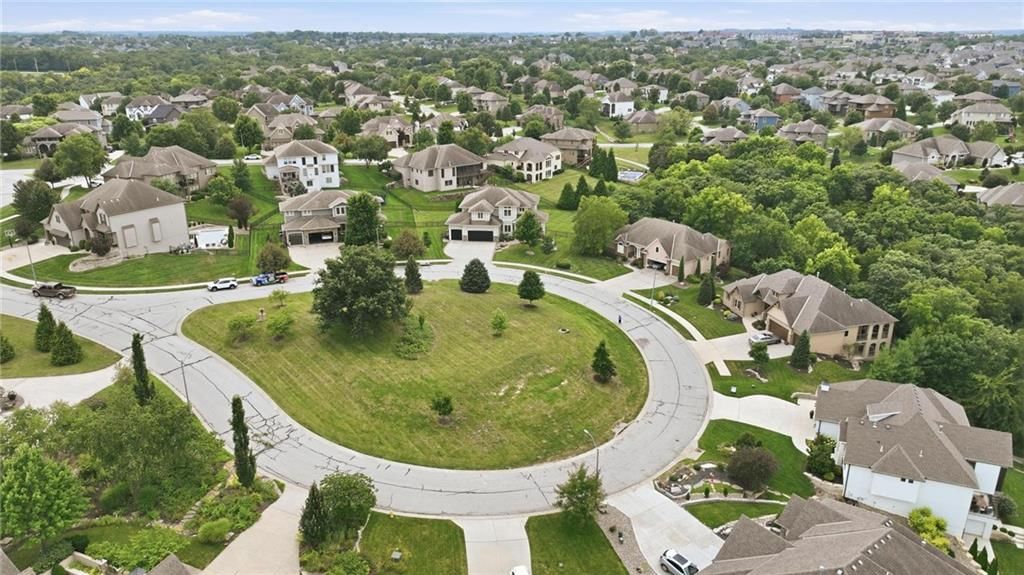
- Features: Adjoin Greenspace, Cul-De-Sac, Estate Lot, Sprinkler-In Ground
- Patio & porch: Deck- Covered, Patio, Covered Patio, Porch, Screened
Construction
Type & style
- Home type: Residential
- Architectural style: Single Family Residence
Materials
- Materials: Stone Trim, Stucco & Frame
Condition
- Year built: 2010
- Age: 16-20 Years
Utilities & green energy
- Sewer: Public Sewer
- Water: Public
Highlights
Outdoor & Lot
- Pool
- Deck
- Covered Patio
- Big Backyard
- Mature Trees
- Wooded Lot
- Cul-de-sac
- Acreage
- Waterfront
- Adjoins Greenspace
- Sprinkler System
Kitchen
- Kitchen Island
- Walk-in Pantry
- Double Oven
- Gas Range
- Stainless Appliances
Bathroom
- Freestanding Tub
- Frameless Glass Shower
- Walk-in Shower
- Double Vanity
Interior
- Hardwood Floors
- Tile Floors
- Tall Ceilings
- Two-Story Living Room
- Coffered or Tray Ceiling
- Shiplap / Paneling
- Wet Bar
- Statement Lighting
- Floor-to-Ceiling Windows
Layout
- Finished Basement
- Walk-out Basement
- In-law Suite
- Home Office
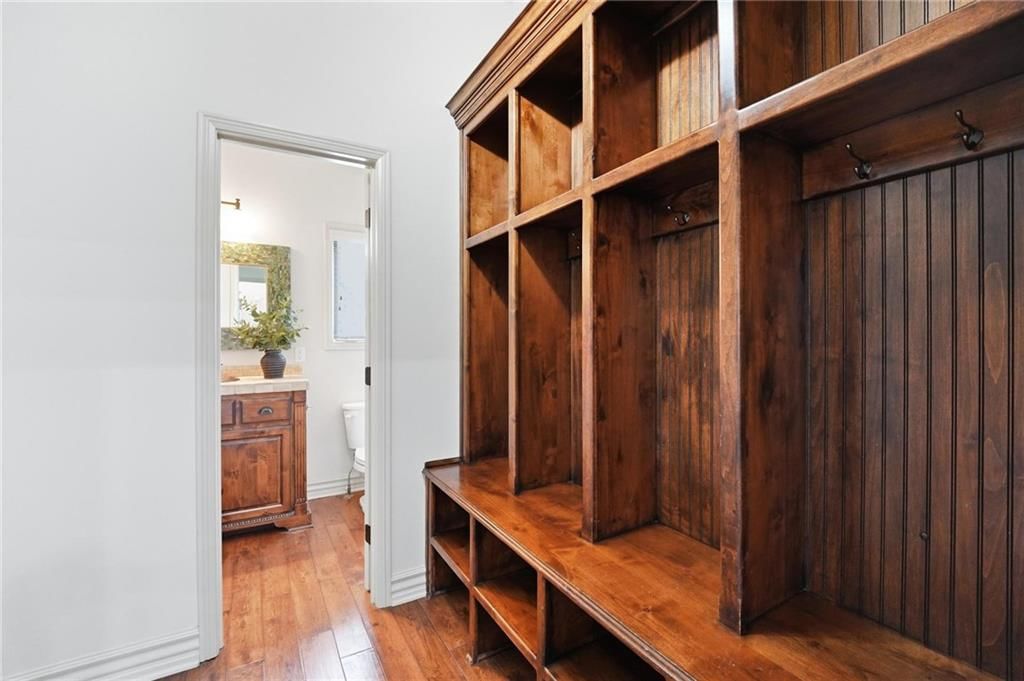
- Mudroom
- Bonus Room
- Theater Room
Fireplace
- Fireplace
- Gas Fireplace
Garage & Parking
- Attached Garage
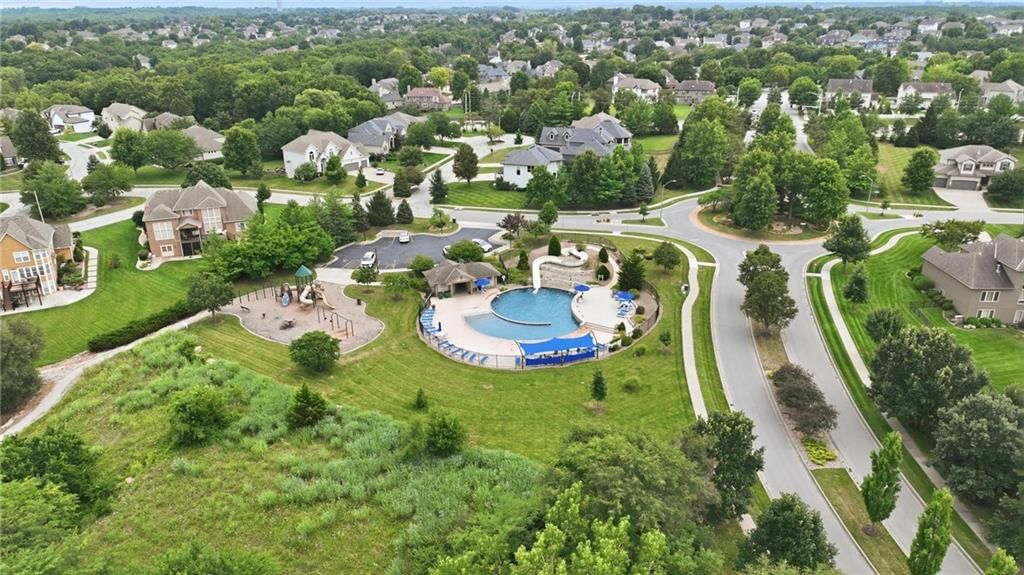
HOA and Amenities
HOA
- Has HOA: Yes
- Fee: $1,008 /year
Amenities
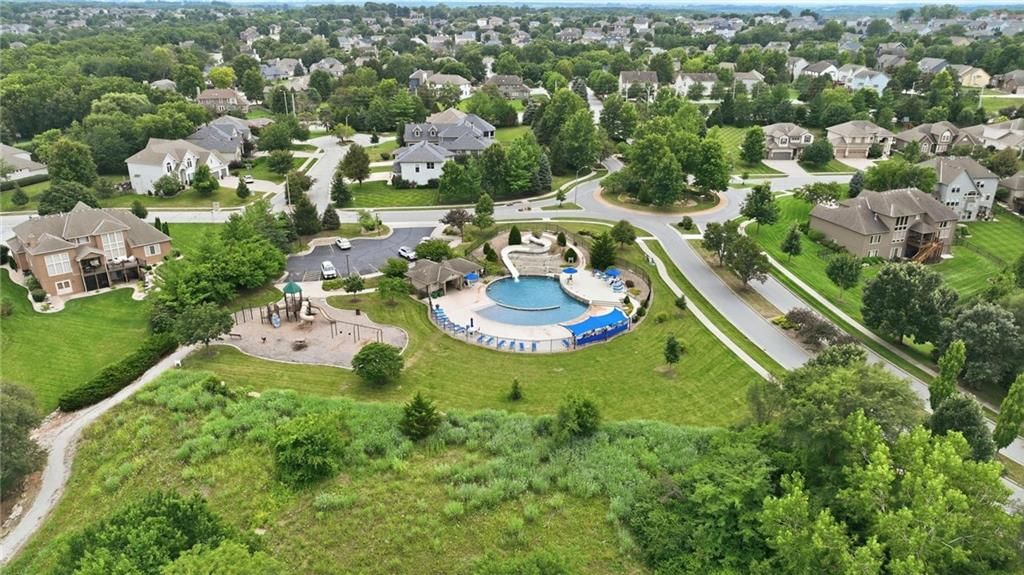
- Clubhouse
- Community Center
- Exercise Room
- Party Room
- Pickleball Court(s)
- Play Area
- Pool
- Putting Green
- Racquetball
- Recreation Facilities
- Tennis Court(s)
- Trail(s)
Nearby schools
GreatSchools rating
- 6Cedar Creek Elementary School
- 8Pleasant Lea Middle School
- 8Lee's Summit Senior High School
Schools provided by the listing agent
- District: Lee's Summit
- Elementary: Cedar Creek
Price history
Tax
- Annual tax amount: $10,057 / yr
Property tax history
| Year | Property tax | Assessed value |
|---|---|---|
| 2025 | $10,057 | $138,320 |
| 2024 | $8,685 | $120,279 |
| 2023 | $8,622 | $120,279 |
| 2022 | $8,466 | $104,881 |
| 2021 | $8,642 | $104,881 |
| 2020 | $8,307 | $99,842 |
| 2019 | $8,081 | $99,842 |
| 2018 | $8,081 | $97,104 |
| 2017 | $8,685 | $97,104 |
| 2016 | $8,513 | $96,900 |
| 2014 | $8,314 | $93,100 |
| 2013 | $8,308 | $93,100 |
Listed by ReeceNichols - Lees Summit
Listed Jul 24, 2026, 3:48 PM · Updated Aug 10, 2026, 12:41 PM · Source: Heartland MLS as distributed by MLS GRID · MLS #2633311
$1,100,000
324 NW Thoreau Circle, Lee's Summit, MO 64081
About this home
Custom home with more than 6000 sqft of living space on 3 levels, and more than 1/2 acre lot in The Enclave at Winterset Valley. Home sits on private lot, bordering treed greenspace for privacy. Welcoming front porch and 8' double doors greet you, opening into a main level made for entertaining. Wide plank,…
See this home in person
Connect with a local HouseLoop agent to show you this home and answer your questions.
Pick a date
Pick a time
Property Details
Interior
Bedrooms & bathrooms
- Bedrooms: 5
- Full bathrooms: 5
- 1/2 bathrooms: 1
Primary Bedroom
- Features: ceiling fan(s), walk-in closet(s)
- Level: Second
- Dimensions: 21 × 15
Primary Bathroom
- Features: double vanity, granite counters
- Level: Second
- Dimensions: 14 × 12
Bedroom 2
- Features: ceiling fan(s), walk-in closet(s)
- Level: Second
- Dimensions: 12 × 11
Bedroom 3
- Features: ceiling fan(s), walk-in closet(s)
- Level: Second
- Dimensions: 12 × 16
Bedroom 4
- Features: ceiling fan(s), walk-in closet(s)
- Level: Second
- Dimensions: 16 × 13
Bedroom 5
- Features: Ceiling Fan(s)
- Level: Lower
- Dimensions: 11 × 14
Bathroom 2
- Features: Double Vanity
- Level: Second
- Dimensions: 11 × 8
Great Room
- Level: Main
- Dimensions: 19 × 15
Family Room
- Features: Built-in Features
- Level: Lower
- Dimensions: 33 × 33
Kitchen- 2nd
- Features: Granite Counters
- Level: Lower
- Dimensions: 14 × 13
Kitchen
- Features: granite counters, kitchen island, pantry
- Level: Main
- Dimensions: 17 × 17
Breakfast Room
- Level: Main
- Dimensions: 14 × 11
Dining Room
- Level: Main
- Dimensions: 13 × 13
Office
- Features: built-in features, ceiling fan(s)
- Level: Main
- Dimensions: 11 × 14
Media Room
- Features: built-in features, ceiling fan(s)
- Level: Lower
- Dimensions: 21 × 32
Hearth Room
- Features: Ceiling Fan(s)
- Level: Main
- Dimensions: 14 × 18
Heating
- Heating: Forced Air, Zoned
Cooling
- Cooling: Electric, Zoned
Appliances
- Included: Dishwasher, Disposal, Exhaust Fan, Humidifier, Microwave, Refrigerator, Gas Range, Stainless Steel Appliance(s), Trash Compactor
- Laundry: Bedroom Level, Laundry Room
Features
- Features: Ceiling Fan(s), Kitchen Island, Pantry, Vaulted Ceiling(s), Walk-In Closet(s), Wet Bar
- Flooring: Carpet, Tile, Wood
- Basement: Basement BR, Finished, Full, Walk-Out Access
- Fireplace features: Gas, Hearth Room
- Other rooms: Breakfast Room, Den/Study, Entry, Family Room, Great Room, Media Room, Office, Recreation Room, Sitting Room
Interior area
- Finished area above ground: 5,545 sqft
- Total interior livable area: 5,545 sqft
Property
Parking
- Total spaces: 3
- Parking features: Built-In, Garage Door Opener, Garage Faces Front
Lot
- Size: 0.54 Acres
- Features: Adjoin Greenspace, Cul-De-Sac, Estate Lot, Sprinkler-In Ground
- Patio & porch: Deck- Covered, Patio, Covered Patio, Porch, Screened
Construction
Type & style
- Home type: Residential
- Architectural style: Single Family Residence
Materials
- Materials: Stone Trim, Stucco & Frame
Condition
- Year built: 2010
- Age: 16-20 Years
Utilities & green energy
- Sewer: Public Sewer
- Water: Public
Highlights
Outdoor & Lot
- Pool
- Deck
- Covered Patio
- Big Backyard
- Mature Trees
- Wooded Lot
- Cul-de-sac
- Acreage
- Waterfront
- Adjoins Greenspace
- Sprinkler System
Kitchen
- Kitchen Island
- Walk-in Pantry
- Double Oven
- Gas Range
- Stainless Appliances
Bathroom
- Freestanding Tub
- Frameless Glass Shower
- Walk-in Shower
- Double Vanity
Interior
- Hardwood Floors
- Tile Floors
- Tall Ceilings
- Two-Story Living Room
- Coffered or Tray Ceiling
- Shiplap / Paneling
- Wet Bar
- Statement Lighting
- Floor-to-Ceiling Windows
Layout
- Finished Basement
- Walk-out Basement
- In-law Suite
- Home Office
- Mudroom
- Bonus Room
- Theater Room
Fireplace
- Fireplace
- Gas Fireplace
Garage & Parking
- Attached Garage
HOA and Amenities
HOA
- Has HOA: Yes
- Fee: $1,008 /year
Amenities
- Clubhouse
- Community Center
- Exercise Room
- Party Room
- Pickleball Court(s)
- Play Area
- Pool
- Putting Green
- Racquetball
- Recreation Facilities
- Tennis Court(s)
- Trail(s)
Nearby schools
GreatSchools rating
- 6Cedar Creek Elementary School
- 8Pleasant Lea Middle School
- 8Lee's Summit Senior High School
Schools provided by the listing agent
- District: Lee's Summit
- Elementary: Cedar Creek
Price history
Tax
- Annual tax amount: $10,057 / yr
Property tax history
| Year | Property tax | Assessed value |
|---|---|---|
| 2025 | $10,057 | $138,320 |
| 2024 | $8,685 | $120,279 |
| 2023 | $8,622 | $120,279 |
| 2022 | $8,466 | $104,881 |
| 2021 | $8,642 | $104,881 |
| 2020 | $8,307 | $99,842 |
| 2019 | $8,081 | $99,842 |
| 2018 | $8,081 | $97,104 |
| 2017 | $8,685 | $97,104 |
| 2016 | $8,513 | $96,900 |
| 2014 | $8,314 | $93,100 |
| 2013 | $8,308 | $93,100 |
Offer Insights
Choose an offer strength
$1,111,000 – $1,131,900
Listed by ReeceNichols - Lees Summit
Listed Jul 24, 2026, 3:48 PM · Updated Aug 10, 2026, 12:41 PM · Source: Heartland MLS as distributed by MLS GRID · MLS #2633311