$314,990
3 bd · 2 ba · 1,752 sqftAbout this home
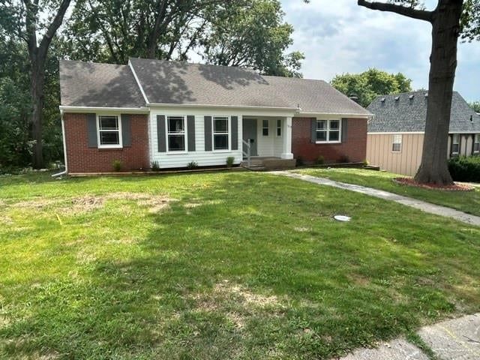
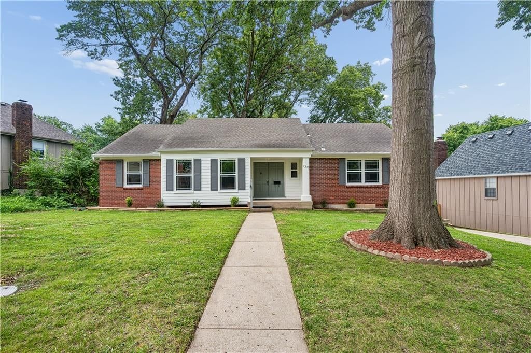
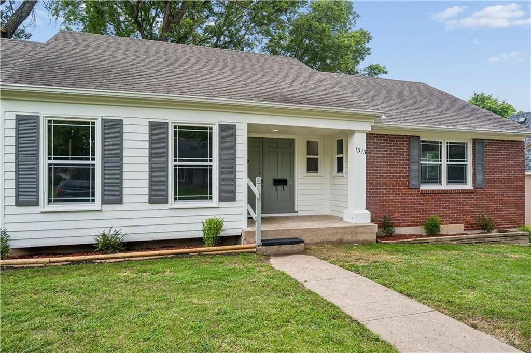
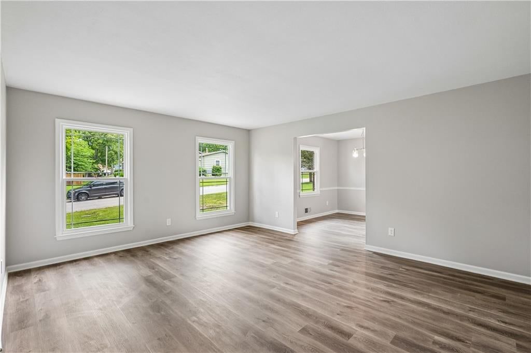
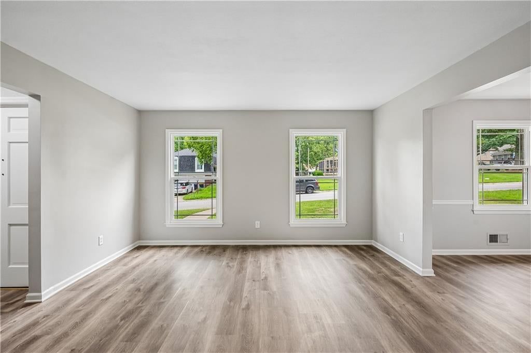
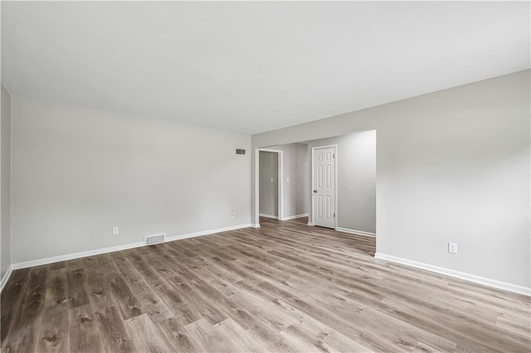
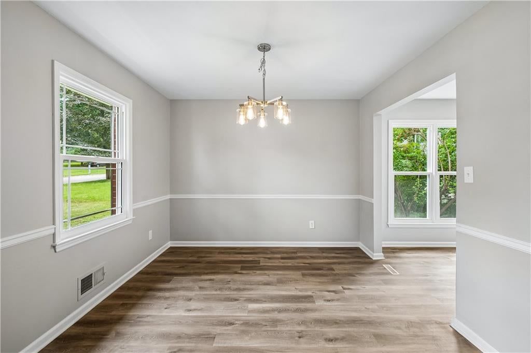
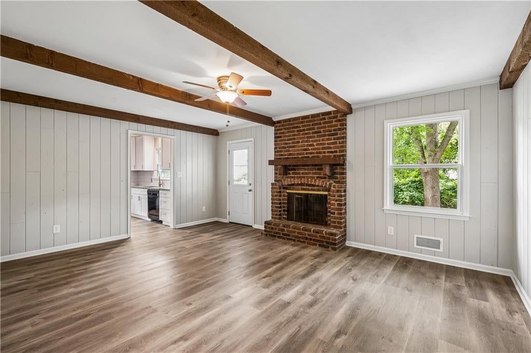
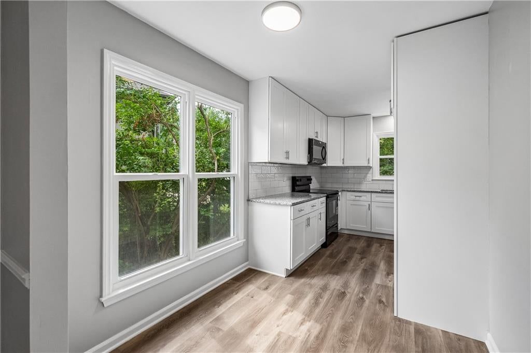
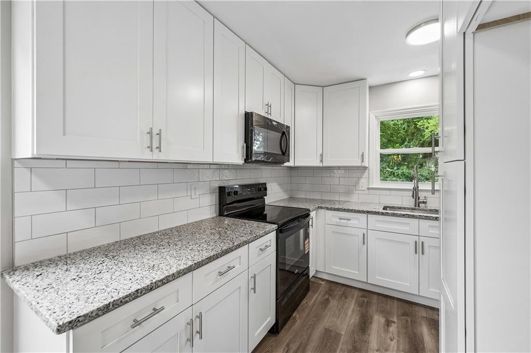
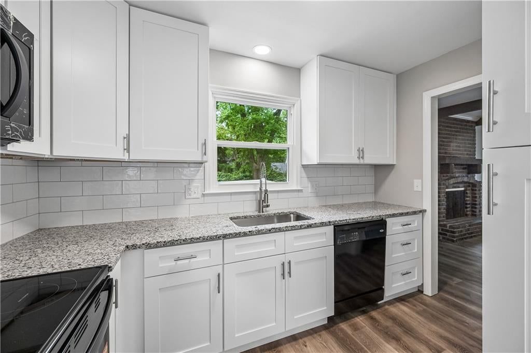
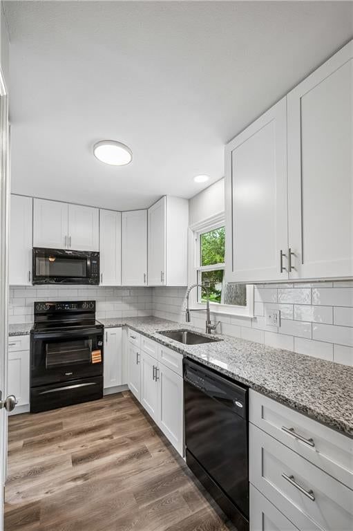
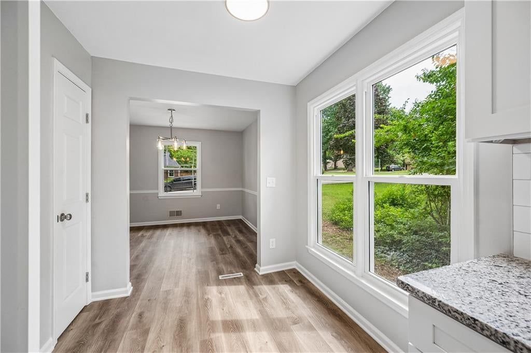
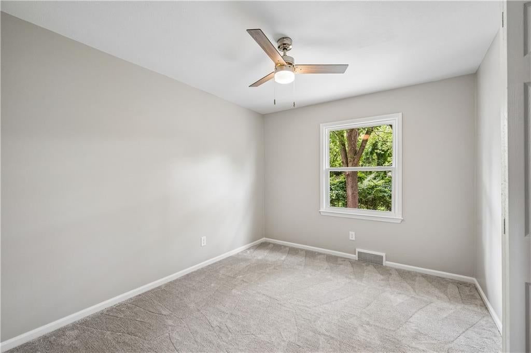
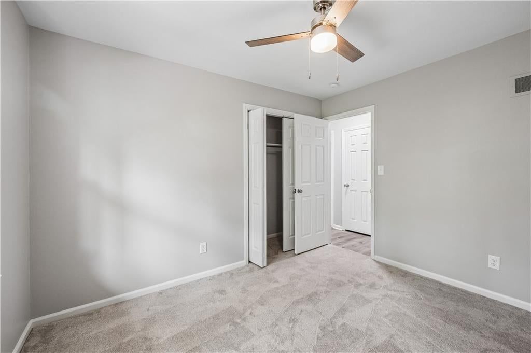
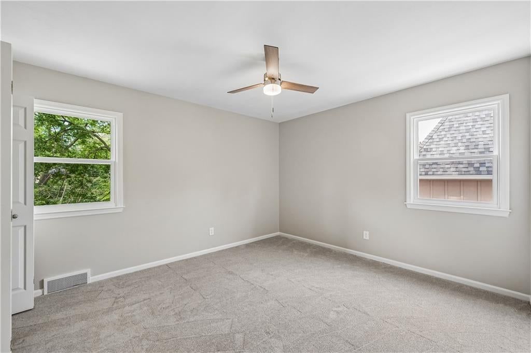
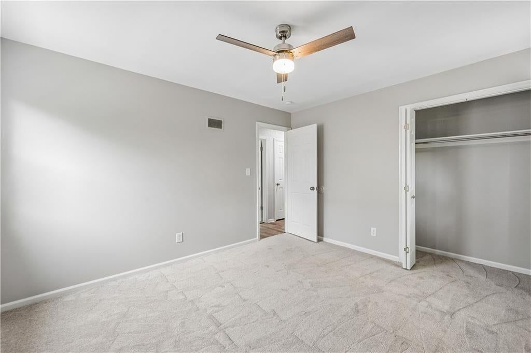
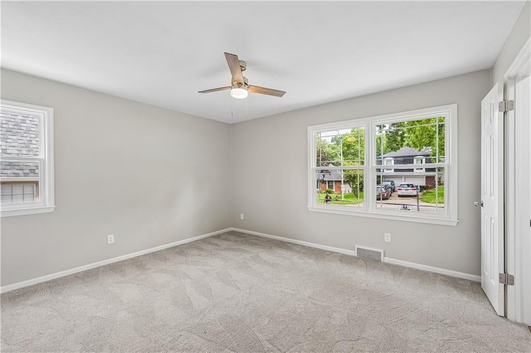
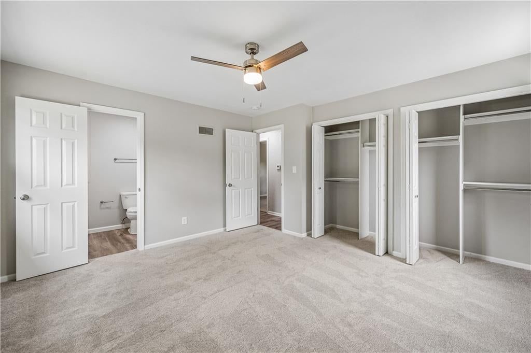
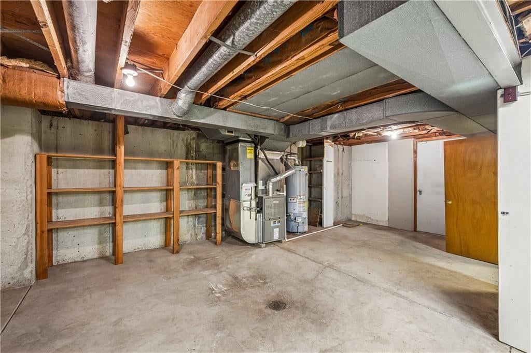
Extensive renovation of this 3-bedroom, 2 bath home on a low traffic street has just been completed. New thermal windows. LVF, carpet. custom 42-inch kitchen cabinets. 2 large kitchen pantries, 9-year-old roof, newer Furnace/AC/hot water heater. Heated 2 car oversized garage with floor drain and water, rear entry. New…
Offer Insights
Choose an offer strength
$311,840 – $317,825
Property Details
Interior
Bedrooms & bathrooms
- Bedrooms: 3
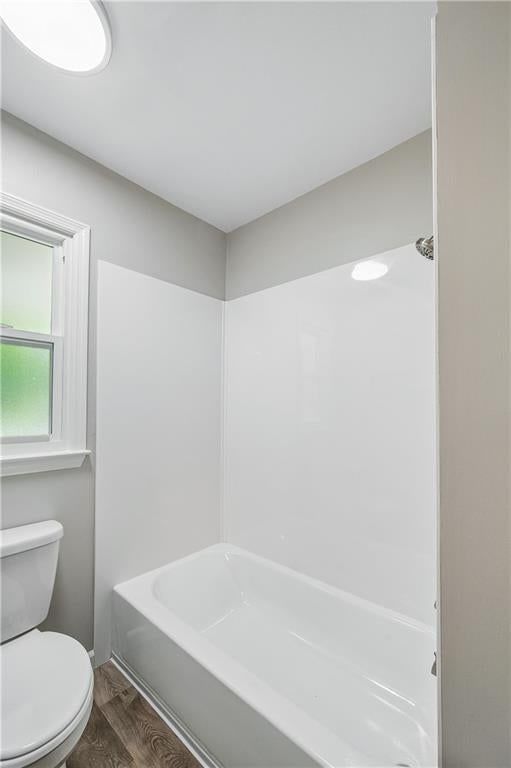
- Full bathrooms: 2
Bedroom 2
- Level: First
Bedroom 3
- Level: First
Bedroom 1
- Level: First
Heating
- Heating: Natural Gas
Cooling
- Cooling: Electric
Appliances
- Included: Dishwasher, Disposal, Microwave, Electric Range
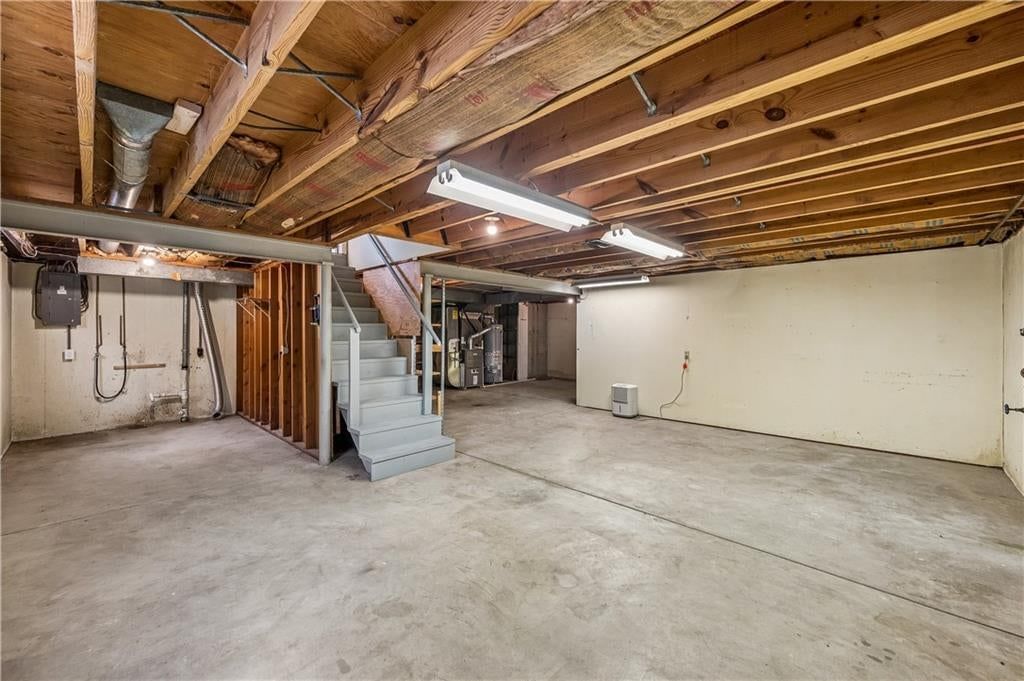
- Laundry: In Basement
Features
- Features: Ceiling Fan(s), Custom Cabinets, Pantry
- Flooring: Carpet, Luxury Vinyl
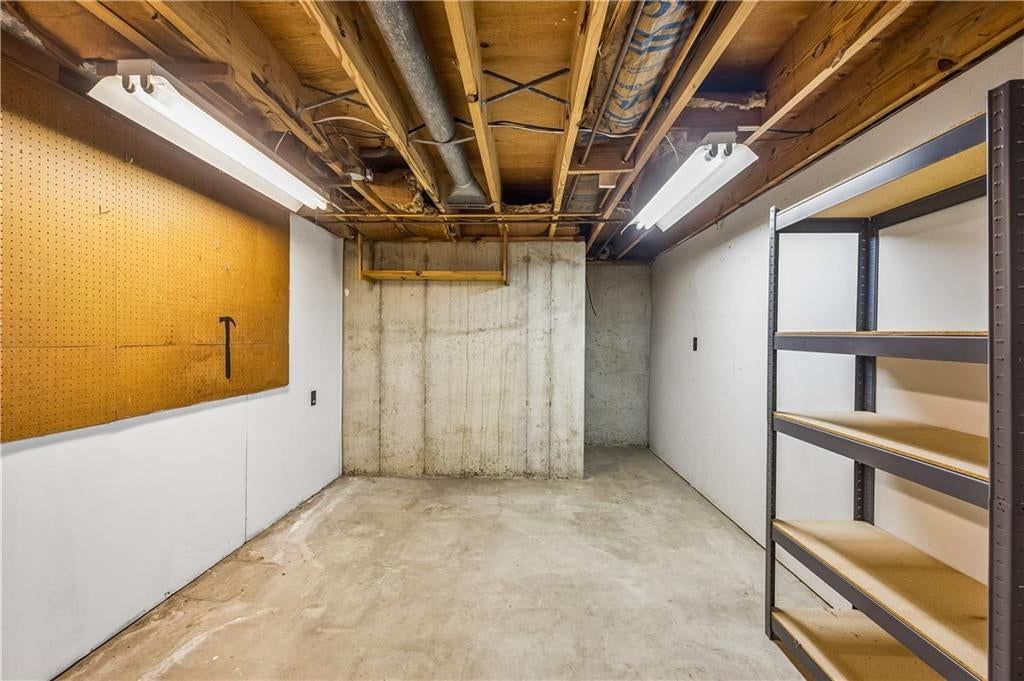
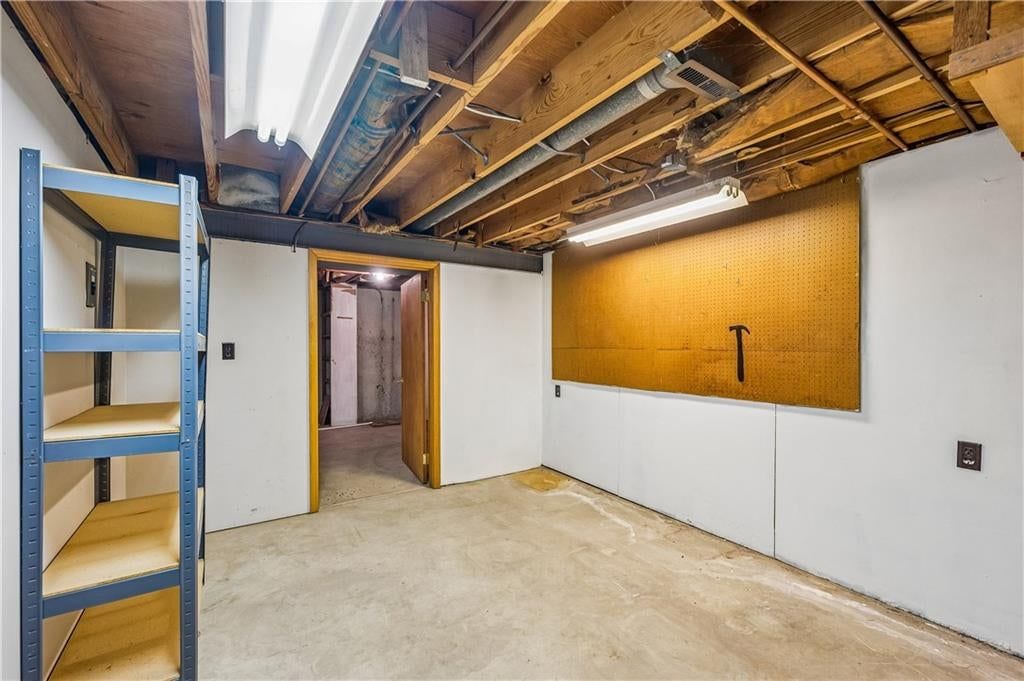
- Basement: Garage Entrance, Inside Entrance
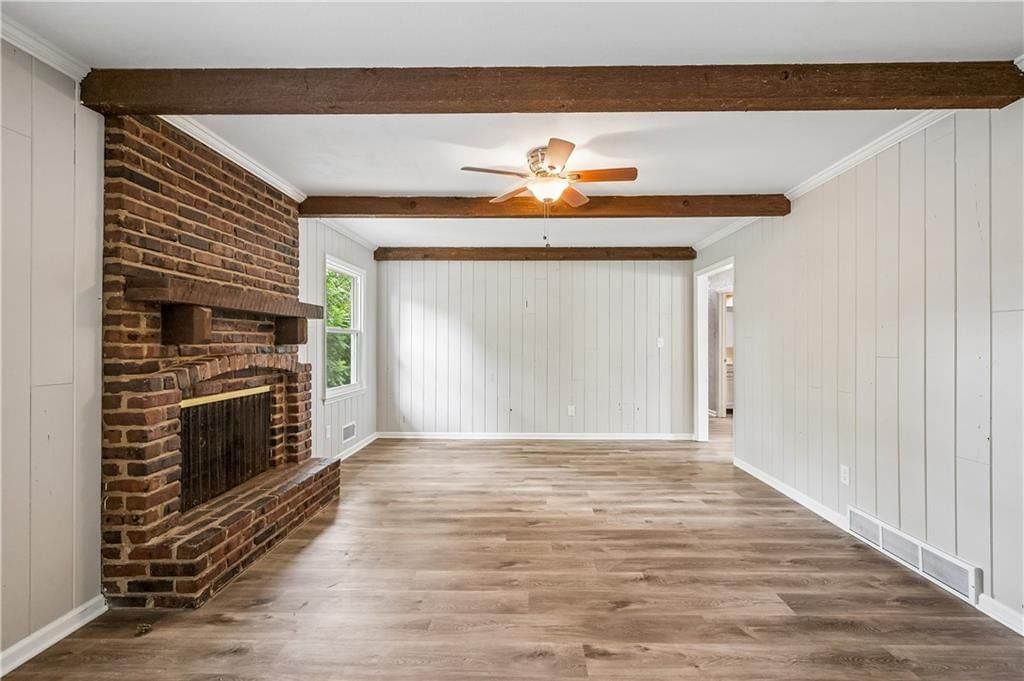
- Fireplace features: Family Room
- Other rooms: Fam Rm Main Level, Main Floor Primary Bedroom
Interior area
- Finished area above ground: 1,752 sqft
- Total interior livable area: 1,752 sqft
Property
Parking
- Total spaces: 2
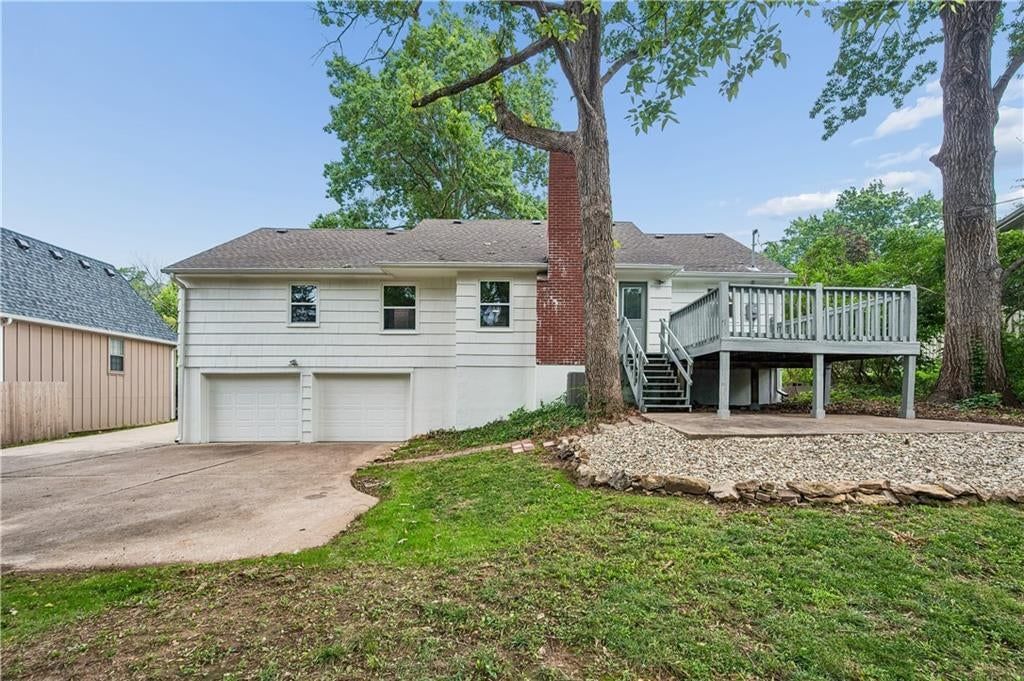
- Parking features: Attached, Basement, Garage Faces Rear
Lot
- Size: 0.22 Acres
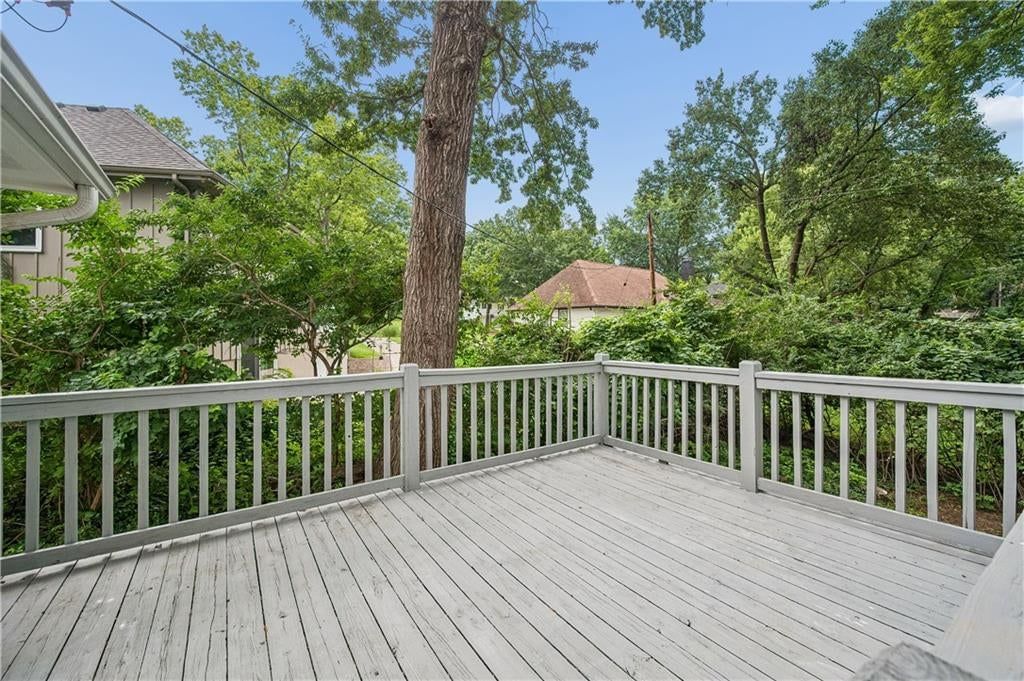
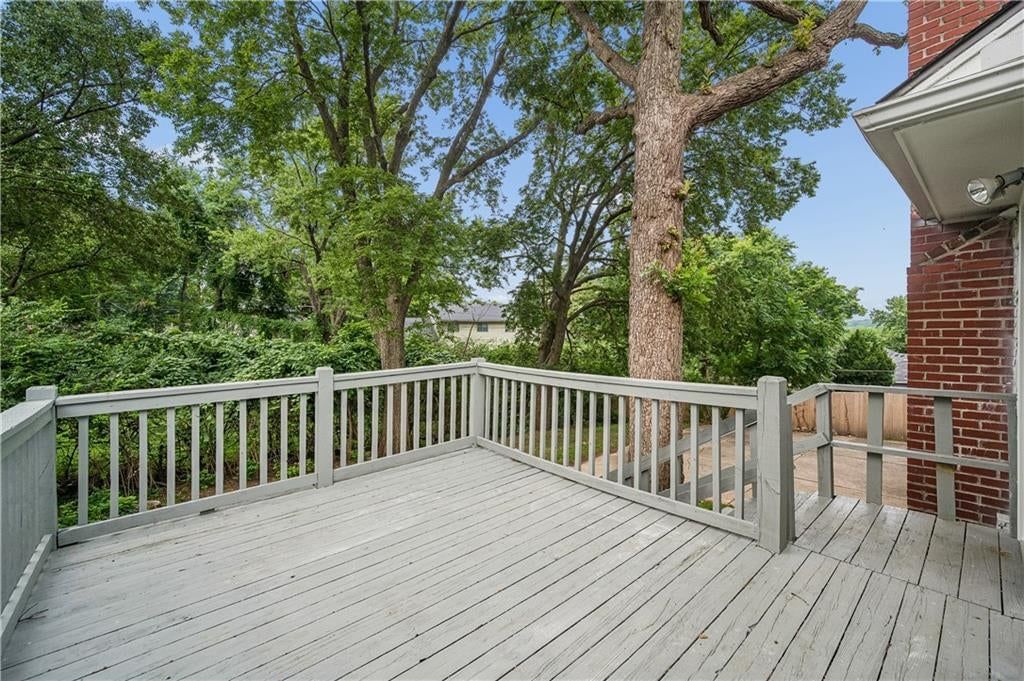
- Patio & porch: Deck, Patio
Construction
Type & style
- Home type: Residential
- Architectural style: Single Family Residence
Materials
- Materials: Brick/Mortar, Brick Veneer, Frame
Condition
- Year built: 1965
- Age: 51-75 Years
Utilities & green energy
- Sewer: Public Sewer
- Water: Public
Highlights
Outdoor & Lot
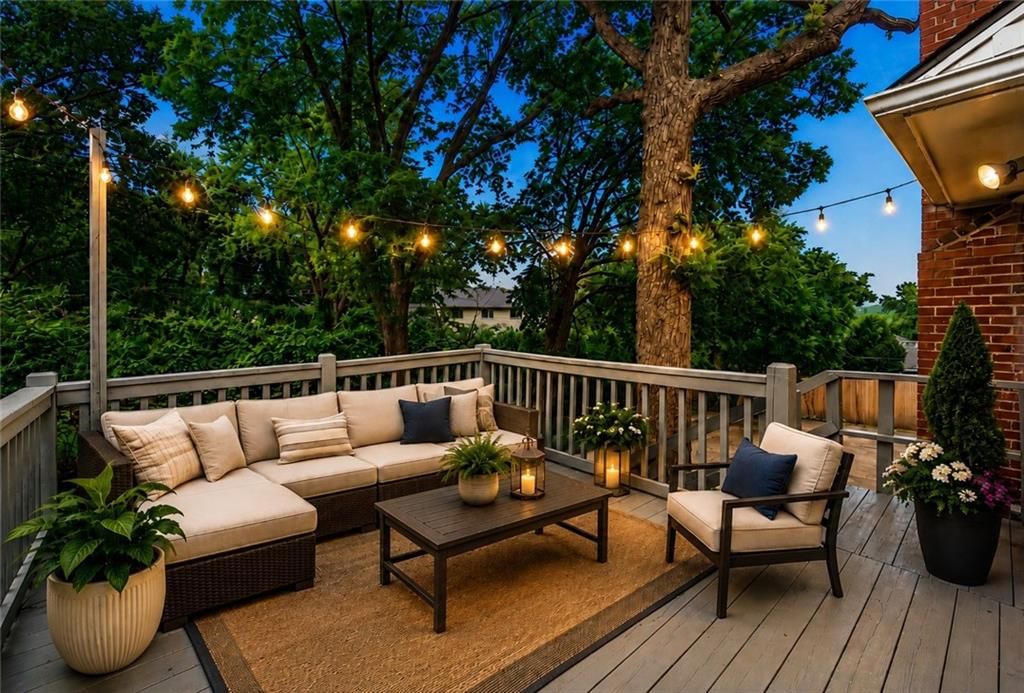
- Deck
- Big Backyard
- Mature Trees
- Wooded Lot
Kitchen
- Walk-in Pantry
- White Kitchen
- Double Oven
Bathroom
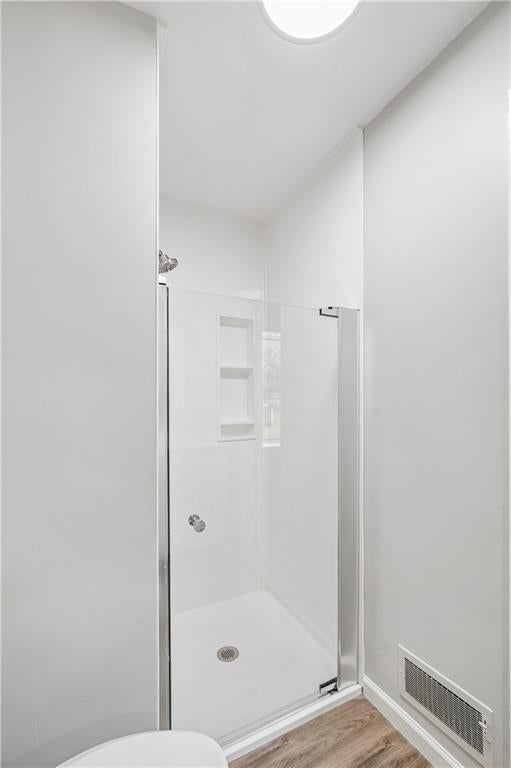
- Frameless Glass Shower
- Walk-in Shower
Interior
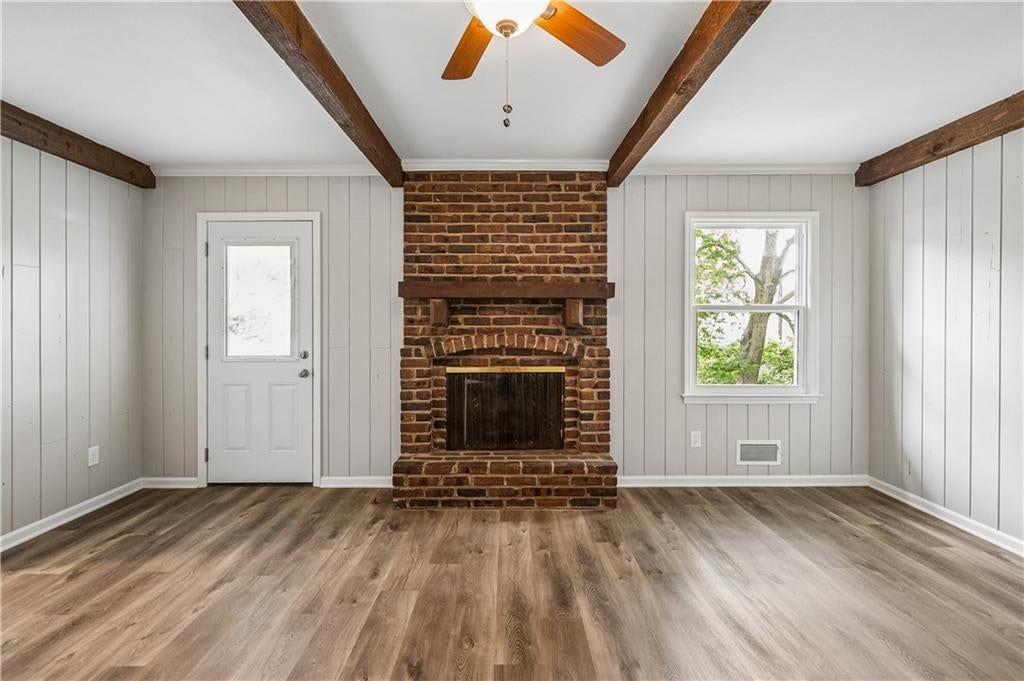
- Ceiling Beams
- Shiplap / Paneling
- Exposed Brick
- Statement Lighting
Layout
- Main Floor Primary
- Finished Basement
Fireplace
- Fireplace
Garage & Parking
- Attached Garage
HOA and Amenities
HOA
- Has HOA: Yes
- Fee: $75 /year
Amenities
- Trail(s)
Nearby schools
GreatSchools rating
- 5Indian Creek Elementary School
- 3Center Middle School
- 3Center Sr. High
Schools provided by the listing agent
- District: Center
- Elementary: Indian Creek
- High: Center
Price history
Tax
- Annual tax amount: $2,915 / yr
Property tax history
| Year | Property tax | Assessed value |
|---|---|---|
| 2025 | $2,915 | $37,691 |
| 2024 | $3,104 | $40,204 |
| 2023 | $3,042 | $40,204 |
| 2022 | $2,484 | $28,500 |
| 2021 | $2,477 | $28,500 |
| 2020 | $2,650 | $28,500 |
| 2019 | $2,395 | $28,500 |
| 2018 | $2,395 | $29,380 |
| 2017 | $2,891 | $29,380 |
| 2016 | $2,760 | $28,644 |
| 2014 | $2,735 | $28,082 |
| 2013 | $2,622 | $28,082 |
Listed by United Cities Realty Co., LLC
Listed Jul 30, 2026, 3:29 PM · Updated Aug 10, 2026, 9:38 AM · Source: Heartland MLS as distributed by MLS GRID · MLS #2633290
$314,990
1313 E 98th Terrace, Kansas City, MO 64131
About this home
Extensive renovation of this 3-bedroom, 2 bath home on a low traffic street has just been completed. New thermal windows. LVF, carpet. custom 42-inch kitchen cabinets. 2 large kitchen pantries, 9-year-old roof, newer Furnace/AC/hot water heater. Heated 2 car oversized garage with floor drain and water, rear entry. New…
See this home in person
Connect with a local HouseLoop agent to show you this home and answer your questions.
Pick a date
Pick a time
Property Details
Interior
Bedrooms & bathrooms
- Bedrooms: 3
- Full bathrooms: 2
Bedroom 2
- Level: First
Bedroom 3
- Level: First
Bedroom 1
- Level: First
Heating
- Heating: Natural Gas
Cooling
- Cooling: Electric
Appliances
- Included: Dishwasher, Disposal, Microwave, Electric Range
- Laundry: In Basement
Features
- Features: Ceiling Fan(s), Custom Cabinets, Pantry
- Flooring: Carpet, Luxury Vinyl
- Basement: Garage Entrance, Inside Entrance
- Fireplace features: Family Room
- Other rooms: Fam Rm Main Level, Main Floor Primary Bedroom
Interior area
- Finished area above ground: 1,752 sqft
- Total interior livable area: 1,752 sqft
Property
Parking
- Total spaces: 2
- Parking features: Attached, Basement, Garage Faces Rear
Lot
- Size: 0.22 Acres
- Patio & porch: Deck, Patio
Construction
Type & style
- Home type: Residential
- Architectural style: Single Family Residence
Materials
- Materials: Brick/Mortar, Brick Veneer, Frame
Condition
- Year built: 1965
- Age: 51-75 Years
Utilities & green energy
- Sewer: Public Sewer
- Water: Public
Highlights
Outdoor & Lot
- Deck
- Big Backyard
- Mature Trees
- Wooded Lot
Kitchen
- Walk-in Pantry
- White Kitchen
- Double Oven
Bathroom
- Frameless Glass Shower
- Walk-in Shower
Interior
- Ceiling Beams
- Shiplap / Paneling
- Exposed Brick
- Statement Lighting
Layout
- Main Floor Primary
- Finished Basement
Fireplace
- Fireplace
Garage & Parking
- Attached Garage
HOA and Amenities
HOA
- Has HOA: Yes
- Fee: $75 /year
Amenities
- Trail(s)
Nearby schools
GreatSchools rating
- 5Indian Creek Elementary School
- 3Center Middle School
- 3Center Sr. High
Schools provided by the listing agent
- District: Center
- Elementary: Indian Creek
- High: Center
Price history
Tax
- Annual tax amount: $2,915 / yr
Property tax history
| Year | Property tax | Assessed value |
|---|---|---|
| 2025 | $2,915 | $37,691 |
| 2024 | $3,104 | $40,204 |
| 2023 | $3,042 | $40,204 |
| 2022 | $2,484 | $28,500 |
| 2021 | $2,477 | $28,500 |
| 2020 | $2,650 | $28,500 |
| 2019 | $2,395 | $28,500 |
| 2018 | $2,395 | $29,380 |
| 2017 | $2,891 | $29,380 |
| 2016 | $2,760 | $28,644 |
| 2014 | $2,735 | $28,082 |
| 2013 | $2,622 | $28,082 |
Offer Insights
Choose an offer strength
$311,840 – $317,825
Listed by United Cities Realty Co., LLC
Listed Jul 30, 2026, 3:29 PM · Updated Aug 10, 2026, 9:38 AM · Source: Heartland MLS as distributed by MLS GRID · MLS #2633290