$314,900
2 bd · 2 ba · 1,370 sqftAbout this home
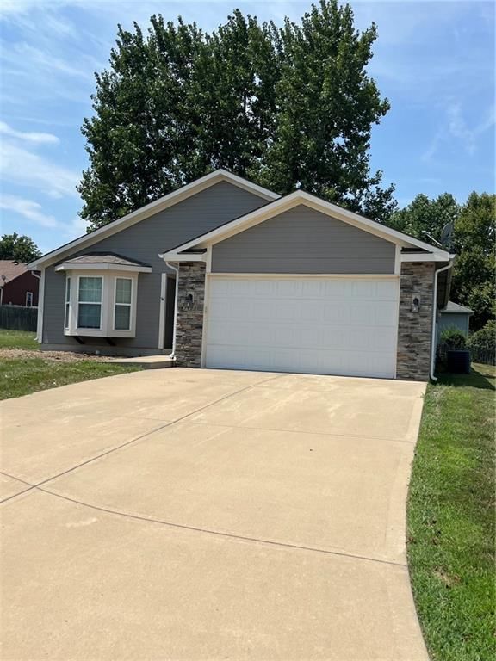
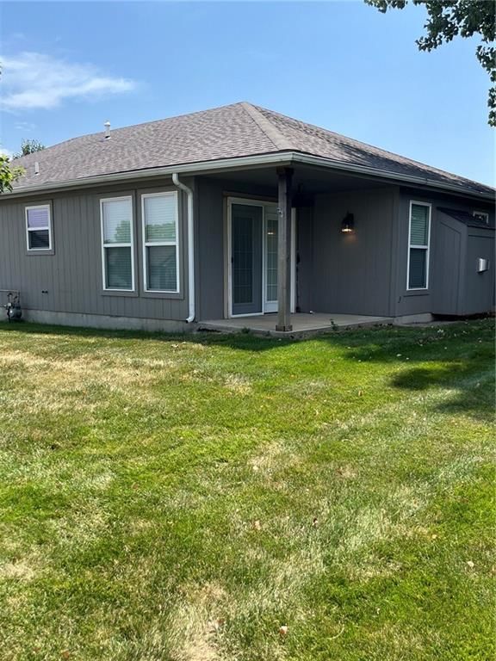
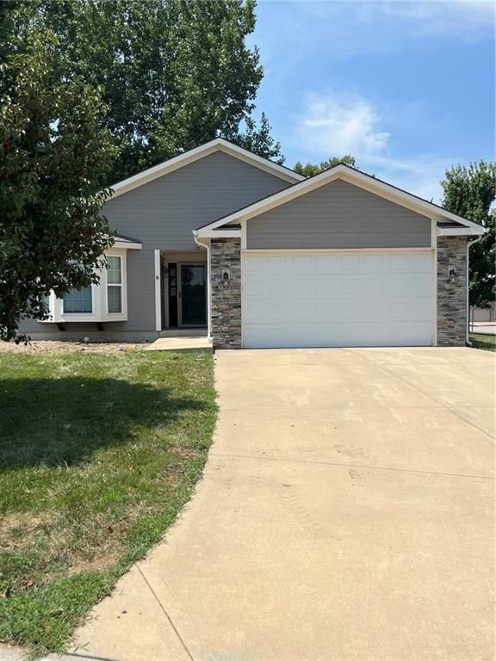
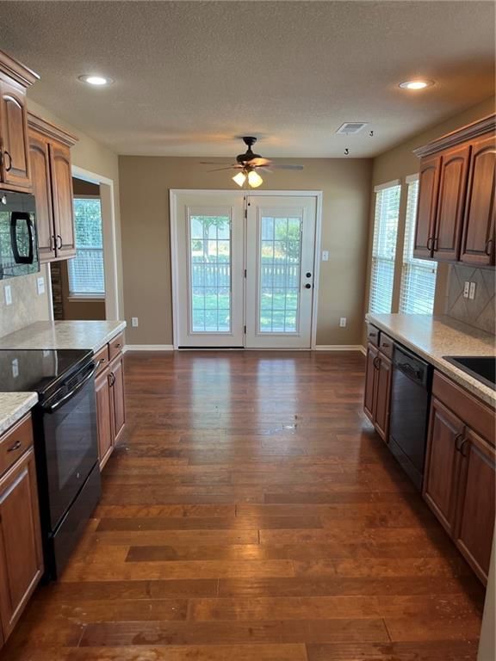
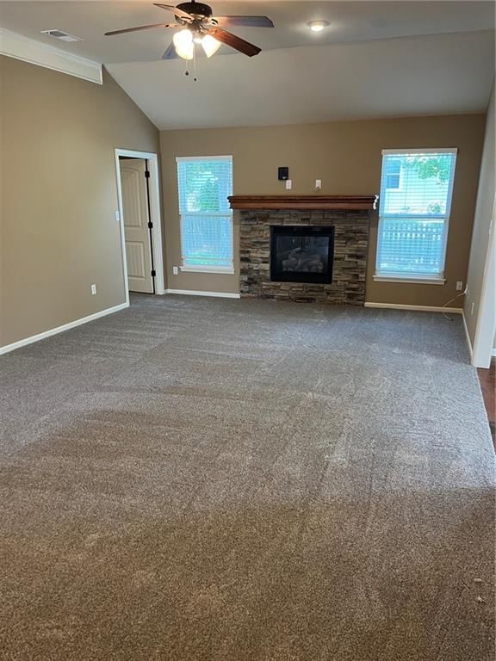
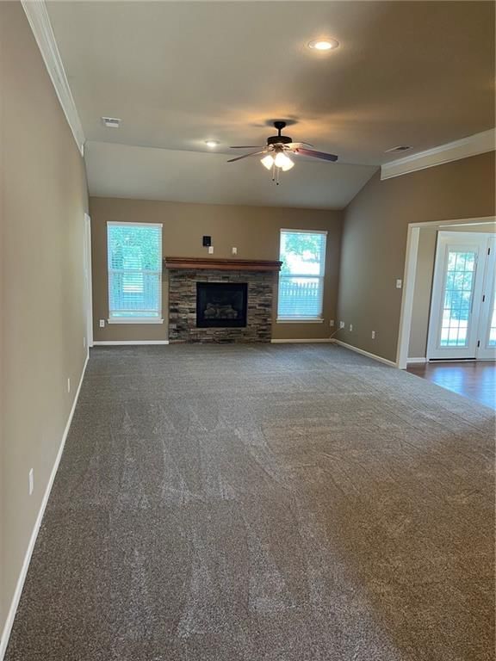
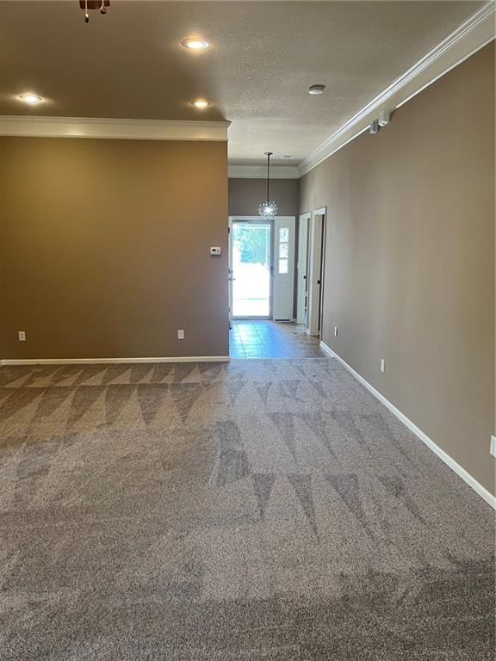
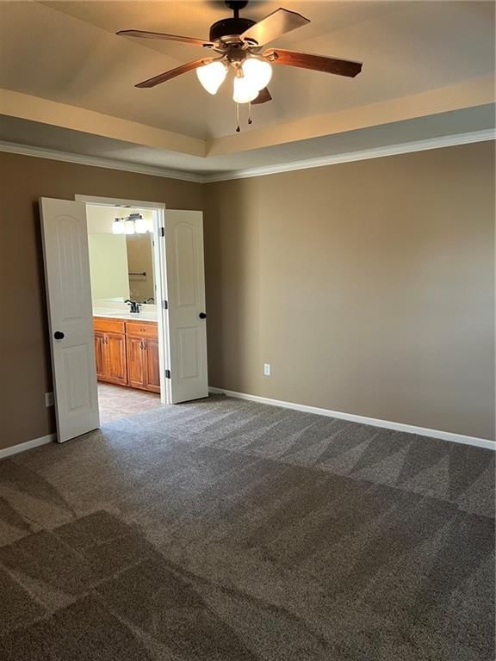
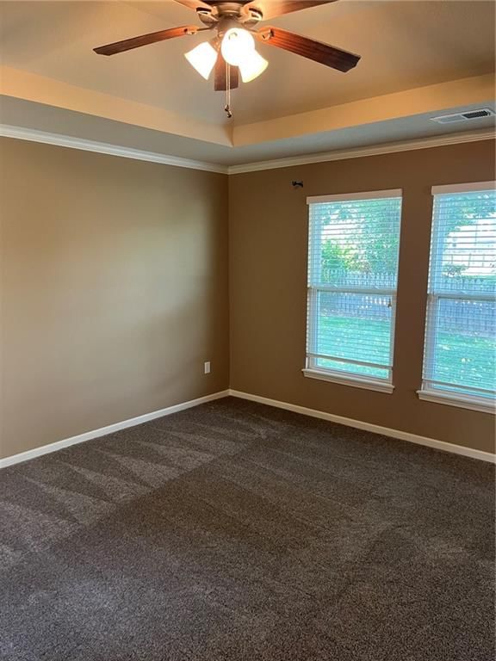
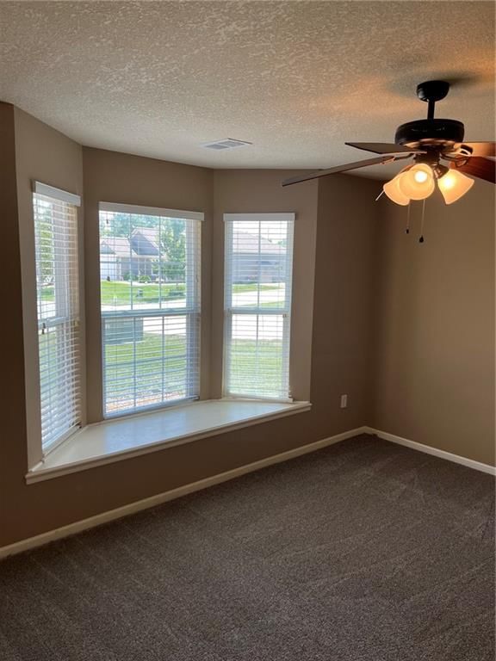
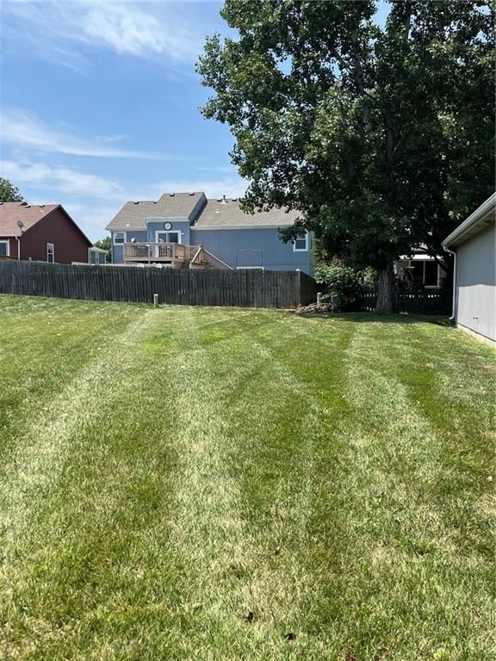
Well maintained patio home on quite corner lot. Maintenance provided community with monthly dues of ONLY $70.00 per month (lawn, trash, snow removal). New carpet (2026) and new interior paint (2026).
Offer Insights
Choose an offer strength
$308,602 – $314,585
Property Details
Interior
Bedrooms & bathrooms
- Bedrooms: 2
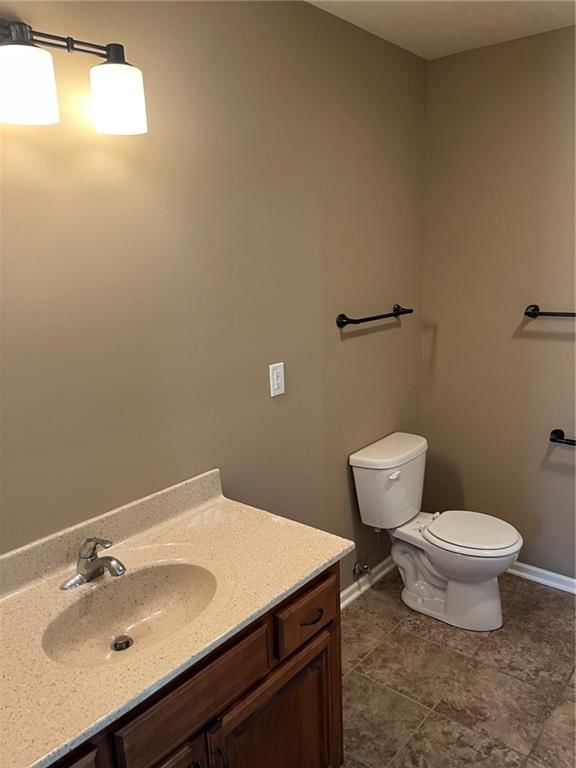
- Full bathrooms: 2
Bedroom 2
- Level: Main
Living Room
- Level: Main
Kitchen
- Level: Main
Laundry
- Level: Main
Bedroom 1
- Level: Main
Heating
- Heating: Natural Gas
Cooling
- Cooling: Electric
Appliances
- Included: Dishwasher, Disposal, Microwave, Electric Range
- Laundry: Main Level
Features
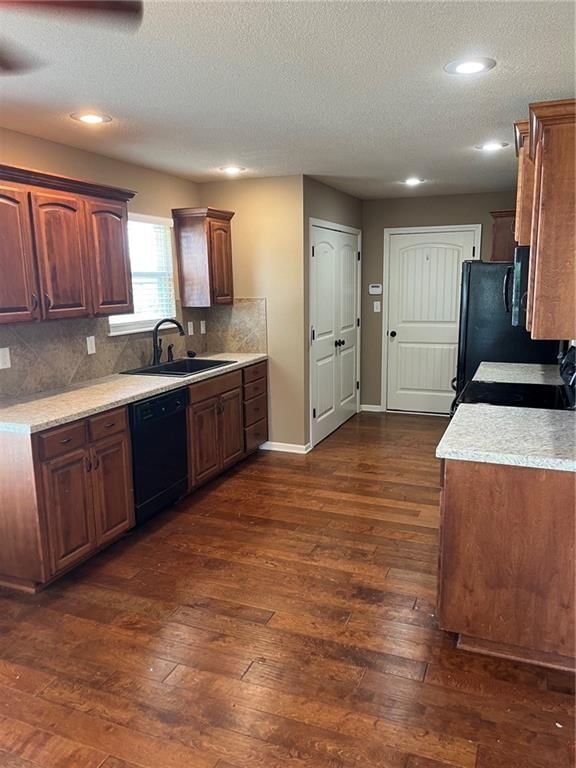
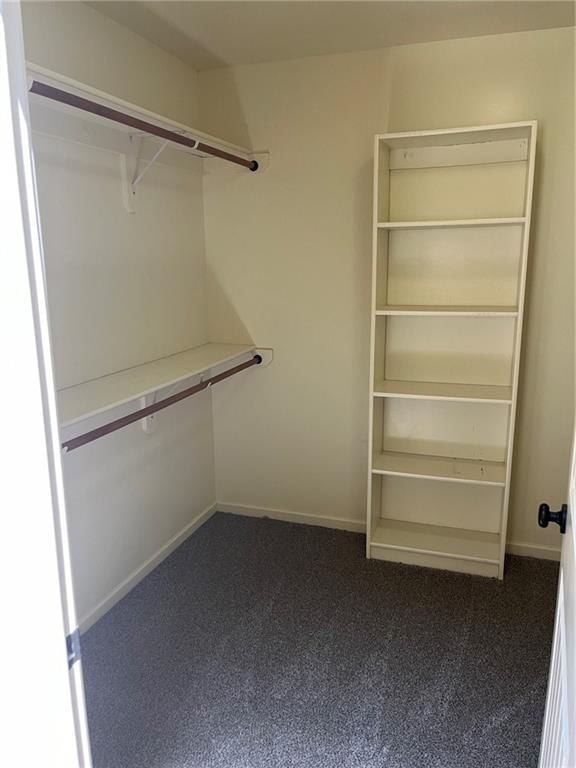
- Features: Custom Cabinets, Pantry, Stained Cabinets, Walk-In Closet(s)
- Flooring: Carpet, Luxury Vinyl
- Basement: Slab
- Fireplace features: Family Room, Gas
- Other rooms: Fam Rm Main Level, Main Floor BR, Main Floor Primary Bedroom
Interior area
- Finished area above ground: 1,370 sqft
- Total interior livable area: 1,370 sqft
Property
Parking
- Total spaces: 2
- Parking features: Attached
Lot
- Size: 0.22 Acres
- Features: City Lot, Corner Lot, Sprinkler-In Ground
- Patio & porch: Covered Patio
Construction
Type & style
- Home type: Residential
- Architectural style: Villa
Materials
- Materials: Stone Veneer, Wood Siding
Condition
- Age: 6-10 Years
Utilities & green energy
- Sewer: Public Sewer
- Water: Public
Highlights
Outdoor & Lot
- Covered Patio
- Fenced Yard
- Big Backyard
- Mature Trees
- Corner Lot
- Sprinkler System
Kitchen
- Walk-in Pantry
Bathroom
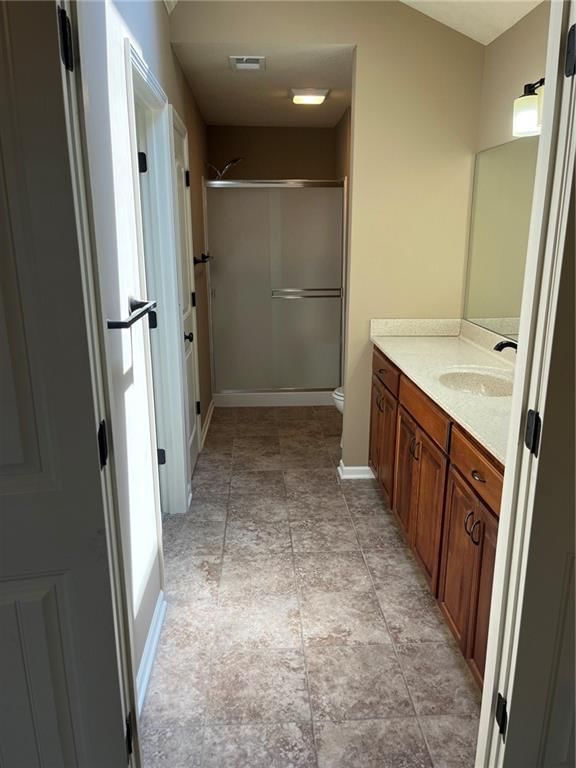
- Walk-in Shower
Interior
- Hardwood Floors
- Coffered or Tray Ceiling
- Accent Wall
Layout
- Main Floor Primary
Fireplace
- Fireplace
- Gas Fireplace
- Stone Fireplace
Garage & Parking
- Attached Garage
HOA and Amenities
HOA
- Has HOA: Yes
- Fee: $70 /month
Nearby schools
GreatSchools rating
- 3Blue Hills Elementary School
- 5Osage Trail Middle School
- 3Fort Osage High School
Schools provided by the listing agent
- District: Fort Osage
Price history
Tax
- Annual tax amount: $4,500 / yr
Property tax history
| Year | Property tax | Assessed value |
|---|---|---|
| 2025 | $3,911 | $43,502 |
| 2024 | $3,384 | $37,829 |
| 2023 | $3,353 | $37,829 |
| 2022 | $3,395 | $36,291 |
| 2021 | $3,399 | $36,291 |
| 2020 | $3,128 | $32,917 |
| 2019 | $2,966 | $32,917 |
| 2018 | $2,898 | $30,991 |
| 2017 | $2,966 | $30,991 |
| 2016 | $1 | $11 |
| 2014 | $1 | $10 |
| 2013 | $1 | $10 |
Listed by ASI Real Estate Group LLC
Listed Jul 24, 2026, 9:44 AM · Updated Jul 25, 2026, 4:01 AM · Source: Heartland MLS as distributed by MLS GRID · MLS #2633278
$314,900
1808 N Keenan Street, Independence, MO 64058
About this home
Well maintained patio home on quite corner lot. Maintenance provided community with monthly dues of ONLY $70.00 per month (lawn, trash, snow removal). New carpet (2026) and new interior paint (2026).
See this home in person
Connect with a local HouseLoop agent to show you this home and answer your questions.
Pick a date
Pick a time
Property Details
Interior
Bedrooms & bathrooms
- Bedrooms: 2
- Full bathrooms: 2
Bedroom 2
- Level: Main
Living Room
- Level: Main
Kitchen
- Level: Main
Laundry
- Level: Main
Bedroom 1
- Level: Main
Heating
- Heating: Natural Gas
Cooling
- Cooling: Electric
Appliances
- Included: Dishwasher, Disposal, Microwave, Electric Range
- Laundry: Main Level
Features
- Features: Custom Cabinets, Pantry, Stained Cabinets, Walk-In Closet(s)
- Flooring: Carpet, Luxury Vinyl
- Basement: Slab
- Fireplace features: Family Room, Gas
- Other rooms: Fam Rm Main Level, Main Floor BR, Main Floor Primary Bedroom
Interior area
- Finished area above ground: 1,370 sqft
- Total interior livable area: 1,370 sqft
Property
Parking
- Total spaces: 2
- Parking features: Attached
Lot
- Size: 0.22 Acres
- Features: City Lot, Corner Lot, Sprinkler-In Ground
- Patio & porch: Covered Patio
Construction
Type & style
- Home type: Residential
- Architectural style: Villa
Materials
- Materials: Stone Veneer, Wood Siding
Condition
- Age: 6-10 Years
Utilities & green energy
- Sewer: Public Sewer
- Water: Public
Highlights
Outdoor & Lot
- Covered Patio
- Fenced Yard
- Big Backyard
- Mature Trees
- Corner Lot
- Sprinkler System
Kitchen
- Walk-in Pantry
Bathroom
- Walk-in Shower
Interior
- Hardwood Floors
- Coffered or Tray Ceiling
- Accent Wall
Layout
- Main Floor Primary
Fireplace
- Fireplace
- Gas Fireplace
- Stone Fireplace
Garage & Parking
- Attached Garage
HOA and Amenities
HOA
- Has HOA: Yes
- Fee: $70 /month
Nearby schools
GreatSchools rating
- 3Blue Hills Elementary School
- 5Osage Trail Middle School
- 3Fort Osage High School
Schools provided by the listing agent
- District: Fort Osage
Price history
Tax
- Annual tax amount: $4,500 / yr
Property tax history
| Year | Property tax | Assessed value |
|---|---|---|
| 2025 | $3,911 | $43,502 |
| 2024 | $3,384 | $37,829 |
| 2023 | $3,353 | $37,829 |
| 2022 | $3,395 | $36,291 |
| 2021 | $3,399 | $36,291 |
| 2020 | $3,128 | $32,917 |
| 2019 | $2,966 | $32,917 |
| 2018 | $2,898 | $30,991 |
| 2017 | $2,966 | $30,991 |
| 2016 | $1 | $11 |
| 2014 | $1 | $10 |
| 2013 | $1 | $10 |
Offer Insights
Choose an offer strength
$308,602 – $314,585
Listed by ASI Real Estate Group LLC
Listed Jul 24, 2026, 9:44 AM · Updated Jul 25, 2026, 4:01 AM · Source: Heartland MLS as distributed by MLS GRID · MLS #2633278