$164,900
2 bd · 1 ba · 754 sqftAbout this home
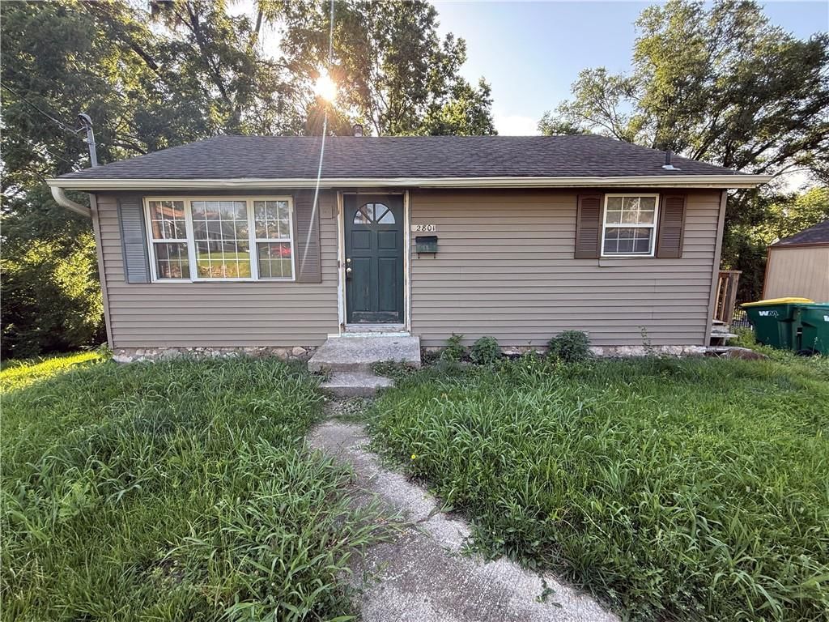
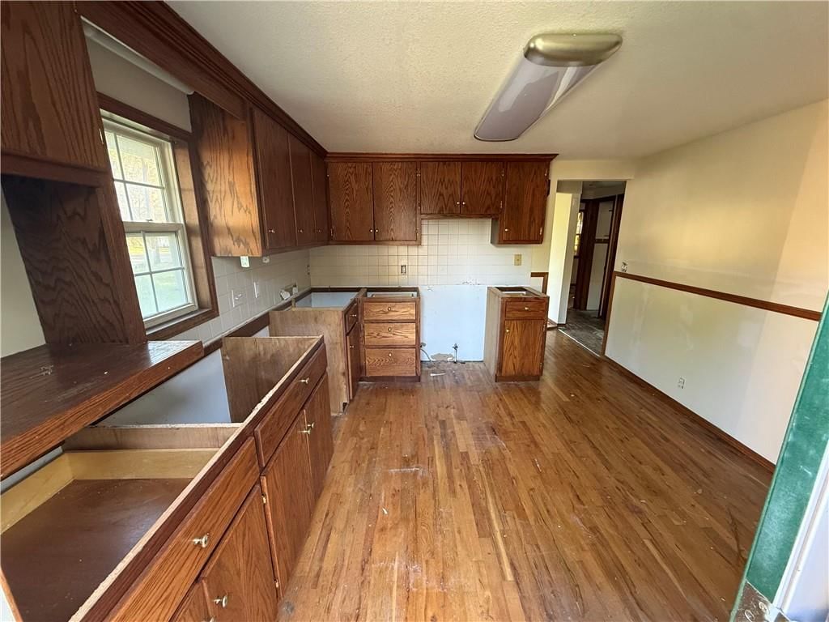
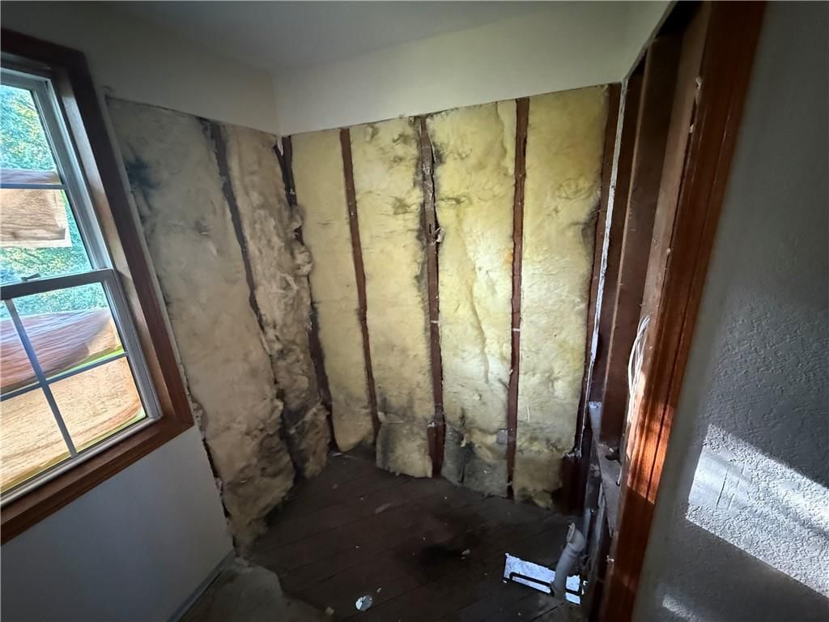
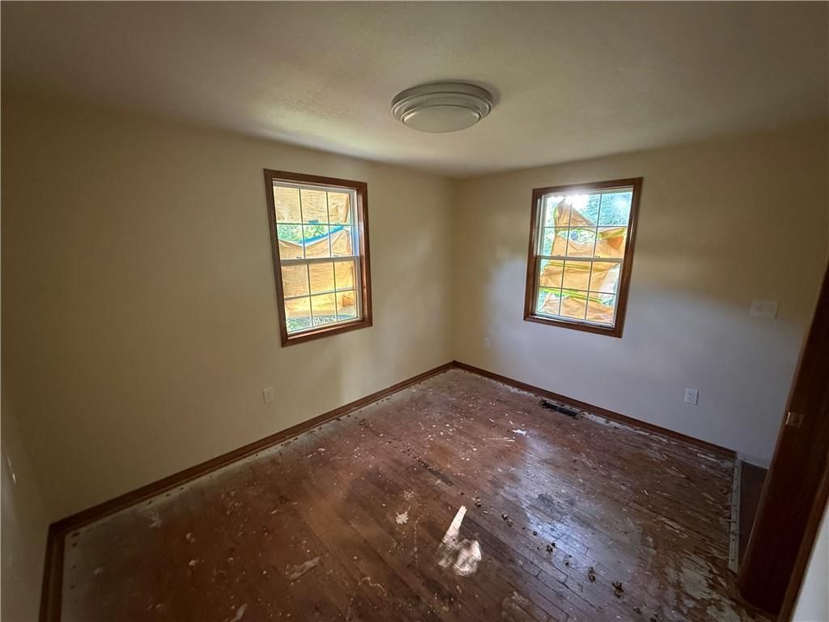
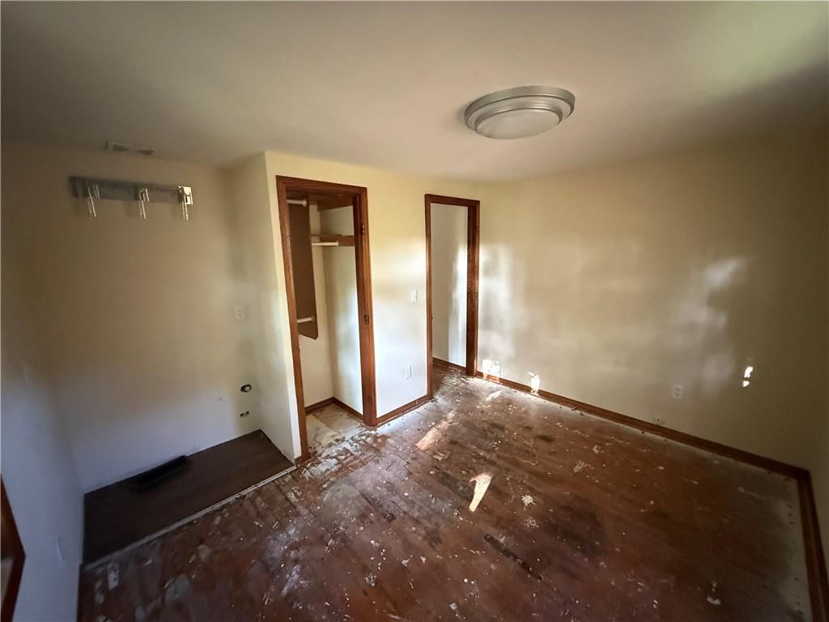
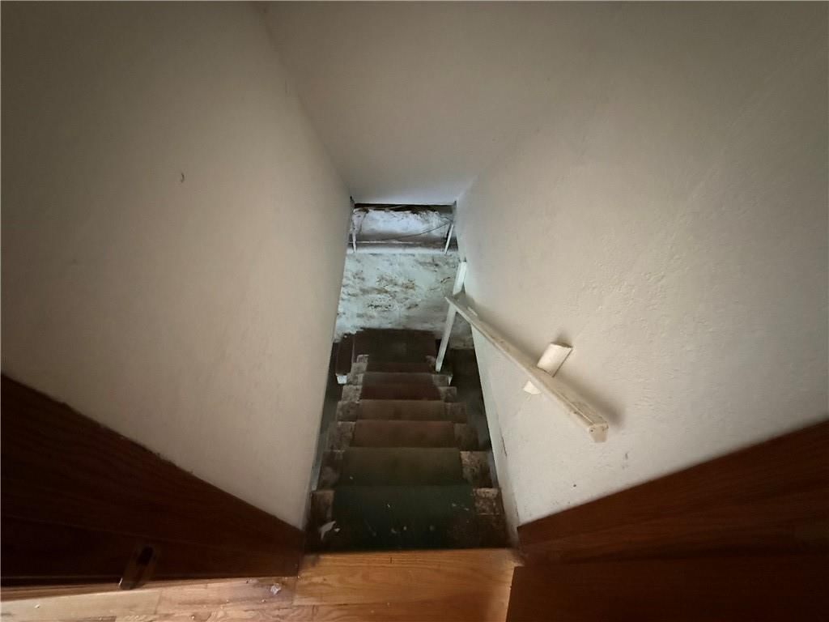
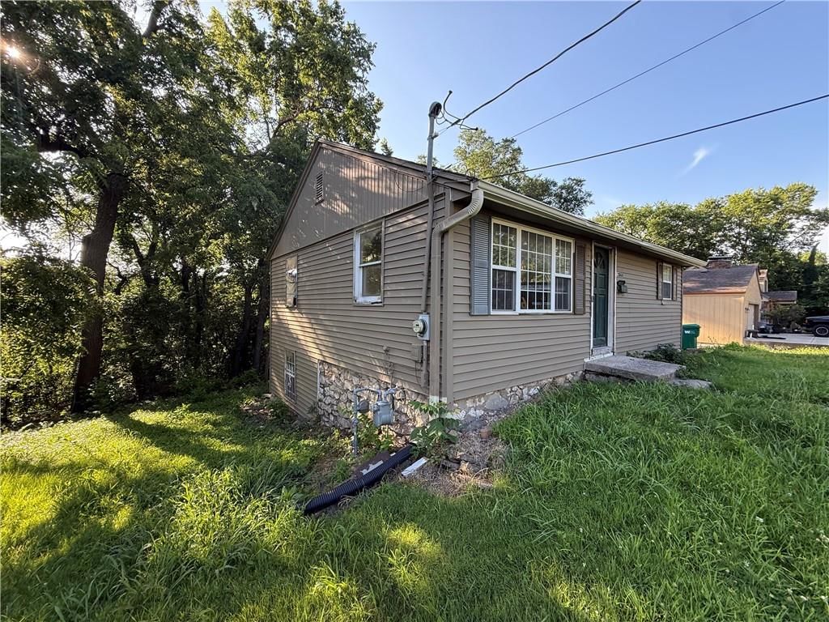
Investment Highlights: Easy, quick rehab with strong upside 2 bed, 1 bath single-family home 1-car garage Prime location near KU Medical Center Convenient access to both the Kansas and Missouri state lines Strong rental potential in a high-demand area Off-market opportunity with excellent value-add potential…
Offer Insights
Choose an offer strength
$158,304 – $161,437
Property Details
Interior
Bedrooms & bathrooms
- Bedrooms: 2
- Full bathrooms: 1
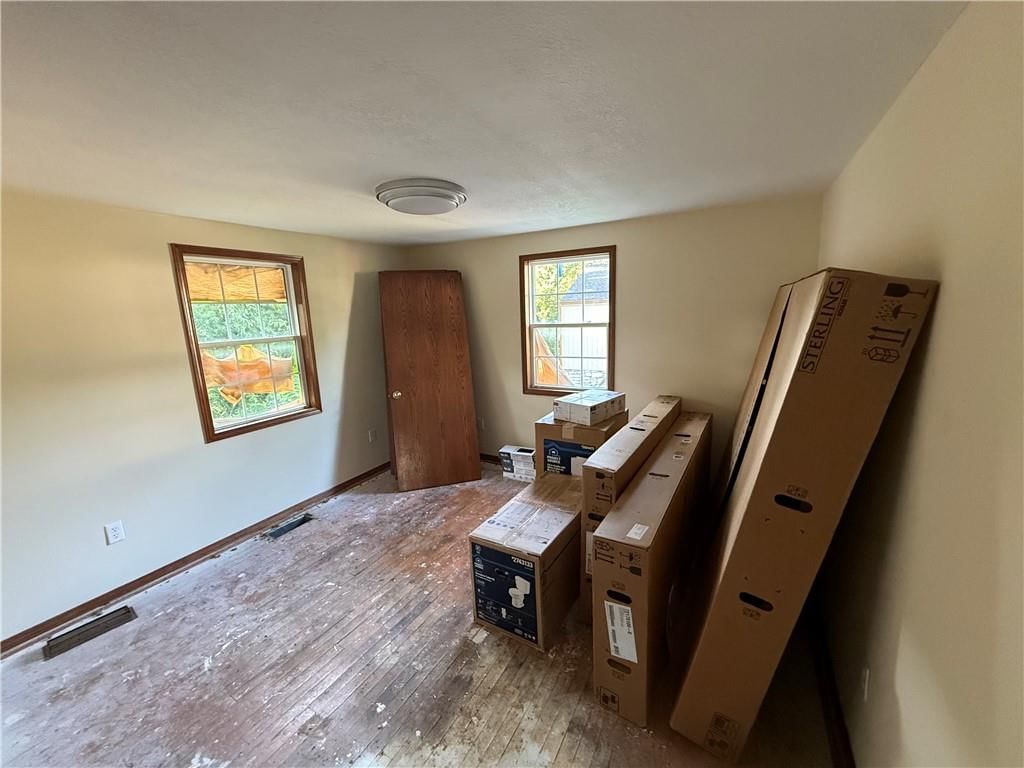
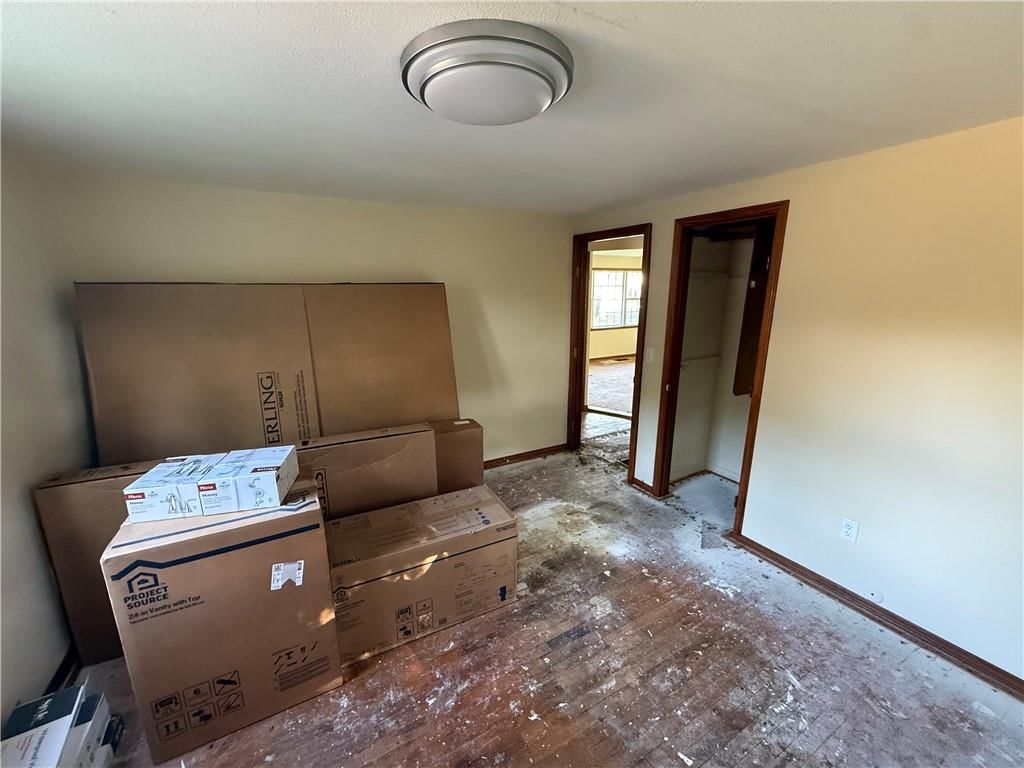
Primary Bedroom
- Level: First
- Dimensions: 12 × 11
Bedroom 2
- Level: First
- Dimensions: 12 × 9
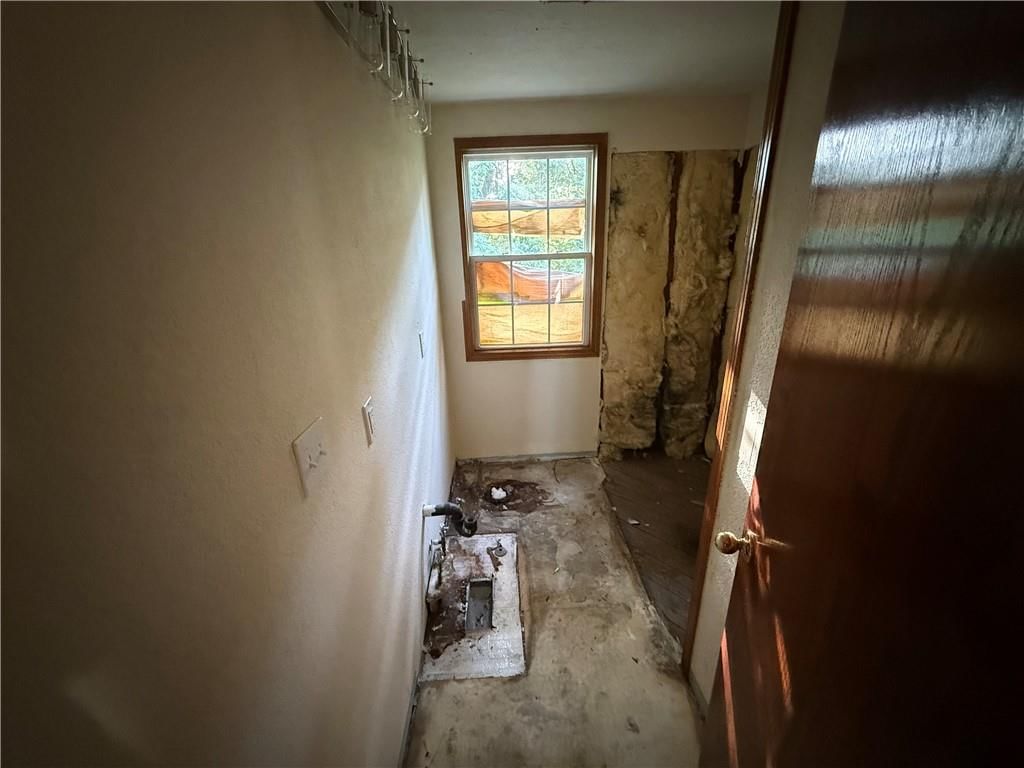
Half Bath
- Level: First
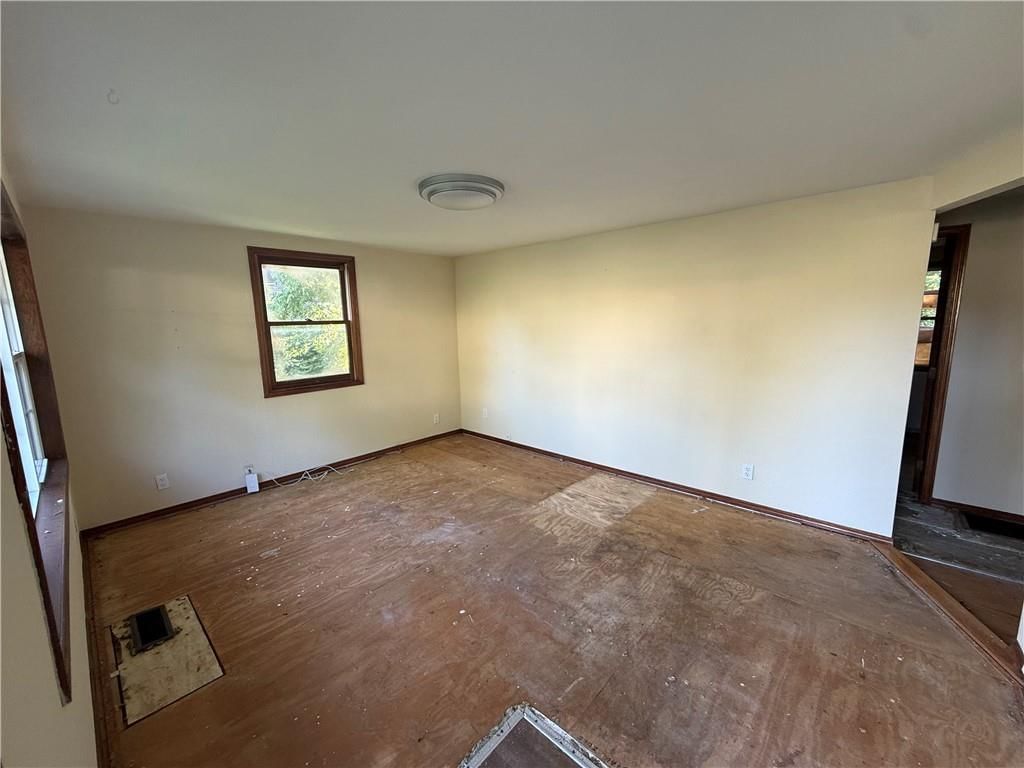
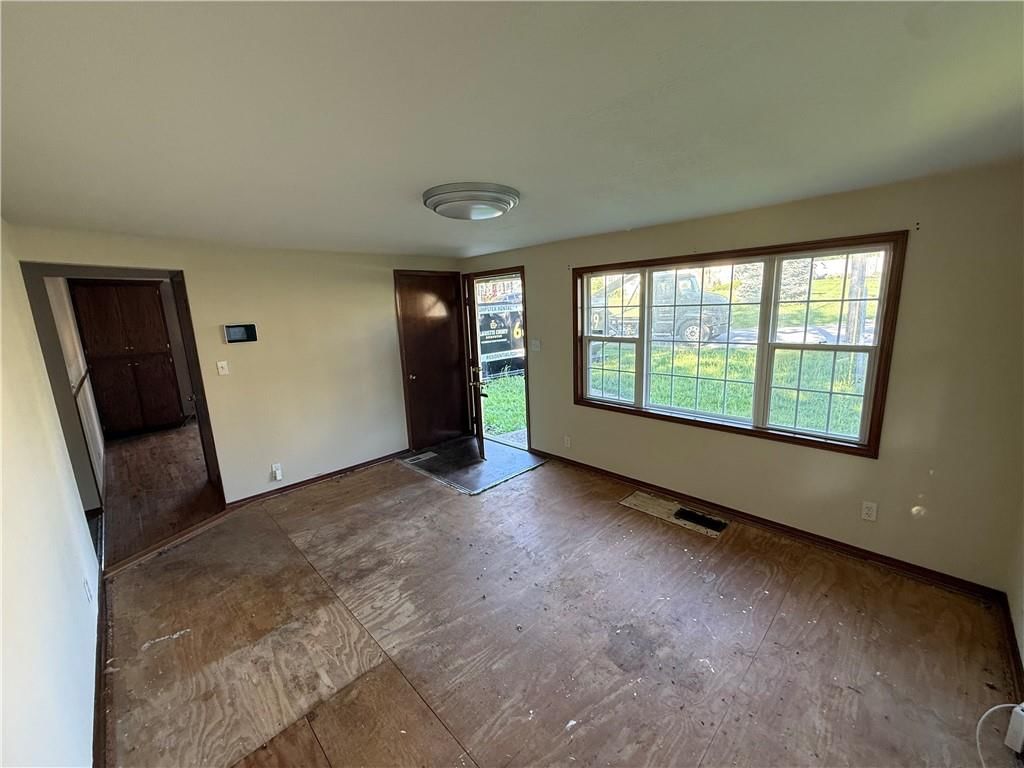
Living Room
- Level: First
- Dimensions: 15 × 12
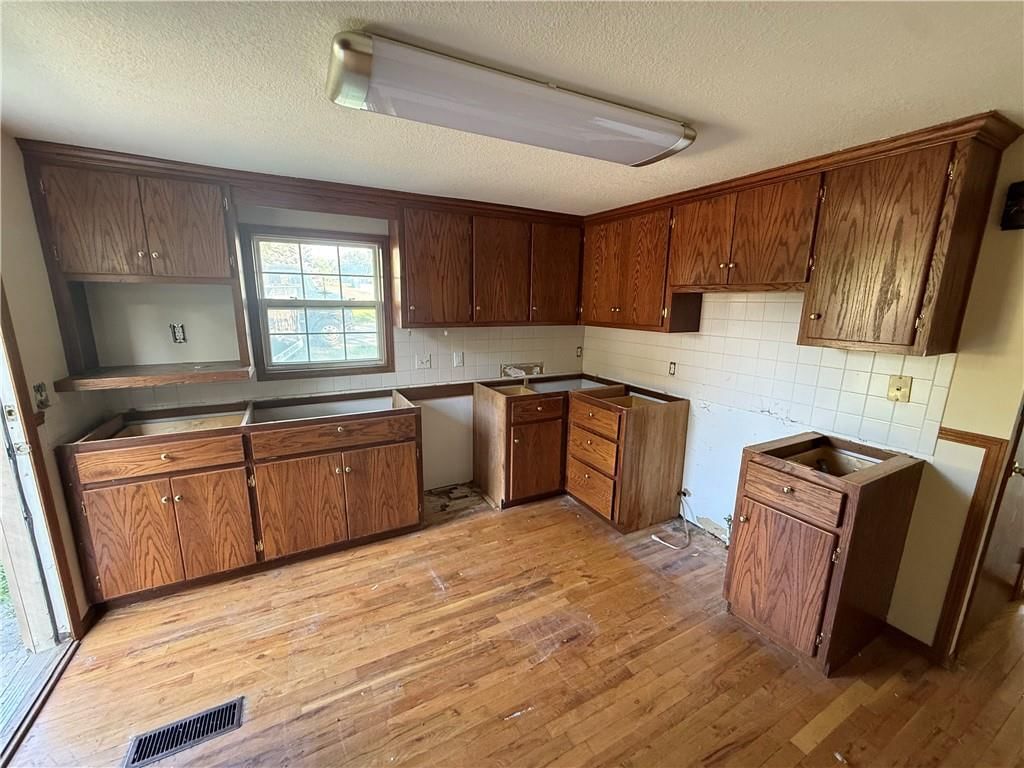
Kitchen
- Level: First
- Dimensions: 11 × 13
Bathroom 1
- Level: First
Heating
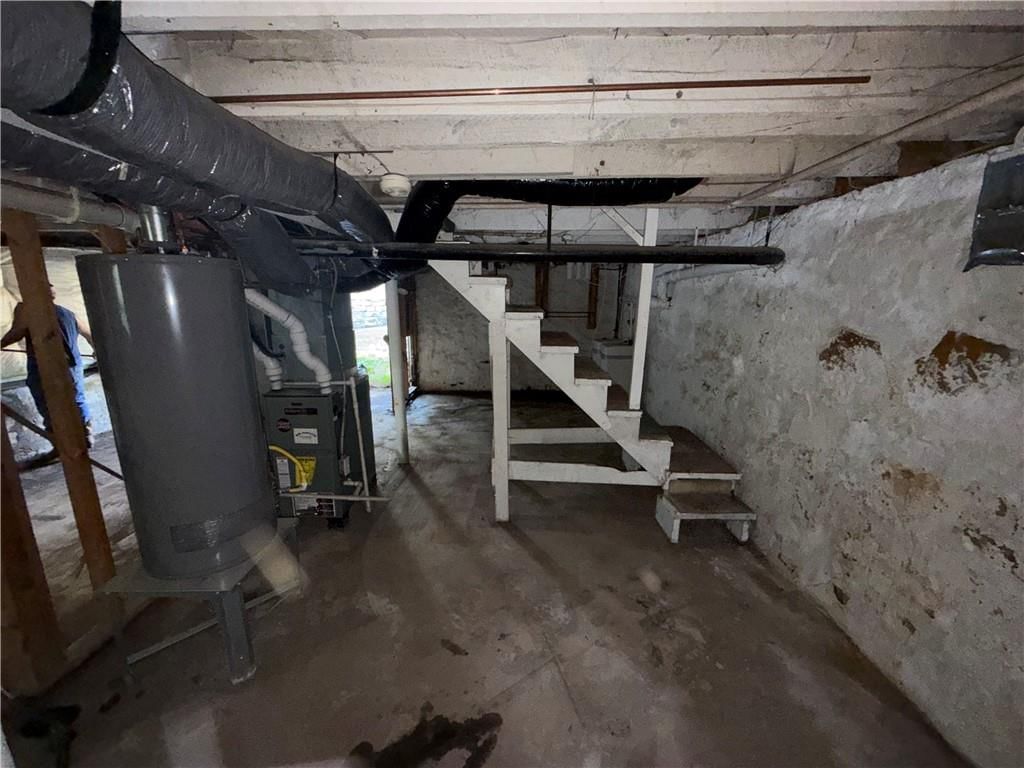
- Heating: Forced Air
Cooling
- Cooling: Electric
Appliances
- Included: Dishwasher, Disposal, Built-In Oven, Gas Range
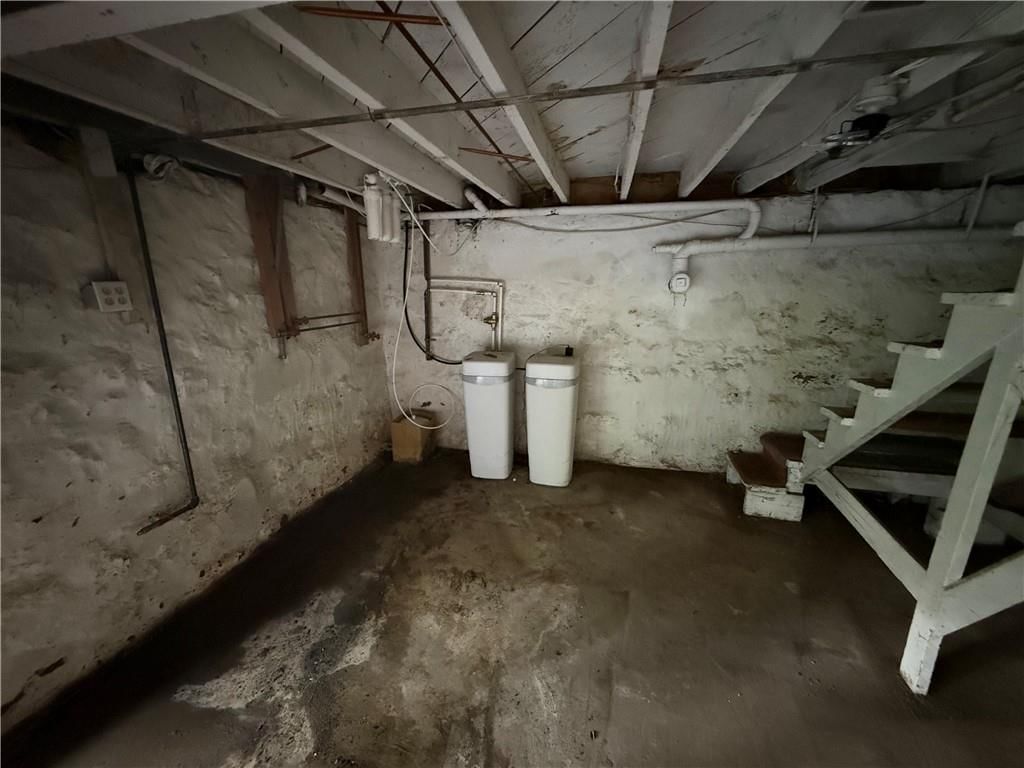
- Laundry: In Basement
Features
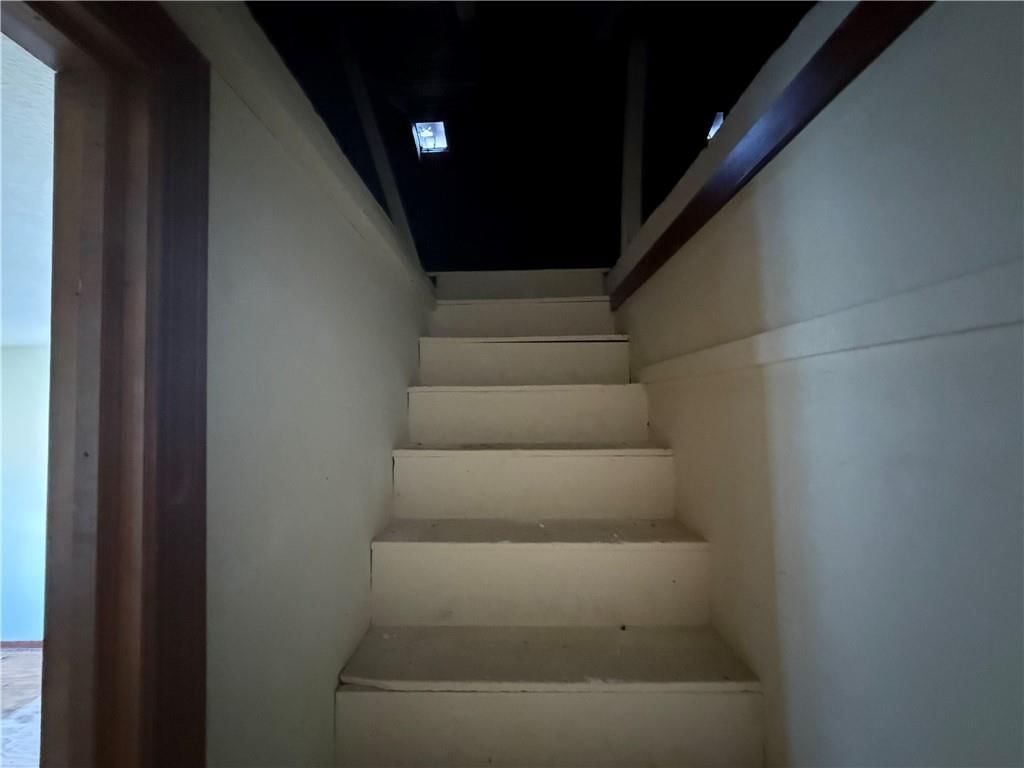
- Features: Ceiling Fan(s), Expandable Attic
- Flooring: Carpet
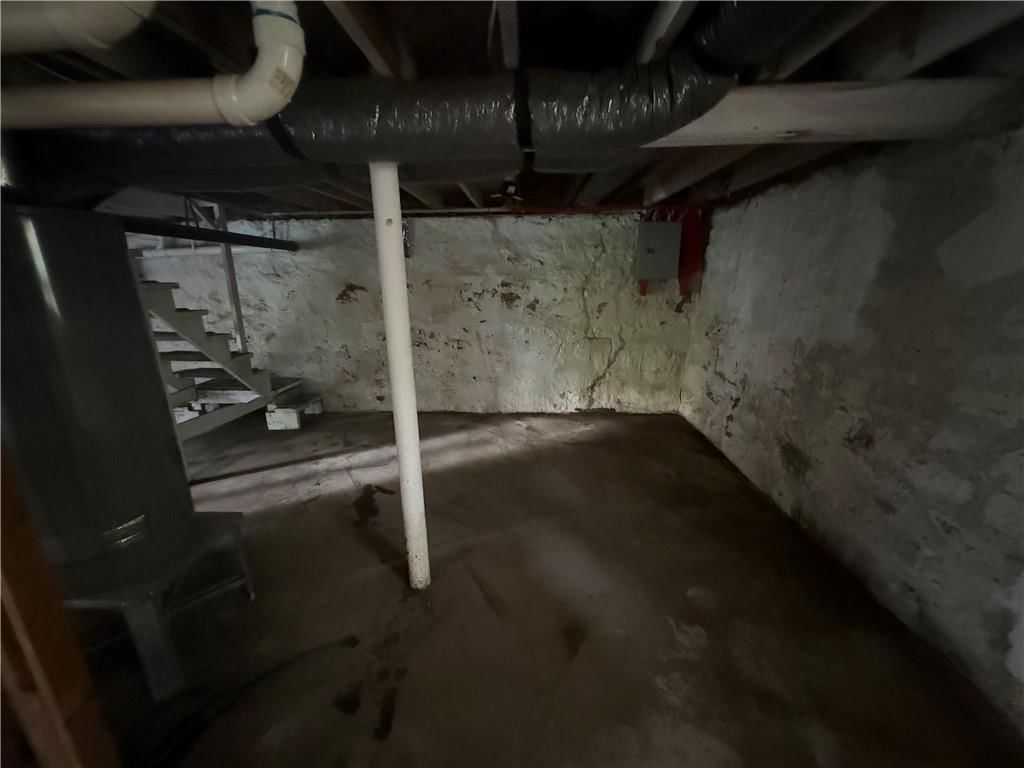
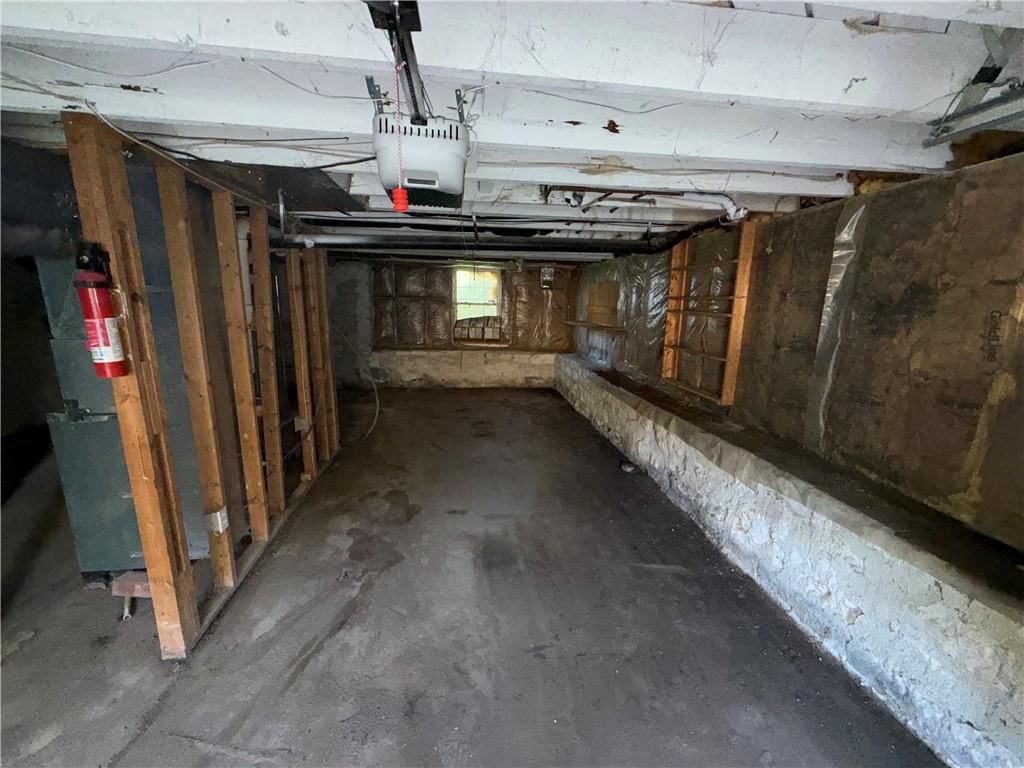
- Basement: Daylight, Full, Stone/Rock
Interior area
- Finished area above ground: 754 sqft
- Total interior livable area: 754 sqft
Property
Parking
- Total spaces: 1
- Parking features: Basement, Garage Faces Side
Lot
- Size: 0.32 Acres
- Features: City Lot, Many Trees
- Patio & porch: Porch
Construction
Type & style
- Home type: Residential
- Architectural style: Single Family Residence
Materials
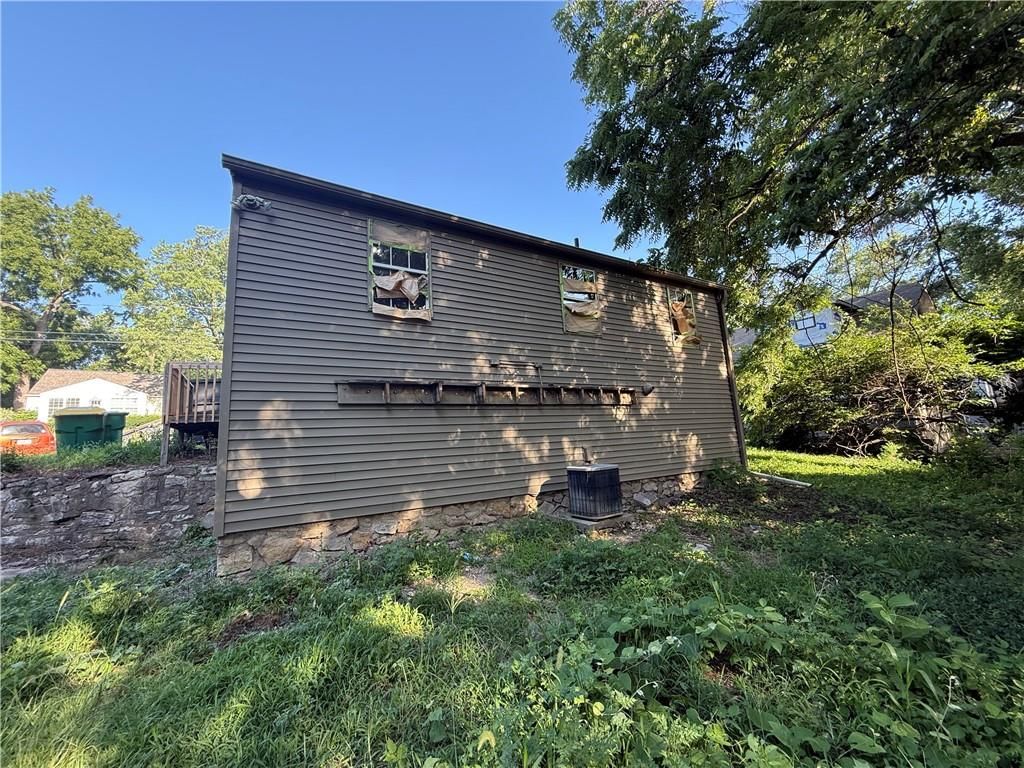
- Materials: Frame, Vinyl Siding
Condition
- Year built: 1974
- Age: 76-100 Years
Utilities & green energy
- Sewer: Public Sewer
- Water: Public
Highlights
Outdoor & Lot
- Covered Patio
- Big Backyard
- Mature Trees
- Wooded Lot
Kitchen
- Gas Range
Interior
- Hardwood Floors
Layout
- Finished Basement
- Walk-out Basement
HOA and Amenities
No HOA on this home.
Nearby schools
GreatSchools rating
- 3Thomas A Edison Elementary School
- 2Rosedale Middle School
- 1J C Harmon High School
Schools provided by the listing agent
- District: Kansas City Ks
Price history
Tax
- Annual tax amount: $2,718 / yr
Property tax history
| Year | Property tax | Assessed value |
|---|---|---|
| 2025 | $2,718 | $18,021 |
| 2024 | $2,564 | $17,618 |
| 2023 | $2,674 | $16,847 |
| 2022 | $2,173 | $13,685 |
| 2021 | $1,865 | $11,404 |
| 2020 | $1,774 | $10,860 |
| 2019 | $1,761 | $10,787 |
| 2018 | $1,676 | $10,327 |
| 2017 | $1,590 | $9,724 |
| 2016 | $1,469 | $8,922 |
| 2015 | $1,428 | $8,579 |
| 2014 | $1,690 | $9,177 |
Listed by SBD Housing Solutions LLC
Listed Jul 27, 2026, 11:36 AM · Updated Jul 28, 2026, 4:01 AM · Source: Heartland MLS as distributed by MLS GRID · MLS #2633266
$164,900
2801 S 8th Street, Kansas City, KS 66103
About this home
Investment Highlights: Easy, quick rehab with strong upside 2 bed, 1 bath single-family home 1-car garage Prime location near KU Medical Center Convenient access to both the Kansas and Missouri state lines Strong rental potential in a high-demand area Off-market opportunity with excellent value-add potential…
See this home in person
Connect with a local HouseLoop agent to show you this home and answer your questions.
Pick a date
Pick a time
Property Details
Interior
Bedrooms & bathrooms
- Bedrooms: 2
- Full bathrooms: 1
Primary Bedroom
- Level: First
- Dimensions: 12 × 11
Bedroom 2
- Level: First
- Dimensions: 12 × 9
Half Bath
- Level: First
Living Room
- Level: First
- Dimensions: 15 × 12
Kitchen
- Level: First
- Dimensions: 11 × 13
Bathroom 1
- Level: First
Heating
- Heating: Forced Air
Cooling
- Cooling: Electric
Appliances
- Included: Dishwasher, Disposal, Built-In Oven, Gas Range
- Laundry: In Basement
Features
- Features: Ceiling Fan(s), Expandable Attic
- Flooring: Carpet
- Basement: Daylight, Full, Stone/Rock
Interior area
- Finished area above ground: 754 sqft
- Total interior livable area: 754 sqft
Property
Parking
- Total spaces: 1
- Parking features: Basement, Garage Faces Side
Lot
- Size: 0.32 Acres
- Features: City Lot, Many Trees
- Patio & porch: Porch
Construction
Type & style
- Home type: Residential
- Architectural style: Single Family Residence
Materials
- Materials: Frame, Vinyl Siding
Condition
- Year built: 1974
- Age: 76-100 Years
Utilities & green energy
- Sewer: Public Sewer
- Water: Public
Highlights
Outdoor & Lot
- Covered Patio
- Big Backyard
- Mature Trees
- Wooded Lot
Kitchen
- Gas Range
Interior
- Hardwood Floors
Layout
- Finished Basement
- Walk-out Basement
HOA and Amenities
No HOA on this home.
Nearby schools
GreatSchools rating
- 3Thomas A Edison Elementary School
- 2Rosedale Middle School
- 1J C Harmon High School
Schools provided by the listing agent
- District: Kansas City Ks
Price history
Tax
- Annual tax amount: $2,718 / yr
Property tax history
| Year | Property tax | Assessed value |
|---|---|---|
| 2025 | $2,718 | $18,021 |
| 2024 | $2,564 | $17,618 |
| 2023 | $2,674 | $16,847 |
| 2022 | $2,173 | $13,685 |
| 2021 | $1,865 | $11,404 |
| 2020 | $1,774 | $10,860 |
| 2019 | $1,761 | $10,787 |
| 2018 | $1,676 | $10,327 |
| 2017 | $1,590 | $9,724 |
| 2016 | $1,469 | $8,922 |
| 2015 | $1,428 | $8,579 |
| 2014 | $1,690 | $9,177 |
Offer Insights
Choose an offer strength
$158,304 – $161,437
Listed by SBD Housing Solutions LLC
Listed Jul 27, 2026, 11:36 AM · Updated Jul 28, 2026, 4:01 AM · Source: Heartland MLS as distributed by MLS GRID · MLS #2633266