$170,000
Under Contract3 bd · 1 ba · 1,186 sqftAbout this home
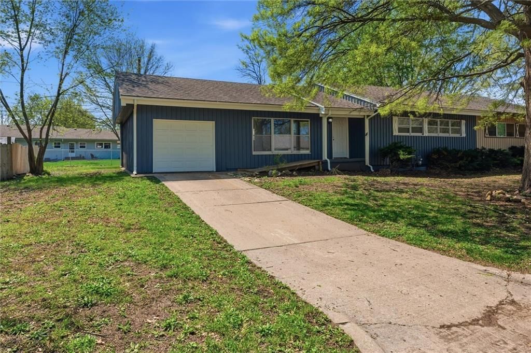
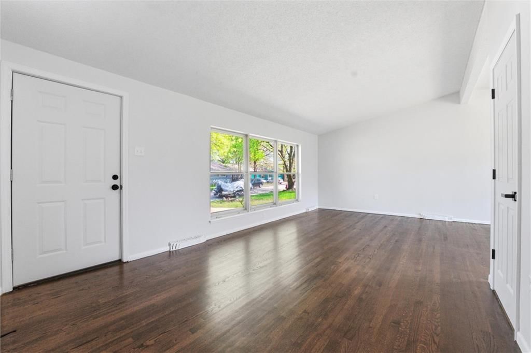
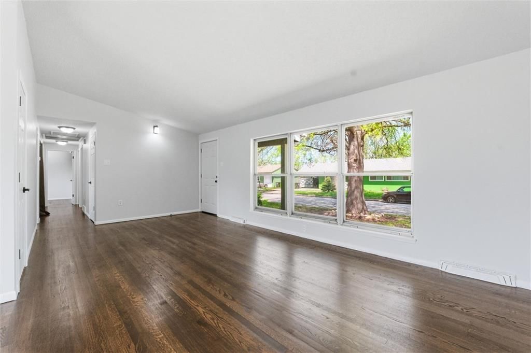
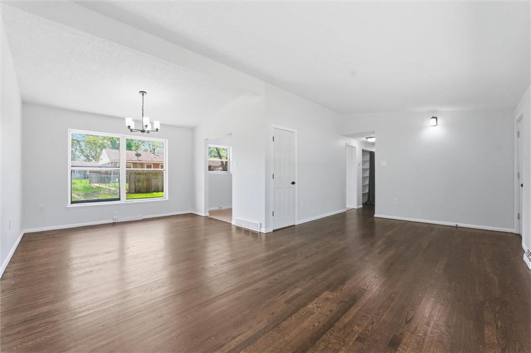
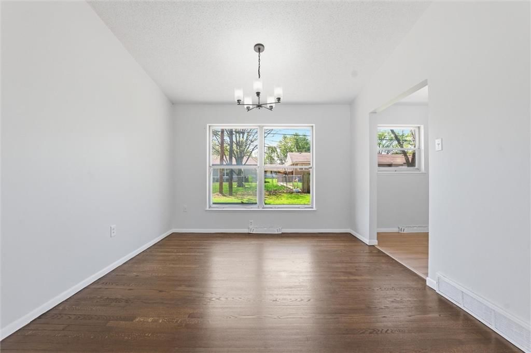
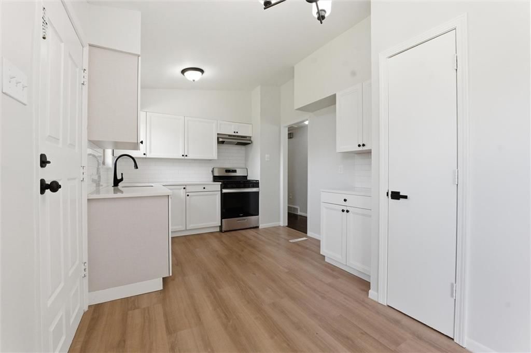
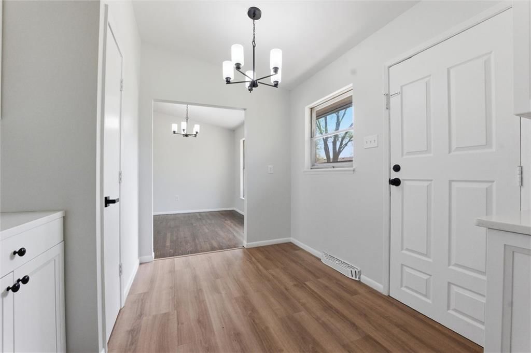
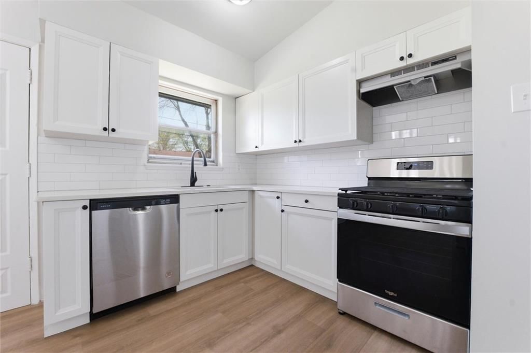
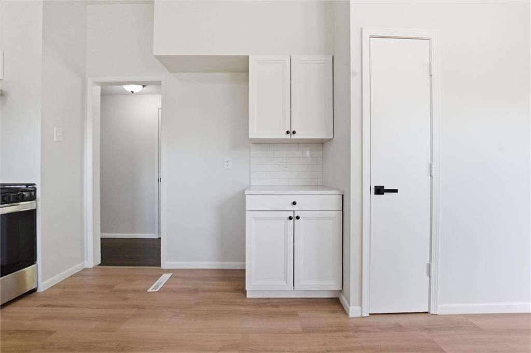
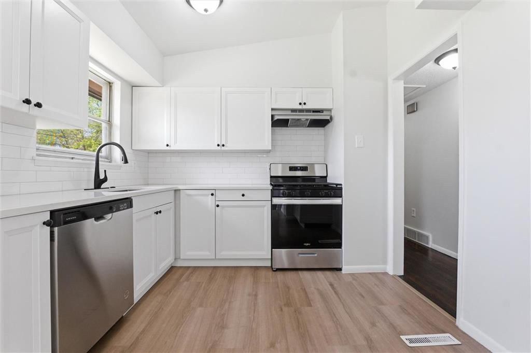
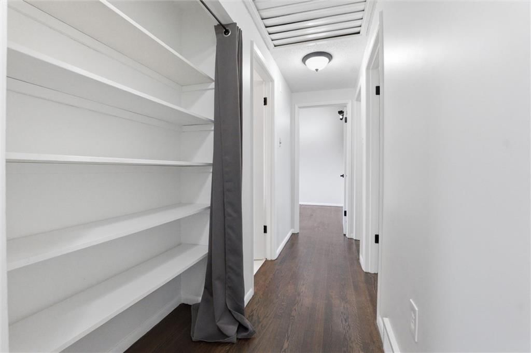
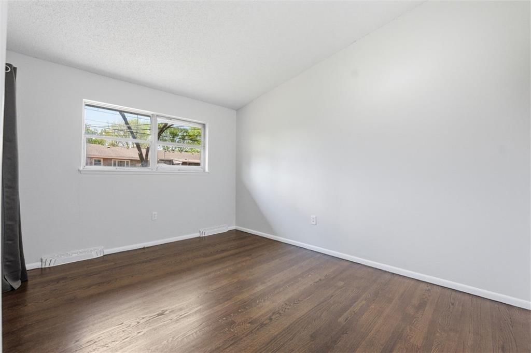
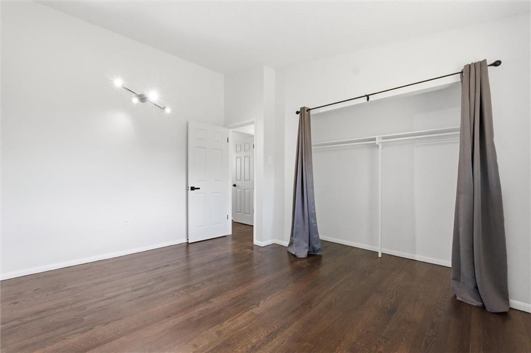
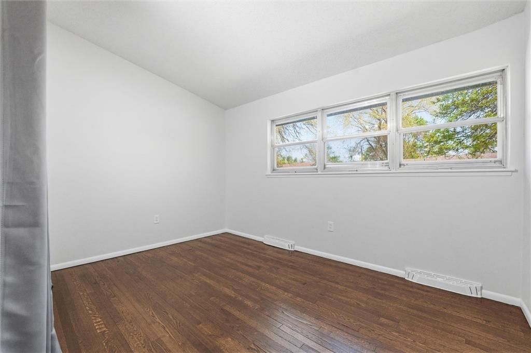
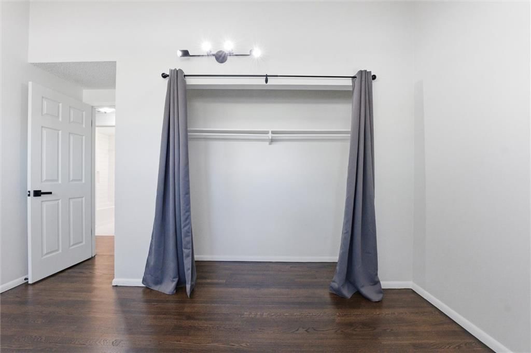
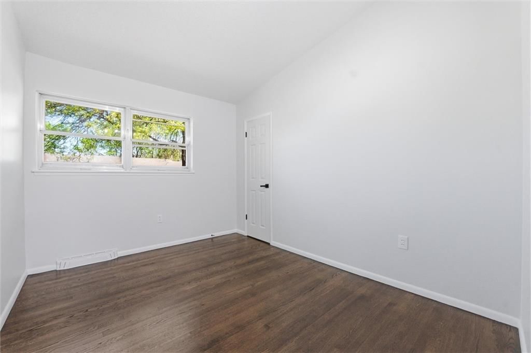
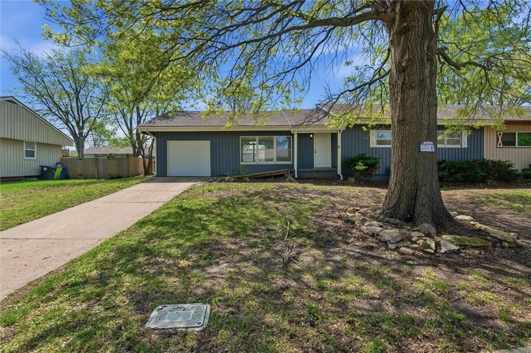
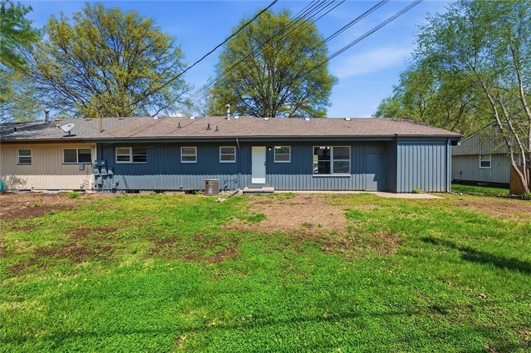
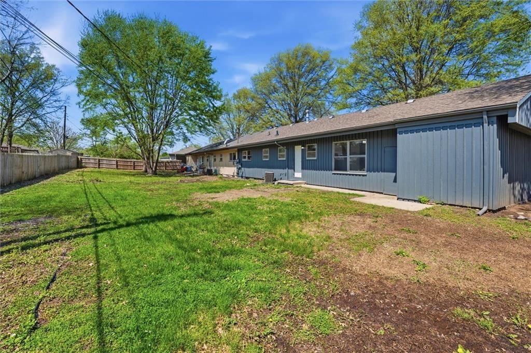
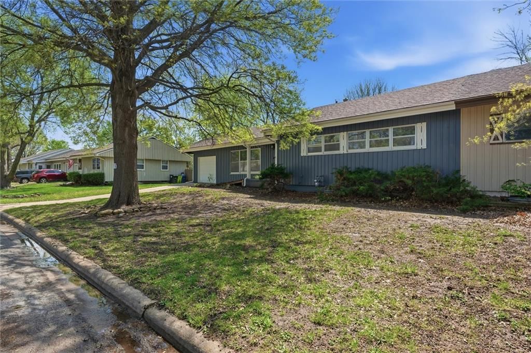
This beautifully maintained ranch showcases a thoughtfully designed floorplan with efficient use of space throughout. The fully updated interior features refinished hardwood flooring in the main living areas, a generously proportioned dining room perfect for entertaining, and a completely renovated kitchen with new…
Offer Insights
Choose an offer strength
$171,700 – $174,930
Property Details
Interior
Bedrooms & bathrooms
- Bedrooms: 3
- Full bathrooms: 1
Primary Bedroom
- Level: First
- Dimensions: 10 × 13
Bedroom 2
- Level: First
- Dimensions: 10 × 13
Bedroom 3
- Level: First
- Dimensions: 9 × 10
Living Room
- Level: First
Kitchen
- Level: First
- Dimensions: 9 × 12
Dining Room
- Level: First
- Dimensions: 10 × 8
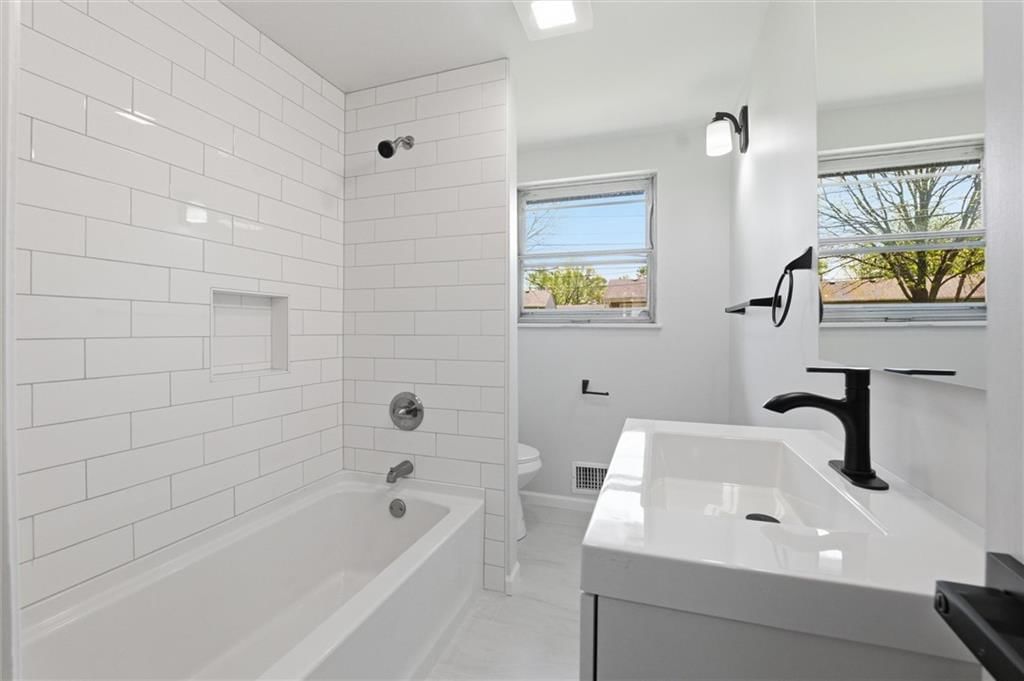
Bathroom 1
- Level: First
Heating
- Heating: Forced Air
Cooling
- Cooling: Attic Fan, Electric
Appliances
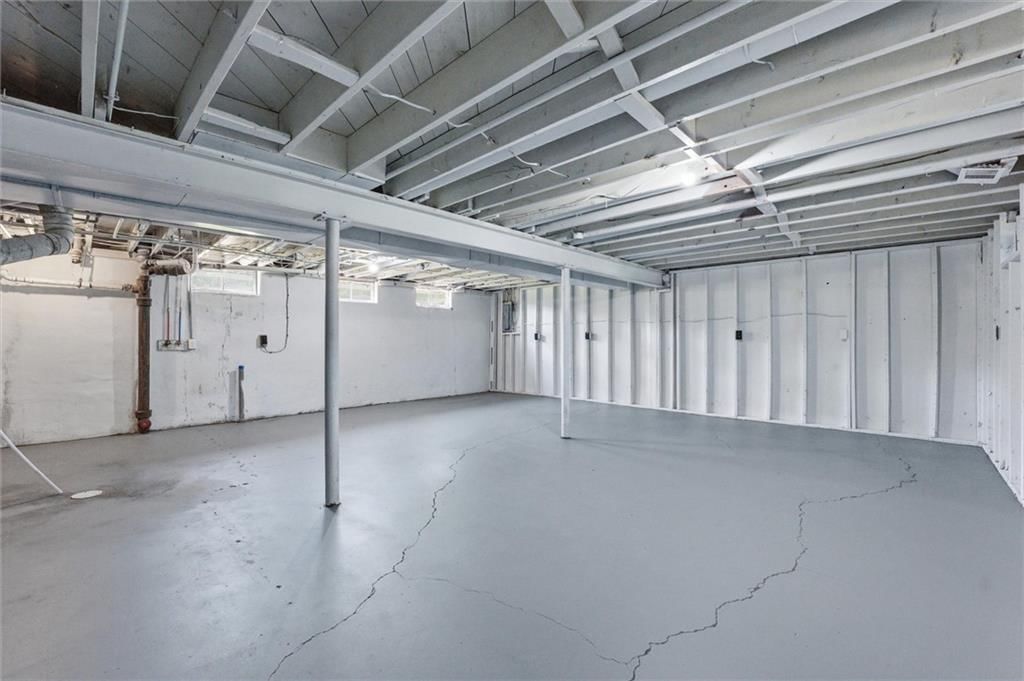
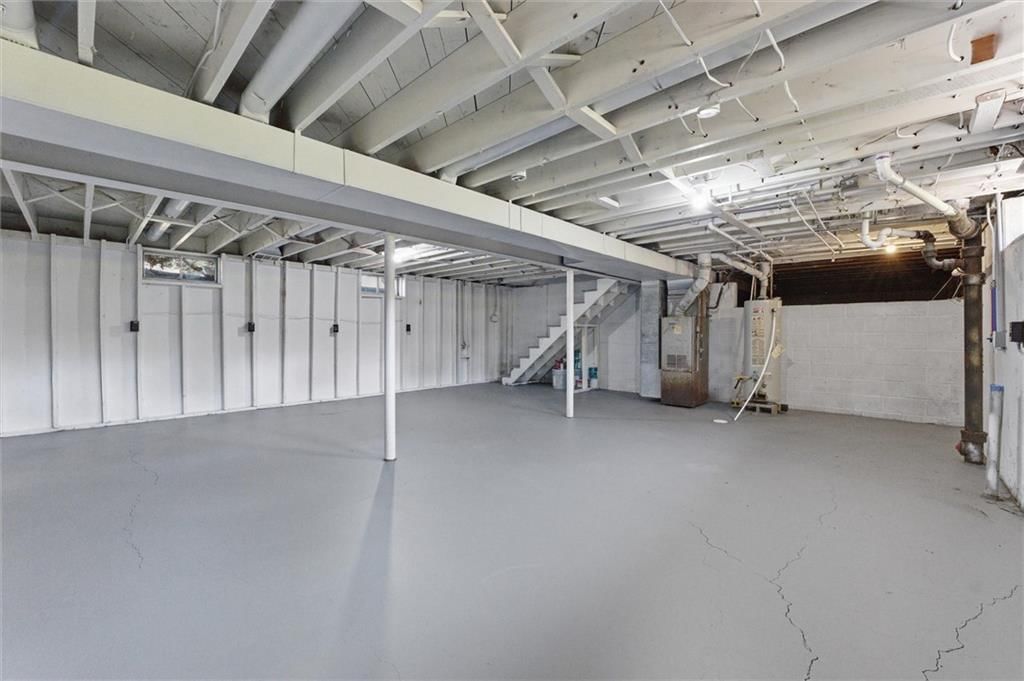
- Laundry: In Basement
Features
- Basement: Concrete
Interior area
- Finished area above ground: 1,186 sqft
- Total interior livable area: 1,186 sqft
Property
Parking
- Total spaces: 1
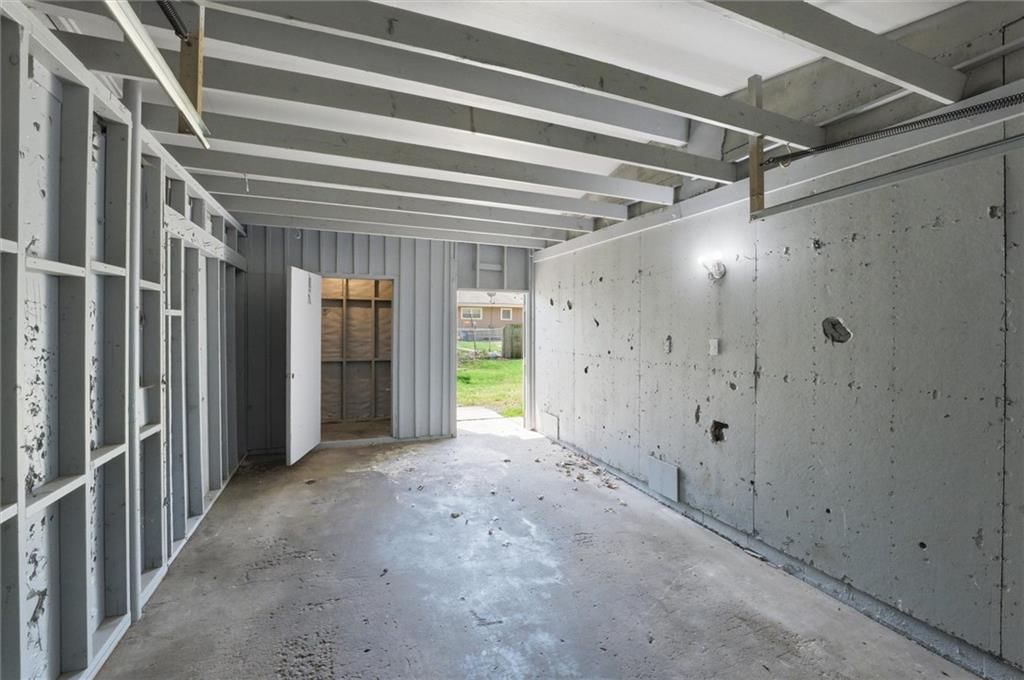
- Parking features: Carport
Lot
- Size: 0.16 Acres
Construction
Type & style
- Home type: Residential
- Architectural style: Half Duplex
Materials
- Materials: Board & Batten Siding
Condition
- Year built: 1960
- Age: 51-75 Years
Utilities & green energy
- Sewer: Public Sewer
- Water: Public
Highlights
Outdoor & Lot
- Fenced Yard
- Big Backyard
- Mature Trees
Kitchen
- Walk-in Pantry
- White Kitchen
- Double Oven
- Stainless Appliances
Bathroom
- Frameless Glass Shower
- Walk-in Shower
Interior
- Hardwood Floors
- Statement Lighting
Layout
- Main Floor Primary
Garage & Parking
- Attached Garage
- Epoxy Garage Floor
Style
- Modern
HOA and Amenities
HOA
- Has HOA: Yes
Amenities
- Other
- Play Area
Nearby schools
GreatSchools rating
- 8Gladden Elementary School
- 4Belton Middle School/Freshman Center
- 5Belton High School
Price history
Tax
- Annual tax amount: $1,388 / yr
Property tax history
| Year | Property tax | Assessed value |
|---|---|---|
| 2025 | $1,388 | $16,960 |
| 2024 | $1,252 | $15,190 |
| 2023 | $1,249 | $15,190 |
| 2022 | $1,140 | $13,740 |
| 2021 | $1,140 | $13,740 |
| 2020 | — | $13,390 |
| 2019 | — | $13,390 |
| 2018 | $950 | $11,720 |
| 2017 | $950 | $11,720 |
| 2016 | $907 | $11,130 |
| 2015 | $907 | $11,130 |
| 2014 | $910 | $11,130 |
Listed by Keller Williams Southland
Listed Jul 24, 2026, 11:56 AM · Updated Aug 1, 2026, 5:04 PM · Source: Heartland MLS as distributed by MLS GRID · MLS #2633265
$170,000
Under Contract416 Sagebrush Lane, Belton, MO 64012
About this home
This beautifully maintained ranch showcases a thoughtfully designed floorplan with efficient use of space throughout. The fully updated interior features refinished hardwood flooring in the main living areas, a generously proportioned dining room perfect for entertaining, and a completely renovated kitchen with new…
See this home in person
Connect with a local HouseLoop agent to show you this home and answer your questions.
Pick a date
Pick a time
Property Details
Interior
Bedrooms & bathrooms
- Bedrooms: 3
- Full bathrooms: 1
Primary Bedroom
- Level: First
- Dimensions: 10 × 13
Bedroom 2
- Level: First
- Dimensions: 10 × 13
Bedroom 3
- Level: First
- Dimensions: 9 × 10
Living Room
- Level: First
Kitchen
- Level: First
- Dimensions: 9 × 12
Dining Room
- Level: First
- Dimensions: 10 × 8
Bathroom 1
- Level: First
Heating
- Heating: Forced Air
Cooling
- Cooling: Attic Fan, Electric
Appliances
- Laundry: In Basement
Features
- Basement: Concrete
Interior area
- Finished area above ground: 1,186 sqft
- Total interior livable area: 1,186 sqft
Property
Parking
- Total spaces: 1
- Parking features: Carport
Lot
- Size: 0.16 Acres
Construction
Type & style
- Home type: Residential
- Architectural style: Half Duplex
Materials
- Materials: Board & Batten Siding
Condition
- Year built: 1960
- Age: 51-75 Years
Utilities & green energy
- Sewer: Public Sewer
- Water: Public
Highlights
Outdoor & Lot
- Fenced Yard
- Big Backyard
- Mature Trees
Kitchen
- Walk-in Pantry
- White Kitchen
- Double Oven
- Stainless Appliances
Bathroom
- Frameless Glass Shower
- Walk-in Shower
Interior
- Hardwood Floors
- Statement Lighting
Layout
- Main Floor Primary
Garage & Parking
- Attached Garage
- Epoxy Garage Floor
Style
- Modern
HOA and Amenities
HOA
- Has HOA: Yes
Amenities
- Other
- Play Area
Nearby schools
GreatSchools rating
- 8Gladden Elementary School
- 4Belton Middle School/Freshman Center
- 5Belton High School
Price history
Tax
- Annual tax amount: $1,388 / yr
Property tax history
| Year | Property tax | Assessed value |
|---|---|---|
| 2025 | $1,388 | $16,960 |
| 2024 | $1,252 | $15,190 |
| 2023 | $1,249 | $15,190 |
| 2022 | $1,140 | $13,740 |
| 2021 | $1,140 | $13,740 |
| 2020 | — | $13,390 |
| 2019 | — | $13,390 |
| 2018 | $950 | $11,720 |
| 2017 | $950 | $11,720 |
| 2016 | $907 | $11,130 |
| 2015 | $907 | $11,130 |
| 2014 | $910 | $11,130 |
Offer Insights
Choose an offer strength
$171,700 – $174,930
Listed by Keller Williams Southland
Listed Jul 24, 2026, 11:56 AM · Updated Aug 1, 2026, 5:04 PM · Source: Heartland MLS as distributed by MLS GRID · MLS #2633265