$419,000
4 bd · 3 ba · 1,820 sqftAbout this home
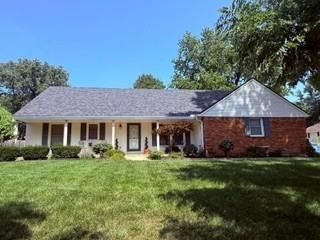
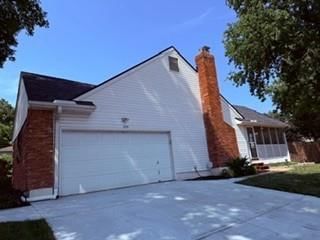
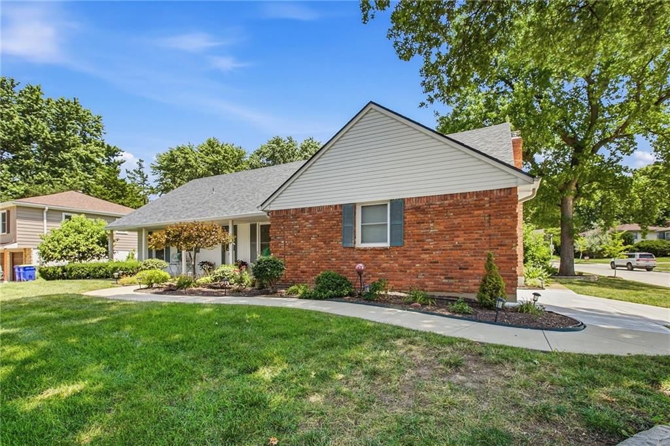
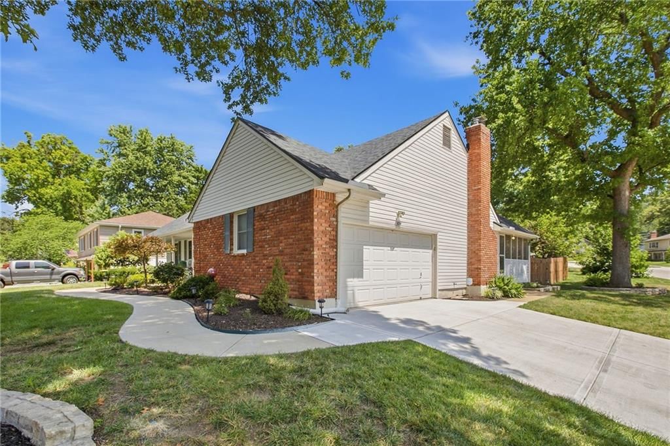
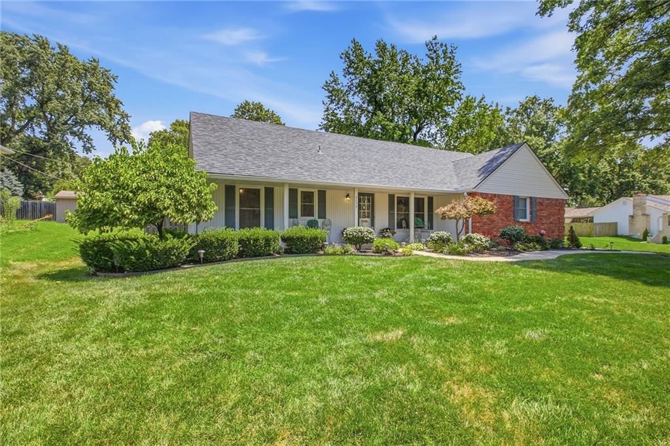
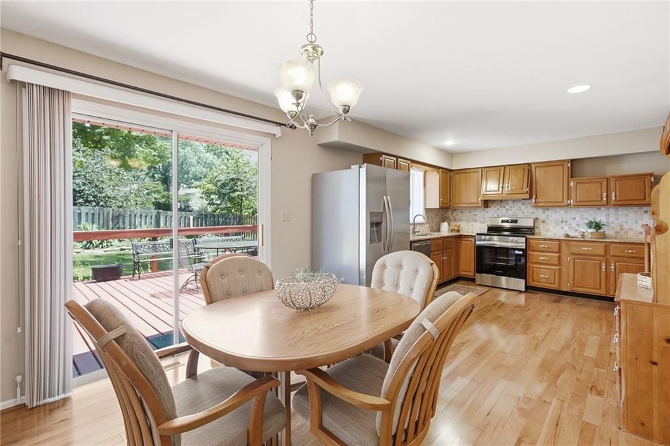
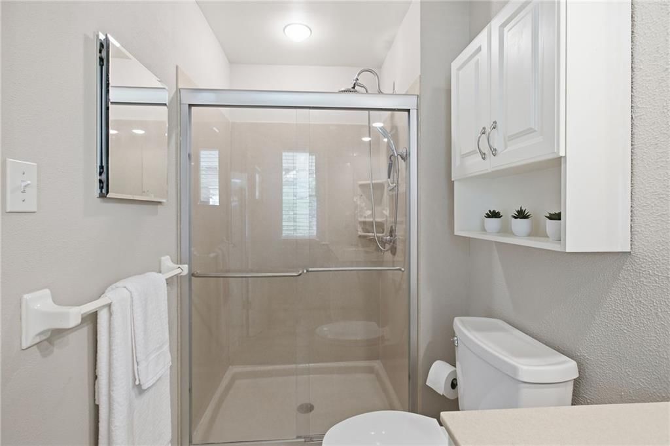
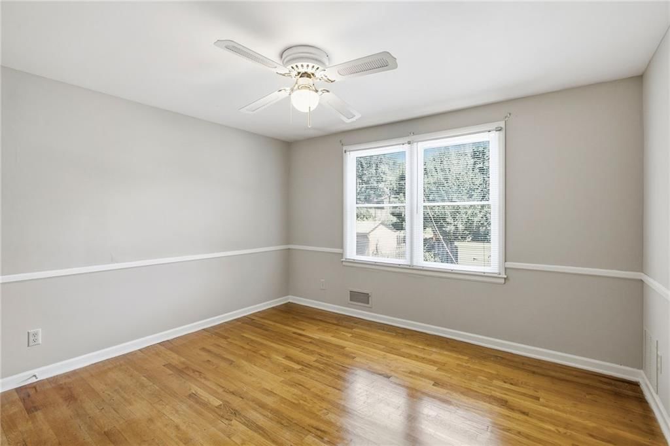
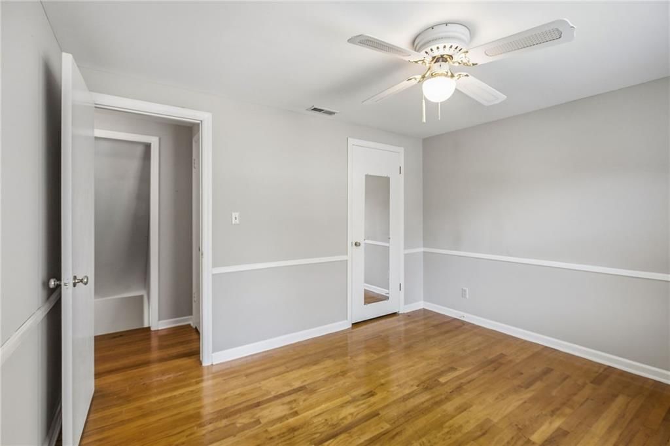
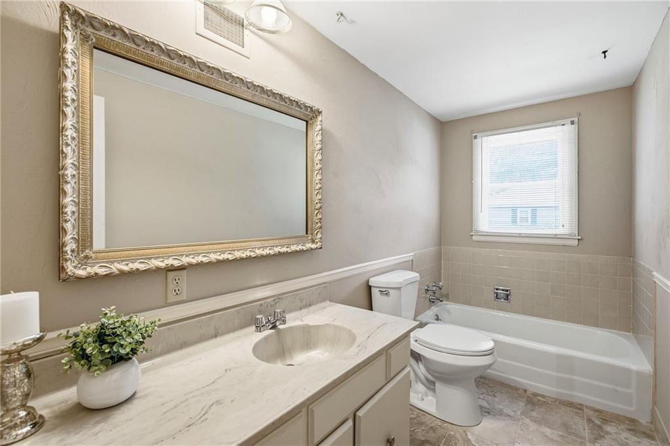
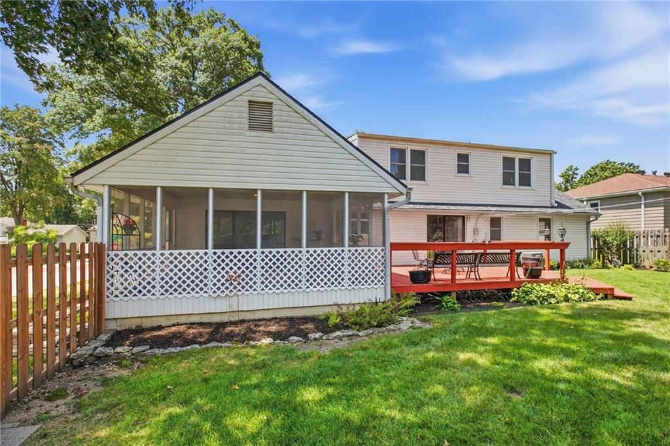
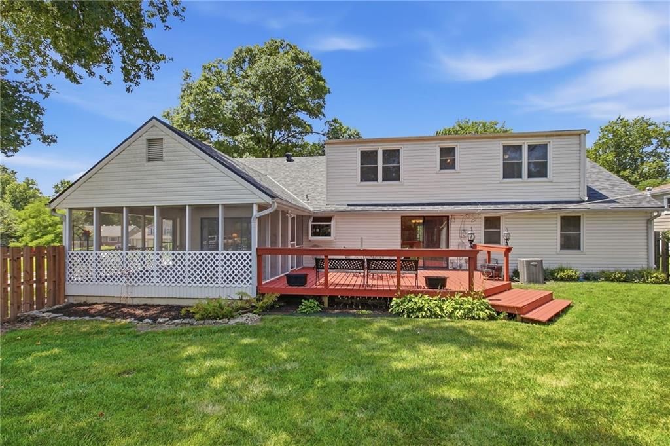
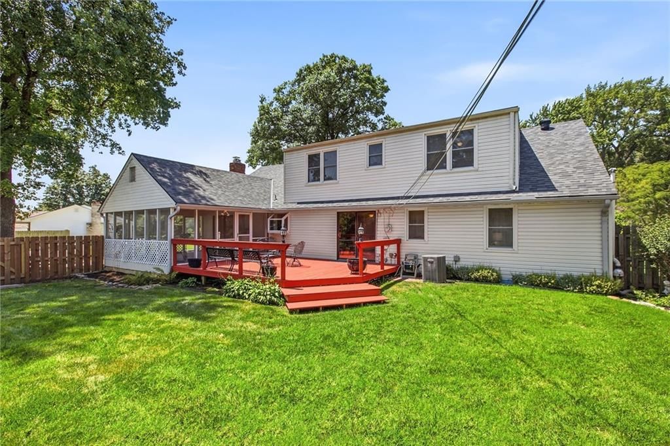
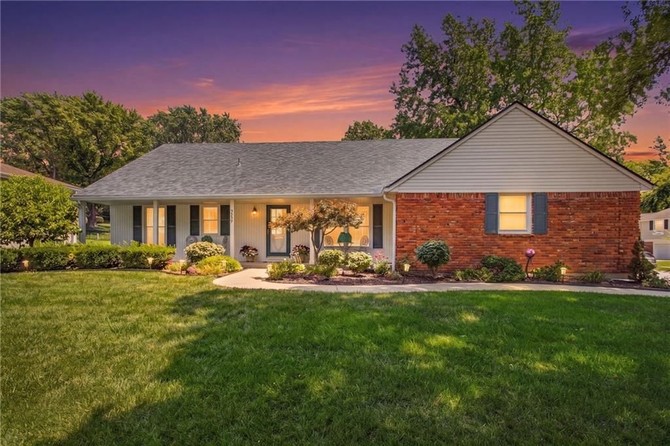
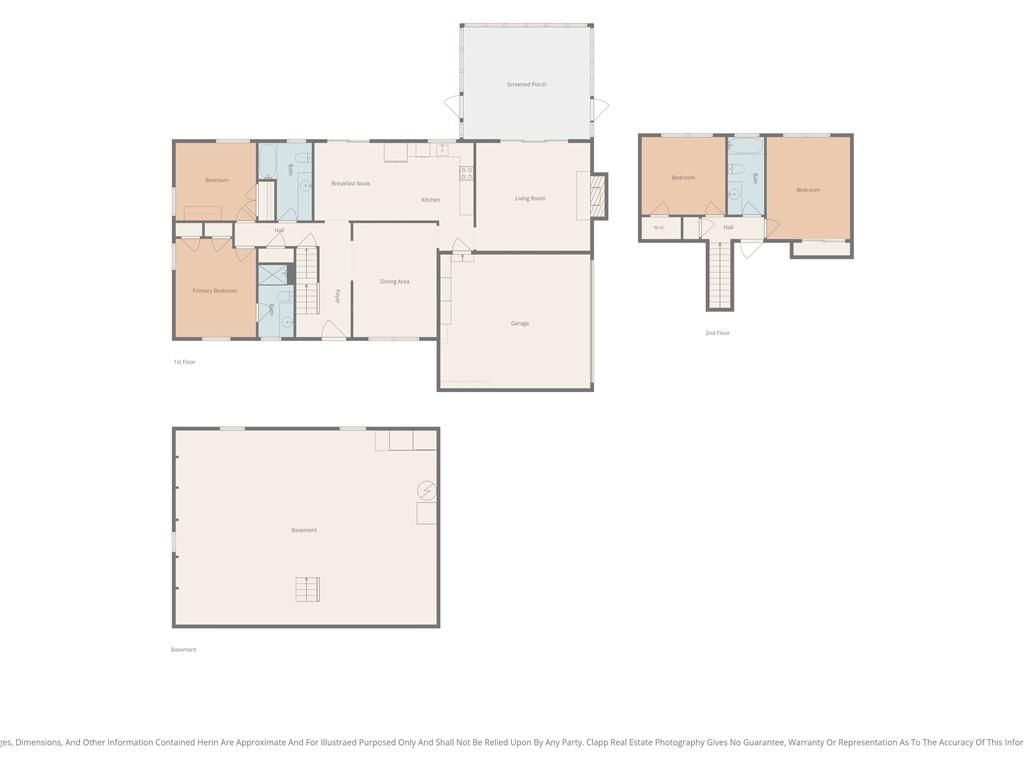
Welcome home to this beautifully updated 1.5 story on a corner lot and in the heart of Overland Park. It is back on the market at no fault to the seller and is awaiting the right buyer. It is close to schools, highways and so much more. This well maintained home offers the convenience of two bedrooms on the main…
Offer Insights
Choose an offer strength
$414,810 – $422,771
Property Details
Interior
Bedrooms & bathrooms
- Bedrooms: 4
- Full bathrooms: 3
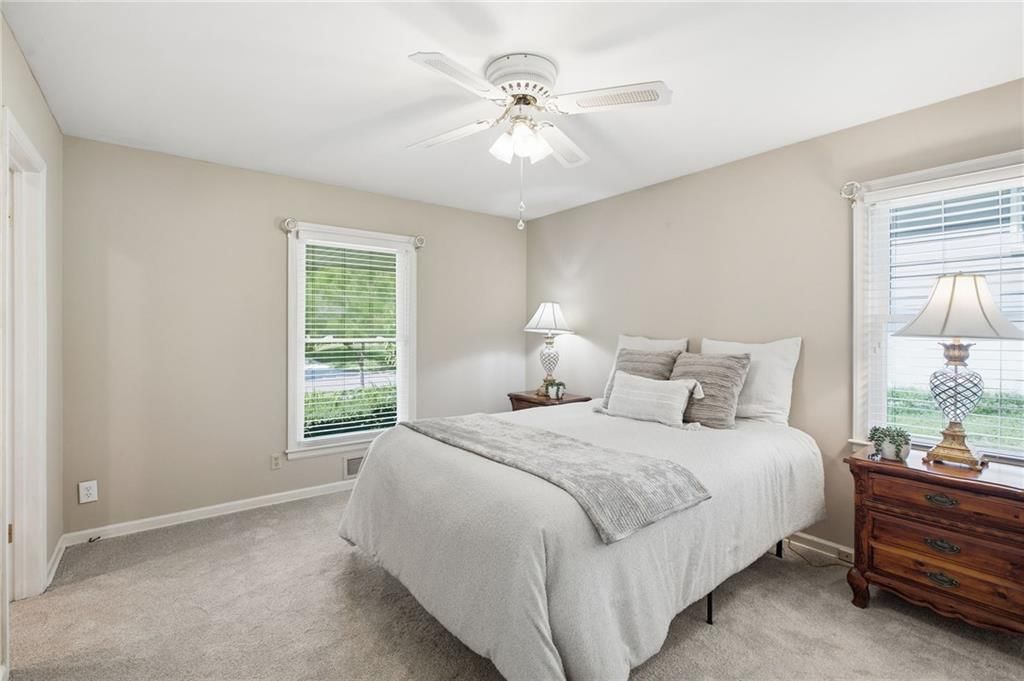
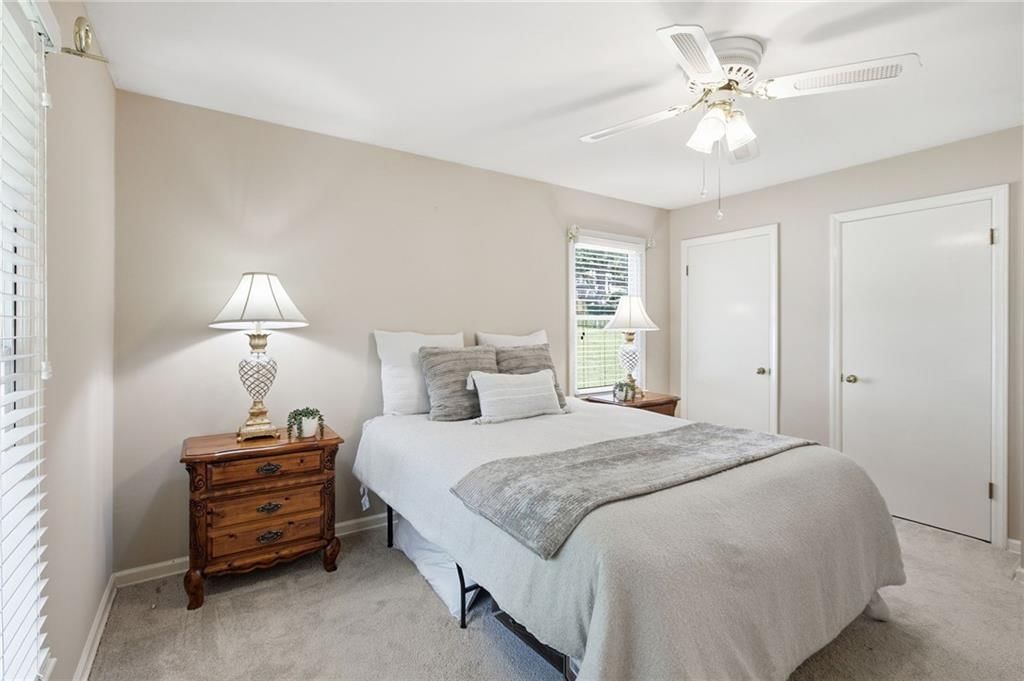
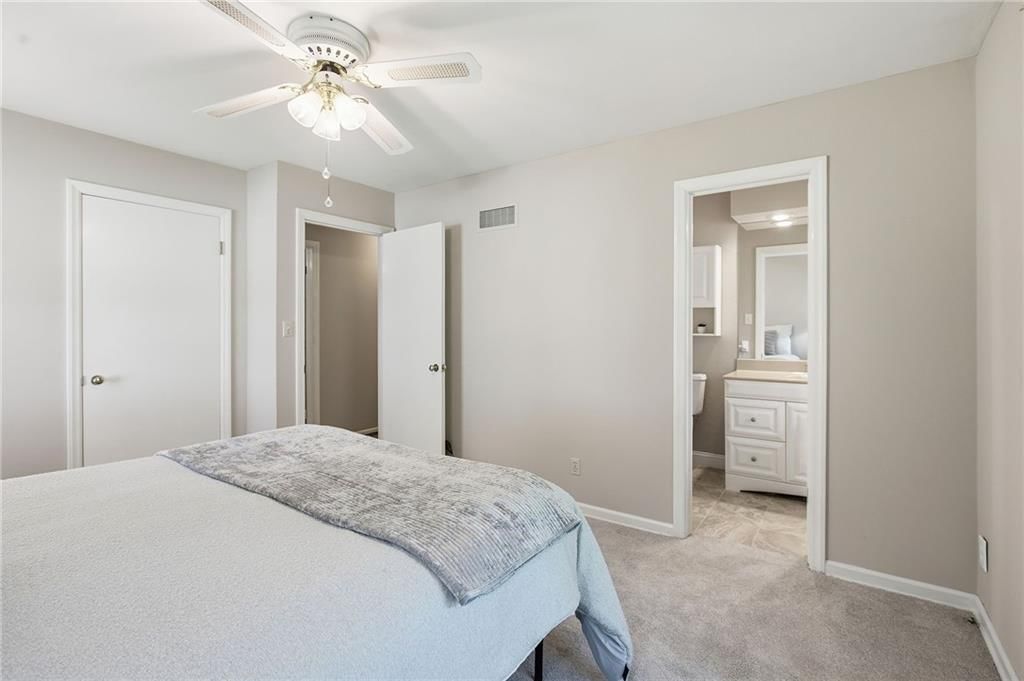
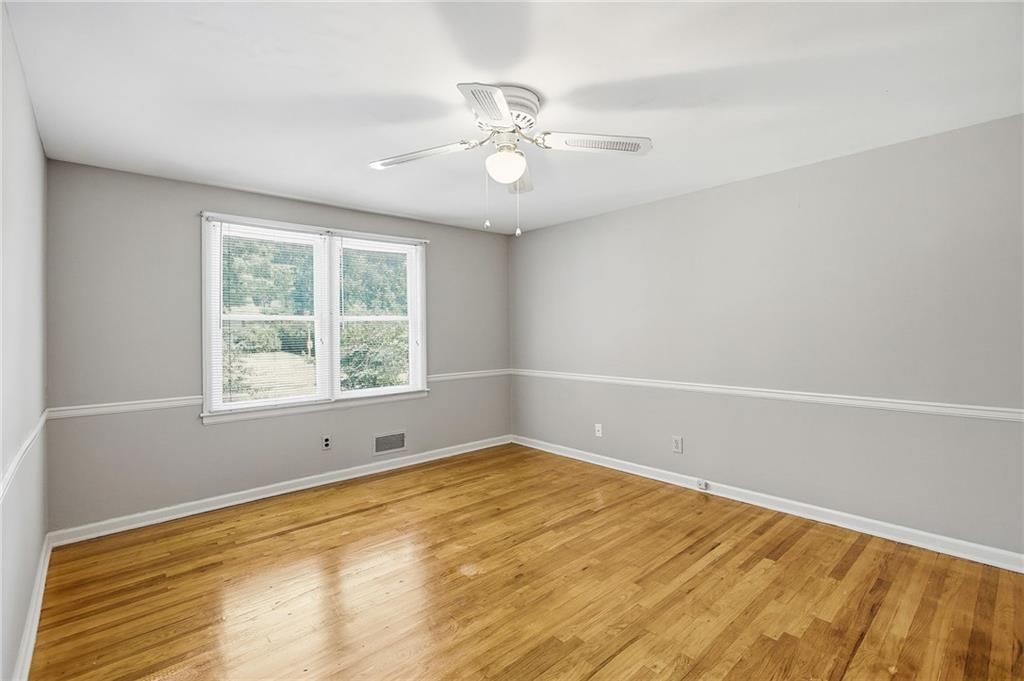
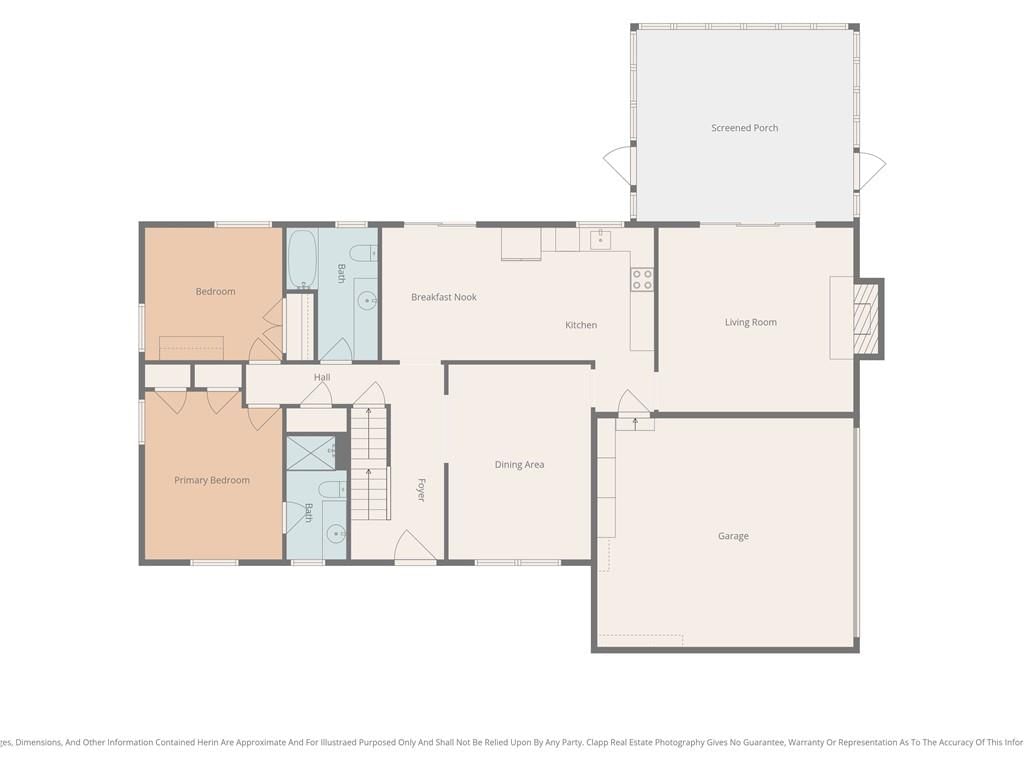
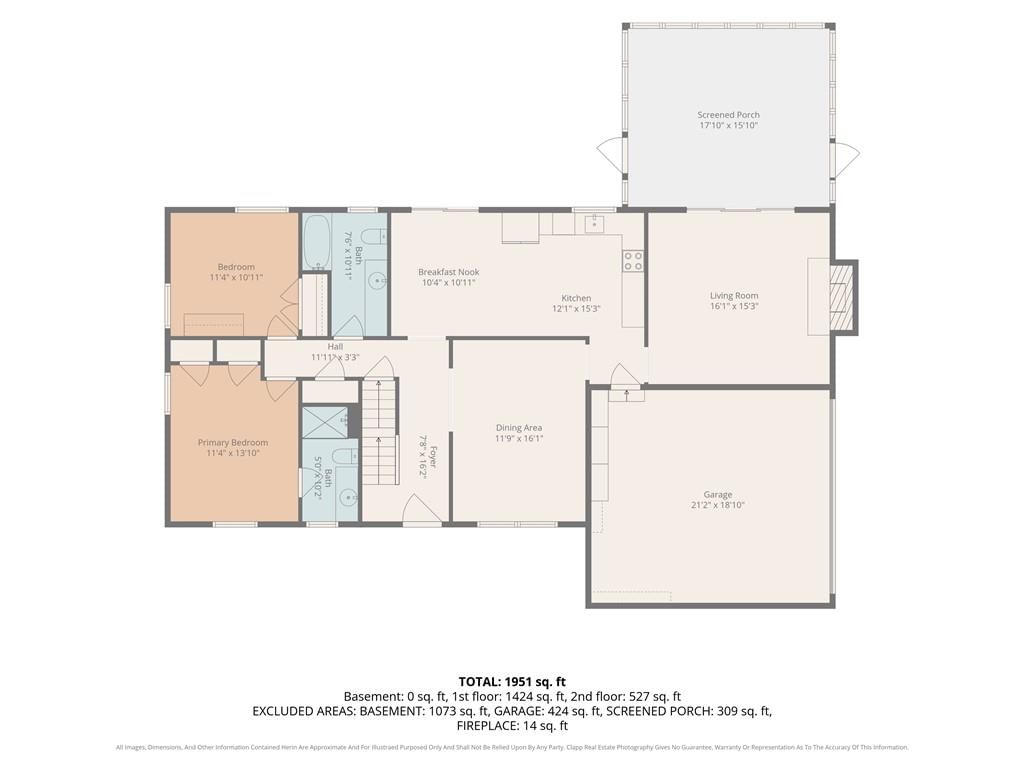
Primary Bedroom
- Features: Ceiling Fan(s)
- Level: Main
- Dimensions: 11 × 13
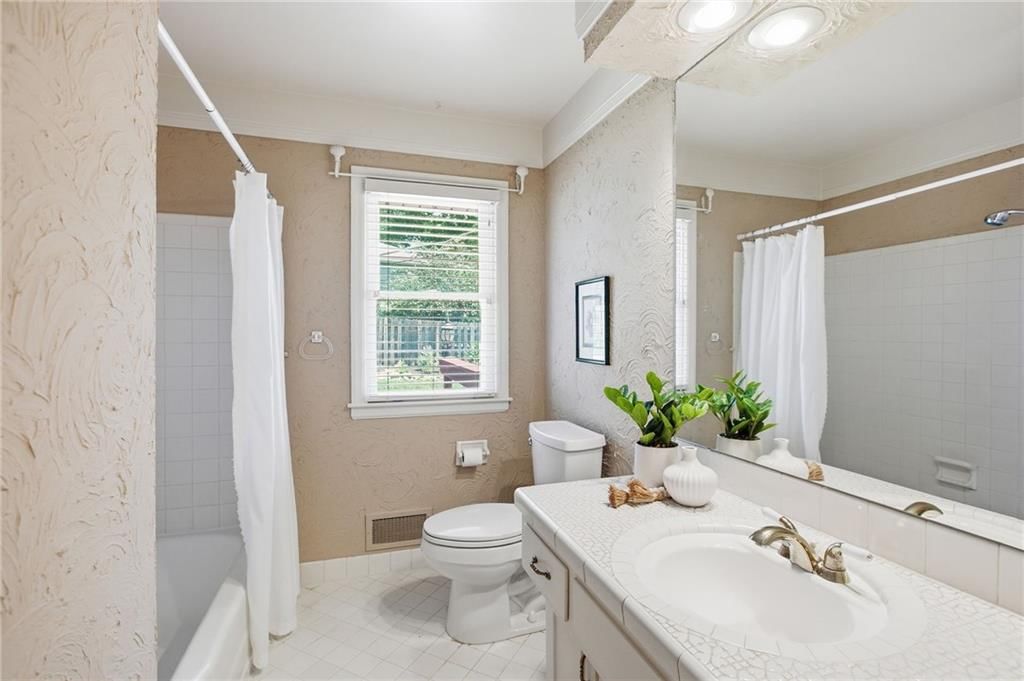
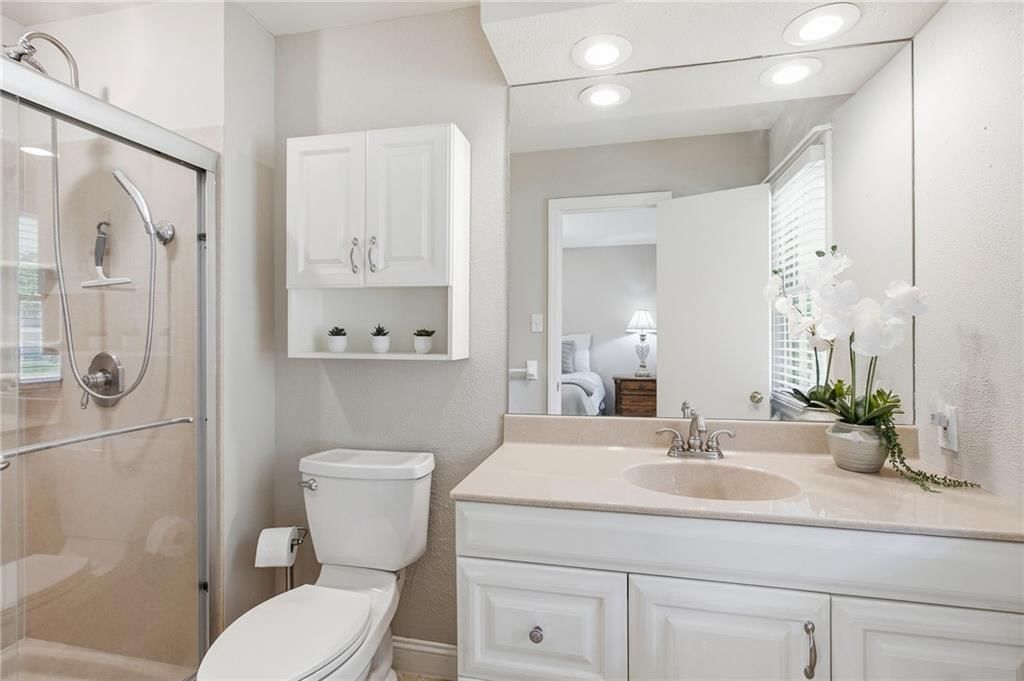
Primary Bathroom
- Level: Main
- Dimensions: 4 × 10
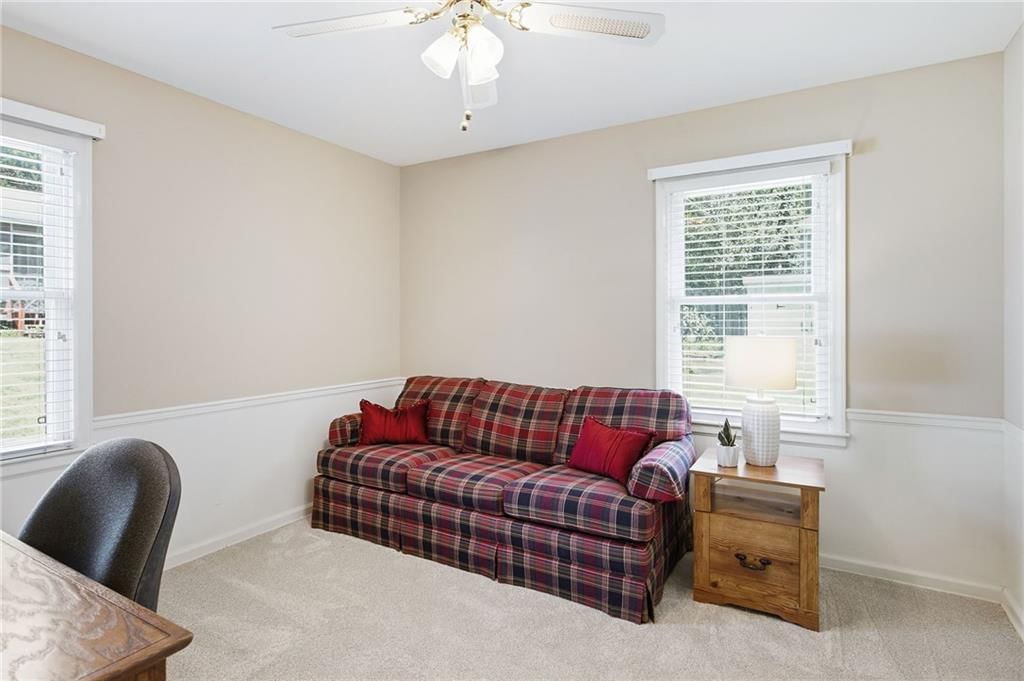
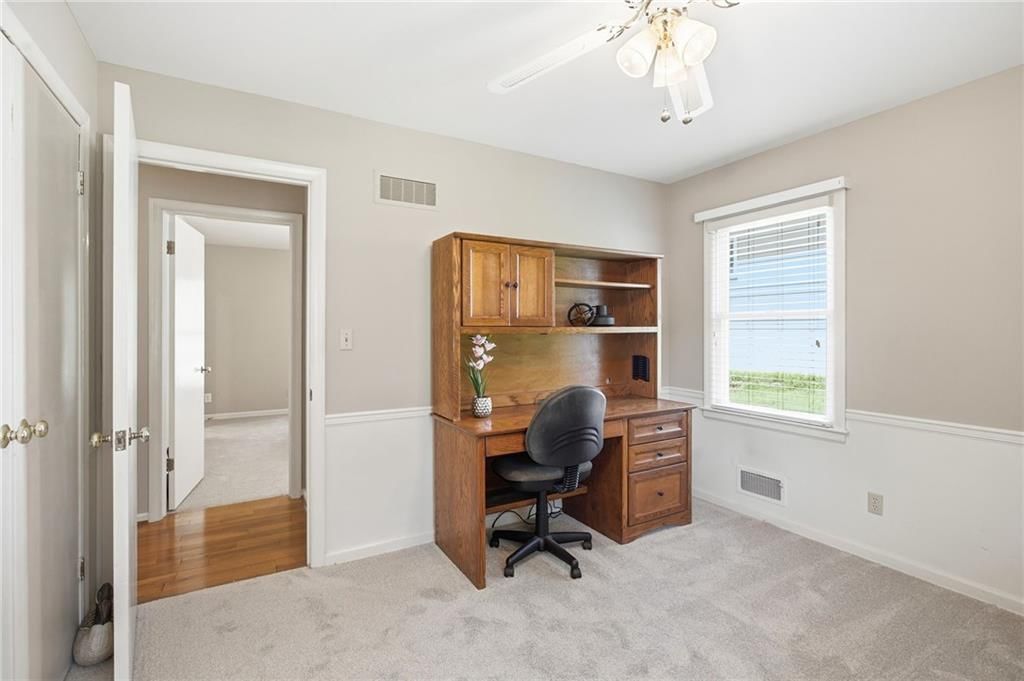
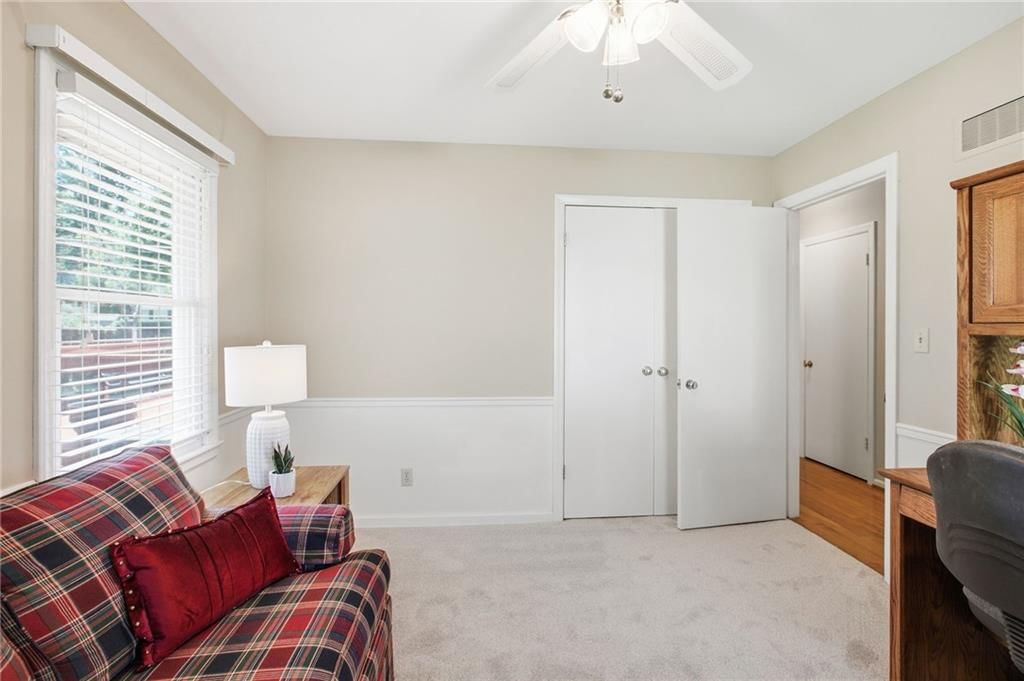
Bedroom 2
- Level: Main
- Dimensions: 10 × 11
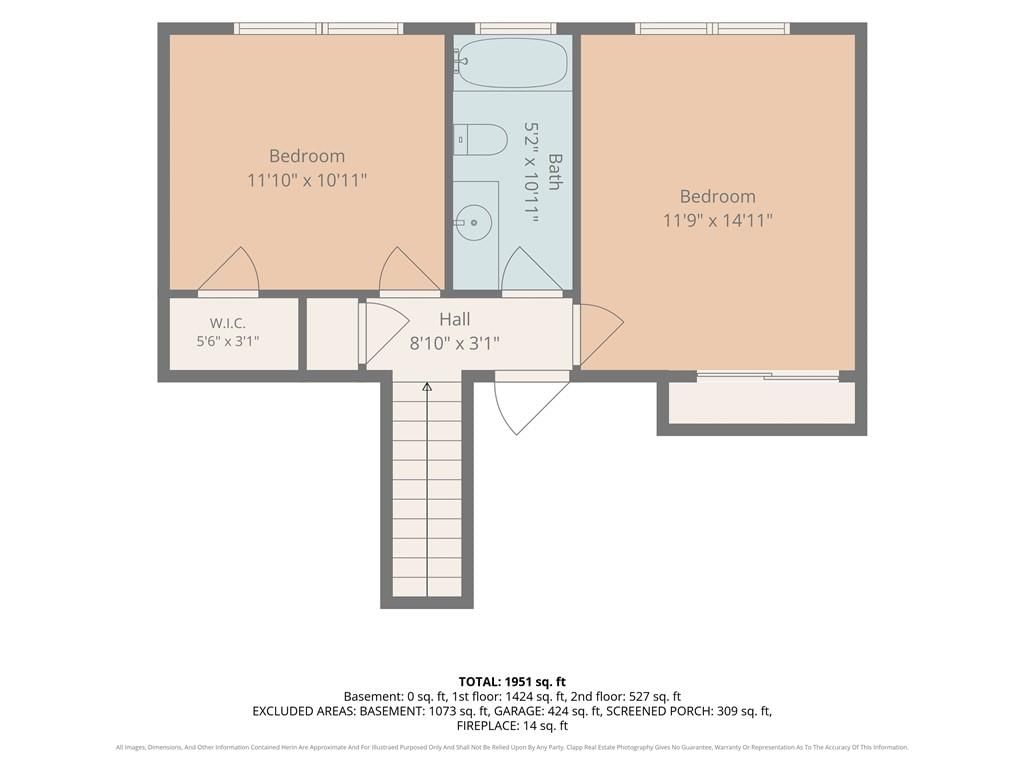
Bedroom 3
- Features: ceiling fan(s), walk-in closet(s)
- Level: Second
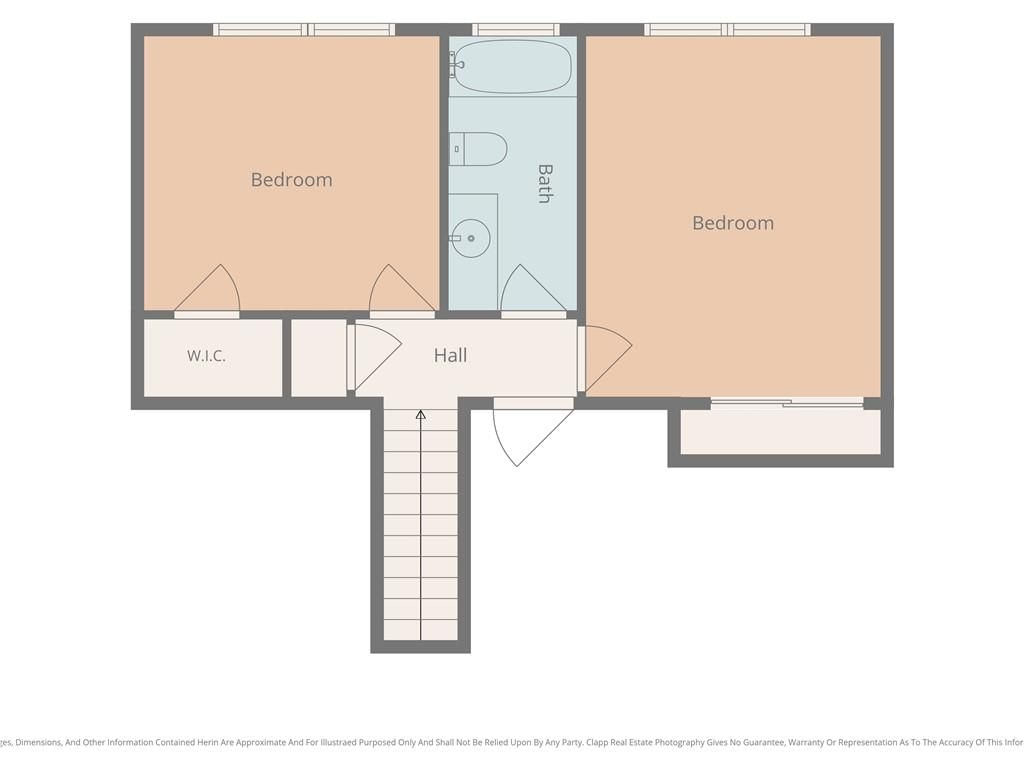
- Dimensions: 10 × 12
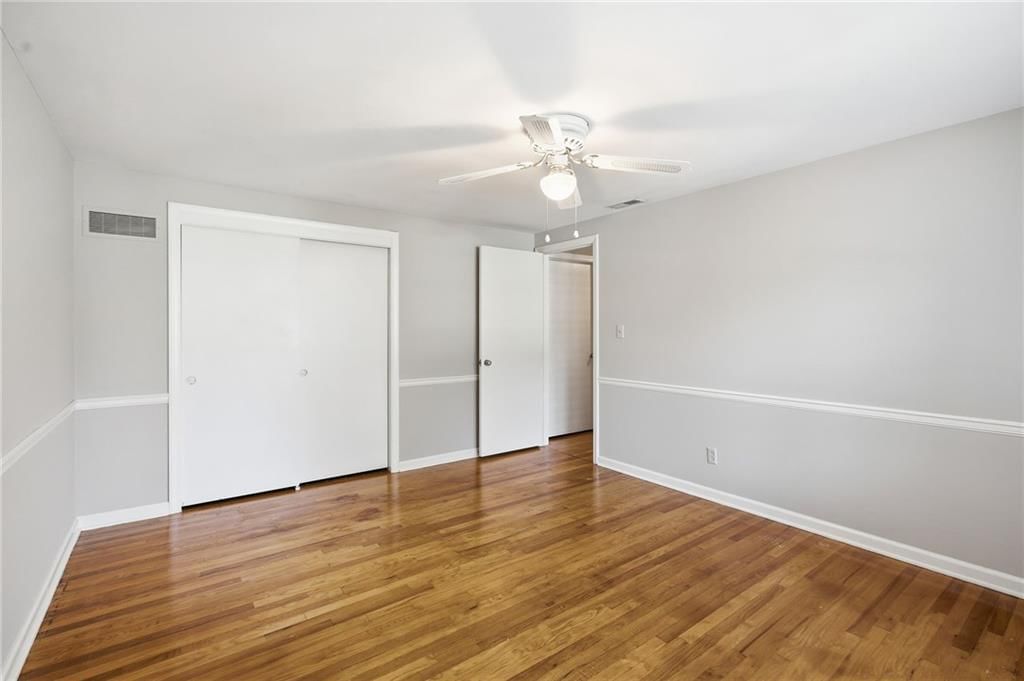
Bedroom 4
- Features: Ceiling Fan(s)
- Level: Second
- Dimensions: 12 × 14
Bathroom 2
- Level: Main
- Dimensions: 7 × 10
Bathroom 3
- Level: Second
- Dimensions: 4 × 10
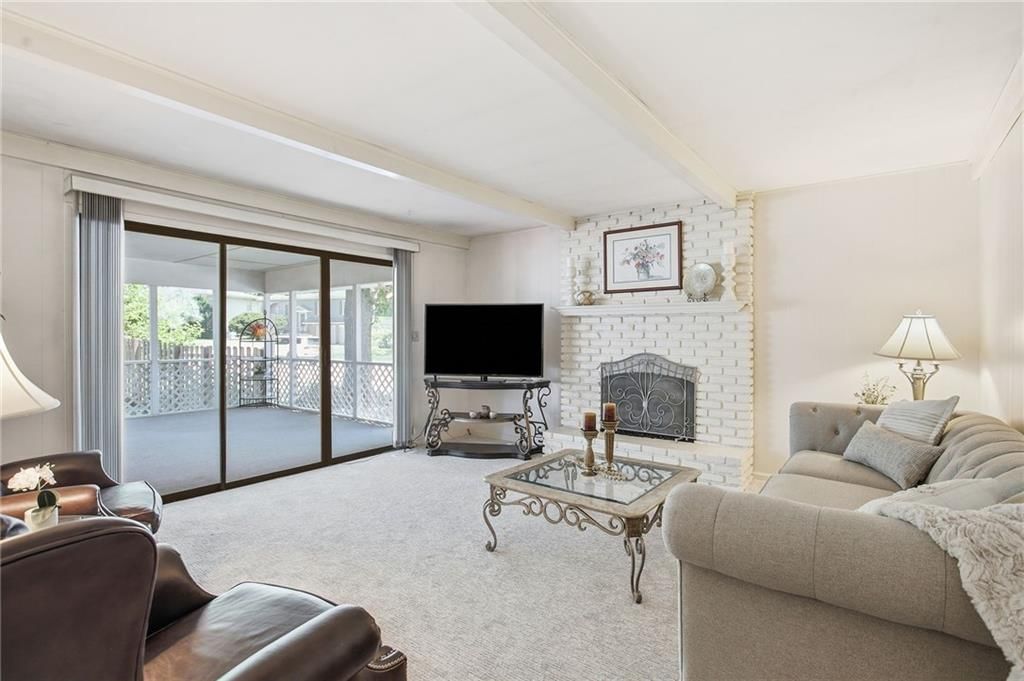
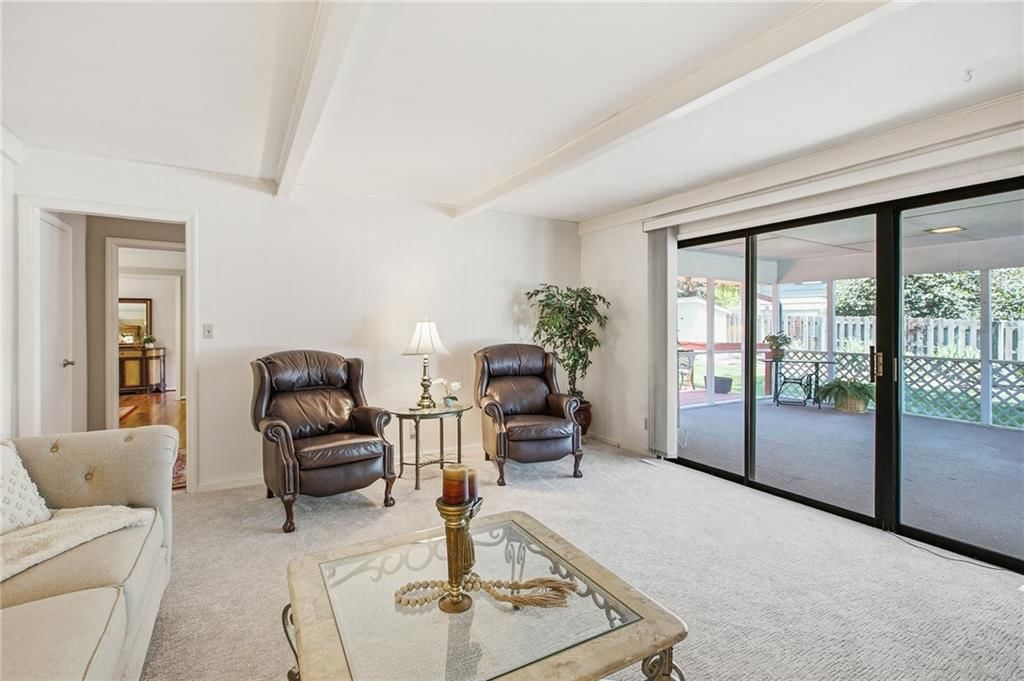
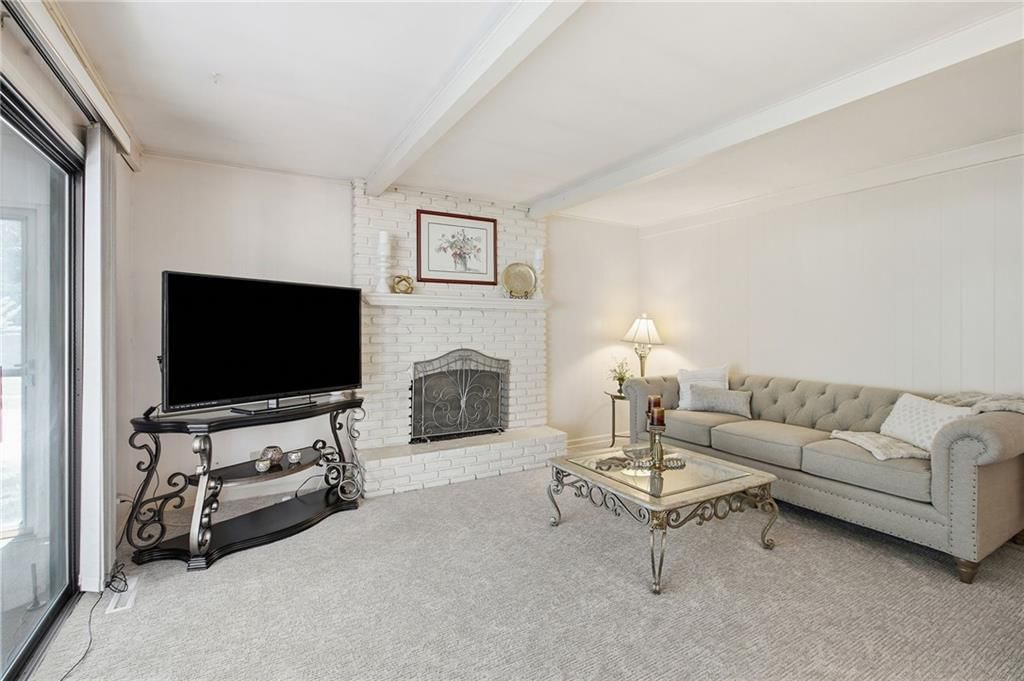
Family Room
- Level: Main
- Dimensions: 15 × 15
Kitchen
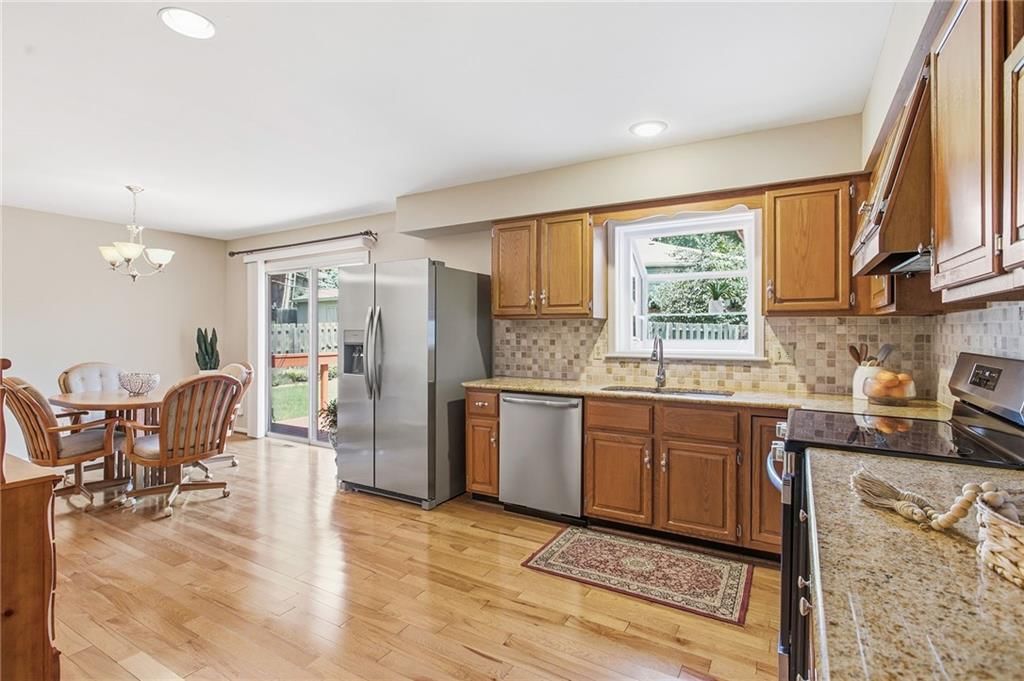
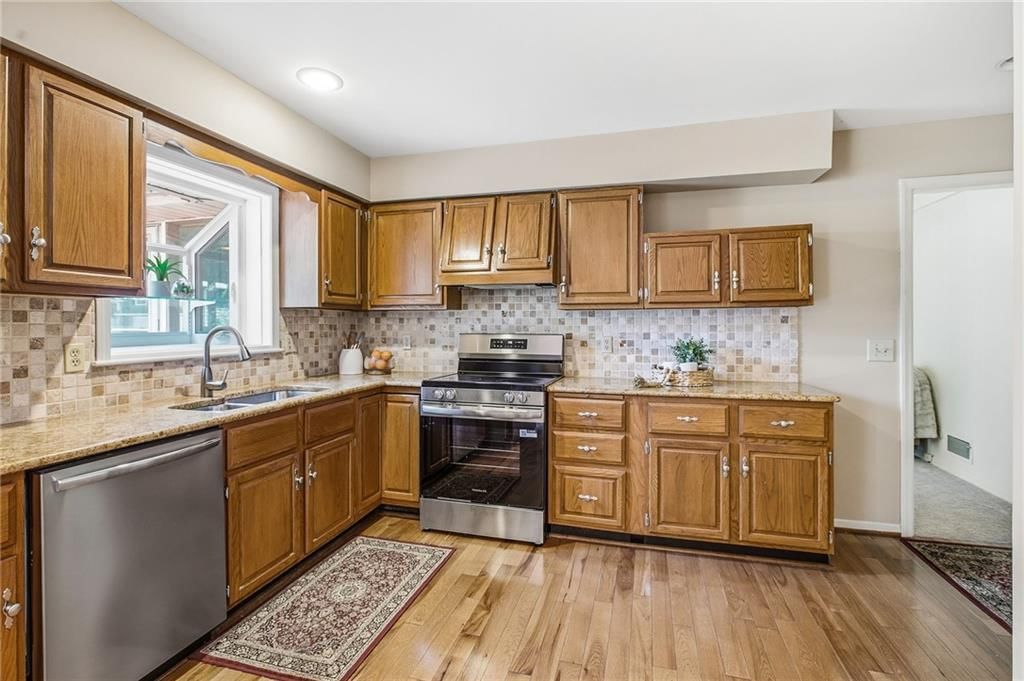
- Features: Granite Counters
- Level: Main
- Dimensions: 10 × 12
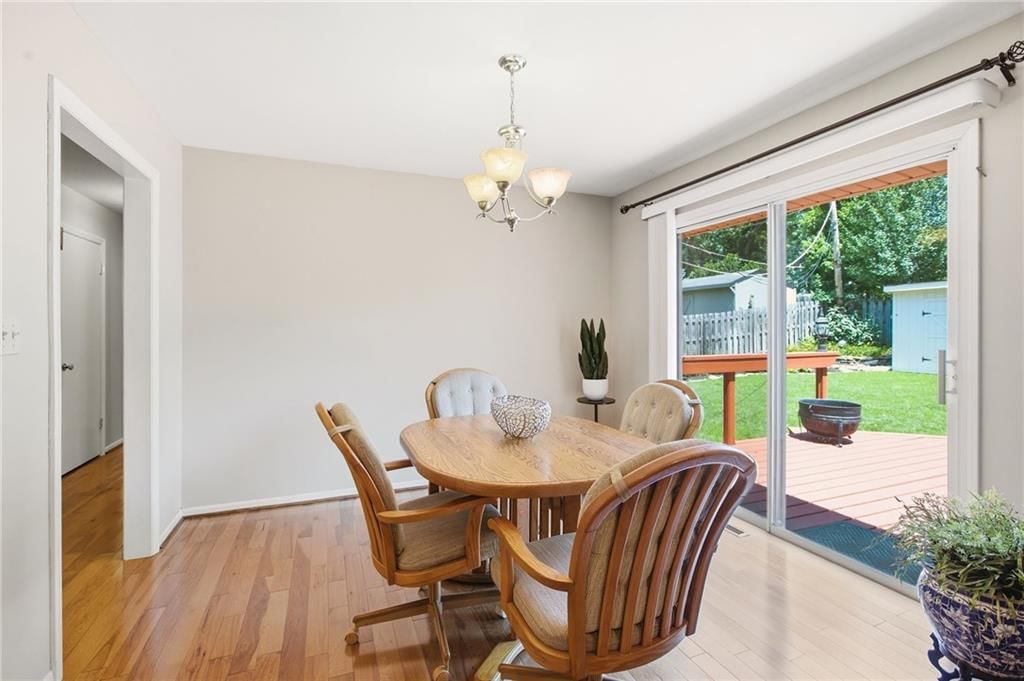
Breakfast Room
- Level: Main
- Dimensions: 8 × 10
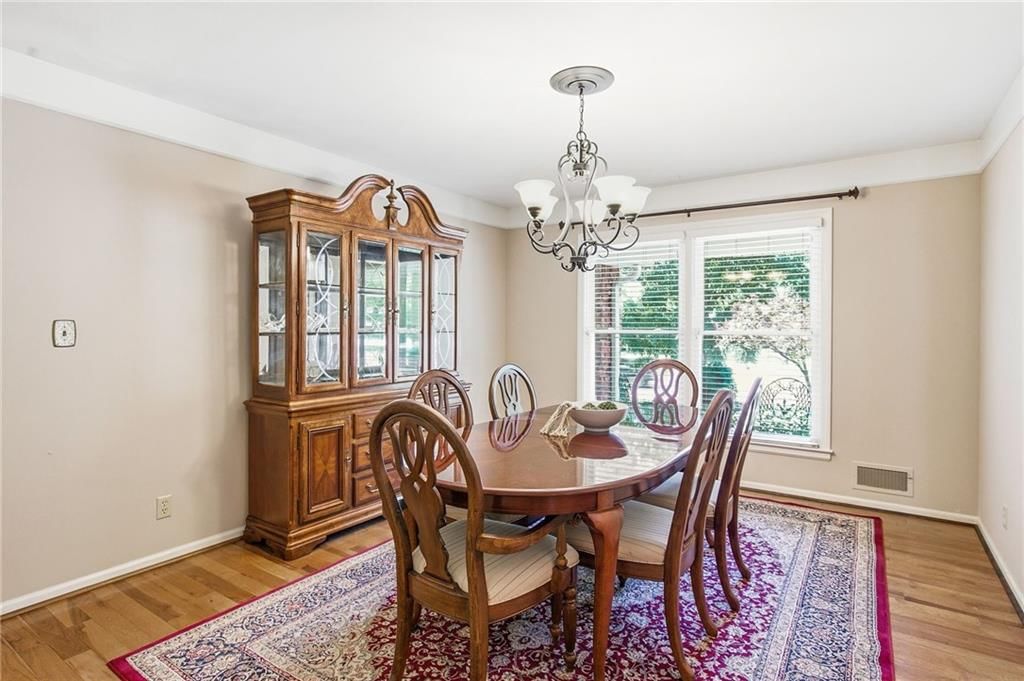
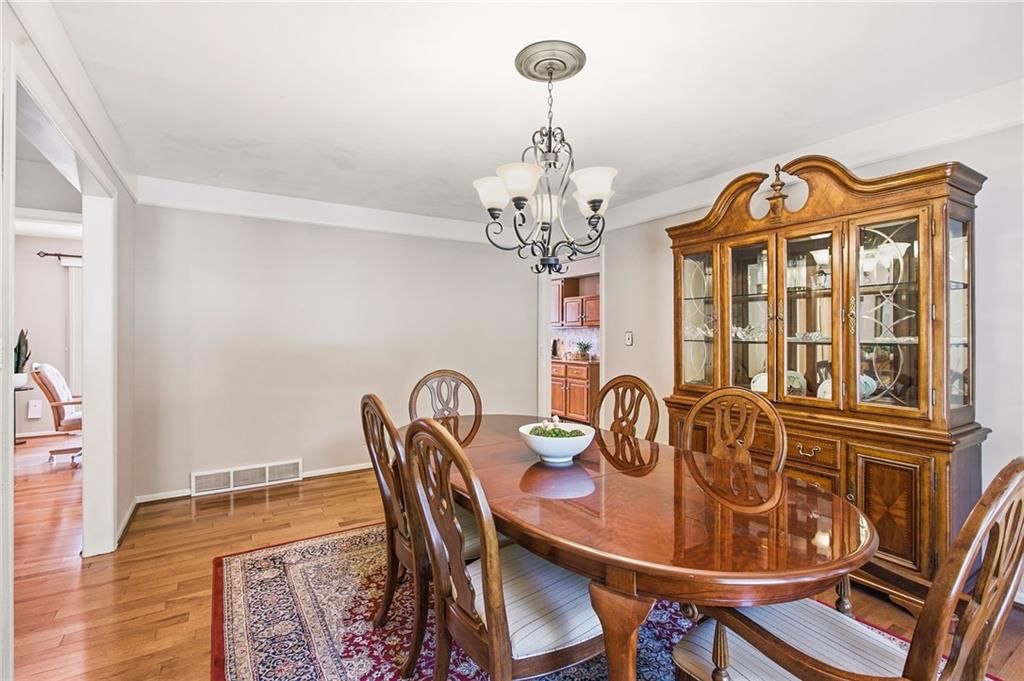
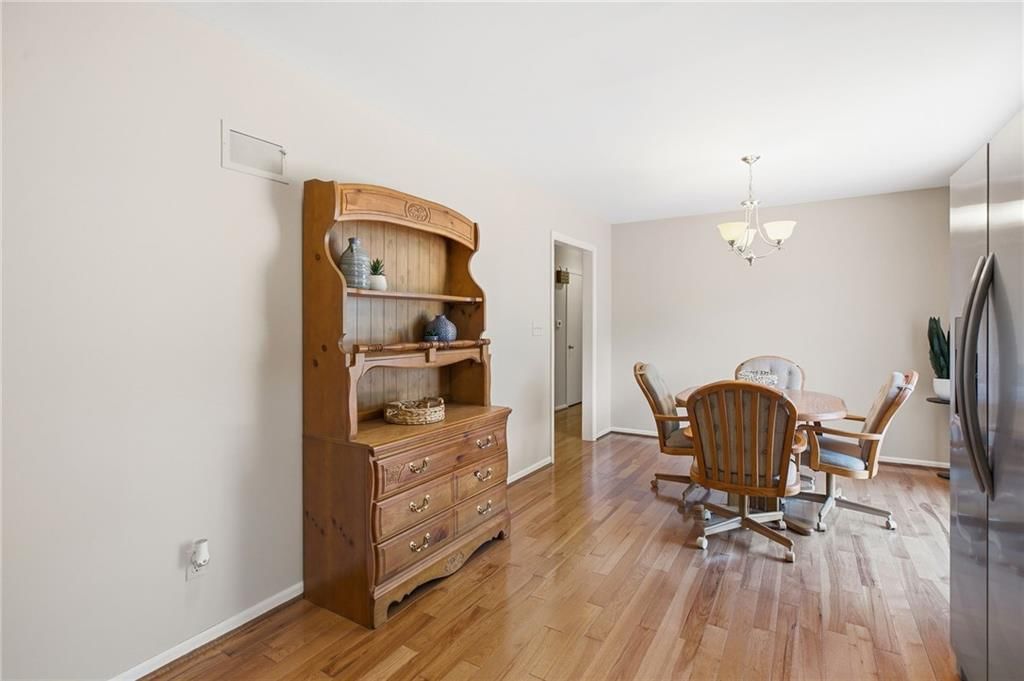
Dining Room
- Level: Main
- Dimensions: 11 × 16
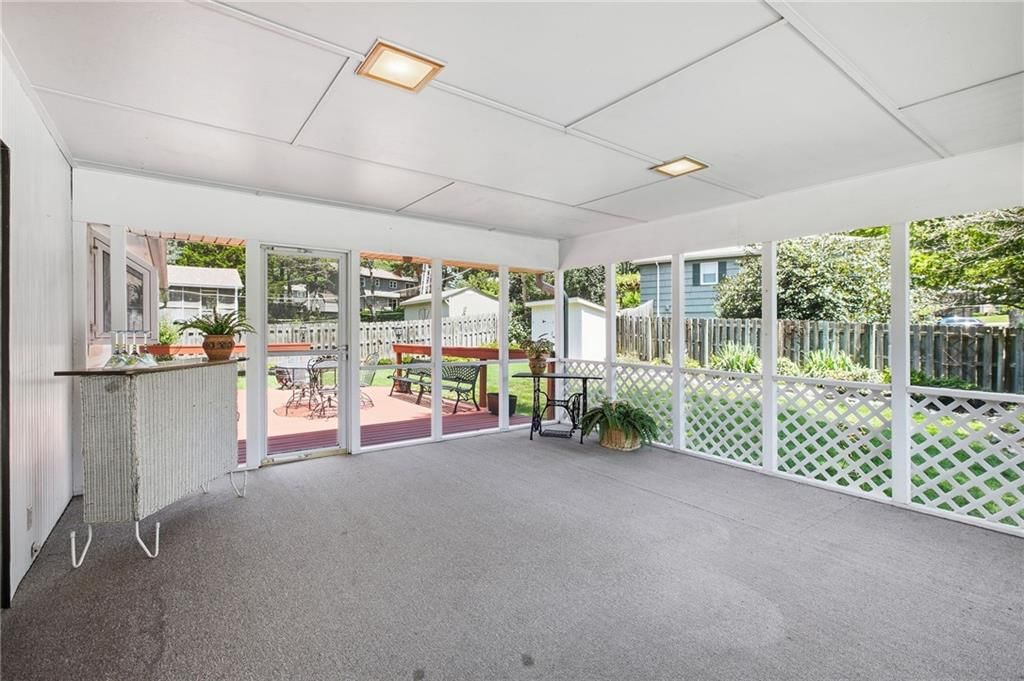
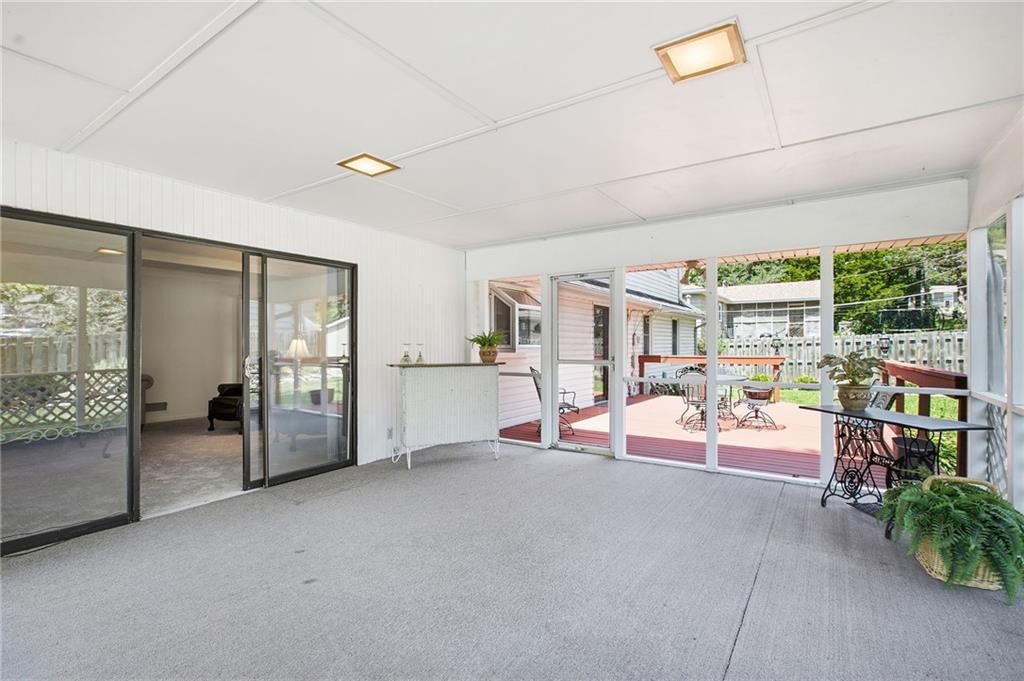
Enclosed Porch
- Level: Main
- Dimensions: 15 × 17
Heating
- Heating: Forced Air
Cooling
- Cooling: Electric
Appliances
- Included: Dishwasher, Disposal, Dryer, Exhaust Fan, Humidifier, Refrigerator, Electric Range, Stainless Steel Appliance(s), Washer
- Laundry: Dryer Hookup-Ele, In Basement
Features
- Features: Ceiling Fan(s), Stained Cabinets, Walk-In Closet(s)
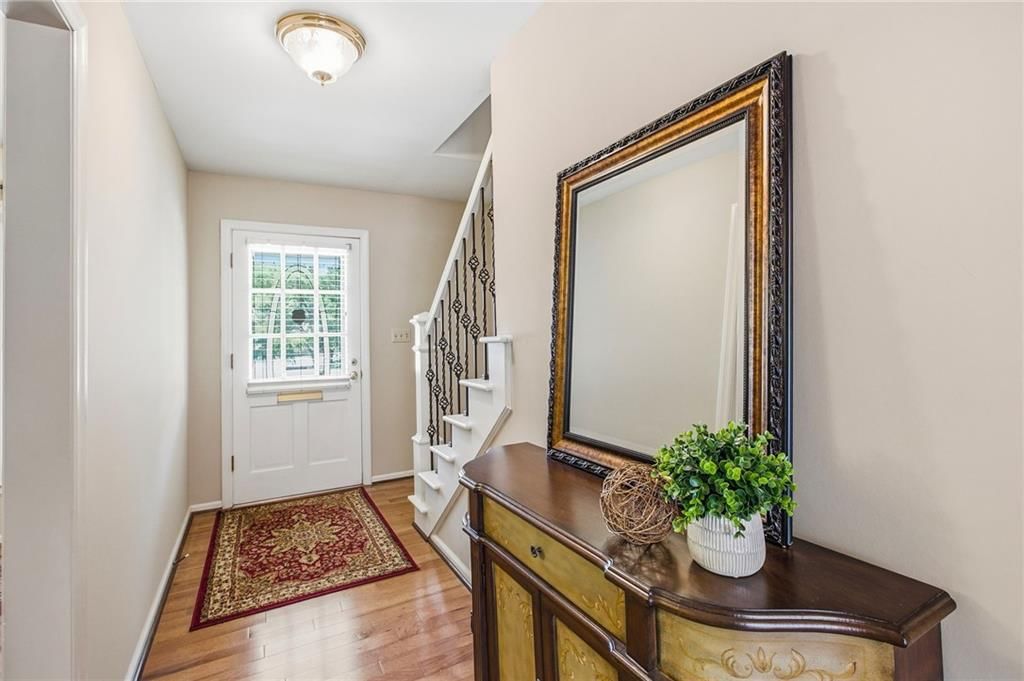
- Flooring: Carpet, Tile, Wood
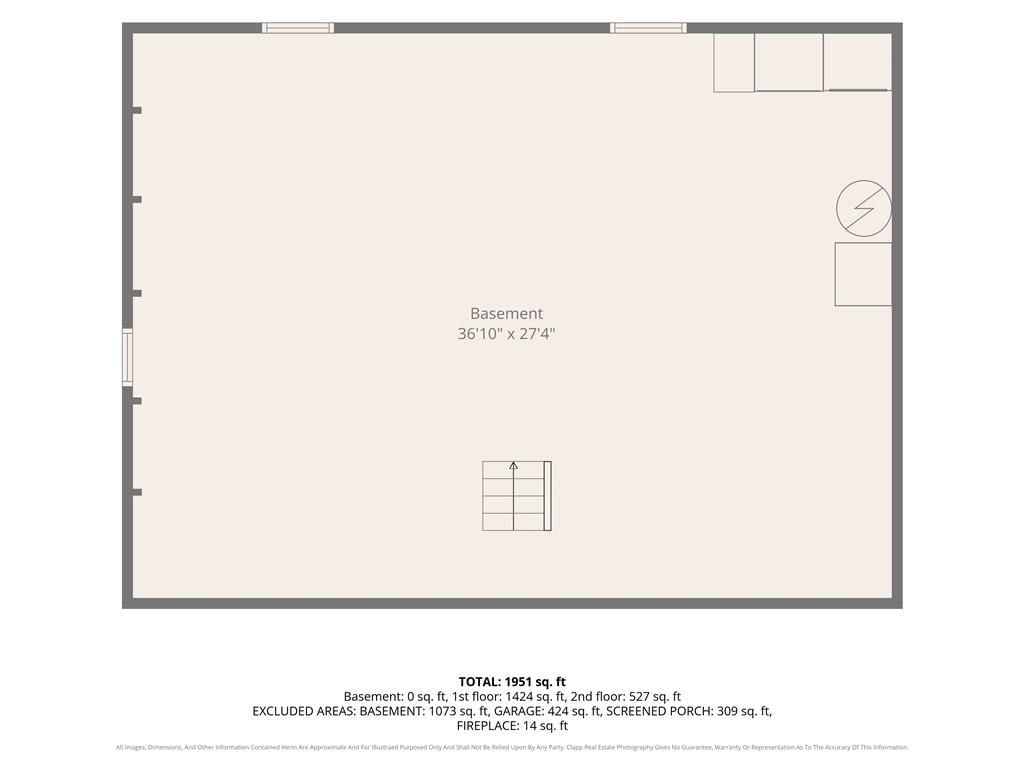
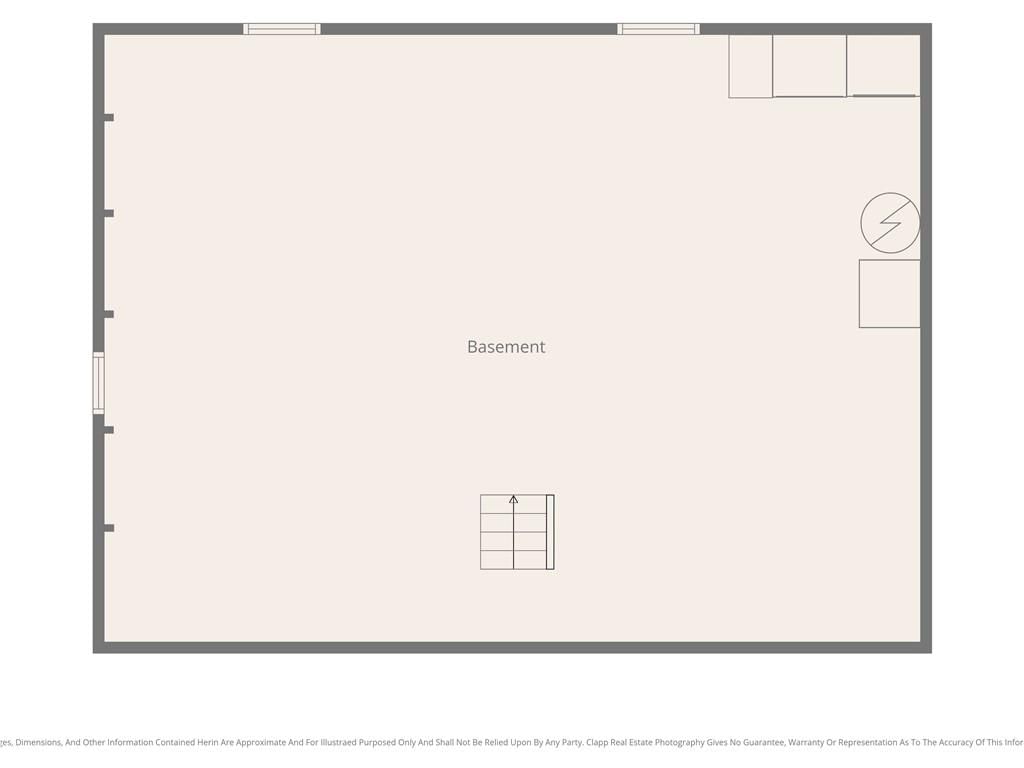
- Basement: Concrete, Crawl Space, Full, Radon Mitigation System, Sump Pump
- Fireplace features: Family Room, Gas Starter
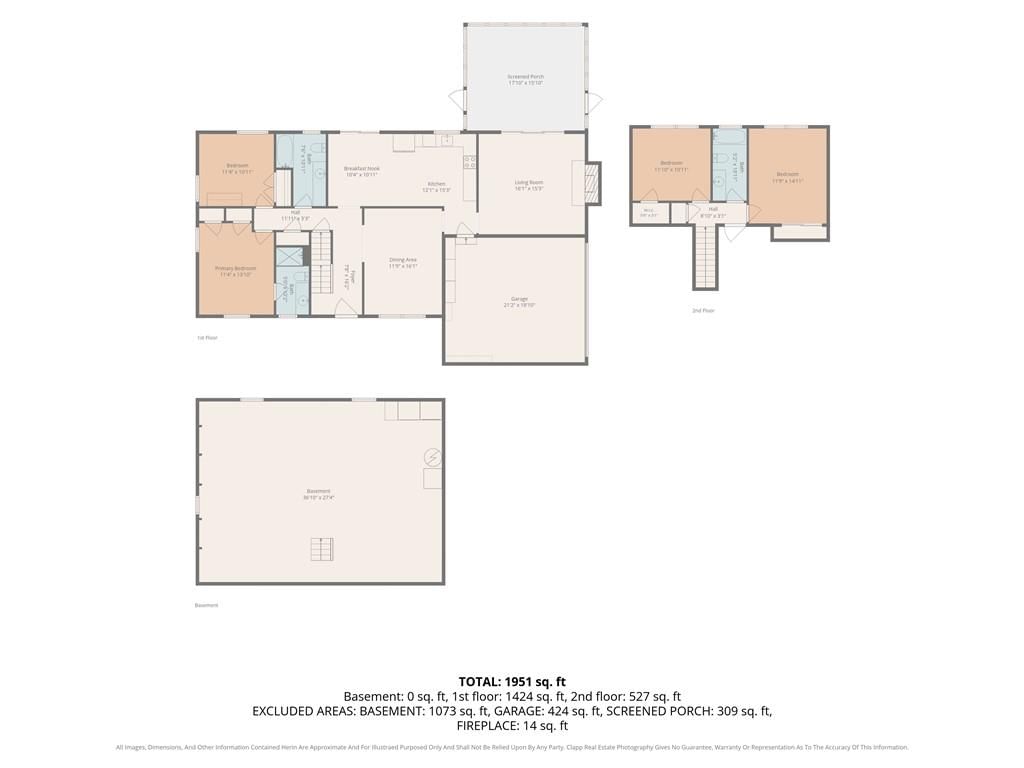
- Other rooms: Enclosed Porch, Fam Rm Main Level, Main Floor BR, Main Floor Primary Bedroom
Interior area
- Finished area above ground: 1,820 sqft
- Total interior livable area: 1,820 sqft
Property
Parking
- Total spaces: 2
- Parking features: Attached, Garage Door Opener, Garage Faces Side
Lot
- Size: 0.25 Acres
- Features: Corner Lot, Level, Sprinkler-In Ground
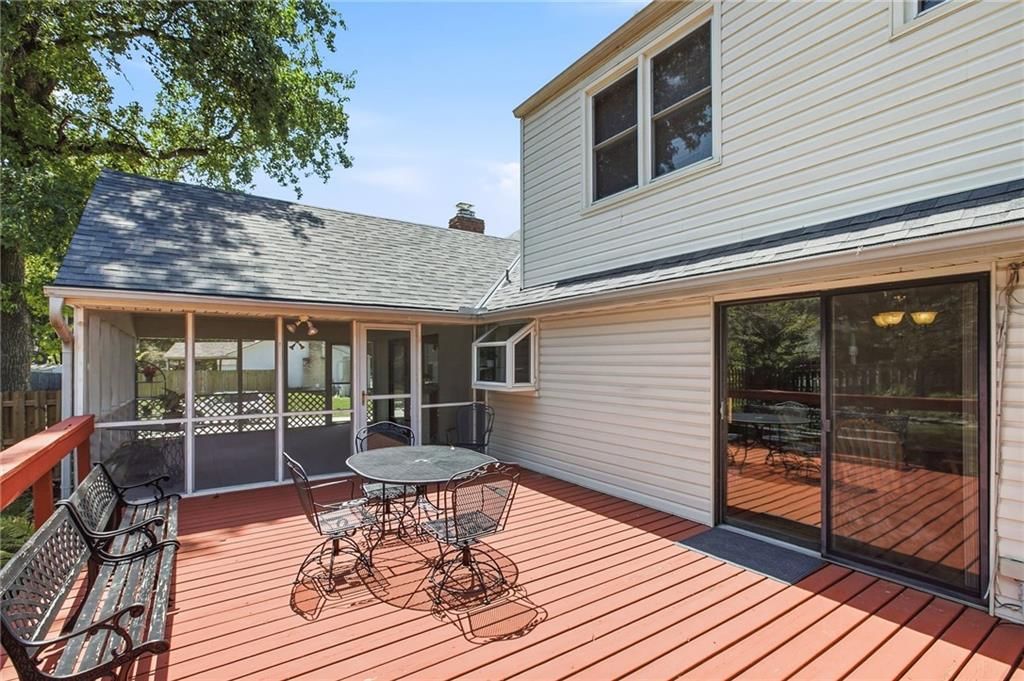
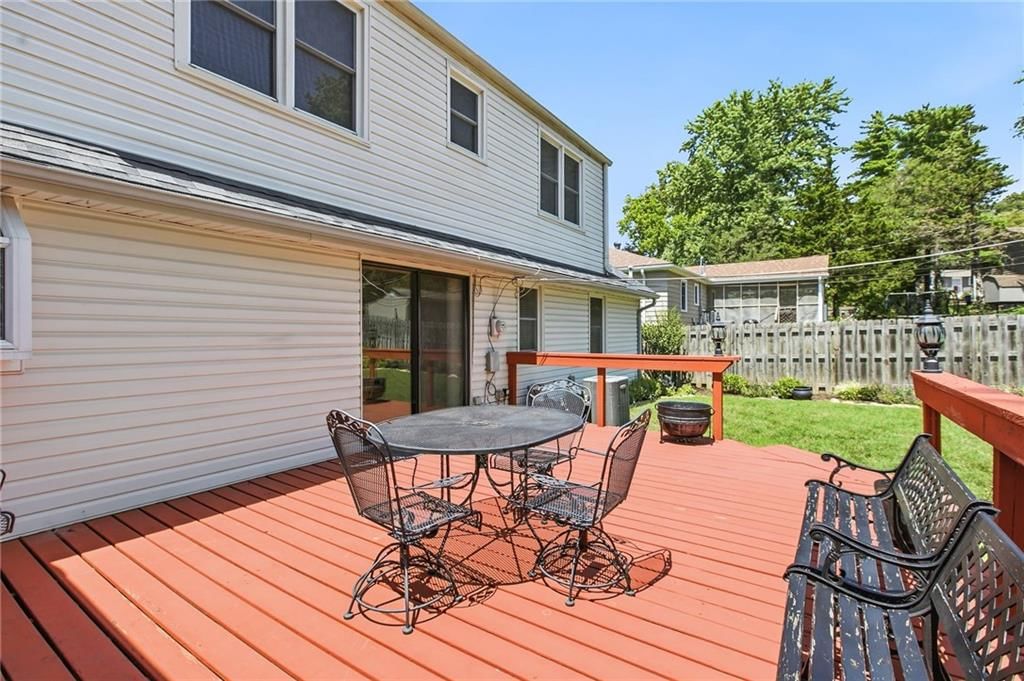
- Patio & porch: Deck, Screened
Construction
Type & style
- Home type: Residential
- Architectural style: Single Family Residence
Materials
- Materials: Brick/Mortar, Vinyl Siding
Condition
- Year built: 1962
- Age: 51-75 Years
Utilities & green energy
- Sewer: Public Sewer
- Water: Public
Highlights
Outdoor & Lot
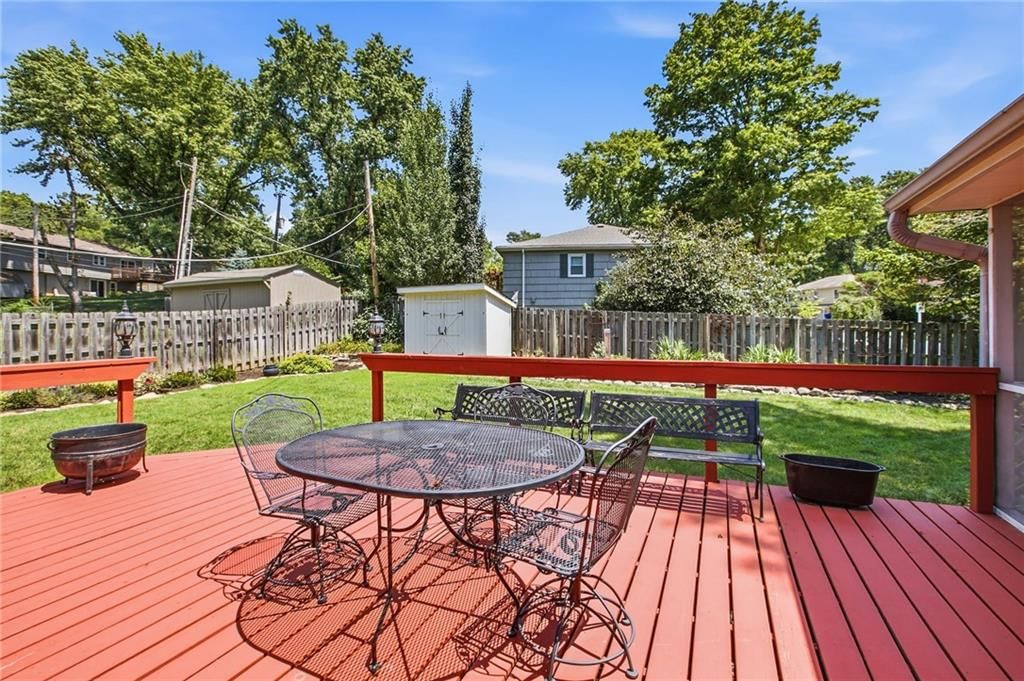
- Deck
- Covered Patio
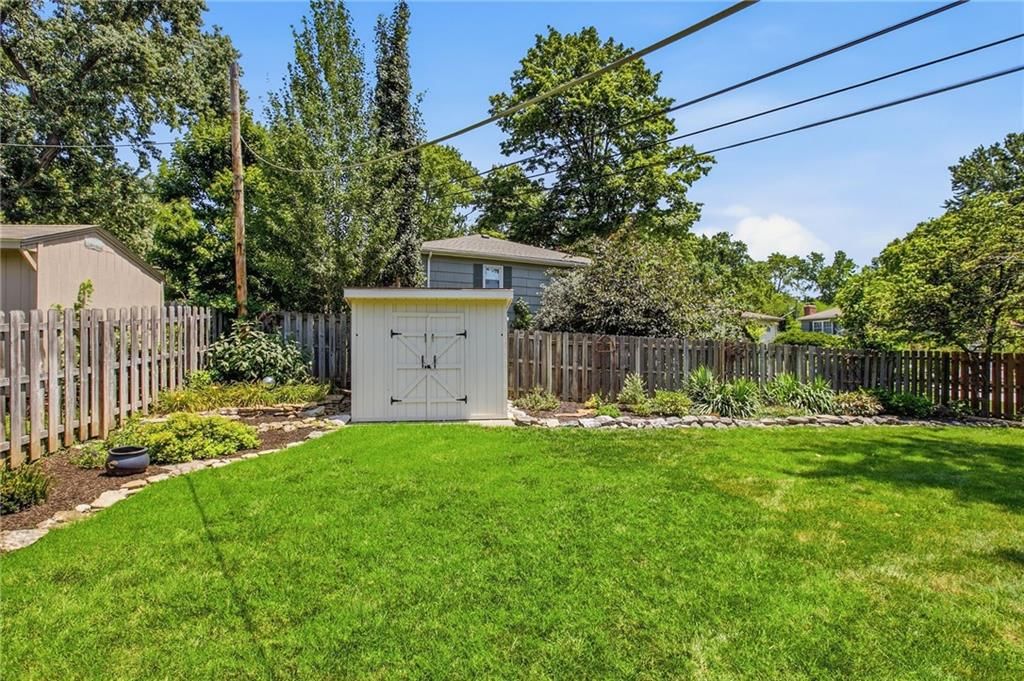
- Fenced Yard
- Big Backyard
- Mature Trees
- Wooded Lot
- Corner Lot
- Sprinkler System
Kitchen
- Stainless Appliances
Bathroom
- Frameless Glass Shower
- Walk-in Shower
- Double Vanity
Interior
- Hardwood Floors
- Tile Floors
- Coffered or Tray Ceiling
- Shiplap / Paneling
- Statement Lighting
Layout
- Main Floor Primary
- Finished Basement
- Home Office
Fireplace
- Fireplace
- Gas Fireplace
Garage & Parking
- Attached Garage
HOA and Amenities
No HOA on this home.
Nearby schools
Schools provided by the listing agent
- District: Shawnee Mission
- Elementary: Pawnee
- Middle: Westridge
Price history
Tax
- Annual tax amount: $4,075 / yr
Listed by ReeceNichols- Leawood Town Center
Listed Jul 25, 2026, 11:41 PM · Updated Aug 12, 2026, 9:10 AM · Source: Heartland MLS as distributed by MLS GRID · MLS #2633251
$419,000
9239 Switzer Road, Overland Park, KS 66214
About this home
Welcome home to this beautifully updated 1.5 story on a corner lot and in the heart of Overland Park. It is back on the market at no fault to the seller and is awaiting the right buyer. It is close to schools, highways and so much more. This well maintained home offers the convenience of two bedrooms on the main…
See this home in person
Connect with a local HouseLoop agent to show you this home and answer your questions.
Pick a date
Pick a time
Property Details
Interior
Bedrooms & bathrooms
- Bedrooms: 4
- Full bathrooms: 3
Primary Bedroom
- Features: Ceiling Fan(s)
- Level: Main
- Dimensions: 11 × 13
Primary Bathroom
- Level: Main
- Dimensions: 4 × 10
Bedroom 2
- Level: Main
- Dimensions: 10 × 11
Bedroom 3
- Features: ceiling fan(s), walk-in closet(s)
- Level: Second
- Dimensions: 10 × 12
Bedroom 4
- Features: Ceiling Fan(s)
- Level: Second
- Dimensions: 12 × 14
Bathroom 2
- Level: Main
- Dimensions: 7 × 10
Bathroom 3
- Level: Second
- Dimensions: 4 × 10
Family Room
- Level: Main
- Dimensions: 15 × 15
Kitchen
- Features: Granite Counters
- Level: Main
- Dimensions: 10 × 12
Breakfast Room
- Level: Main
- Dimensions: 8 × 10
Dining Room
- Level: Main
- Dimensions: 11 × 16
Enclosed Porch
- Level: Main
- Dimensions: 15 × 17
Heating
- Heating: Forced Air
Cooling
- Cooling: Electric
Appliances
- Included: Dishwasher, Disposal, Dryer, Exhaust Fan, Humidifier, Refrigerator, Electric Range, Stainless Steel Appliance(s), Washer
- Laundry: Dryer Hookup-Ele, In Basement
Features
- Features: Ceiling Fan(s), Stained Cabinets, Walk-In Closet(s)
- Flooring: Carpet, Tile, Wood
- Basement: Concrete, Crawl Space, Full, Radon Mitigation System, Sump Pump
- Fireplace features: Family Room, Gas Starter
- Other rooms: Enclosed Porch, Fam Rm Main Level, Main Floor BR, Main Floor Primary Bedroom
Interior area
- Finished area above ground: 1,820 sqft
- Total interior livable area: 1,820 sqft
Property
Parking
- Total spaces: 2
- Parking features: Attached, Garage Door Opener, Garage Faces Side
Lot
- Size: 0.25 Acres
- Features: Corner Lot, Level, Sprinkler-In Ground
- Patio & porch: Deck, Screened
Construction
Type & style
- Home type: Residential
- Architectural style: Single Family Residence
Materials
- Materials: Brick/Mortar, Vinyl Siding
Condition
- Year built: 1962
- Age: 51-75 Years
Utilities & green energy
- Sewer: Public Sewer
- Water: Public
Highlights
Outdoor & Lot
- Deck
- Covered Patio
- Fenced Yard
- Big Backyard
- Mature Trees
- Wooded Lot
- Corner Lot
- Sprinkler System
Kitchen
- Stainless Appliances
Bathroom
- Frameless Glass Shower
- Walk-in Shower
- Double Vanity
Interior
- Hardwood Floors
- Tile Floors
- Coffered or Tray Ceiling
- Shiplap / Paneling
- Statement Lighting
Layout
- Main Floor Primary
- Finished Basement
- Home Office
Fireplace
- Fireplace
- Gas Fireplace
Garage & Parking
- Attached Garage
HOA and Amenities
No HOA on this home.
Nearby schools
Schools provided by the listing agent
- District: Shawnee Mission
- Elementary: Pawnee
- Middle: Westridge
Price history
Tax
- Annual tax amount: $4,075 / yr
Offer Insights
Choose an offer strength
$414,810 – $422,771
Listed by ReeceNichols- Leawood Town Center
Listed Jul 25, 2026, 11:41 PM · Updated Aug 12, 2026, 9:10 AM · Source: Heartland MLS as distributed by MLS GRID · MLS #2633251