$125,000
2 bd · 1 ba · 768 sqftAbout this home
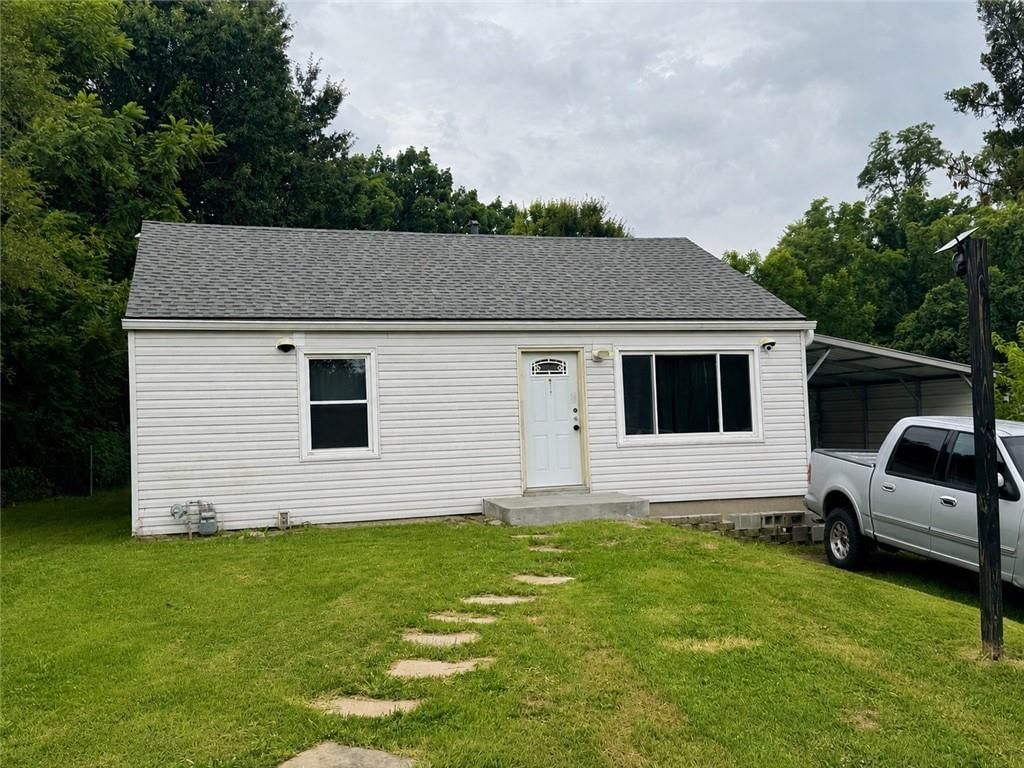
Coming Soon! Tucked away on a quiet cul-de-sac, this home offers a fantastic opportunity to make it your own. Featuring newer windows, a newer roof, and a conveniently added carport. The washer and dryer, refrigerator, stove, and microwave will all stay with the home. The spacious backyard provides plenty of room to…
Offer Insights
Choose an offer strength
$120,000 – $122,375
Property Details
Interior
Bedrooms & bathrooms
- Bedrooms: 2
- Full bathrooms: 1
Primary Bedroom
- Features: Ceiling Fan(s)
- Level: First
- Dimensions: 13 × 11
Bedroom 2
- Level: First
- Dimensions: 11 × 7
Living Room
- Level: First
- Dimensions: 15 × 11
Kitchen
- Features: Ceiling Fan(s)
- Level: First
- Dimensions: 15 × 12
Bathroom 1
- Level: First
- Dimensions: 8 × 5
Heating
- Heating: Forced Air
Cooling
- Cooling: Other
Appliances
- Included: Dishwasher, Disposal, Dryer, Microwave, Refrigerator, Gas Range, Washer
- Laundry: Main Level, Off The Kitchen
Features
- Flooring: Carpet, Laminate
- Basement: Crawl Space
- Other rooms: Main Floor BR, Main Floor Primary Bedroom
Interior area
- Finished area above ground: 768 sqft
- Total interior livable area: 768 sqft
Property
Parking
- Parking features: Carport
Lot
- Size: 0.22 Acres
- Features: City Lot
Construction
Type & style
- Home type: Residential
- Architectural style: Single Family Residence
Materials
- Materials: Vinyl Siding
Condition
- Year built: 1951
- Age: 51-75 Years
Utilities & green energy
- Sewer: Public Sewer
- Water: Public
Highlights
Outdoor & Lot
- Big Backyard
- Mature Trees
- Wooded Lot
Kitchen
- Gas Range
Layout
- Main Floor Primary
HOA and Amenities
No HOA on this home.
Nearby schools
GreatSchools rating
- 3Eugene Ware Elementary School
- 28407 - Gloria Willis Middle School
- 1F L Schlagle High School
Schools provided by the listing agent
- District: Kansas City Ks
Price history
Tax
- Annual tax amount: $1,657 / yr
Property tax history
| Year | Property tax | Assessed value |
|---|---|---|
| 2025 | $1,657 | $11,408 |
| 2024 | $1,414 | $10,212 |
| 2023 | $1,465 | $9,499 |
| 2022 | $1,107 | $7,245 |
| 2021 | $925 | $5,798 |
| 2020 | $837 | $5,271 |
| 2019 | $749 | $4,750 |
| 2018 | $754 | $4,761 |
| 2017 | $724 | $4,577 |
| 2016 | $779 | $4,859 |
| 2015 | $789 | $4,859 |
| 2014 | $737 | $4,727 |
Listed by EXP Realty LLC
Listed Jul 24, 2026, 1:01 PM · Updated Aug 3, 2026, 6:11 PM · Source: Heartland MLS as distributed by MLS GRID · MLS #2633237
$125,000
5127 Oakland Avenue, Kansas City, KS 66102
About this home
Coming Soon! Tucked away on a quiet cul-de-sac, this home offers a fantastic opportunity to make it your own. Featuring newer windows, a newer roof, and a conveniently added carport. The washer and dryer, refrigerator, stove, and microwave will all stay with the home. The spacious backyard provides plenty of room to…
See this home in person
Connect with a local HouseLoop agent to show you this home and answer your questions.
Pick a date
Pick a time
Property Details
Interior
Bedrooms & bathrooms
- Bedrooms: 2
- Full bathrooms: 1
Primary Bedroom
- Features: Ceiling Fan(s)
- Level: First
- Dimensions: 13 × 11
Bedroom 2
- Level: First
- Dimensions: 11 × 7
Living Room
- Level: First
- Dimensions: 15 × 11
Kitchen
- Features: Ceiling Fan(s)
- Level: First
- Dimensions: 15 × 12
Bathroom 1
- Level: First
- Dimensions: 8 × 5
Heating
- Heating: Forced Air
Cooling
- Cooling: Other
Appliances
- Included: Dishwasher, Disposal, Dryer, Microwave, Refrigerator, Gas Range, Washer
- Laundry: Main Level, Off The Kitchen
Features
- Flooring: Carpet, Laminate
- Basement: Crawl Space
- Other rooms: Main Floor BR, Main Floor Primary Bedroom
Interior area
- Finished area above ground: 768 sqft
- Total interior livable area: 768 sqft
Property
Parking
- Parking features: Carport
Lot
- Size: 0.22 Acres
- Features: City Lot
Construction
Type & style
- Home type: Residential
- Architectural style: Single Family Residence
Materials
- Materials: Vinyl Siding
Condition
- Year built: 1951
- Age: 51-75 Years
Utilities & green energy
- Sewer: Public Sewer
- Water: Public
Highlights
Outdoor & Lot
- Big Backyard
- Mature Trees
- Wooded Lot
Kitchen
- Gas Range
Layout
- Main Floor Primary
HOA and Amenities
No HOA on this home.
Nearby schools
GreatSchools rating
- 3Eugene Ware Elementary School
- 28407 - Gloria Willis Middle School
- 1F L Schlagle High School
Schools provided by the listing agent
- District: Kansas City Ks
Price history
Tax
- Annual tax amount: $1,657 / yr
Property tax history
| Year | Property tax | Assessed value |
|---|---|---|
| 2025 | $1,657 | $11,408 |
| 2024 | $1,414 | $10,212 |
| 2023 | $1,465 | $9,499 |
| 2022 | $1,107 | $7,245 |
| 2021 | $925 | $5,798 |
| 2020 | $837 | $5,271 |
| 2019 | $749 | $4,750 |
| 2018 | $754 | $4,761 |
| 2017 | $724 | $4,577 |
| 2016 | $779 | $4,859 |
| 2015 | $789 | $4,859 |
| 2014 | $737 | $4,727 |
Offer Insights
Choose an offer strength
$120,000 – $122,375
Listed by EXP Realty LLC
Listed Jul 24, 2026, 1:01 PM · Updated Aug 3, 2026, 6:11 PM · Source: Heartland MLS as distributed by MLS GRID · MLS #2633237