$85,000
Under Contract2 bd · 1 ba · 1,584 sqftAbout this home
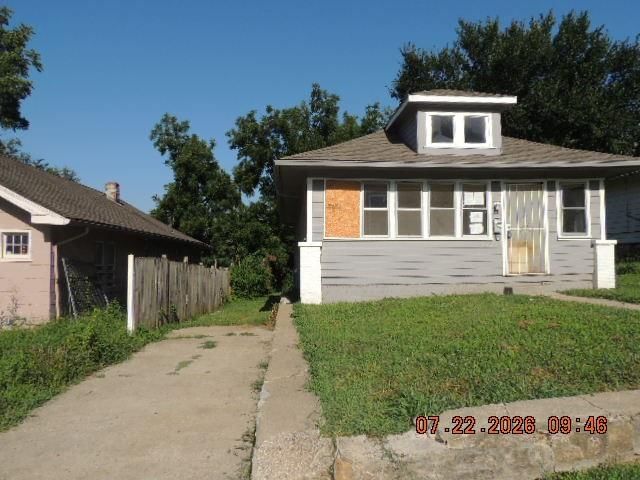
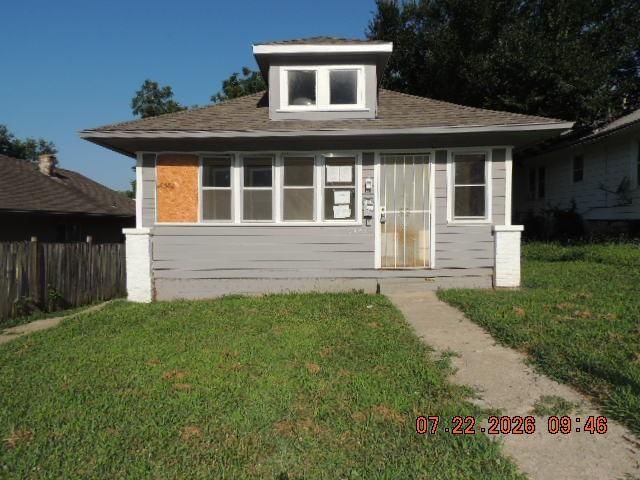
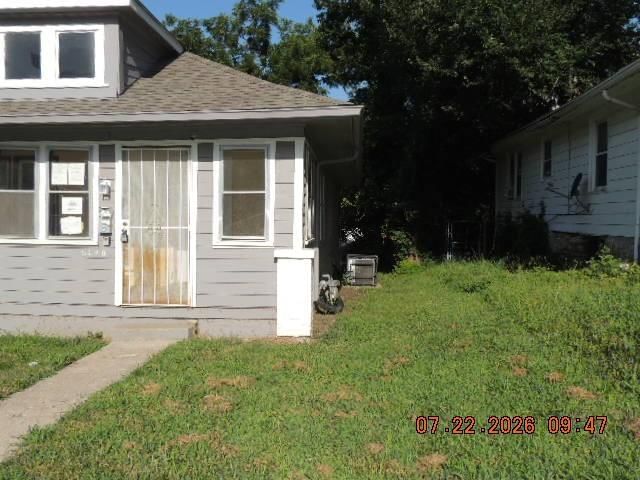
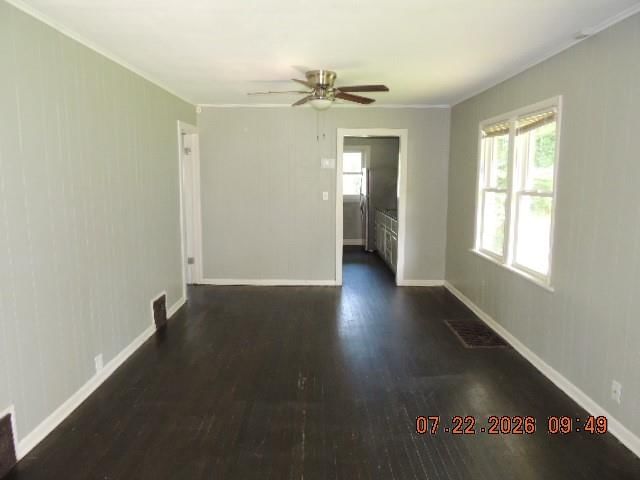
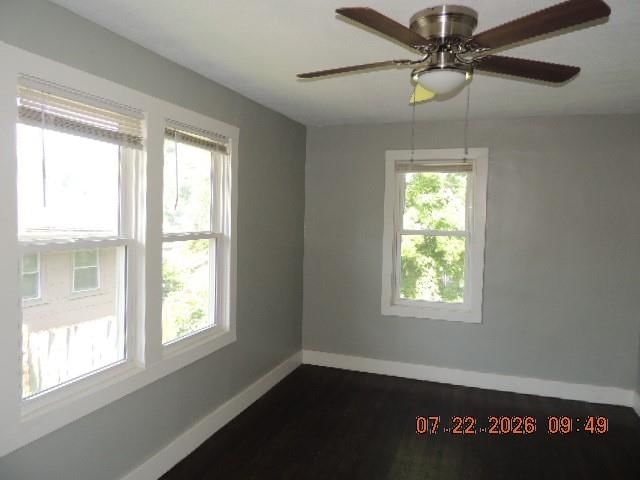
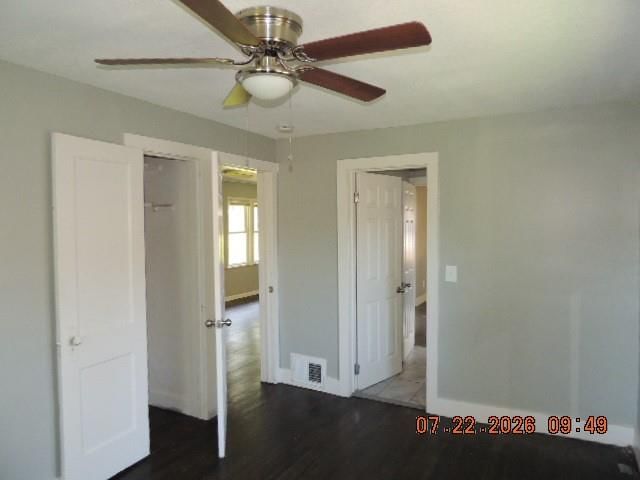
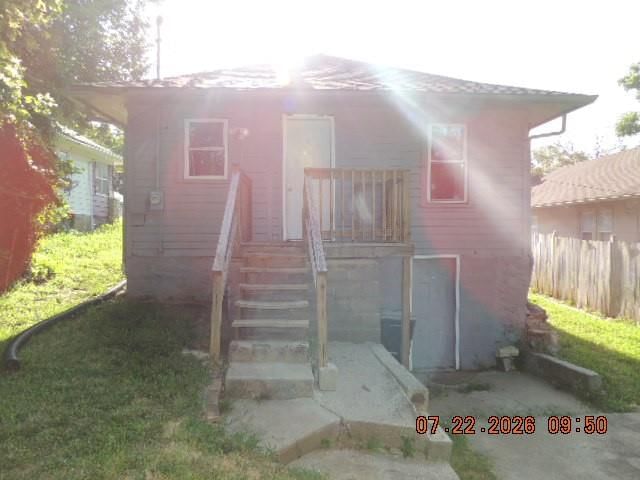
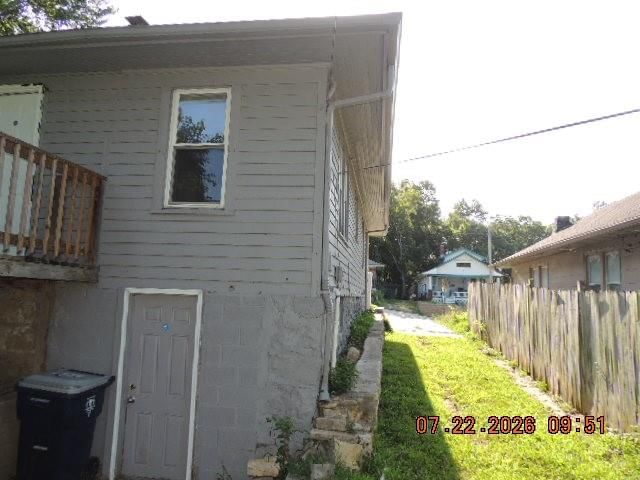
Great starter home with private driveway. Cute bungalow with 2 bedrooms and 1 bathroom and a full basement. Agents must register as a User, enter the property address, and click on "Start Offer". This property may qualify for Seller Financing (Vendee). If the property was built before 1978, Lead Based Paint…
Offer Insights
Choose an offer strength
$83,300 – $84,915
Property Details
Interior
Bedrooms & bathrooms
- Bedrooms: 2
- Full bathrooms: 1
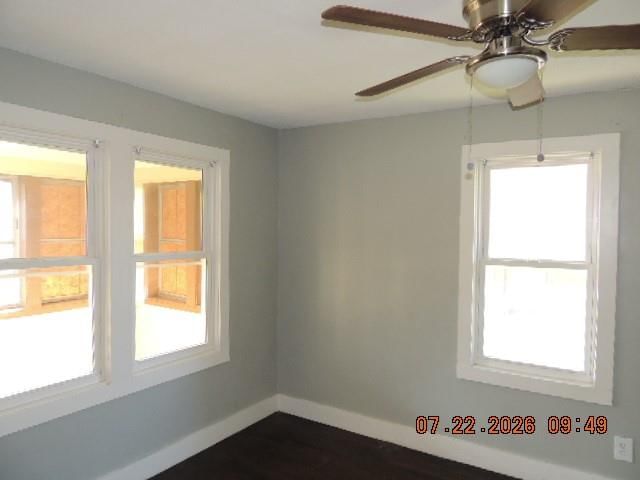
Bedroom 2
- Features: Ceiling Fan(s)
- Level: Main
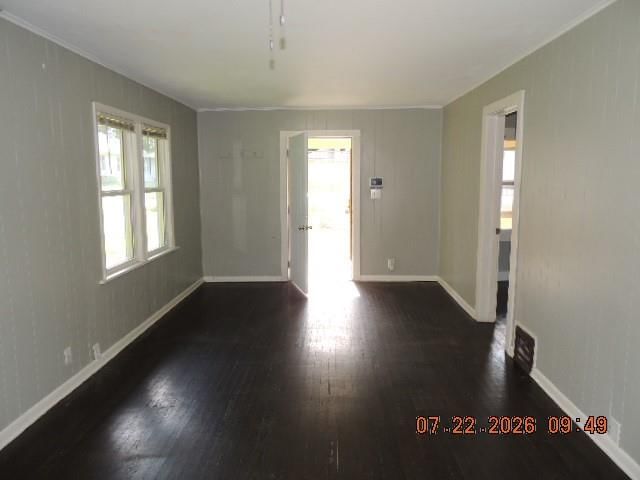
Living Room
- Level: Main
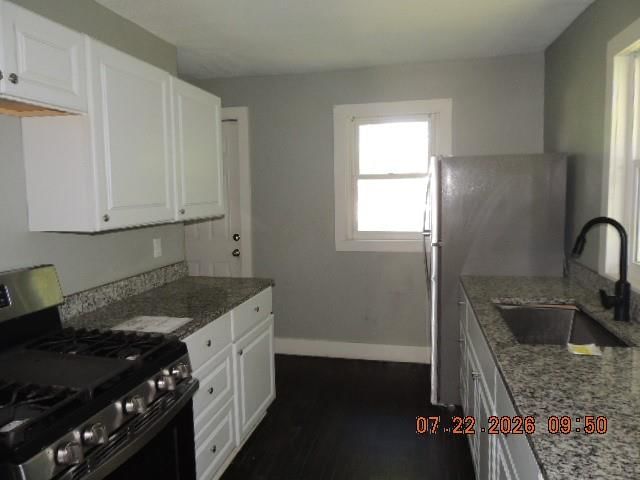
Kitchen
- Features: Laminate Counters
- Level: Main
Dining Room
- Level: Main
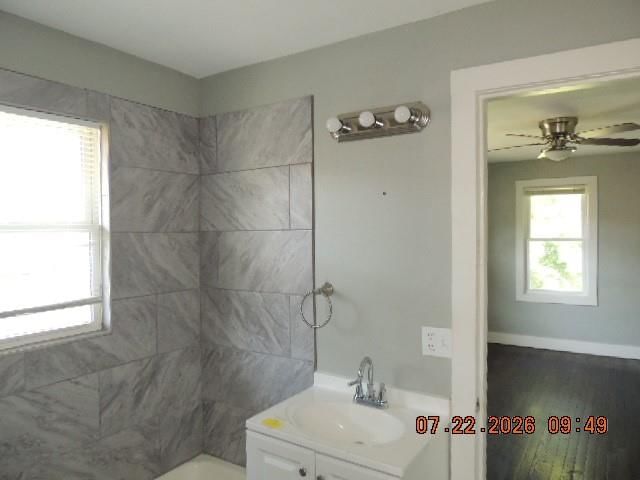
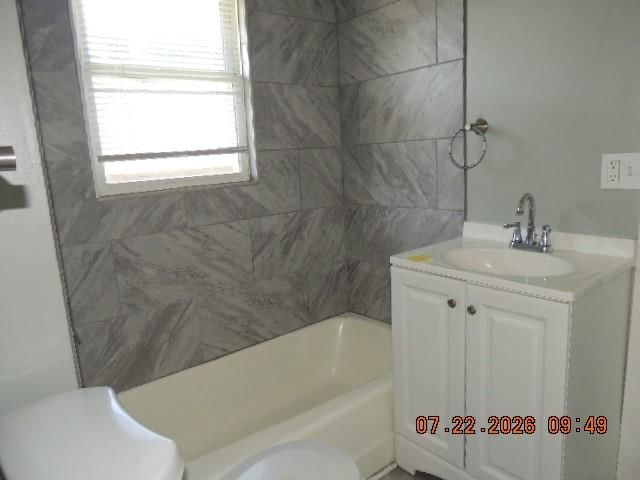
Bathroom 1
- Level: Main
Bedroom 1
- Features: Ceiling Fan(s)
- Level: Main
Heating
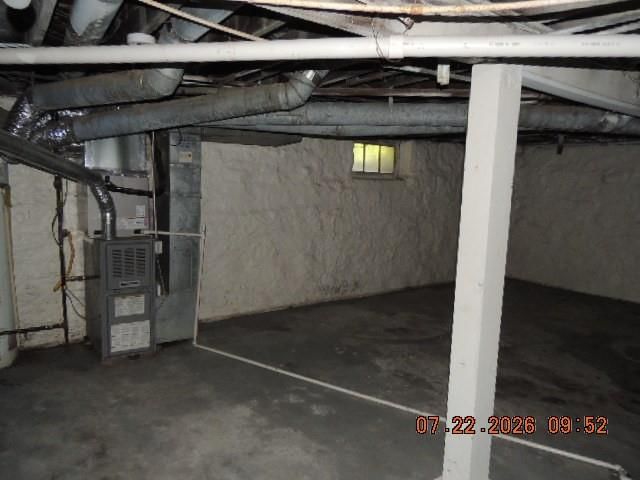
- Heating: Forced Air
Cooling
- Cooling: Electric
Appliances
- Included: Refrigerator, Gas Range
- Laundry: In Basement
Features
- Flooring: Wood
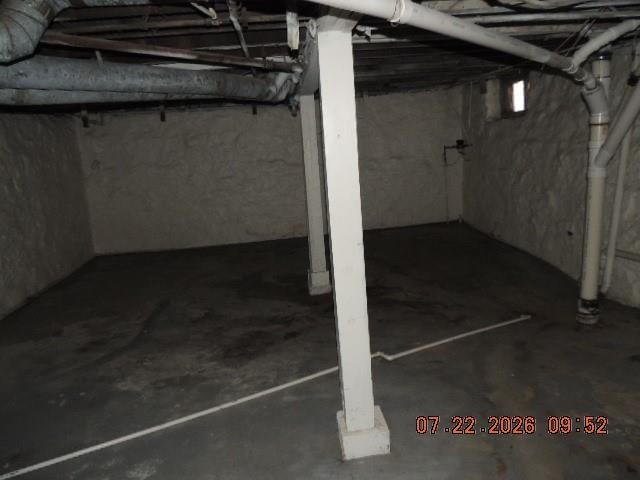
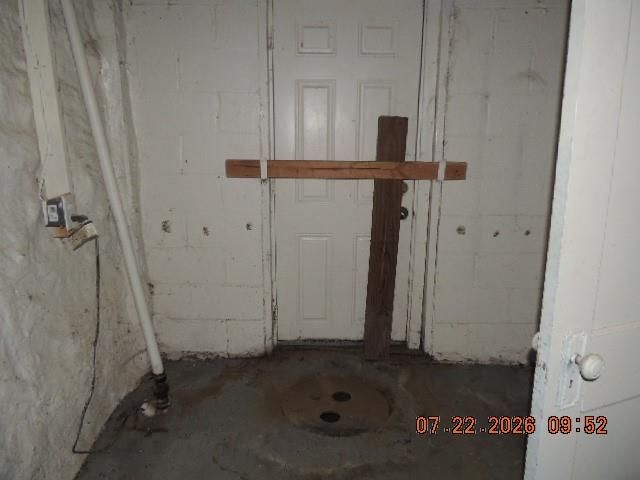
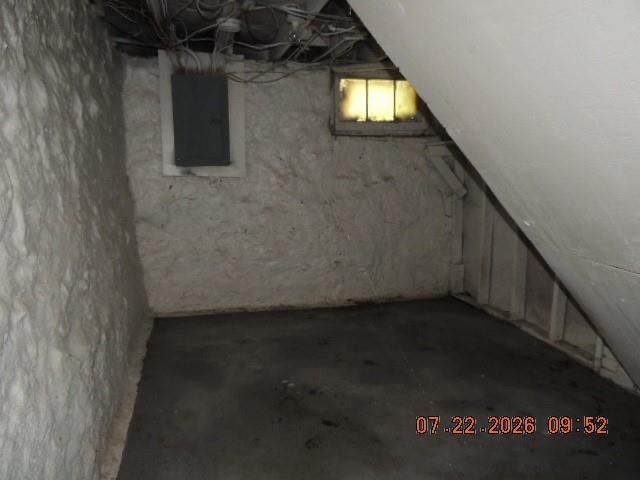
- Basement: Full, Inside Entrance, Stone/Rock, Walk-Out Access
Interior area
- Finished area above ground: 1,584 sqft
- Total interior livable area: 1,584 sqft
Property
Parking
- Parking features: Off Street
Lot
- Size: 0.11 Acres
- Features: City Lot
Construction
Type & style
- Home type: Residential
- Architectural style: Single Family Residence
Materials
- Materials: Frame
Condition
- Year built: 1922
- Age: 101 Years/More
Utilities & green energy
- Sewer: Public Sewer
- Water: Public
Highlights
Outdoor & Lot
- Fenced Yard
- Mature Trees
- Wooded Lot
Kitchen
- White Kitchen
- Gas Range
Bathroom
- Frameless Glass Shower
- Walk-in Shower
Interior
- Hardwood Floors
Layout
- Main Floor Primary
- Walk-out Basement
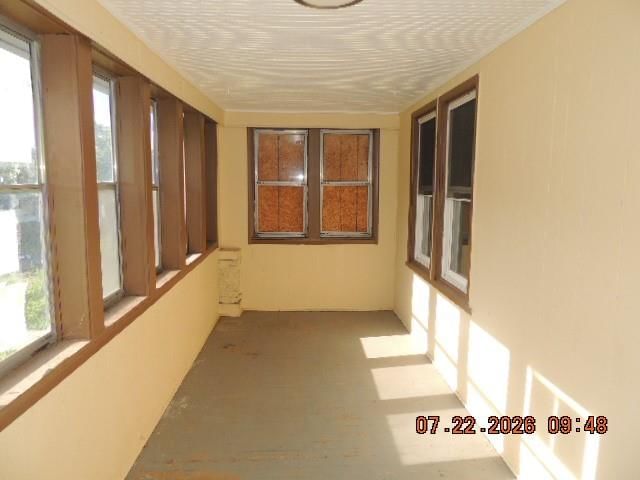
- Sunroom
HOA and Amenities
No HOA on this home.
Nearby schools
GreatSchools rating
- 2George Melcher Elementary School
- 2Central Middle School
- 1Central High School
Schools provided by the listing agent
- District: Kansas City Mo
- High: Central Academy of Excellence
Price history
Tax
- Annual tax amount: $573 / yr
Property tax history
| Year | Property tax | Assessed value |
|---|---|---|
| 2025 | $609 | $15,628 |
| 2024 | $573 | $7,266 |
| 2023 | $568 | $7,266 |
| 2022 | $328 | $3,991 |
| 2021 | $327 | $3,991 |
| 2020 | $321 | $3,867 |
| 2019 | $314 | $3,867 |
| 2018 | $314 | $3,576 |
| 2017 | $297 | $3,576 |
| 2016 | $278 | $3,486 |
| 2014 | $280 | $3,486 |
| 2013 | $282 | $3,486 |
Listed by Realty Executives
Listed Jul 23, 2026, 8:39 PM · Updated Aug 5, 2026, 11:24 AM · Source: Heartland MLS as distributed by MLS GRID · MLS #2633221
$85,000
Under Contract3420 Mersington Avenue, Kansas City, MO 64128
About this home
Great starter home with private driveway. Cute bungalow with 2 bedrooms and 1 bathroom and a full basement. Agents must register as a User, enter the property address, and click on "Start Offer". This property may qualify for Seller Financing (Vendee). If the property was built before 1978, Lead Based Paint…
See this home in person
Connect with a local HouseLoop agent to show you this home and answer your questions.
Pick a date
Pick a time
Property Details
Interior
Bedrooms & bathrooms
- Bedrooms: 2
- Full bathrooms: 1
Bedroom 2
- Features: Ceiling Fan(s)
- Level: Main
Living Room
- Level: Main
Kitchen
- Features: Laminate Counters
- Level: Main
Dining Room
- Level: Main
Bathroom 1
- Level: Main
Bedroom 1
- Features: Ceiling Fan(s)
- Level: Main
Heating
- Heating: Forced Air
Cooling
- Cooling: Electric
Appliances
- Included: Refrigerator, Gas Range
- Laundry: In Basement
Features
- Flooring: Wood
- Basement: Full, Inside Entrance, Stone/Rock, Walk-Out Access
Interior area
- Finished area above ground: 1,584 sqft
- Total interior livable area: 1,584 sqft
Property
Parking
- Parking features: Off Street
Lot
- Size: 0.11 Acres
- Features: City Lot
Construction
Type & style
- Home type: Residential
- Architectural style: Single Family Residence
Materials
- Materials: Frame
Condition
- Year built: 1922
- Age: 101 Years/More
Utilities & green energy
- Sewer: Public Sewer
- Water: Public
Highlights
Outdoor & Lot
- Fenced Yard
- Mature Trees
- Wooded Lot
Kitchen
- White Kitchen
- Gas Range
Bathroom
- Frameless Glass Shower
- Walk-in Shower
Interior
- Hardwood Floors
Layout
- Main Floor Primary
- Walk-out Basement
- Sunroom
HOA and Amenities
No HOA on this home.
Nearby schools
GreatSchools rating
- 2George Melcher Elementary School
- 2Central Middle School
- 1Central High School
Schools provided by the listing agent
- District: Kansas City Mo
- High: Central Academy of Excellence
Price history
Tax
- Annual tax amount: $573 / yr
Property tax history
| Year | Property tax | Assessed value |
|---|---|---|
| 2025 | $609 | $15,628 |
| 2024 | $573 | $7,266 |
| 2023 | $568 | $7,266 |
| 2022 | $328 | $3,991 |
| 2021 | $327 | $3,991 |
| 2020 | $321 | $3,867 |
| 2019 | $314 | $3,867 |
| 2018 | $314 | $3,576 |
| 2017 | $297 | $3,576 |
| 2016 | $278 | $3,486 |
| 2014 | $280 | $3,486 |
| 2013 | $282 | $3,486 |
Offer Insights
Choose an offer strength
$83,300 – $84,915
Listed by Realty Executives
Listed Jul 23, 2026, 8:39 PM · Updated Aug 5, 2026, 11:24 AM · Source: Heartland MLS as distributed by MLS GRID · MLS #2633221