$299,900
2 bd · 1 ba · 1,000 sqftAbout this home
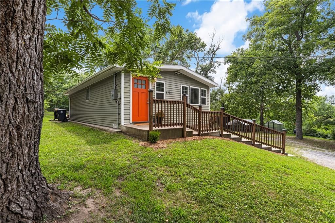
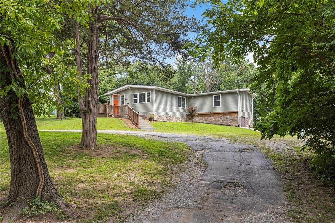
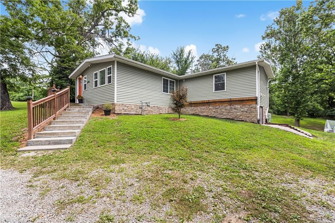
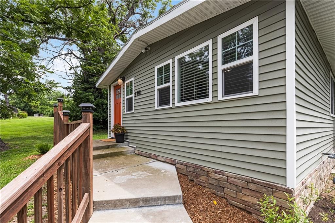
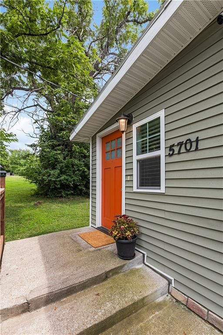
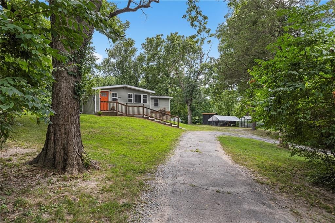
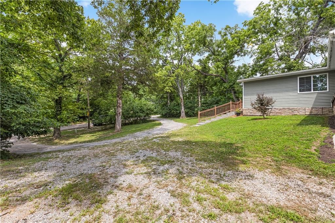
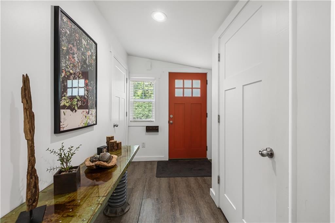
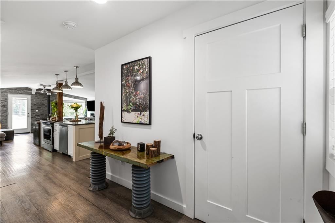
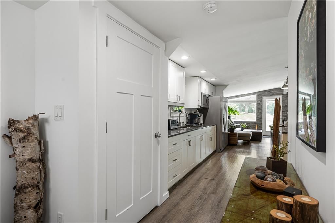
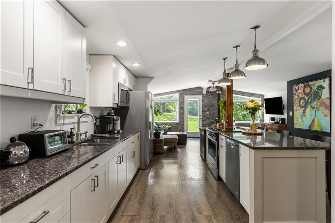
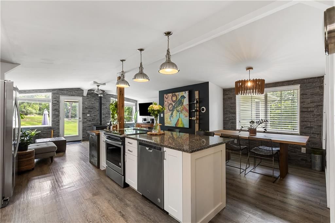
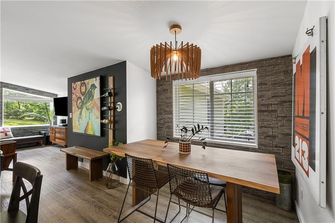
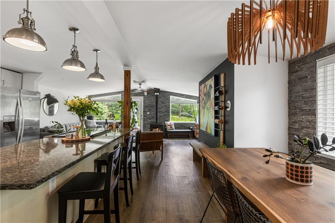
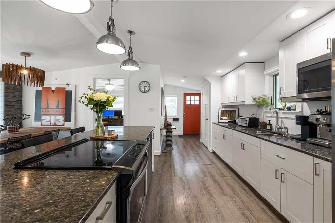
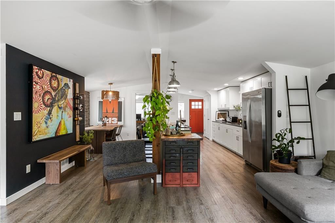
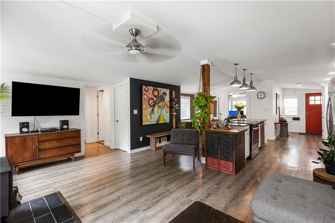
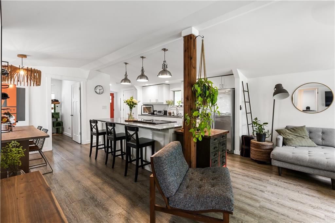
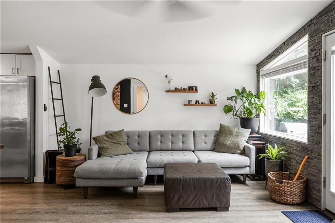
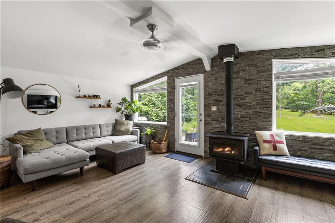
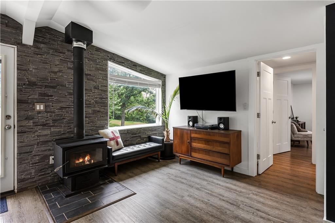
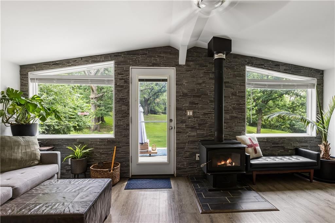
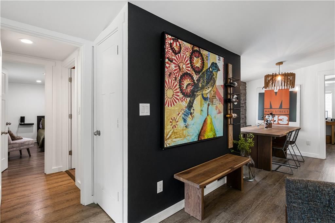
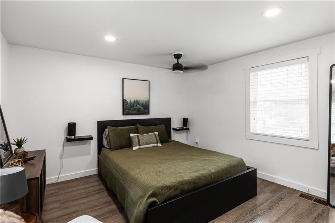
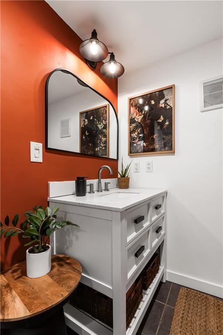
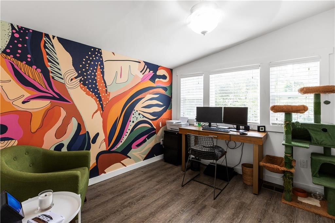
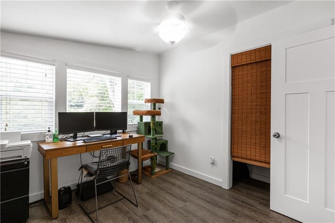
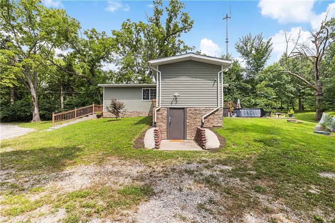
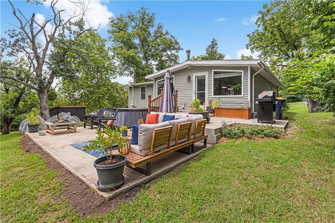
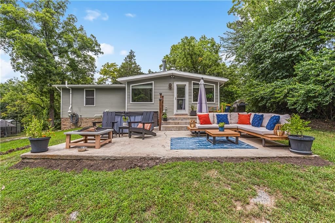
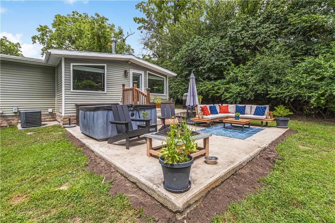
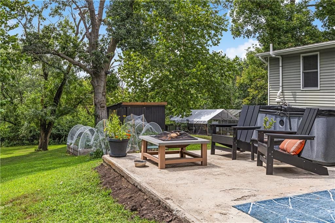
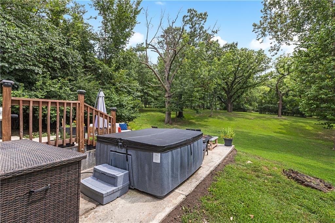
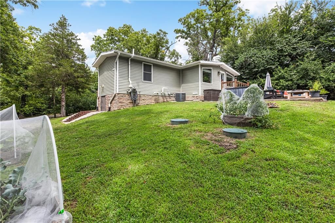
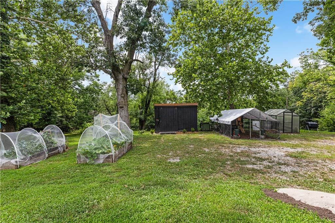
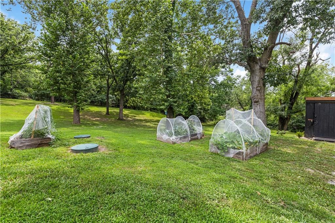
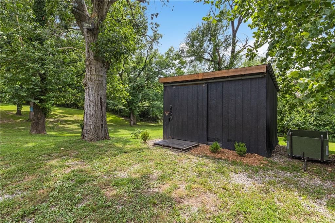
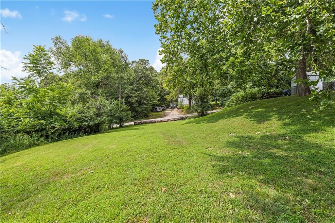
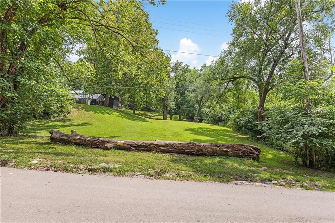
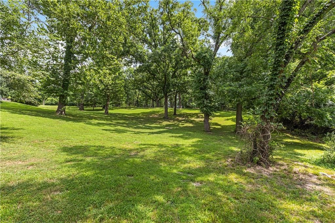
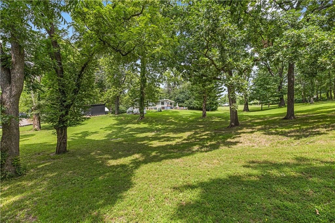
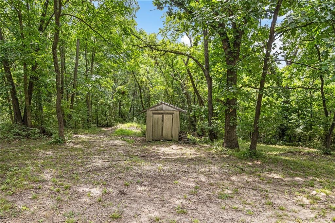
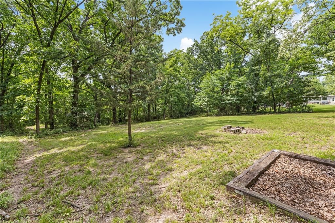
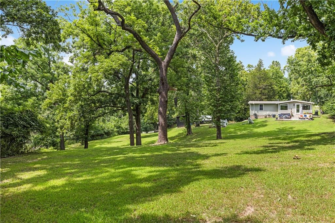
Rare 2.15-Acre (m/l) Hidden Sanctuary Inside Kansas City! Welcome to a truly hidden sanctuary on approximately 2.15 acres, tucked away at the end of a quiet dead-end street while still offering the convenience of city living. This well-maintained 2-bedroom, 1-bath home offers the perfect blend of privacy, nature, and…
Offer Insights
Choose an offer strength
$293,902 – $299,600
Property Details
Interior
Bedrooms & bathrooms
- Bedrooms: 2
- Full bathrooms: 1
Primary Bedroom
- Level: First
Kitchen
- Level: First
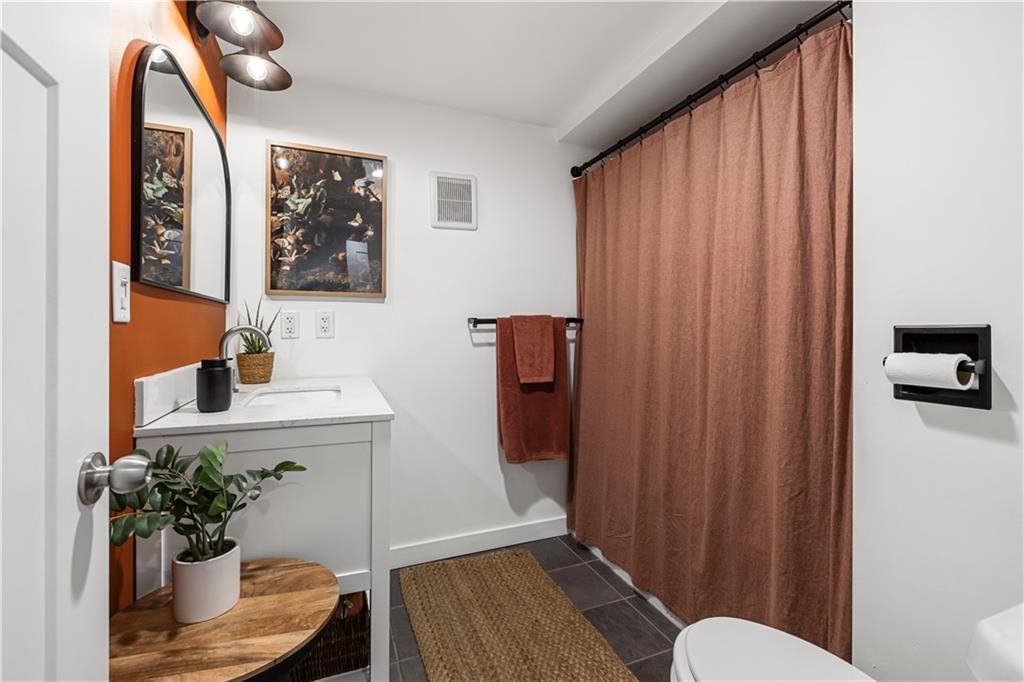
Bathroom 1
- Level: First
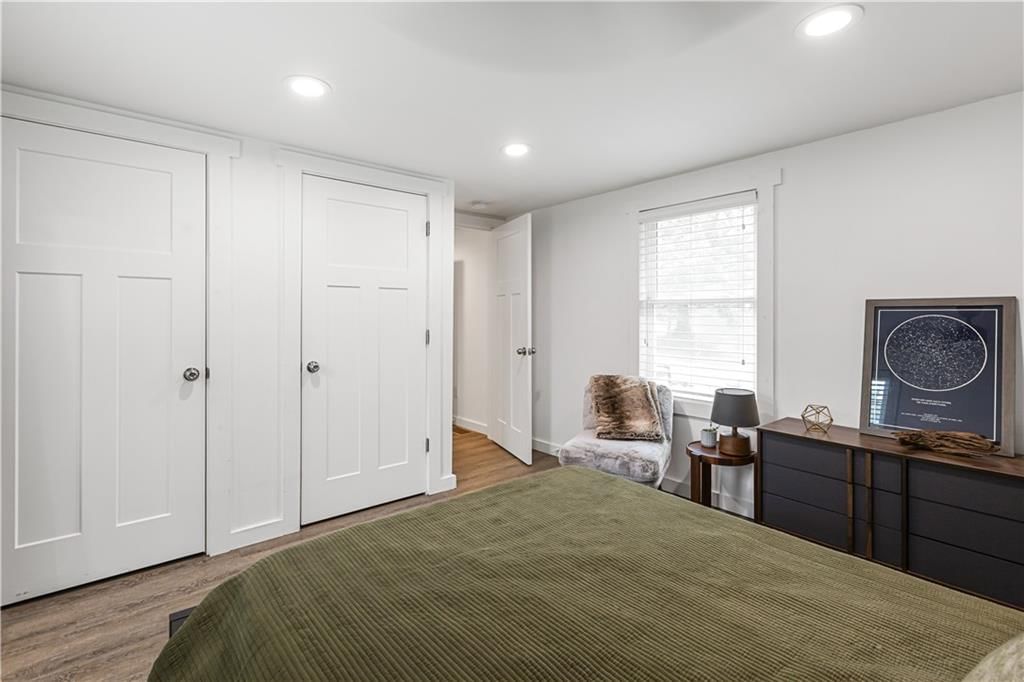
Other Bedroom
- Level: First
Heating
- Heating: Forced Air
Cooling
- Cooling: Electric
Appliances
- Included: Dishwasher, Disposal, Dryer, Refrigerator, Electric Range, Stainless Steel Appliance(s), Washer
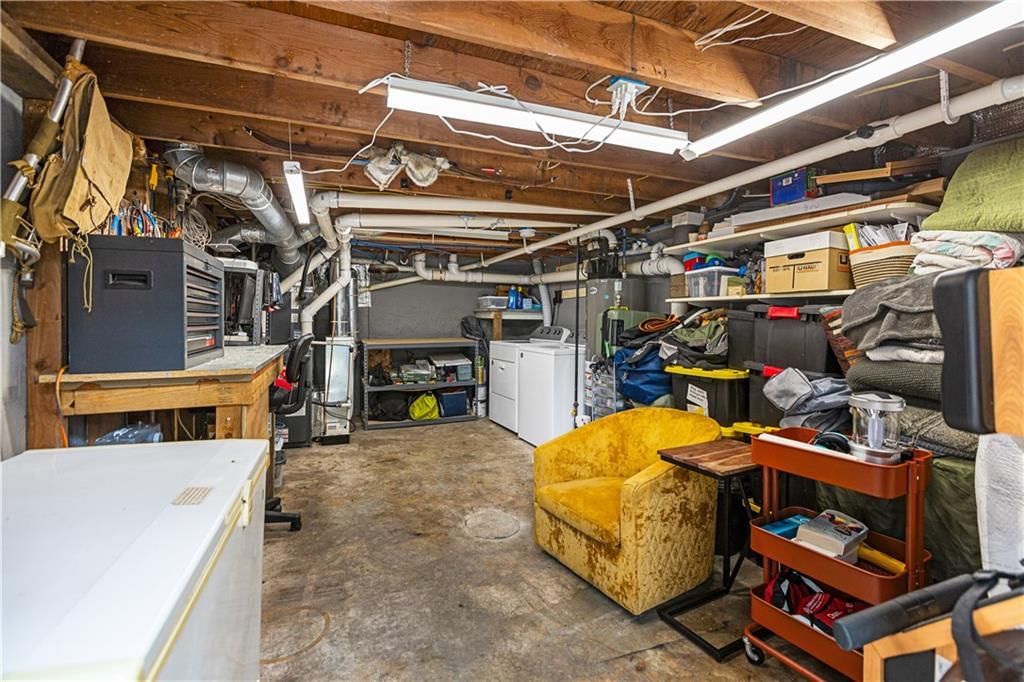
- Laundry: In Basement
Features
- Features: Ceiling Fan(s), Kitchen Island, Pantry
- Flooring: Tile, Vinyl
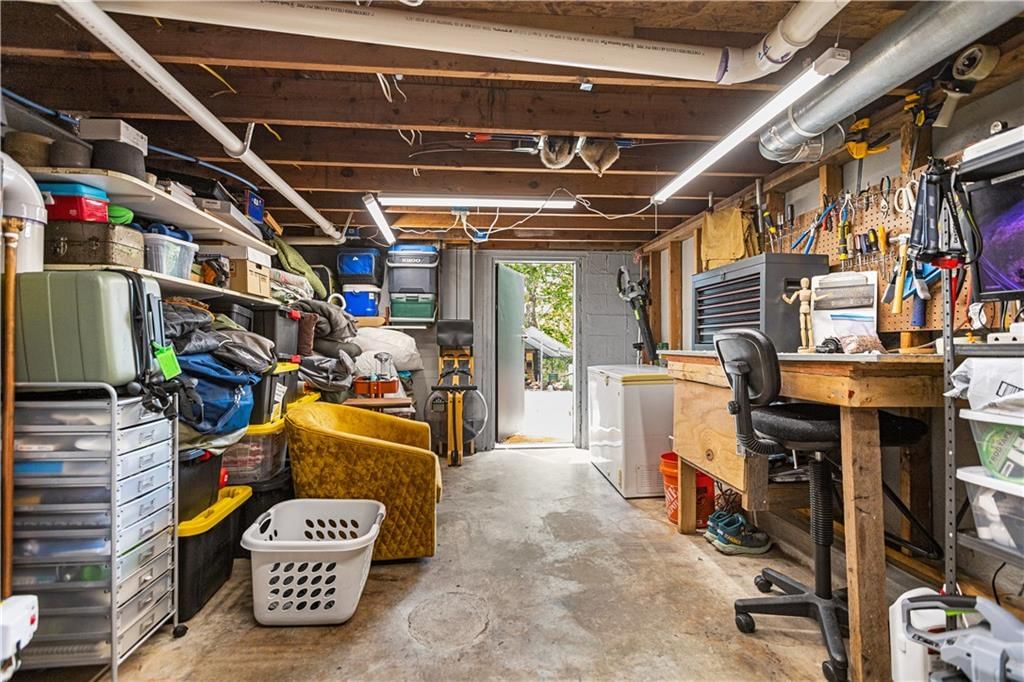
- Basement: Concrete, Partial
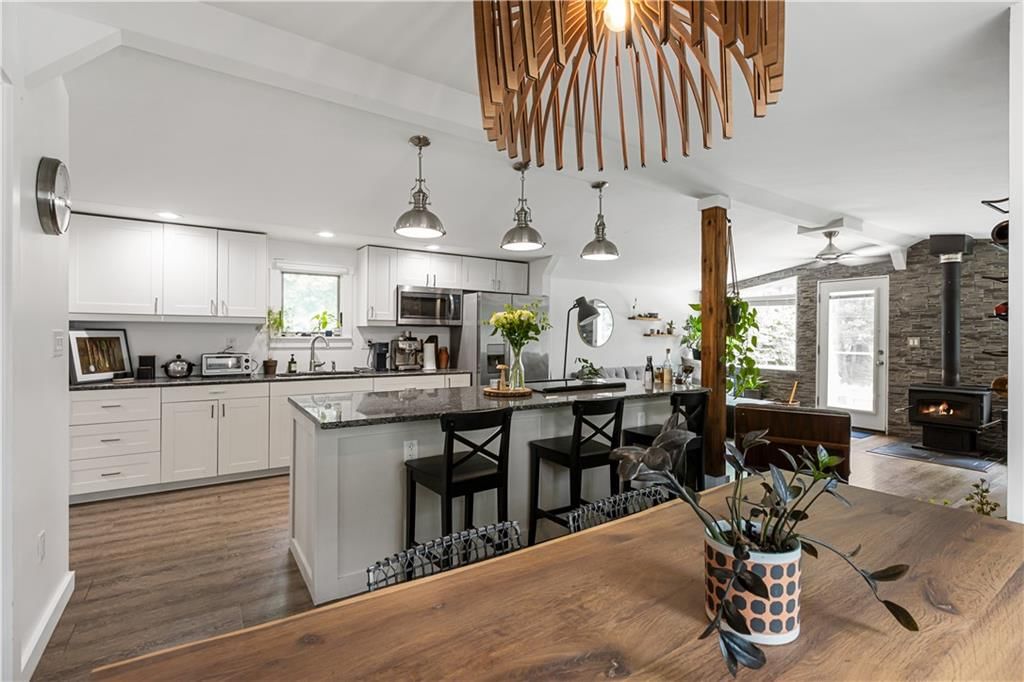
- Fireplace features: Wood Burn Stove
Interior area
- Finished area above ground: 1,000 sqft
- Total interior livable area: 1,000 sqft
Property
Parking
- Parking features: Off Street
Lot
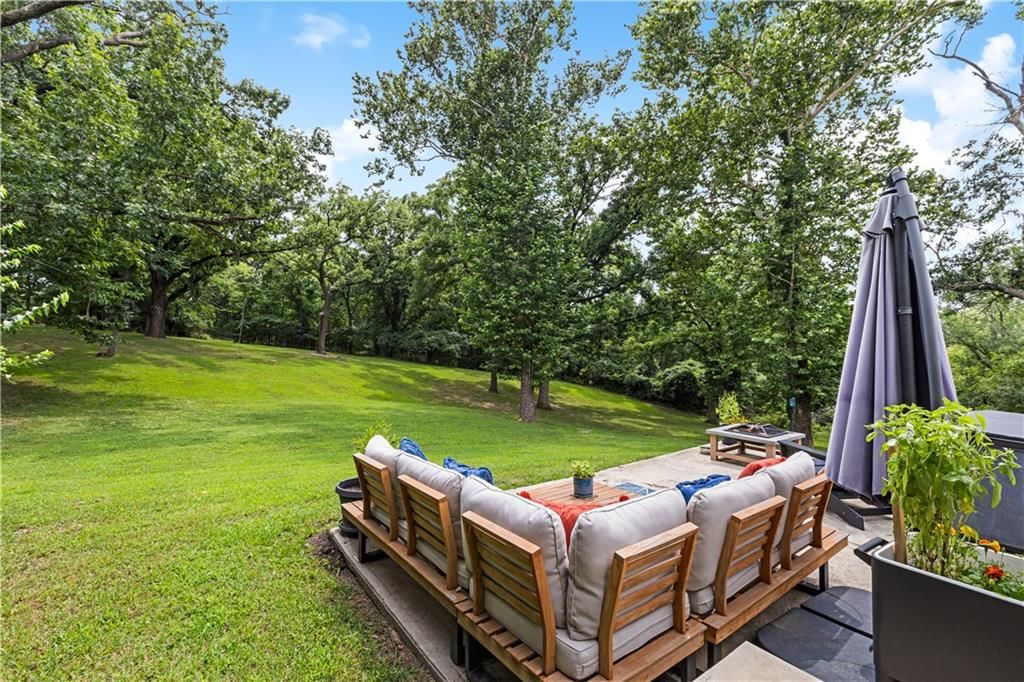
- Size: 2.15 Acres
- Features: Acreage, Many Trees
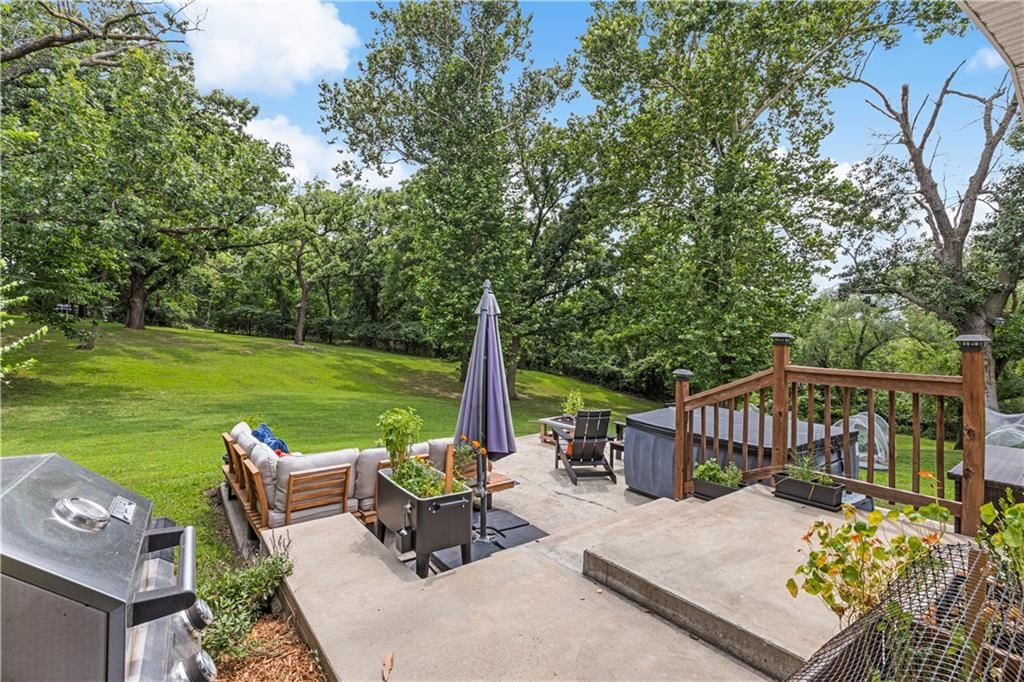
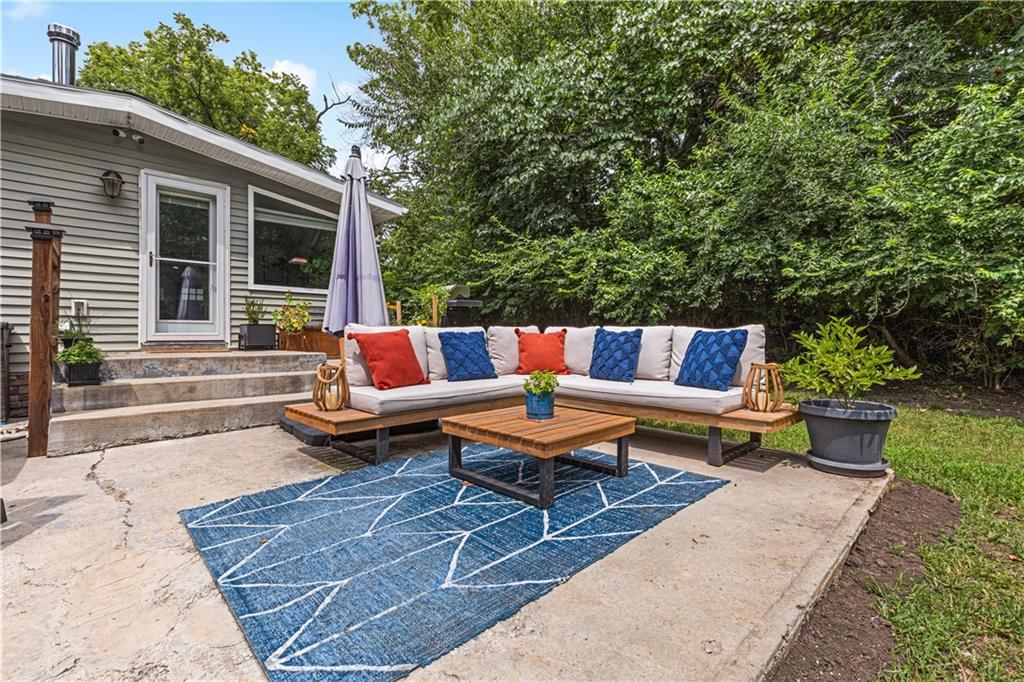
- Patio & porch: Patio
Construction
Type & style
- Home type: Residential
- Architectural style: Single Family Residence
Materials
- Materials: Stone Veneer, Vinyl Siding
Condition
- Year built: 1960
- Age: 51-75 Years
Utilities & green energy
- Sewer: Septic Tank
- Water: Public
Highlights
Outdoor & Lot
- Hot Tub
- Outdoor Kitchen
- Fire Pit
- Deck
- Covered Patio
- Fenced Yard
- Big Backyard
- Mature Trees
- Wooded Lot
- Acreage
Kitchen
- Kitchen Island
- Walk-in Pantry
- White Kitchen
- Gas Range
- Stainless Appliances
Bathroom
- Walk-in Shower
Interior
- Hardwood Floors
- Tile Floors
- Tall Ceilings
- Ceiling Beams
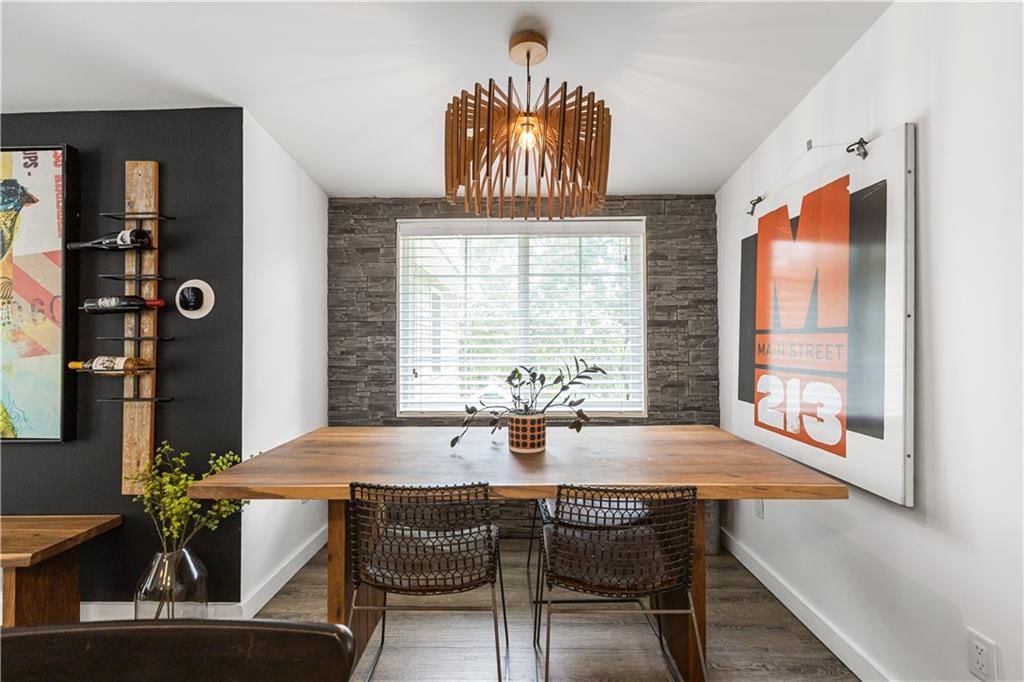
- Accent Wall
- Exposed Brick
- Statement Lighting
- Floor-to-Ceiling Windows
Layout
- Main Floor Primary
- Home Office
- Workshop
Fireplace
- Fireplace
Garage & Parking
- Garage Workshop
Style
- Modern
HOA and Amenities
No HOA on this home.
Nearby schools
Schools provided by the listing agent
- District: Kansas City Mo
Price history
Tax
- Annual tax amount: $3,609 / yr
Listed by Real Broker, LLC-MO
Listed Jul 24, 2026, 9:09 AM · Updated Jul 25, 2026, 4:01 AM · Source: Heartland MLS as distributed by MLS GRID · MLS #2633220
$299,900
5701 E 56th Street, Kansas City, MO 64130
About this home
Rare 2.15-Acre (m/l) Hidden Sanctuary Inside Kansas City! Welcome to a truly hidden sanctuary on approximately 2.15 acres, tucked away at the end of a quiet dead-end street while still offering the convenience of city living. This well-maintained 2-bedroom, 1-bath home offers the perfect blend of privacy, nature, and…
See this home in person
Connect with a local HouseLoop agent to show you this home and answer your questions.
Pick a date
Pick a time
Property Details
Interior
Bedrooms & bathrooms
- Bedrooms: 2
- Full bathrooms: 1
Primary Bedroom
- Level: First
Kitchen
- Level: First
Bathroom 1
- Level: First
Other Bedroom
- Level: First
Heating
- Heating: Forced Air
Cooling
- Cooling: Electric
Appliances
- Included: Dishwasher, Disposal, Dryer, Refrigerator, Electric Range, Stainless Steel Appliance(s), Washer
- Laundry: In Basement
Features
- Features: Ceiling Fan(s), Kitchen Island, Pantry
- Flooring: Tile, Vinyl
- Basement: Concrete, Partial
- Fireplace features: Wood Burn Stove
Interior area
- Finished area above ground: 1,000 sqft
- Total interior livable area: 1,000 sqft
Property
Parking
- Parking features: Off Street
Lot
- Size: 2.15 Acres
- Features: Acreage, Many Trees
- Patio & porch: Patio
Construction
Type & style
- Home type: Residential
- Architectural style: Single Family Residence
Materials
- Materials: Stone Veneer, Vinyl Siding
Condition
- Year built: 1960
- Age: 51-75 Years
Utilities & green energy
- Sewer: Septic Tank
- Water: Public
Highlights
Outdoor & Lot
- Hot Tub
- Outdoor Kitchen
- Fire Pit
- Deck
- Covered Patio
- Fenced Yard
- Big Backyard
- Mature Trees
- Wooded Lot
- Acreage
Kitchen
- Kitchen Island
- Walk-in Pantry
- White Kitchen
- Gas Range
- Stainless Appliances
Bathroom
- Walk-in Shower
Interior
- Hardwood Floors
- Tile Floors
- Tall Ceilings
- Ceiling Beams
- Accent Wall
- Exposed Brick
- Statement Lighting
- Floor-to-Ceiling Windows
Layout
- Main Floor Primary
- Home Office
- Workshop
Fireplace
- Fireplace
Garage & Parking
- Garage Workshop
Style
- Modern
HOA and Amenities
No HOA on this home.
Nearby schools
Schools provided by the listing agent
- District: Kansas City Mo
Price history
Tax
- Annual tax amount: $3,609 / yr
Offer Insights
Choose an offer strength
$293,902 – $299,600
Listed by Real Broker, LLC-MO
Listed Jul 24, 2026, 9:09 AM · Updated Jul 25, 2026, 4:01 AM · Source: Heartland MLS as distributed by MLS GRID · MLS #2633220