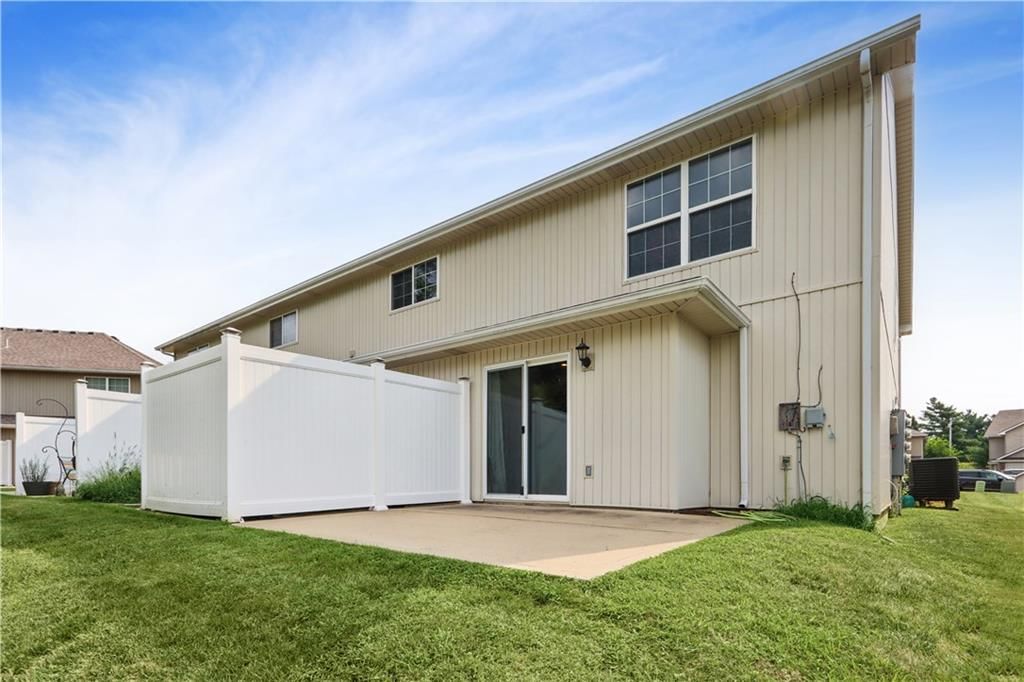
$239,000
3 bd · 3.5 ba · 1,438 sqftAbout this home
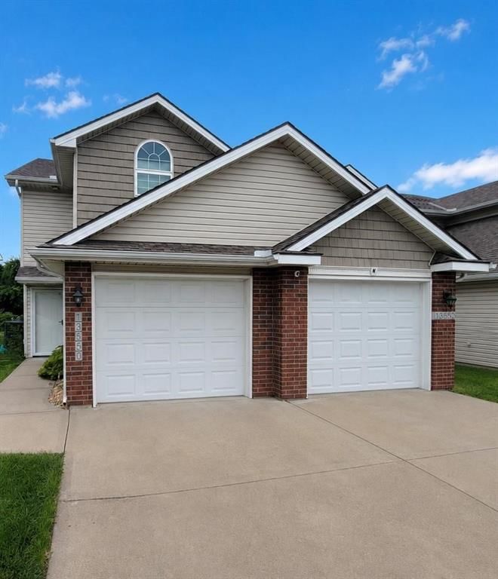
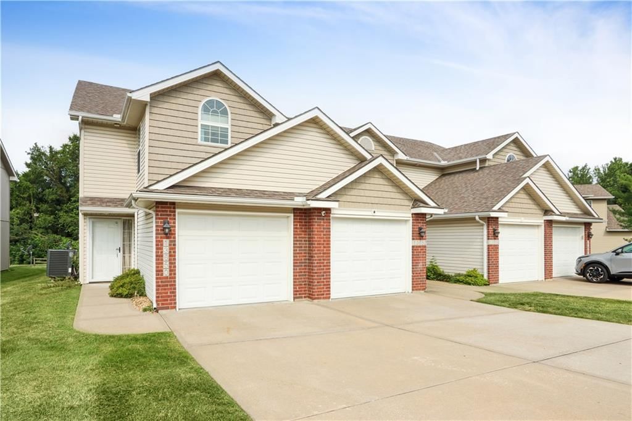
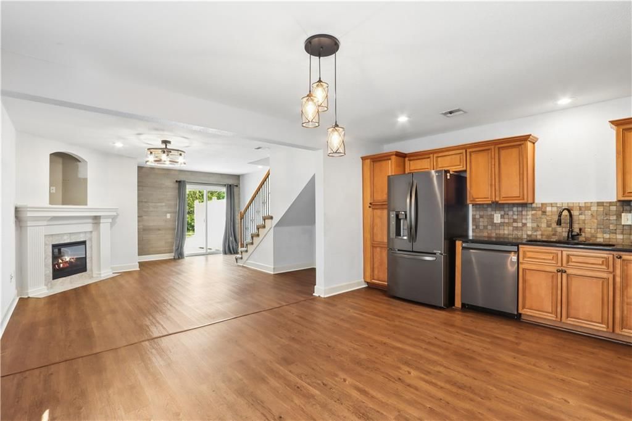
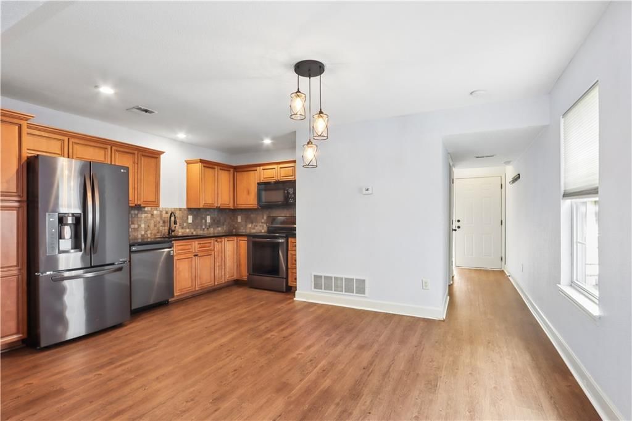
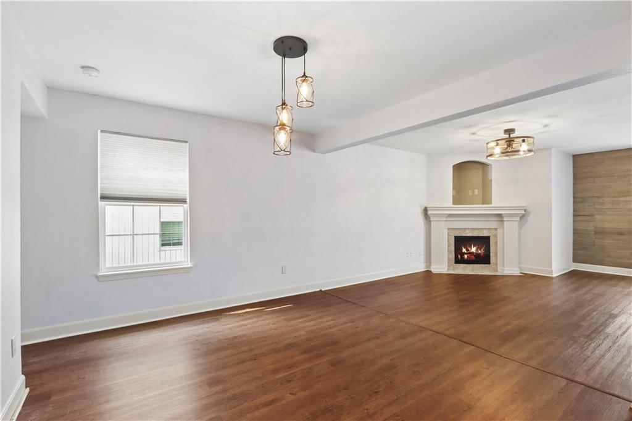
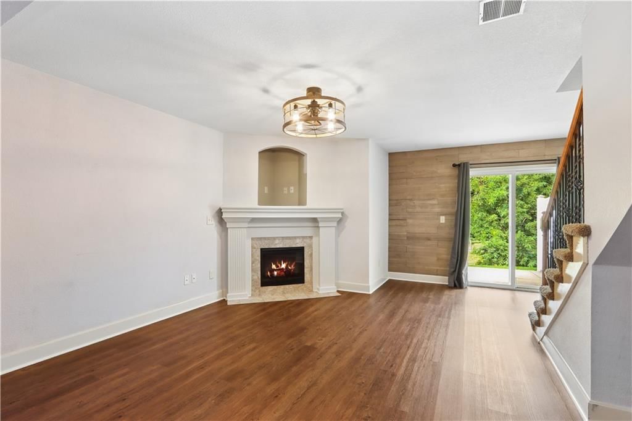
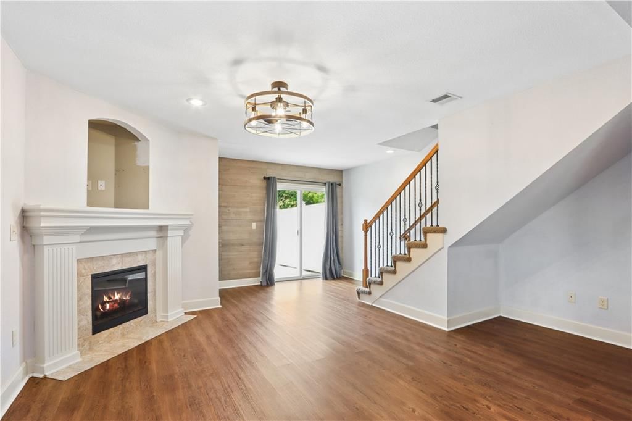
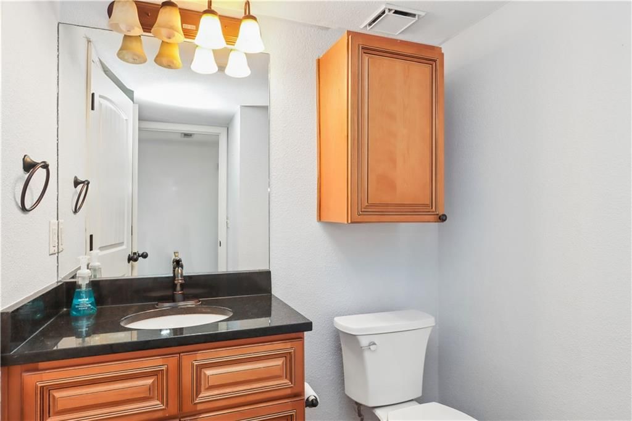
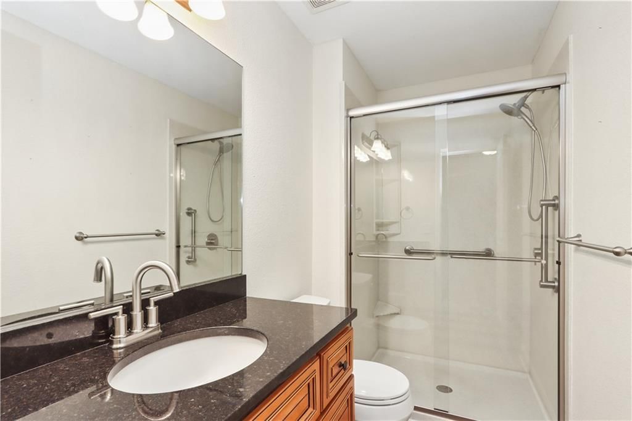
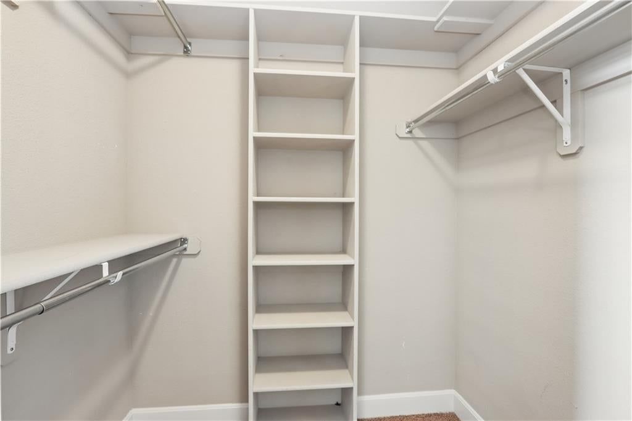
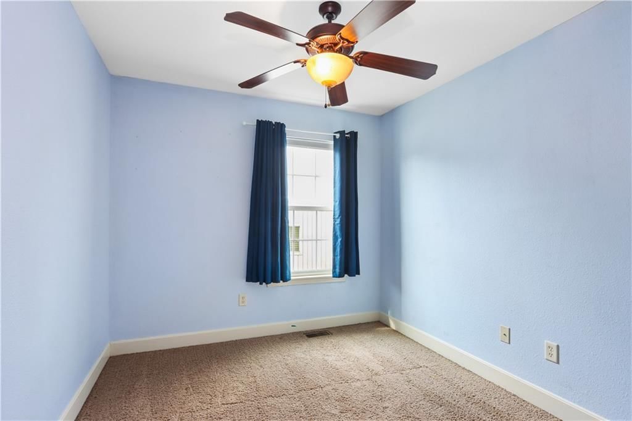
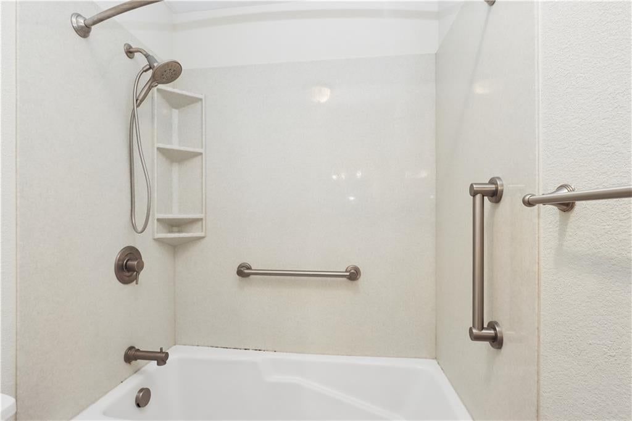
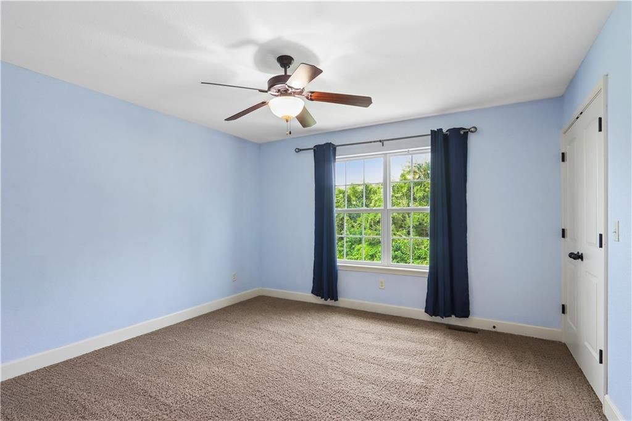
Welcome home to this beautifully updated 3-bedroom, 2.5-bath townhome in a highly desirable, commuter-friendly location. Thoughtfully upgraded throughout, this home features new high-end luxury vinyl plank flooring on the main level, stylish modern light fixtures, and updated bathrooms, a luxurious zero-entry shower…
Offer Insights
Choose an offer strength
$231,830 – $236,371
Property Details
Interior
Bedrooms & bathrooms
- Bedrooms: 3
- Full bathrooms: 3
- 1/2 bathrooms: 1
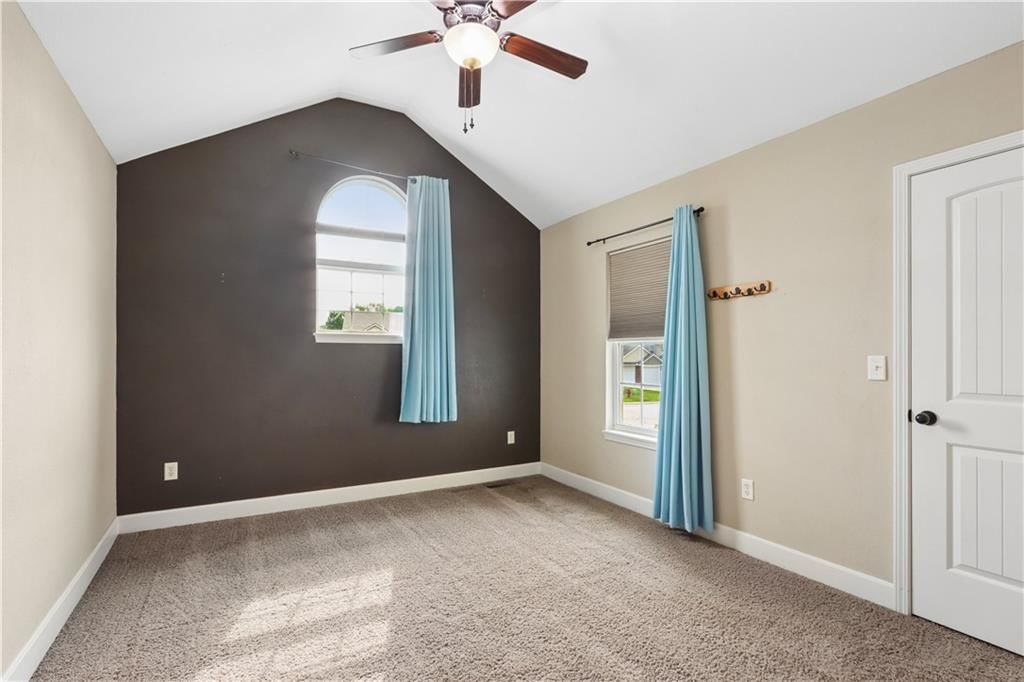
Primary Bedroom
- Level: Second
Primary Bathroom
- Level: Second
Bedroom 2
- Level: Second
Bedroom 3
- Level: Second
Bathroom 2
- Level: Second
Half Bath
- Level: Main
Living Room
- Level: Main
Kitchen
- Level: Main
Dining Room
- Level: Main
Heating
- Heating: Electric
Cooling
- Cooling: Electric
Appliances
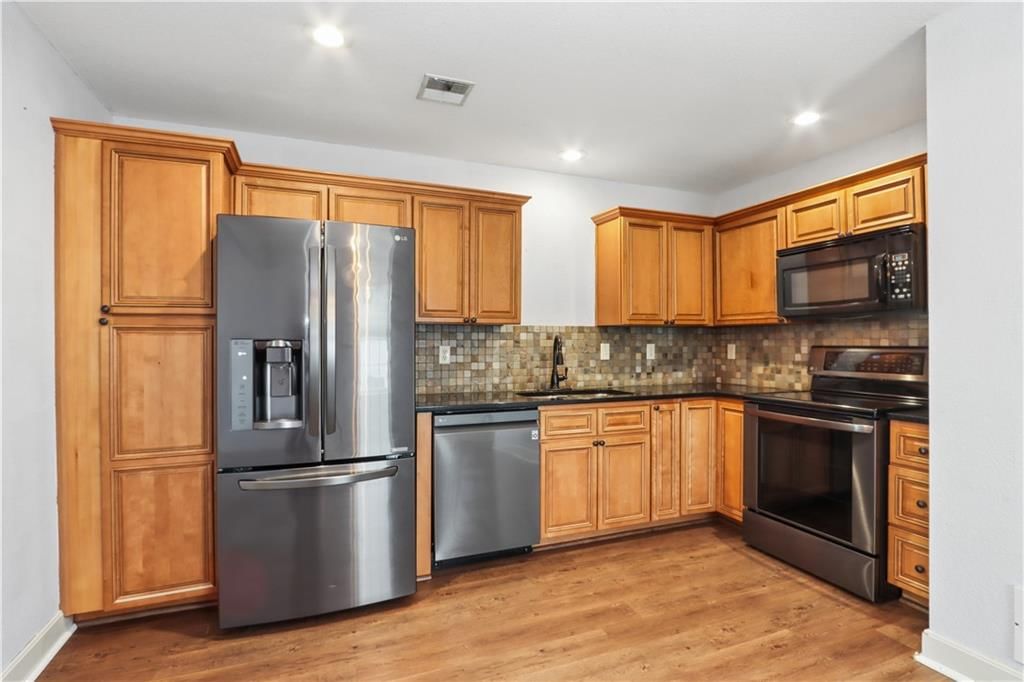
- Included: Dishwasher, Microwave, Refrigerator, Electric Range
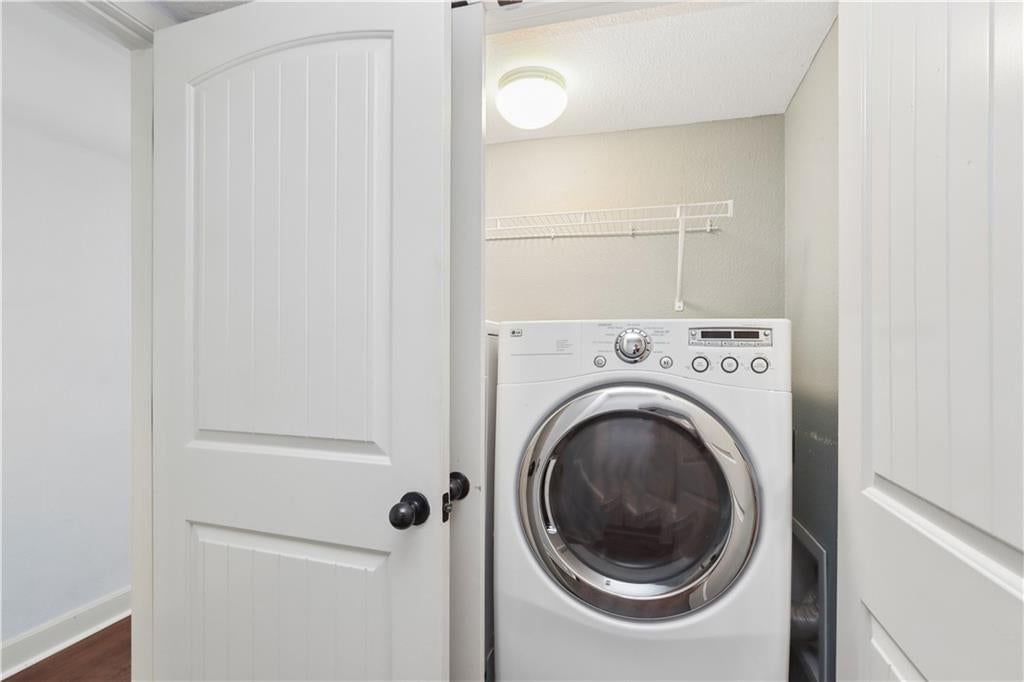
- Laundry: In Bathroom, Main Level
Features
- Flooring: Carpet, Luxury Vinyl
- Basement: Slab
- Fireplace features: Living Room
Interior area
- Finished area above ground: 1,438 sqft
- Total interior livable area: 1,438 sqft
Property
Parking
- Total spaces: 1
- Parking features: Attached, Garage Door Opener, Garage Faces Front
Lot
- Size: 0.02 Acres
- Patio & porch: Patio
Construction
Type & style
- Home type: Residential
- Architectural style: Townhouse
Materials
- Materials: Brick Trim, Vinyl Siding
Condition
- Year built: 2009
- Age: 16-20 Years
Utilities & green energy
- Water: Public
Highlights
Outdoor & Lot
- Covered Patio
- Big Backyard
Bathroom
- Frameless Glass Shower
- Walk-in Shower
- Double Vanity
Interior
- Hardwood Floors
- Coffered or Tray Ceiling
- Accent Wall
- Statement Lighting
Fireplace
- Fireplace
Garage & Parking
- Attached Garage
HOA and Amenities
No HOA on this home.
Nearby schools
GreatSchools rating
- 8Donald D. Siegrist Elementary School
- 7Platte City Middle School
- 6Platte County High School
Schools provided by the listing agent
- District: Platte County R-III
Price history
Tax
- Annual tax amount: $2,747 / yr
Property tax history
| Year | Property tax | Assessed value |
|---|---|---|
| 2025 | $1,916 | $25,533 |
| 2024 | $1,768 | $25,533 |
| 2023 | $1,698 | $25,533 |
| 2022 | $1,558 | $23,212 |
| 2021 | $1,562 | $23,212 |
| 2020 | $1,364 | $19,950 |
| 2018 | — | $19,950 |
| 2017 | $1,362 | $19,950 |
| 2016 | $1,351 | $19,950 |
| 2015 | $1,351 | $19,950 |
| 2013 | $1,351 | $22,671 |
| 2012 | — | $22,671 |
Listed by Platinum Realty LLC
Listed Jul 23, 2026, 7:04 PM · Updated Aug 12, 2026, 7:41 AM · Source: Heartland MLS as distributed by MLS GRID · MLS #2633208
$239,000
13650 Oak Valley Drive, Platte City, MO 64079
About this home
Welcome home to this beautifully updated 3-bedroom, 2.5-bath townhome in a highly desirable, commuter-friendly location. Thoughtfully upgraded throughout, this home features new high-end luxury vinyl plank flooring on the main level, stylish modern light fixtures, and updated bathrooms, a luxurious zero-entry shower…
See this home in person
Connect with a local HouseLoop agent to show you this home and answer your questions.
Pick a date
Pick a time
Property Details
Interior
Bedrooms & bathrooms
- Bedrooms: 3
- Full bathrooms: 3
- 1/2 bathrooms: 1
Primary Bedroom
- Level: Second
Primary Bathroom
- Level: Second
Bedroom 2
- Level: Second
Bedroom 3
- Level: Second
Bathroom 2
- Level: Second
Half Bath
- Level: Main
Living Room
- Level: Main
Kitchen
- Level: Main
Dining Room
- Level: Main
Heating
- Heating: Electric
Cooling
- Cooling: Electric
Appliances
- Included: Dishwasher, Microwave, Refrigerator, Electric Range
- Laundry: In Bathroom, Main Level
Features
- Flooring: Carpet, Luxury Vinyl
- Basement: Slab
- Fireplace features: Living Room
Interior area
- Finished area above ground: 1,438 sqft
- Total interior livable area: 1,438 sqft
Property
Parking
- Total spaces: 1
- Parking features: Attached, Garage Door Opener, Garage Faces Front
Lot
- Size: 0.02 Acres
- Patio & porch: Patio
Construction
Type & style
- Home type: Residential
- Architectural style: Townhouse
Materials
- Materials: Brick Trim, Vinyl Siding
Condition
- Year built: 2009
- Age: 16-20 Years
Utilities & green energy
- Water: Public
Highlights
Outdoor & Lot
- Covered Patio
- Big Backyard
Bathroom
- Frameless Glass Shower
- Walk-in Shower
- Double Vanity
Interior
- Hardwood Floors
- Coffered or Tray Ceiling
- Accent Wall
- Statement Lighting
Fireplace
- Fireplace
Garage & Parking
- Attached Garage
HOA and Amenities
No HOA on this home.
Nearby schools
GreatSchools rating
- 8Donald D. Siegrist Elementary School
- 7Platte City Middle School
- 6Platte County High School
Schools provided by the listing agent
- District: Platte County R-III
Price history
Tax
- Annual tax amount: $2,747 / yr
Property tax history
| Year | Property tax | Assessed value |
|---|---|---|
| 2025 | $1,916 | $25,533 |
| 2024 | $1,768 | $25,533 |
| 2023 | $1,698 | $25,533 |
| 2022 | $1,558 | $23,212 |
| 2021 | $1,562 | $23,212 |
| 2020 | $1,364 | $19,950 |
| 2018 | — | $19,950 |
| 2017 | $1,362 | $19,950 |
| 2016 | $1,351 | $19,950 |
| 2015 | $1,351 | $19,950 |
| 2013 | $1,351 | $22,671 |
| 2012 | — | $22,671 |
Offer Insights
Choose an offer strength
$231,830 – $236,371
Listed by Platinum Realty LLC
Listed Jul 23, 2026, 7:04 PM · Updated Aug 12, 2026, 7:41 AM · Source: Heartland MLS as distributed by MLS GRID · MLS #2633208