$229,950
2 bd · 2 ba · 1,080 sqftAbout this home
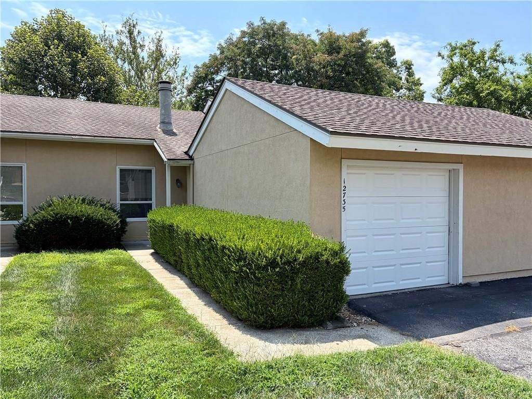
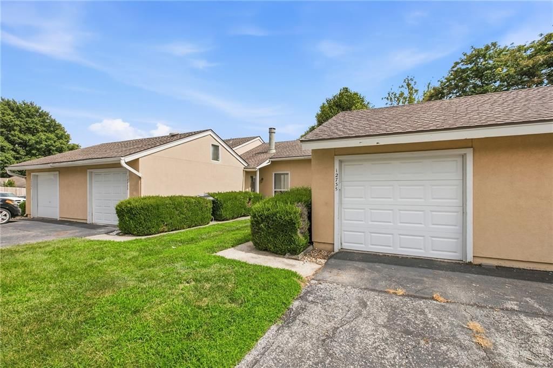
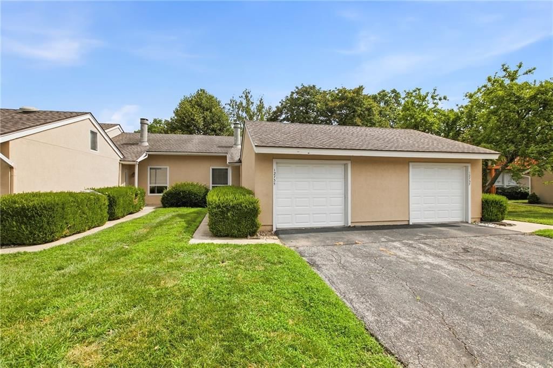
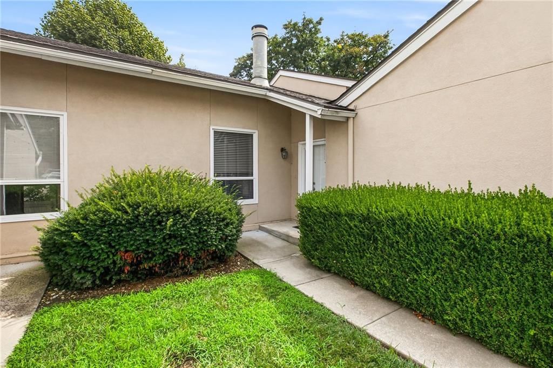
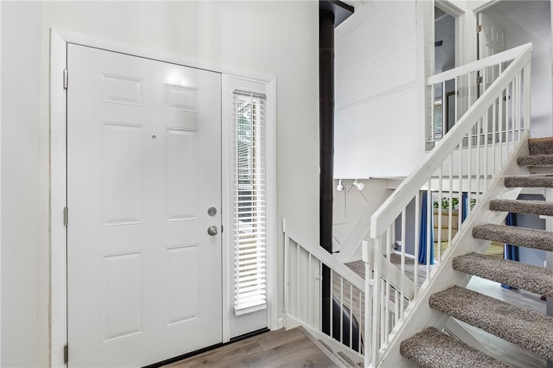
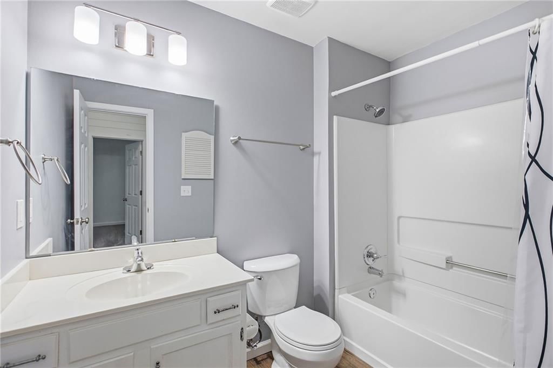
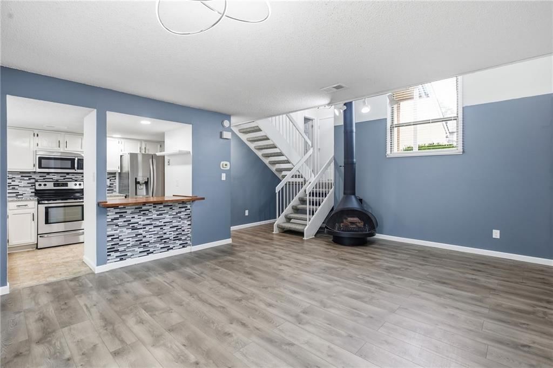
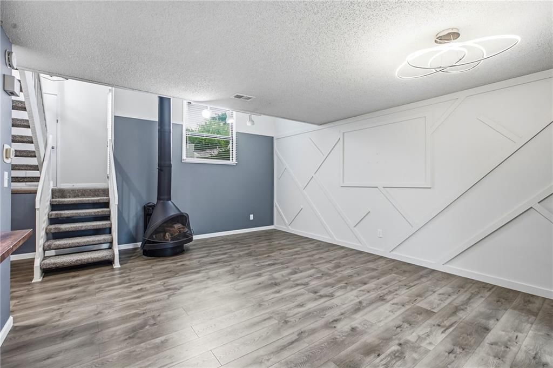
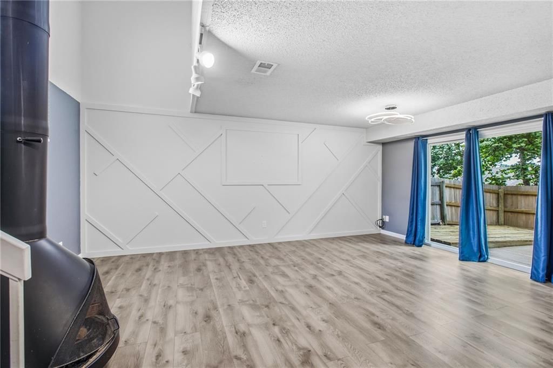
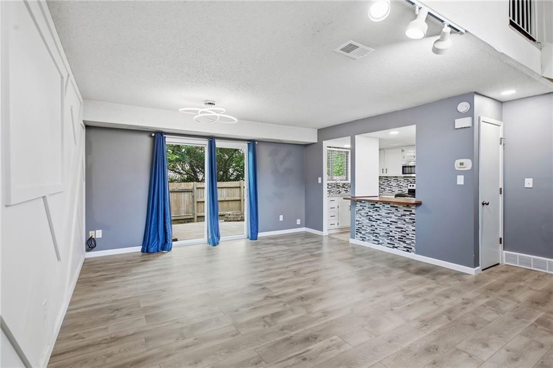
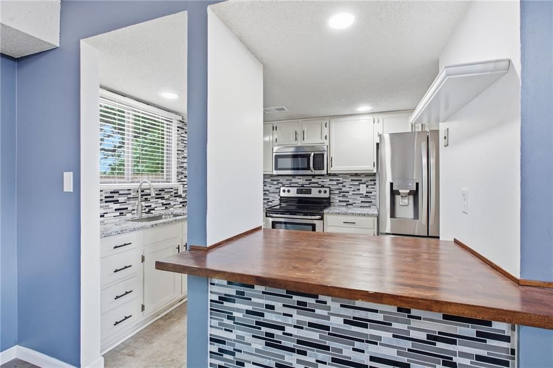
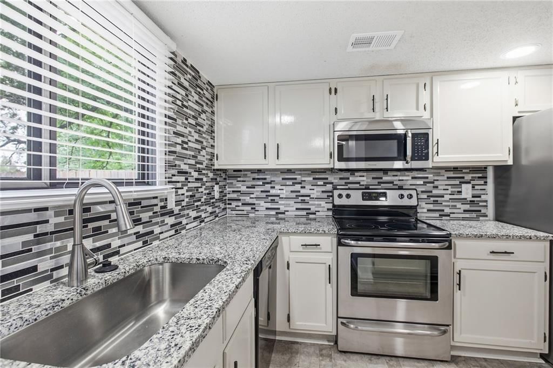
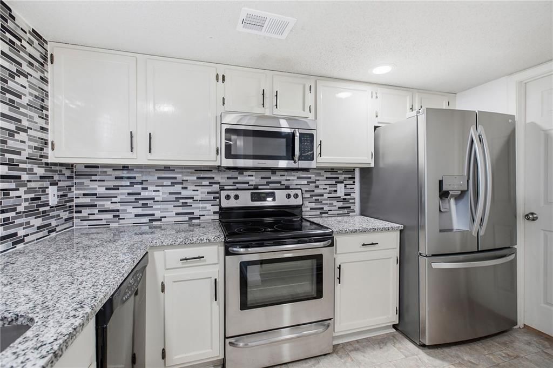
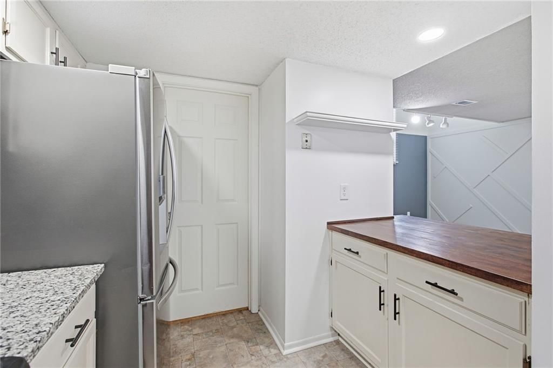
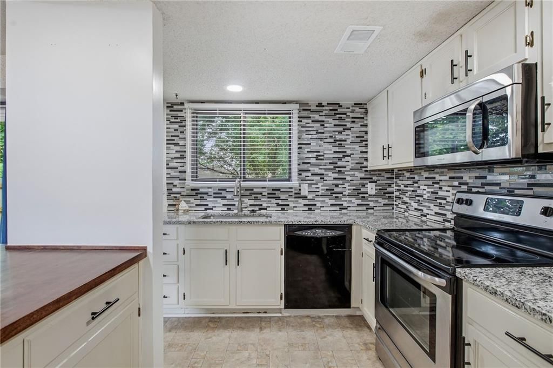
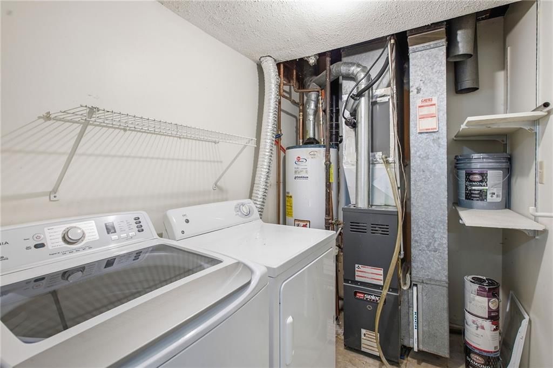
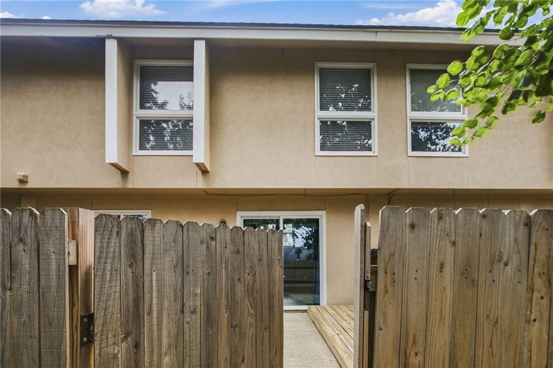
Updated, Stylish & Move-In Ready! Check out this remodeled 2-bedroom, 2-bathroom, maintenance provided townhouse with an attached garage in coveted Quivira Falls! The lower level boasts durable LVP flooring, fresh paint, a cozy fireplace, granite countertops, newer appliances and a convenient laundry area. Head…
Offer Insights
Choose an offer strength
$227,651 – $232,020
Property Details
Interior
Bedrooms & bathrooms
- Bedrooms: 2
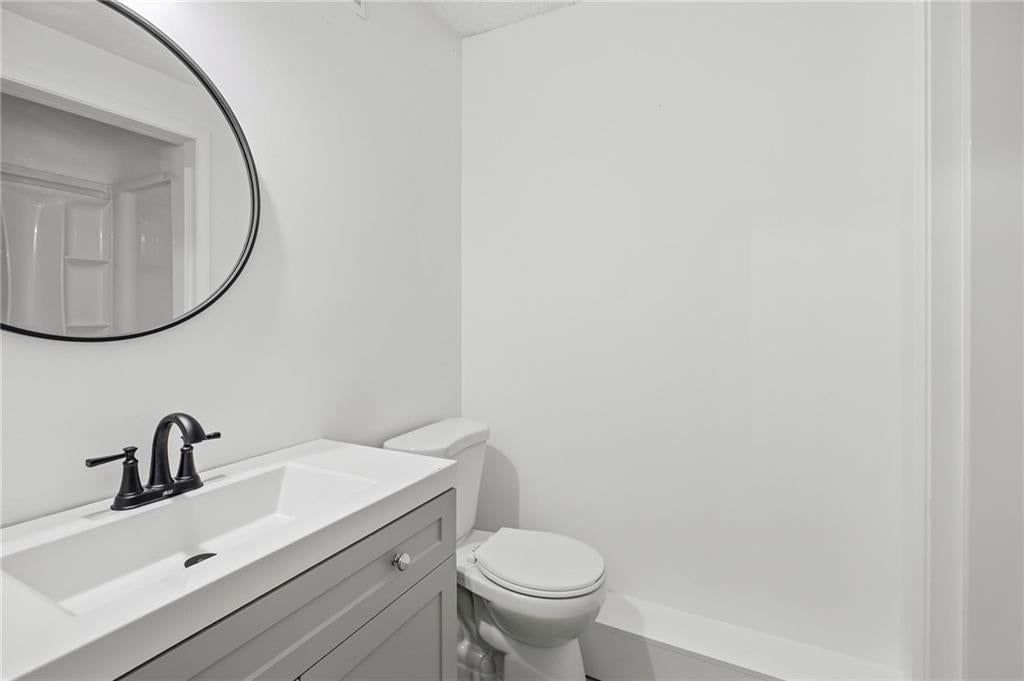
- Full bathrooms: 2
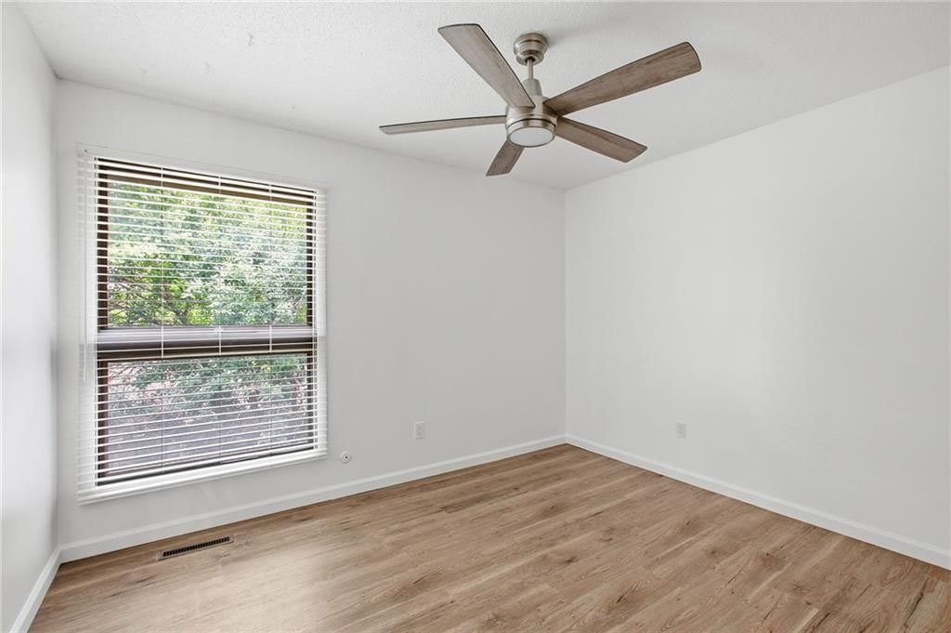
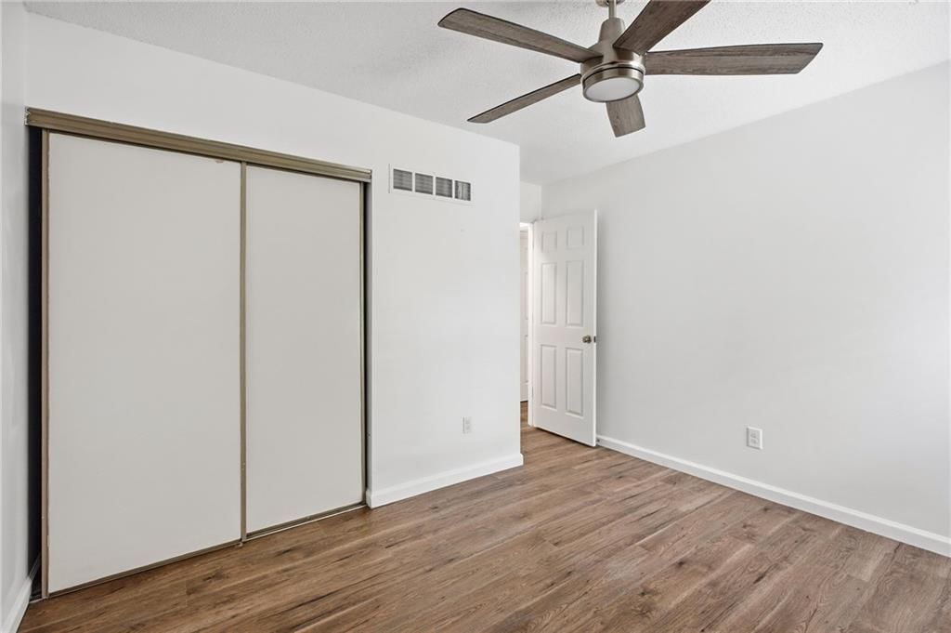
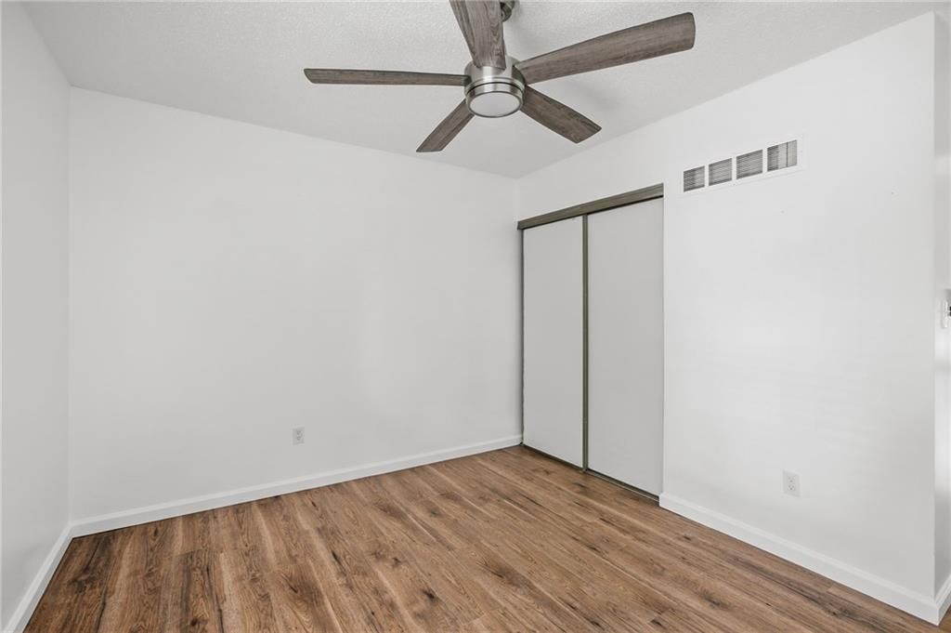
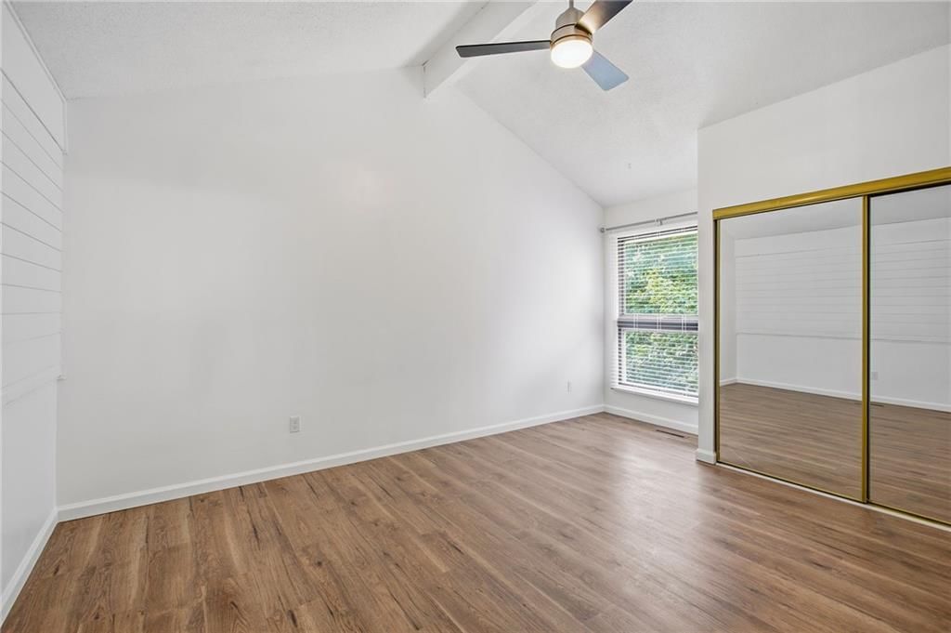
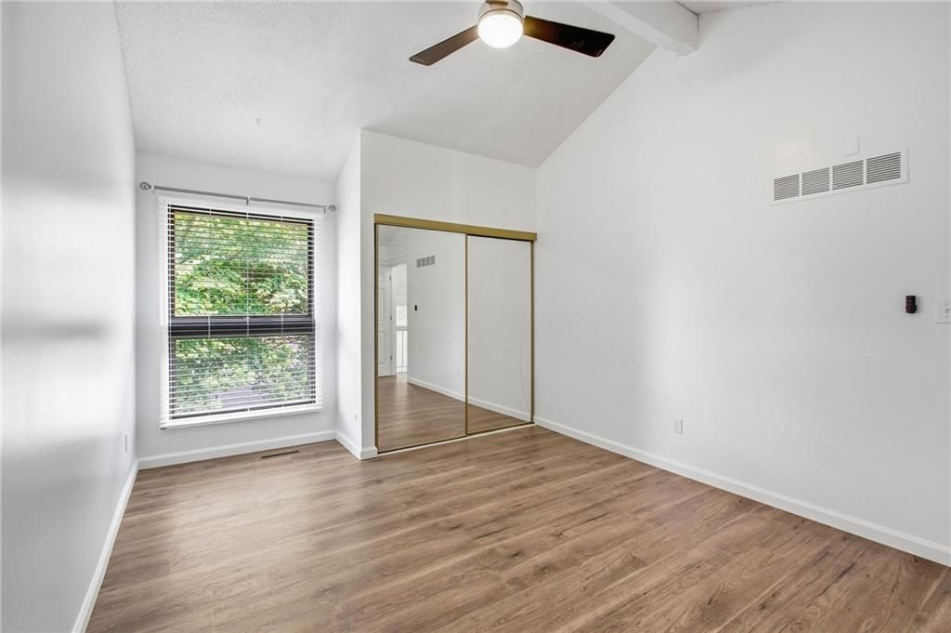
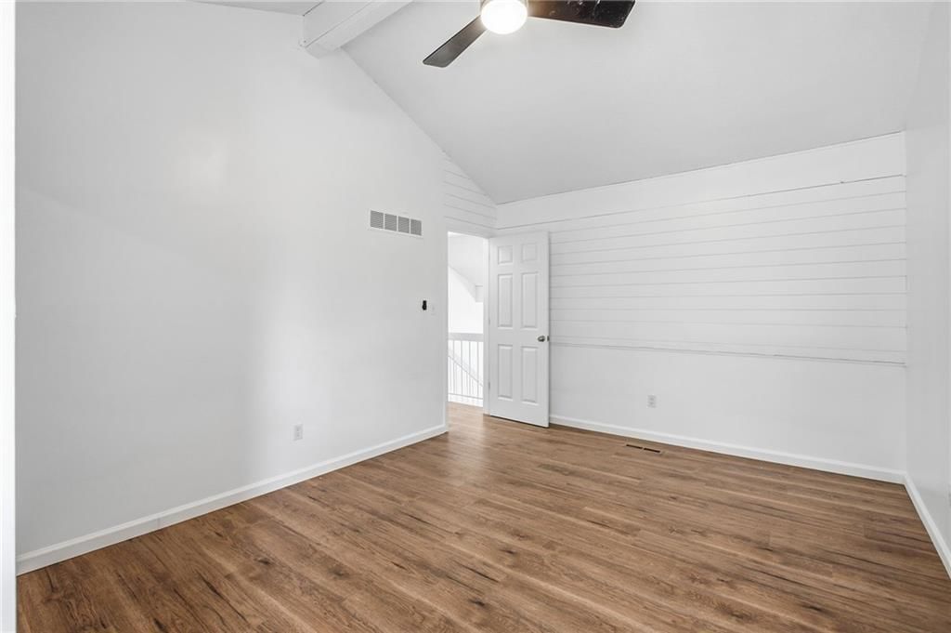
Primary Bedroom
- Features: Ceiling Fan(s)
- Level: Upper
- Dimensions: 15 × 11
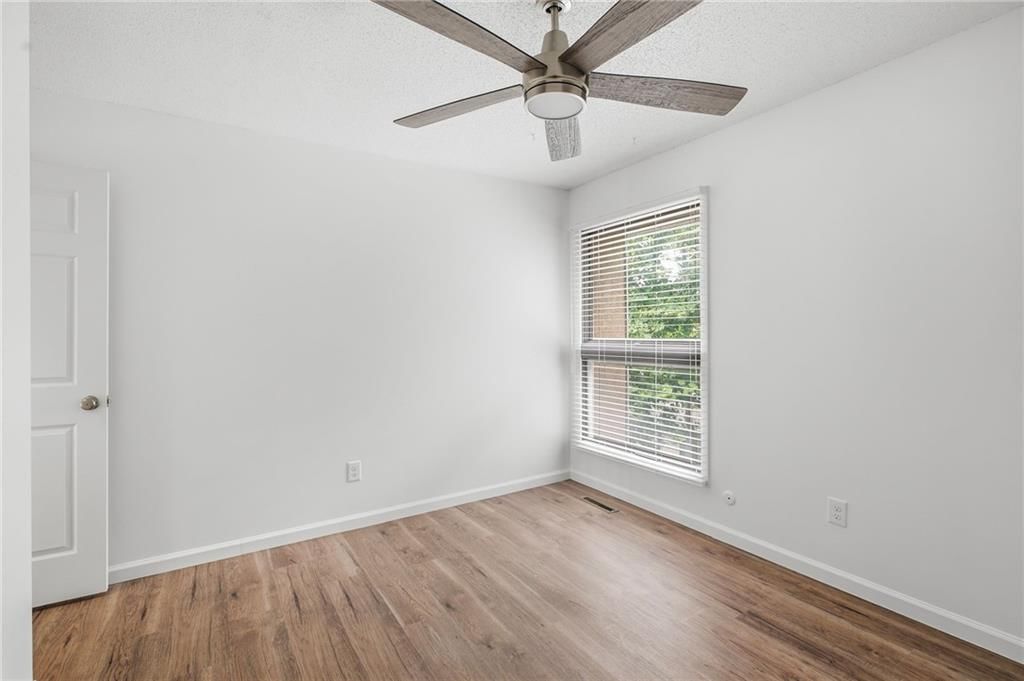
Bedroom 2
- Features: Ceiling Fan(s)
- Level: Upper
- Dimensions: 12 × 10
Family Room
- Level: Lower
- Dimensions: 19 × 14
Kitchen
- Features: Granite Counters
- Level: Lower
- Dimensions: 10 × 8
Heating
- Heating: Forced Air
Cooling
- Cooling: Electric
Appliances
- Included: Dishwasher, Dryer, Refrigerator, Washer
- Laundry: Off The Kitchen
Features
- Flooring: Luxury Vinyl
- Basement: Walk-Out Access
- Fireplace features: Family Room
Interior area
- Finished area above ground: 1,080 sqft
- Total interior livable area: 1,080 sqft
Property
Parking
- Total spaces: 1
- Parking features: Attached
Lot
- Size: 0.03 Acres
- Features: City Lot, Many Trees
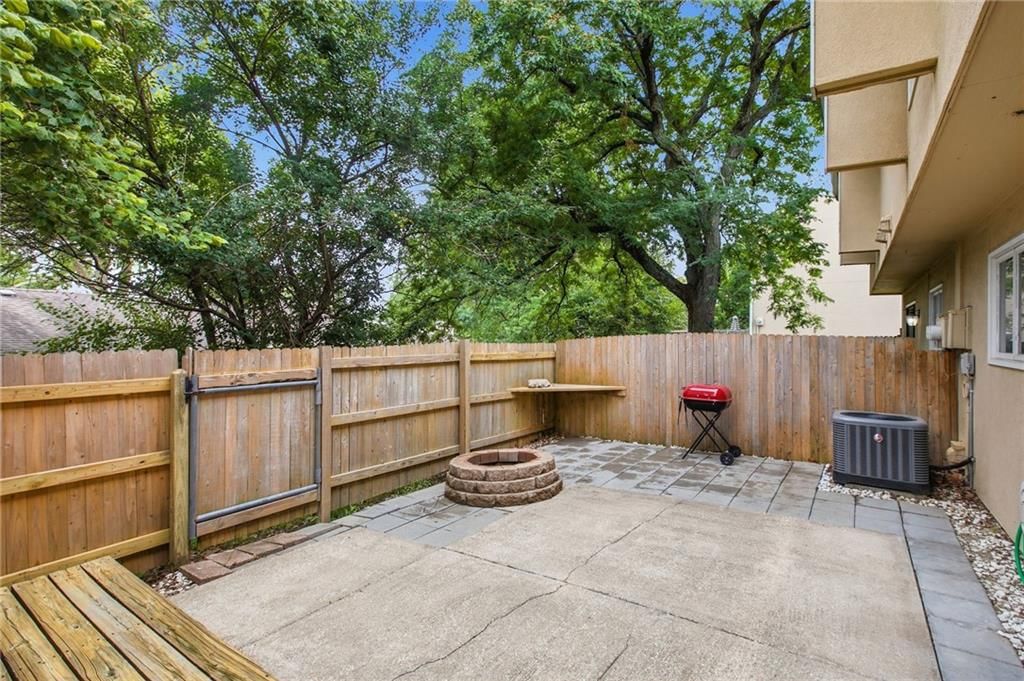
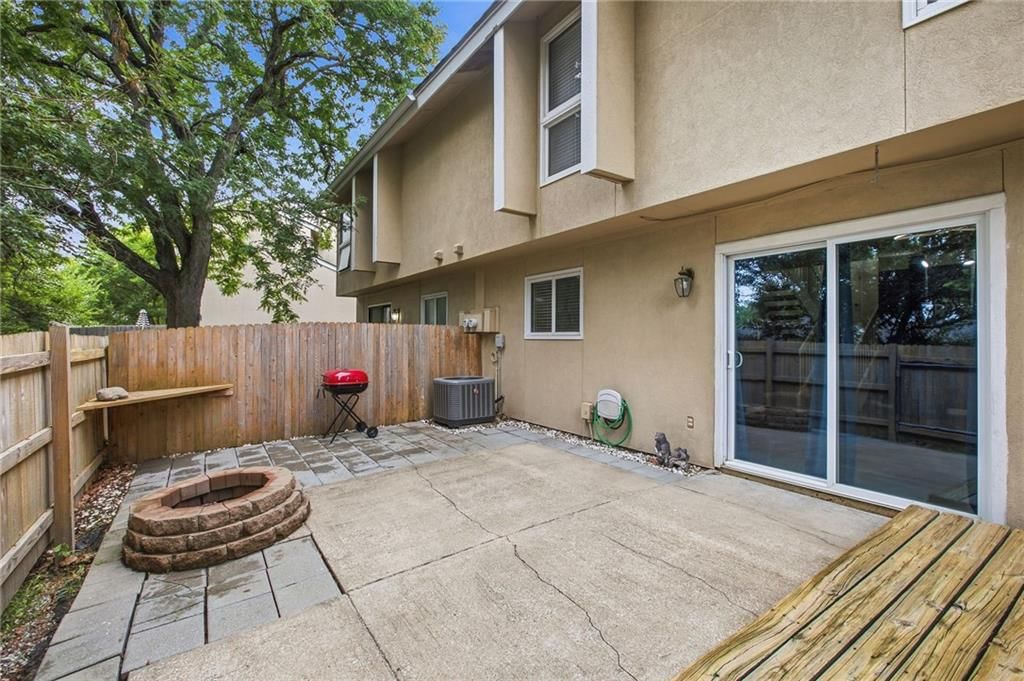
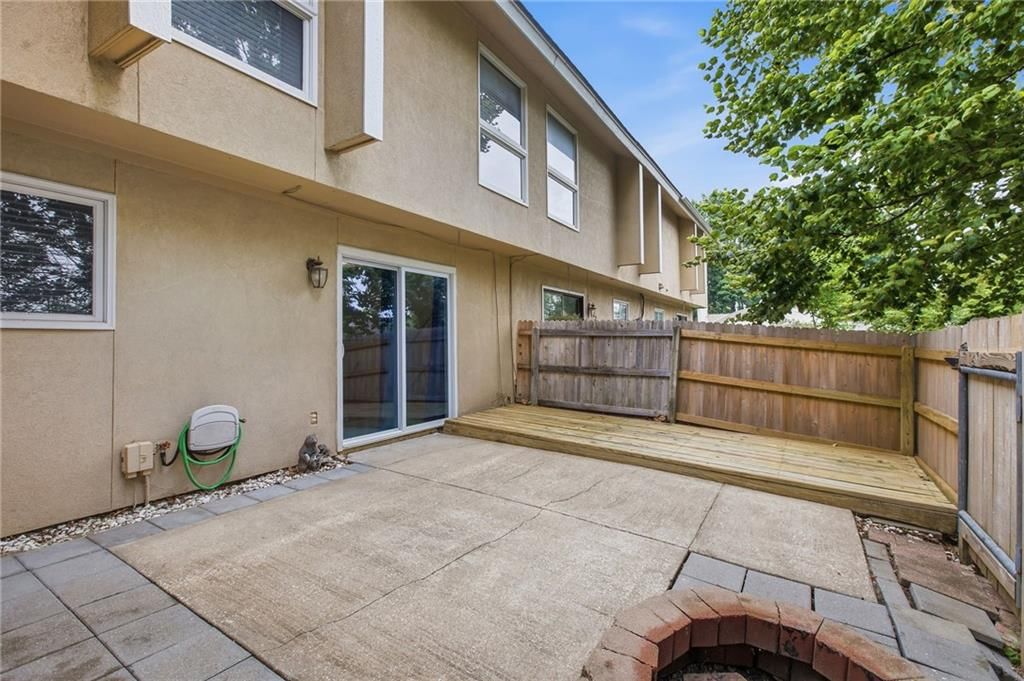
- Patio & porch: Patio
Construction
Type & style
- Home type: Residential
- Architectural style: Townhouse
Materials
- Materials: Stucco & Frame
Condition
- Year built: 1975
- Age: 51-75 Years
Utilities & green energy
- Sewer: Public Sewer
- Water: Public
Highlights
Outdoor & Lot
- Fire Pit
- Deck
- Fenced Yard
- Big Backyard
- Mature Trees
- Wooded Lot
Kitchen
- Kitchen Island
- White Kitchen
- Double Oven
- Gas Range
- Stainless Appliances
Bathroom
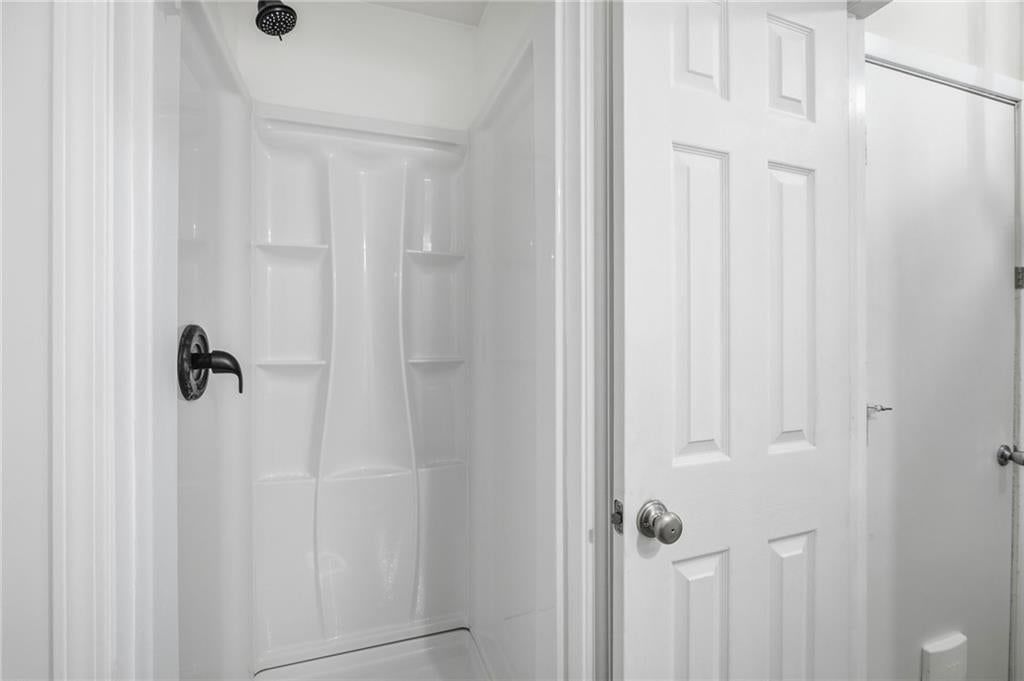
- Walk-in Shower
Interior
- Accent Wall
- Shiplap / Paneling
Layout
- Finished Basement
- Walk-out Basement
Fireplace
- Fireplace
Garage & Parking
- Attached Garage
HOA and Amenities
HOA
- Has HOA: Yes
- Fee: $385 /month
Amenities
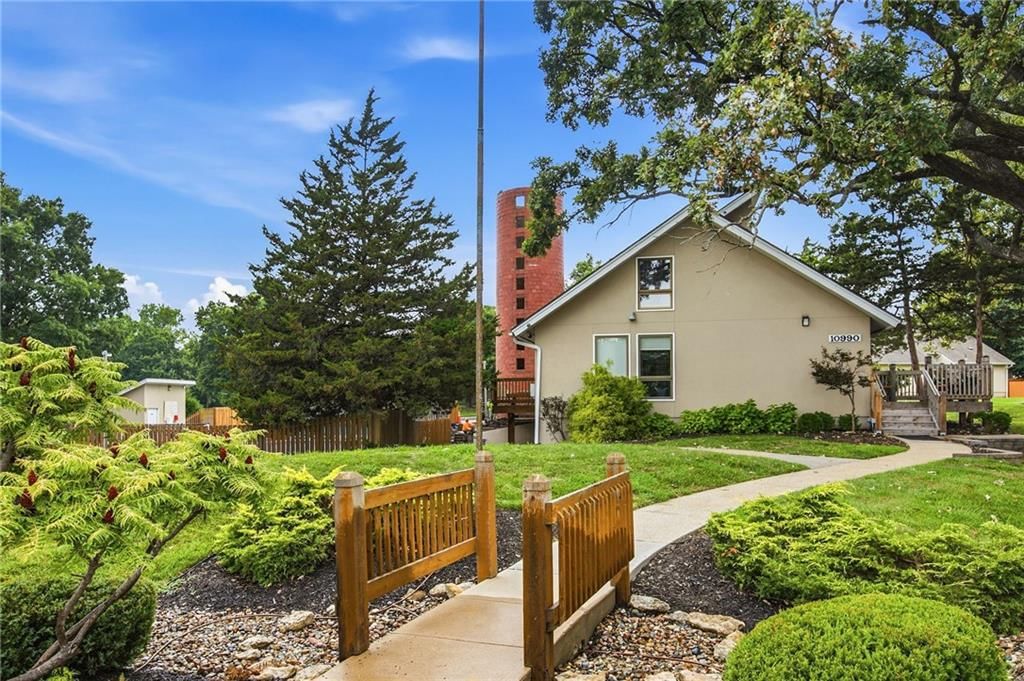
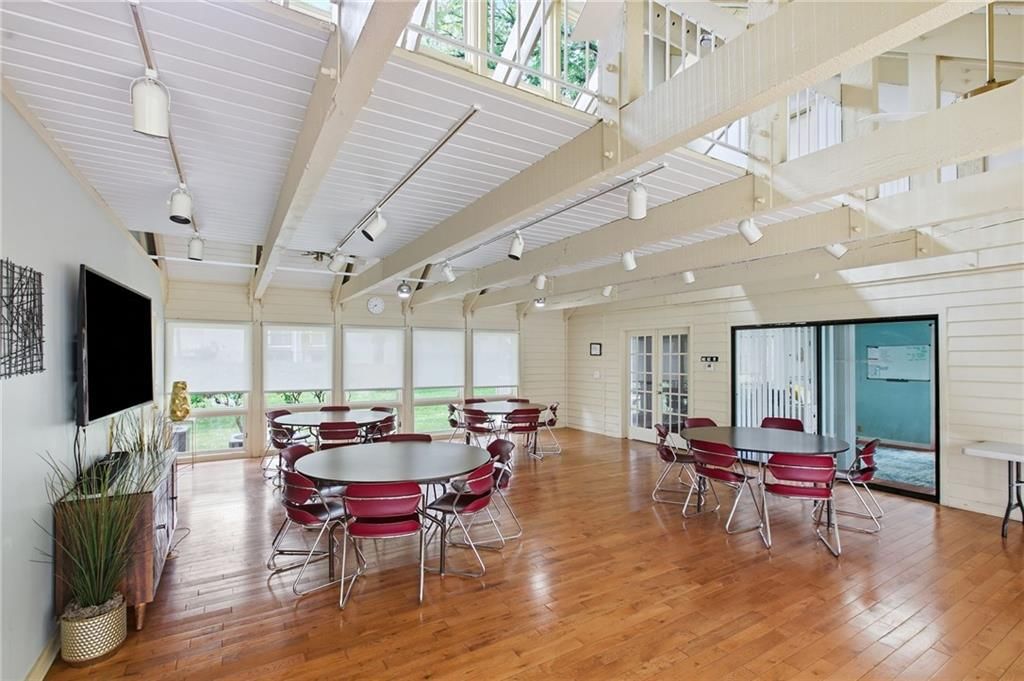
- Clubhouse
- Community Center
- Exercise Room
- Hobby Room
- Other
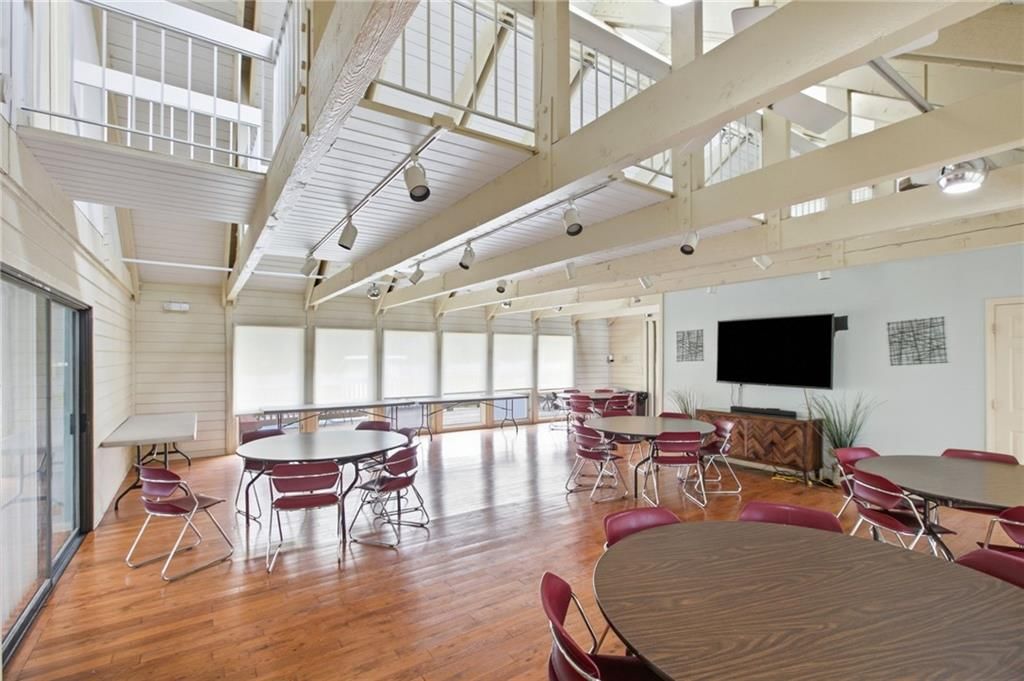
- Party Room
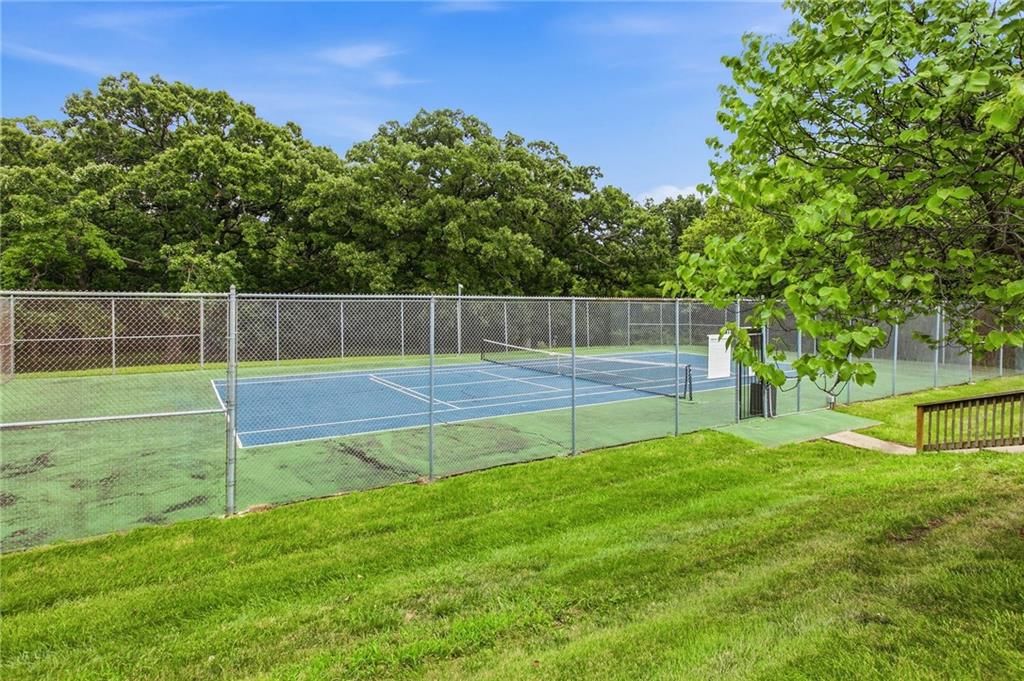
- Pickleball Court(s)
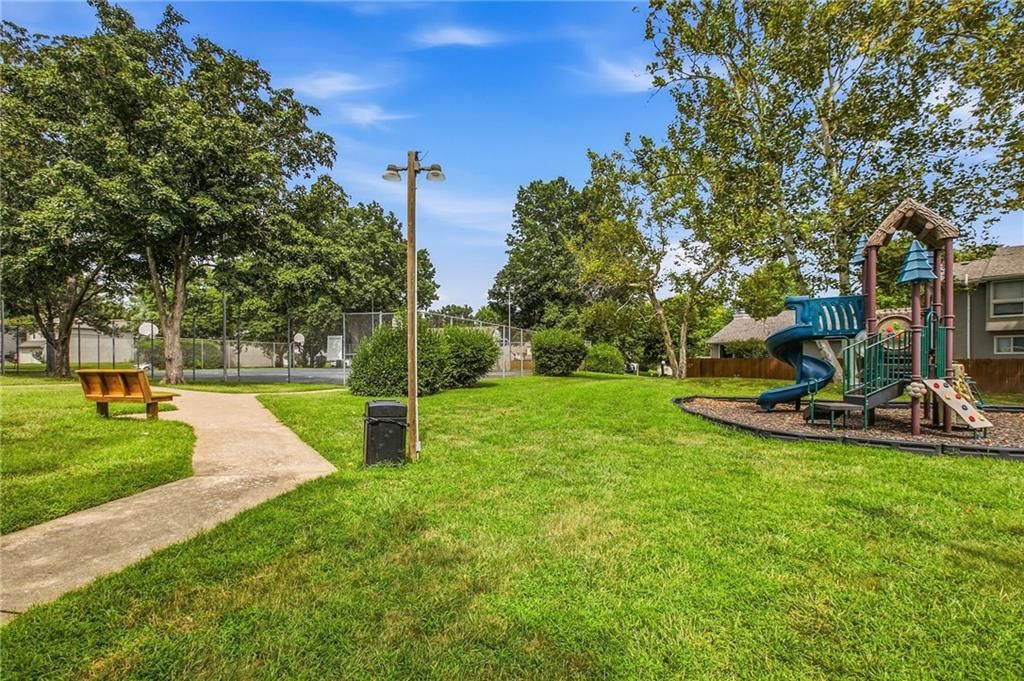
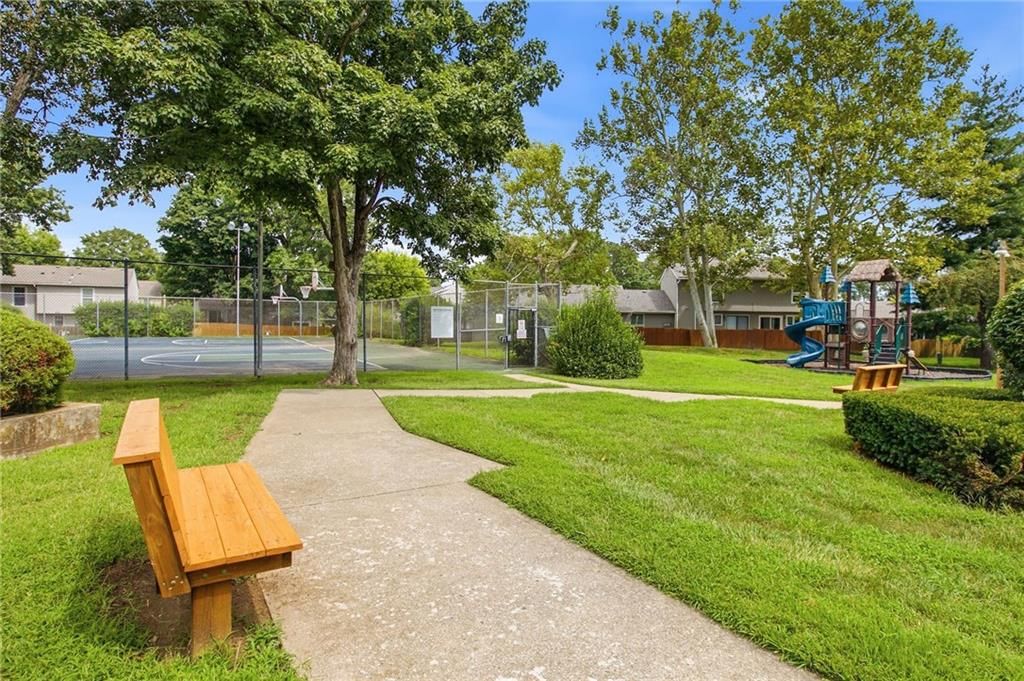
- Play Area
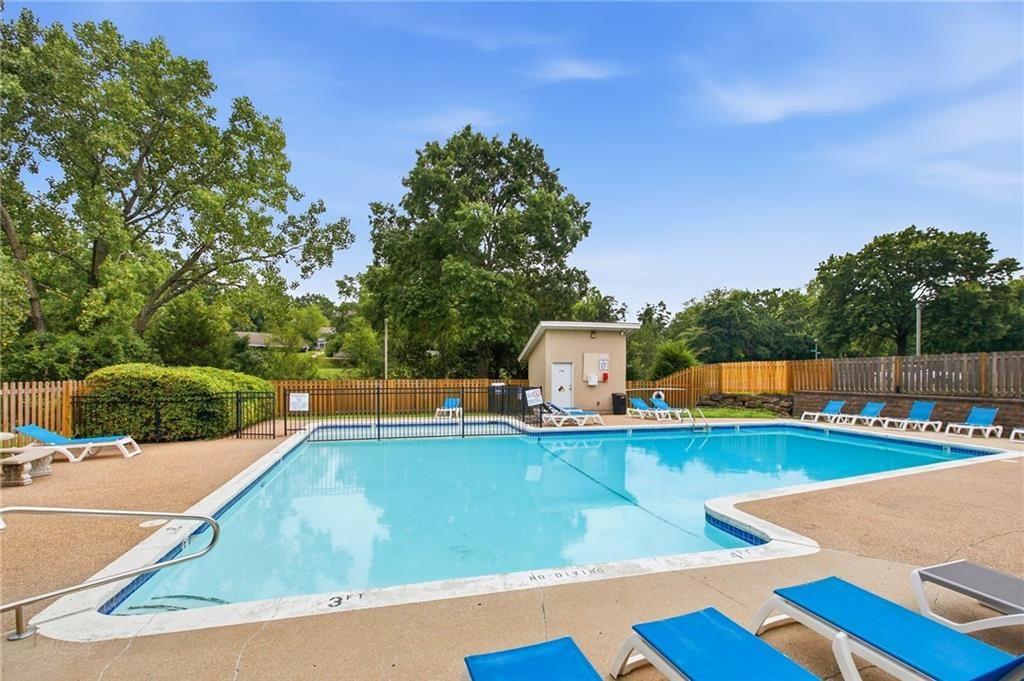
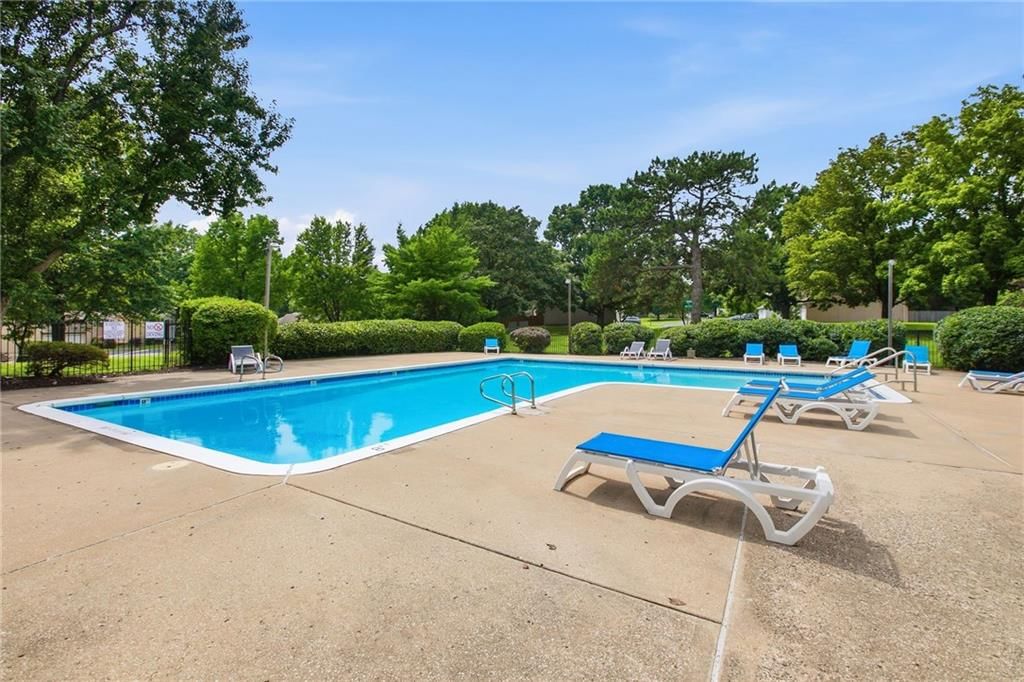
- Pool
- Recreation Facilities
- Tennis Court(s)
- Trail(s)
Nearby schools
GreatSchools rating
- 9Walnut Grove Elementary School
- 5Pioneer Trail Middle School
- 9Olathe East Sr High School
Schools provided by the listing agent
- District: Olathe
- Elementary: Walnut Grove
- Middle: Pioneer Trail
- High: Olathe East
Price history
Tax
- Annual tax amount: $2,521 / yr
Property tax history
| Year | Property tax | Assessed value |
|---|---|---|
| 2025 | $2,521 | $24,116 |
| 2024 | $2,260 | $21,448 |
| 2023 | $2,257 | $20,666 |
| 2022 | $2,109 | $18,918 |
| 2021 | — | $16,526 |
| 2020 | $1,788 | $15,111 |
| 2019 | — | $15,088 |
| 2018 | — | $12,835 |
| 2017 | $1,582 | $13,087 |
| 2016 | $1,438 | $12,202 |
| 2015 | $1,410 | $12,121 |
| 2013 | $1,317 | $11,132 |
Listed by ReeceNichols -The Village
Listed Jul 23, 2026, 3:34 PM · Updated Aug 8, 2026, 2:11 PM · Source: Heartland MLS as distributed by MLS GRID · MLS #2633177
$229,950
12735 W 109th Street, Overland Park, KS 66210
About this home
Updated, Stylish & Move-In Ready! Check out this remodeled 2-bedroom, 2-bathroom, maintenance provided townhouse with an attached garage in coveted Quivira Falls! The lower level boasts durable LVP flooring, fresh paint, a cozy fireplace, granite countertops, newer appliances and a convenient laundry area. Head…
See this home in person
Connect with a local HouseLoop agent to show you this home and answer your questions.
Pick a date
Pick a time
Property Details
Interior
Bedrooms & bathrooms
- Bedrooms: 2
- Full bathrooms: 2
Primary Bedroom
- Features: Ceiling Fan(s)
- Level: Upper
- Dimensions: 15 × 11
Bedroom 2
- Features: Ceiling Fan(s)
- Level: Upper
- Dimensions: 12 × 10
Family Room
- Level: Lower
- Dimensions: 19 × 14
Kitchen
- Features: Granite Counters
- Level: Lower
- Dimensions: 10 × 8
Heating
- Heating: Forced Air
Cooling
- Cooling: Electric
Appliances
- Included: Dishwasher, Dryer, Refrigerator, Washer
- Laundry: Off The Kitchen
Features
- Flooring: Luxury Vinyl
- Basement: Walk-Out Access
- Fireplace features: Family Room
Interior area
- Finished area above ground: 1,080 sqft
- Total interior livable area: 1,080 sqft
Property
Parking
- Total spaces: 1
- Parking features: Attached
Lot
- Size: 0.03 Acres
- Features: City Lot, Many Trees
- Patio & porch: Patio
Construction
Type & style
- Home type: Residential
- Architectural style: Townhouse
Materials
- Materials: Stucco & Frame
Condition
- Year built: 1975
- Age: 51-75 Years
Utilities & green energy
- Sewer: Public Sewer
- Water: Public
Highlights
Outdoor & Lot
- Fire Pit
- Deck
- Fenced Yard
- Big Backyard
- Mature Trees
- Wooded Lot
Kitchen
- Kitchen Island
- White Kitchen
- Double Oven
- Gas Range
- Stainless Appliances
Bathroom
- Walk-in Shower
Interior
- Accent Wall
- Shiplap / Paneling
Layout
- Finished Basement
- Walk-out Basement
Fireplace
- Fireplace
Garage & Parking
- Attached Garage
HOA and Amenities
HOA
- Has HOA: Yes
- Fee: $385 /month
Amenities
- Clubhouse
- Community Center
- Exercise Room
- Hobby Room
- Other
- Party Room
- Pickleball Court(s)
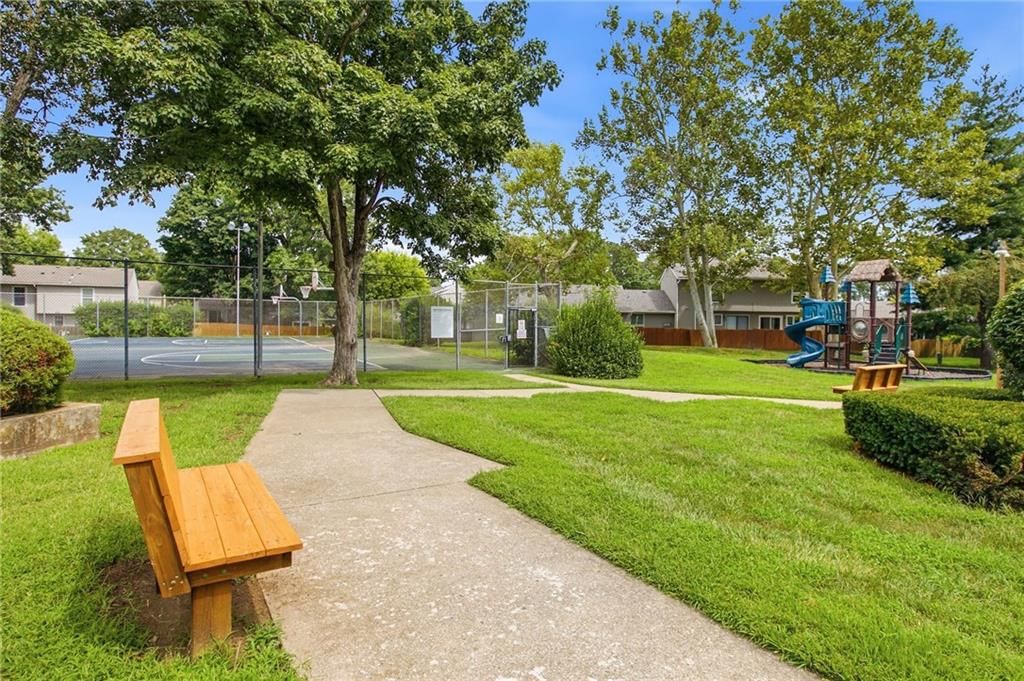
- Play Area
- Pool
- Recreation Facilities
- Tennis Court(s)
- Trail(s)
Nearby schools
GreatSchools rating
- 9Walnut Grove Elementary School
- 5Pioneer Trail Middle School
- 9Olathe East Sr High School
Schools provided by the listing agent
- District: Olathe
- Elementary: Walnut Grove
- Middle: Pioneer Trail
- High: Olathe East
Price history
Tax
- Annual tax amount: $2,521 / yr
Property tax history
| Year | Property tax | Assessed value |
|---|---|---|
| 2025 | $2,521 | $24,116 |
| 2024 | $2,260 | $21,448 |
| 2023 | $2,257 | $20,666 |
| 2022 | $2,109 | $18,918 |
| 2021 | — | $16,526 |
| 2020 | $1,788 | $15,111 |
| 2019 | — | $15,088 |
| 2018 | — | $12,835 |
| 2017 | $1,582 | $13,087 |
| 2016 | $1,438 | $12,202 |
| 2015 | $1,410 | $12,121 |
| 2013 | $1,317 | $11,132 |
Offer Insights
Choose an offer strength
$227,651 – $232,020
Listed by ReeceNichols -The Village
Listed Jul 23, 2026, 3:34 PM · Updated Aug 8, 2026, 2:11 PM · Source: Heartland MLS as distributed by MLS GRID · MLS #2633177