$440,000
Under Contract3 bd · 3 ba · 2,257 sqftAbout this home
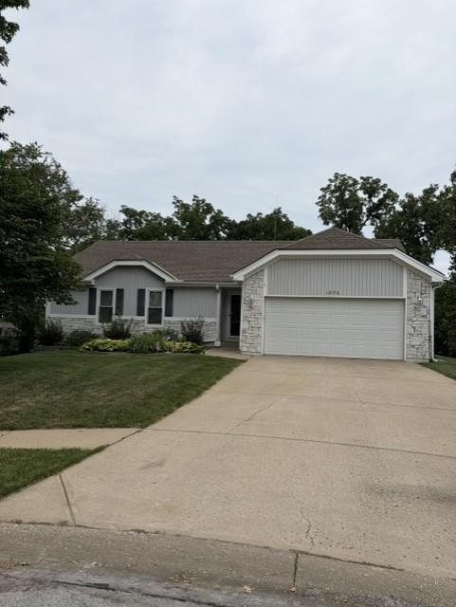
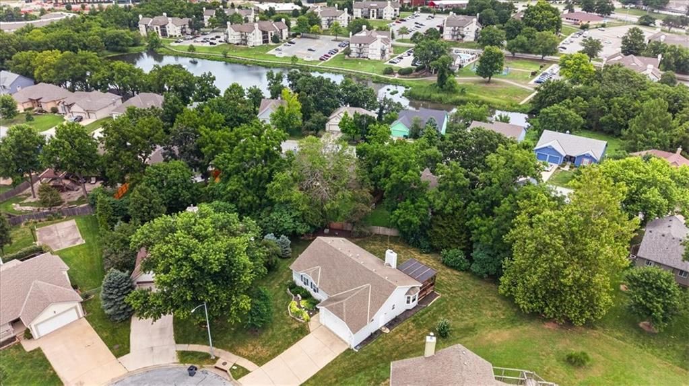
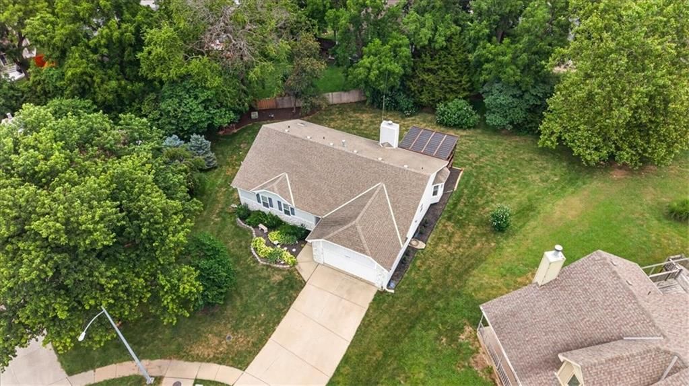
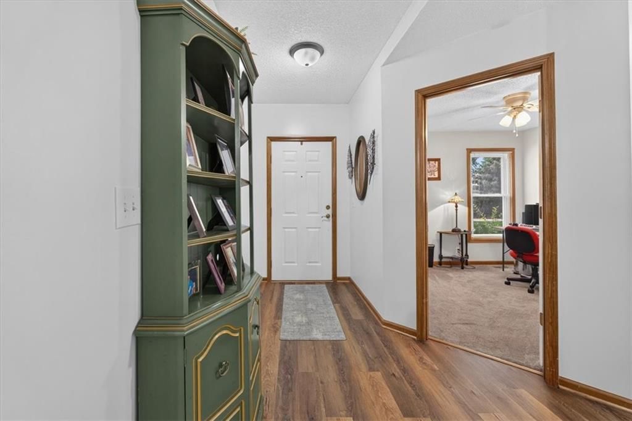
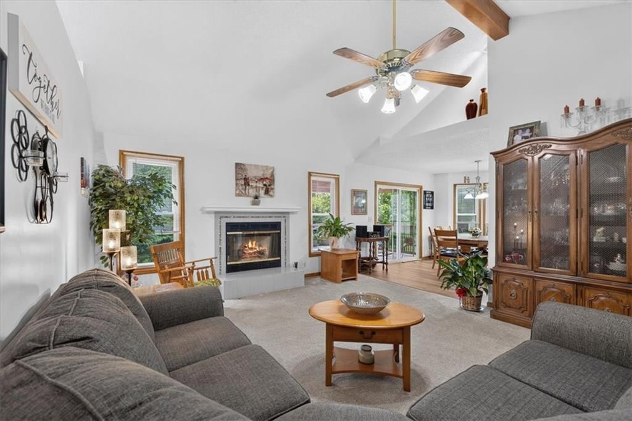
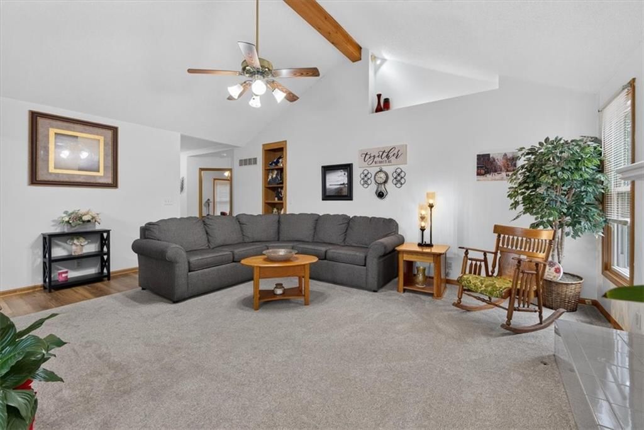
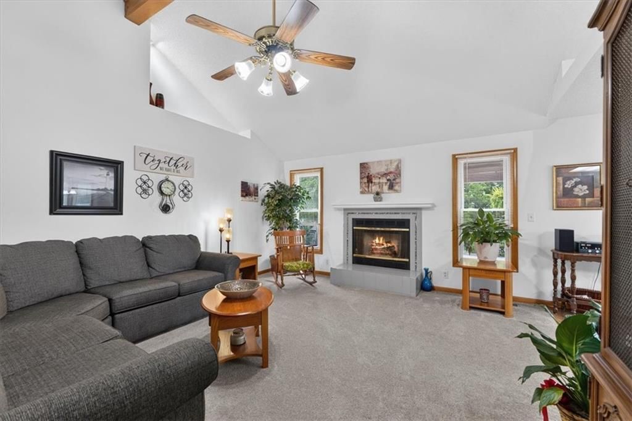
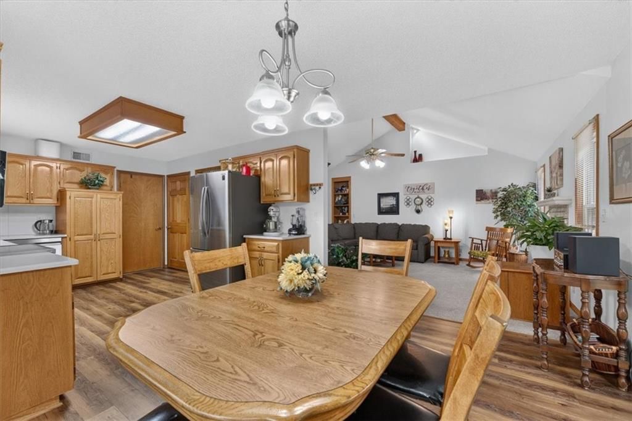
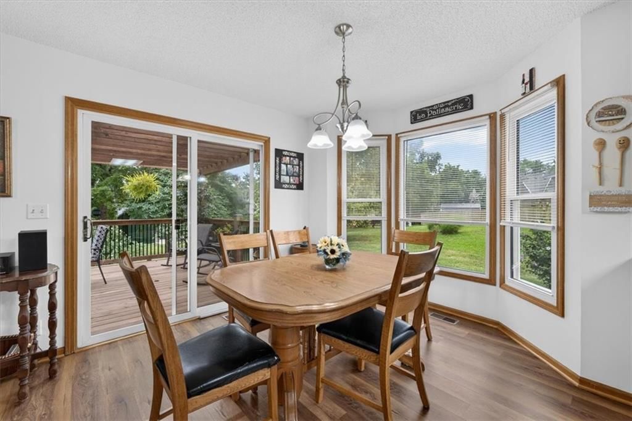
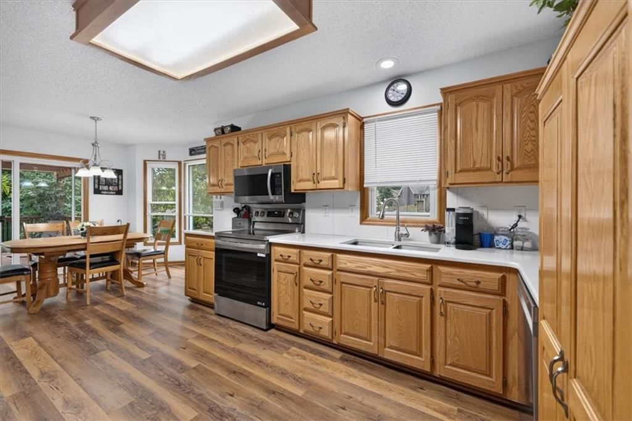
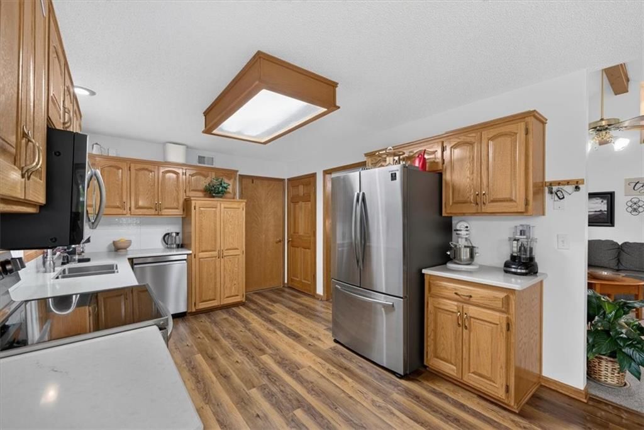
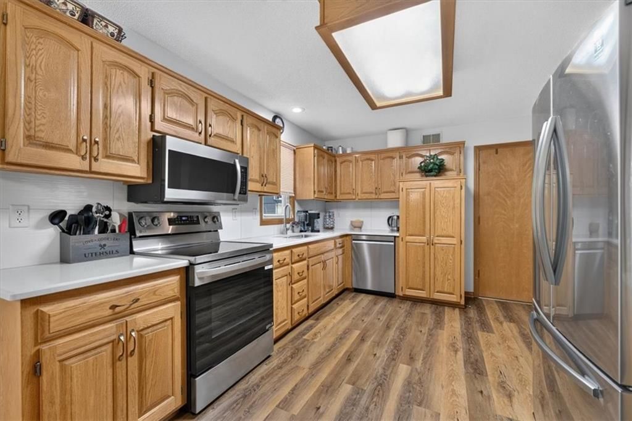
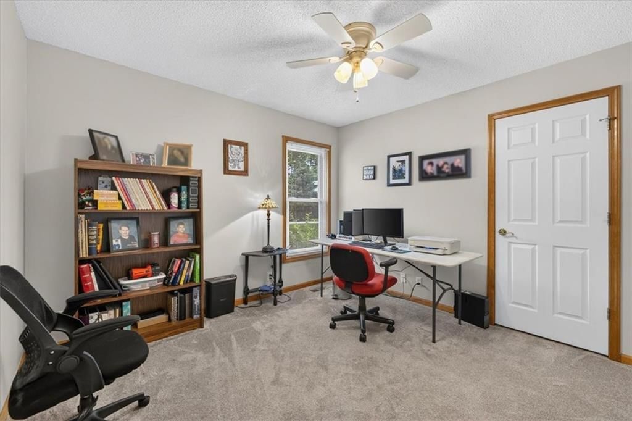
Beautifully updated ranch on a private 1/3-acre lot with a finished walkout basement! This bright, open floor plan features a welcoming living room with vaulted ceilings and built-in shelving, a sunny dining area with a bay window, and a spacious kitchen with new countertops, backsplash, and stainless steel…
Offer Insights
Choose an offer strength
$440,000 – $448,360
Property Details
Interior
Bedrooms & bathrooms
- Bedrooms: 3
- Full bathrooms: 3
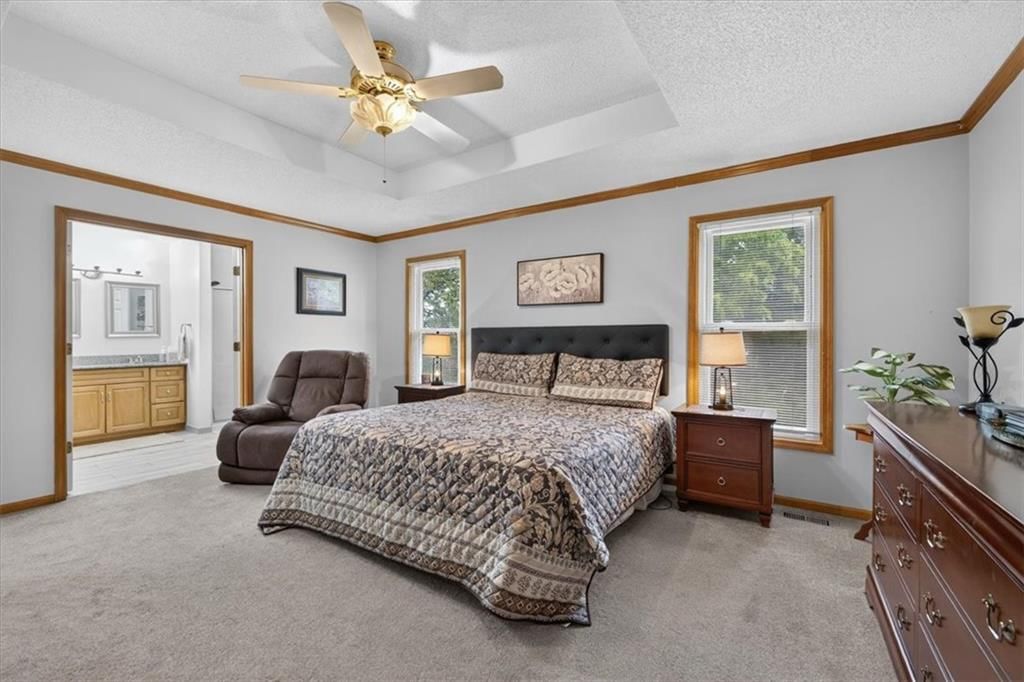
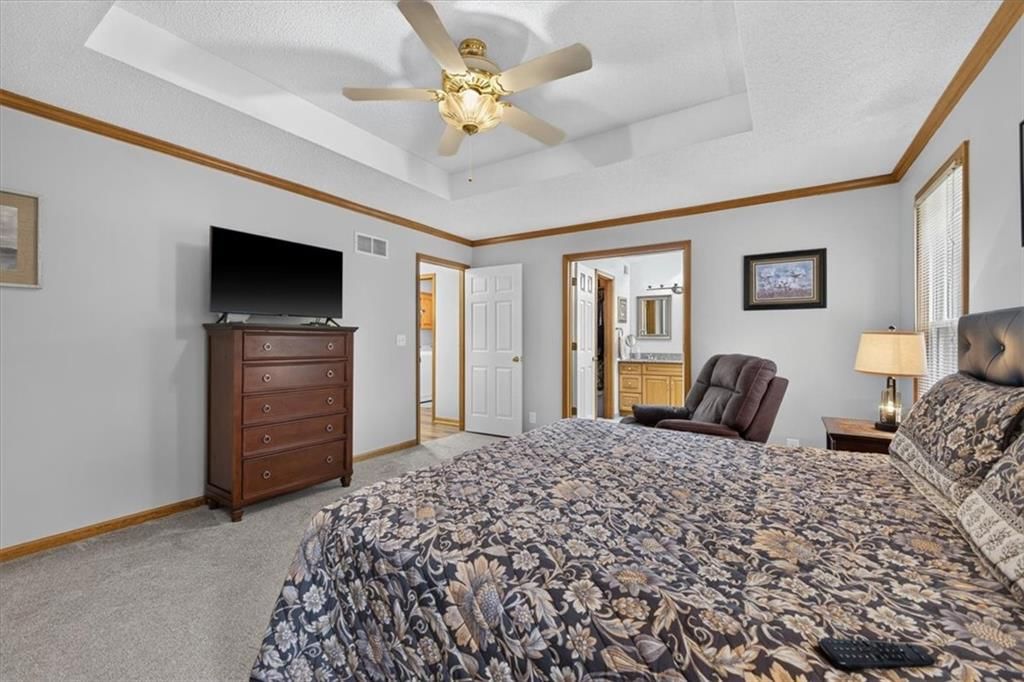
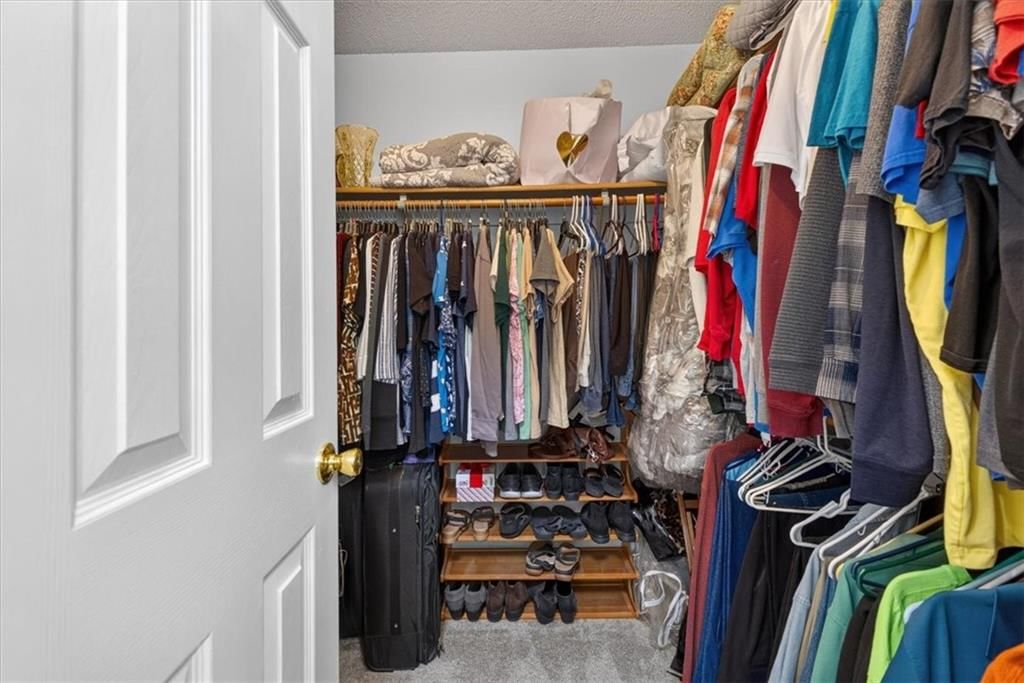
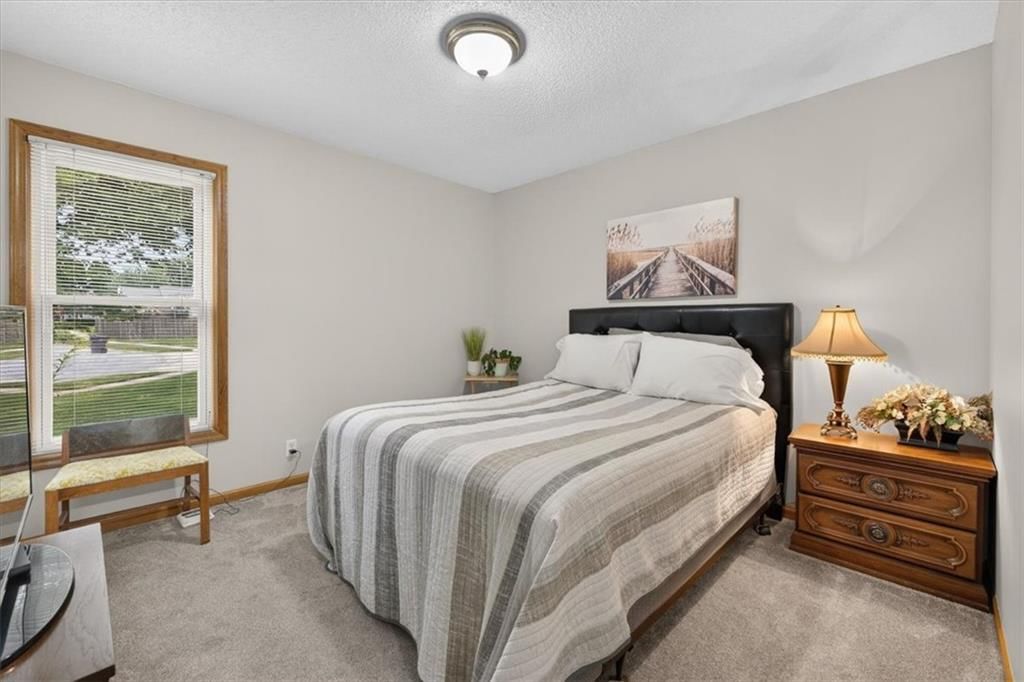
Primary Bedroom
- Features: ceiling fan(s), walk-in closet(s)
- Level: Main
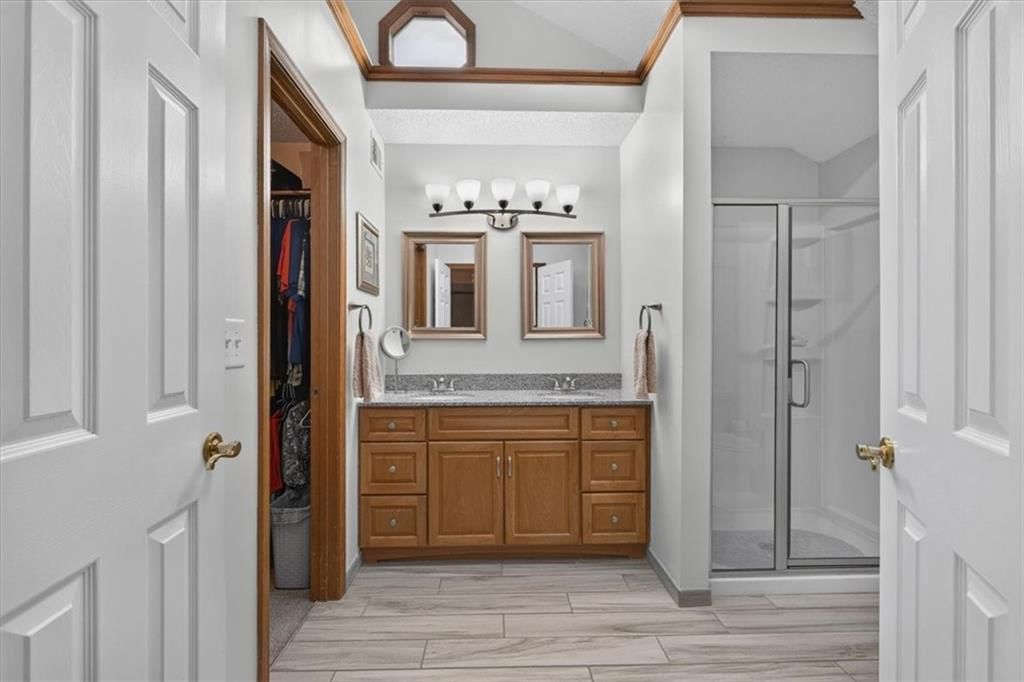
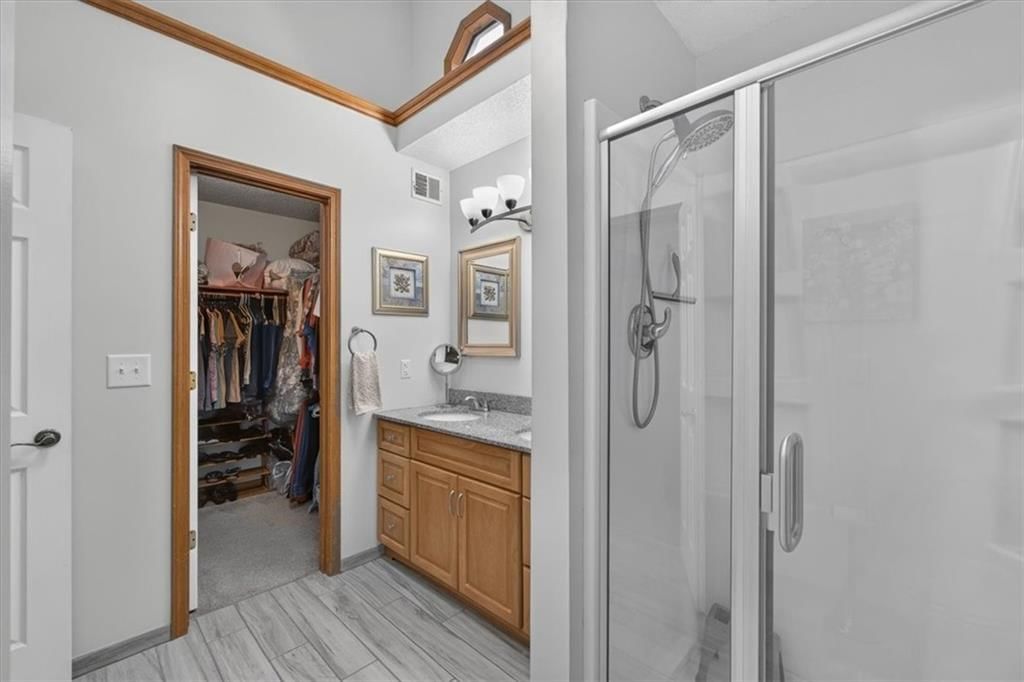
Primary Bathroom
- Features: Double Vanity
- Level: Main
Bedroom 2
- Level: Main
Bedroom 3
- Level: Main
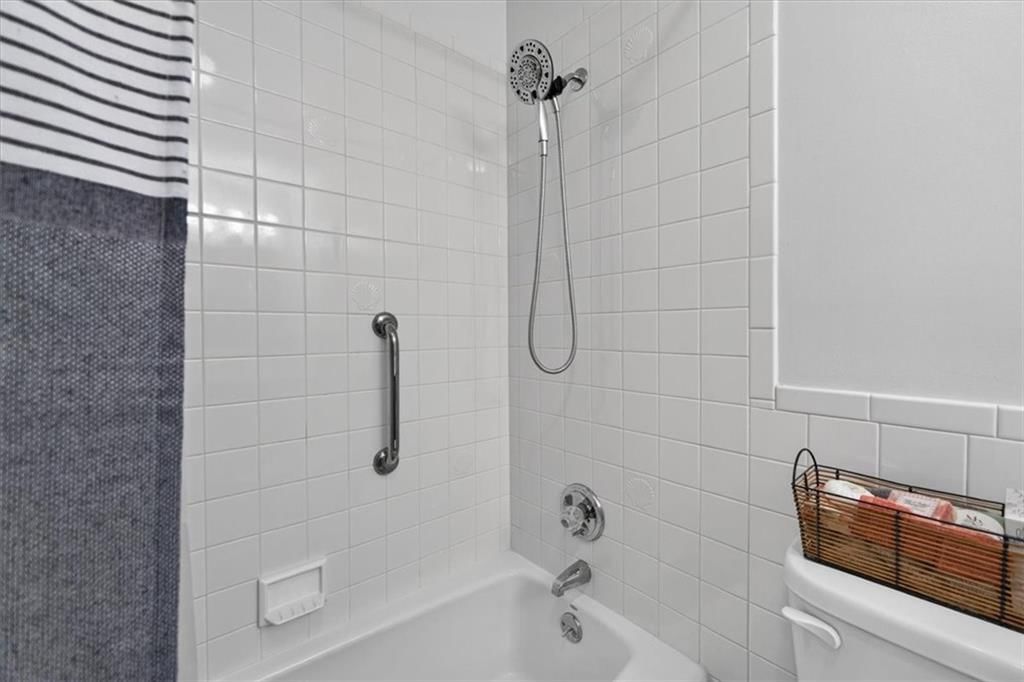
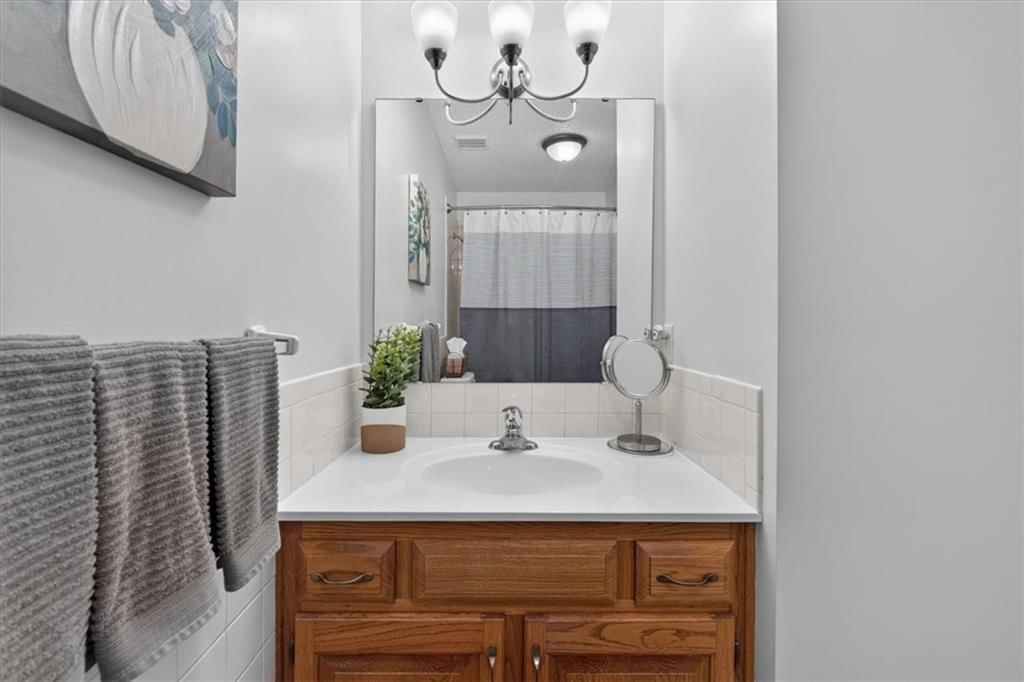
Bathroom 2
- Level: Main
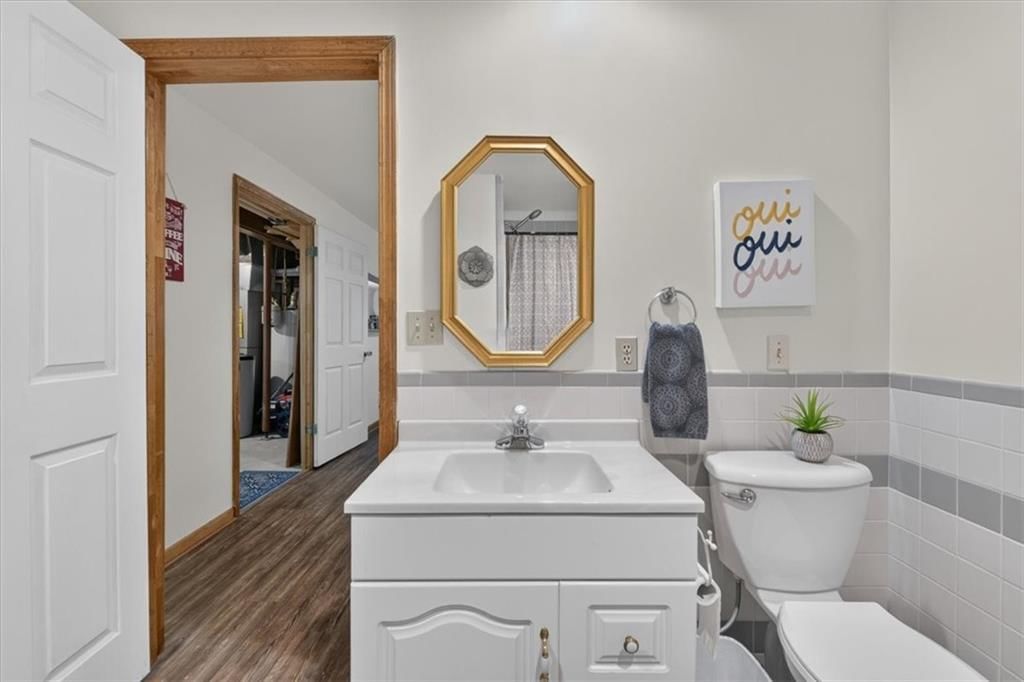
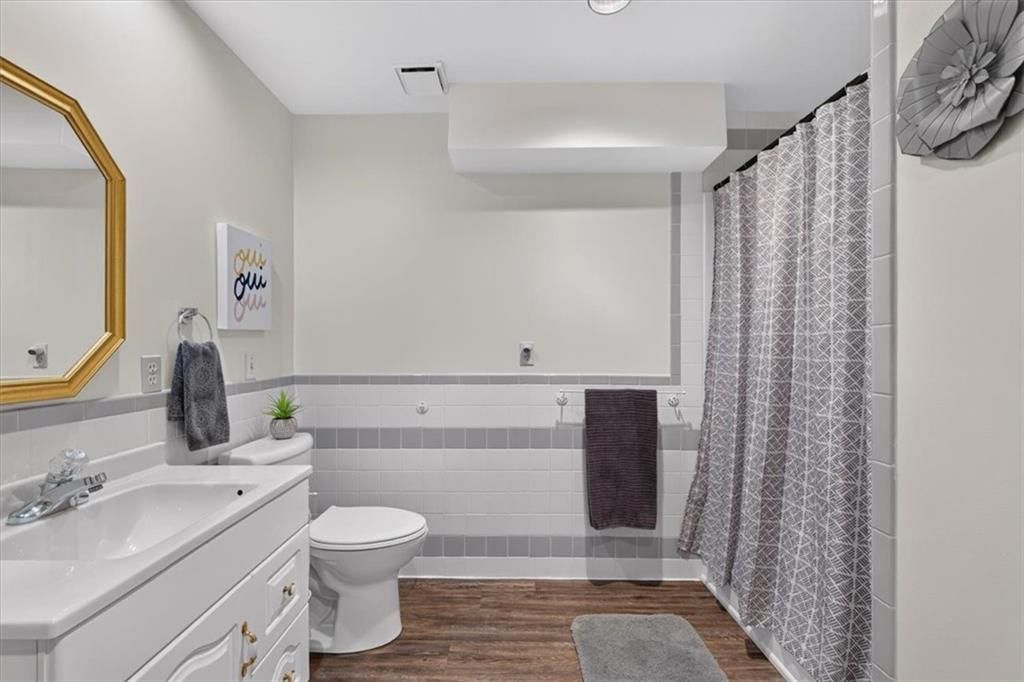
Bathroom 3
- Level: Lower
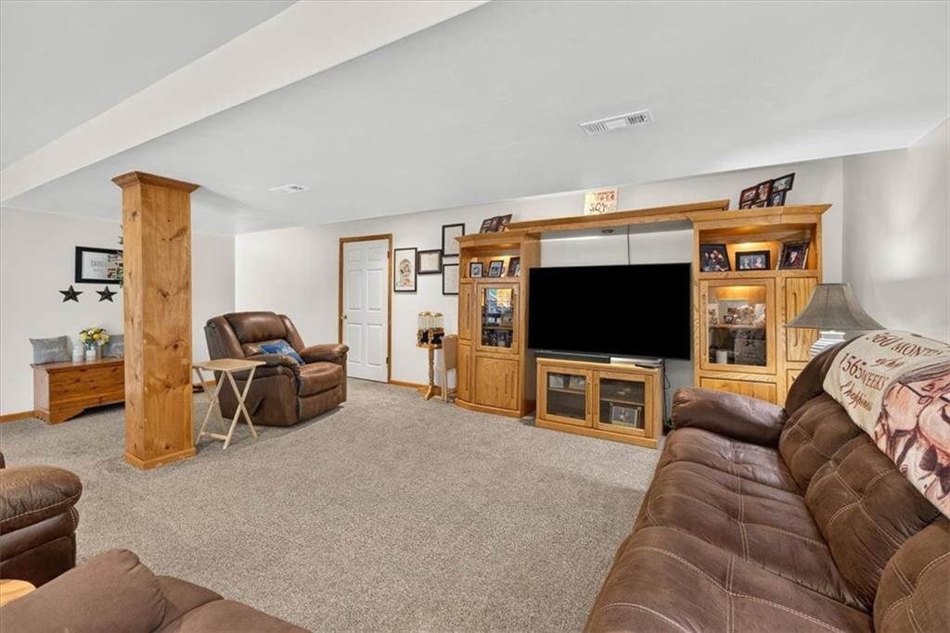
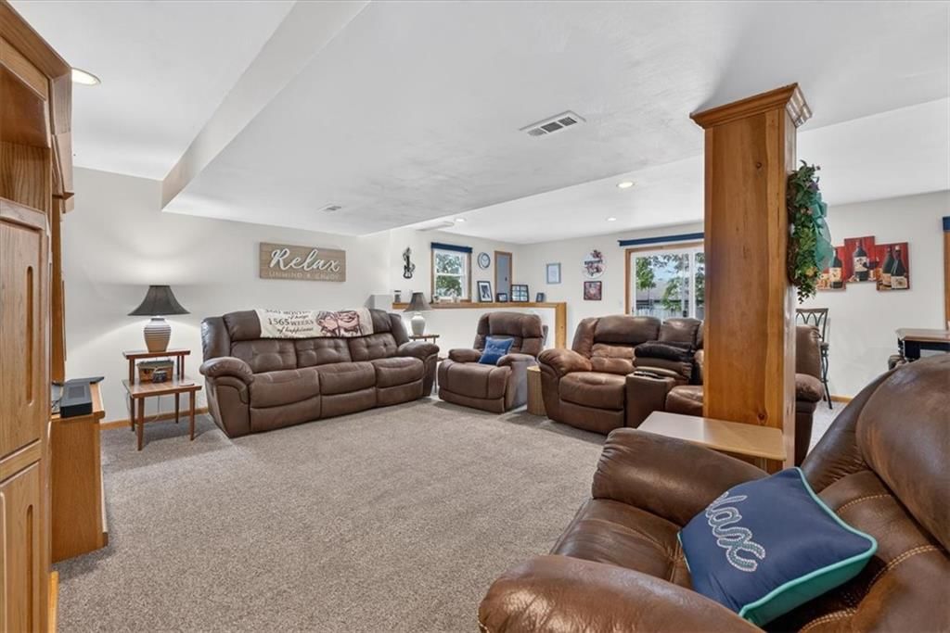
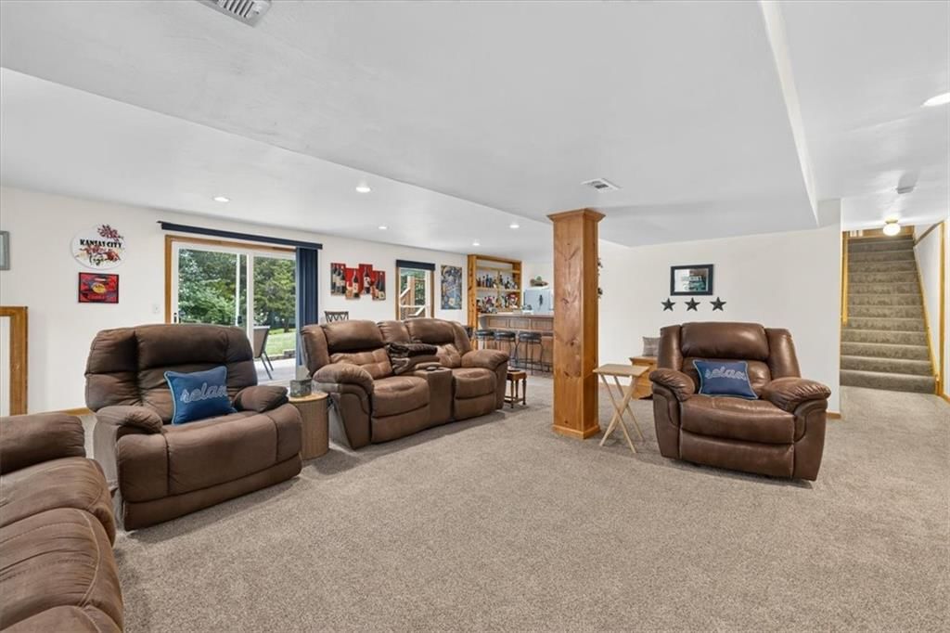
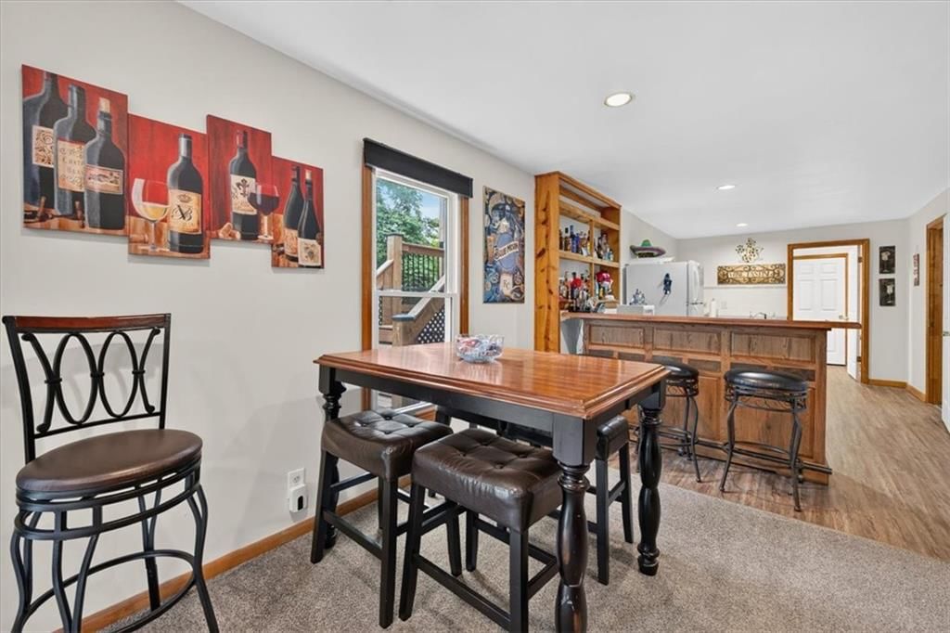
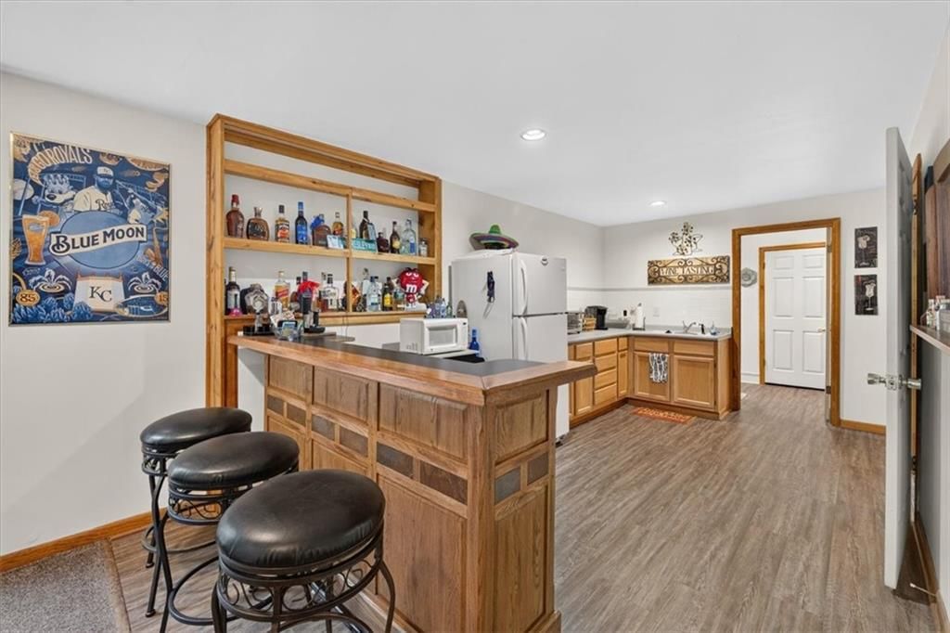
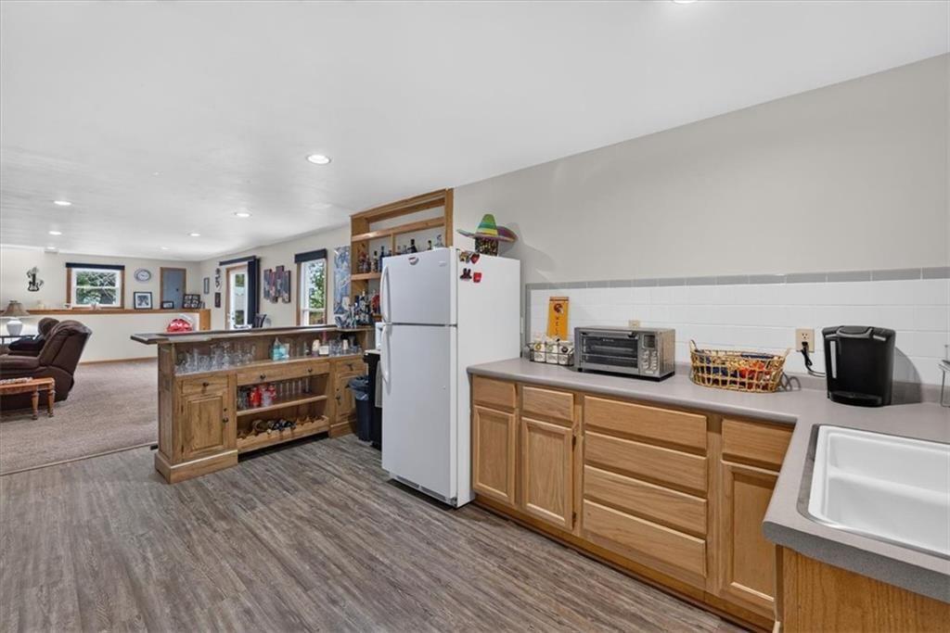
Family Room
- Features: Wet Bar
- Level: Lower
Living Room
- Features: Ceiling Fan(s)
- Level: Main
Kitchen
- Level: Main
Dining Room
- Level: Main
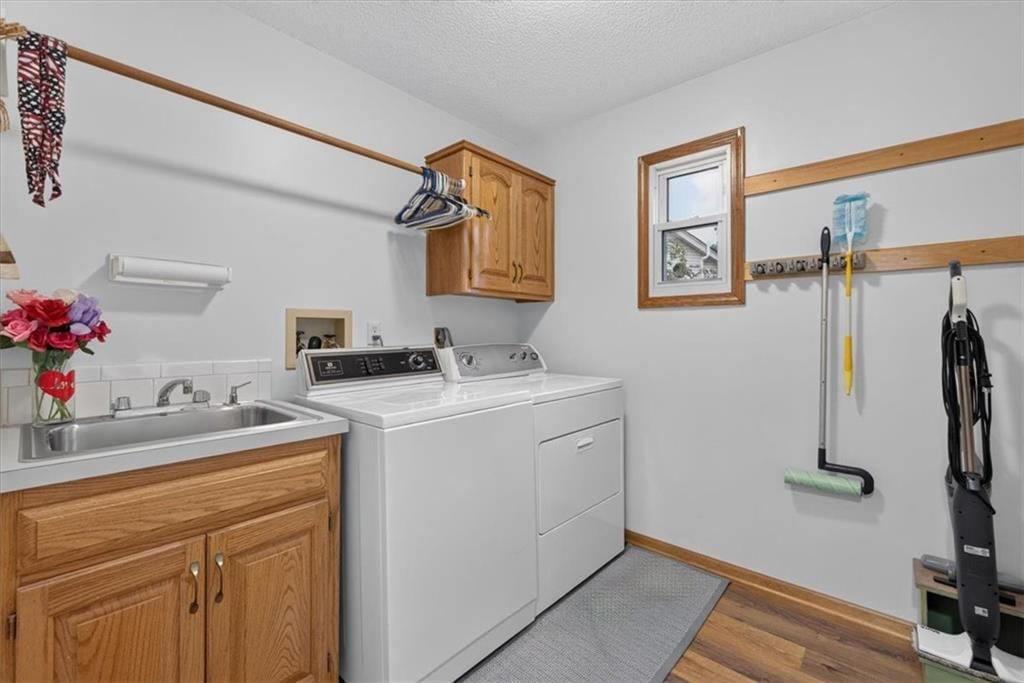
Laundry
- Level: Main
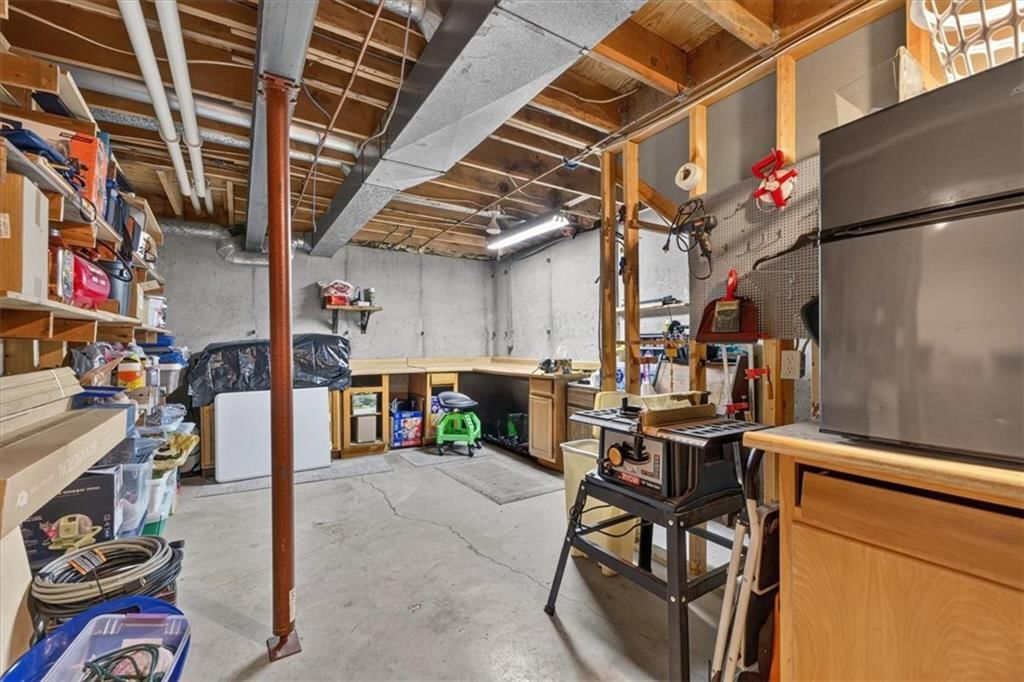
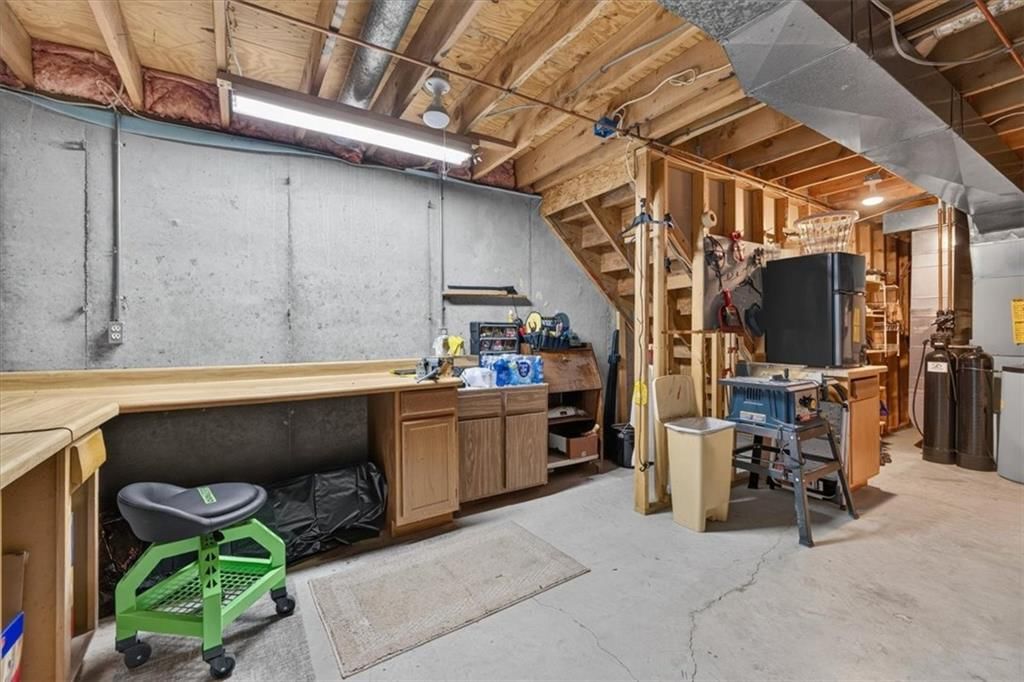
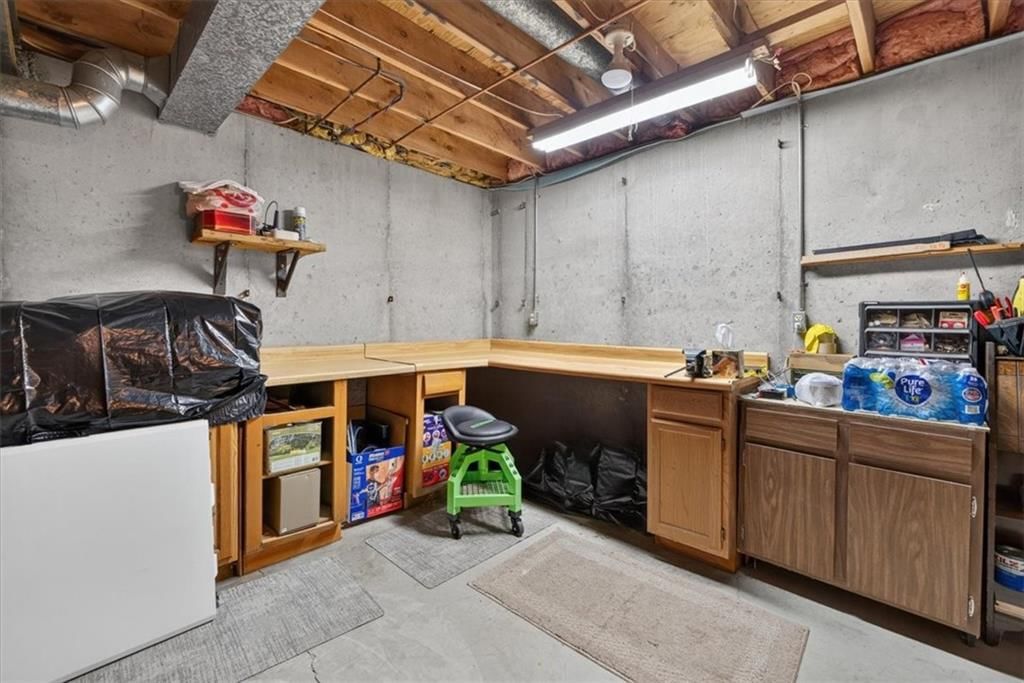
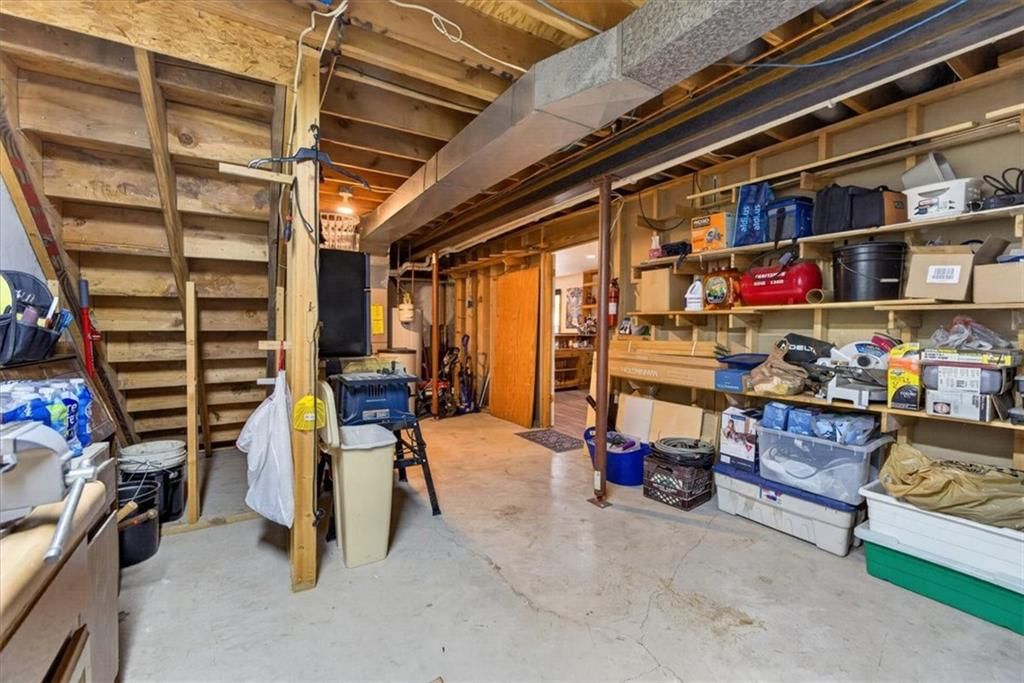
Workshop
Heating
- Heating: Forced Air
Cooling
- Cooling: Electric
Appliances
- Included: Dishwasher, Disposal, Dryer, Microwave, Refrigerator, Electric Range, Stainless Steel Appliance(s), Washer, Water Softener
- Laundry: Bedroom Level, Laundry Room
Features
- Features: Cedar Closet, Ceiling Fan(s), Stained Cabinets, Vaulted Ceiling(s), Walk-In Closet(s), Wet Bar
- Flooring: Carpet, Laminate
- Basement: Finished, Full, Inside Entrance, Radon Mitigation System, Walk-Out Access
- Fireplace features: Living Room
- Other rooms: Family Room, Main Floor BR, Main Floor Primary Bedroom, Workshop
Interior area
- Finished area above ground: 2,257 sqft
- Total interior livable area: 2,257 sqft
Property
Parking
- Total spaces: 2
- Parking features: Attached
Lot
- Size: 0.29 Acres
- Features: Cul-De-Sac
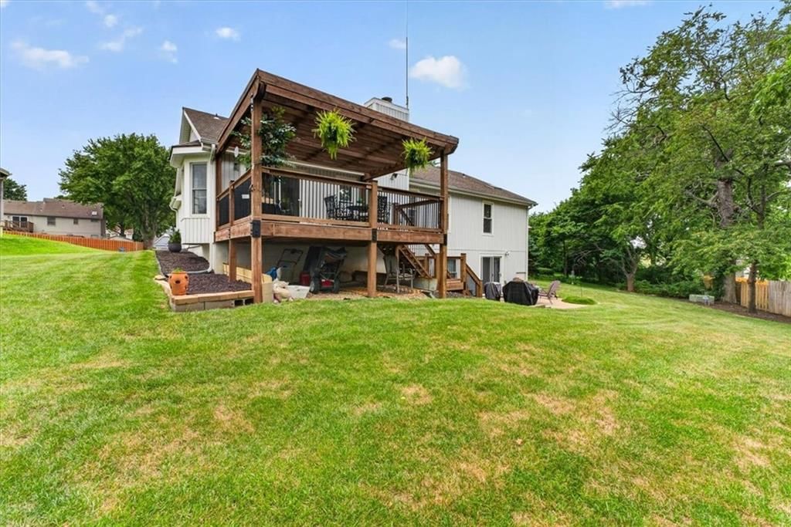
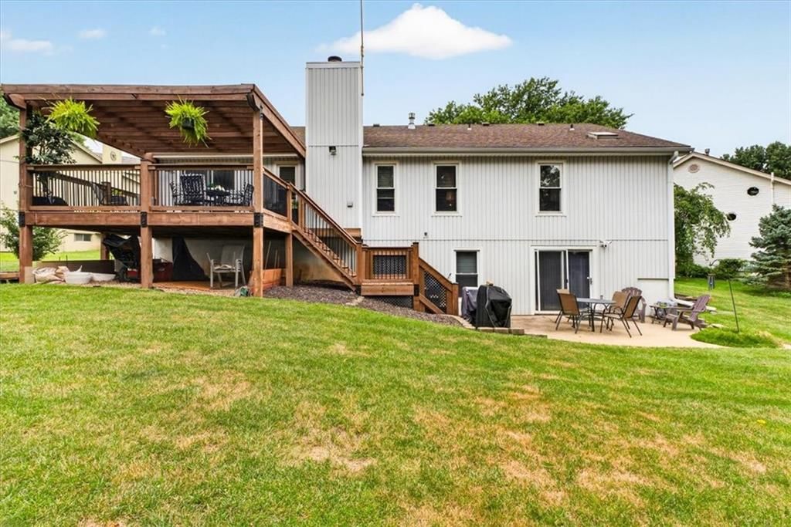
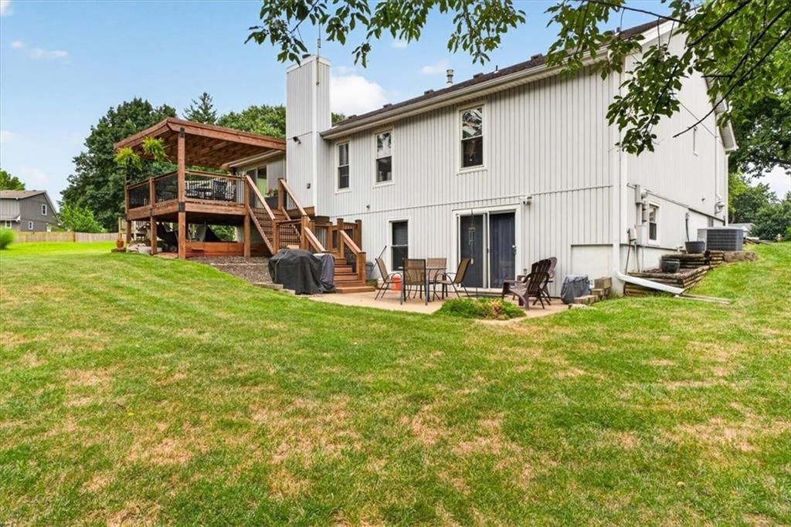
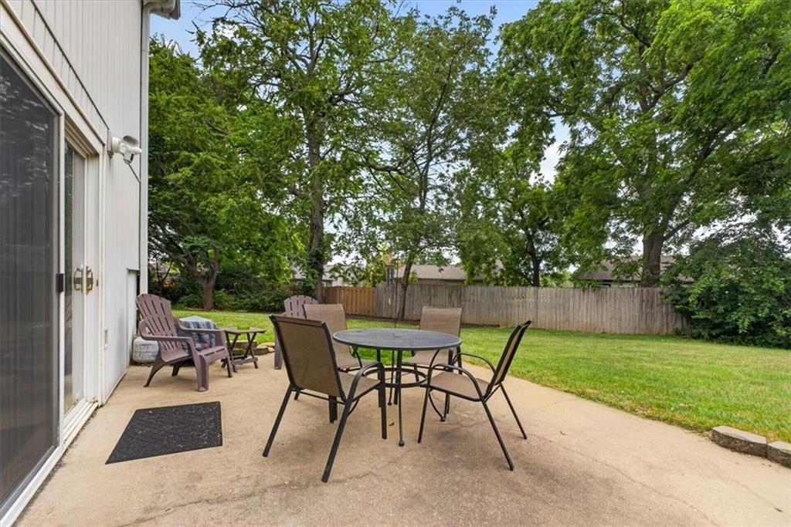
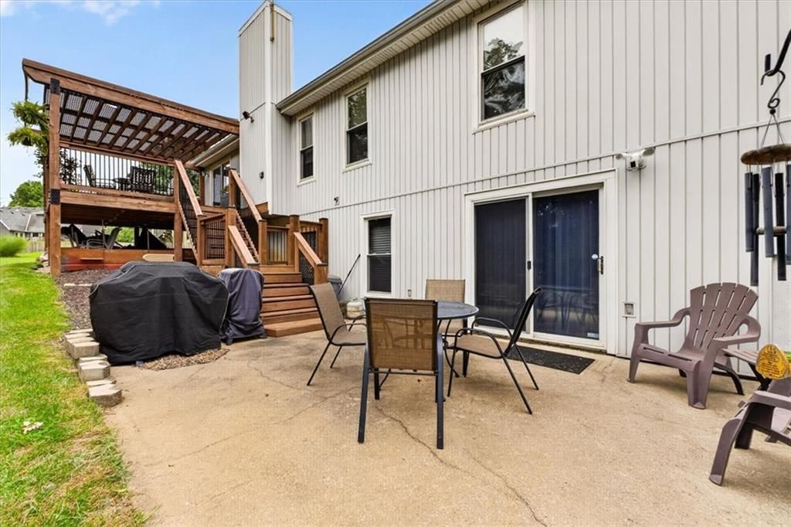
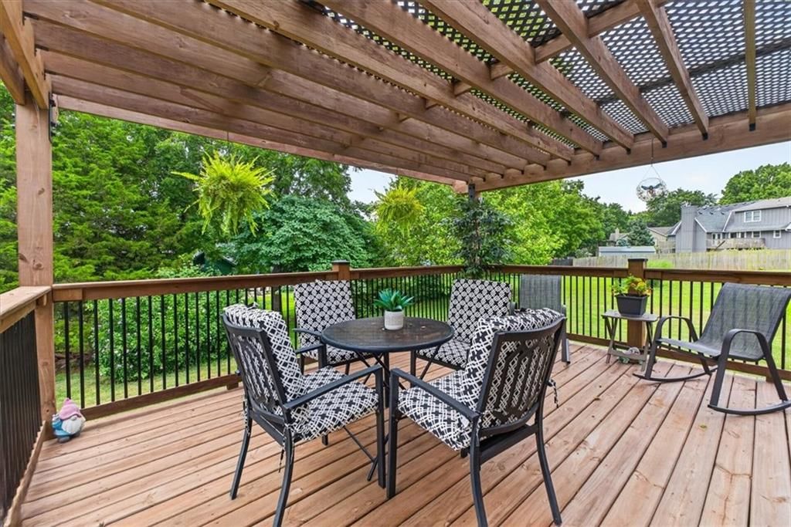
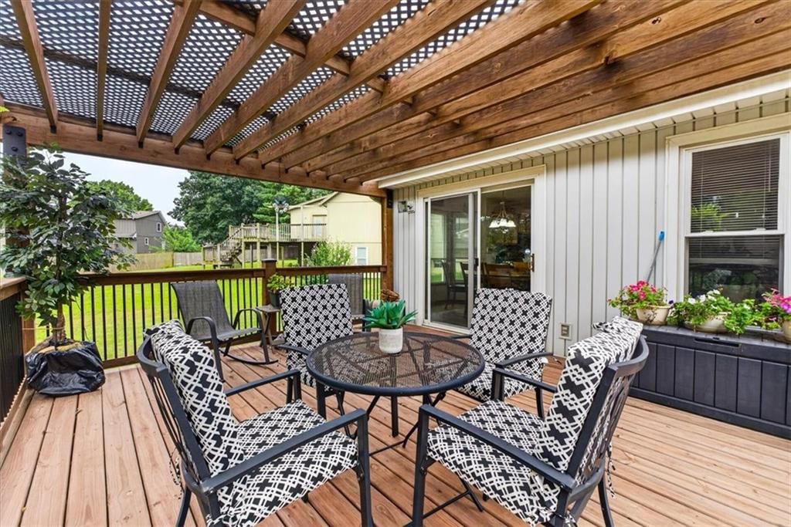
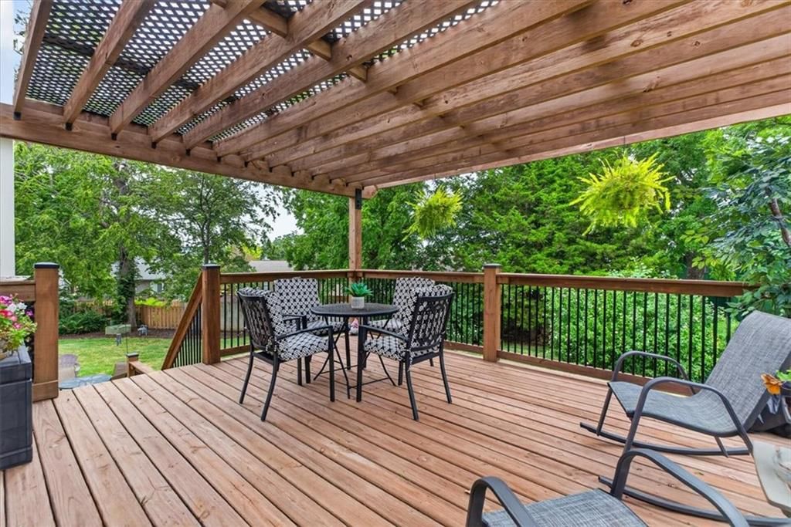
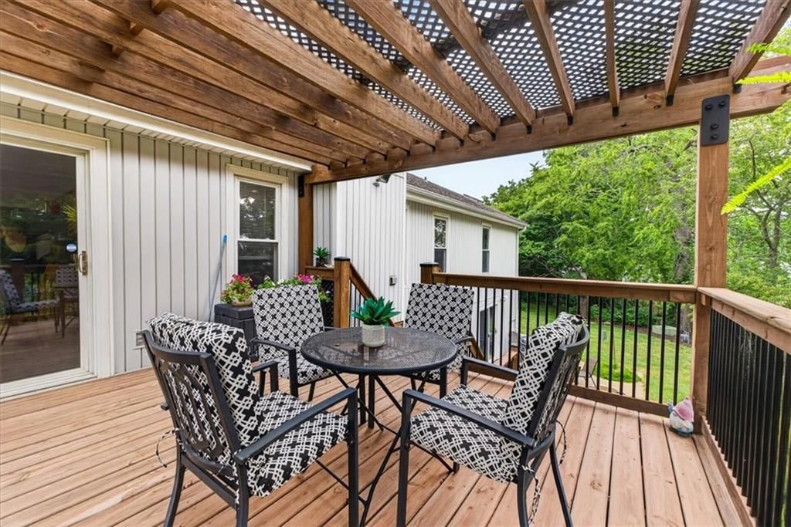
- Patio & porch: Deck, Patio
Construction
Type & style
- Home type: Residential
- Architectural style: Single Family Residence
Materials
- Materials: Vinyl Siding
Condition
- Year built: 1989
- Age: 31-40 Years
Utilities & green energy
- Sewer: Public Sewer
- Water: Public
Highlights
Outdoor & Lot
- Deck
- Covered Patio
- Fenced Yard
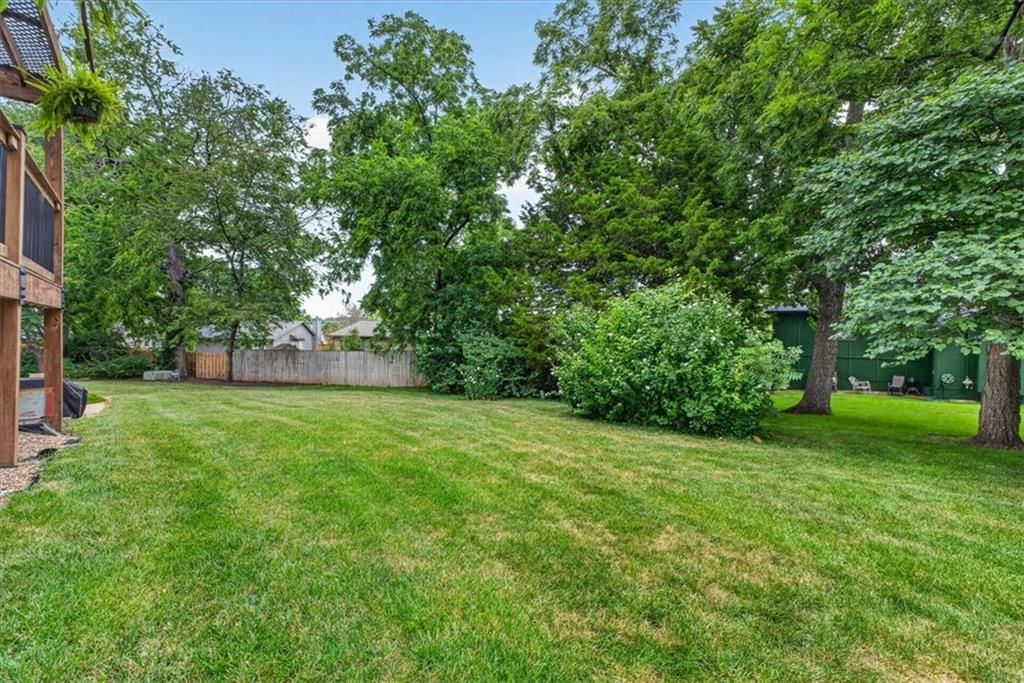
- Big Backyard
- Mature Trees
- Wooded Lot
- Cul-de-sac
Kitchen
- Stainless Appliances
Bathroom
- Frameless Glass Shower
- Walk-in Shower
Interior
- Hardwood Floors
- Tall Ceilings
- Two-Story Living Room
- Ceiling Beams
- Coffered or Tray Ceiling
- Shiplap / Paneling
- Wet Bar
- Statement Lighting
- Floor-to-Ceiling Windows
Layout
- Main Floor Primary
- Finished Basement
- Walk-out Basement
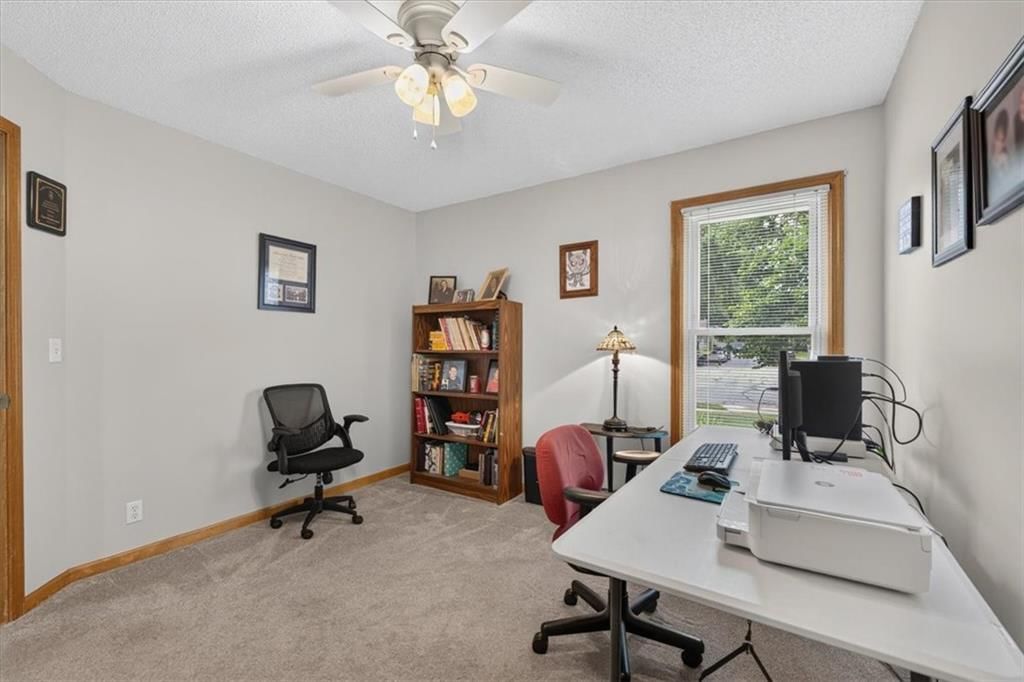
- Home Office
- Bonus Room
- Workshop
Fireplace
- Fireplace
Garage & Parking
- Attached Garage
- Garage Workshop
Style
- Modern
HOA and Amenities
No HOA on this home.
Nearby schools
GreatSchools rating
- 7Mahaffie Elementary School
- 6Santa Fe Trail Middle School
- 8Olathe North Sr High School
Schools provided by the listing agent
- District: Olathe
- Elementary: Mahaffie
- Middle: Santa Fe Trail
- High: Olathe North
Price history
Tax
- Annual tax amount: $4,977 / yr
Property tax history
| Year | Property tax | Assessed value |
|---|---|---|
| 2025 | $4,977 | $44,793 |
| 2024 | $4,631 | $41,250 |
| 2023 | $4,538 | $39,606 |
| 2022 | $3,986 | $33,891 |
| 2021 | — | $33,764 |
| 2020 | $3,995 | $32,027 |
| 2019 | — | $30,878 |
| 2018 | — | $30,199 |
| 2017 | $3,554 | $27,842 |
| 2016 | $3,173 | $25,519 |
| 2015 | $3,017 | $24,288 |
| 2013 | $2,957 | $23,621 |
Listed by ReeceNichols - Country Club Plaza
Listed Jul 23, 2026, 4:15 PM · Updated Jul 25, 2026, 2:25 PM · Source: Heartland MLS as distributed by MLS GRID · MLS #2633168
$440,000
Under Contract1650 N Sunset Street, Olathe, KS 66061
About this home
Beautifully updated ranch on a private 1/3-acre lot with a finished walkout basement! This bright, open floor plan features a welcoming living room with vaulted ceilings and built-in shelving, a sunny dining area with a bay window, and a spacious kitchen with new countertops, backsplash, and stainless steel…
See this home in person
Connect with a local HouseLoop agent to show you this home and answer your questions.
Pick a date
Pick a time
Property Details
Interior
Bedrooms & bathrooms
- Bedrooms: 3
- Full bathrooms: 3
Primary Bedroom
- Features: ceiling fan(s), walk-in closet(s)
- Level: Main
Primary Bathroom
- Features: Double Vanity
- Level: Main
Bedroom 2
- Level: Main
Bedroom 3
- Level: Main
Bathroom 2
- Level: Main
Bathroom 3
- Level: Lower
Family Room
- Features: Wet Bar
- Level: Lower
Living Room
- Features: Ceiling Fan(s)
- Level: Main
Kitchen
- Level: Main
Dining Room
- Level: Main
Laundry
- Level: Main
Workshop
Heating
- Heating: Forced Air
Cooling
- Cooling: Electric
Appliances
- Included: Dishwasher, Disposal, Dryer, Microwave, Refrigerator, Electric Range, Stainless Steel Appliance(s), Washer, Water Softener
- Laundry: Bedroom Level, Laundry Room
Features
- Features: Cedar Closet, Ceiling Fan(s), Stained Cabinets, Vaulted Ceiling(s), Walk-In Closet(s), Wet Bar
- Flooring: Carpet, Laminate
- Basement: Finished, Full, Inside Entrance, Radon Mitigation System, Walk-Out Access
- Fireplace features: Living Room
- Other rooms: Family Room, Main Floor BR, Main Floor Primary Bedroom, Workshop
Interior area
- Finished area above ground: 2,257 sqft
- Total interior livable area: 2,257 sqft
Property
Parking
- Total spaces: 2
- Parking features: Attached
Lot
- Size: 0.29 Acres
- Features: Cul-De-Sac
- Patio & porch: Deck, Patio
Construction
Type & style
- Home type: Residential
- Architectural style: Single Family Residence
Materials
- Materials: Vinyl Siding
Condition
- Year built: 1989
- Age: 31-40 Years
Utilities & green energy
- Sewer: Public Sewer
- Water: Public
Highlights
Outdoor & Lot
- Deck
- Covered Patio
- Fenced Yard
- Big Backyard
- Mature Trees
- Wooded Lot
- Cul-de-sac
Kitchen
- Stainless Appliances
Bathroom
- Frameless Glass Shower
- Walk-in Shower
Interior
- Hardwood Floors
- Tall Ceilings
- Two-Story Living Room
- Ceiling Beams
- Coffered or Tray Ceiling
- Shiplap / Paneling
- Wet Bar
- Statement Lighting
- Floor-to-Ceiling Windows
Layout
- Main Floor Primary
- Finished Basement
- Walk-out Basement
- Home Office
- Bonus Room
- Workshop
Fireplace
- Fireplace
Garage & Parking
- Attached Garage
- Garage Workshop
Style
- Modern
HOA and Amenities
No HOA on this home.
Nearby schools
GreatSchools rating
- 7Mahaffie Elementary School
- 6Santa Fe Trail Middle School
- 8Olathe North Sr High School
Schools provided by the listing agent
- District: Olathe
- Elementary: Mahaffie
- Middle: Santa Fe Trail
- High: Olathe North
Price history
Tax
- Annual tax amount: $4,977 / yr
Property tax history
| Year | Property tax | Assessed value |
|---|---|---|
| 2025 | $4,977 | $44,793 |
| 2024 | $4,631 | $41,250 |
| 2023 | $4,538 | $39,606 |
| 2022 | $3,986 | $33,891 |
| 2021 | — | $33,764 |
| 2020 | $3,995 | $32,027 |
| 2019 | — | $30,878 |
| 2018 | — | $30,199 |
| 2017 | $3,554 | $27,842 |
| 2016 | $3,173 | $25,519 |
| 2015 | $3,017 | $24,288 |
| 2013 | $2,957 | $23,621 |
Offer Insights
Choose an offer strength
$440,000 – $448,360
Listed by ReeceNichols - Country Club Plaza
Listed Jul 23, 2026, 4:15 PM · Updated Jul 25, 2026, 2:25 PM · Source: Heartland MLS as distributed by MLS GRID · MLS #2633168