$149,900
4 bd · 2 ba · 1,418 sqftAbout this home
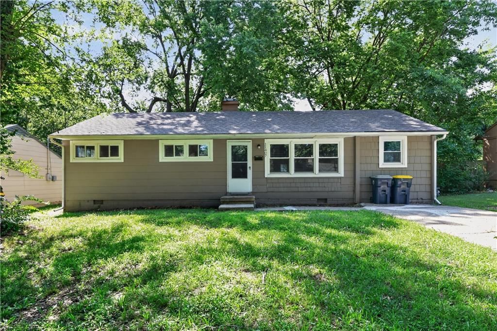
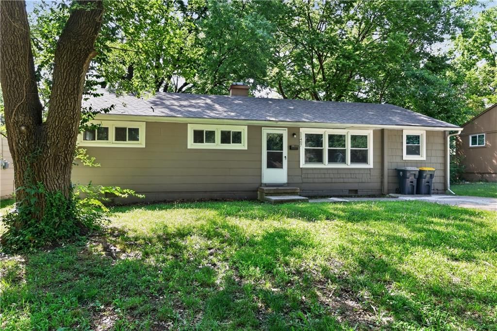
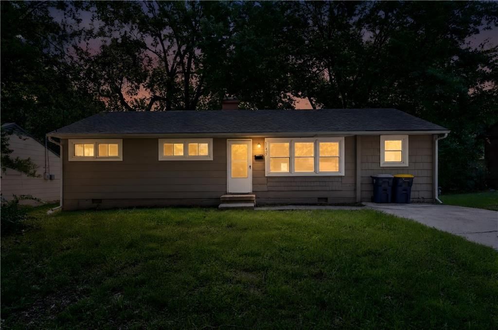
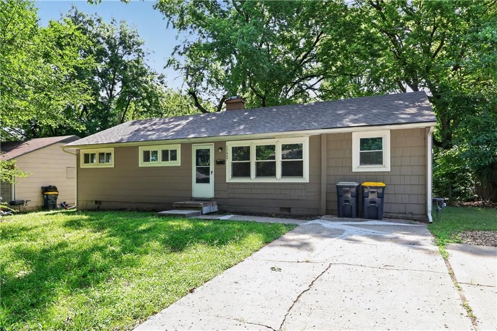
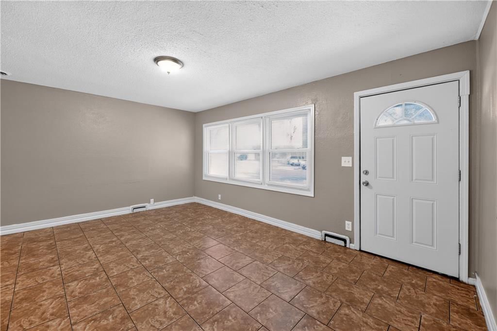
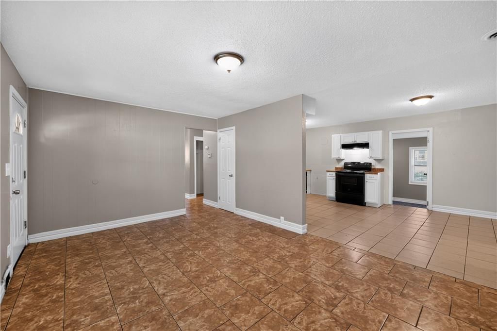
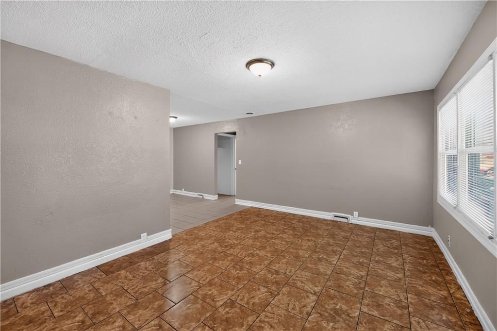
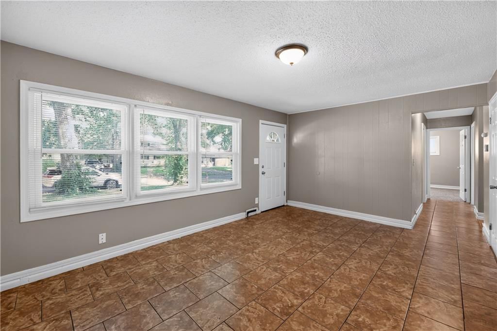
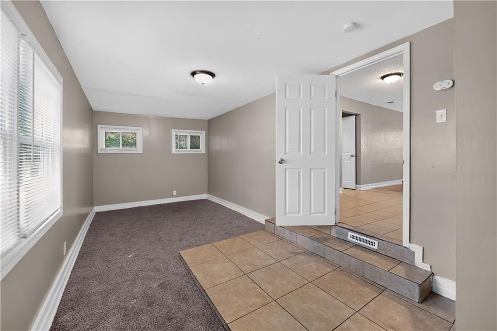
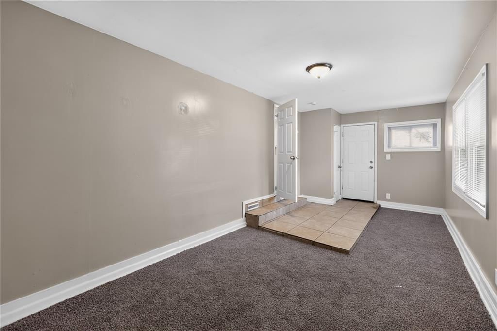
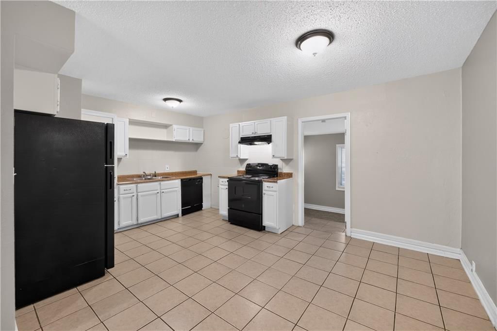
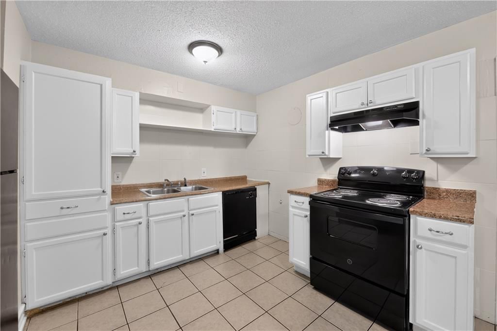
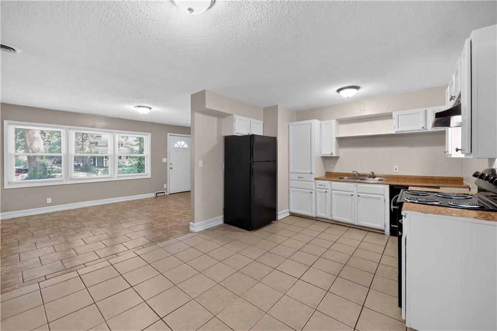
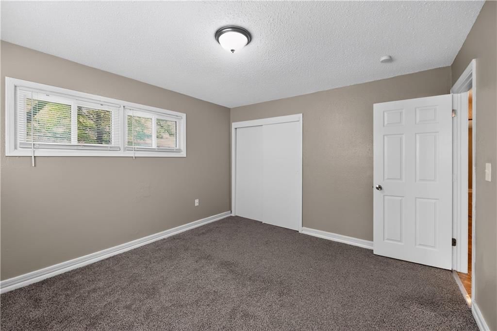
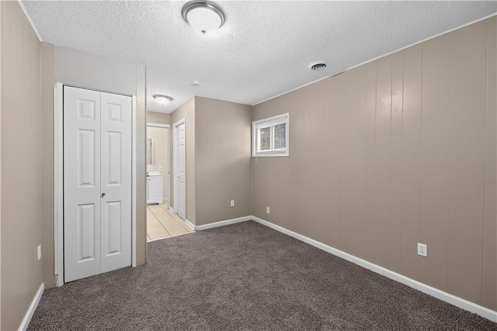
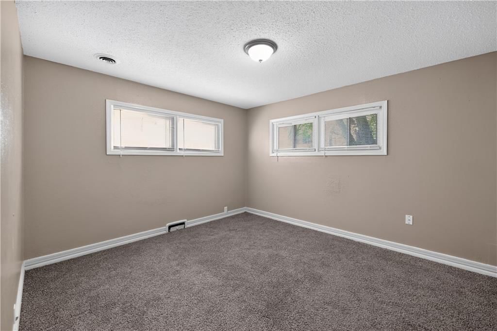
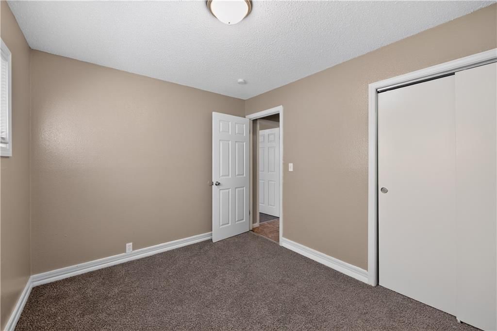
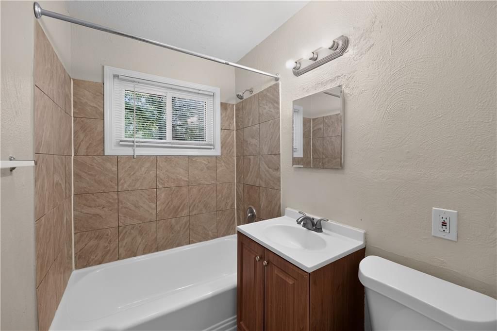
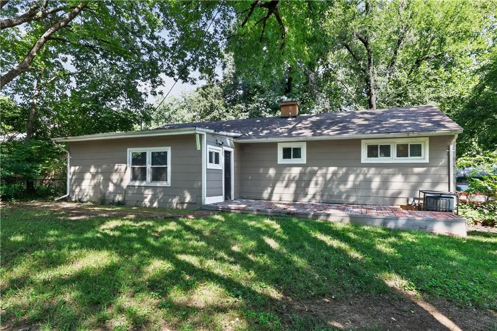
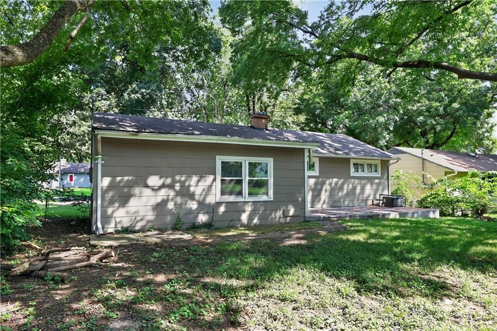
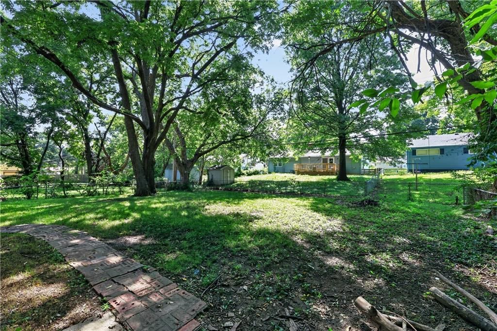
This inviting 4-bedroom, 2-bath ranch offers 1,368 square feet of comfortable living space in Kansas City. Designed for easy everyday living, the home features a welcoming atmosphere with well-proportioned spaces that create a warm and inviting first impression. Step inside to a bright living area that transitions…
Offer Insights
Choose an offer strength
$146,902 – $149,750
Property Details
Interior
Bedrooms & bathrooms
- Bedrooms: 4
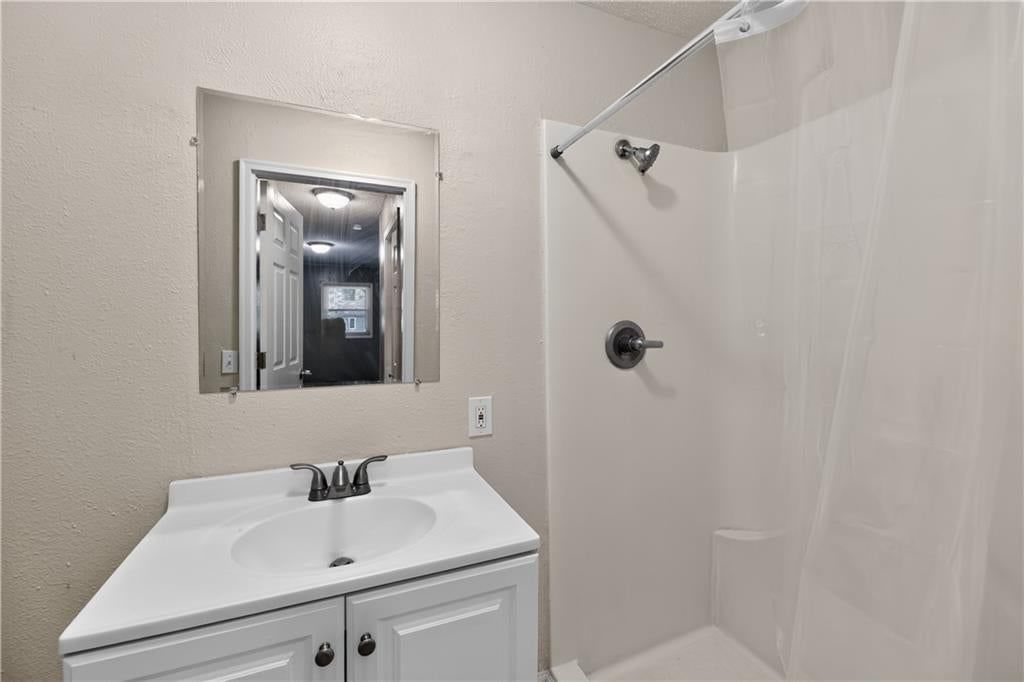
- Full bathrooms: 2
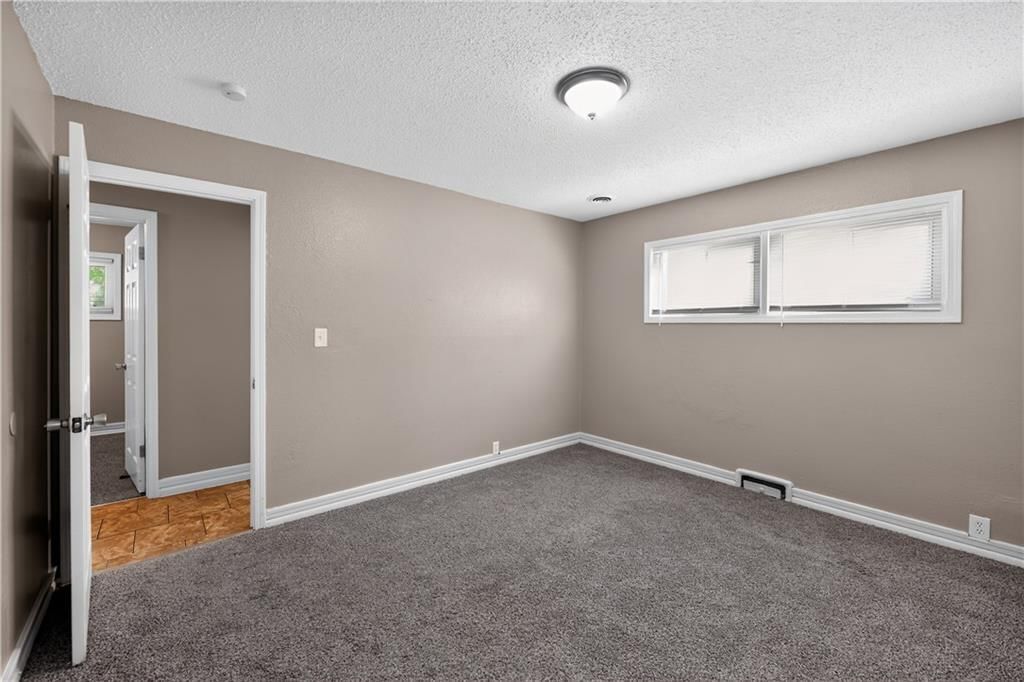
Primary Bedroom
- Level: First
- Dimensions: 13 × 12
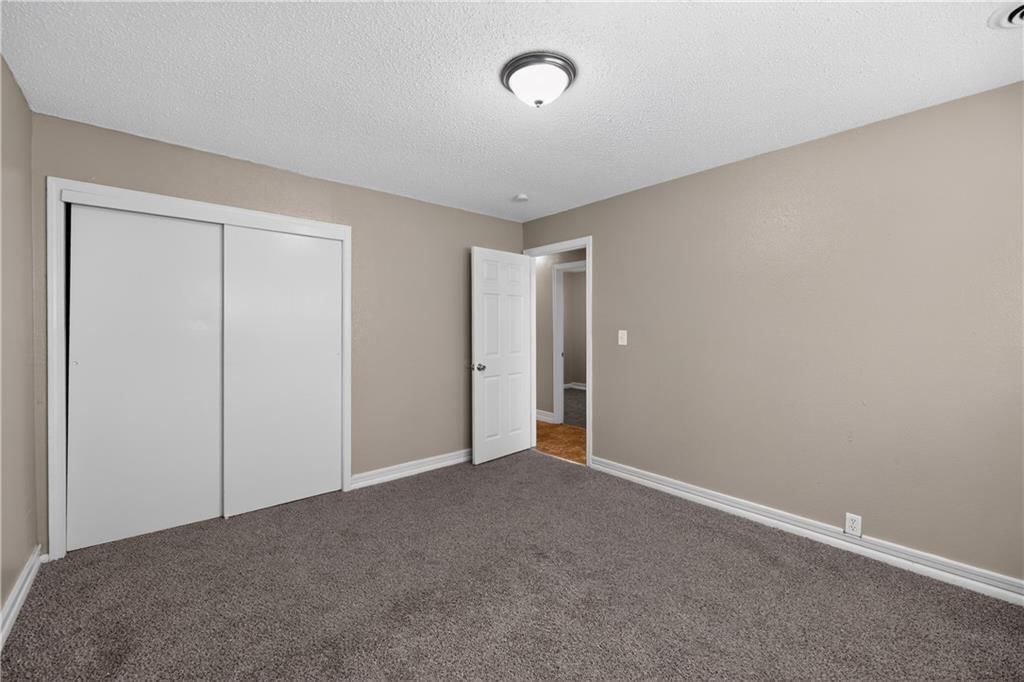
Bedroom 2
- Level: First
- Dimensions: 11 × 9
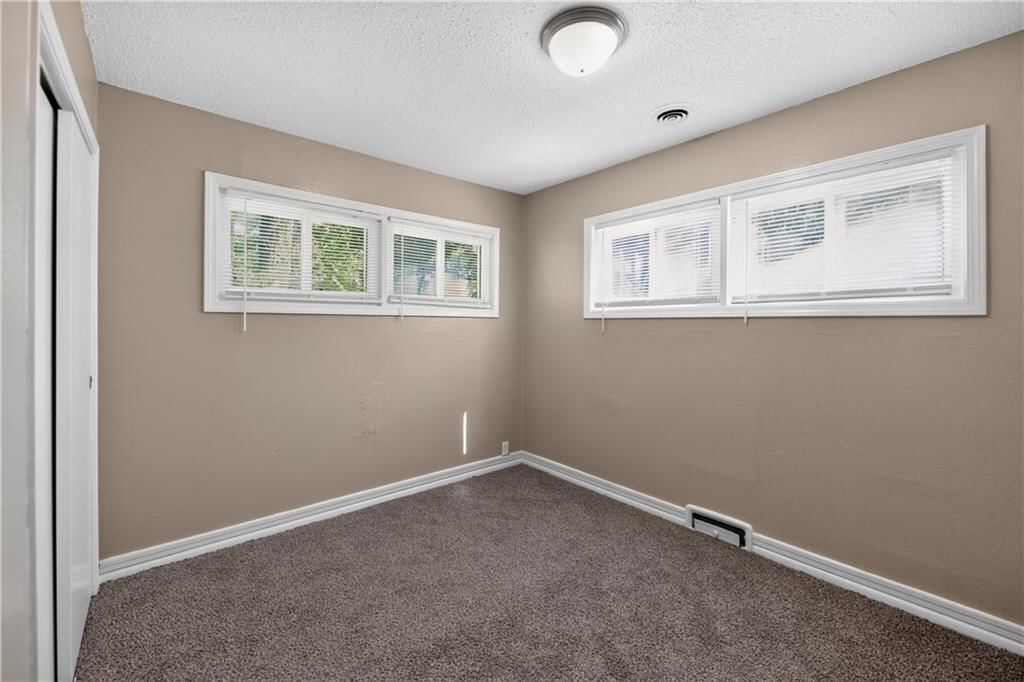
Bedroom 3
- Level: First
- Dimensions: 9 × 8
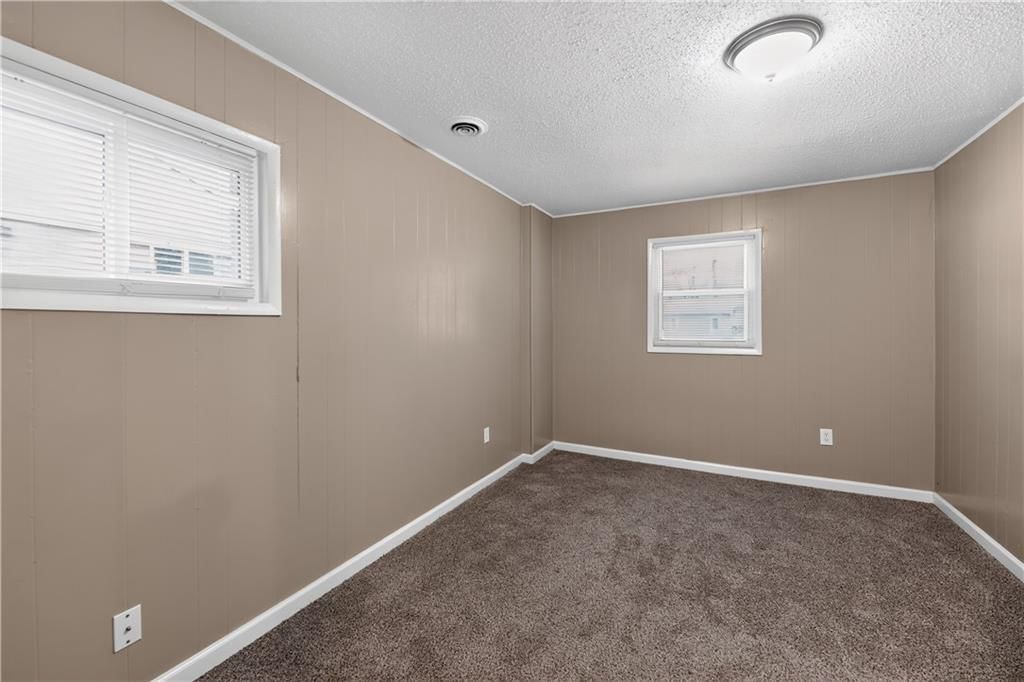
Bedroom 4
- Features: Ceiling Fan(s)
- Level: First
- Dimensions: 10 × 13
Bathroom 2
- Level: First
- Dimensions: 10 × 4
Living Room
- Features: Ceiling Fan(s)
- Level: First
- Dimensions: 17 × 11
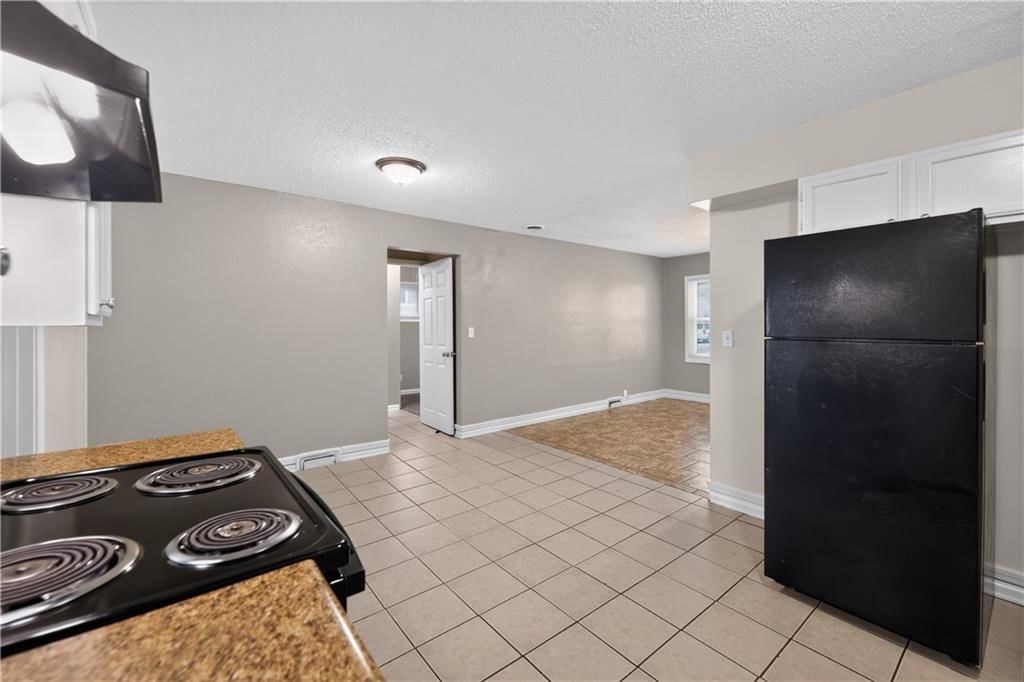
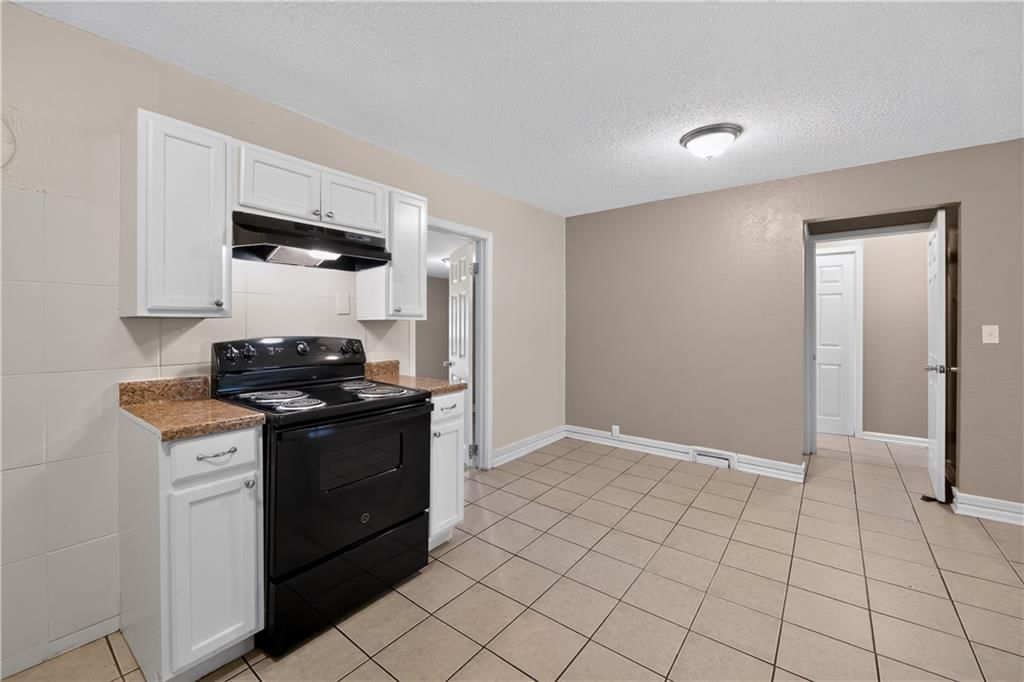
Kitchen
- Features: Ceiling Fan(s)
- Level: First
- Dimensions: 9 × 12
Breakfast Room
- Level: First
- Dimensions: 8 × 12
Laundry
- Level: First
- Dimensions: 4 × 6
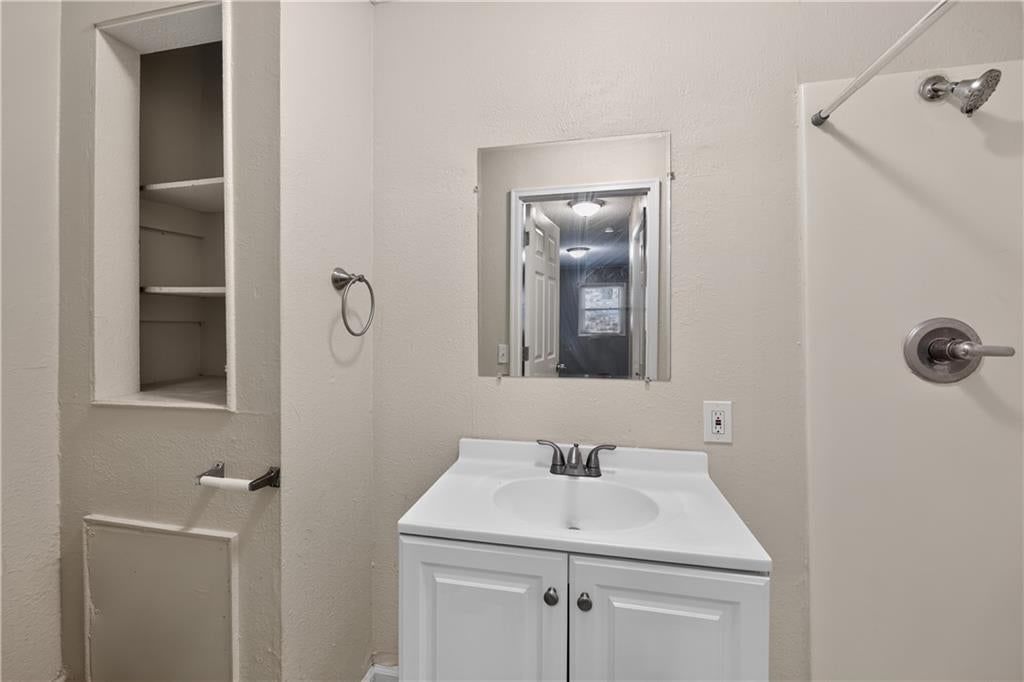
Bathroom 1
- Level: First
- Dimensions: 5 × 7
Heating
- Heating: Forced Air
Cooling
- Cooling: Electric
Features
- Basement: Other
Interior area
- Finished area above ground: 1,418 sqft
- Total interior livable area: 1,418 sqft
Property
Parking
- Total spaces: 0
- Parking features: Converted Garage
Lot
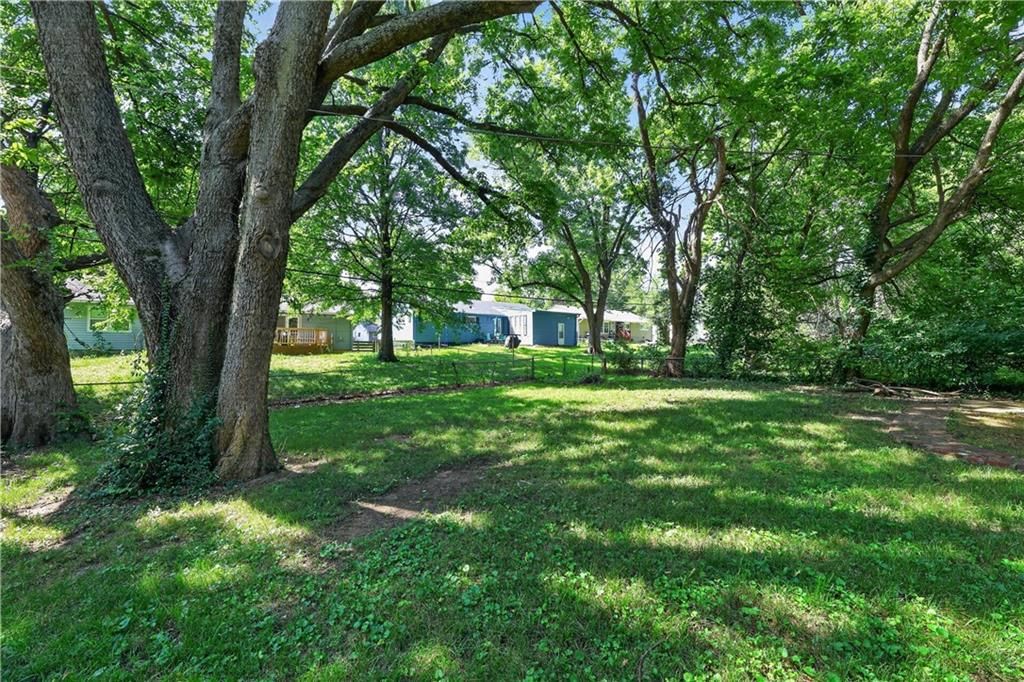
- Size: 0.20 Acres
Construction
Type & style
- Home type: Residential
- Architectural style: Single Family Residence
Materials
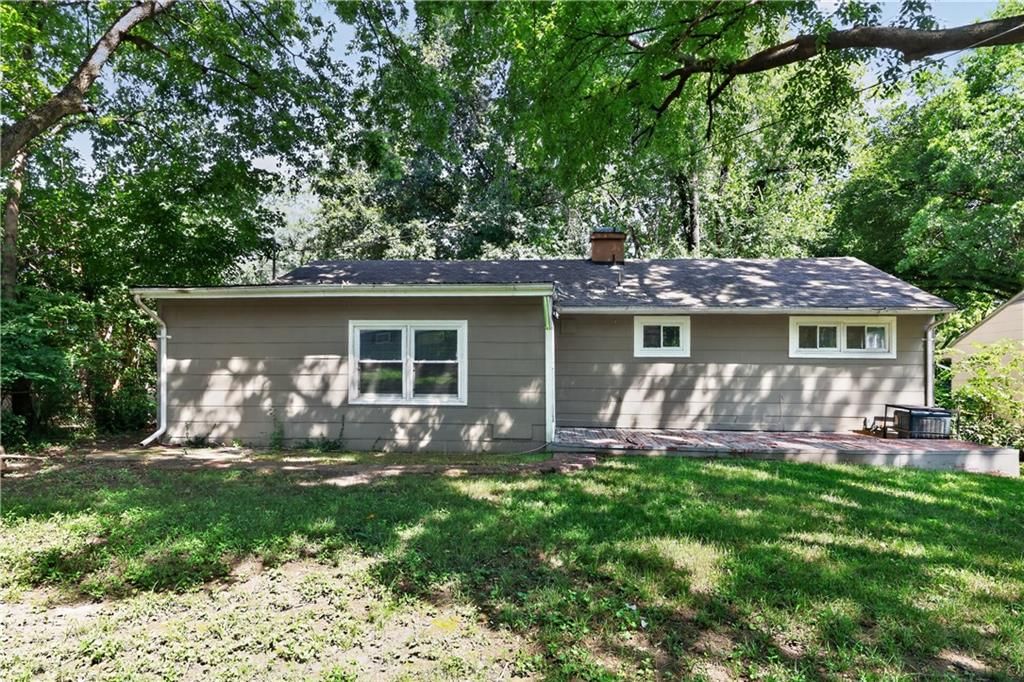
- Materials: Brick Trim, Frame, Vinyl Siding
Condition
- Year built: 1955
- Age: 51-75 Years
Utilities & green energy
- Sewer: Public Sewer
- Water: Public
Highlights
Outdoor & Lot
- Big Backyard
- Mature Trees
- Wooded Lot
Kitchen
- White Kitchen
Bathroom
- Walk-in Shower
Interior
- Tile Floors
Layout
- Main Floor Primary
Garage & Parking
- Attached Garage
HOA and Amenities
HOA
- Has HOA: Yes
- Fee: $40 /year
Amenities
- Other
- Play Area
Nearby schools
GreatSchools rating
- 7Ingels Elementary School
- 2Hickman Mills 8th Grade Center
- 2Ruskin High School
Schools provided by the listing agent
- District: Hickman Mills
- Elementary: Ingels
- Middle: Hickman Mills
- High: Ruskin
Price history
Tax
- Annual tax amount: $1,231 / yr
Property tax history
| Year | Property tax | Assessed value |
|---|---|---|
| 2025 | $1,230 | $13,819 |
| 2024 | $1,389 | $16,048 |
| 2023 | $1,364 | $16,048 |
| 2022 | $1,035 | $10,451 |
| 2021 | $893 | $10,451 |
| 2020 | $938 | $10,384 |
| 2019 | $887 | $10,384 |
| 2018 | $887 | $3,854 |
| 2017 | $396 | $3,854 |
| 2016 | $355 | $3,758 |
| 2014 | $340 | $3,684 |
| 2013 | $894 | $3,684 |
Listed by Trelora Realty
Listed Jul 30, 2026, 11:06 AM · Updated Jul 31, 2026, 4:01 AM · Source: Heartland MLS as distributed by MLS GRID · MLS #2633105
$149,900
11407 Richmond Avenue, Kansas City, MO 64134
About this home
This inviting 4-bedroom, 2-bath ranch offers 1,368 square feet of comfortable living space in Kansas City. Designed for easy everyday living, the home features a welcoming atmosphere with well-proportioned spaces that create a warm and inviting first impression. Step inside to a bright living area that transitions…
See this home in person
Connect with a local HouseLoop agent to show you this home and answer your questions.
Pick a date
Pick a time
Property Details
Interior
Bedrooms & bathrooms
- Bedrooms: 4
- Full bathrooms: 2
Primary Bedroom
- Level: First
- Dimensions: 13 × 12
Bedroom 2
- Level: First
- Dimensions: 11 × 9
Bedroom 3
- Level: First
- Dimensions: 9 × 8
Bedroom 4
- Features: Ceiling Fan(s)
- Level: First
- Dimensions: 10 × 13
Bathroom 2
- Level: First
- Dimensions: 10 × 4
Living Room
- Features: Ceiling Fan(s)
- Level: First
- Dimensions: 17 × 11
Kitchen
- Features: Ceiling Fan(s)
- Level: First
- Dimensions: 9 × 12
Breakfast Room
- Level: First
- Dimensions: 8 × 12
Laundry
- Level: First
- Dimensions: 4 × 6
Bathroom 1
- Level: First
- Dimensions: 5 × 7
Heating
- Heating: Forced Air
Cooling
- Cooling: Electric
Features
- Basement: Other
Interior area
- Finished area above ground: 1,418 sqft
- Total interior livable area: 1,418 sqft
Property
Parking
- Total spaces: 0
- Parking features: Converted Garage
Lot
- Size: 0.20 Acres
Construction
Type & style
- Home type: Residential
- Architectural style: Single Family Residence
Materials
- Materials: Brick Trim, Frame, Vinyl Siding
Condition
- Year built: 1955
- Age: 51-75 Years
Utilities & green energy
- Sewer: Public Sewer
- Water: Public
Highlights
Outdoor & Lot
- Big Backyard
- Mature Trees
- Wooded Lot
Kitchen
- White Kitchen
Bathroom
- Walk-in Shower
Interior
- Tile Floors
Layout
- Main Floor Primary
Garage & Parking
- Attached Garage
HOA and Amenities
HOA
- Has HOA: Yes
- Fee: $40 /year
Amenities
- Other
- Play Area
Nearby schools
GreatSchools rating
- 7Ingels Elementary School
- 2Hickman Mills 8th Grade Center
- 2Ruskin High School
Schools provided by the listing agent
- District: Hickman Mills
- Elementary: Ingels
- Middle: Hickman Mills
- High: Ruskin
Price history
Tax
- Annual tax amount: $1,231 / yr
Property tax history
| Year | Property tax | Assessed value |
|---|---|---|
| 2025 | $1,230 | $13,819 |
| 2024 | $1,389 | $16,048 |
| 2023 | $1,364 | $16,048 |
| 2022 | $1,035 | $10,451 |
| 2021 | $893 | $10,451 |
| 2020 | $938 | $10,384 |
| 2019 | $887 | $10,384 |
| 2018 | $887 | $3,854 |
| 2017 | $396 | $3,854 |
| 2016 | $355 | $3,758 |
| 2014 | $340 | $3,684 |
| 2013 | $894 | $3,684 |
Offer Insights
Choose an offer strength
$146,902 – $149,750
Listed by Trelora Realty
Listed Jul 30, 2026, 11:06 AM · Updated Jul 31, 2026, 4:01 AM · Source: Heartland MLS as distributed by MLS GRID · MLS #2633105