$305,000
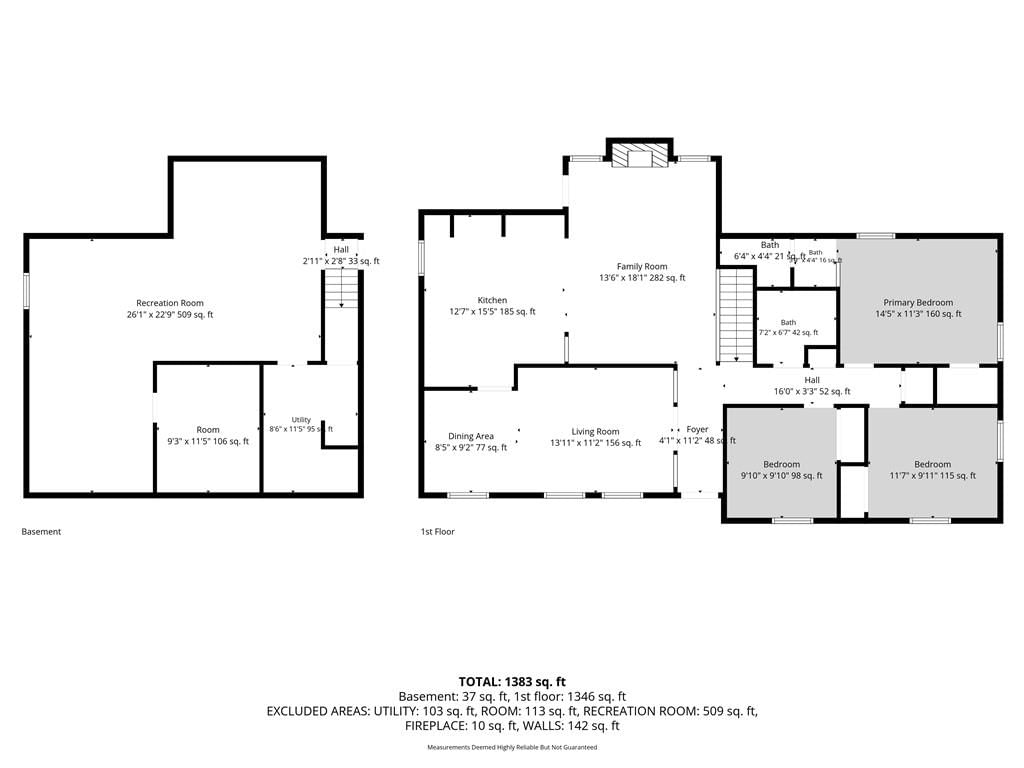
4 bd · 3 ba · 1,383 sqftAbout this home
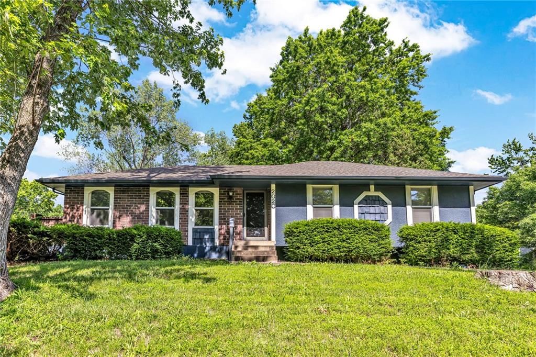
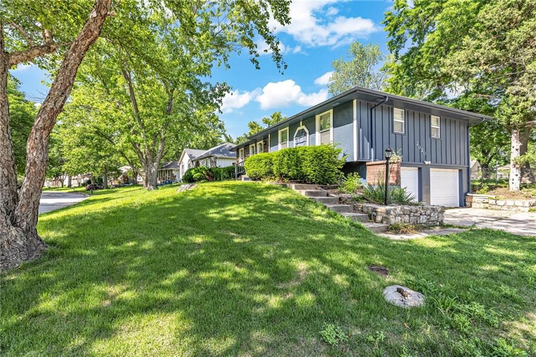
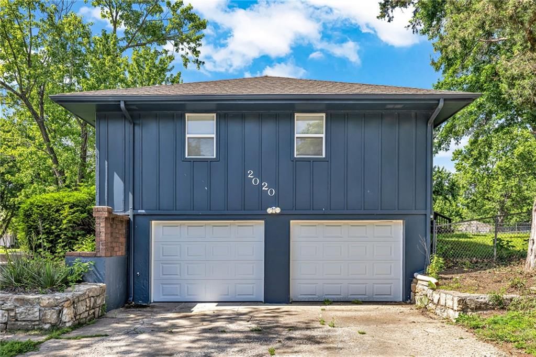
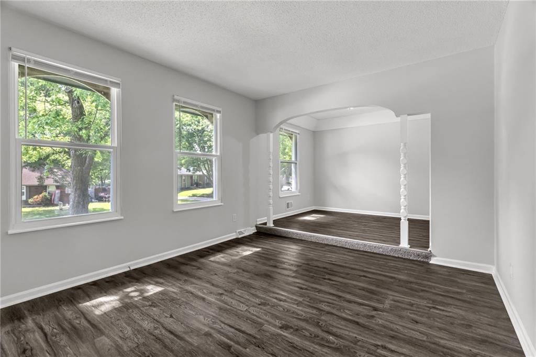
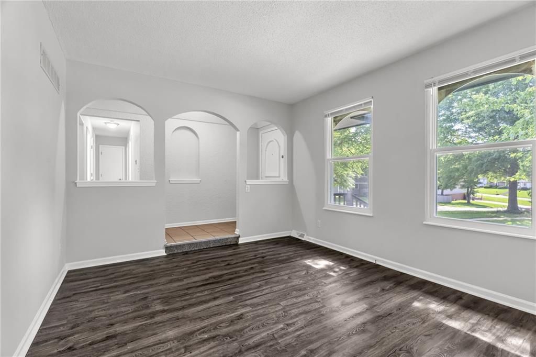
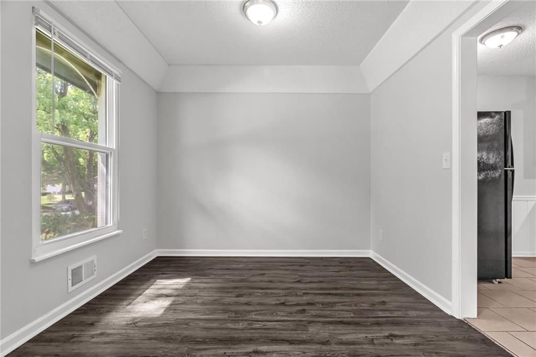
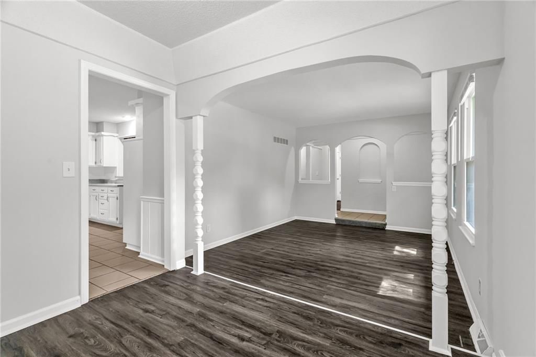
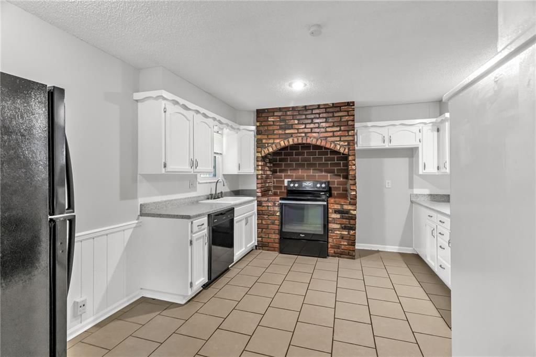
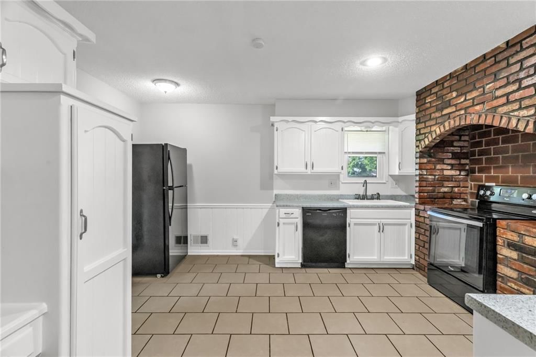
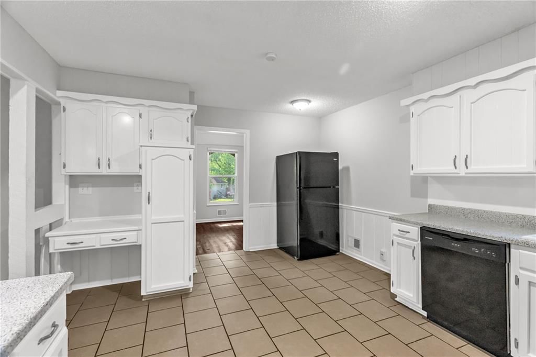
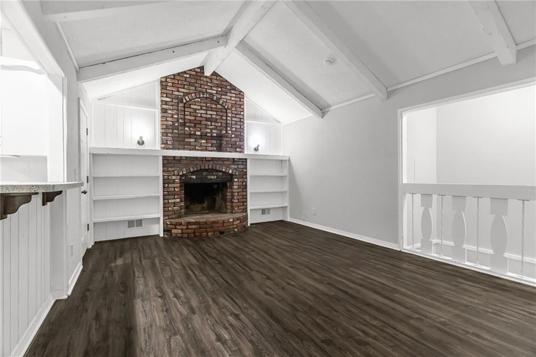
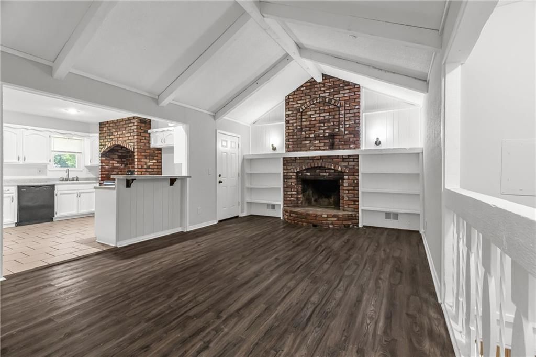
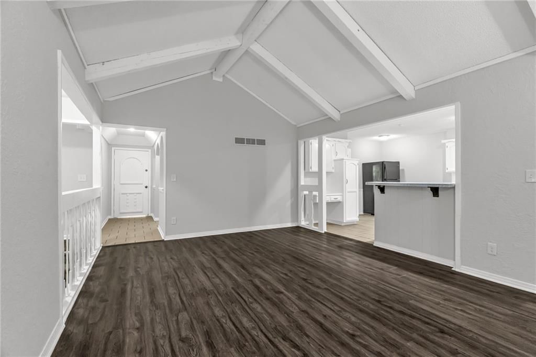
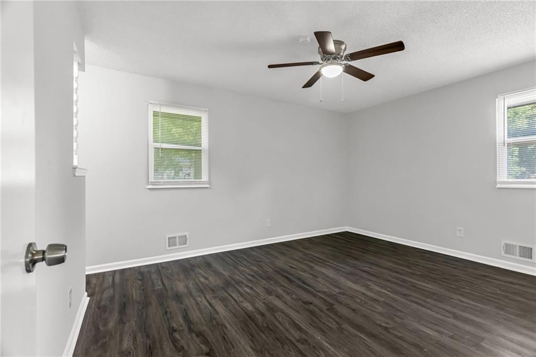
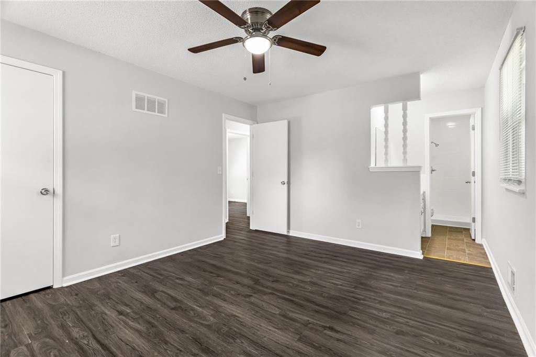
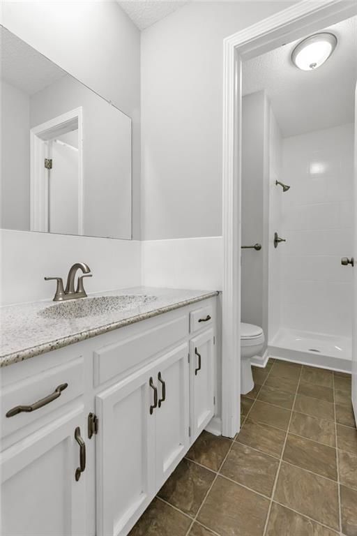
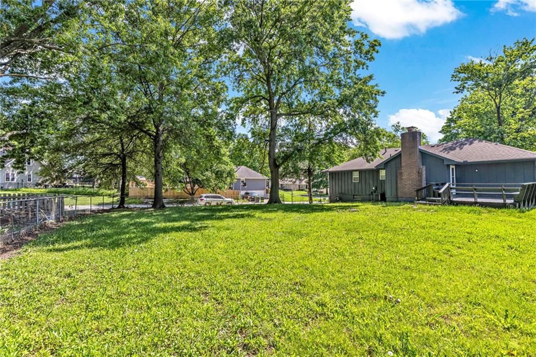
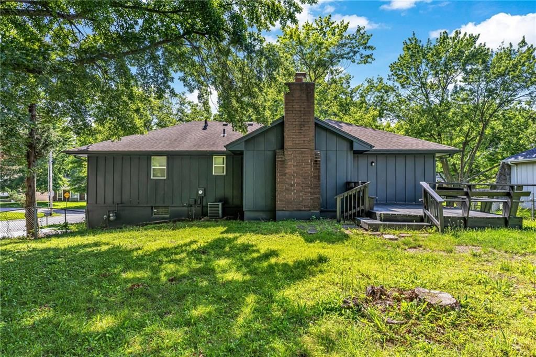
Welcome home to this beautifully updated property in Plaza Estates Subdivision! This charming 4bed, 3 bath home features recent updates throughout, offering a perfect blend of modern finishes and everyday functionality. With upgrades to the home and an inviting layout, this home is a must see. Recent Updates Include:…
Offer Insights
Choose an offer strength
$295,850 – $301,645
Property Details
Interior
Bedrooms & bathrooms
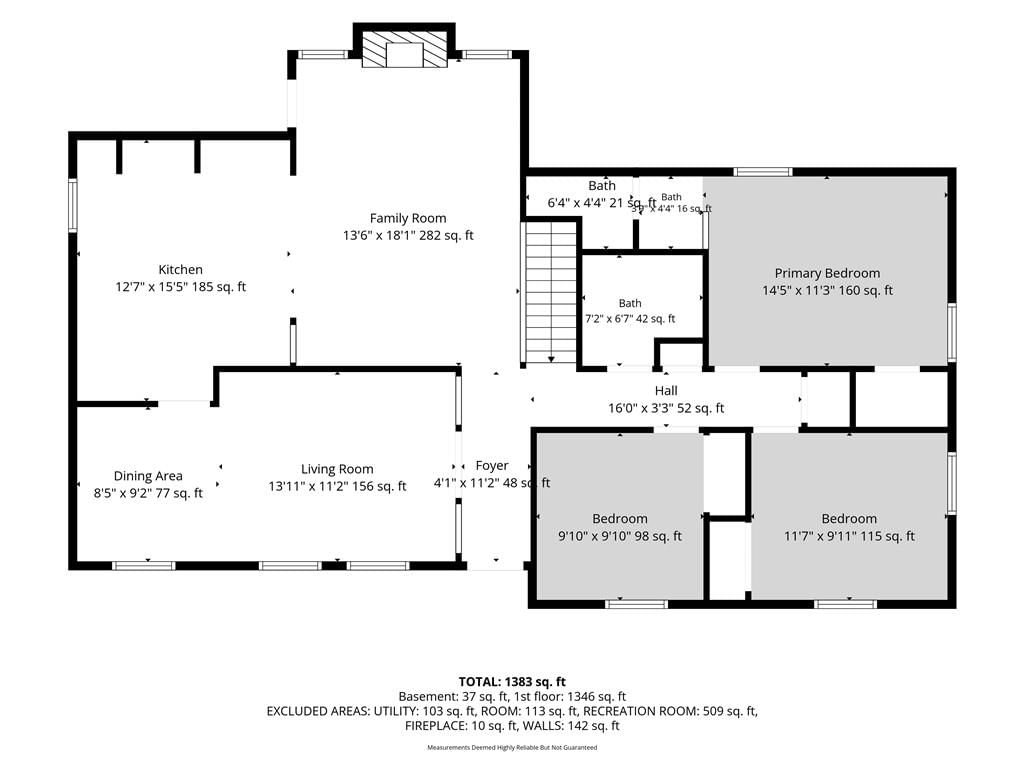
- Bedrooms: 4
- Full bathrooms: 3
Primary Bedroom
- Level: First
Primary Bathroom
- Level: First
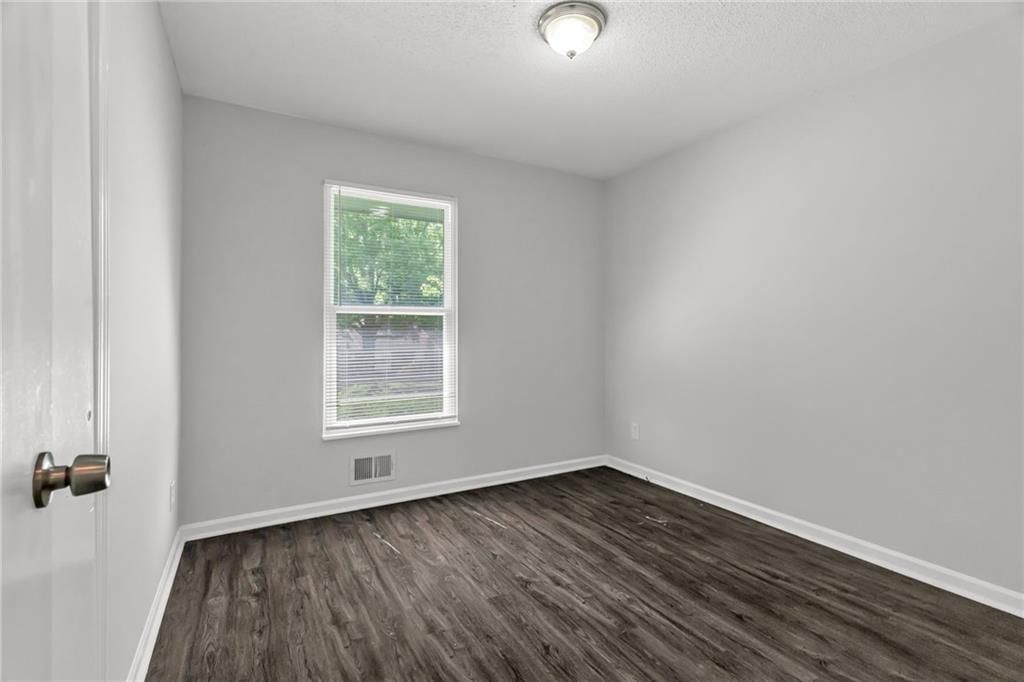
Bedroom 2
- Level: First
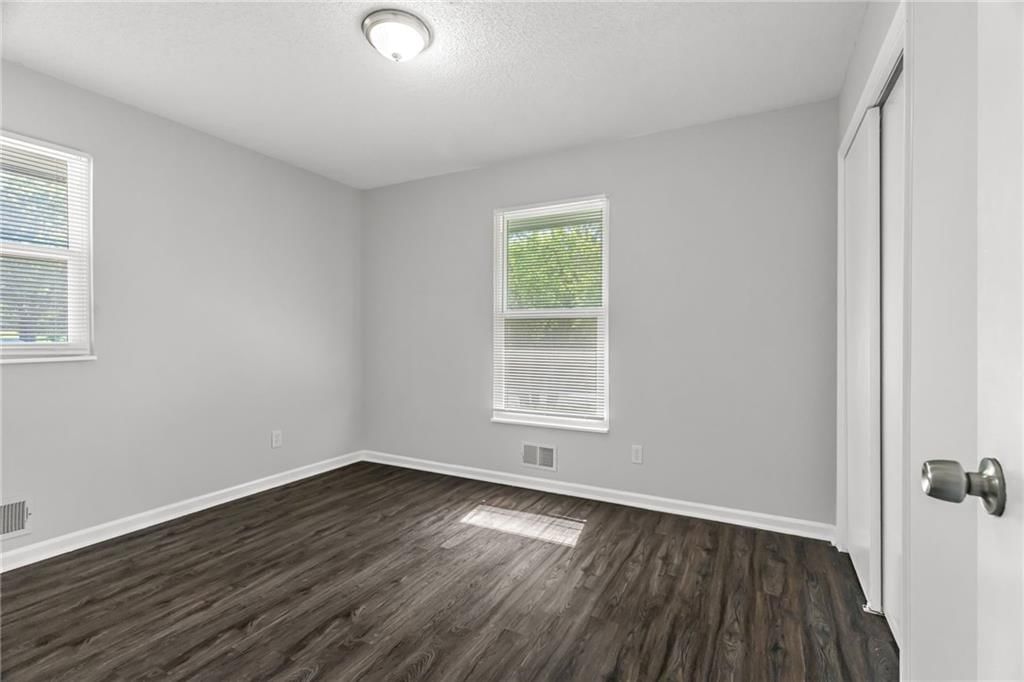
Bedroom 3
- Level: First
Bedroom 4
- Level: First
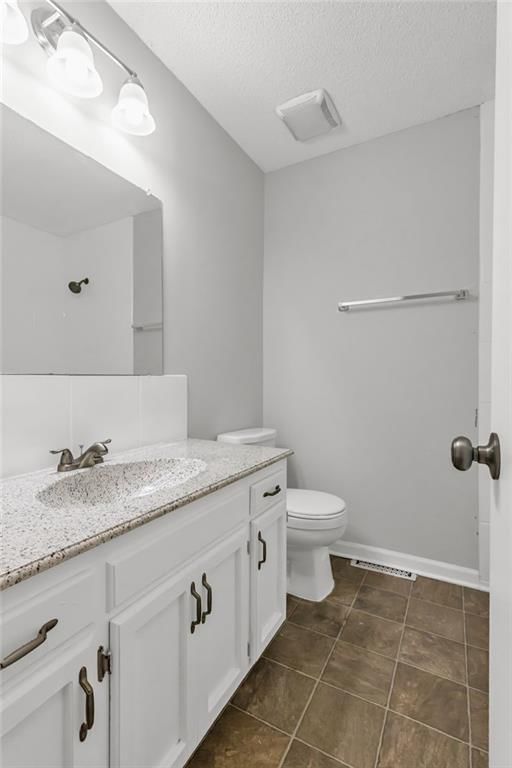
Bathroom 2
- Level: First
Bathroom 3
- Level: First
Family Room
- Level: First
Living Room
- Level: First
Kitchen
- Level: First
Dining Room
- Level: First
Heating
- Heating: Forced Air
Cooling
- Cooling: Electric
Appliances
- Included: Dishwasher, Refrigerator, Electric Range
Features
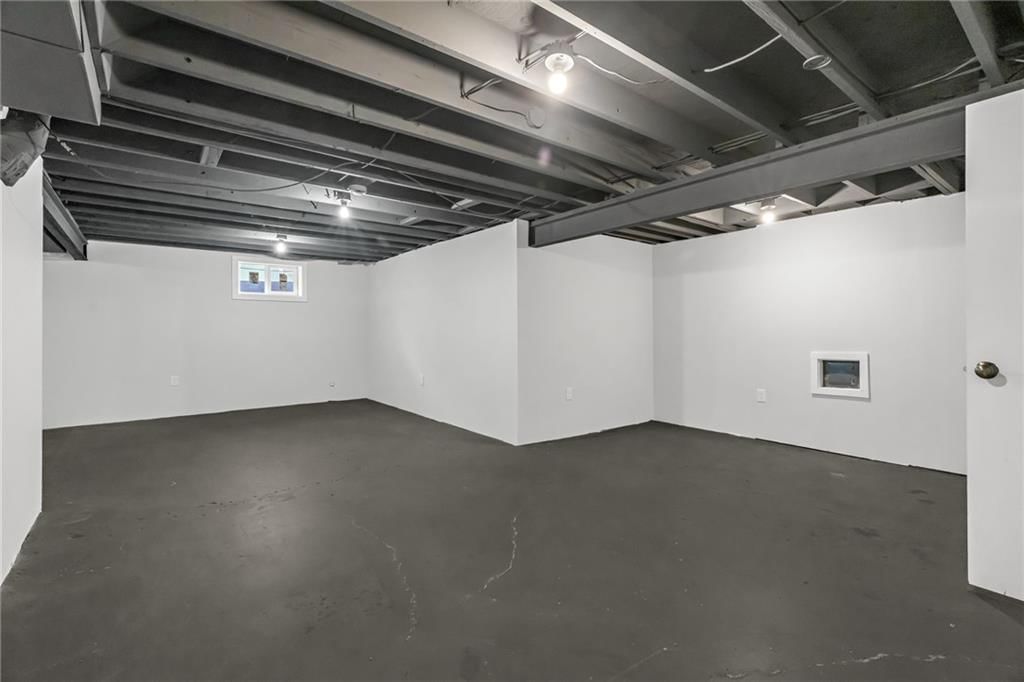
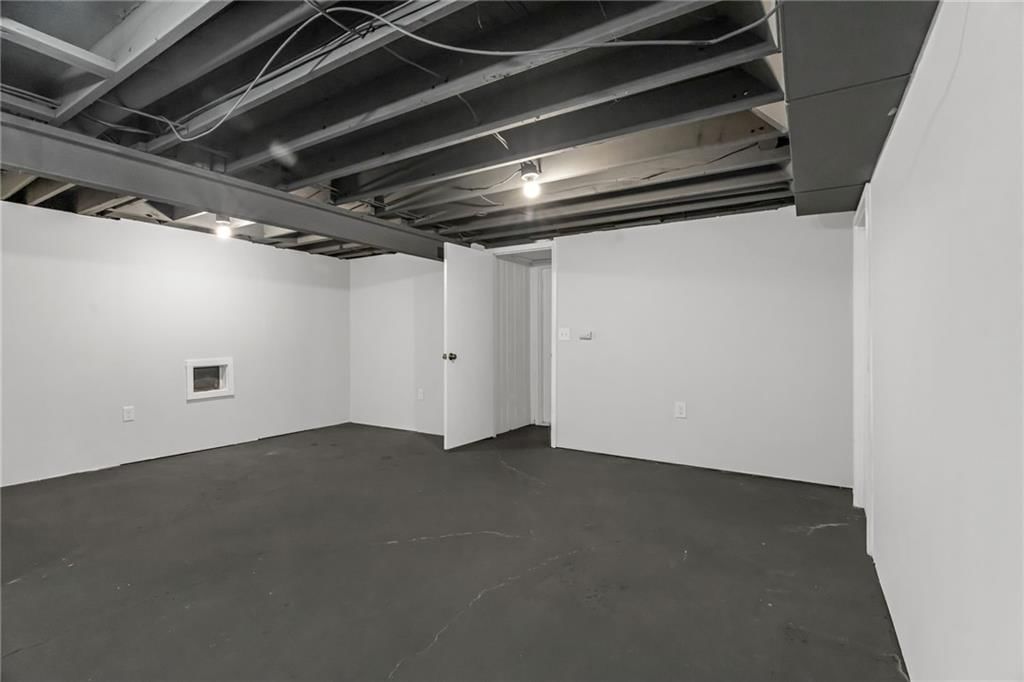
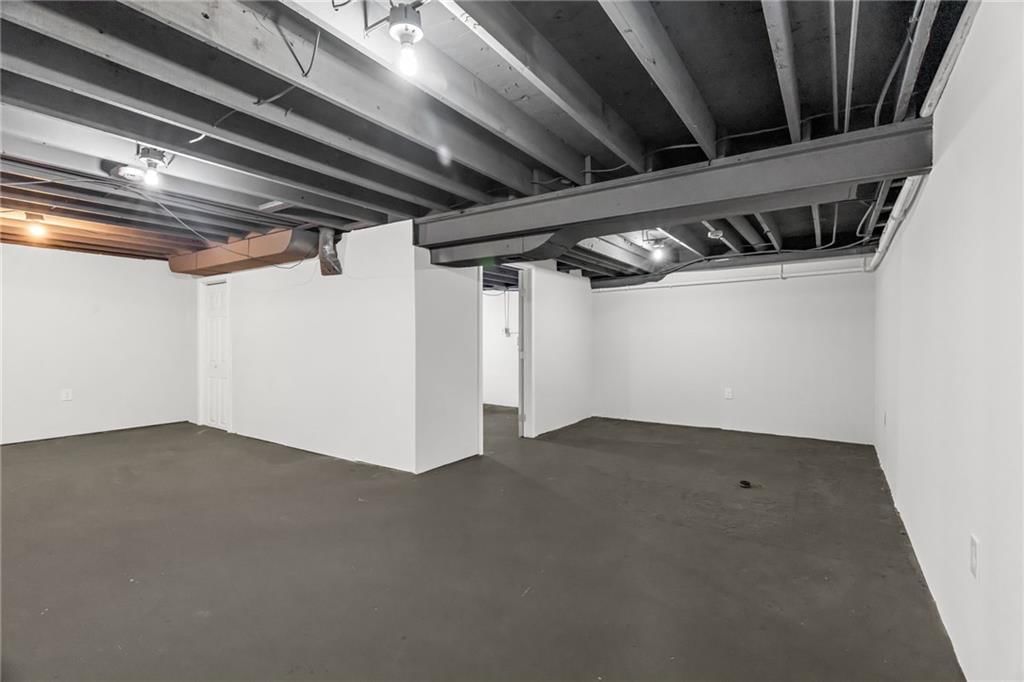
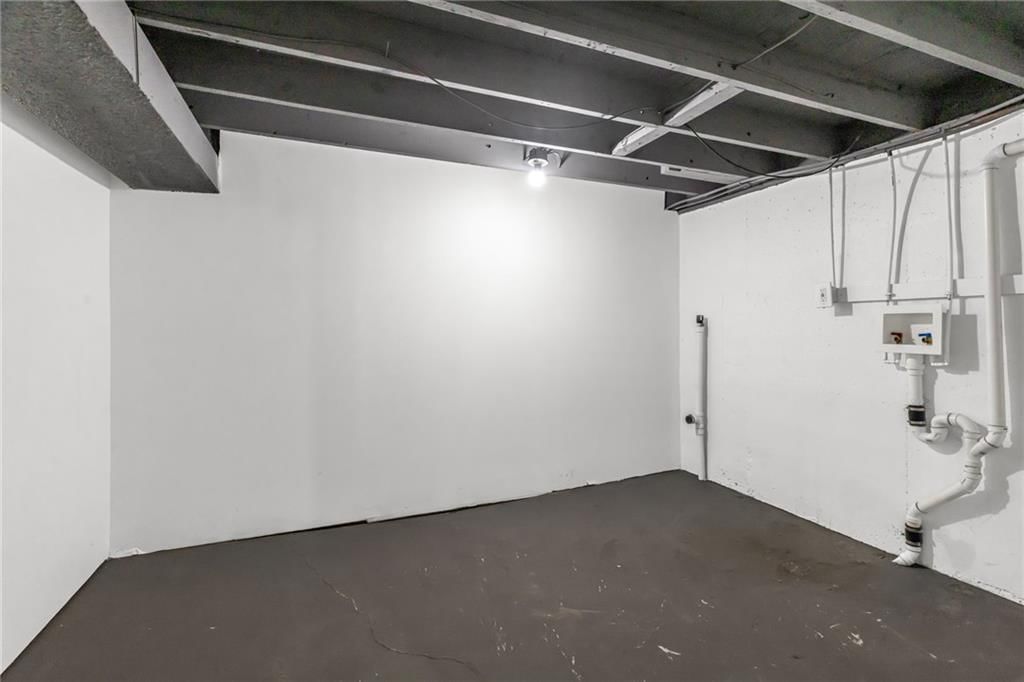
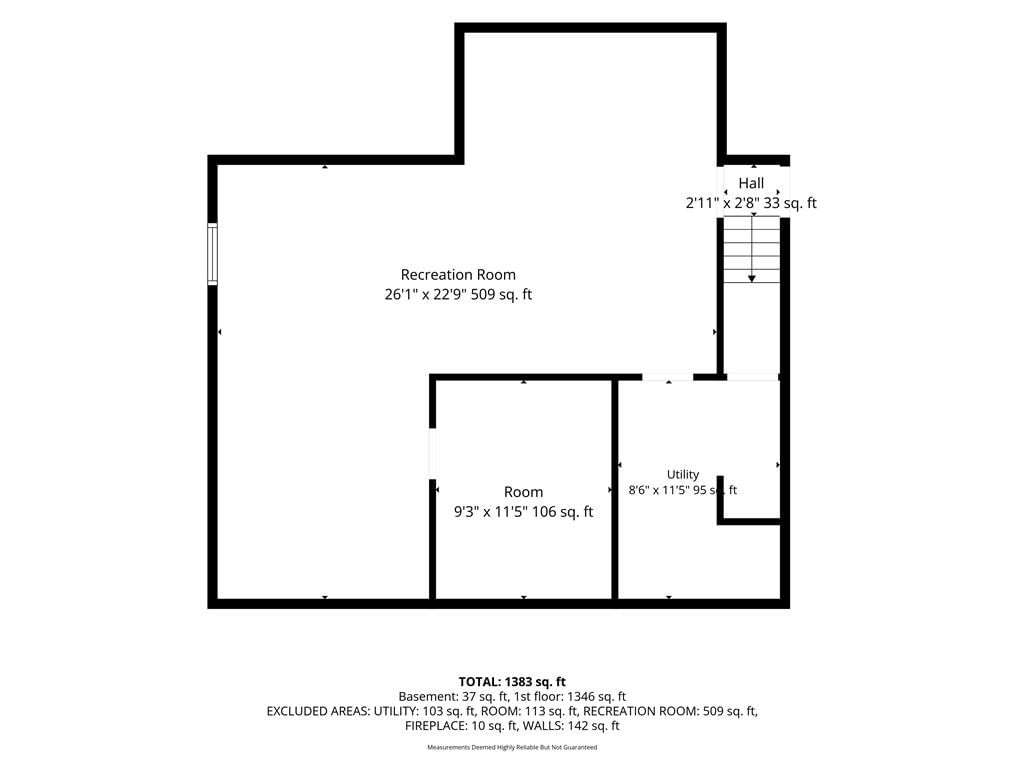
- Basement: Full
- Fireplace features: Family Room
Interior area
- Finished area above ground: 1,383 sqft
- Total interior livable area: 1,383 sqft
Property
Parking
- Total spaces: 2
- Parking features: Attached
Lot
- Size: 0.28 Acres
- Features: City Lot
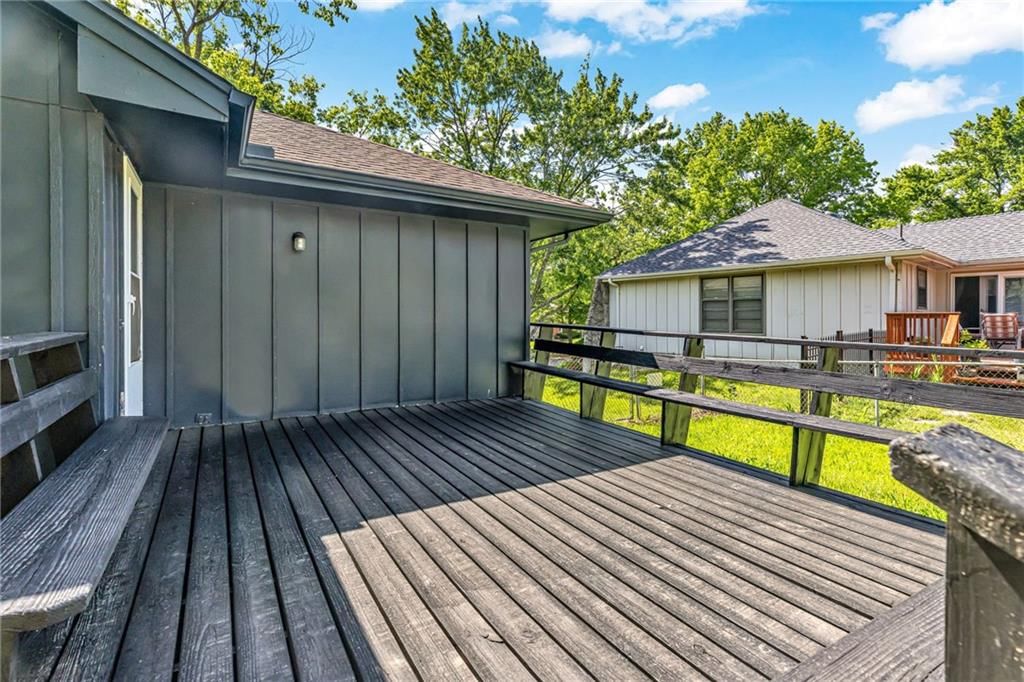
- Patio & porch: Deck
Construction
Type & style
- Home type: Residential
- Architectural style: Single Family Residence
Materials
- Materials: Frame
Condition
- Year built: 1973
- Age: 51-75 Years
Utilities & green energy
- Sewer: Public Sewer
- Water: Public
Highlights
Outdoor & Lot
- Deck
- Covered Patio
- Fenced Yard
- Big Backyard
- Mature Trees
- Wooded Lot
Kitchen
- Walk-in Pantry
- White Kitchen
- Double Oven
Bathroom
- Walk-in Shower
- Double Vanity
Interior
- Hardwood Floors
- Tile Floors
- Tall Ceilings
- Ceiling Beams
- Coffered or Tray Ceiling
- Exposed Brick
Layout
- Finished Basement
- Bonus Room
Fireplace
- Fireplace
Garage & Parking
- Attached Garage
Style
- Modern
HOA and Amenities
HOA
- Has HOA: Yes
Amenities
- Other
- Tennis Court(s)
- Trail(s)
Nearby schools
GreatSchools rating
- 5Franklin Smith Elementary School
- 7Delta Woods Middle School
- 8Blue Springs South High School
Schools provided by the listing agent
- District: Blue Springs
- Elementary: Franklin Smith
- Middle: Moreland Ridge
- High: Blue Springs South
Price history
Tax
- Annual tax amount: $2,963 / yr
Property tax history
| Year | Property tax | Assessed value |
|---|---|---|
| 2025 | $2,963 | $36,184 |
| 2024 | $2,661 | $32,613 |
| 2023 | $2,610 | $32,613 |
| 2022 | $2,477 | $27,360 |
| 2021 | $2,475 | $27,360 |
| 2020 | $2,121 | $23,850 |
| 2019 | $2,050 | $23,850 |
| 2018 | $2,050 | $20,758 |
| 2017 | $1,898 | $20,758 |
| 2016 | $1,606 | $18,050 |
| 2014 | $2,084 | $23,391 |
| 2013 | $2,073 | $23,391 |
Listed by Huck Homes
Listed Jul 23, 2026, 10:56 AM · Updated Jul 24, 2026, 4:02 AM · Source: Heartland MLS as distributed by MLS GRID · MLS #2633104
$305,000
2020 SW Morningside Drive, Blue Springs, MO 64015
About this home
Welcome home to this beautifully updated property in Plaza Estates Subdivision! This charming 4bed, 3 bath home features recent updates throughout, offering a perfect blend of modern finishes and everyday functionality. With upgrades to the home and an inviting layout, this home is a must see. Recent Updates Include:…
See this home in person
Connect with a local HouseLoop agent to show you this home and answer your questions.
Pick a date
Pick a time
Property Details
Interior
Bedrooms & bathrooms
- Bedrooms: 4
- Full bathrooms: 3
Primary Bedroom
- Level: First
Primary Bathroom
- Level: First
Bedroom 2
- Level: First
Bedroom 3
- Level: First
Bedroom 4
- Level: First
Bathroom 2
- Level: First
Bathroom 3
- Level: First
Family Room
- Level: First
Living Room
- Level: First
Kitchen
- Level: First
Dining Room
- Level: First
Heating
- Heating: Forced Air
Cooling
- Cooling: Electric
Appliances
- Included: Dishwasher, Refrigerator, Electric Range
Features
- Basement: Full
- Fireplace features: Family Room
Interior area
- Finished area above ground: 1,383 sqft
- Total interior livable area: 1,383 sqft
Property
Parking
- Total spaces: 2
- Parking features: Attached
Lot
- Size: 0.28 Acres
- Features: City Lot
- Patio & porch: Deck
Construction
Type & style
- Home type: Residential
- Architectural style: Single Family Residence
Materials
- Materials: Frame
Condition
- Year built: 1973
- Age: 51-75 Years
Utilities & green energy
- Sewer: Public Sewer
- Water: Public
Highlights
Outdoor & Lot
- Deck
- Covered Patio
- Fenced Yard
- Big Backyard
- Mature Trees
- Wooded Lot
Kitchen
- Walk-in Pantry
- White Kitchen
- Double Oven
Bathroom
- Walk-in Shower
- Double Vanity
Interior
- Hardwood Floors
- Tile Floors
- Tall Ceilings
- Ceiling Beams
- Coffered or Tray Ceiling
- Exposed Brick
Layout
- Finished Basement
- Bonus Room
Fireplace
- Fireplace
Garage & Parking
- Attached Garage
Style
- Modern
HOA and Amenities
HOA
- Has HOA: Yes
Amenities
- Other
- Tennis Court(s)
- Trail(s)
Nearby schools
GreatSchools rating
- 5Franklin Smith Elementary School
- 7Delta Woods Middle School
- 8Blue Springs South High School
Schools provided by the listing agent
- District: Blue Springs
- Elementary: Franklin Smith
- Middle: Moreland Ridge
- High: Blue Springs South
Price history
Tax
- Annual tax amount: $2,963 / yr
Property tax history
| Year | Property tax | Assessed value |
|---|---|---|
| 2025 | $2,963 | $36,184 |
| 2024 | $2,661 | $32,613 |
| 2023 | $2,610 | $32,613 |
| 2022 | $2,477 | $27,360 |
| 2021 | $2,475 | $27,360 |
| 2020 | $2,121 | $23,850 |
| 2019 | $2,050 | $23,850 |
| 2018 | $2,050 | $20,758 |
| 2017 | $1,898 | $20,758 |
| 2016 | $1,606 | $18,050 |
| 2014 | $2,084 | $23,391 |
| 2013 | $2,073 | $23,391 |
Offer Insights
Choose an offer strength
$295,850 – $301,645
Listed by Huck Homes
Listed Jul 23, 2026, 10:56 AM · Updated Jul 24, 2026, 4:02 AM · Source: Heartland MLS as distributed by MLS GRID · MLS #2633104