$753,900
Under Contract4 bd · 8 ba · 4,620 sqftAbout this home
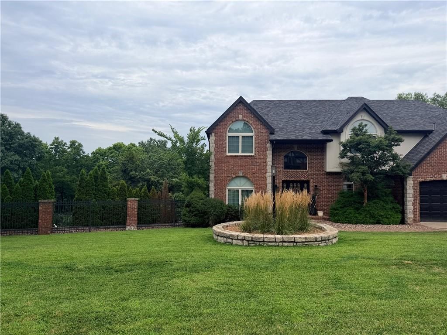
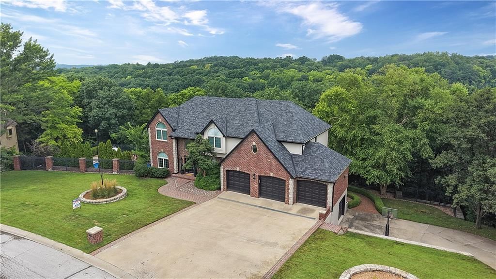
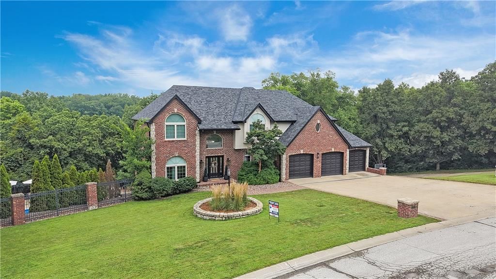
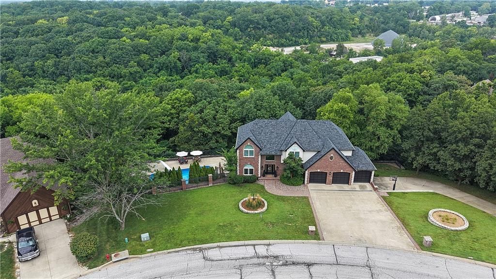
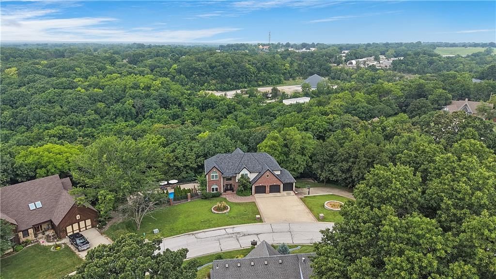
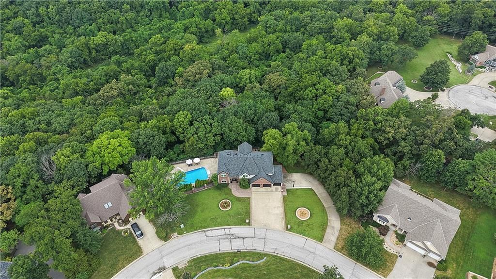
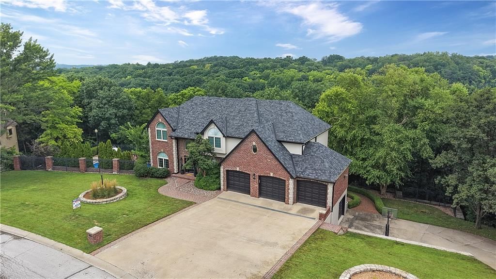
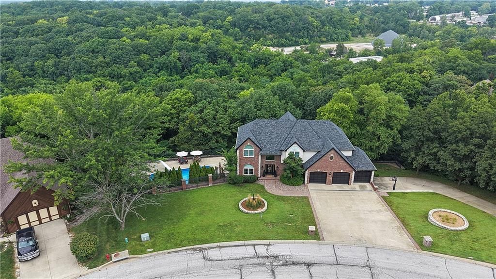
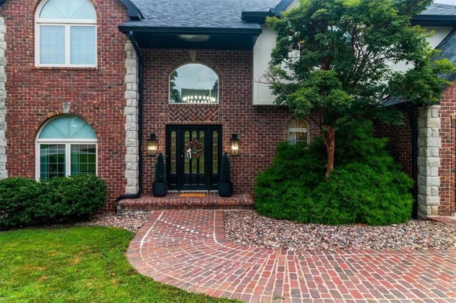
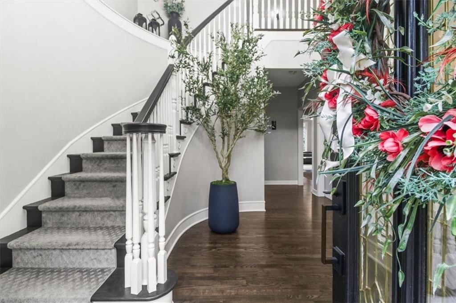
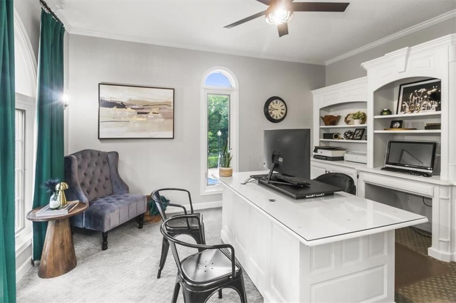
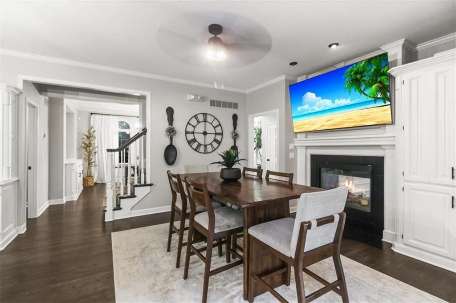
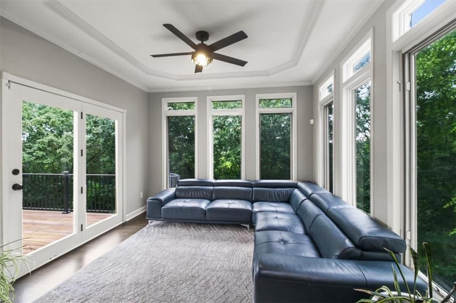
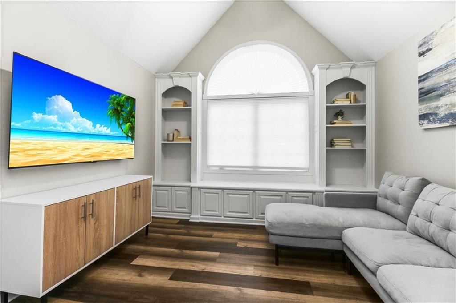
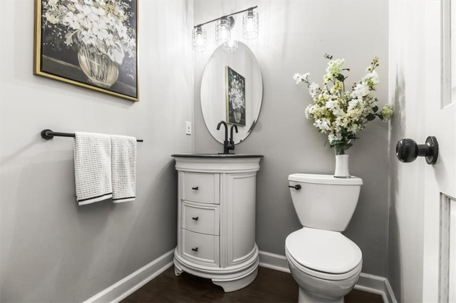
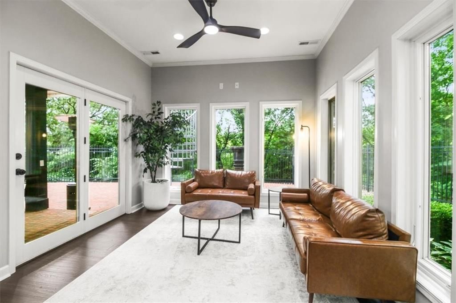
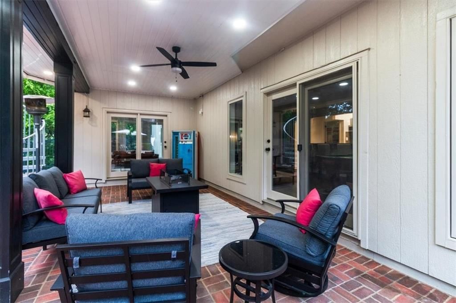
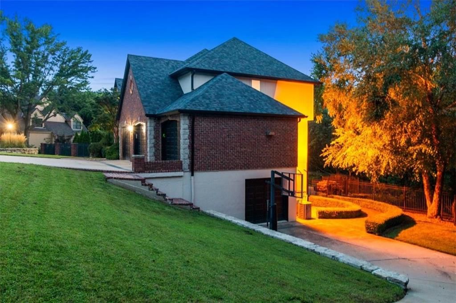
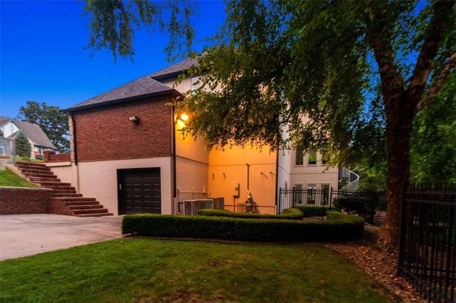
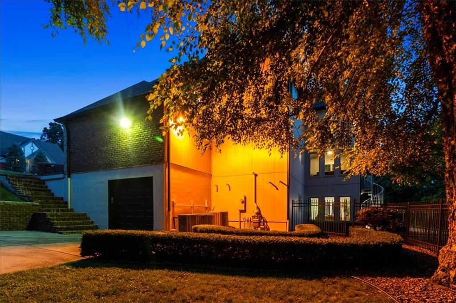
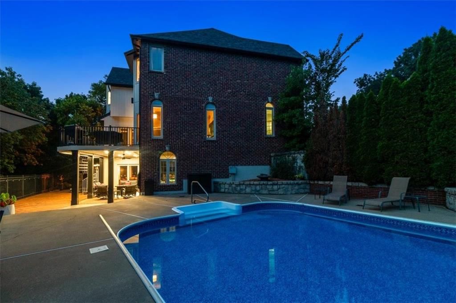
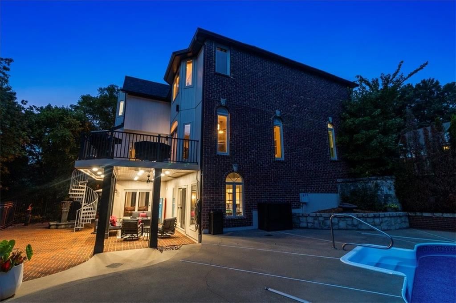
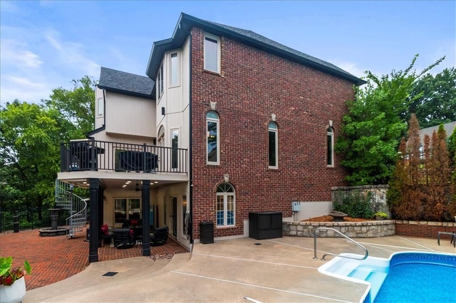
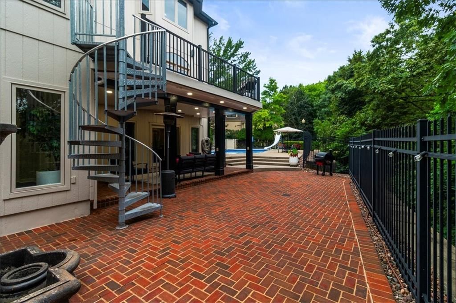
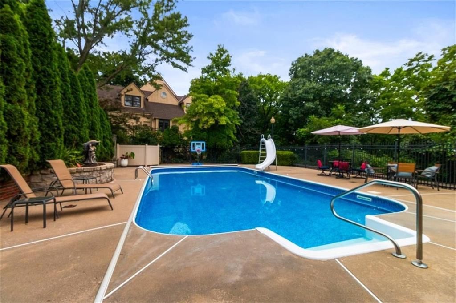
Impressive brick architecture and resort-style living define this stunning Blue Springs estate set on a private, tree-lined lot. A brick paver walkway and lush landscaping lead past a grand entrance to an expansive six-car garage. Inside, rich hardwood floors flow into a main-floor executive office with custom…
Offer Insights
Choose an offer strength
$731,283 – $745,607
Property Details
Interior
Bedrooms & bathrooms
- Bedrooms: 4
- Full bathrooms: 7
- 1/2 bathrooms: 2
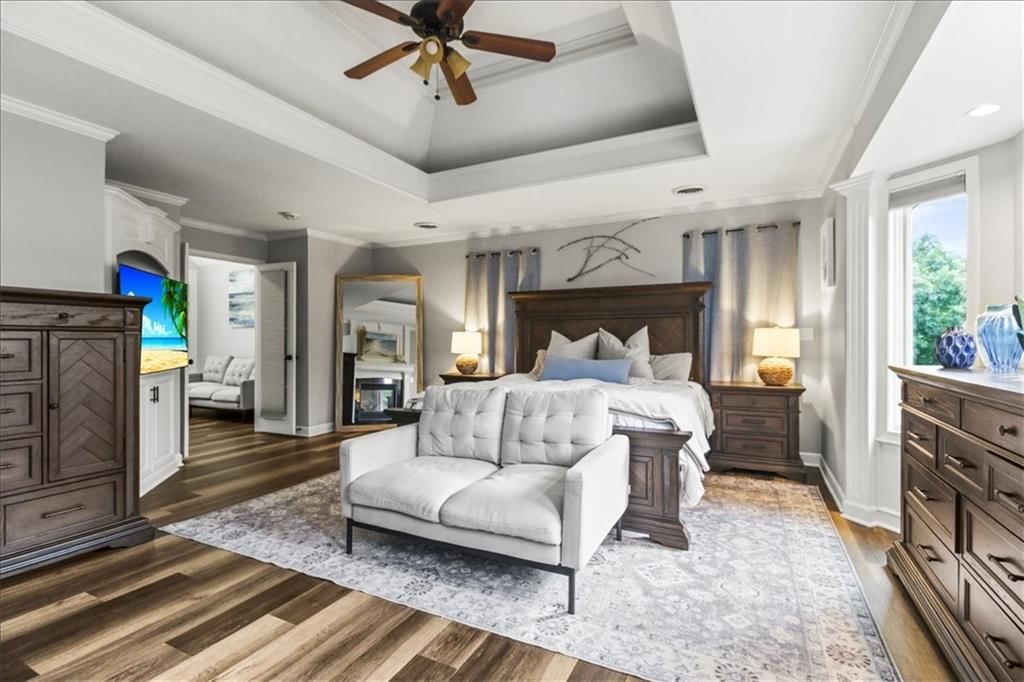
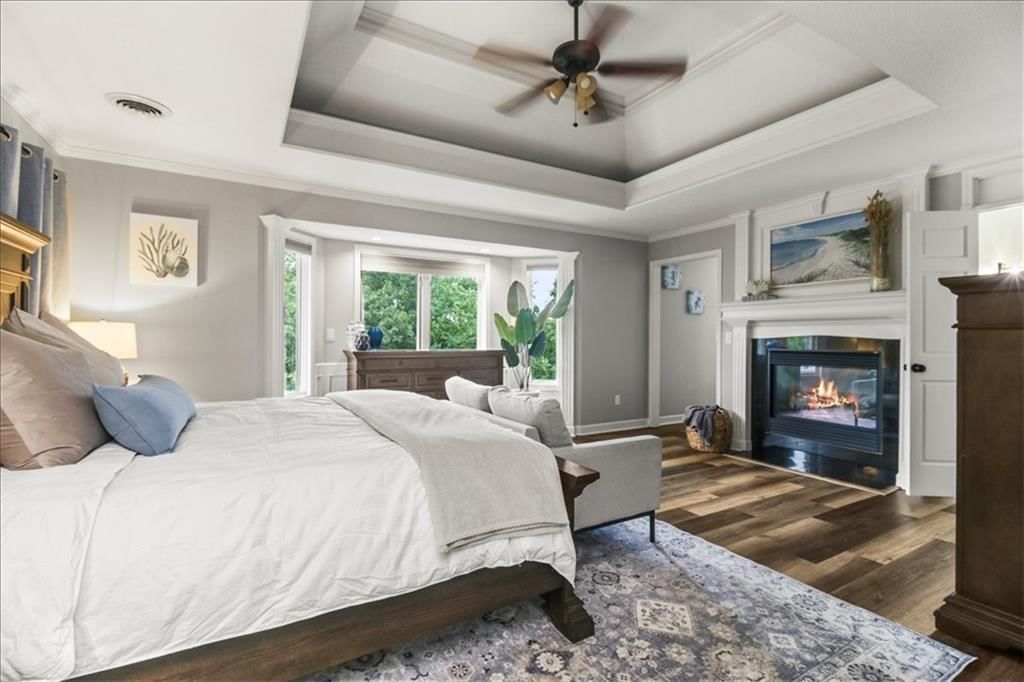
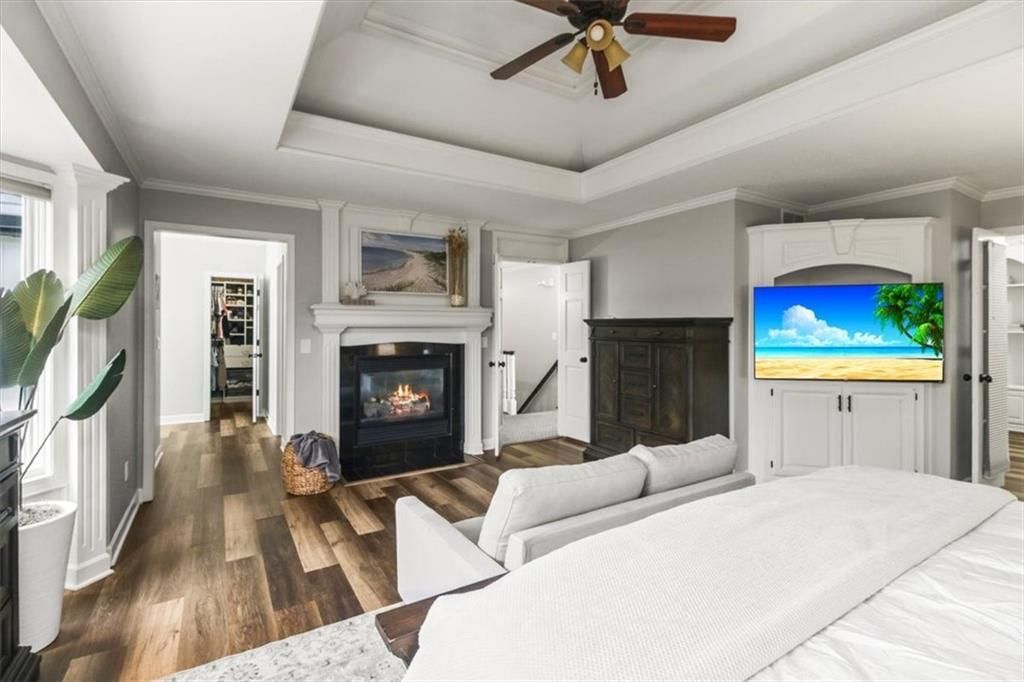
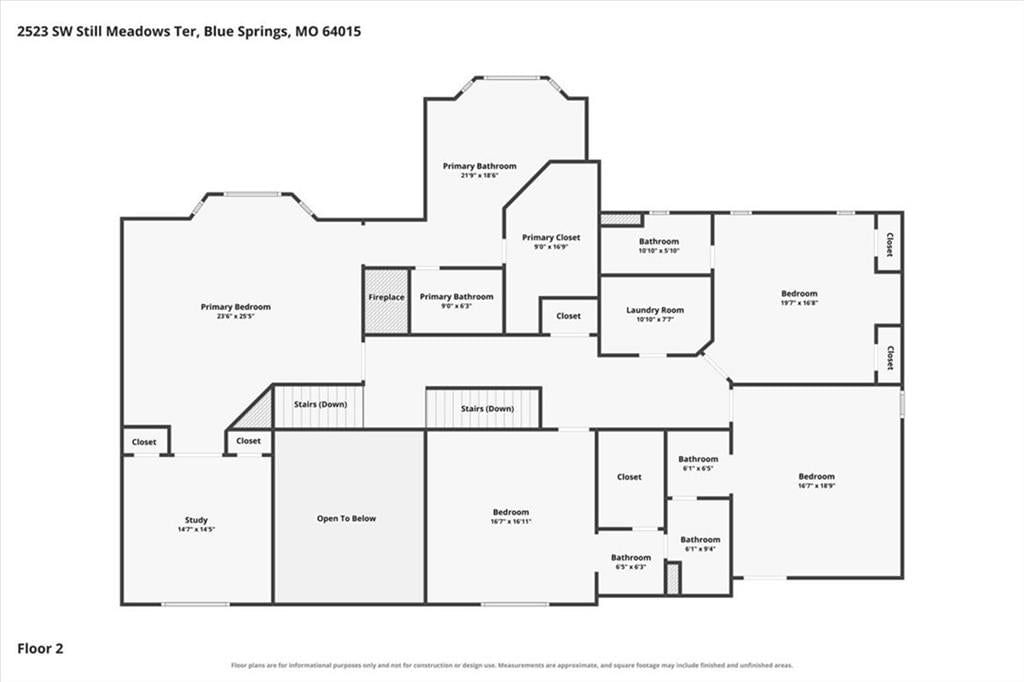
Primary Bedroom
- Features: Ceiling Fan(s)
- Level: Second
- Dimensions: 21 × 18
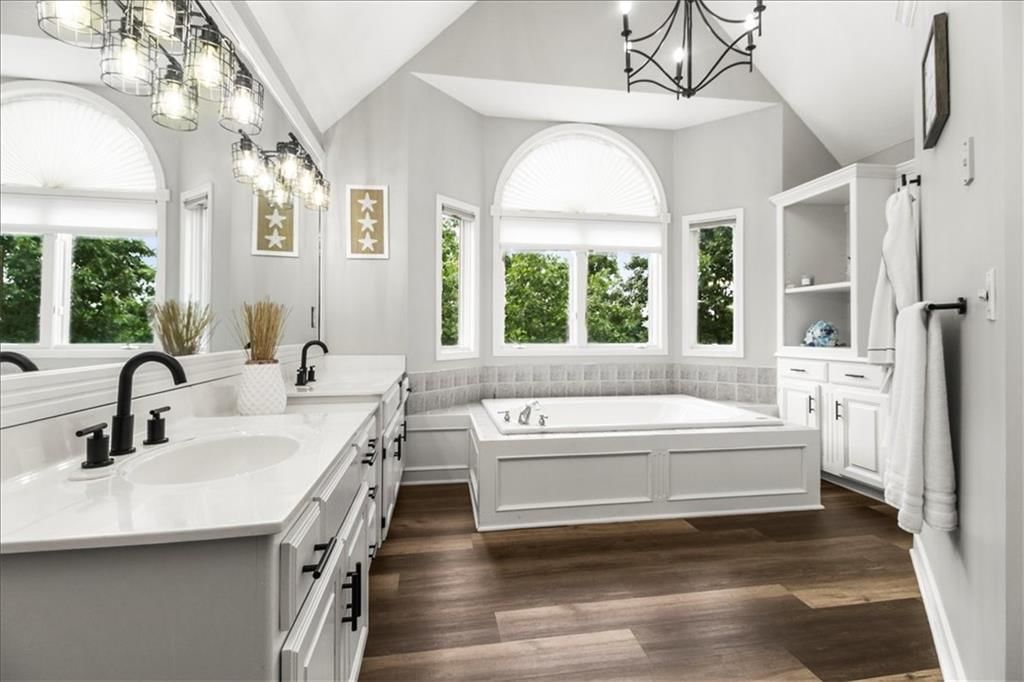
Primary Bathroom
- Features: cedar closet(s), ceiling fan(s)
- Level: Second
- Dimensions: 15 × 16
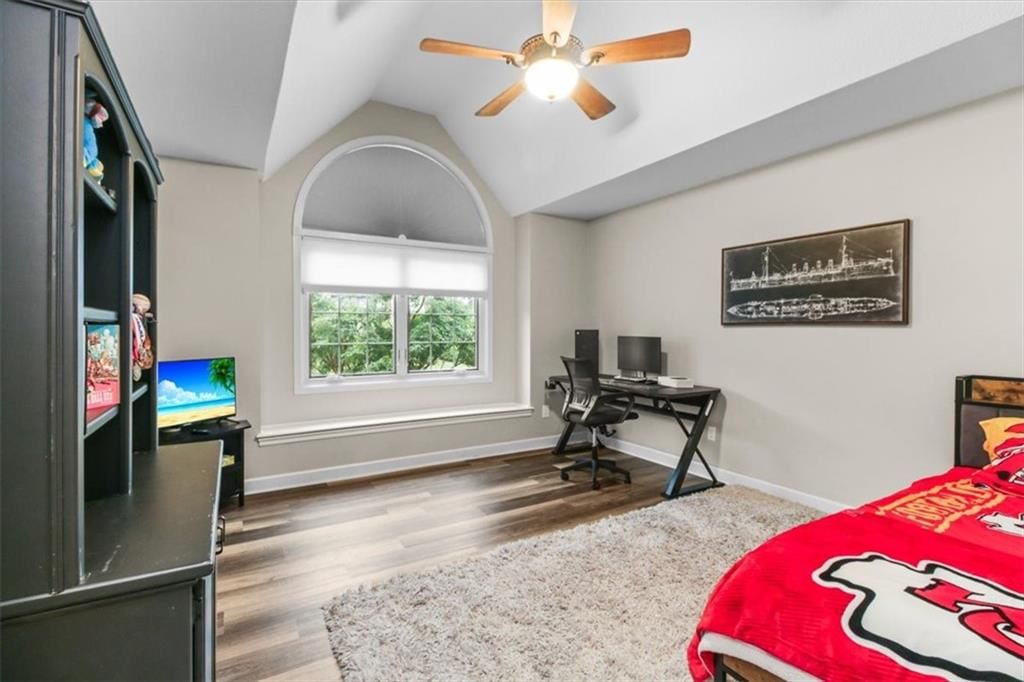
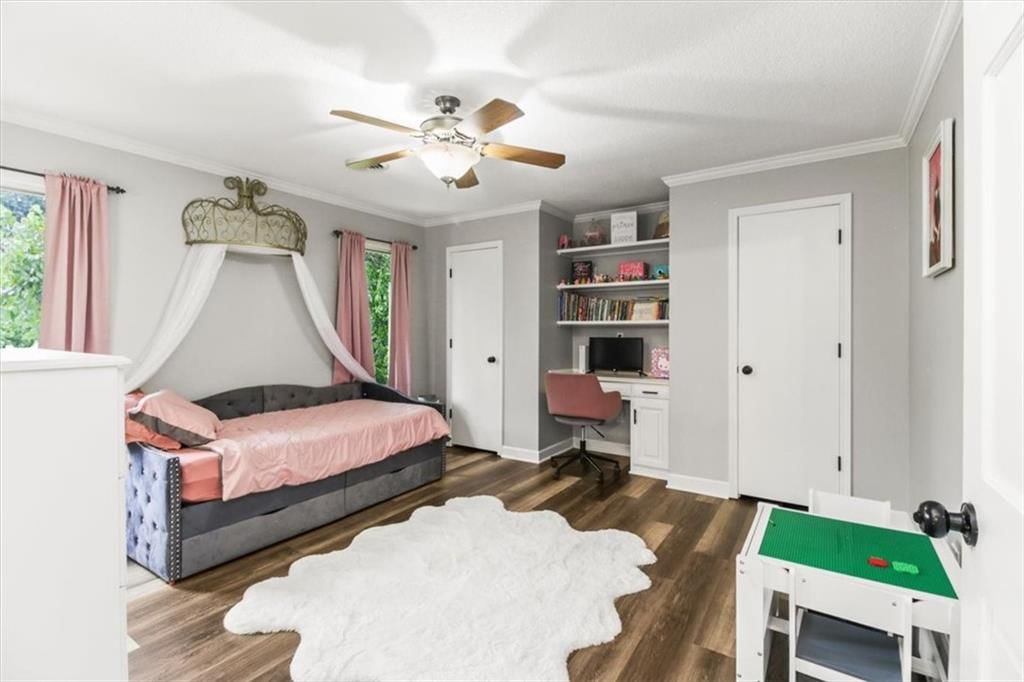
Bedroom 2
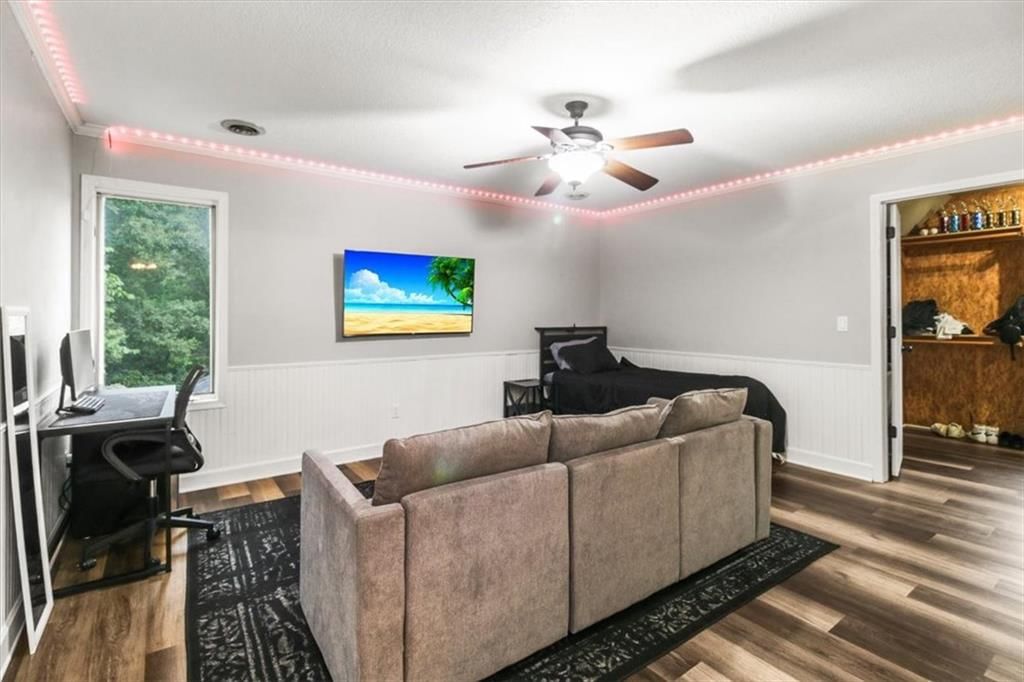
- Features: built-in features, ceiling fan(s), walk-in closet(s)
- Level: Second
- Dimensions: 17 × 14
Bedroom 3
- Features: ceiling fan(s), walk-in closet(s)
- Level: Second
- Dimensions: 13 × 15
Bedroom 4
- Features: ceiling fan(s), walk-in closet(s)
- Level: Second
- Dimensions: 18 × 15
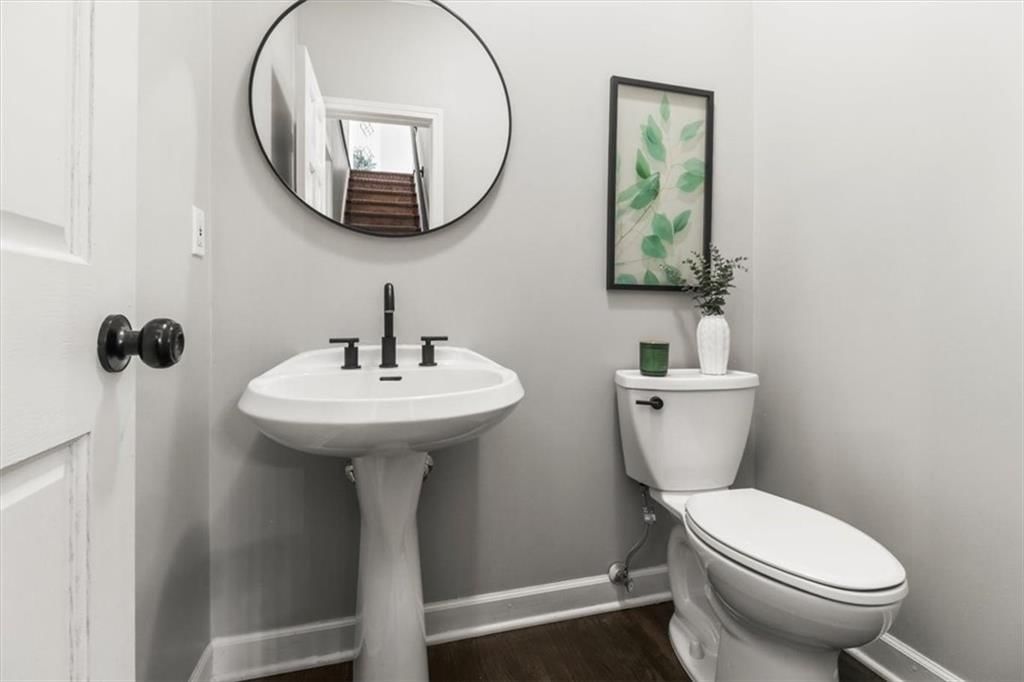
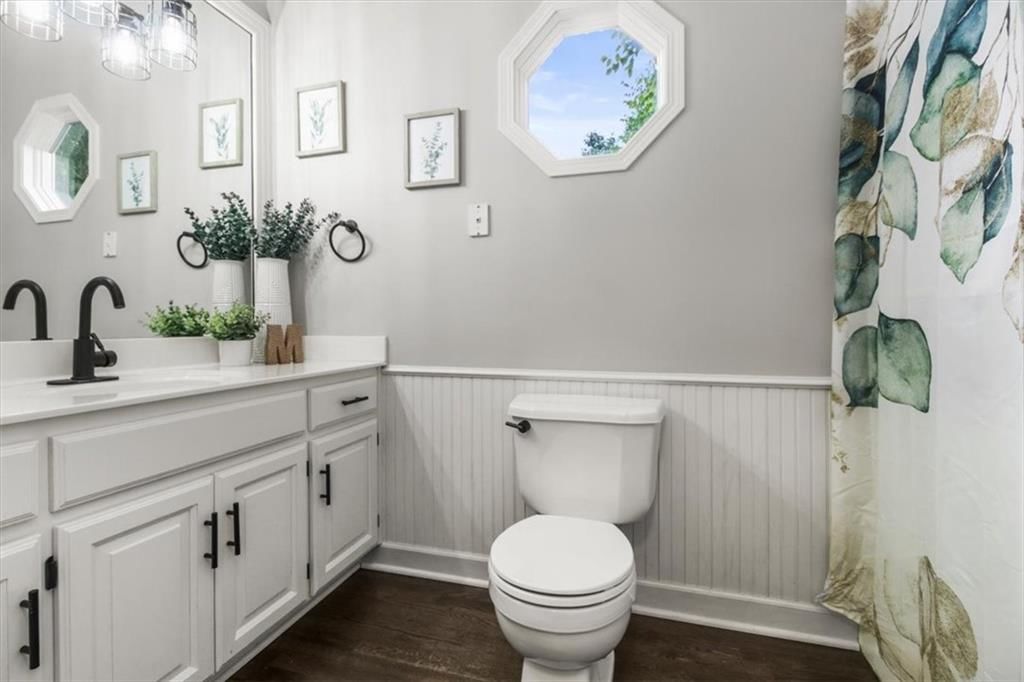
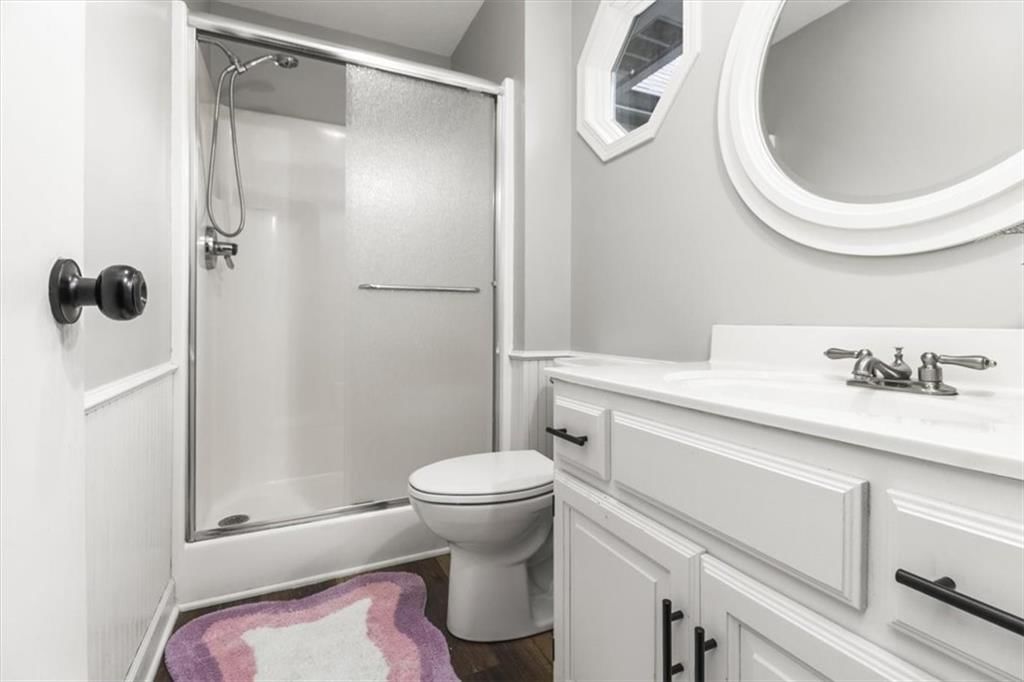
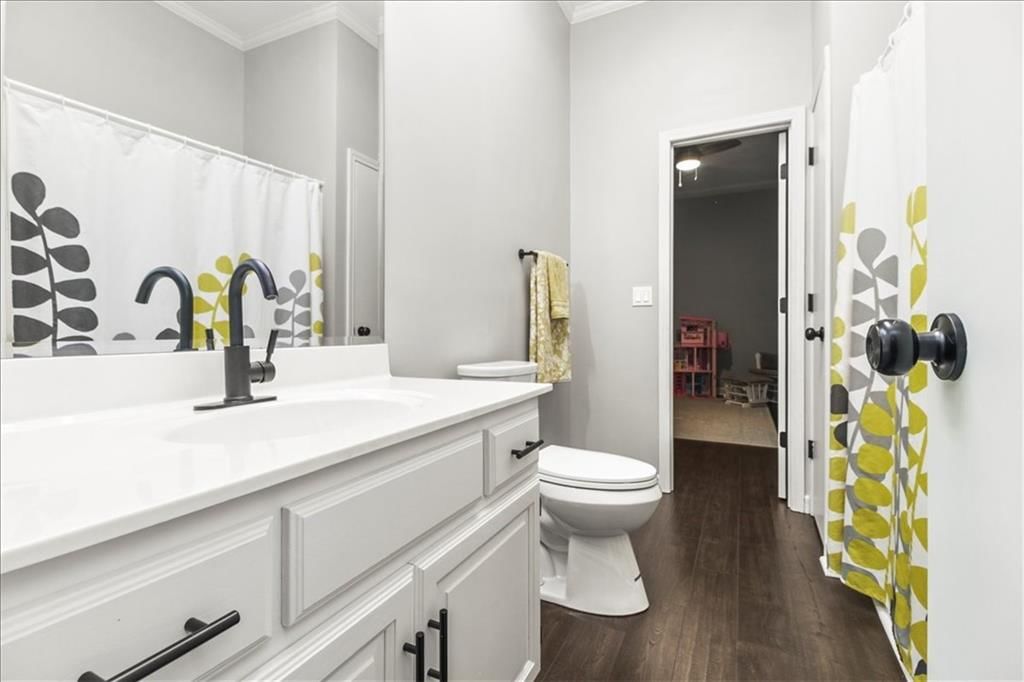
Bathroom 2
- Level: First
- Dimensions: 5 × 7
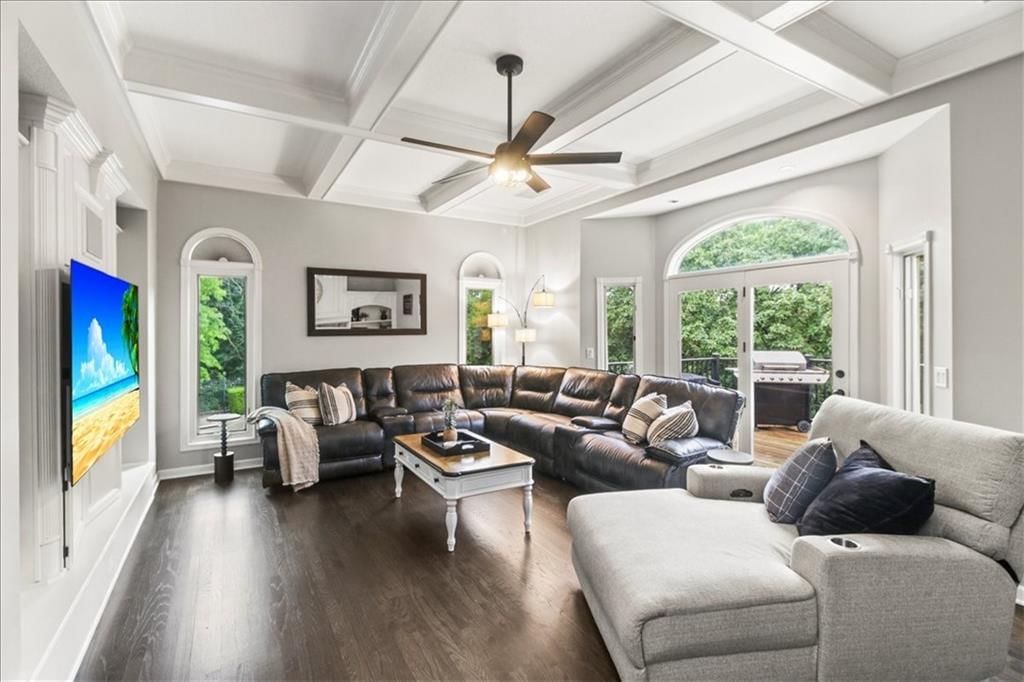
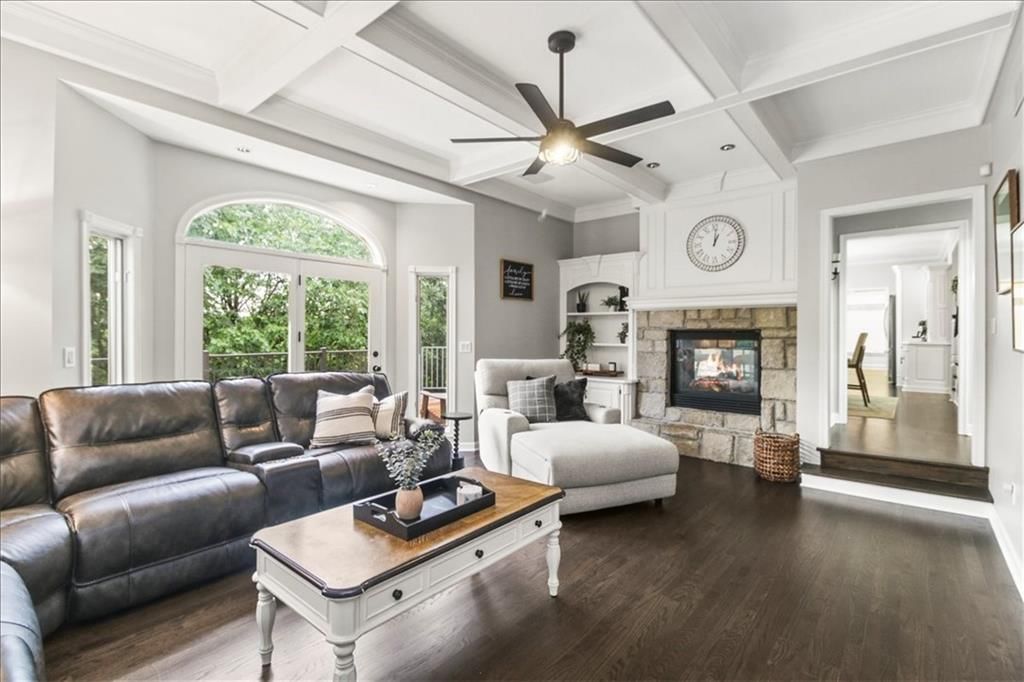
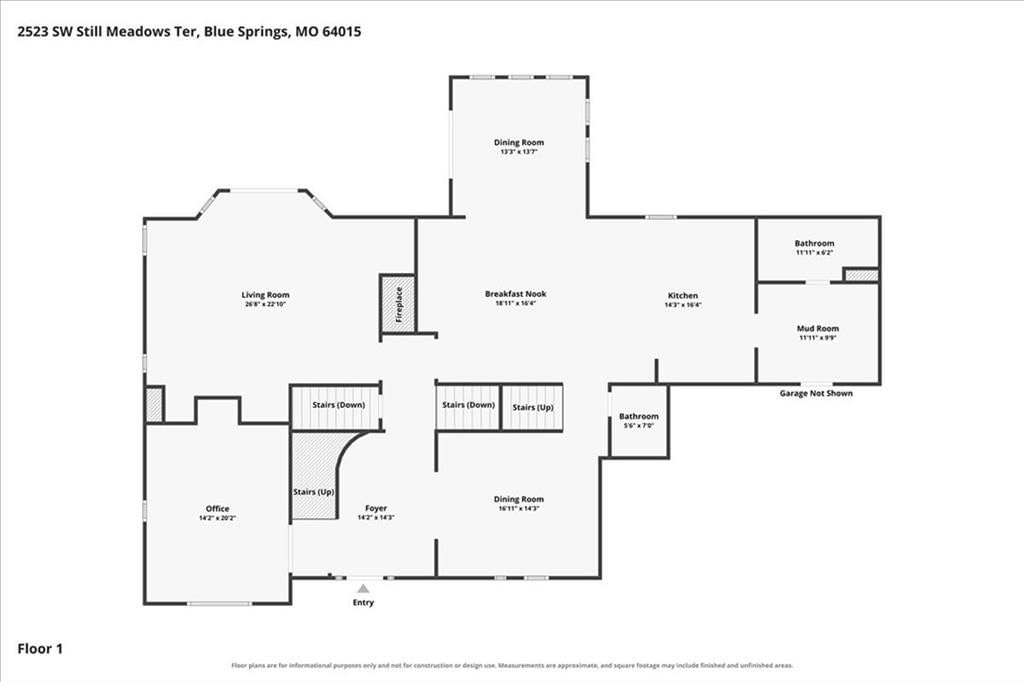
Living Room
- Features: Ceiling Fan(s)
- Level: First
- Dimensions: 19 × 15
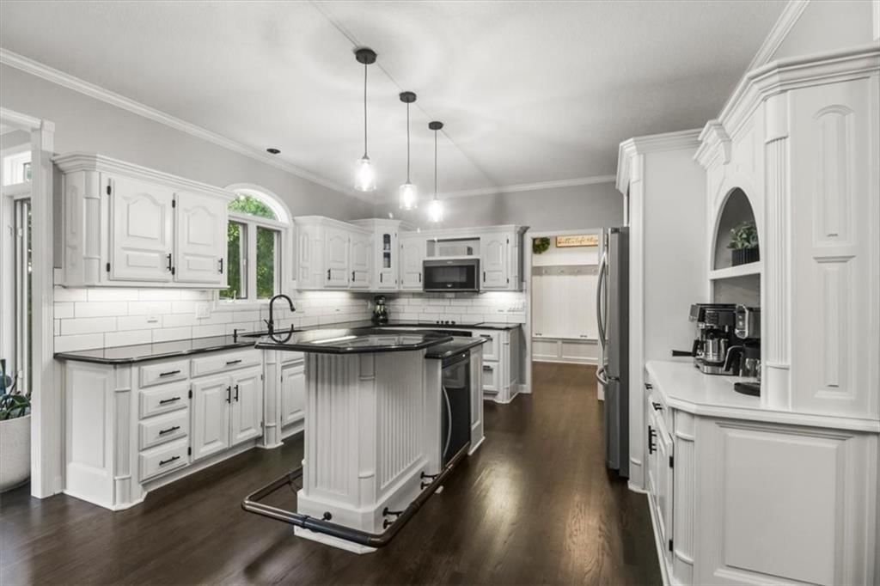
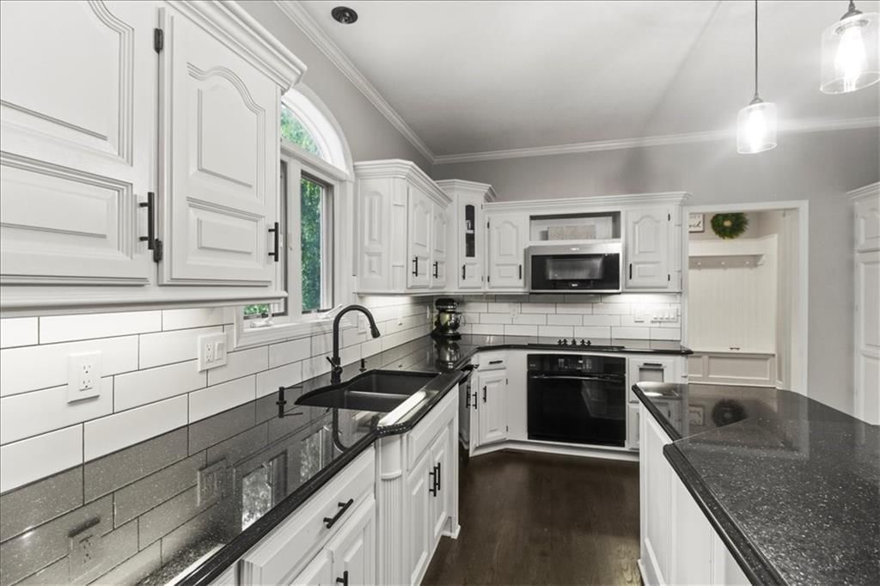
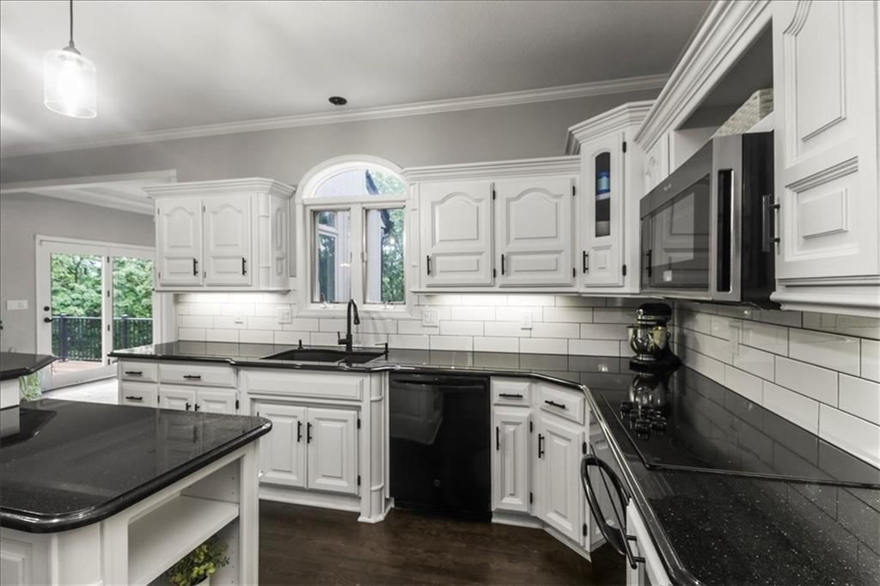
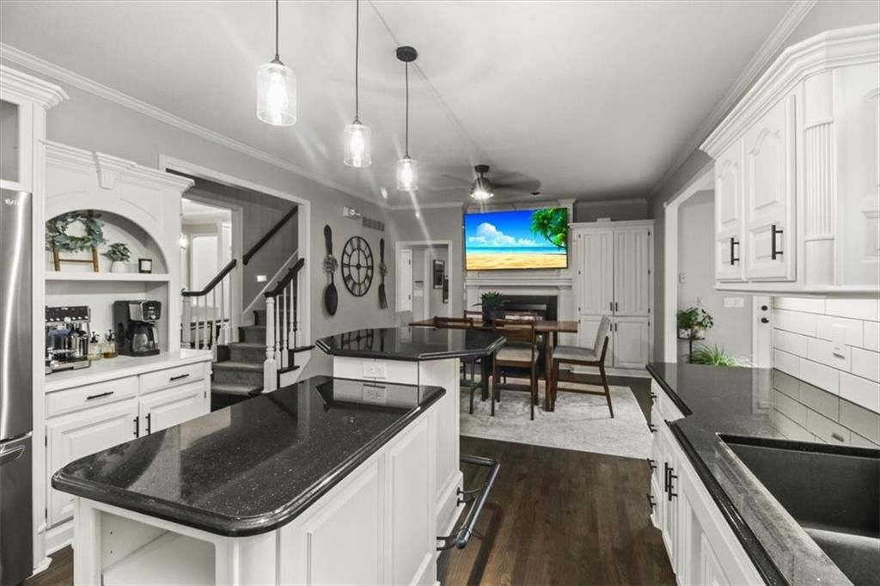
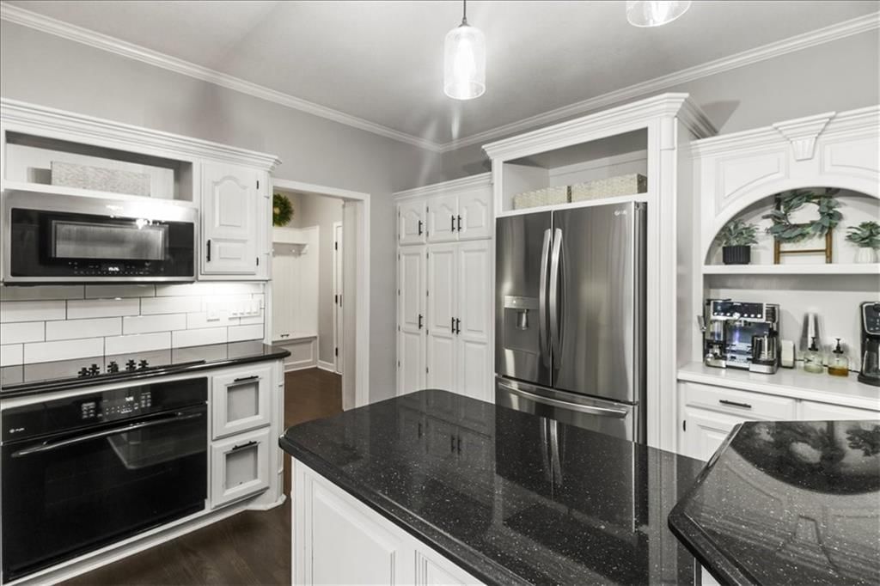
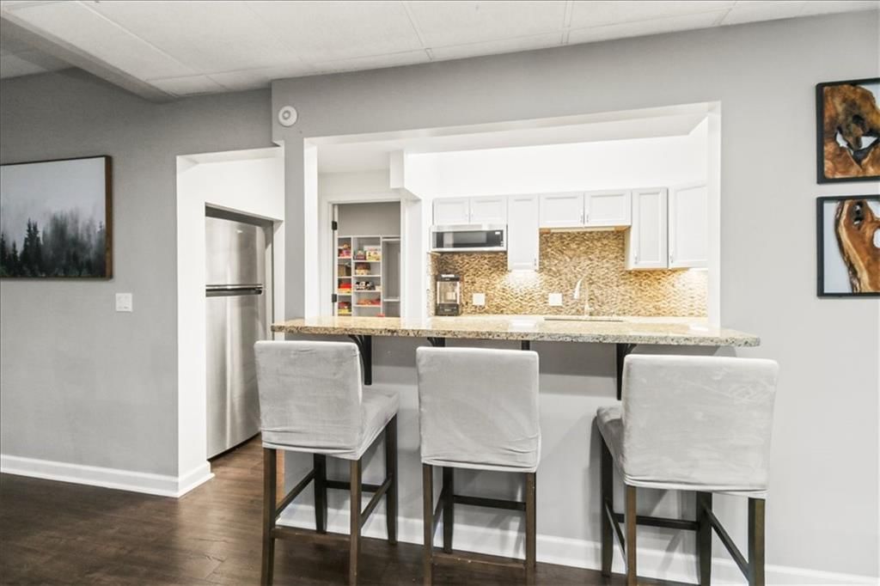
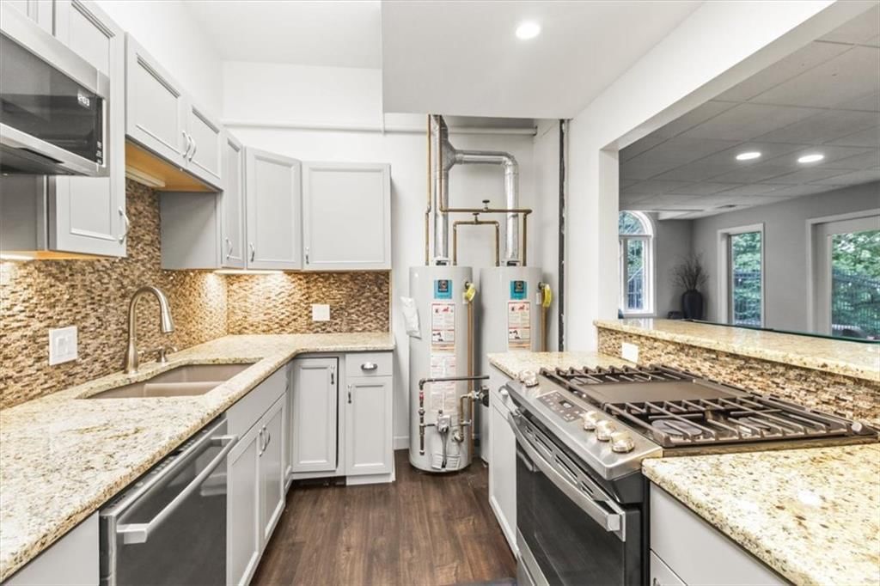
Kitchen
- Features: built-in features, ceiling fan(s), kitchen island
- Level: First
- Dimensions: 14 × 27
Breakfast Room
- Level: First
- Dimensions: 11 × 11
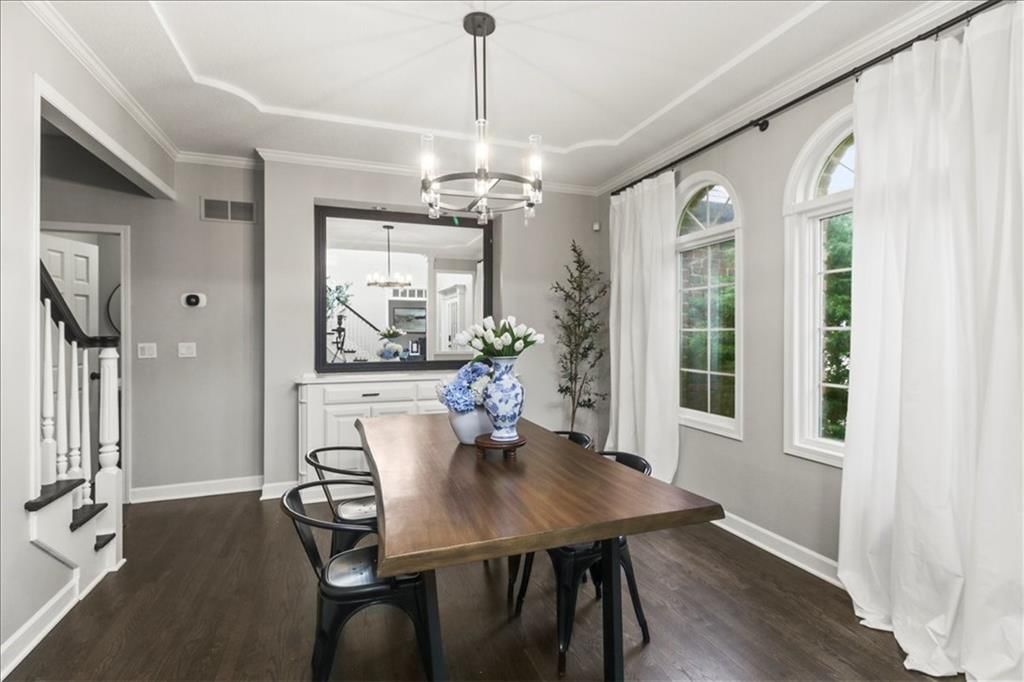
Dining Room
- Features: Ceiling Fan(s)
- Level: First
- Dimensions: 13 × 12
Office
- Level: First
- Dimensions: 15 × 12
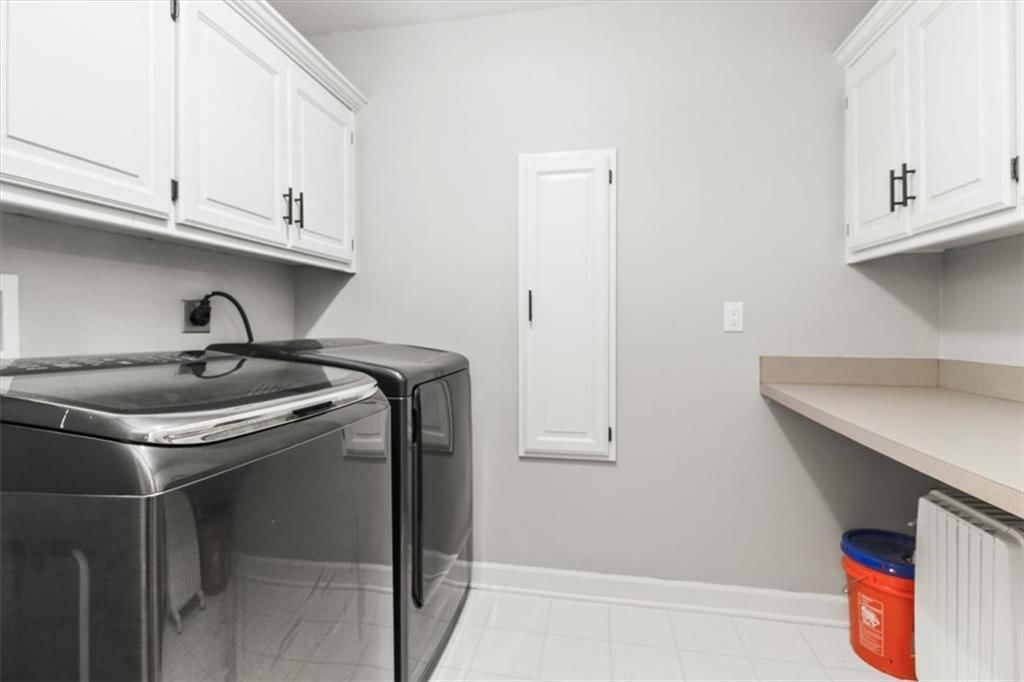
Laundry
- Features: built-in features, ceiling fan(s)
- Level: Second
- Dimensions: 6 × 9
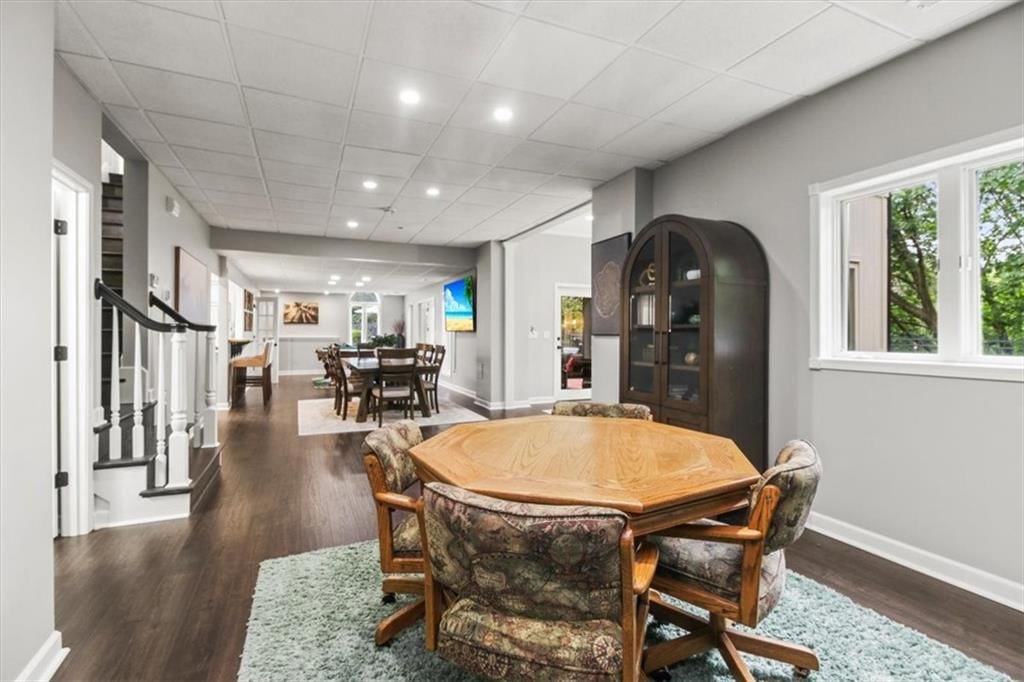
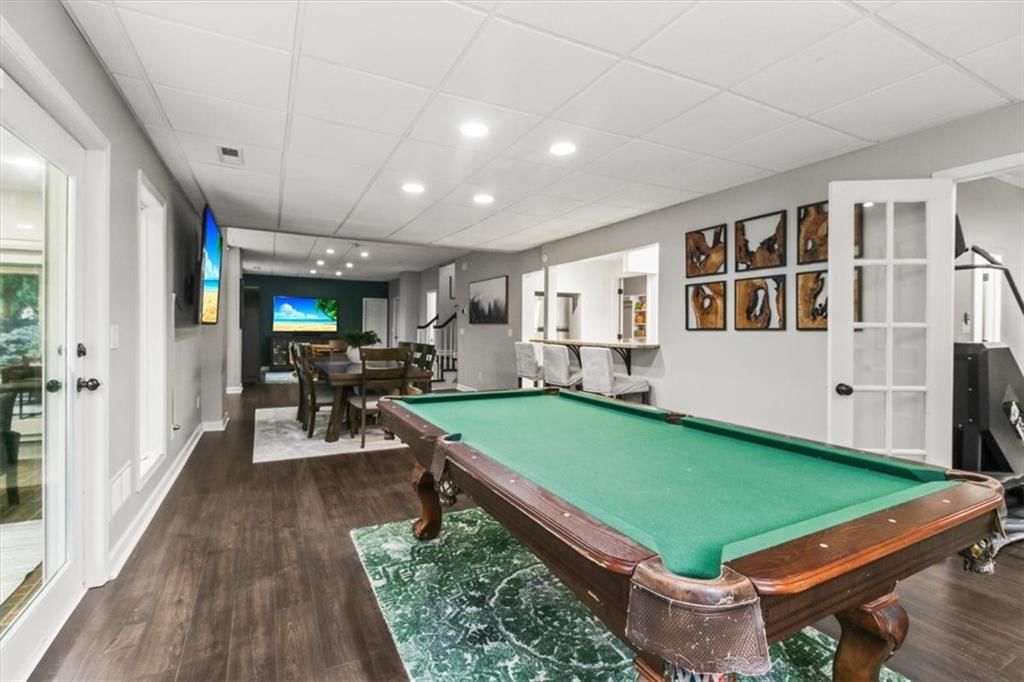
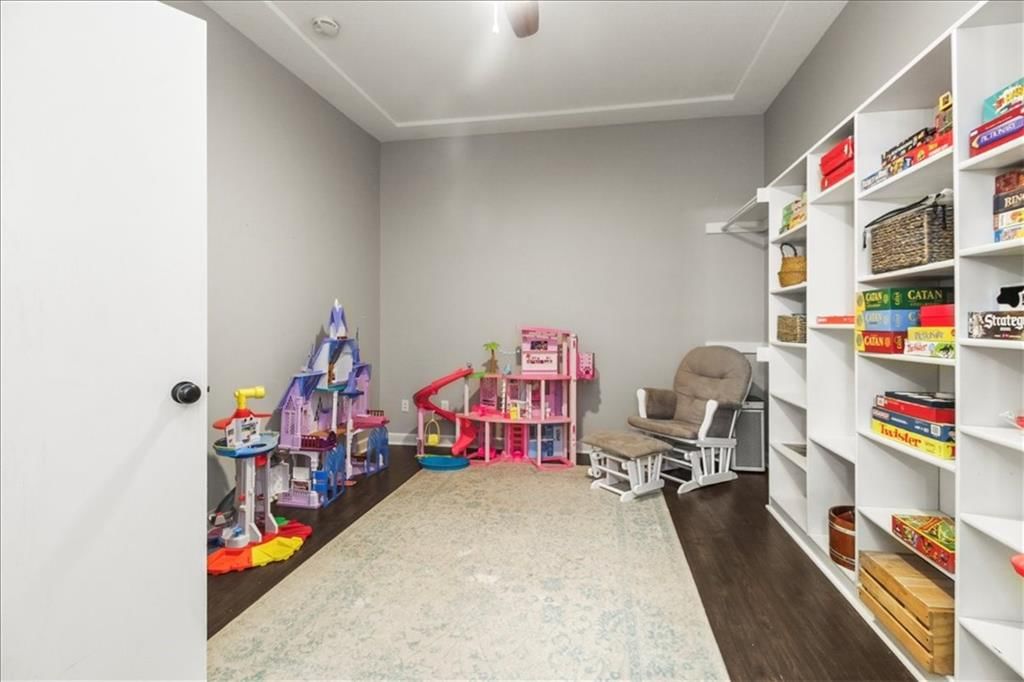
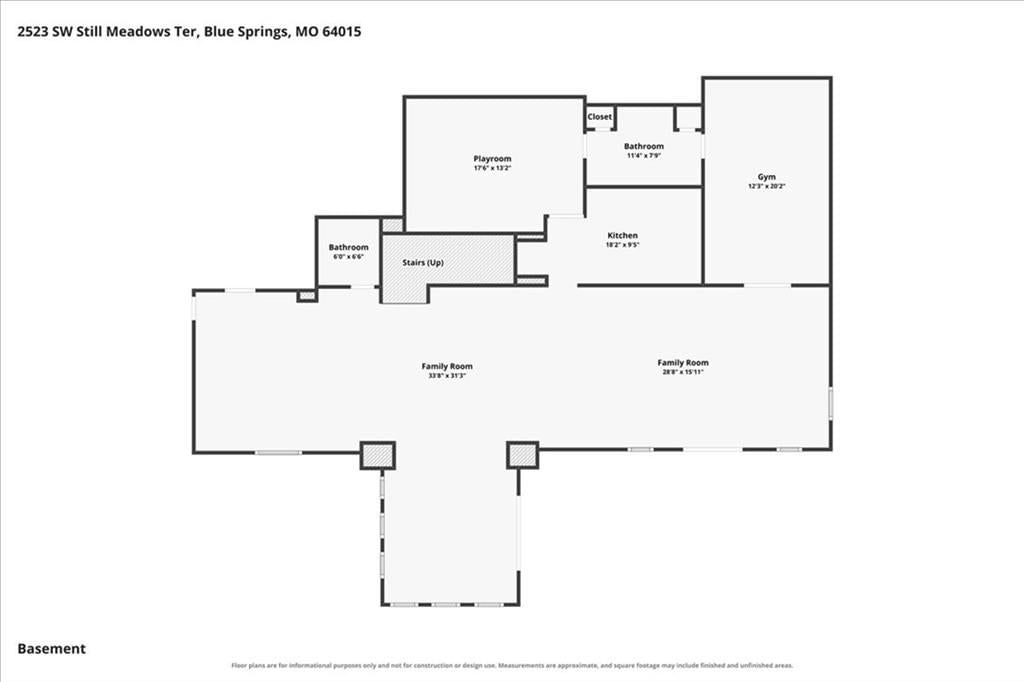
Recreation Room
- Features: Built-in Features
- Level: Basement
- Dimensions: 50 × 24
Heating
- Heating: Electric, Natural Gas
Cooling
- Cooling: Multi Units
Appliances
- Included: Dishwasher, Disposal, Humidifier, Water Purifier
- Laundry: In Basement, Upper Level
Features
- Features: Cedar Closet, Ceiling Fan(s), Custom Cabinets, Walk-In Closet(s)
- Flooring: Carpet, Wood
- Basement: Basement BR, Finished, Full, Walk-Out Access
- Fireplace features: Family Room, Primary Bedroom
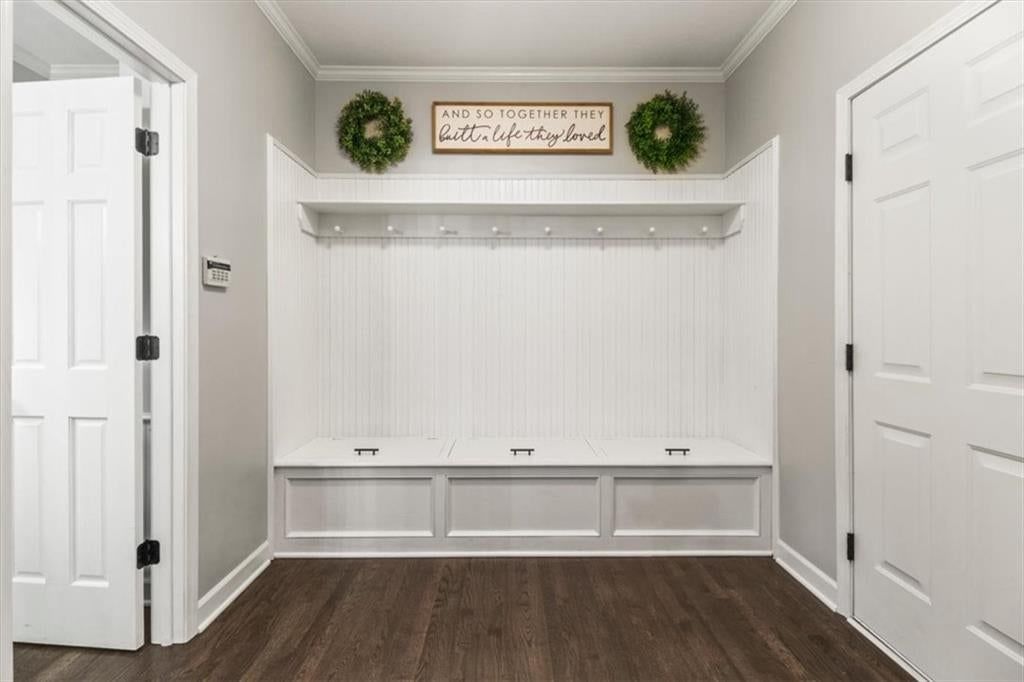
- Other rooms: Den/Study, Fam Rm Main Level, Mud Room, Office, Workshop
Interior area
- Finished area above ground: 4,620 sqft
- Total interior livable area: 4,620 sqft
Property
Parking
- Total spaces: 6
- Parking features: Attached, Garage Door Opener, Garage Faces Front, Garage Faces Side
Lot
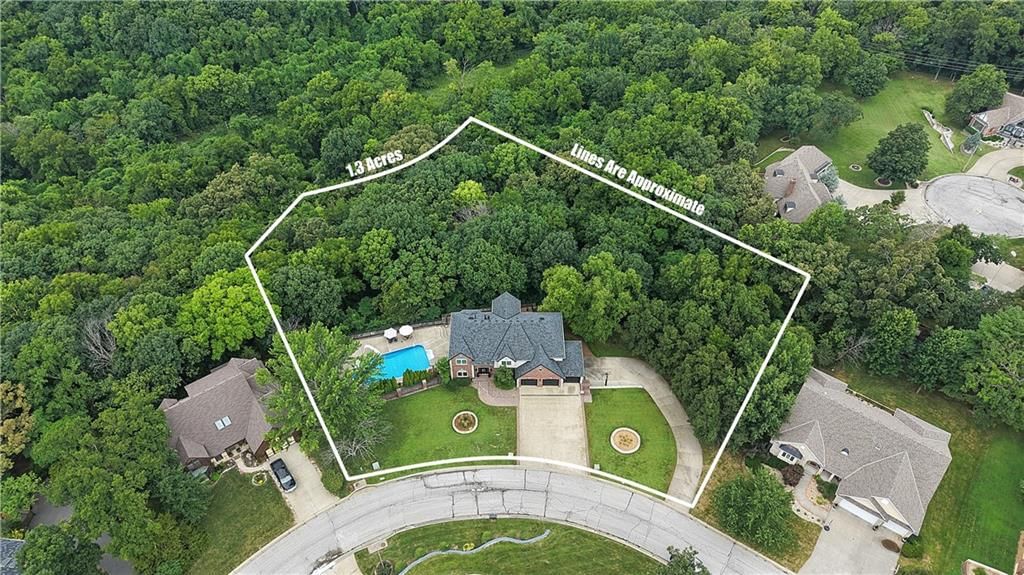
- Size: 1.29 Acres
- Features: Adjoin Greenspace, City Lot, Wooded
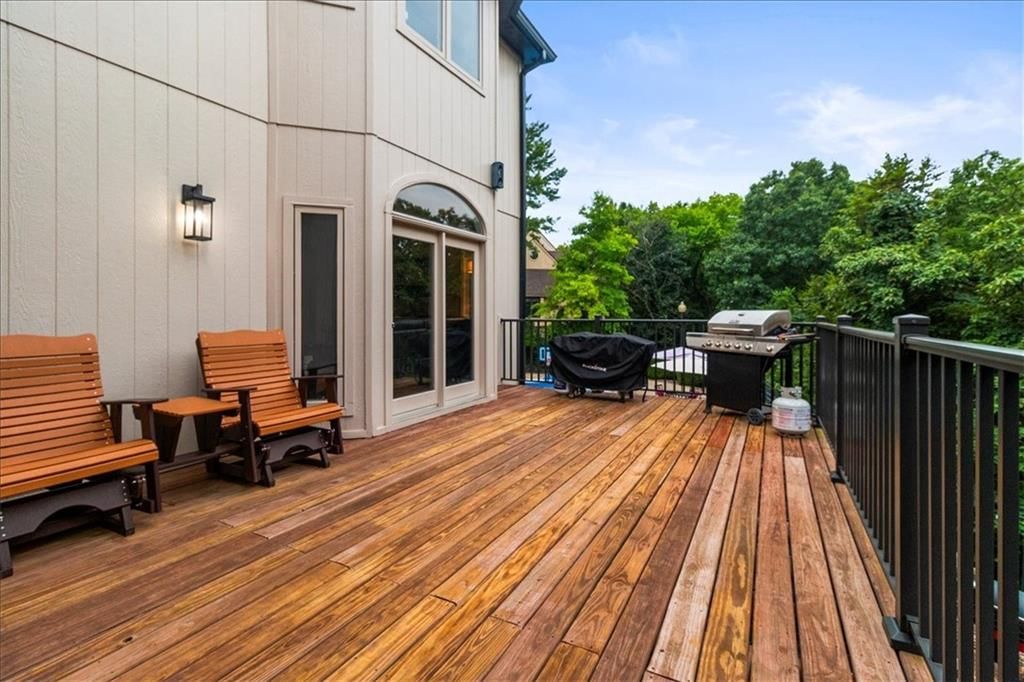
- Patio & porch: Deck, Patio
Construction
Type & style
- Home type: Residential
- Architectural style: Single Family Residence
Materials
- Materials: Brick/Mortar
Condition
- Year built: 1997
- Age: 21-30 Years
Utilities & green energy
- Sewer: Public Sewer
- Water: Public
Highlights
Outdoor & Lot
- Pool
- Deck
- Covered Patio
- Fenced Yard
- Big Backyard
- Mature Trees
- Wooded Lot
- Adjoins Greenspace
Kitchen
- Kitchen Island
- Walk-in Pantry
- White Kitchen
- Double Oven
- Gas Range
- Stainless Appliances
Bathroom
- Freestanding Tub
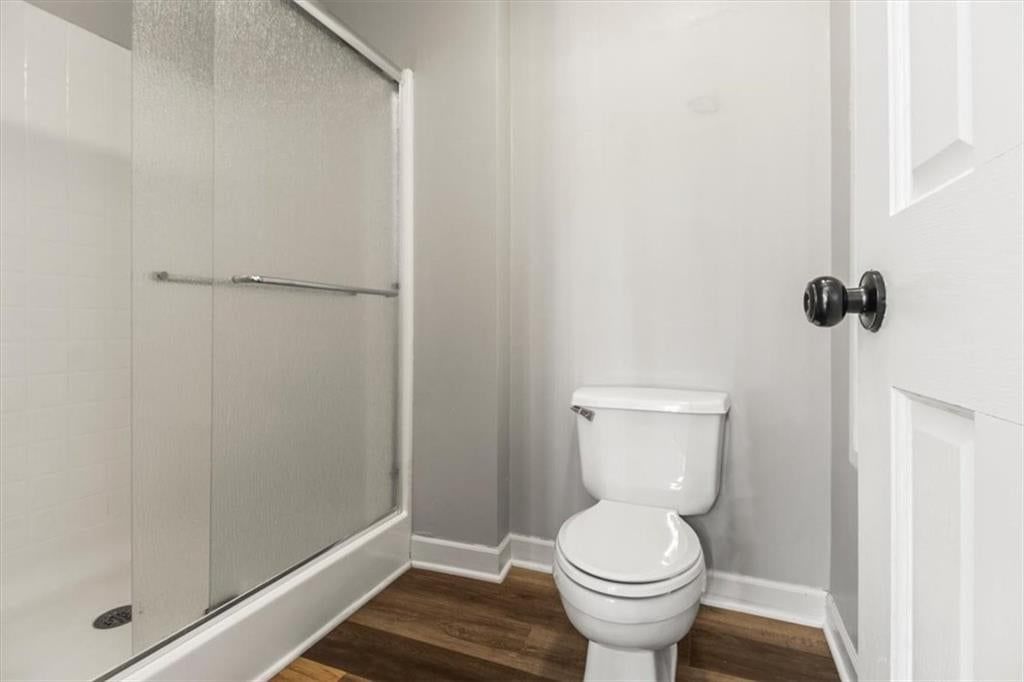
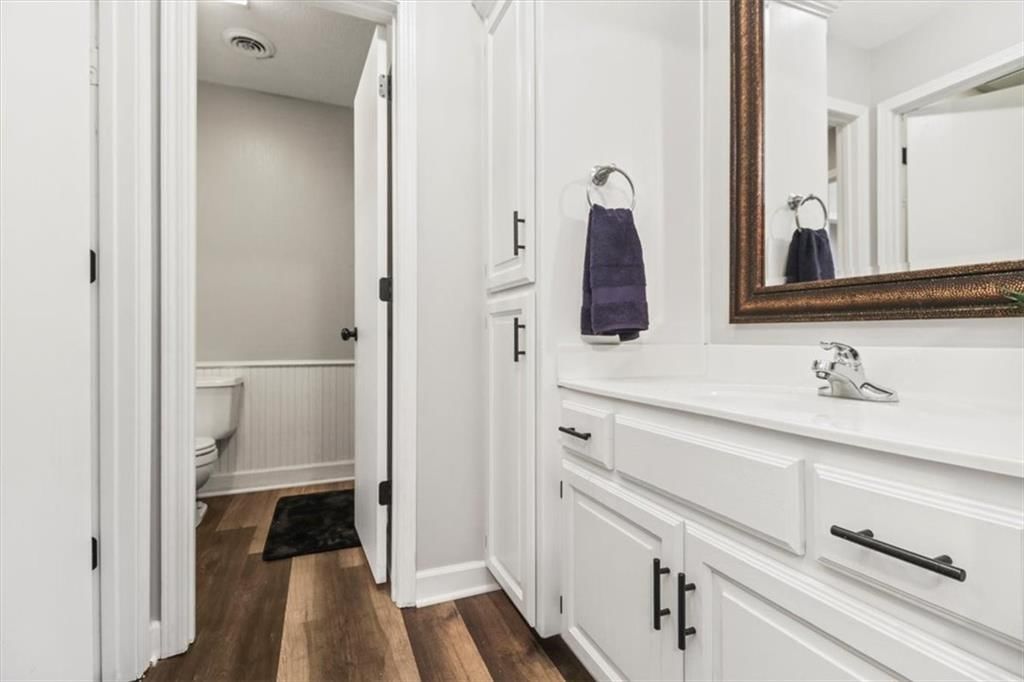
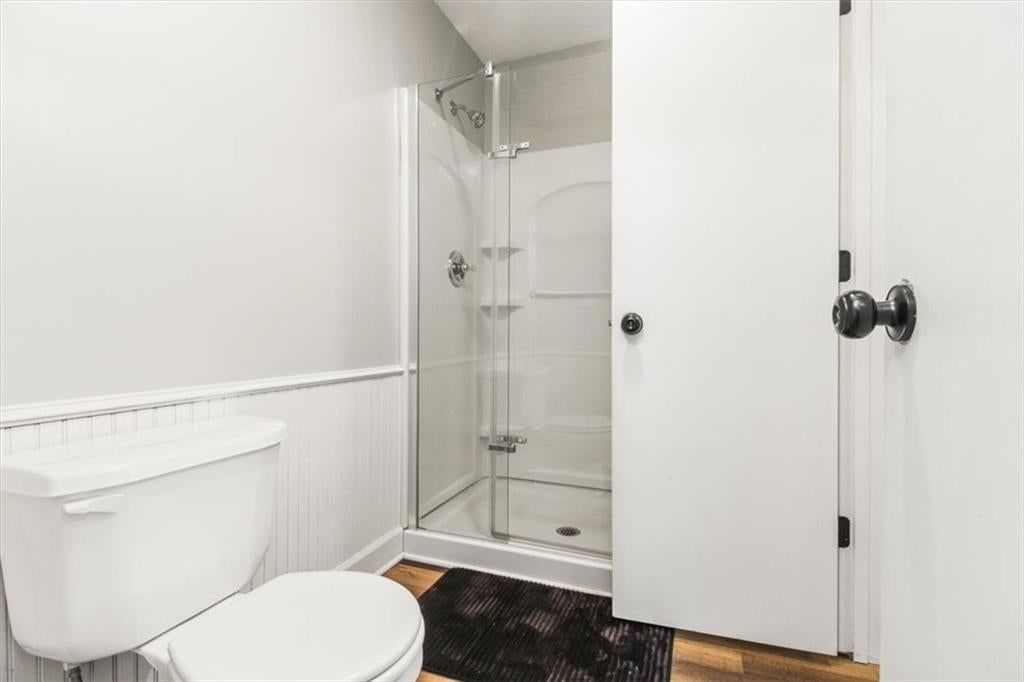
- Frameless Glass Shower
- Walk-in Shower
- Double Vanity
Interior
- Hardwood Floors
- Tall Ceilings
- Two-Story Living Room
- Coffered or Tray Ceiling
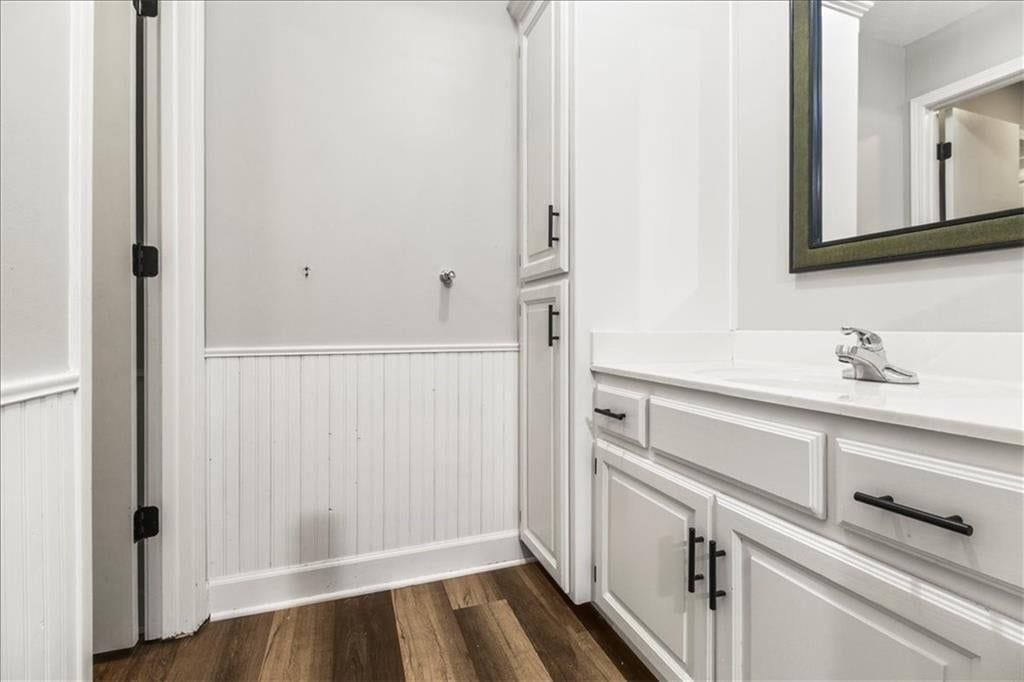
- Shiplap / Paneling
- Statement Lighting
- Floor-to-Ceiling Windows
Layout
- Finished Basement
- Walk-out Basement
- In-law Suite
- Home Office
- Mudroom
- Sunroom
- Bonus Room
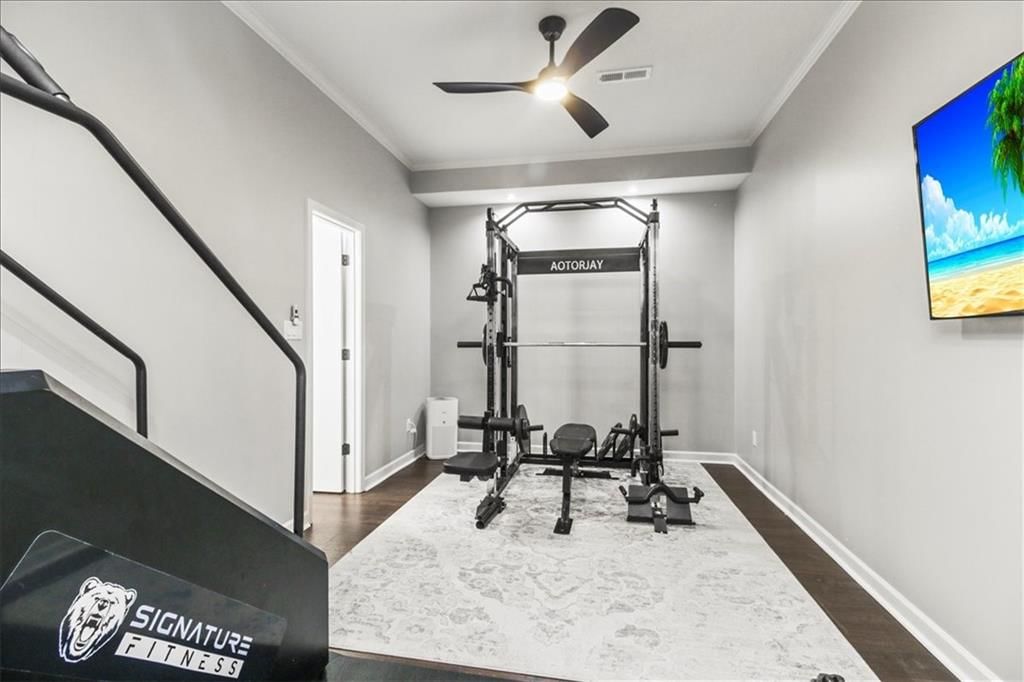
- Home Gym
- Workshop
Fireplace
- Fireplace
- Stone Fireplace
Garage & Parking
- Attached Garage
Style
- Modern
HOA and Amenities
No HOA on this home.
Nearby schools
GreatSchools rating
- 5Franklin Smith Elementary School
- 7Delta Woods Middle School
- 8Blue Springs South High School
Schools provided by the listing agent
- District: Blue Springs
- Elementary: Franklin Smith
- Middle: Moreland Ridge
- High: Blue Springs South
Price history
Tax
- Annual tax amount: $10,192 / yr
Property tax history
| Year | Property tax | Assessed value |
|---|---|---|
| 2025 | $9,472 | $115,656 |
| 2024 | $8,205 | $100,573 |
| 2023 | $8,048 | $100,573 |
| 2022 | $10,149 | $112,101 |
| 2021 | $10,140 | $112,101 |
| 2020 | $9,489 | $106,703 |
| 2019 | $9,173 | $106,703 |
| 2018 | $9,173 | $89,763 |
| 2017 | $8,209 | $89,763 |
| 2016 | $7,077 | $79,534 |
| 2014 | $6,338 | $71,130 |
| 2013 | $6,305 | $71,130 |
Listed by RE/MAX Heritage
Listed Jul 23, 2026, 1:02 PM · Updated Aug 10, 2026, 9:50 PM · Source: Heartland MLS as distributed by MLS GRID · MLS #2633095
$753,900
Under Contract2523 SW Still Meadows Terrace, Blue Springs, MO 64015
About this home
Impressive brick architecture and resort-style living define this stunning Blue Springs estate set on a private, tree-lined lot. A brick paver walkway and lush landscaping lead past a grand entrance to an expansive six-car garage. Inside, rich hardwood floors flow into a main-floor executive office with custom…
See this home in person
Connect with a local HouseLoop agent to show you this home and answer your questions.
Pick a date
Pick a time
Property Details
Interior
Bedrooms & bathrooms
- Bedrooms: 4
- Full bathrooms: 7
- 1/2 bathrooms: 2
Primary Bedroom
- Features: Ceiling Fan(s)
- Level: Second
- Dimensions: 21 × 18
Primary Bathroom
- Features: cedar closet(s), ceiling fan(s)
- Level: Second
- Dimensions: 15 × 16
Bedroom 2
- Features: built-in features, ceiling fan(s), walk-in closet(s)
- Level: Second
- Dimensions: 17 × 14
Bedroom 3
- Features: ceiling fan(s), walk-in closet(s)
- Level: Second
- Dimensions: 13 × 15
Bedroom 4
- Features: ceiling fan(s), walk-in closet(s)
- Level: Second
- Dimensions: 18 × 15
Bathroom 2
- Level: First
- Dimensions: 5 × 7
Living Room
- Features: Ceiling Fan(s)
- Level: First
- Dimensions: 19 × 15
Kitchen
- Features: built-in features, ceiling fan(s), kitchen island
- Level: First
- Dimensions: 14 × 27
Breakfast Room
- Level: First
- Dimensions: 11 × 11
Dining Room
- Features: Ceiling Fan(s)
- Level: First
- Dimensions: 13 × 12
Office
- Level: First
- Dimensions: 15 × 12
Laundry
- Features: built-in features, ceiling fan(s)
- Level: Second
- Dimensions: 6 × 9
Recreation Room
- Features: Built-in Features
- Level: Basement
- Dimensions: 50 × 24
Heating
- Heating: Electric, Natural Gas
Cooling
- Cooling: Multi Units
Appliances
- Included: Dishwasher, Disposal, Humidifier, Water Purifier
- Laundry: In Basement, Upper Level
Features
- Features: Cedar Closet, Ceiling Fan(s), Custom Cabinets, Walk-In Closet(s)
- Flooring: Carpet, Wood
- Basement: Basement BR, Finished, Full, Walk-Out Access
- Fireplace features: Family Room, Primary Bedroom
- Other rooms: Den/Study, Fam Rm Main Level, Mud Room, Office, Workshop
Interior area
- Finished area above ground: 4,620 sqft
- Total interior livable area: 4,620 sqft
Property
Parking
- Total spaces: 6
- Parking features: Attached, Garage Door Opener, Garage Faces Front, Garage Faces Side
Lot
- Size: 1.29 Acres
- Features: Adjoin Greenspace, City Lot, Wooded
- Patio & porch: Deck, Patio
Construction
Type & style
- Home type: Residential
- Architectural style: Single Family Residence
Materials
- Materials: Brick/Mortar
Condition
- Year built: 1997
- Age: 21-30 Years
Utilities & green energy
- Sewer: Public Sewer
- Water: Public
Highlights
Outdoor & Lot
- Pool
- Deck
- Covered Patio
- Fenced Yard
- Big Backyard
- Mature Trees
- Wooded Lot
- Adjoins Greenspace
Kitchen
- Kitchen Island
- Walk-in Pantry
- White Kitchen
- Double Oven
- Gas Range
- Stainless Appliances
Bathroom
- Freestanding Tub
- Frameless Glass Shower
- Walk-in Shower
- Double Vanity
Interior
- Hardwood Floors
- Tall Ceilings
- Two-Story Living Room
- Coffered or Tray Ceiling
- Shiplap / Paneling
- Statement Lighting
- Floor-to-Ceiling Windows
Layout
- Finished Basement
- Walk-out Basement
- In-law Suite
- Home Office
- Mudroom
- Sunroom
- Bonus Room
- Home Gym
- Workshop
Fireplace
- Fireplace
- Stone Fireplace
Garage & Parking
- Attached Garage
Style
- Modern
HOA and Amenities
No HOA on this home.
Nearby schools
GreatSchools rating
- 5Franklin Smith Elementary School
- 7Delta Woods Middle School
- 8Blue Springs South High School
Schools provided by the listing agent
- District: Blue Springs
- Elementary: Franklin Smith
- Middle: Moreland Ridge
- High: Blue Springs South
Price history
Tax
- Annual tax amount: $10,192 / yr
Property tax history
| Year | Property tax | Assessed value |
|---|---|---|
| 2025 | $9,472 | $115,656 |
| 2024 | $8,205 | $100,573 |
| 2023 | $8,048 | $100,573 |
| 2022 | $10,149 | $112,101 |
| 2021 | $10,140 | $112,101 |
| 2020 | $9,489 | $106,703 |
| 2019 | $9,173 | $106,703 |
| 2018 | $9,173 | $89,763 |
| 2017 | $8,209 | $89,763 |
| 2016 | $7,077 | $79,534 |
| 2014 | $6,338 | $71,130 |
| 2013 | $6,305 | $71,130 |
Offer Insights
Choose an offer strength
$731,283 – $745,607
Listed by RE/MAX Heritage
Listed Jul 23, 2026, 1:02 PM · Updated Aug 10, 2026, 9:50 PM · Source: Heartland MLS as distributed by MLS GRID · MLS #2633095