$219,000
Under Contract3 bd · 3.5 ba · 1,211 sqftAbout this home
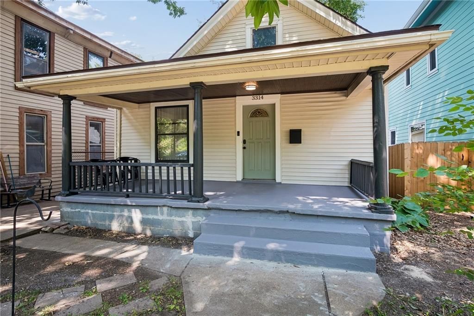
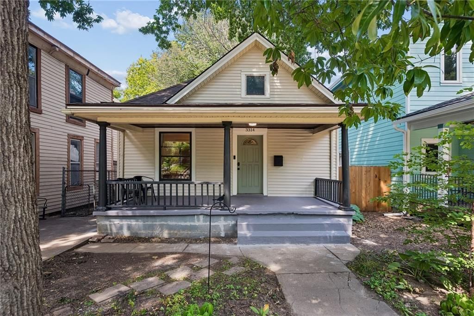
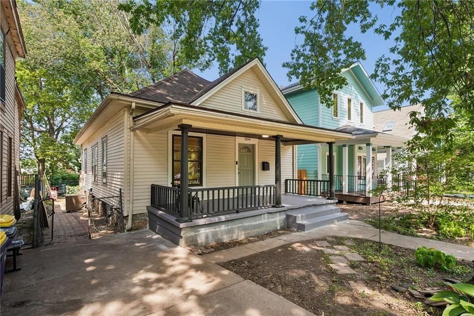
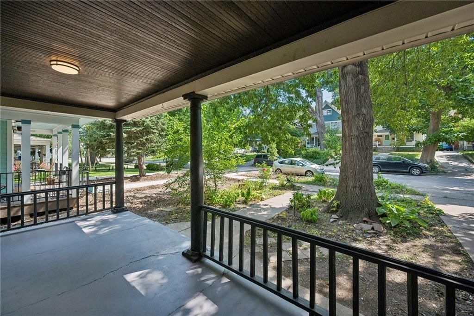
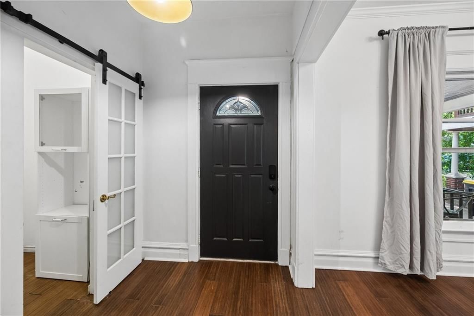
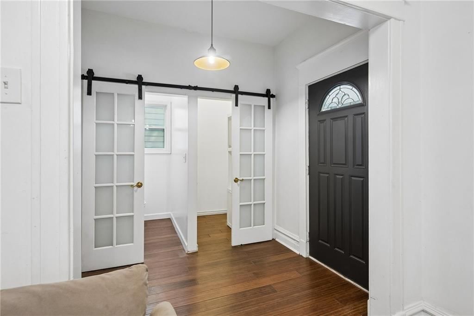
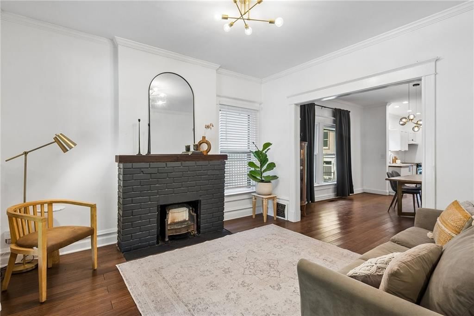
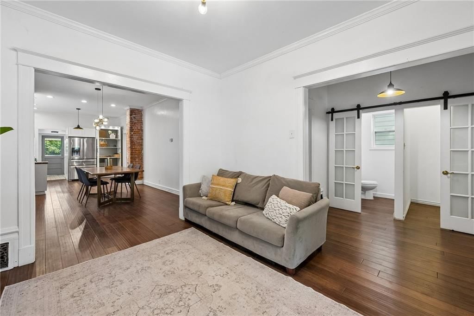
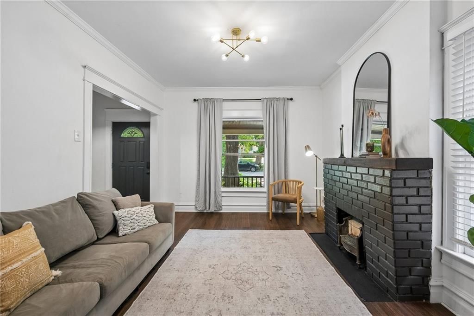
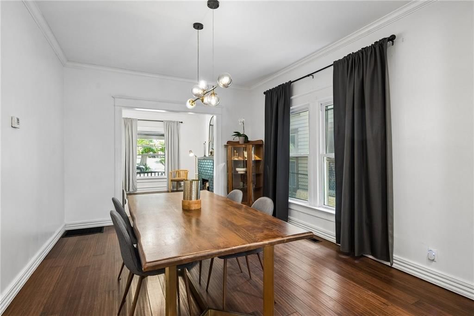
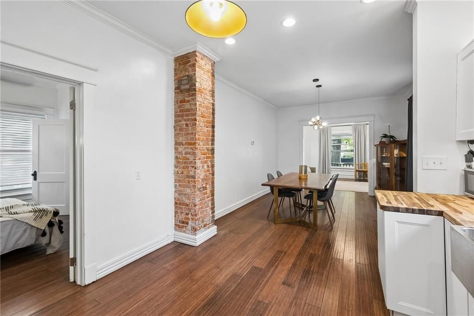
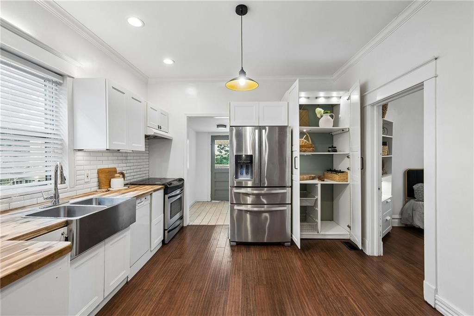
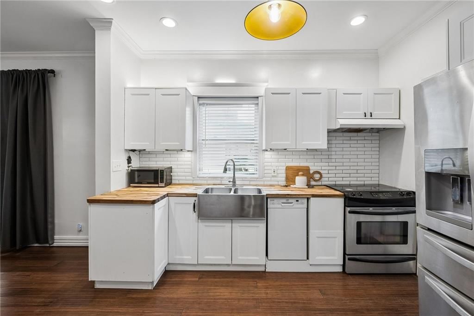
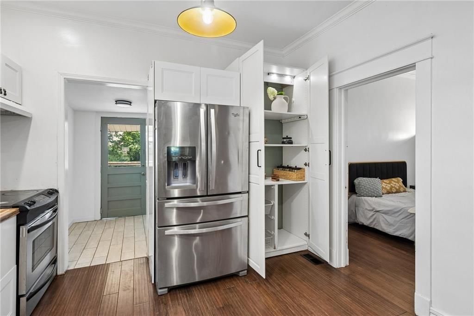
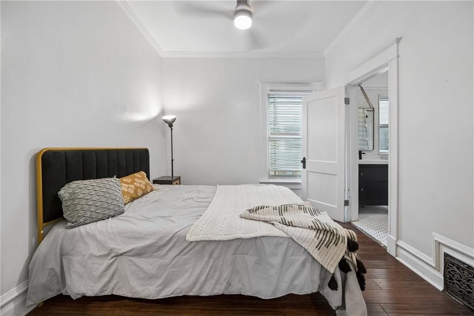
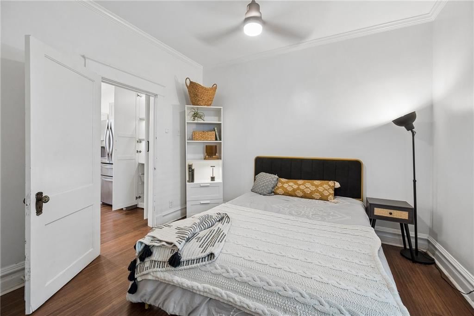
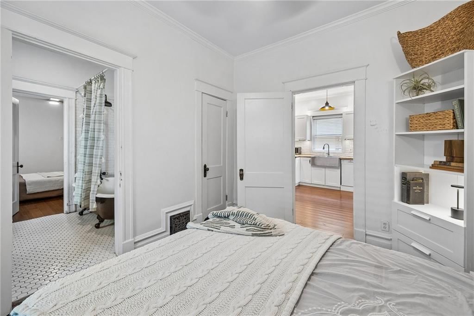
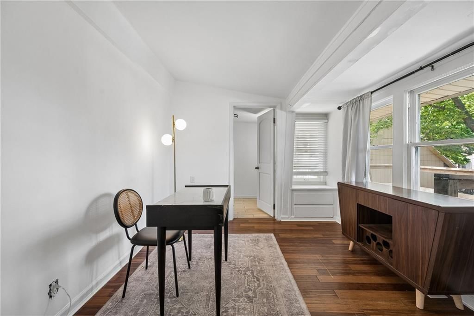
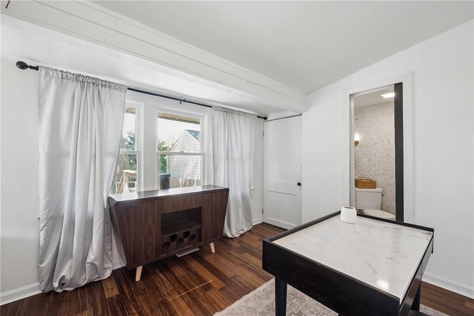
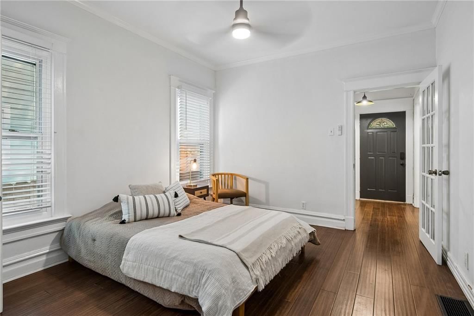
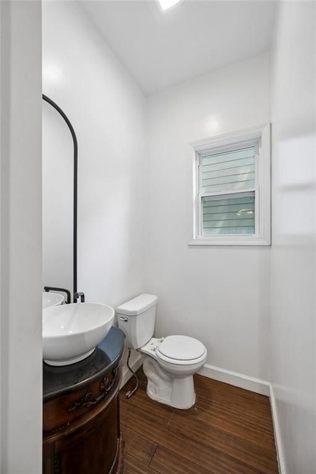
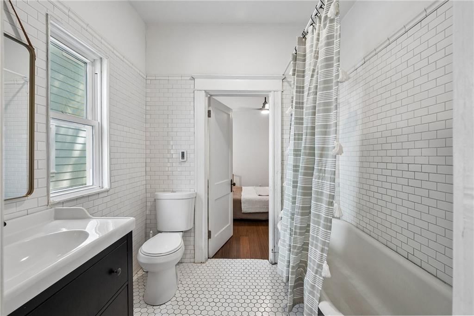

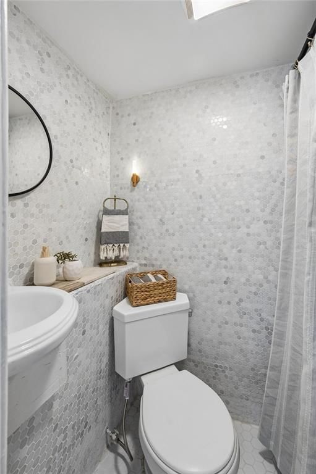
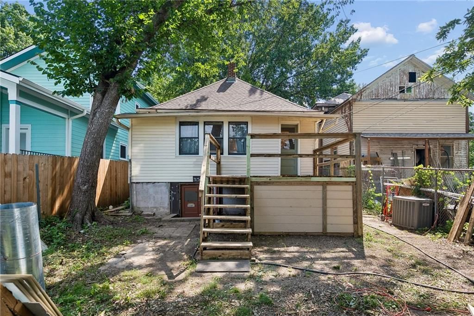
This is one of the most desirable blocks in Hyde Park according to seller who lived there for 23 years. Most of the home has been updated within the last five years, including new wiring, plumbing, sheetrock, solid strand bamboo flooring (3–4 times harder than solid red oak), kitchen, bathrooms, lighting, and…
Offer Insights
Choose an offer strength
$214,620 – $218,781
Property Details
Interior
Bedrooms & bathrooms
- Bedrooms: 3
- Full bathrooms: 3
- 1/2 bathrooms: 1
Bedroom 3
- Level: Main
Bathroom 2
- Level: Main
Bathroom 2
- Level: Main
Bathroom 3
- Level: Main
Bathroom 1
- Level: Main
Bathroom 1
- Level: Main
Heating
- Heating: Forced Air
Cooling
- Cooling: Electric
Appliances
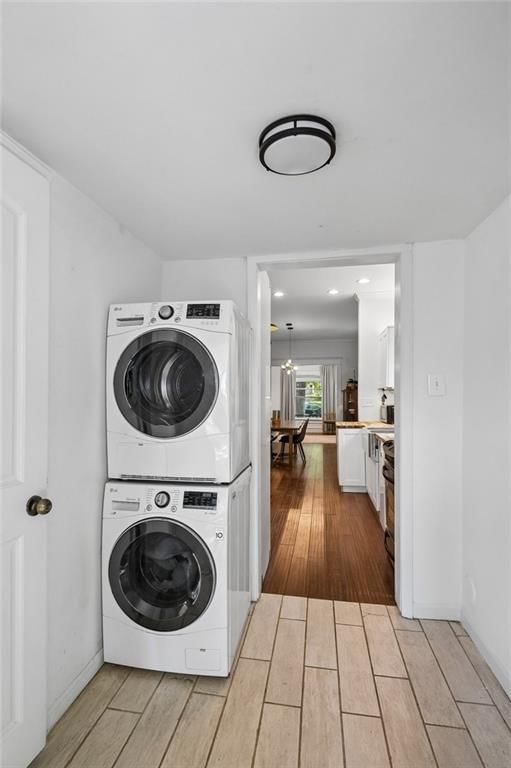
- Laundry: Main Level, Off The Kitchen
Features
- Basement: Full, Stone/Rock
Interior area
- Finished area above ground: 1,211 sqft
- Total interior livable area: 1,211 sqft
Property
Parking
- Total spaces: 0
- Parking features: Off Street
Lot
- Size: 0.11 Acres
Construction
Type & style
- Home type: Residential
- Architectural style: Single Family Residence
Materials
- Materials: Vinyl Siding
Condition
- Year built: 1902
- Age: 101 Years/More
Utilities & green energy
- Sewer: Public Sewer
- Water: City/Public - Verify
Highlights
Outdoor & Lot
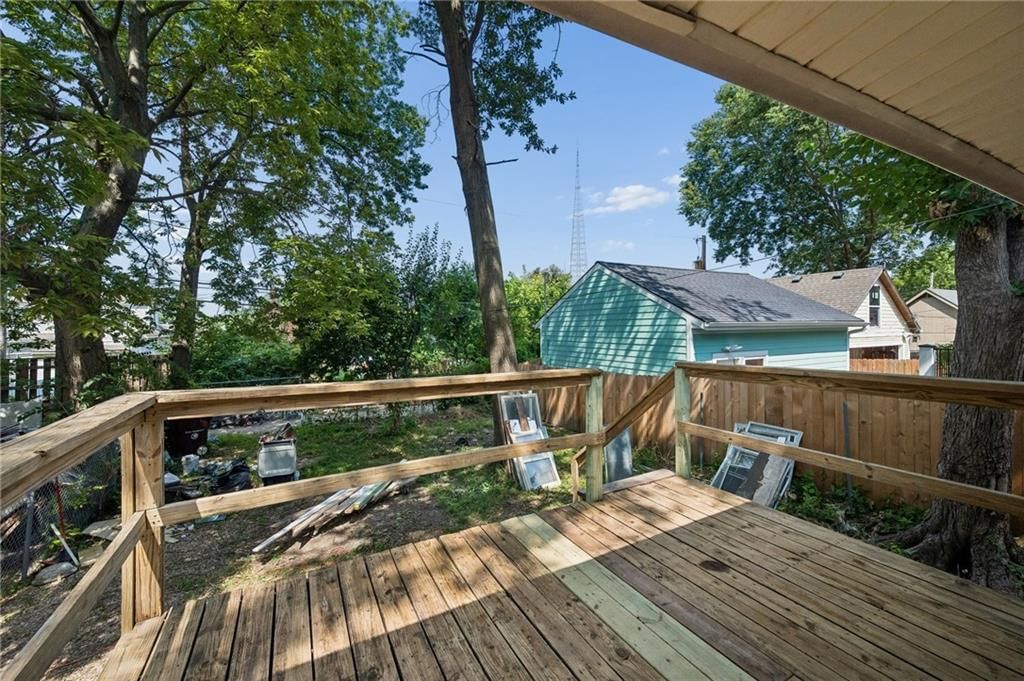
- Deck
- Covered Patio
- Fenced Yard
- Mature Trees
Kitchen
- Kitchen Island
- Walk-in Pantry
- White Kitchen
- Stainless Appliances
Bathroom
- Frameless Glass Shower
- Walk-in Shower
- Double Vanity
Interior
- Hardwood Floors
- Exposed Brick
- Statement Lighting
Layout
- Main Floor Primary
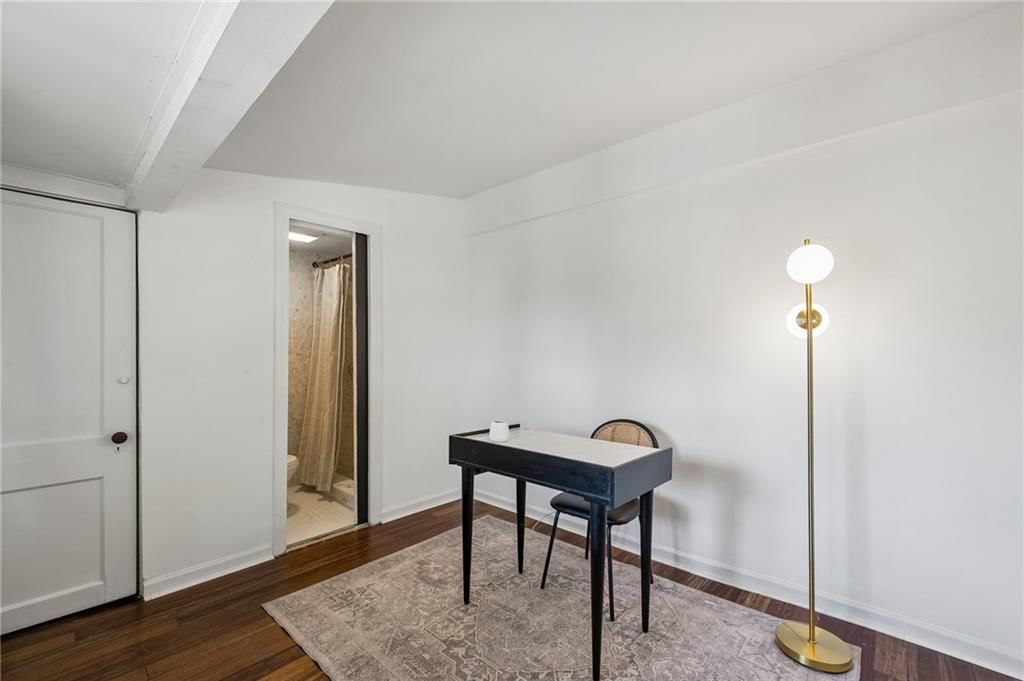
- Home Office
Fireplace
- Fireplace
Garage & Parking
- Attached Garage
Style
- Modern
HOA and Amenities
No HOA on this home.
Nearby schools
GreatSchools rating
- 3Primitivo Garcia Elementary School
- 2Central Middle School
- 1Central High School
Schools provided by the listing agent
- District: Kansas City Mo
Price history
Tax
- Annual tax amount: $2,159 / yr
Property tax history
| Year | Property tax | Assessed value |
|---|---|---|
| 2025 | $2,159 | $25,735 |
| 2024 | $1,889 | $23,940 |
| 2023 | $1,872 | $23,940 |
| 2022 | $2,532 | $30,780 |
| 2021 | $2,523 | $30,780 |
| 2020 | $2,394 | $28,844 |
| 2019 | $2,345 | $28,844 |
| 2018 | $2,345 | $4,872 |
| 2017 | $404 | $4,872 |
| 2016 | $379 | $4,750 |
| 2014 | $260 | $3,230 |
| 2013 | $266 | $3,230 |
Listed by KW KANSAS CITY METRO
Listed Jul 23, 2026, 10:49 AM · Updated Jul 30, 2026, 12:37 PM · Source: Heartland MLS as distributed by MLS GRID · MLS #2633088
$219,000
Under Contract3314 Charlotte Street, Kansas City, MO 64109
About this home
This is one of the most desirable blocks in Hyde Park according to seller who lived there for 23 years. Most of the home has been updated within the last five years, including new wiring, plumbing, sheetrock, solid strand bamboo flooring (3–4 times harder than solid red oak), kitchen, bathrooms, lighting, and…
See this home in person
Connect with a local HouseLoop agent to show you this home and answer your questions.
Pick a date
Pick a time
Property Details
Interior
Bedrooms & bathrooms
- Bedrooms: 3
- Full bathrooms: 3
- 1/2 bathrooms: 1
Bedroom 3
- Level: Main
Bathroom 2
- Level: Main
Bathroom 2
- Level: Main
Bathroom 3
- Level: Main
Bathroom 1
- Level: Main
Bathroom 1
- Level: Main
Heating
- Heating: Forced Air
Cooling
- Cooling: Electric
Appliances
- Laundry: Main Level, Off The Kitchen
Features
- Basement: Full, Stone/Rock
Interior area
- Finished area above ground: 1,211 sqft
- Total interior livable area: 1,211 sqft
Property
Parking
- Total spaces: 0
- Parking features: Off Street
Lot
- Size: 0.11 Acres
Construction
Type & style
- Home type: Residential
- Architectural style: Single Family Residence
Materials
- Materials: Vinyl Siding
Condition
- Year built: 1902
- Age: 101 Years/More
Utilities & green energy
- Sewer: Public Sewer
- Water: City/Public - Verify
Highlights
Outdoor & Lot
- Deck
- Covered Patio
- Fenced Yard
- Mature Trees
Kitchen
- Kitchen Island
- Walk-in Pantry
- White Kitchen
- Stainless Appliances
Bathroom
- Frameless Glass Shower
- Walk-in Shower
- Double Vanity
Interior
- Hardwood Floors
- Exposed Brick
- Statement Lighting
Layout
- Main Floor Primary
- Home Office
Fireplace
- Fireplace
Garage & Parking
- Attached Garage
Style
- Modern
HOA and Amenities
No HOA on this home.
Nearby schools
GreatSchools rating
- 3Primitivo Garcia Elementary School
- 2Central Middle School
- 1Central High School
Schools provided by the listing agent
- District: Kansas City Mo
Price history
Tax
- Annual tax amount: $2,159 / yr
Property tax history
| Year | Property tax | Assessed value |
|---|---|---|
| 2025 | $2,159 | $25,735 |
| 2024 | $1,889 | $23,940 |
| 2023 | $1,872 | $23,940 |
| 2022 | $2,532 | $30,780 |
| 2021 | $2,523 | $30,780 |
| 2020 | $2,394 | $28,844 |
| 2019 | $2,345 | $28,844 |
| 2018 | $2,345 | $4,872 |
| 2017 | $404 | $4,872 |
| 2016 | $379 | $4,750 |
| 2014 | $260 | $3,230 |
| 2013 | $266 | $3,230 |
Offer Insights
Choose an offer strength
$214,620 – $218,781
Listed by KW KANSAS CITY METRO
Listed Jul 23, 2026, 10:49 AM · Updated Jul 30, 2026, 12:37 PM · Source: Heartland MLS as distributed by MLS GRID · MLS #2633088