$1,599,000
6 bd · 7 ba · 5,778 sqftAbout this home
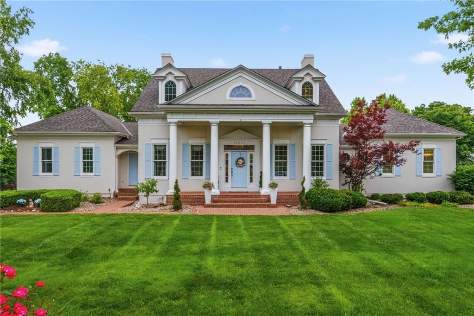
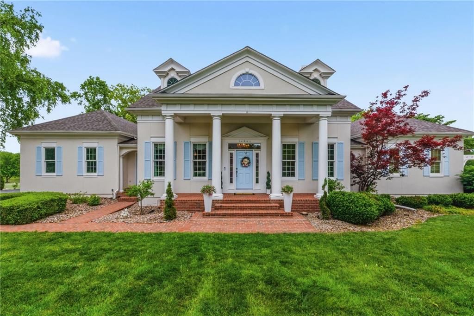
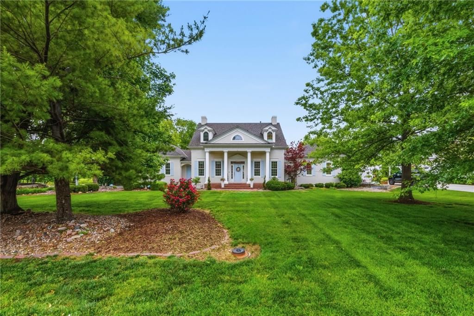
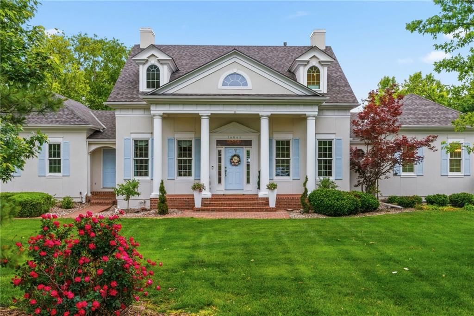
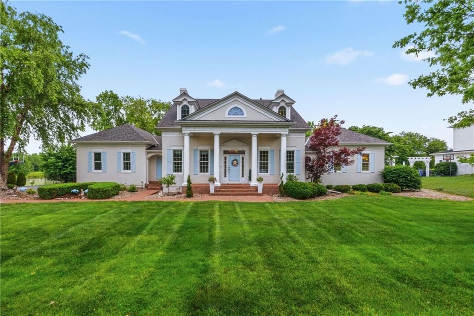
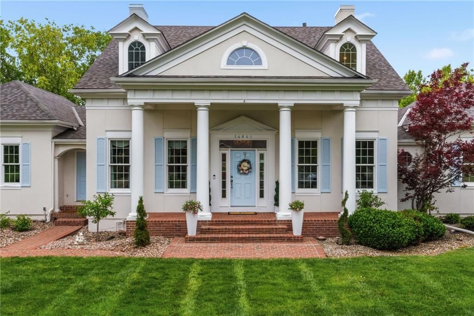
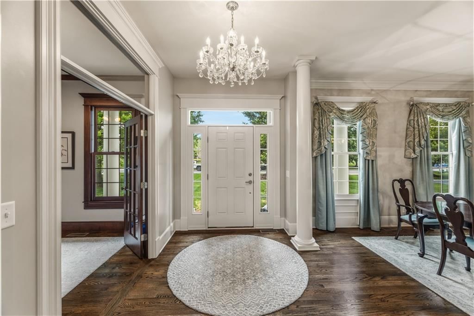
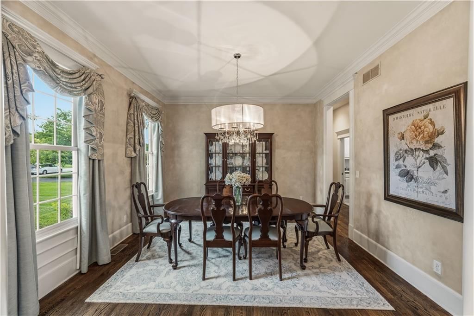
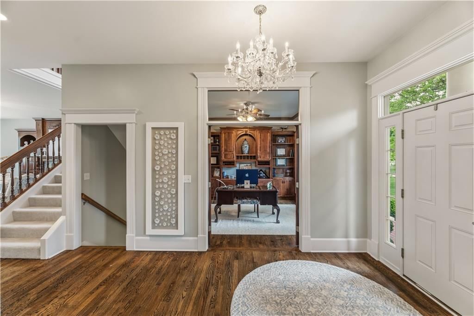
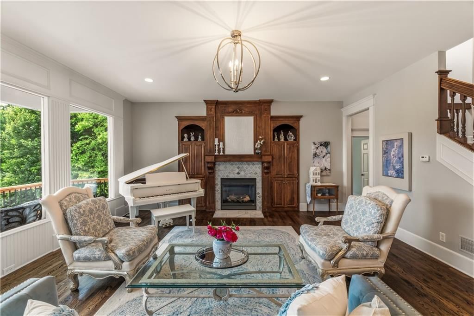
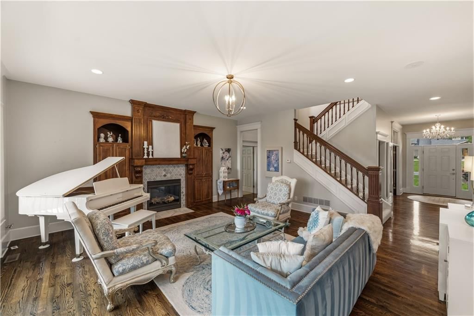
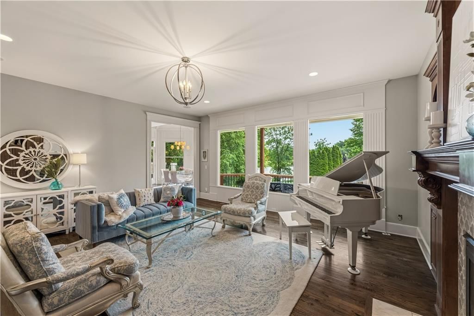
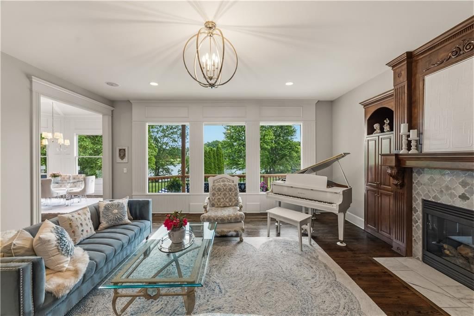
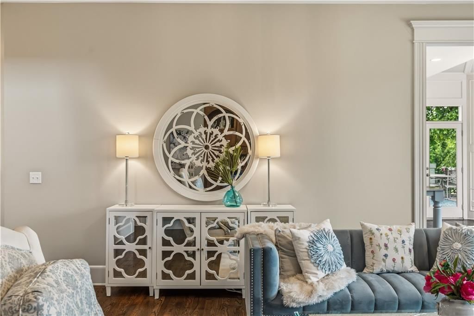
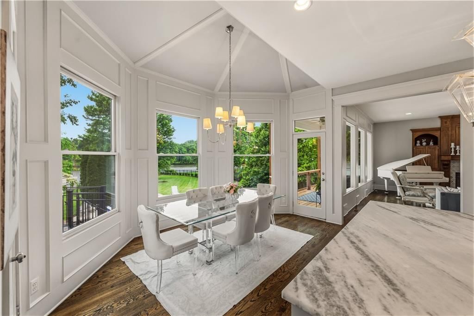
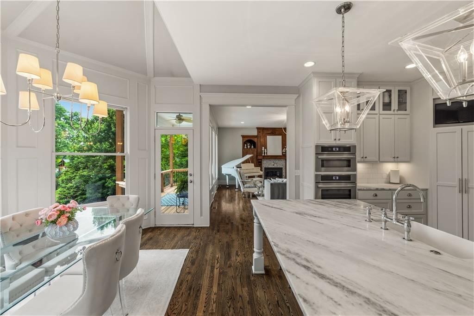
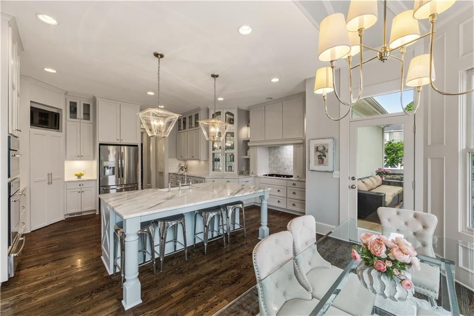
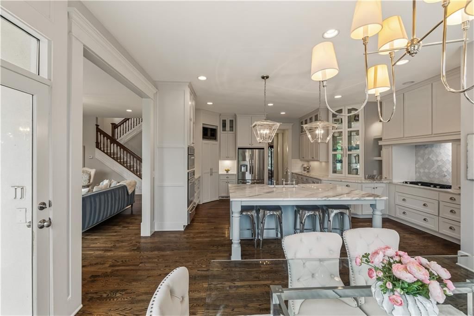
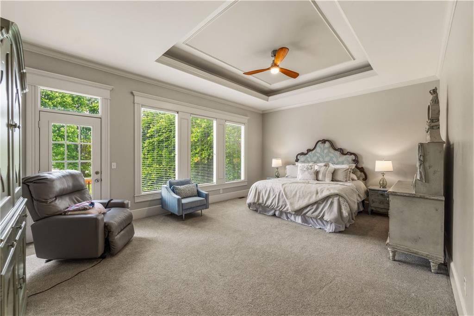
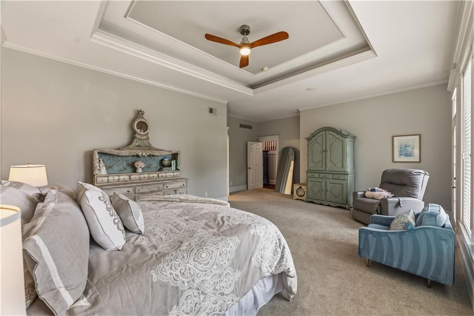
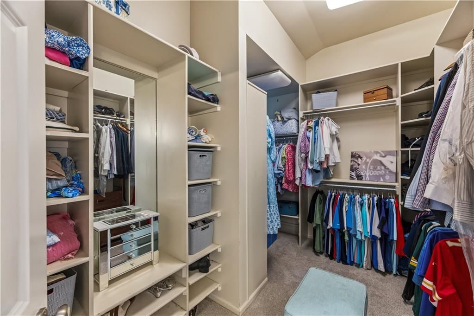
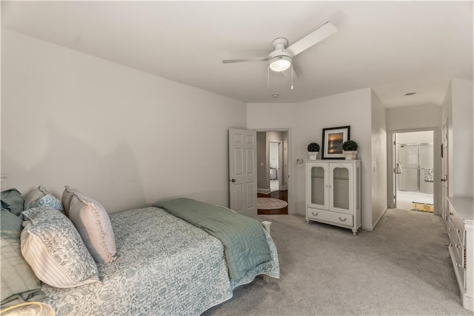
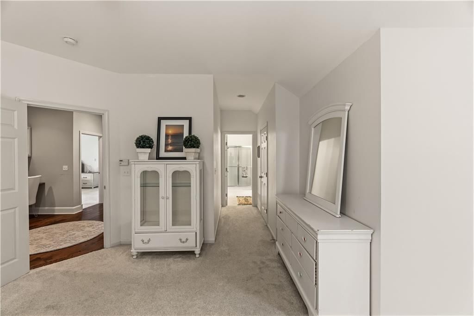
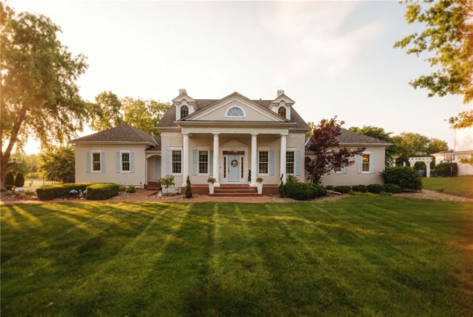
Welcome to Heritage Hill West, where timeless Colonial elegance meets resort-style living on a private, estate-sized lot with breathtaking water views and unforgettable sunrises—all within the award-winning Blue Valley School District. This beautifully updated home features a Main-floor primary suite with additional…
Offer Insights
Choose an offer strength
$1,599,000 – $1,629,381
Property Details
Interior
Bedrooms & bathrooms
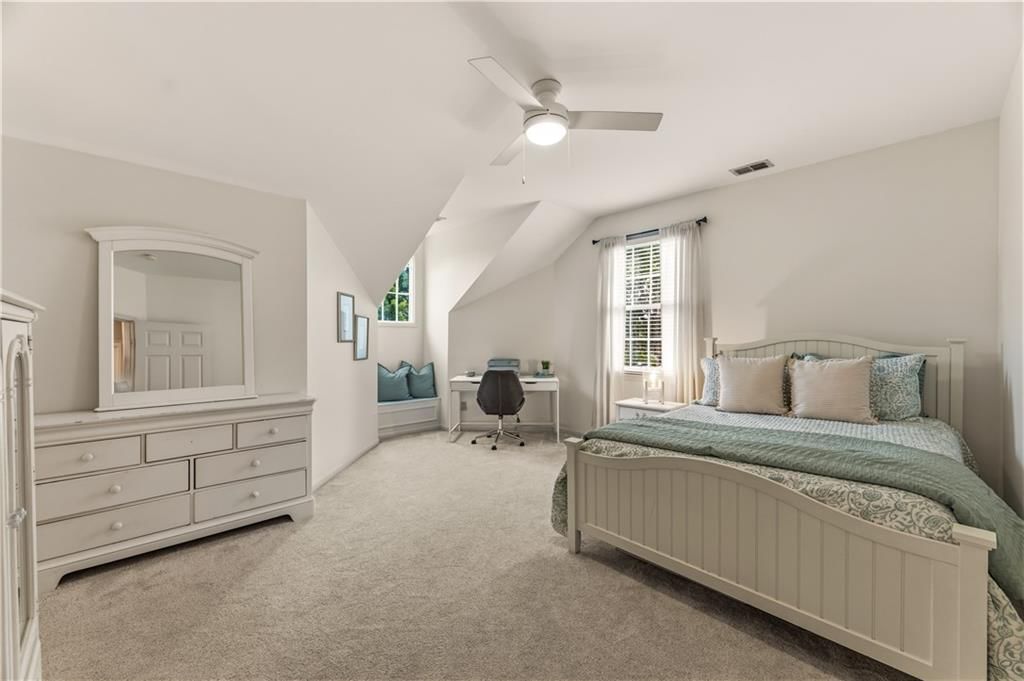
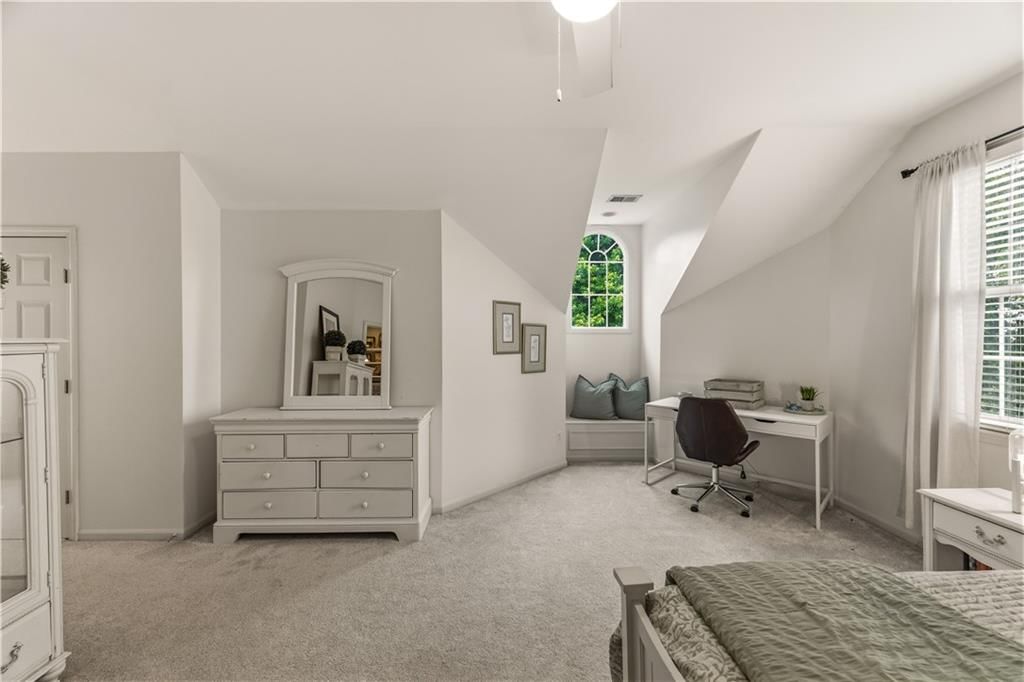
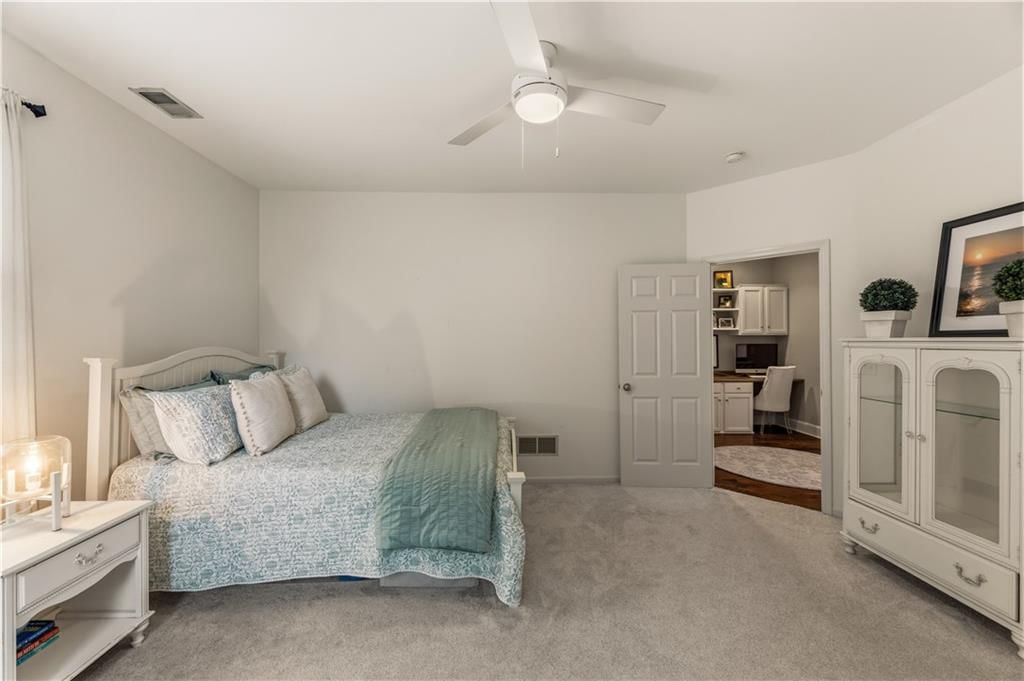
- Bedrooms: 6
- Full bathrooms: 6
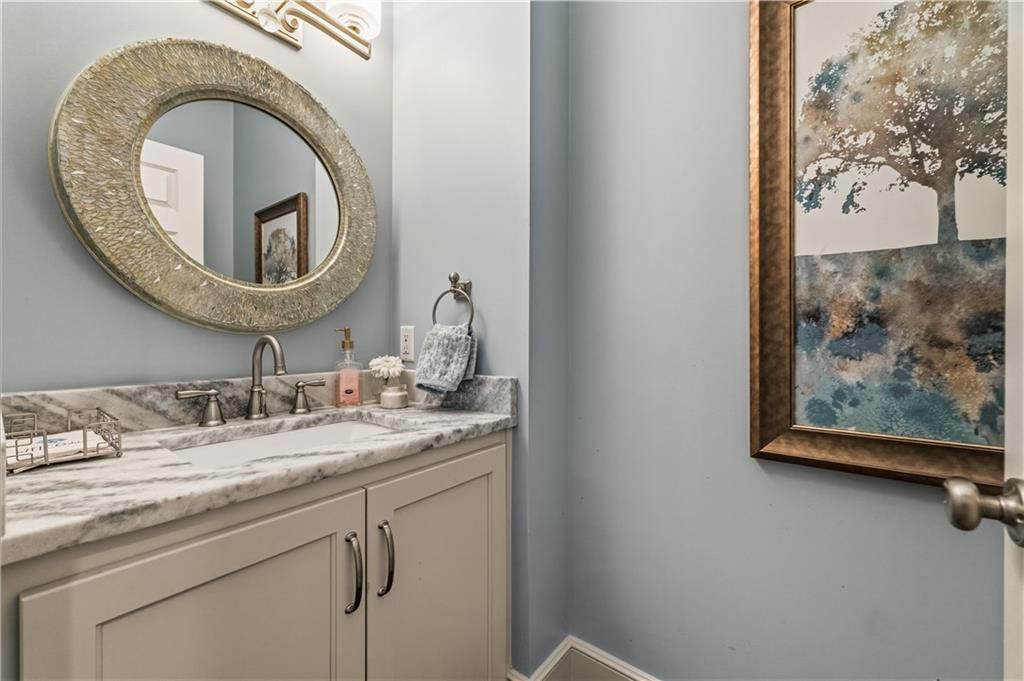
- 1/2 bathrooms: 2
Heating
- Heating: Natural Gas
Cooling
- Cooling: Electric
Appliances
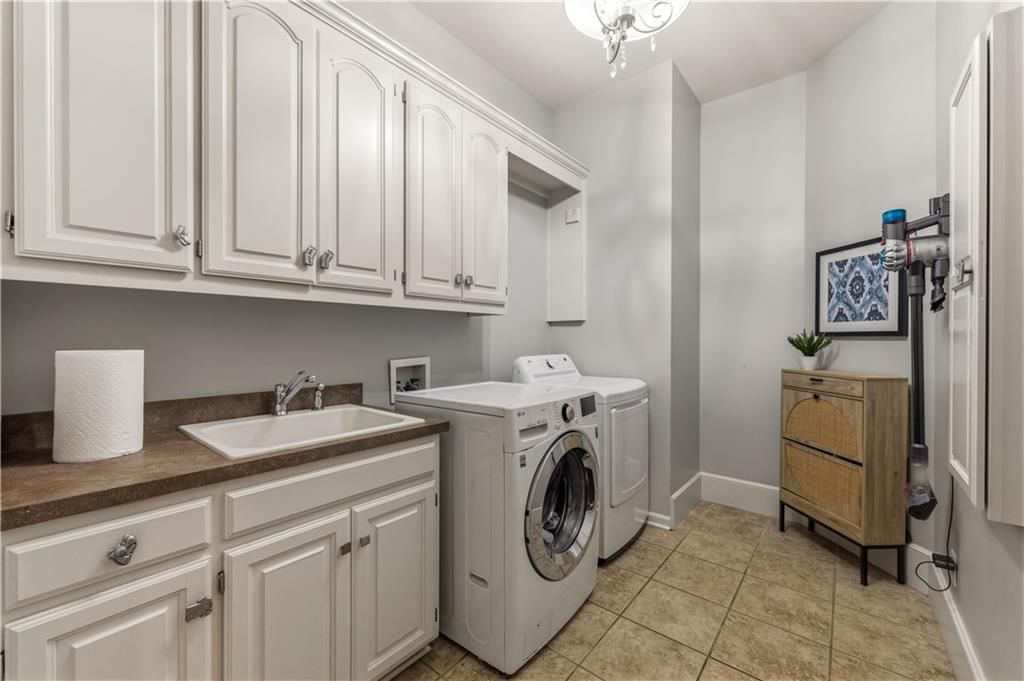
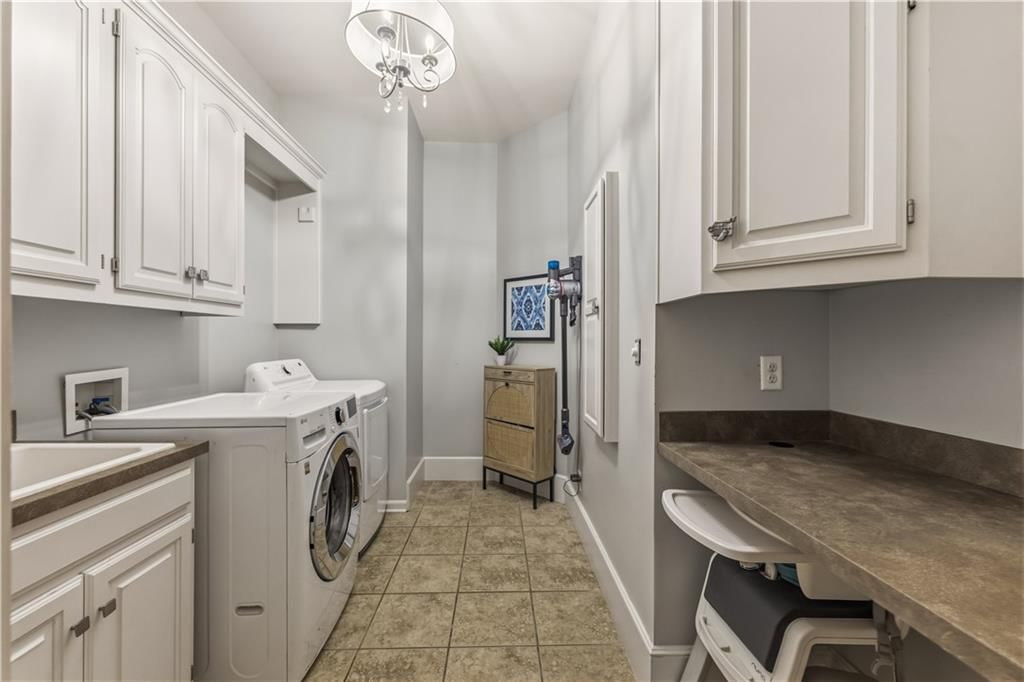
- Laundry: Bedroom Level
Features
- Flooring: Carpet, Wood
- Basement: Basement BR, Concrete, Finished, Full, Walk-Out Access
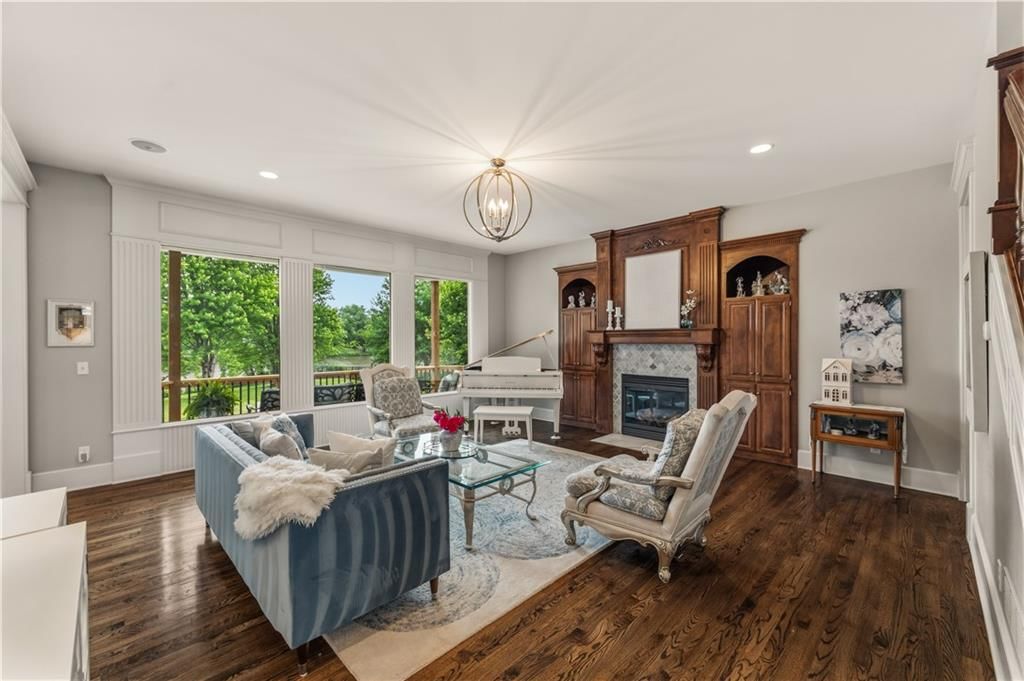
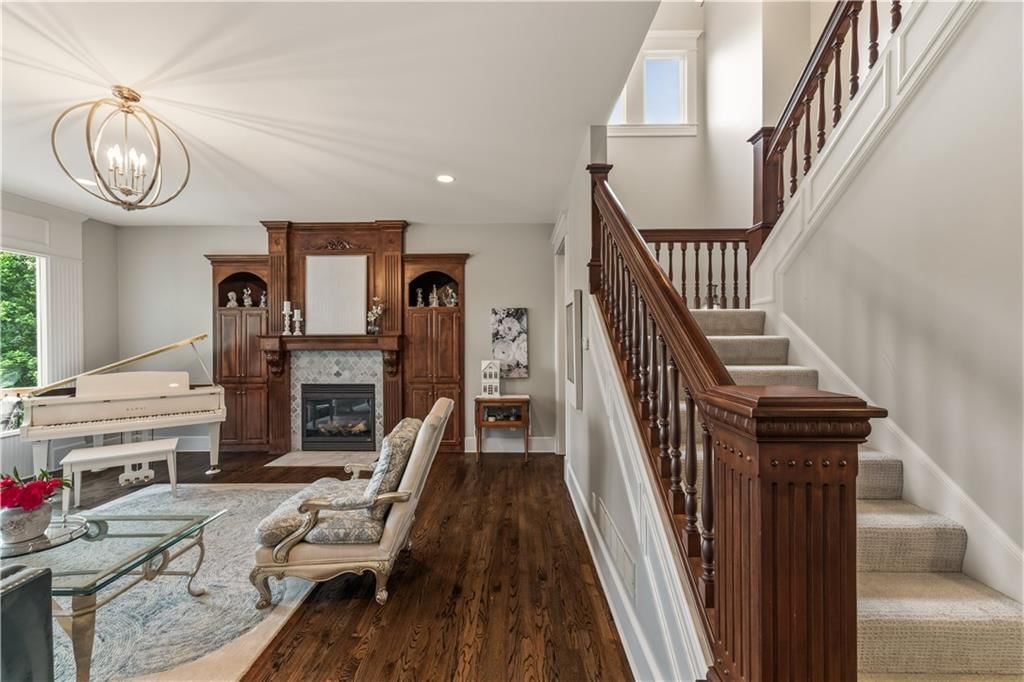
- Fireplace features: Gas
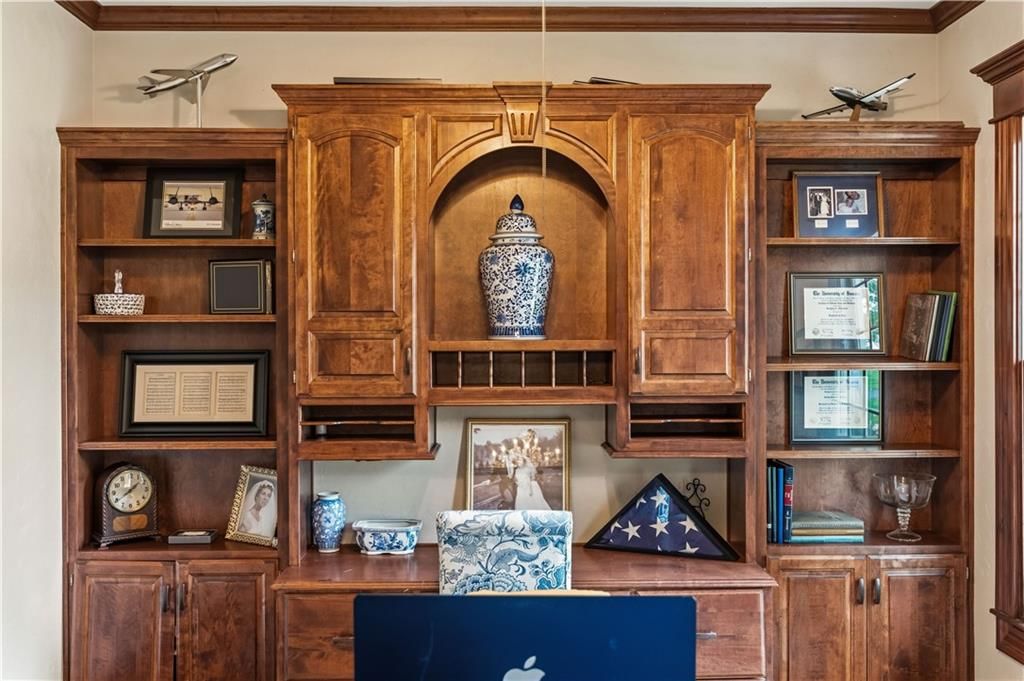
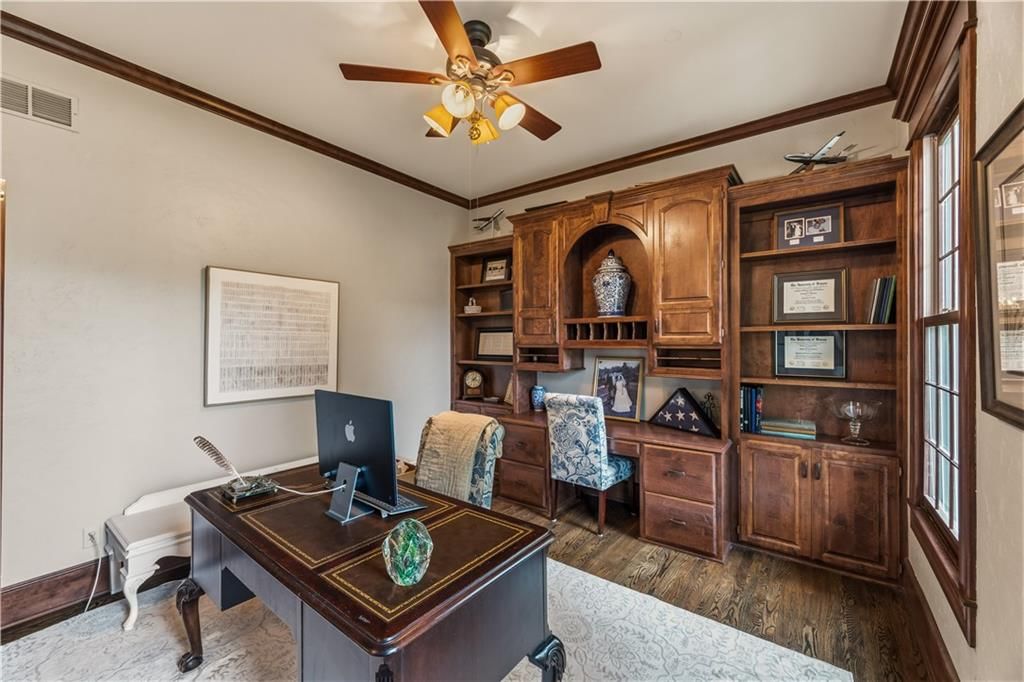
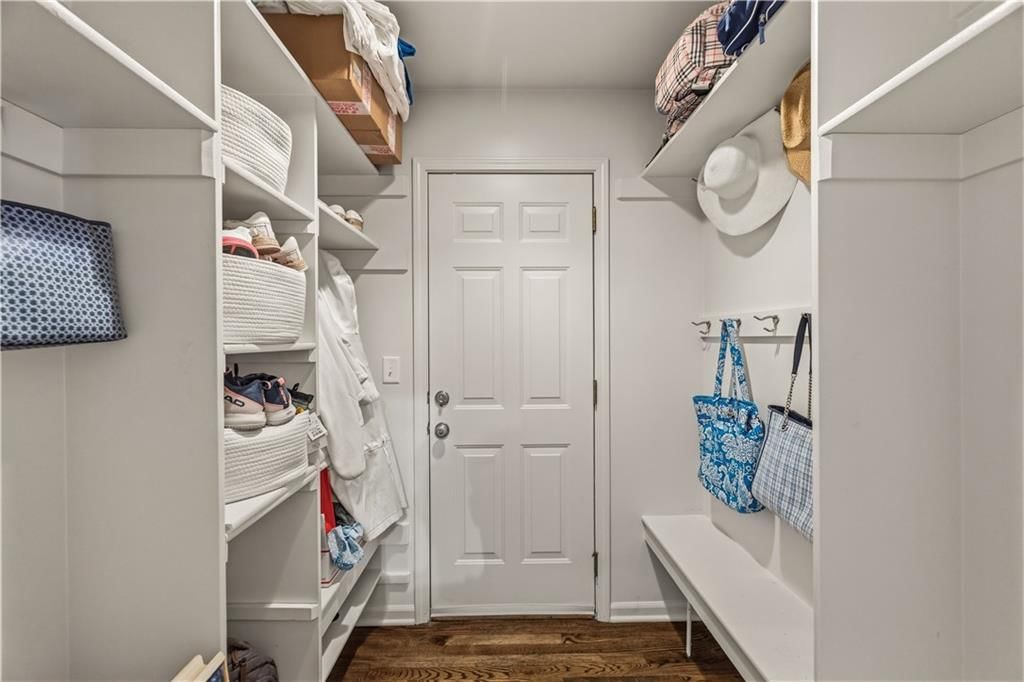
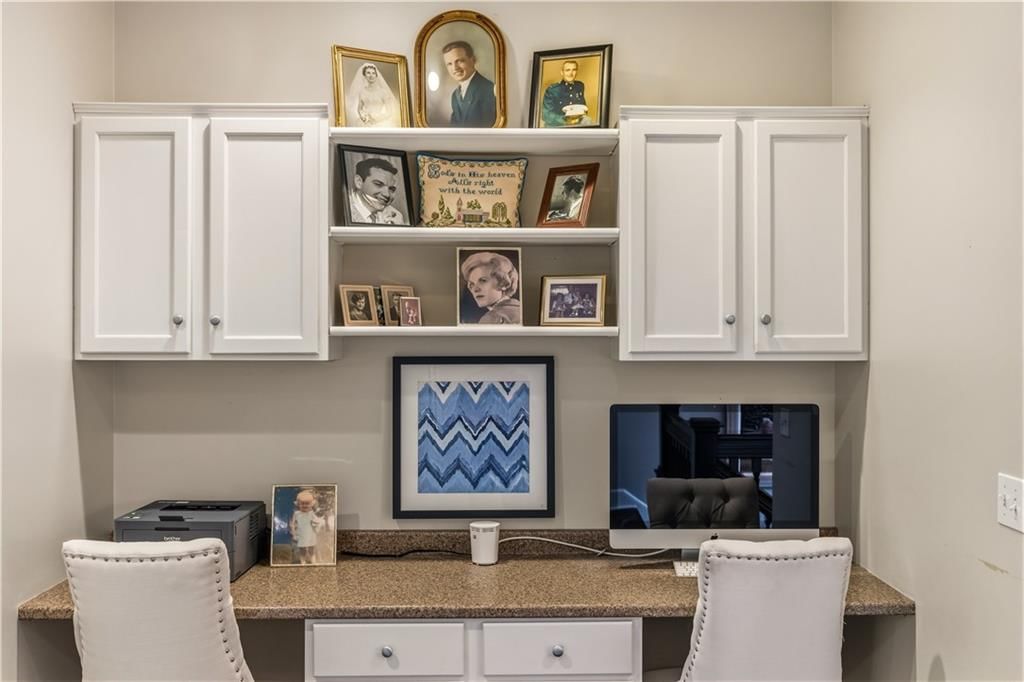
- Other rooms: Main Floor BR, Mud Room, Office
Interior area
- Finished area above ground: 5,778 sqft
- Total interior livable area: 5,778 sqft
Property
Parking
- Total spaces: 3
- Parking features: Attached
Lot
- Size: 0.87 Acres
- Features: Estate Lot, Lake Front
- Patio & porch: Deck, Patio
Construction
Type & style
- Home type: Residential
- Architectural style: Single Family Residence
Materials
- Materials: Other
Condition
- Year built: 2001
- Age: 16-20 Years
Utilities & green energy
- Sewer: Public Sewer
- Water: Public
Highlights
Outdoor & Lot
- Pool
- Deck
- Big Backyard
- Mature Trees
- Wooded Lot
- Acreage
- Waterfront
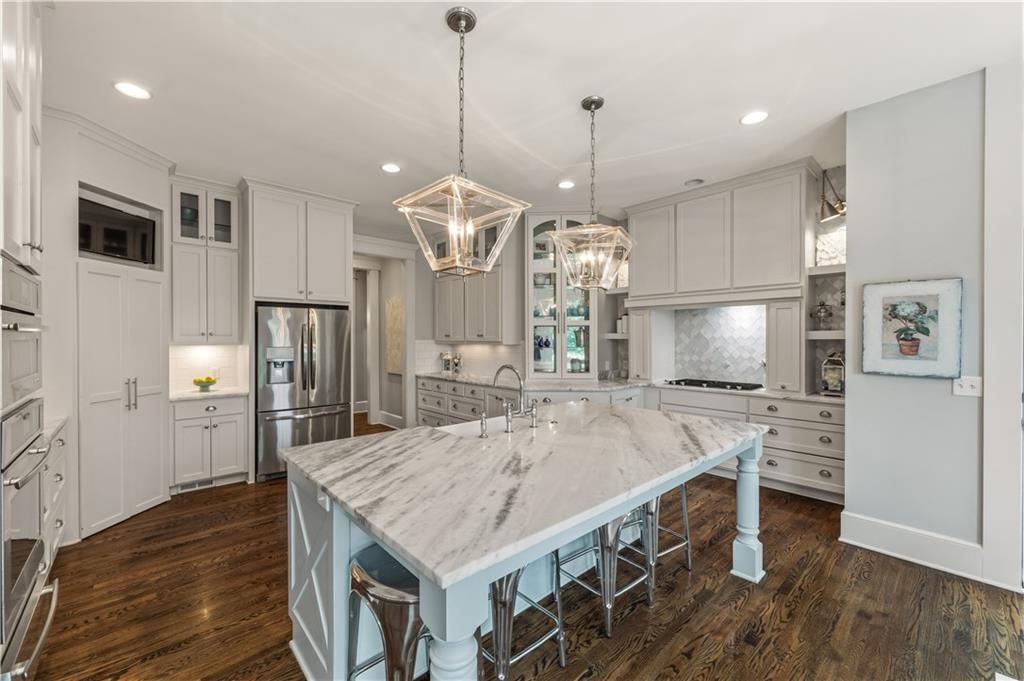
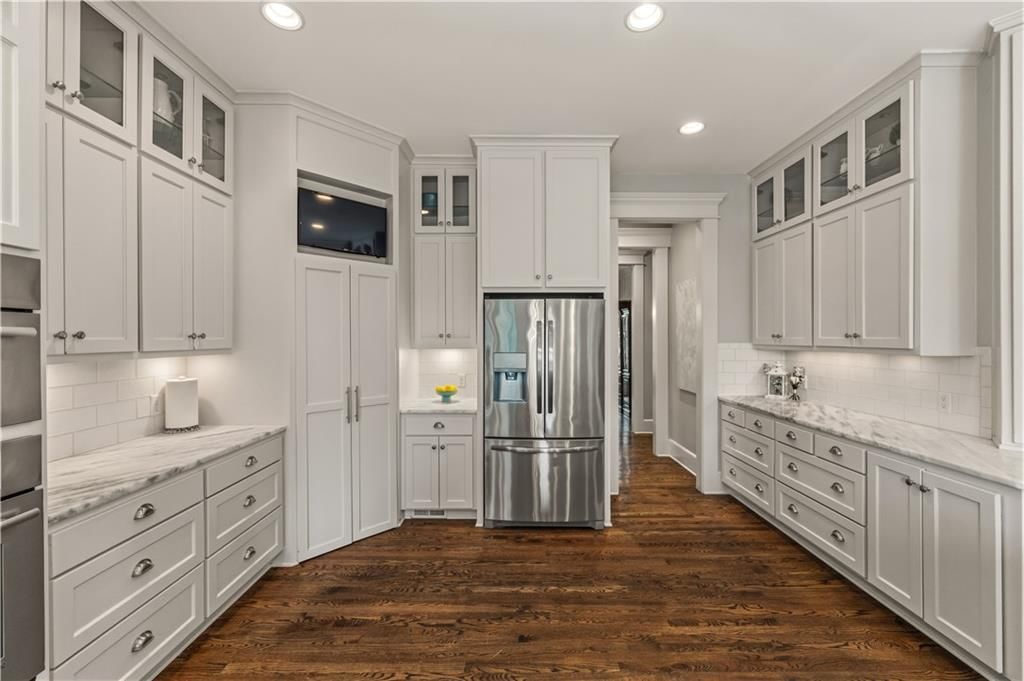
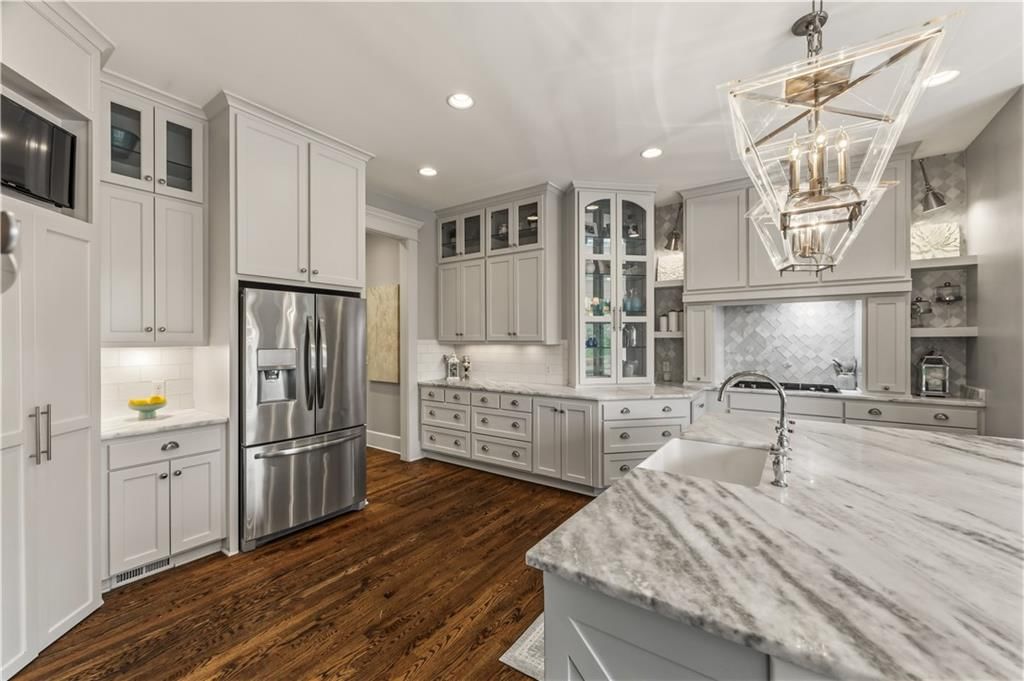
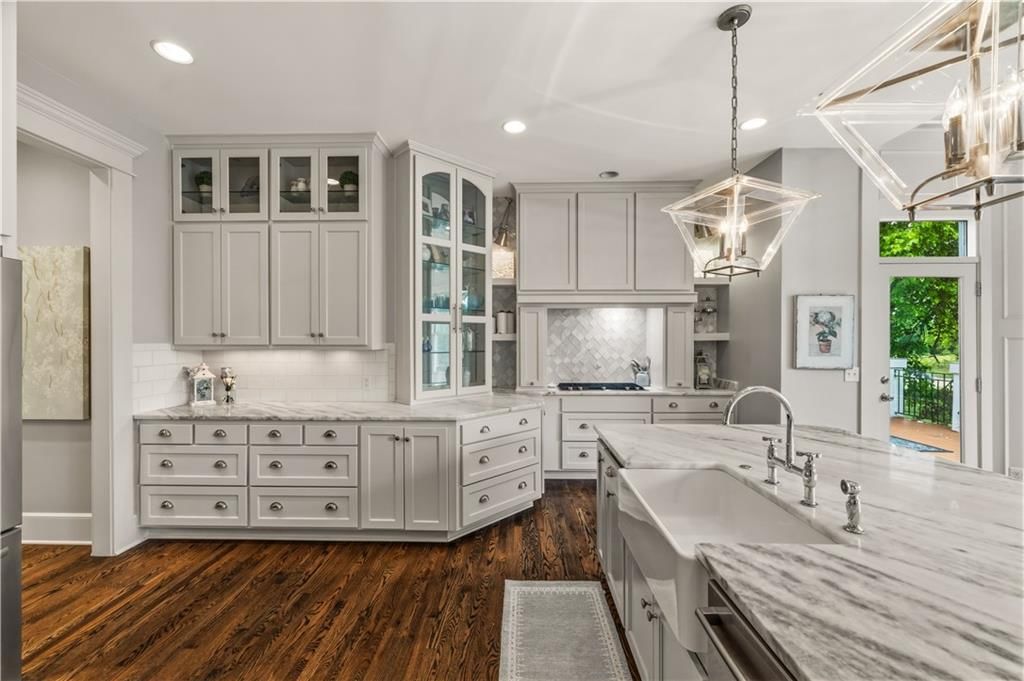
Kitchen
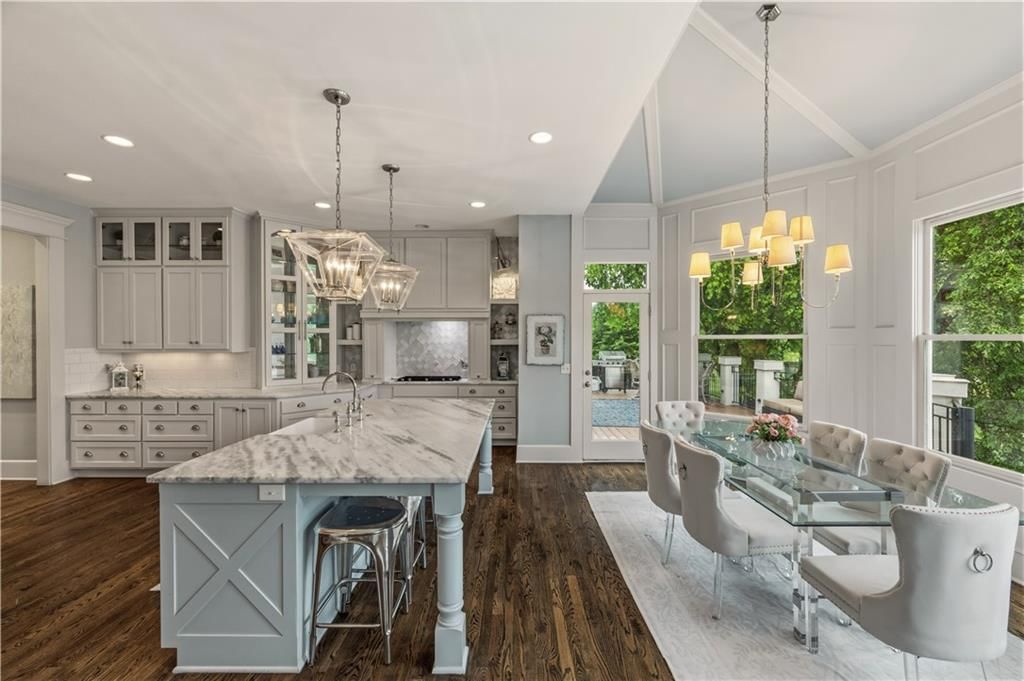
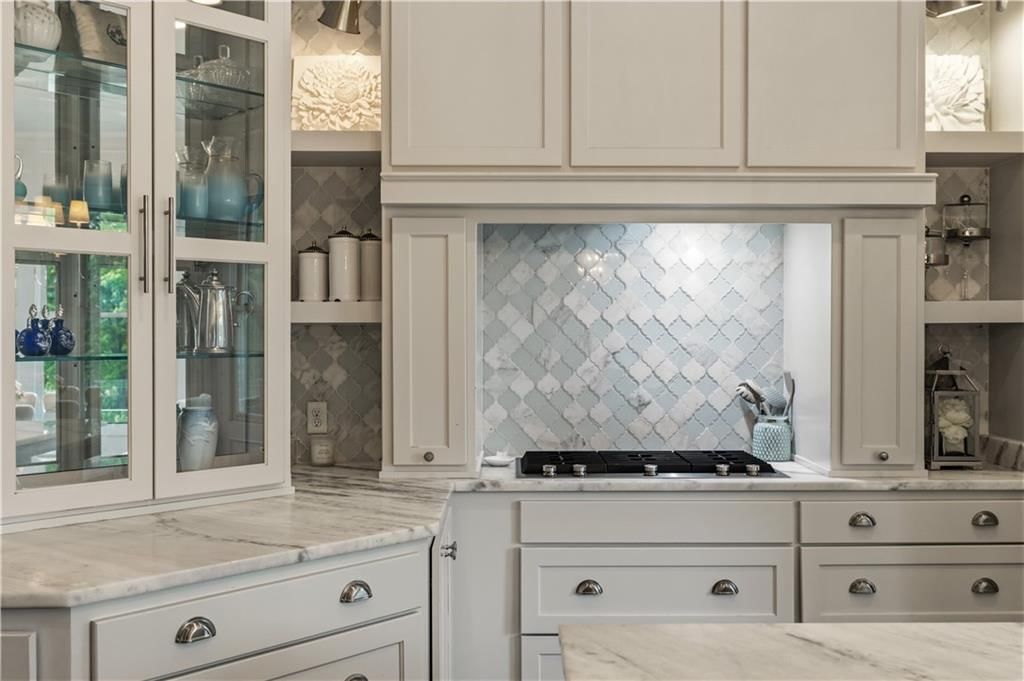
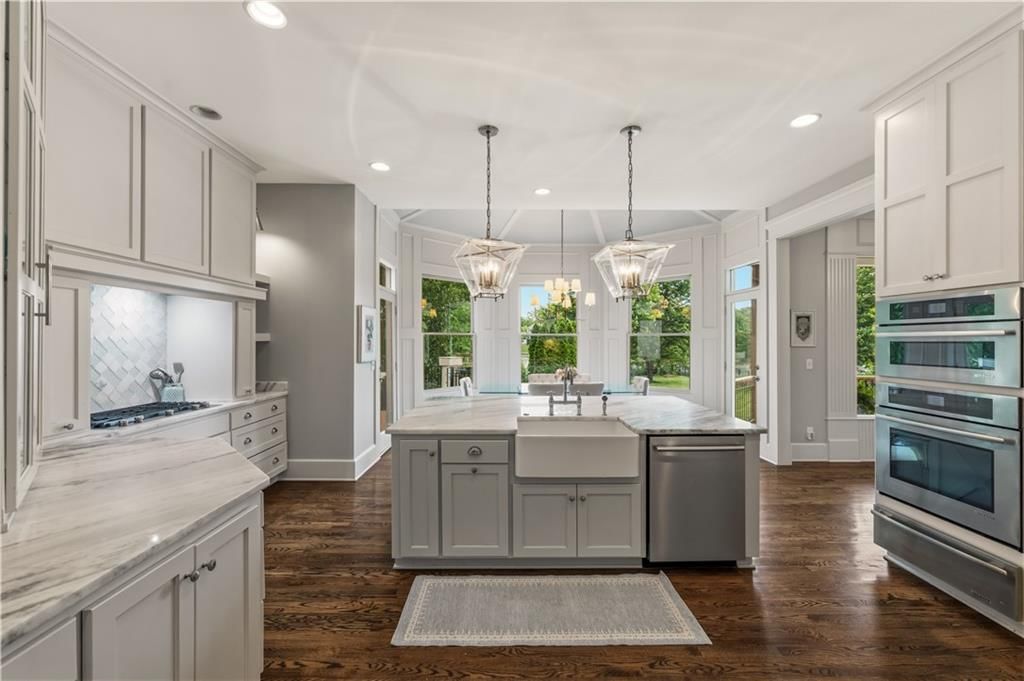
- Kitchen Island
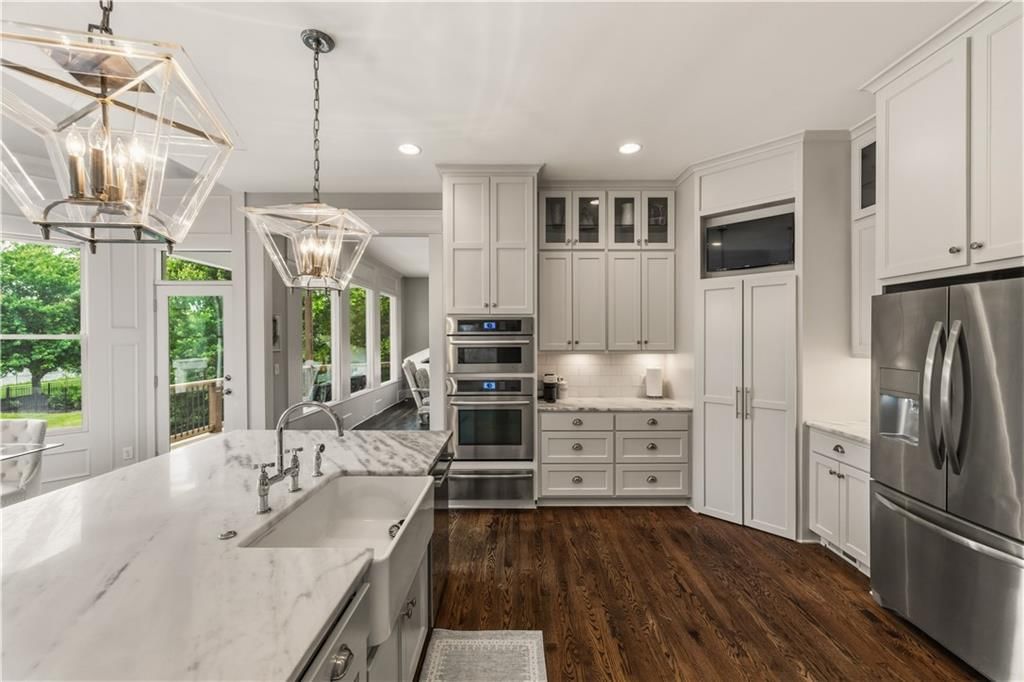
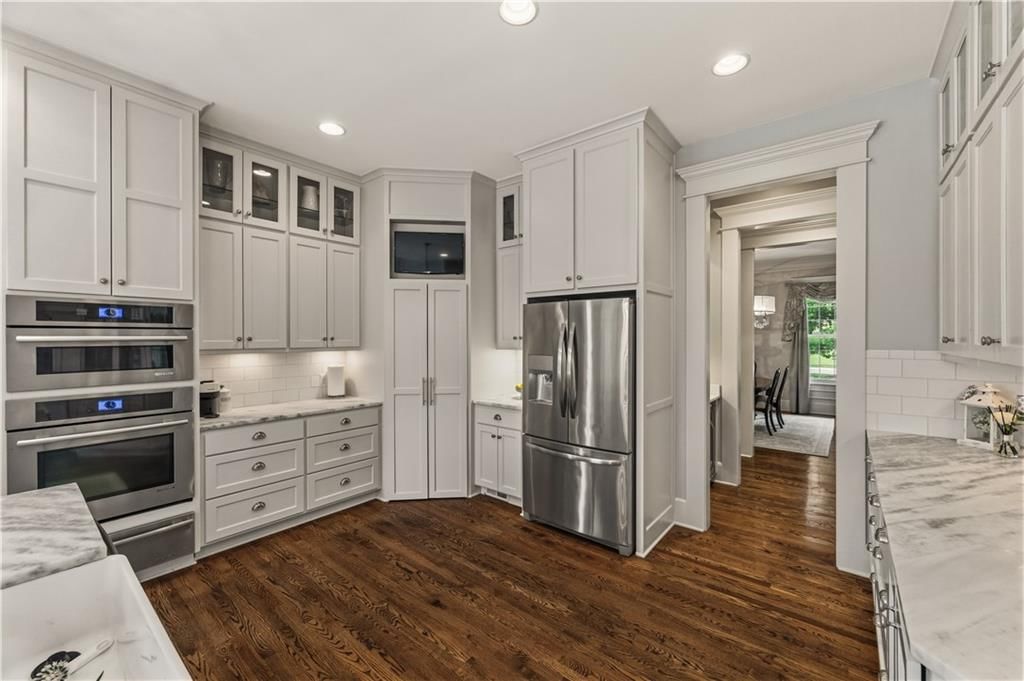
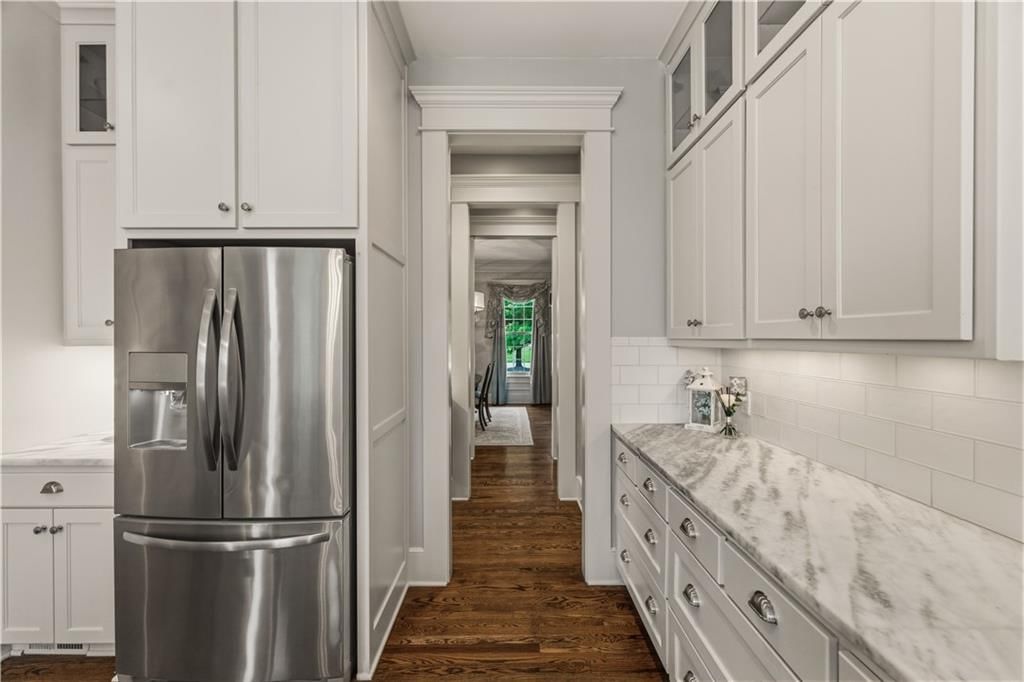
- Walk-in Pantry
- White Kitchen
- Double Oven
- Gas Range
- Stainless Appliances
Bathroom
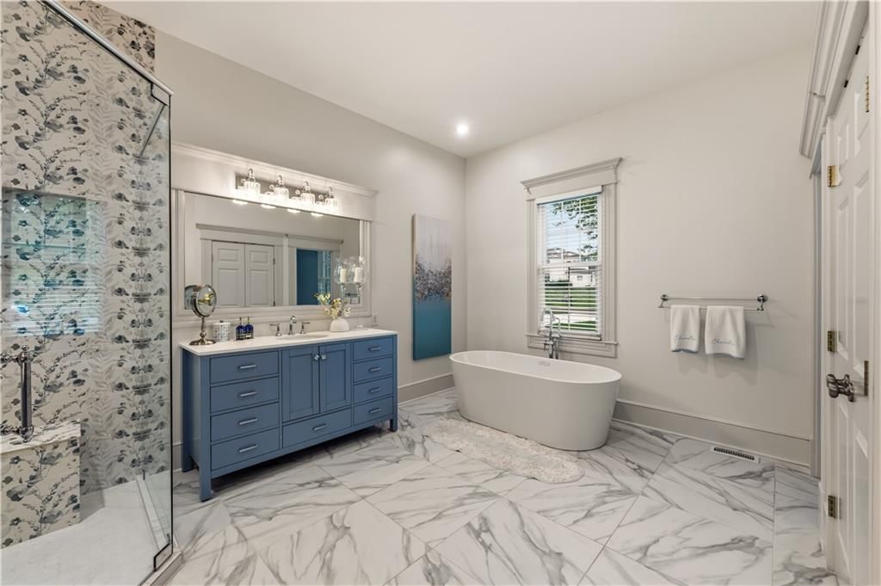
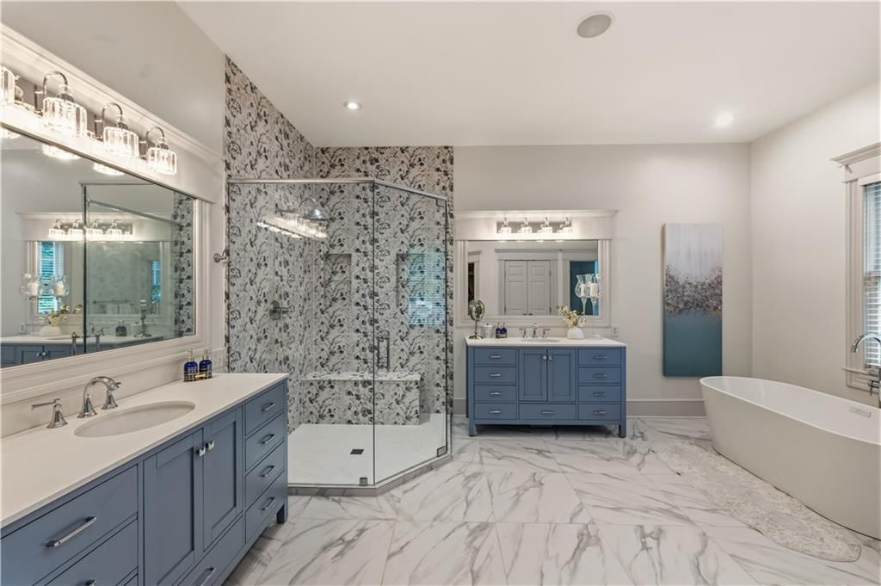
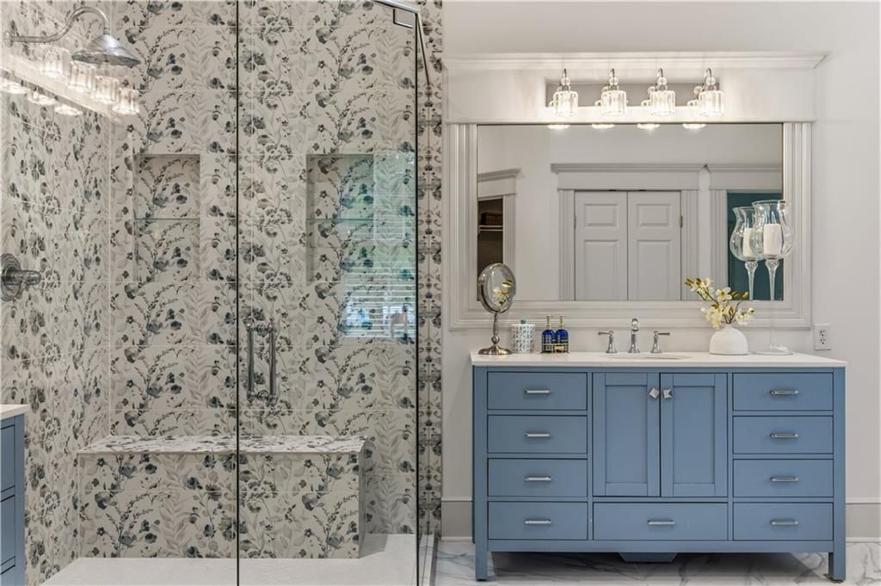
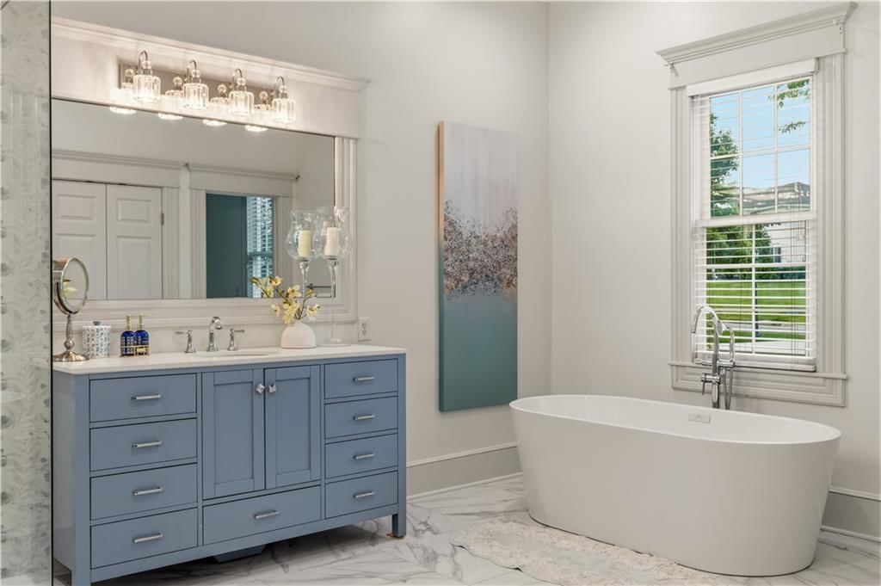
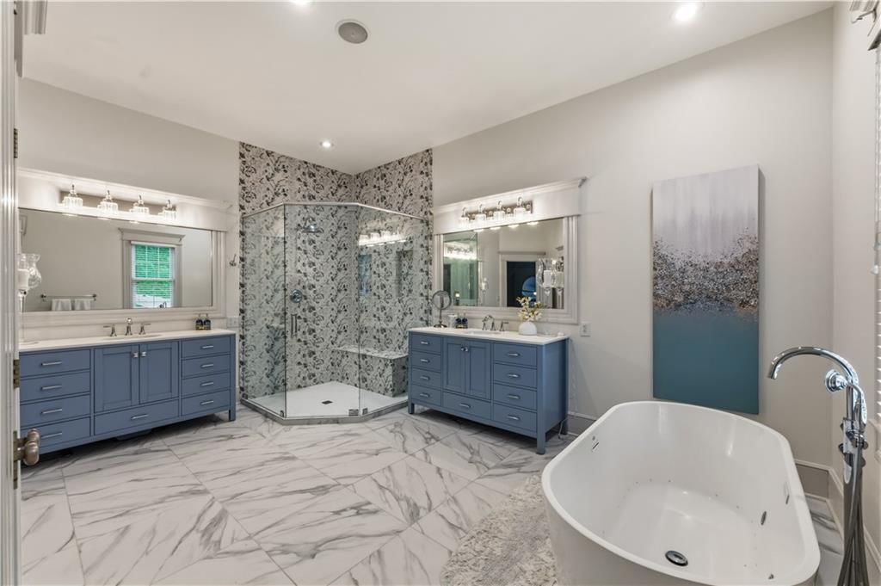
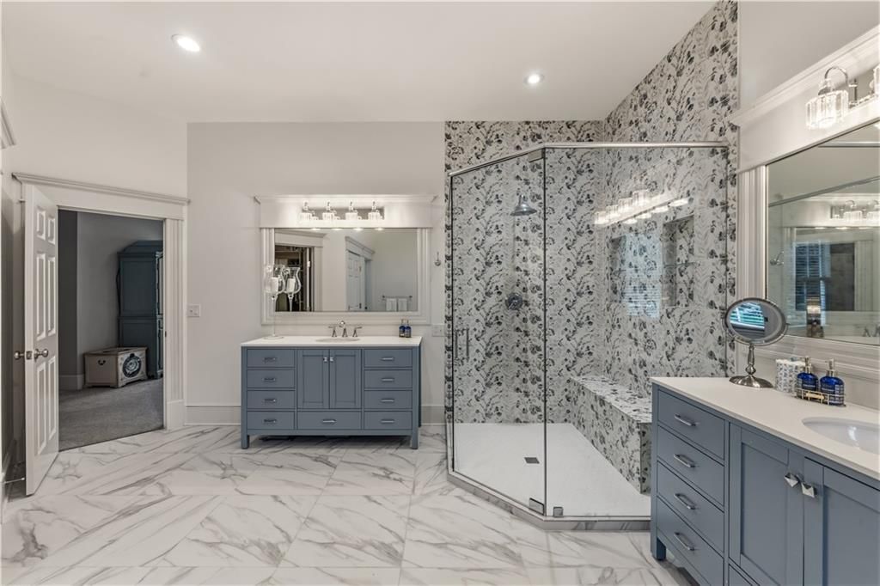
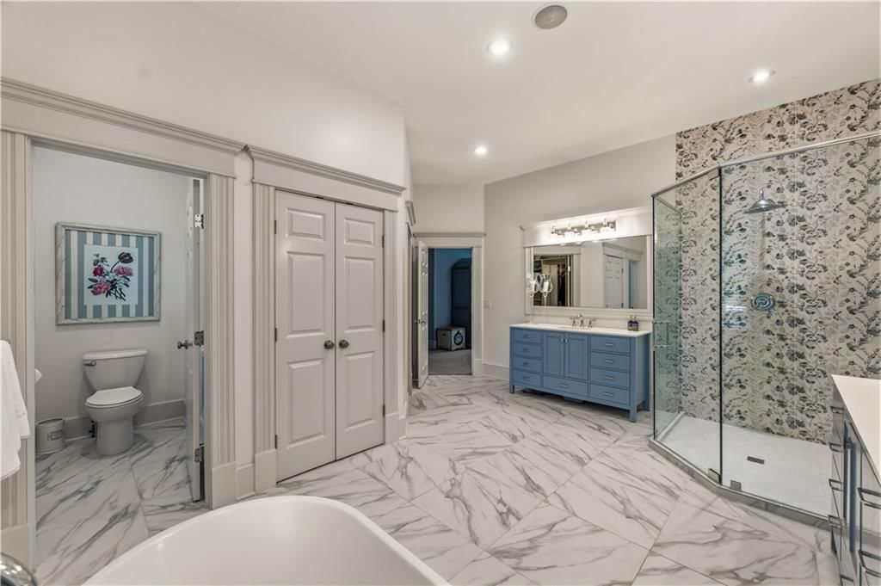
- Freestanding Tub
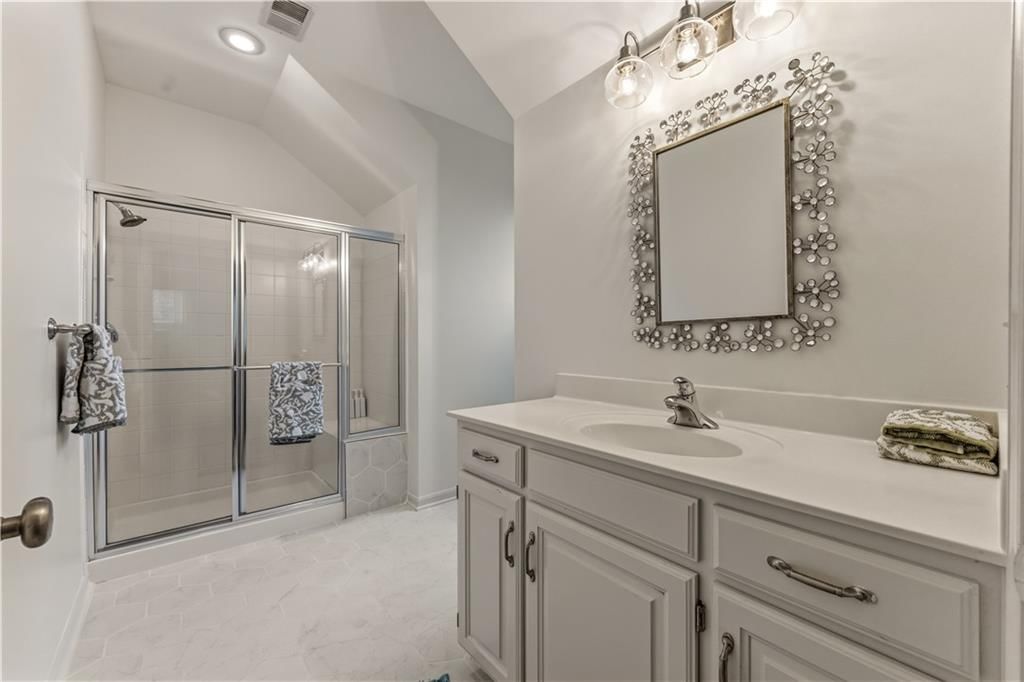
- Frameless Glass Shower
- Walk-in Shower
- Double Vanity
Interior
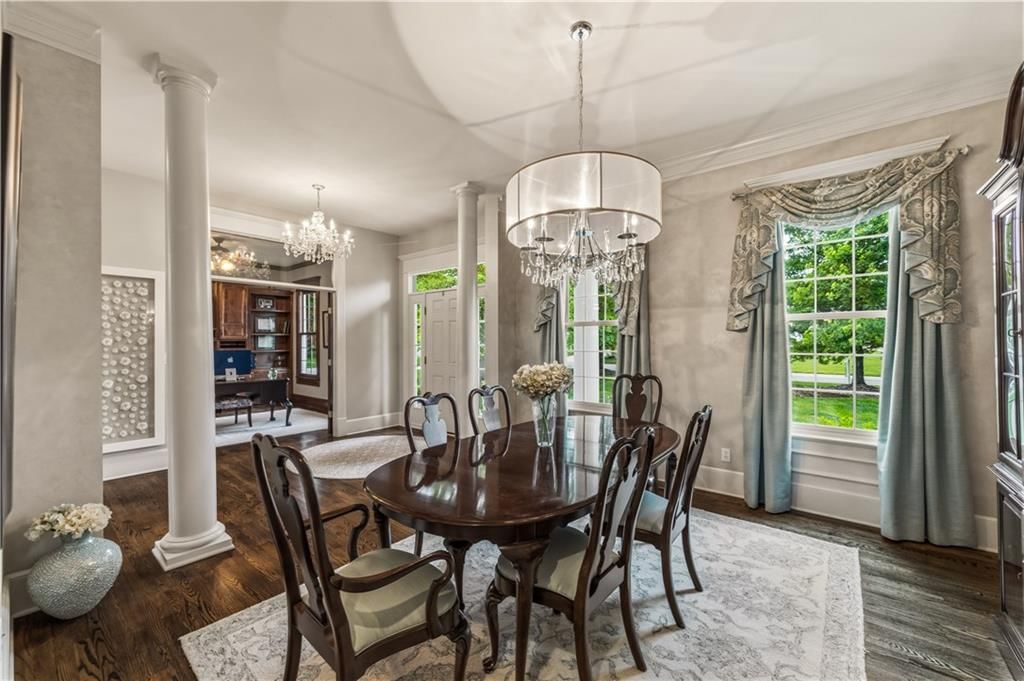
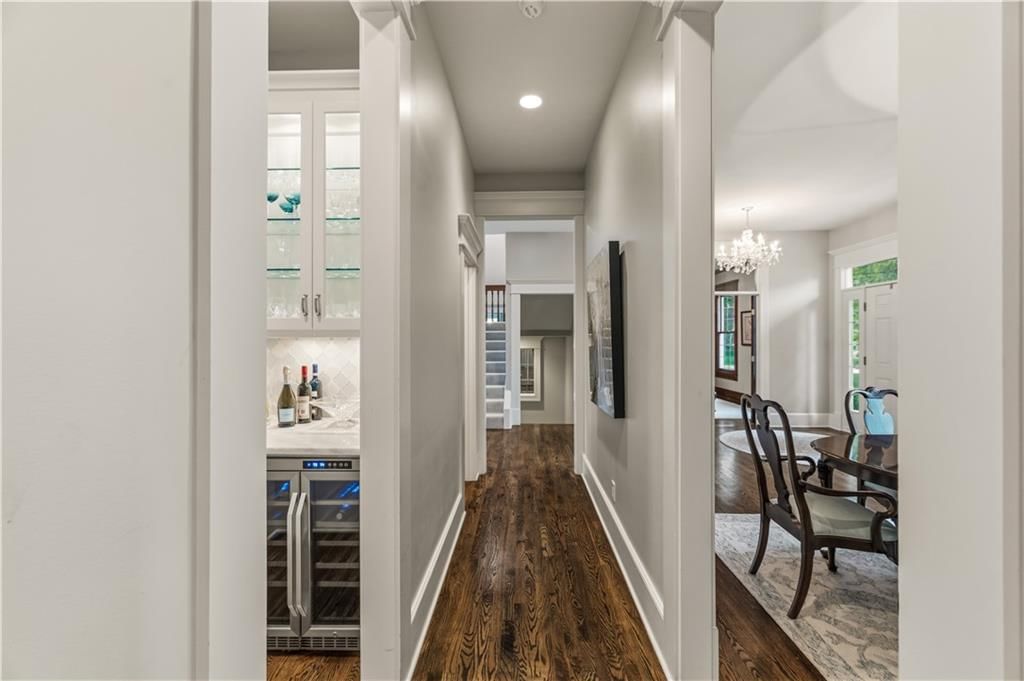
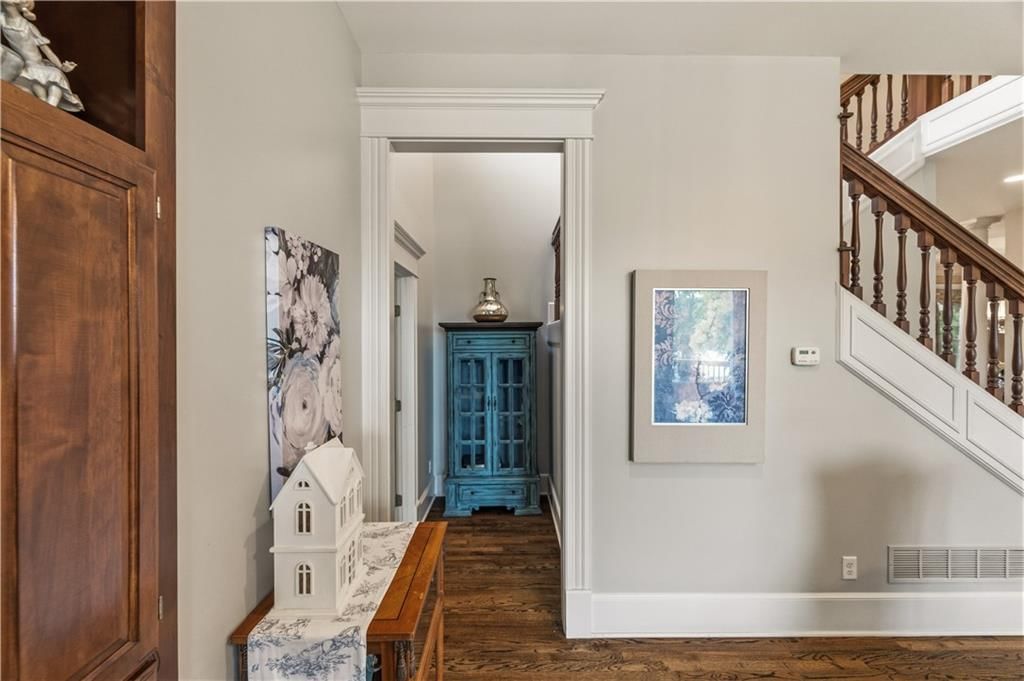
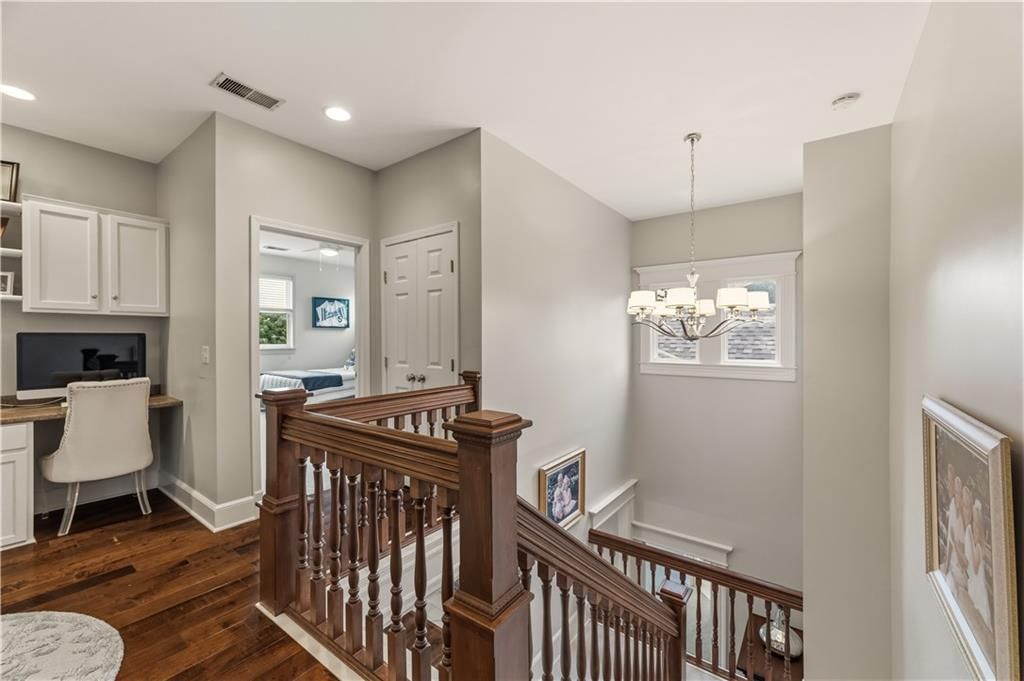
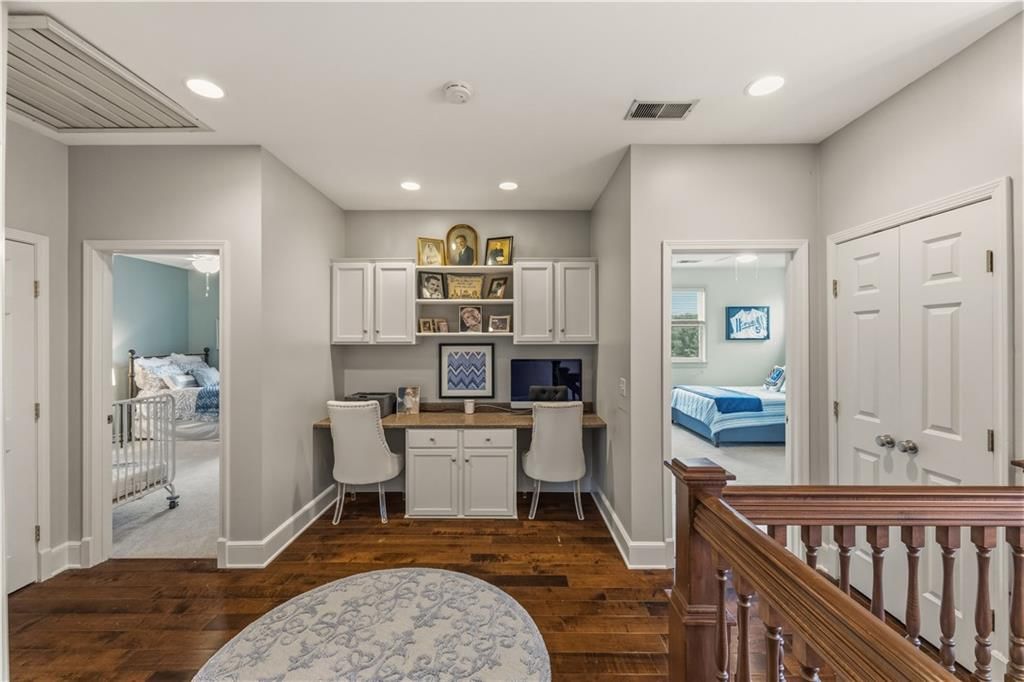
- Hardwood Floors
- Tall Ceilings
- Two-Story Living Room
- Coffered or Tray Ceiling
- Statement Lighting
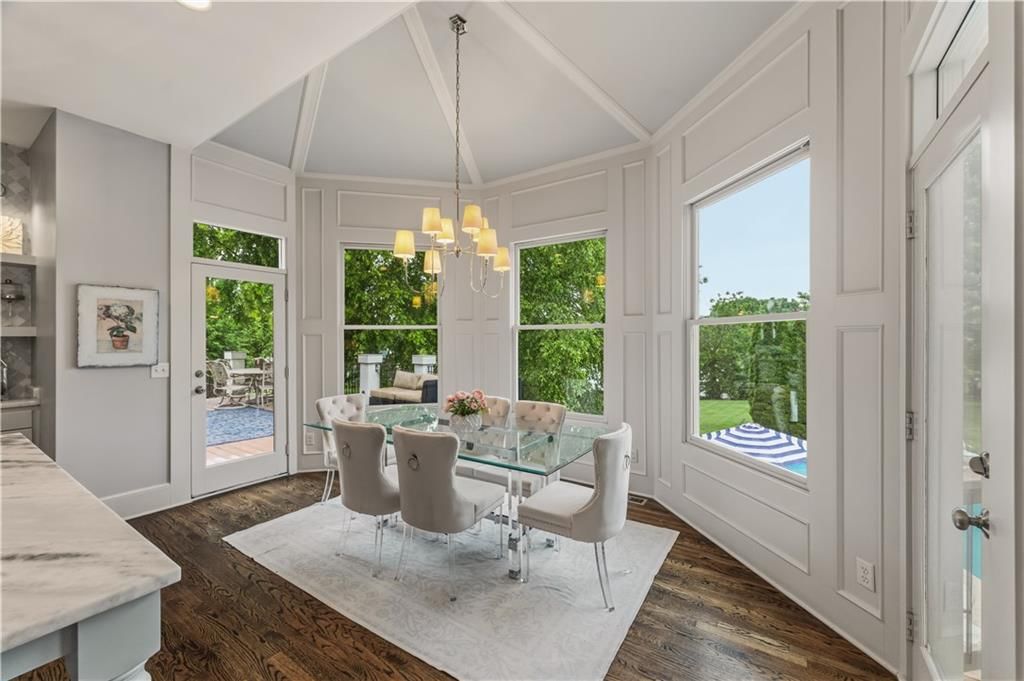
- Floor-to-Ceiling Windows
Layout
- Main Floor Primary
- Finished Basement
- Walk-out Basement
- In-law Suite
- Home Office
- Mudroom
- Sunroom
Fireplace
- Fireplace
- Gas Fireplace
Garage & Parking
- Attached Garage
HOA and Amenities
HOA
- Has HOA: Yes
- Fee: $550 /year
Amenities
- Play Area
- Trail(s)
Nearby schools
GreatSchools rating
- 9Morse Elementary School
- 10Aubry Bend Middle School
- 9Blue Valley Southwest High School
Schools provided by the listing agent
- District: Blue Valley
- Elementary: Morse
- Middle: Pleasant Ridge
- High: Blue Valley West
Price history
Tax
- Annual tax amount: $17,964 / yr
Property tax history
| Year | Property tax | Assessed value |
|---|---|---|
| 2025 | $17,694 | $163,254 |
| 2024 | $16,019 | $147,591 |
| 2023 | $14,710 | $134,309 |
| 2022 | $13,914 | $123,936 |
| 2021 | — | $120,244 |
| 2020 | $14,486 | $121,382 |
| 2019 | — | $115,587 |
| 2018 | — | $116,725 |
| 2017 | $13,996 | $110,607 |
| 2016 | $13,158 | $104,110 |
| 2015 | $12,812 | $100,119 |
| 2013 | $12,109 | $87,929 |
Listed by ReeceNichols - Country Club Plaza
Listed Jul 23, 2026, 9:02 AM · Updated Aug 11, 2026, 8:30 PM · Source: Heartland MLS as distributed by MLS GRID · MLS #2633071
$1,599,000
14645 S Caenen Lane, Olathe, KS 66062
About this home
Welcome to Heritage Hill West, where timeless Colonial elegance meets resort-style living on a private, estate-sized lot with breathtaking water views and unforgettable sunrises—all within the award-winning Blue Valley School District. This beautifully updated home features a Main-floor primary suite with additional…
See this home in person
Connect with a local HouseLoop agent to show you this home and answer your questions.
Pick a date
Pick a time
Property Details
Interior
Bedrooms & bathrooms
- Bedrooms: 6
- Full bathrooms: 6
- 1/2 bathrooms: 2
Heating
- Heating: Natural Gas
Cooling
- Cooling: Electric
Appliances
- Laundry: Bedroom Level
Features
- Flooring: Carpet, Wood
- Basement: Basement BR, Concrete, Finished, Full, Walk-Out Access
- Fireplace features: Gas
- Other rooms: Main Floor BR, Mud Room, Office
Interior area
- Finished area above ground: 5,778 sqft
- Total interior livable area: 5,778 sqft
Property
Parking
- Total spaces: 3
- Parking features: Attached
Lot
- Size: 0.87 Acres
- Features: Estate Lot, Lake Front
- Patio & porch: Deck, Patio
Construction
Type & style
- Home type: Residential
- Architectural style: Single Family Residence
Materials
- Materials: Other
Condition
- Year built: 2001
- Age: 16-20 Years
Utilities & green energy
- Sewer: Public Sewer
- Water: Public
Highlights
Outdoor & Lot
- Pool
- Deck
- Big Backyard
- Mature Trees
- Wooded Lot
- Acreage
- Waterfront
Kitchen
- Kitchen Island
- Walk-in Pantry
- White Kitchen
- Double Oven
- Gas Range
- Stainless Appliances
Bathroom
- Freestanding Tub
- Frameless Glass Shower
- Walk-in Shower
- Double Vanity
Interior
- Hardwood Floors
- Tall Ceilings
- Two-Story Living Room
- Coffered or Tray Ceiling
- Statement Lighting
- Floor-to-Ceiling Windows
Layout
- Main Floor Primary
- Finished Basement
- Walk-out Basement
- In-law Suite
- Home Office
- Mudroom
- Sunroom
Fireplace
- Fireplace
- Gas Fireplace
Garage & Parking
- Attached Garage
HOA and Amenities
HOA
- Has HOA: Yes
- Fee: $550 /year
Amenities
- Play Area
- Trail(s)
Nearby schools
GreatSchools rating
- 9Morse Elementary School
- 10Aubry Bend Middle School
- 9Blue Valley Southwest High School
Schools provided by the listing agent
- District: Blue Valley
- Elementary: Morse
- Middle: Pleasant Ridge
- High: Blue Valley West
Price history
Tax
- Annual tax amount: $17,964 / yr
Property tax history
| Year | Property tax | Assessed value |
|---|---|---|
| 2025 | $17,694 | $163,254 |
| 2024 | $16,019 | $147,591 |
| 2023 | $14,710 | $134,309 |
| 2022 | $13,914 | $123,936 |
| 2021 | — | $120,244 |
| 2020 | $14,486 | $121,382 |
| 2019 | — | $115,587 |
| 2018 | — | $116,725 |
| 2017 | $13,996 | $110,607 |
| 2016 | $13,158 | $104,110 |
| 2015 | $12,812 | $100,119 |
| 2013 | $12,109 | $87,929 |
Offer Insights
Choose an offer strength
$1,599,000 – $1,629,381
Listed by ReeceNichols - Country Club Plaza
Listed Jul 23, 2026, 9:02 AM · Updated Aug 11, 2026, 8:30 PM · Source: Heartland MLS as distributed by MLS GRID · MLS #2633071