$377,000
3 bd · 3.5 ba · 1,943 sqftAbout this home
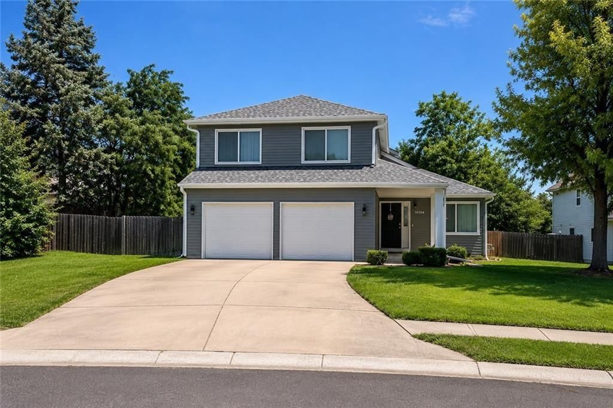
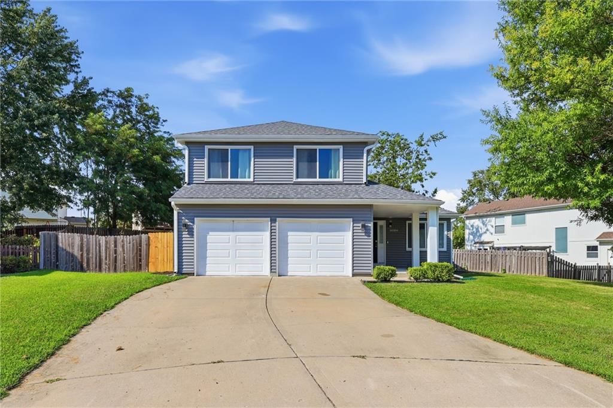
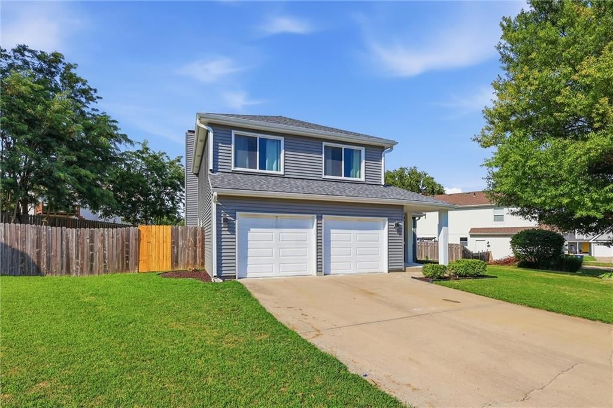
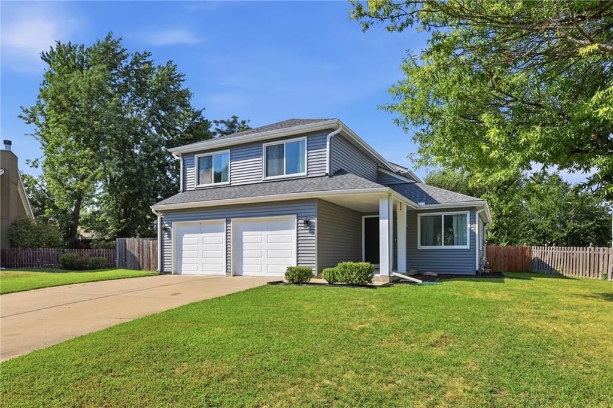
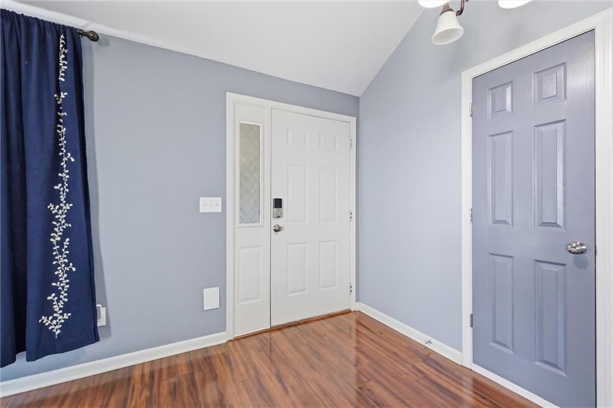
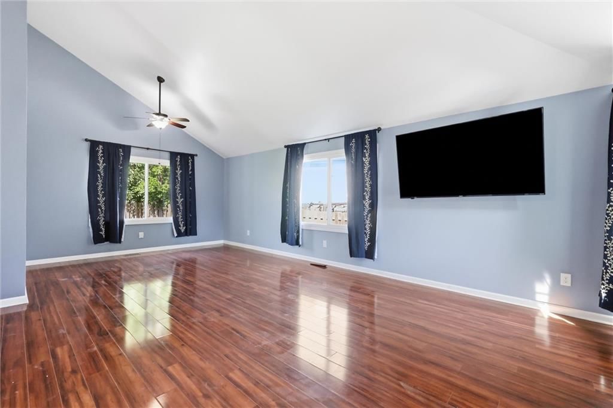
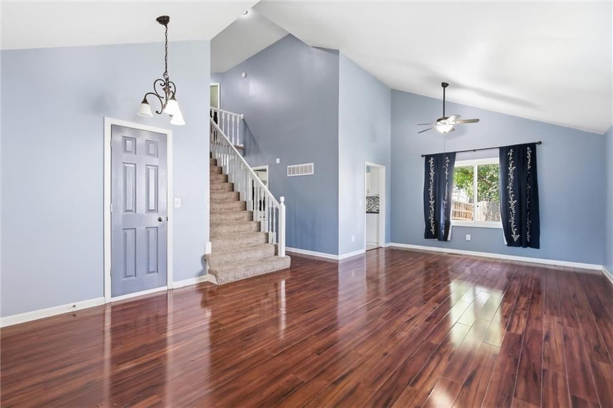
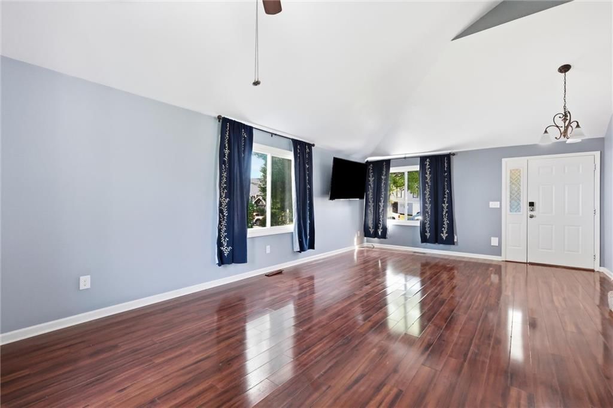
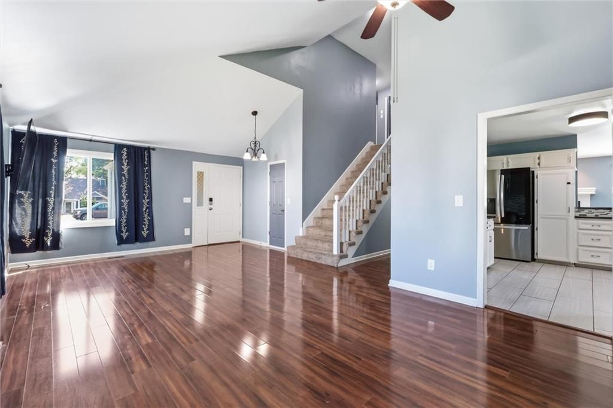
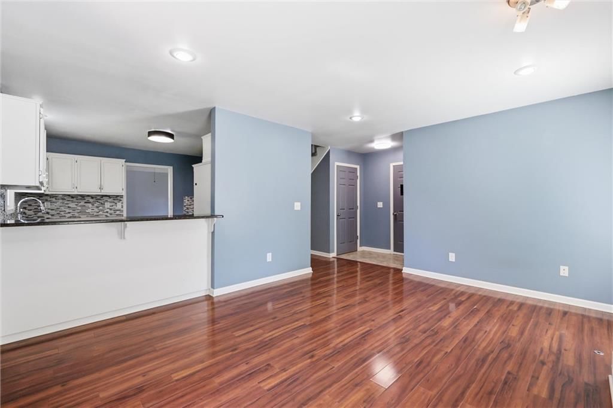
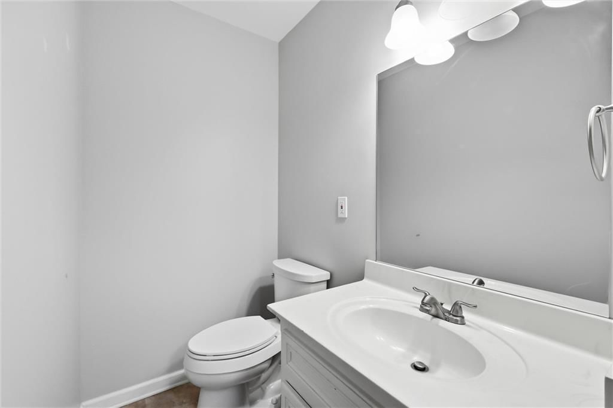
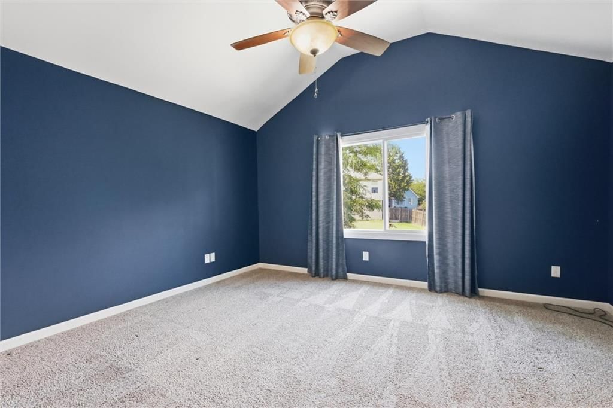
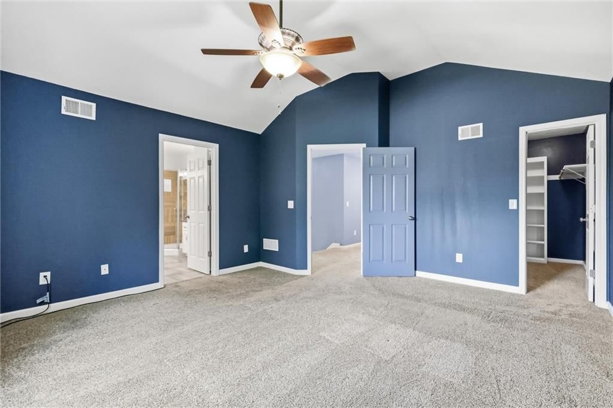
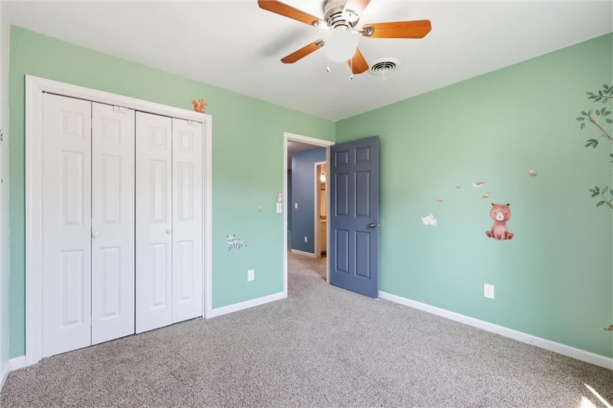
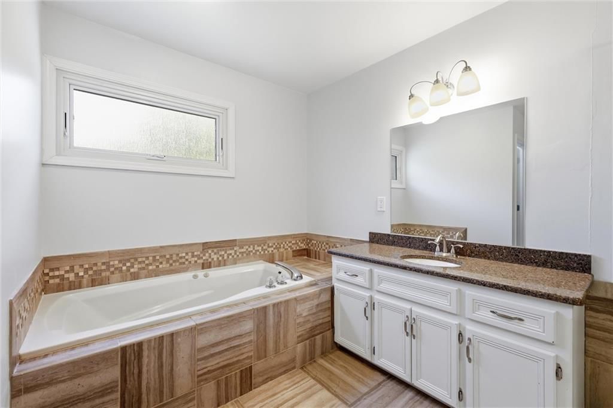
Welcome to Wildwood West and this fantastic Kansas City home. This property offers a great floor plan with three bedrooms, two and a half bathrooms, and plenty of comfortable living space. The big-ticket updates have already been taken care of, including a brand-new impact-resistant shingle roof and new…
Offer Insights
Choose an offer strength
$373,230 – $380,393
Property Details
Interior
Bedrooms & bathrooms
- Bedrooms: 3
- Full bathrooms: 3
- 1/2 bathrooms: 1
Heating
- Heating: Natural Gas
Cooling
- Cooling: Electric
Appliances
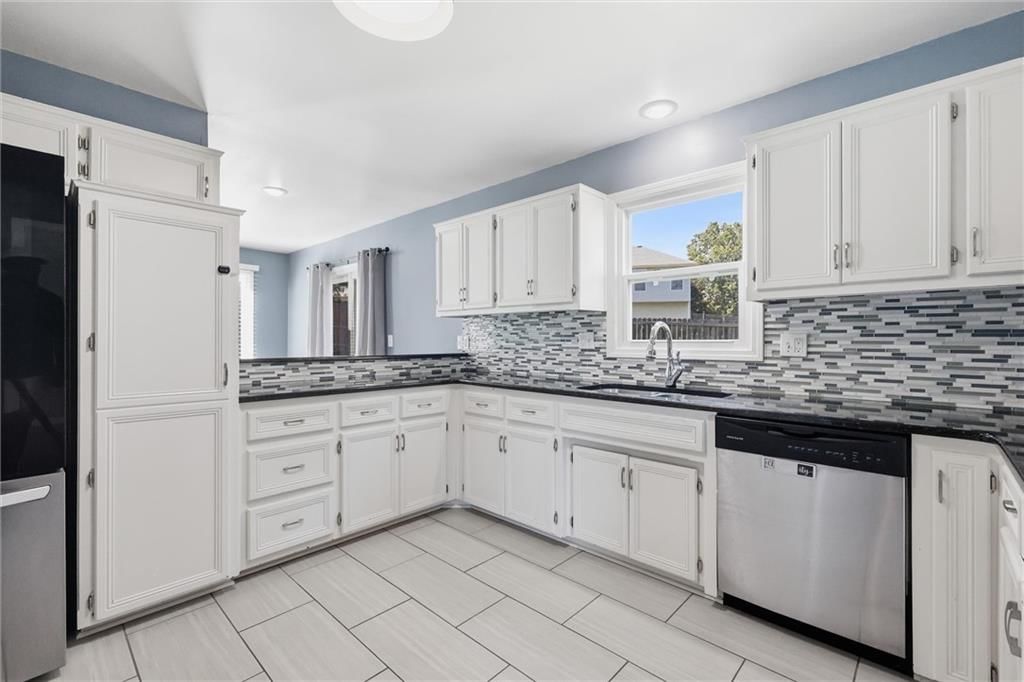
- Included: Dishwasher, Refrigerator, Electric Range, Stainless Steel Appliance(s)
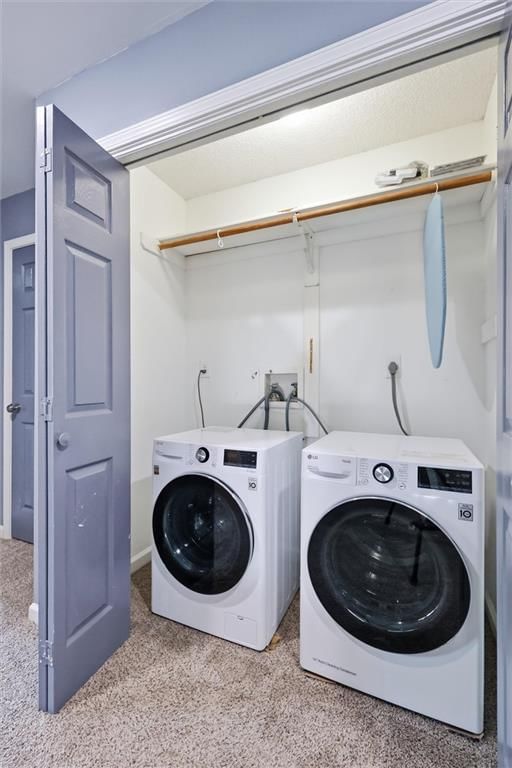
- Laundry: Bedroom Level, Dryer Hookup-Ele
Features
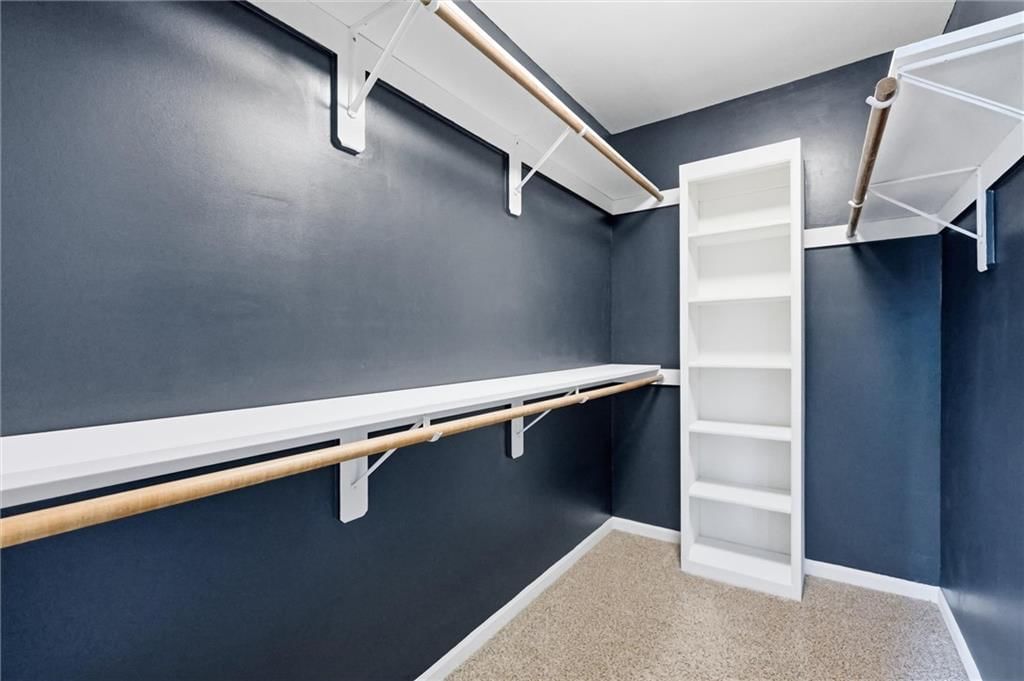
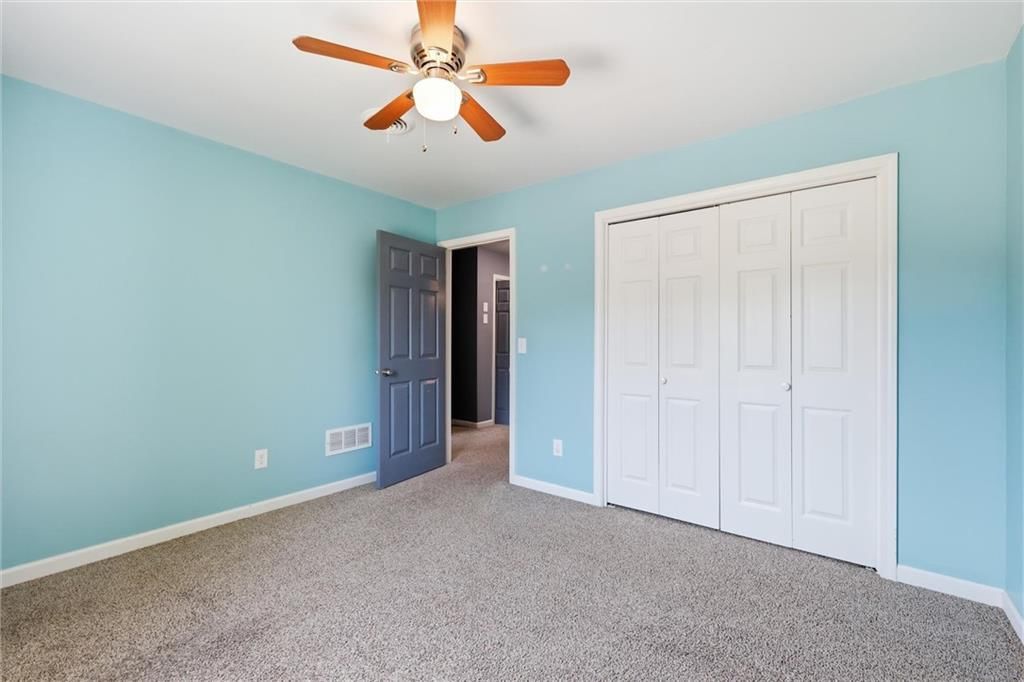
- Features: Painted Cabinets, Smart Thermostat, Vaulted Ceiling(s), Walk-In Closet(s)
- Flooring: Carpet, Laminate, Tile
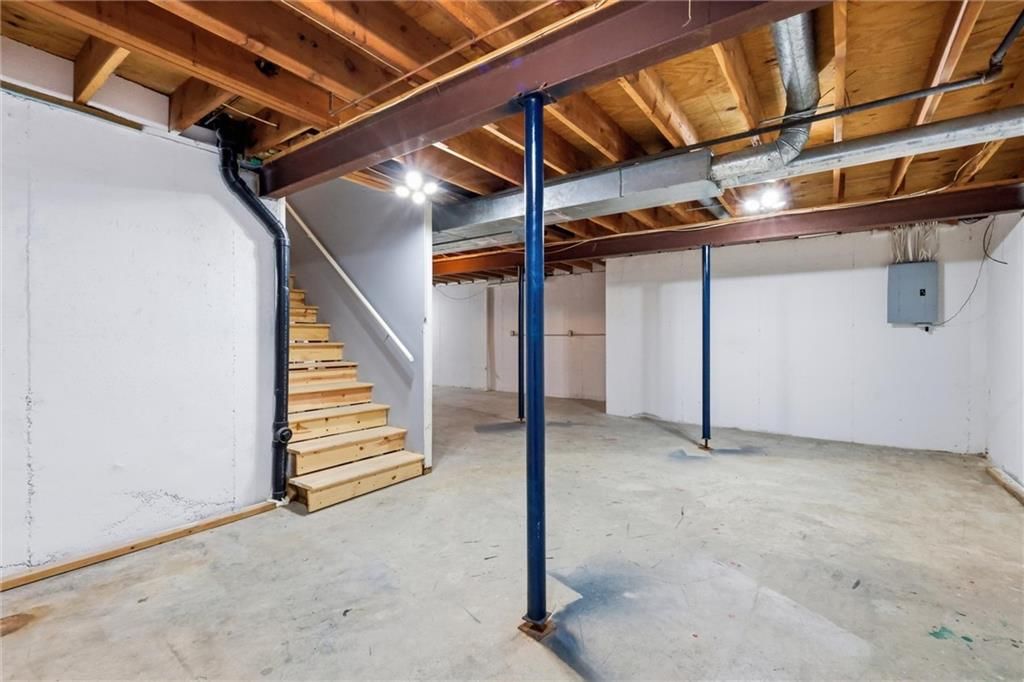
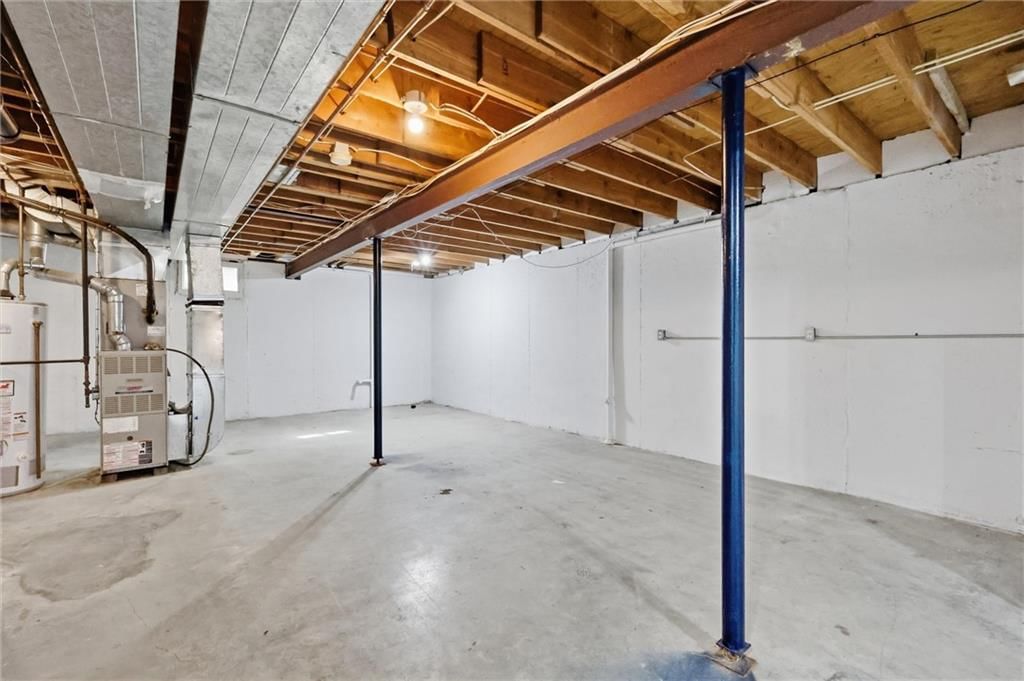
- Basement: Inside Entrance, Unfinished, Sump Pump
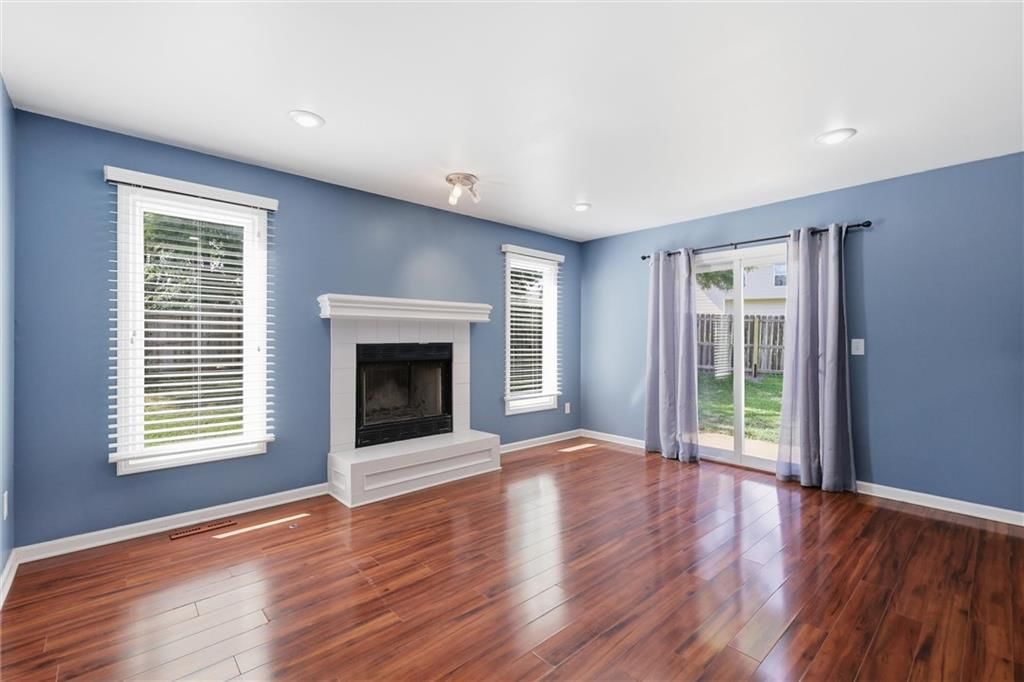
- Fireplace features: Gas, Hearth Room, Insert
- Other rooms: Balcony/Loft
Interior area
- Finished area above ground: 1,943 sqft
- Total interior livable area: 1,943 sqft
Property
Parking
- Total spaces: 2
- Parking features: Attached, Garage Faces Front
Lot
- Size: 0.21 Acres
- Features: Cul-De-Sac
- Patio & porch: Patio
Construction
Type & style
- Home type: Residential
- Architectural style: Single Family Residence
Materials
- Materials: Frame
Condition
- Year built: 1993
- Age: 31-40 Years
Utilities & green energy
- Sewer: Public Sewer
- Water: Public
Highlights
Outdoor & Lot
- Deck
- Fenced Yard
- Big Backyard
- Mature Trees
- Cul-de-sac
Kitchen
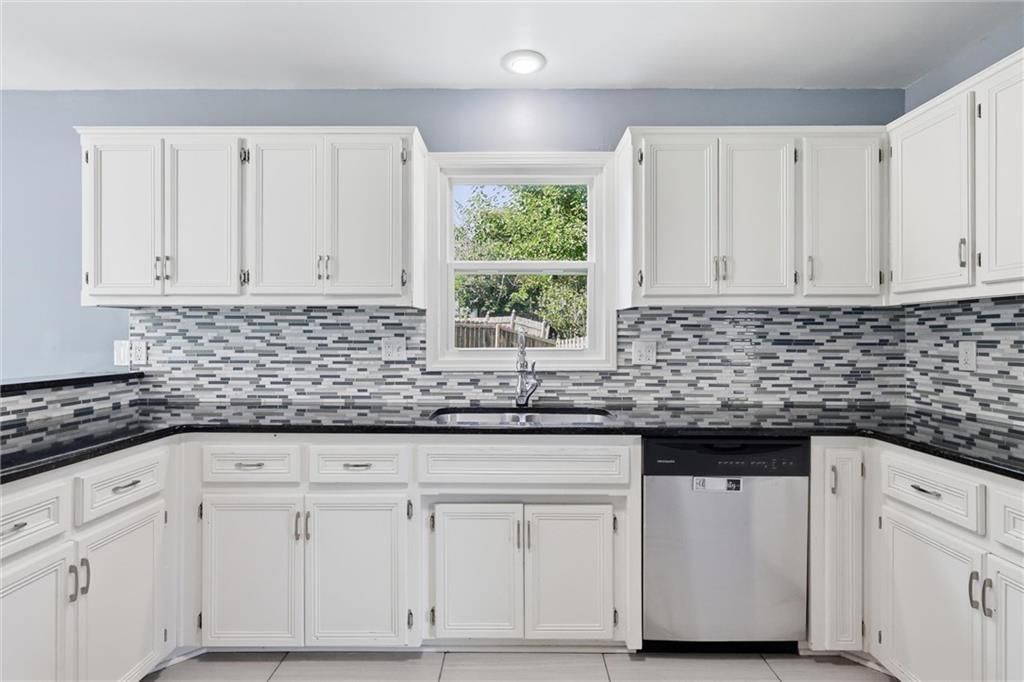
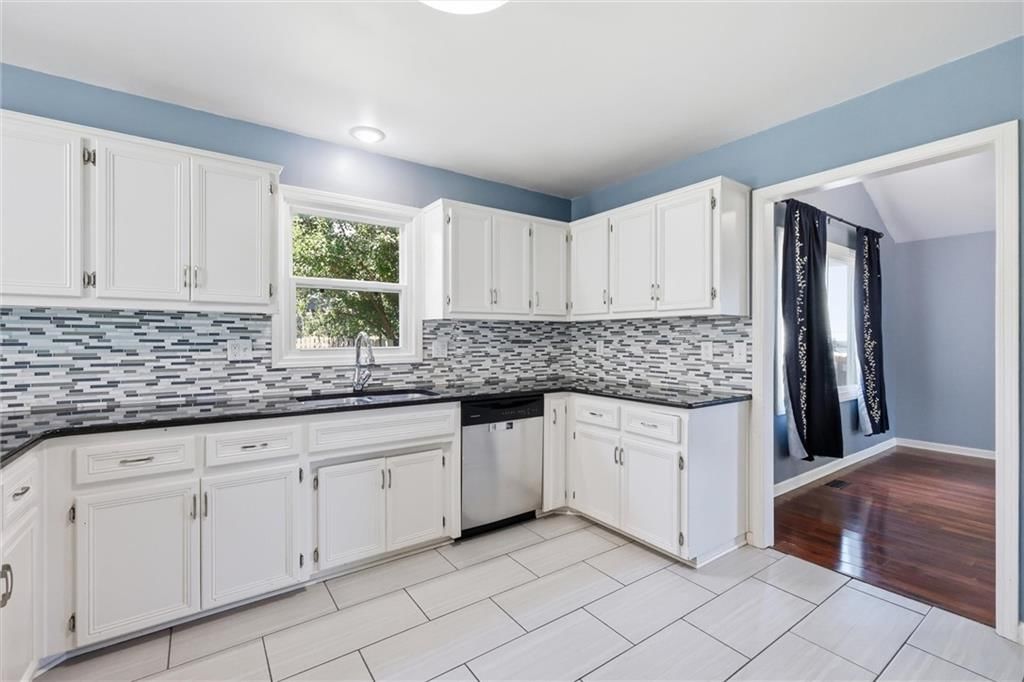
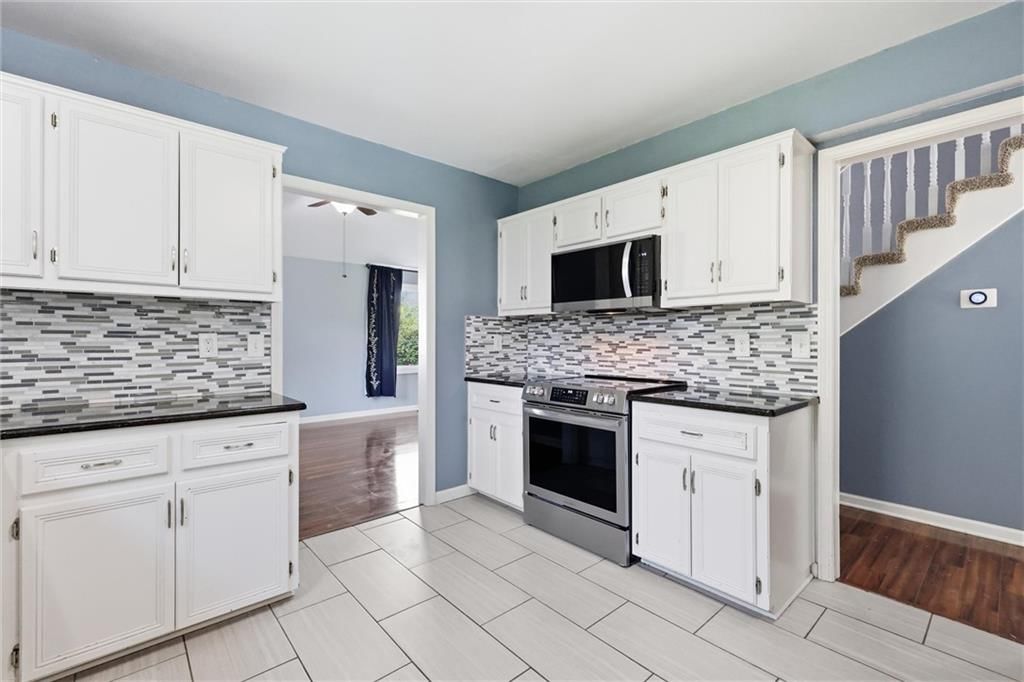
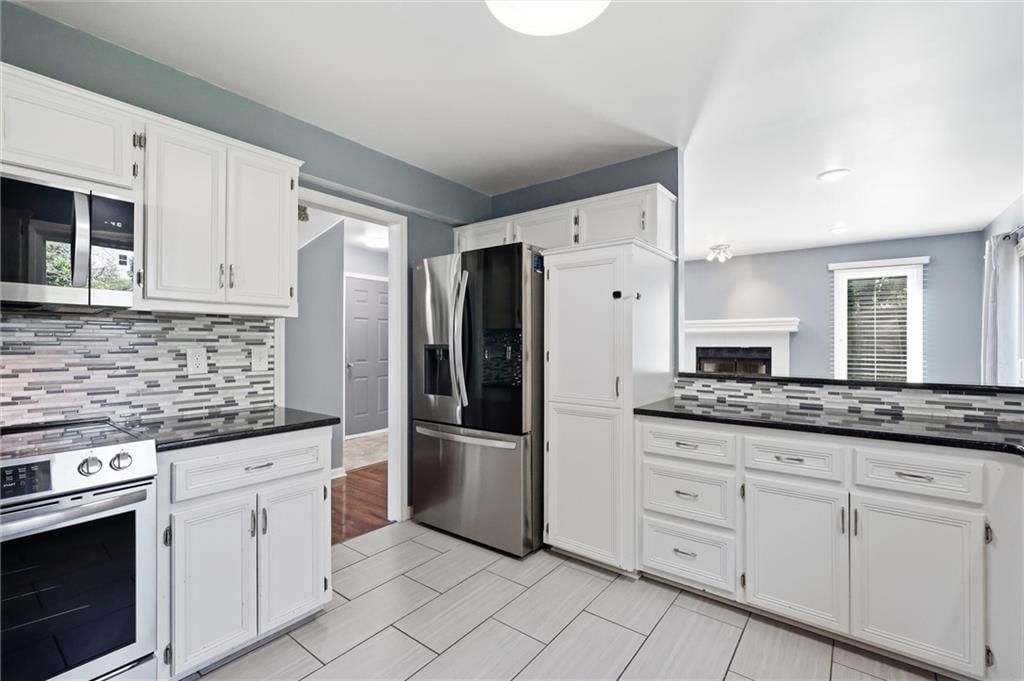
- White Kitchen
- Stainless Appliances
Bathroom
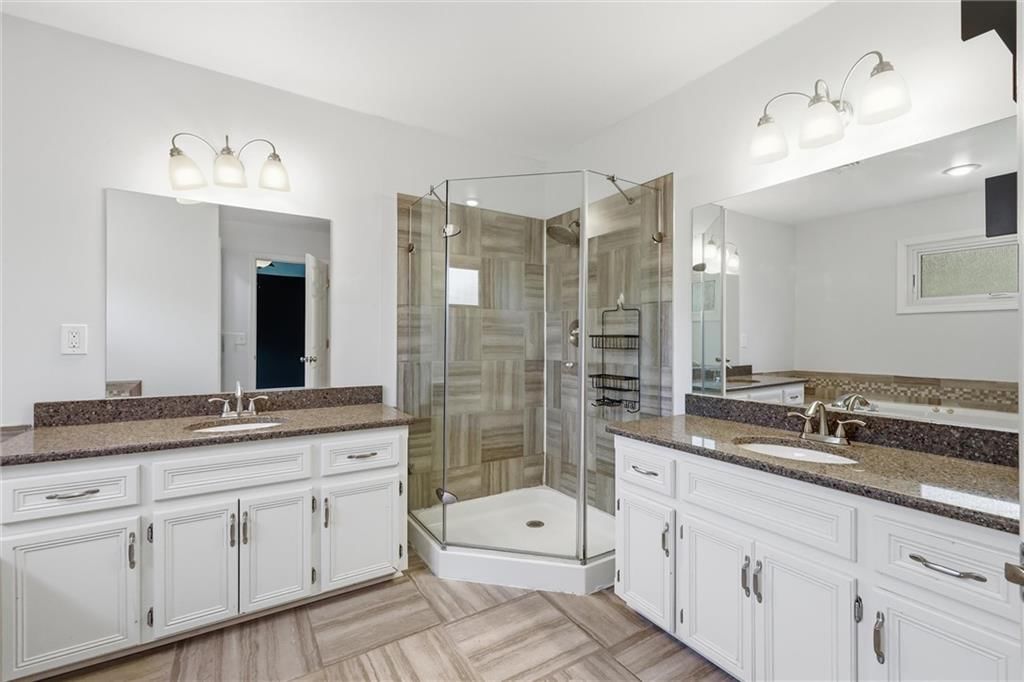
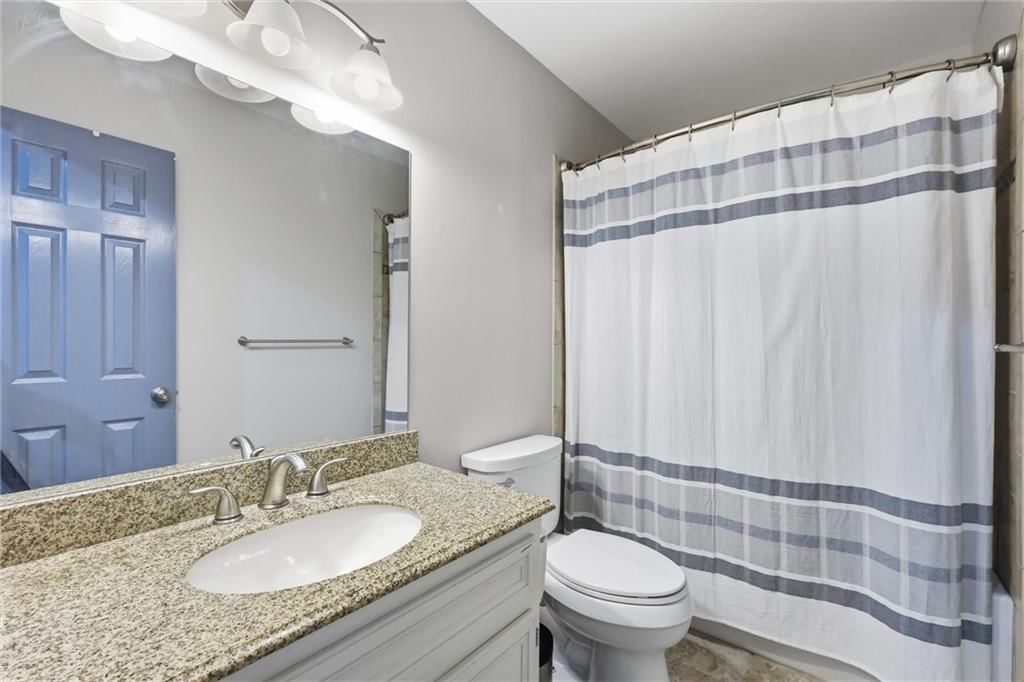
- Frameless Glass Shower
- Walk-in Shower
- Double Vanity
Interior
- Hardwood Floors
- Tile Floors
- Tall Ceilings
- Two-Story Living Room
- Smart Thermostat
- Statement Lighting
Layout
- Finished Basement
Fireplace
- Fireplace
- Gas Fireplace
Garage & Parking
- Attached Garage
Style
- Modern
HOA and Amenities
HOA
- Has HOA: Yes
Amenities
- Pool
Nearby schools
GreatSchools rating
- 9Hawthorn Elementary School
- 5Congress Middle School
- 9Park Hill High School
Schools provided by the listing agent
- District: Park Hill
- Elementary: Hawthorne
- Middle: Congress
- High: Park Hill
Price history
Tax
- Annual tax amount: $4,212 / yr
Property tax history
| Year | Property tax | Assessed value |
|---|---|---|
| 2025 | $4,213 | $46,842 |
| 2024 | $3,774 | $46,842 |
| 2023 | $3,769 | $46,842 |
| 2022 | $3,447 | $41,490 |
| 2021 | $3,457 | $41,490 |
| 2020 | $3,158 | $37,347 |
| 2018 | — | $34,182 |
| 2017 | $2,830 | $34,182 |
| 2016 | $2,538 | $30,453 |
| 2015 | $2,546 | $30,453 |
| 2013 | $2,512 | $30,453 |
| 2012 | — | $30,453 |
Listed by Real Broker, LLC
Listed Jul 23, 2026, 4:33 PM · Updated Aug 6, 2026, 10:56 AM · Source: Heartland MLS as distributed by MLS GRID · MLS #2633063
$377,000
10304 NW 85th Court, Kansas City, MO 64153
About this home
Welcome to Wildwood West and this fantastic Kansas City home. This property offers a great floor plan with three bedrooms, two and a half bathrooms, and plenty of comfortable living space. The big-ticket updates have already been taken care of, including a brand-new impact-resistant shingle roof and new…
See this home in person
Connect with a local HouseLoop agent to show you this home and answer your questions.
Pick a date
Pick a time
Property Details
Interior
Bedrooms & bathrooms
- Bedrooms: 3
- Full bathrooms: 3
- 1/2 bathrooms: 1
Heating
- Heating: Natural Gas
Cooling
- Cooling: Electric
Appliances
- Included: Dishwasher, Refrigerator, Electric Range, Stainless Steel Appliance(s)
- Laundry: Bedroom Level, Dryer Hookup-Ele
Features
- Features: Painted Cabinets, Smart Thermostat, Vaulted Ceiling(s), Walk-In Closet(s)
- Flooring: Carpet, Laminate, Tile
- Basement: Inside Entrance, Unfinished, Sump Pump
- Fireplace features: Gas, Hearth Room, Insert
- Other rooms: Balcony/Loft
Interior area
- Finished area above ground: 1,943 sqft
- Total interior livable area: 1,943 sqft
Property
Parking
- Total spaces: 2
- Parking features: Attached, Garage Faces Front
Lot
- Size: 0.21 Acres
- Features: Cul-De-Sac
- Patio & porch: Patio
Construction
Type & style
- Home type: Residential
- Architectural style: Single Family Residence
Materials
- Materials: Frame
Condition
- Year built: 1993
- Age: 31-40 Years
Utilities & green energy
- Sewer: Public Sewer
- Water: Public
Highlights
Outdoor & Lot
- Deck
- Fenced Yard
- Big Backyard
- Mature Trees
- Cul-de-sac
Kitchen
- White Kitchen
- Stainless Appliances
Bathroom
- Frameless Glass Shower
- Walk-in Shower
- Double Vanity
Interior
- Hardwood Floors
- Tile Floors
- Tall Ceilings
- Two-Story Living Room
- Smart Thermostat
- Statement Lighting
Layout
- Finished Basement
Fireplace
- Fireplace
- Gas Fireplace
Garage & Parking
- Attached Garage
Style
- Modern
HOA and Amenities
HOA
- Has HOA: Yes
Amenities
- Pool
Nearby schools
GreatSchools rating
- 9Hawthorn Elementary School
- 5Congress Middle School
- 9Park Hill High School
Schools provided by the listing agent
- District: Park Hill
- Elementary: Hawthorne
- Middle: Congress
- High: Park Hill
Price history
Tax
- Annual tax amount: $4,212 / yr
Property tax history
| Year | Property tax | Assessed value |
|---|---|---|
| 2025 | $4,213 | $46,842 |
| 2024 | $3,774 | $46,842 |
| 2023 | $3,769 | $46,842 |
| 2022 | $3,447 | $41,490 |
| 2021 | $3,457 | $41,490 |
| 2020 | $3,158 | $37,347 |
| 2018 | — | $34,182 |
| 2017 | $2,830 | $34,182 |
| 2016 | $2,538 | $30,453 |
| 2015 | $2,546 | $30,453 |
| 2013 | $2,512 | $30,453 |
| 2012 | — | $30,453 |
Offer Insights
Choose an offer strength
$373,230 – $380,393
Listed by Real Broker, LLC
Listed Jul 23, 2026, 4:33 PM · Updated Aug 6, 2026, 10:56 AM · Source: Heartland MLS as distributed by MLS GRID · MLS #2633063