$627,785
Under Contract3 bd · 3 ba · 2,576 sqftAbout this home
SOLD BEFORE PROCESSED / LOT # 15 / PORTICO MODEL WITH WALK OUT BASEMENT / NEW CONSTRUCTION / SEMI-CUSTOM BUILD
Offer Insights
Choose an offer strength
$602,674 – $614,602
Property Details
Interior
Bedrooms & bathrooms
- Bedrooms: 3
- Full bathrooms: 3
Heating
- Heating: Electric
Cooling
- Cooling: Electric
Appliances
- Included: Cooktop, Dishwasher, Disposal, Microwave, Built-In Oven
- Laundry: Laundry Room, Main Level
Features
- Flooring: Carpet, Luxury Vinyl
- Basement: Walk-Out Access
- Fireplace features: Living Room
- Other rooms: Office, Recreation Room, Sitting Room
Interior area
- Finished area above ground: 2,576 sqft
- Total interior livable area: 2,576 sqft
Property
Parking
- Total spaces: 3
- Parking features: Attached
Lot
- Size: 0.21 Acres
- Features: Corner Lot
- Patio & porch: Deck
Construction
Type & style
- Home type: Residential
- Architectural style: Villa
Materials
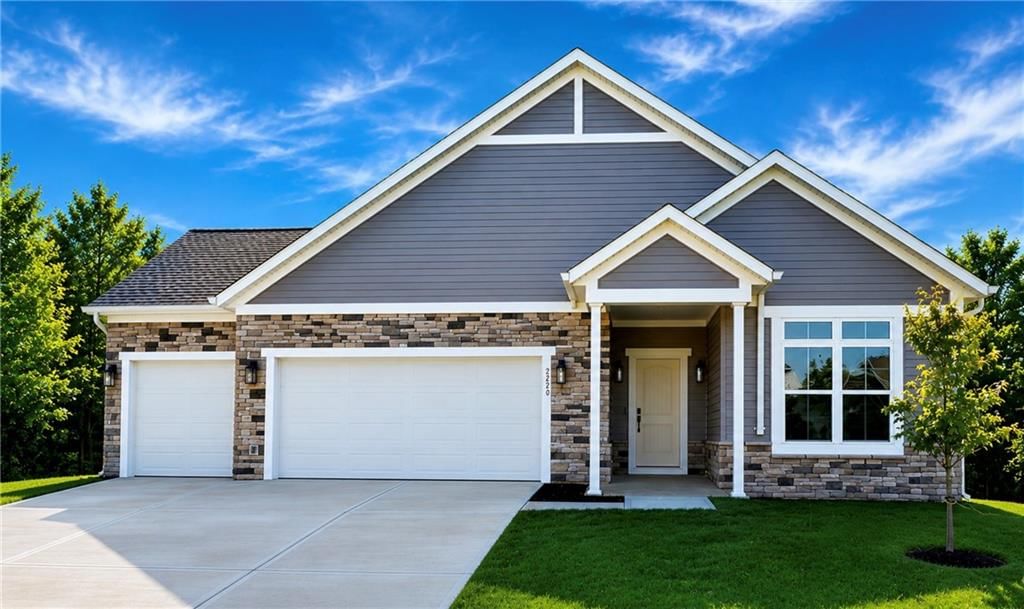
- Materials: Frame, Stone Veneer, Vinyl Siding
Condition
- Year built: 2026
- Age: 2 Years/Less
Utilities & green energy
- Sewer: Public Sewer
- Water: Public
Highlights
Outdoor & Lot
- Deck
- Big Backyard
- Mature Trees
- Corner Lot
Layout
- Walk-out Basement
- Home Office
- Bonus Room
Garage & Parking
- Attached Garage
Style
- Modern
HOA and Amenities
HOA
- Has HOA: Yes
- Fee: $185 /month
Amenities
- Clubhouse
- Community Center
- Exercise Room
- Pickleball Court(s)
- Trail(s)
Nearby schools
GreatSchools rating
- Piper Elementary School
- 6Piper Middle School
- 6Piper High School
Schools provided by the listing agent
- District: Piper
- Elementary: Piper
- Middle: Piper
- High: Piper
Price history
Tax
No tax data available for this listing.
Listed by ReeceNichols -Johnson County W
Listed Jul 22, 2026, 9:36 PM · Updated Jul 28, 2026, 5:04 PM · Source: Heartland MLS as distributed by MLS GRID · MLS #2633034
$627,785
Under Contract11411 Webster Avenue, Kansas City, KS 66109
About this home
SOLD BEFORE PROCESSED / LOT # 15 / PORTICO MODEL WITH WALK OUT BASEMENT / NEW CONSTRUCTION / SEMI-CUSTOM BUILD
See this home in person
Connect with a local HouseLoop agent to show you this home and answer your questions.
Pick a date
Pick a time
Property Details
Interior
Bedrooms & bathrooms
- Bedrooms: 3
- Full bathrooms: 3
Heating
- Heating: Electric
Cooling
- Cooling: Electric
Appliances
- Included: Cooktop, Dishwasher, Disposal, Microwave, Built-In Oven
- Laundry: Laundry Room, Main Level
Features
- Flooring: Carpet, Luxury Vinyl
- Basement: Walk-Out Access
- Fireplace features: Living Room
- Other rooms: Office, Recreation Room, Sitting Room
Interior area
- Finished area above ground: 2,576 sqft
- Total interior livable area: 2,576 sqft
Property
Parking
- Total spaces: 3
- Parking features: Attached
Lot
- Size: 0.21 Acres
- Features: Corner Lot
- Patio & porch: Deck
Construction
Type & style
- Home type: Residential
- Architectural style: Villa
Materials
- Materials: Frame, Stone Veneer, Vinyl Siding
Condition
- Year built: 2026
- Age: 2 Years/Less
Utilities & green energy
- Sewer: Public Sewer
- Water: Public
Highlights
Outdoor & Lot
- Deck
- Big Backyard
- Mature Trees
- Corner Lot
Layout
- Walk-out Basement
- Home Office
- Bonus Room
Garage & Parking
- Attached Garage
Style
- Modern
HOA and Amenities
HOA
- Has HOA: Yes
- Fee: $185 /month
Amenities
- Clubhouse
- Community Center
- Exercise Room
- Pickleball Court(s)
- Trail(s)
Nearby schools
GreatSchools rating
- Piper Elementary School
- 6Piper Middle School
- 6Piper High School
Schools provided by the listing agent
- District: Piper
- Elementary: Piper
- Middle: Piper
- High: Piper
Price history
Tax
No tax data available for this listing.
Offer Insights
Choose an offer strength
$602,674 – $614,602
Listed by ReeceNichols -Johnson County W
Listed Jul 22, 2026, 9:36 PM · Updated Jul 28, 2026, 5:04 PM · Source: Heartland MLS as distributed by MLS GRID · MLS #2633034