$549,000
3 bd · 2 ba · 1,794 sqftAbout this home
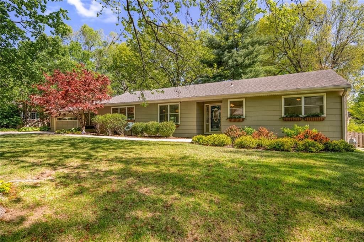
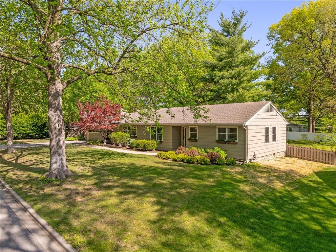
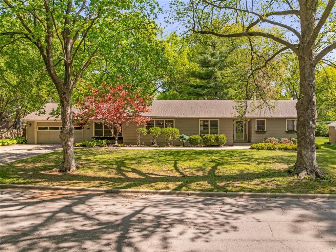
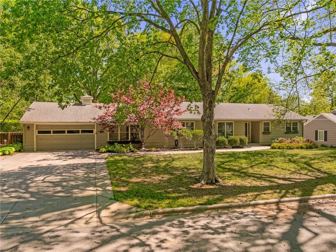
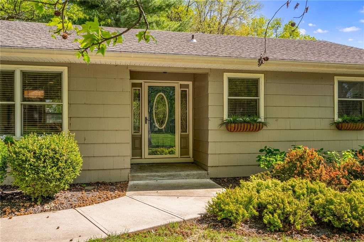
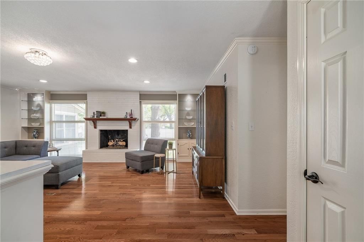
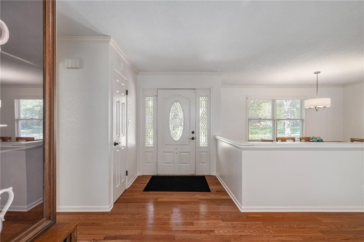
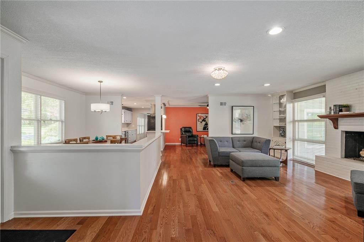
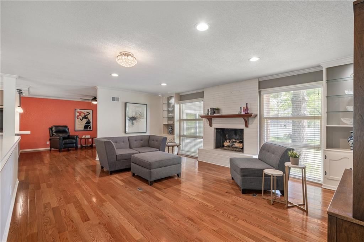
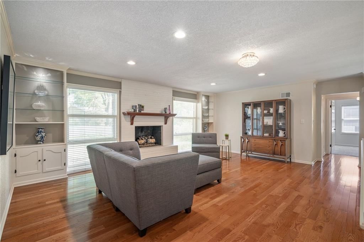
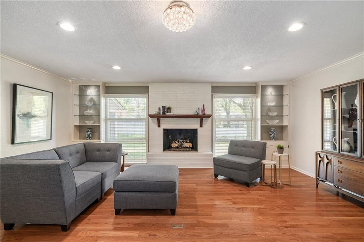
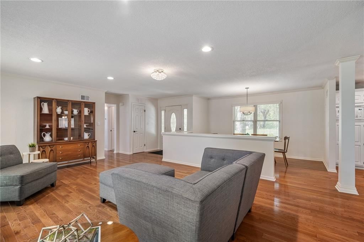
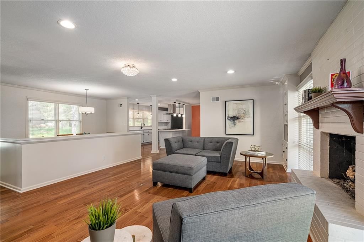
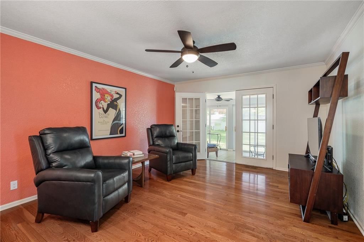
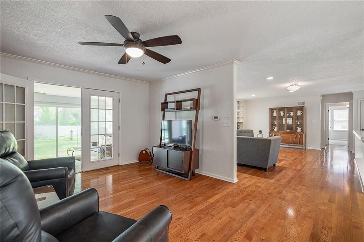
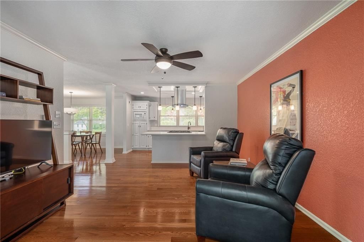
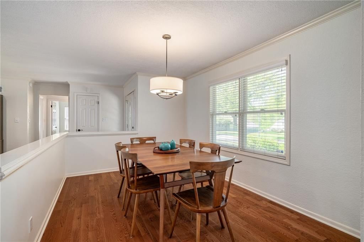
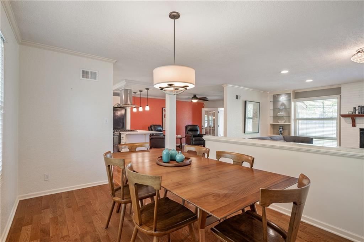
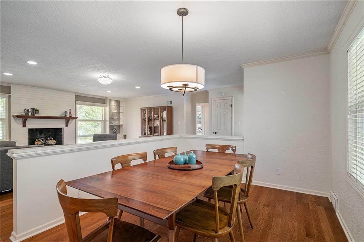
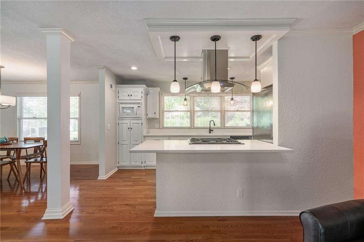
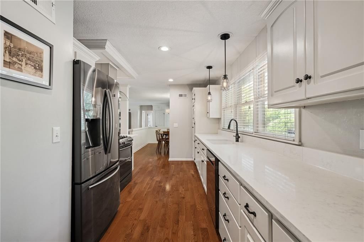
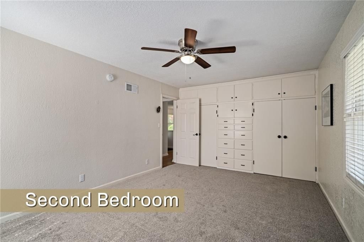
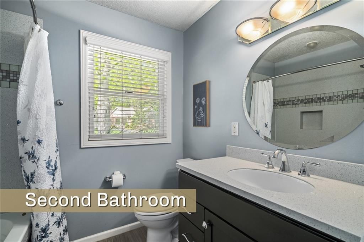
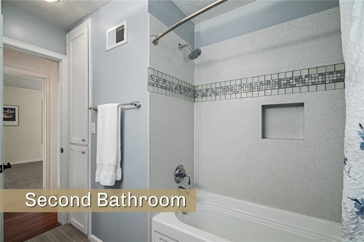
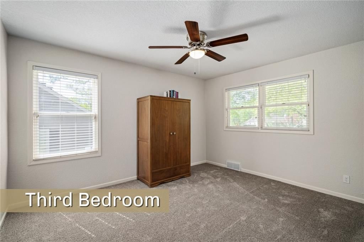
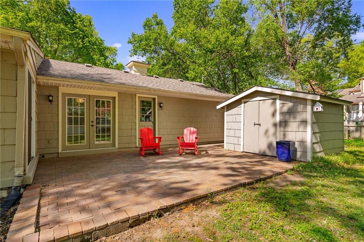
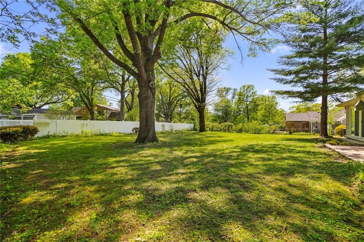
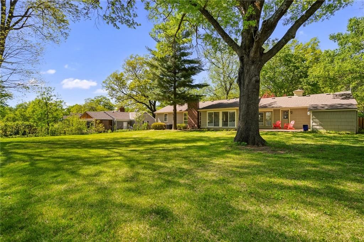
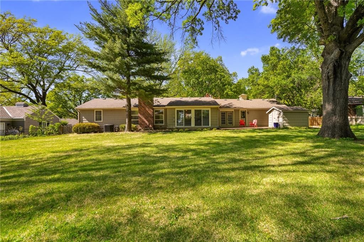
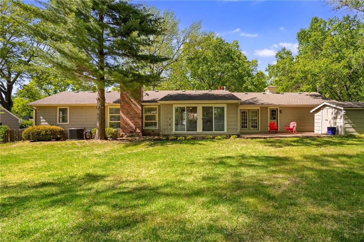
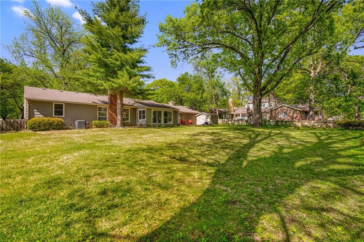
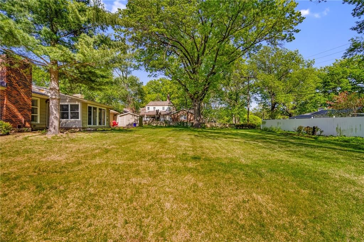
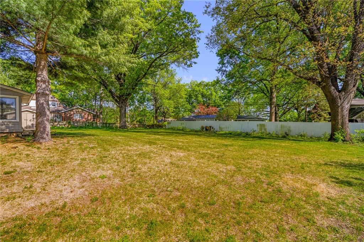
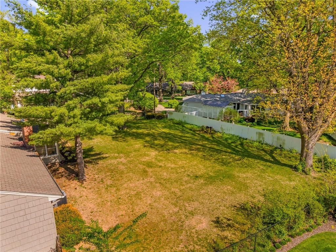
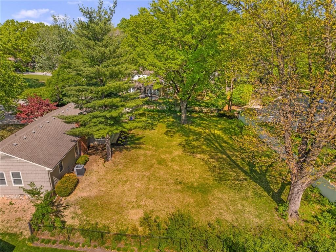
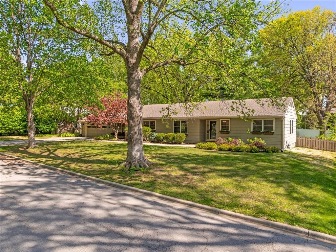
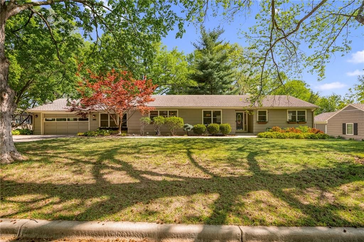
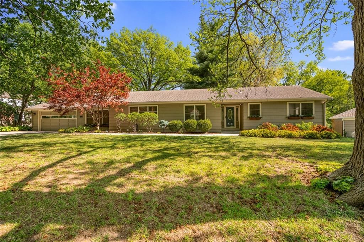
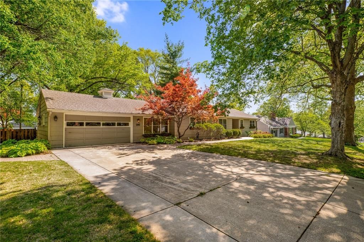
If you love the charm of mature trees and spacious yards in Leawood Estates but don’t want the million-dollar price tag, this is your opportunity. From the moment you drive up, this beautifully maintained home makes a lasting impression and continues to wow as you step inside. Move-in ready and thoughtfully updated,…
Offer Insights
Choose an offer strength
$549,000 – $559,431
Property Details
Interior
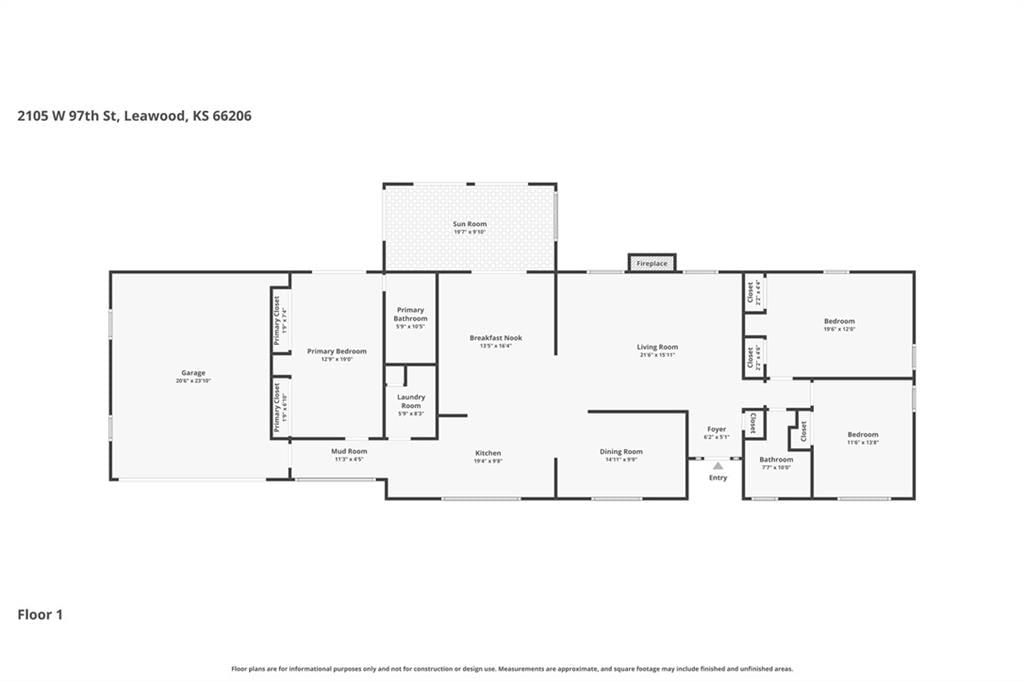
Bedrooms & bathrooms
- Bedrooms: 3
- Full bathrooms: 2
Heating
- Heating: Natural Gas, Forced Air
Cooling
- Cooling: Electric
Appliances
- Included: Microwave, Gas Range
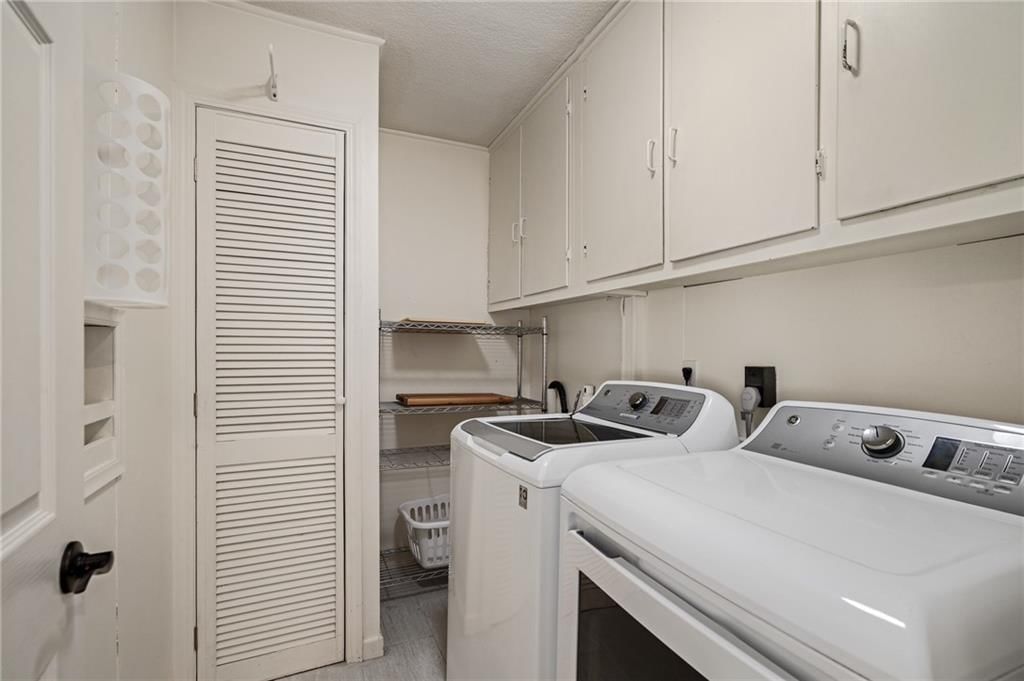
- Laundry: Laundry Room, Main Level
Features
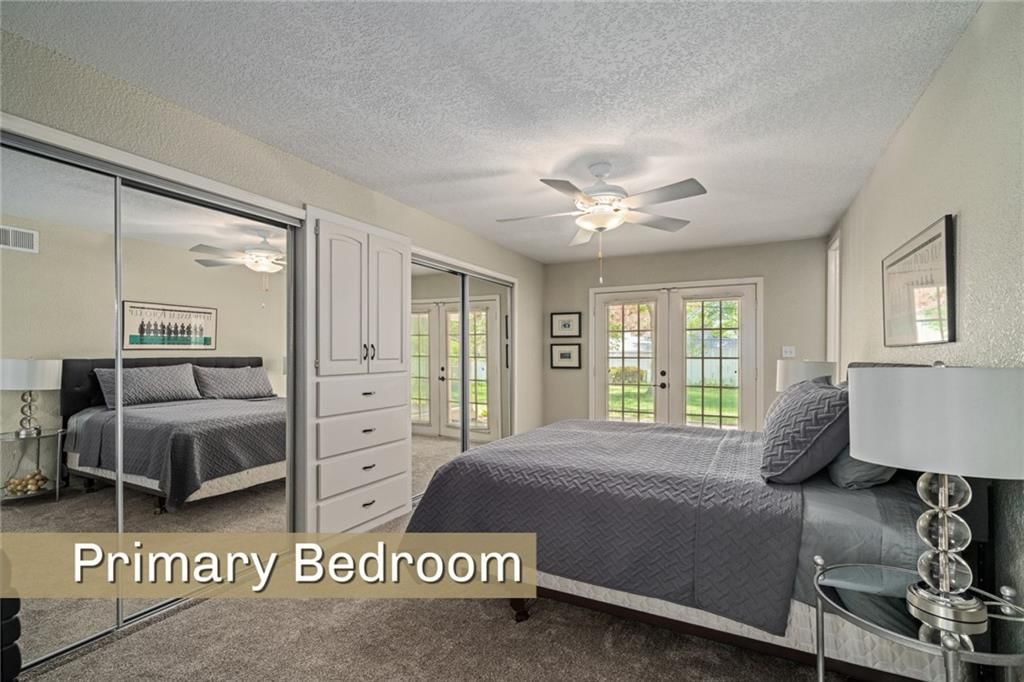
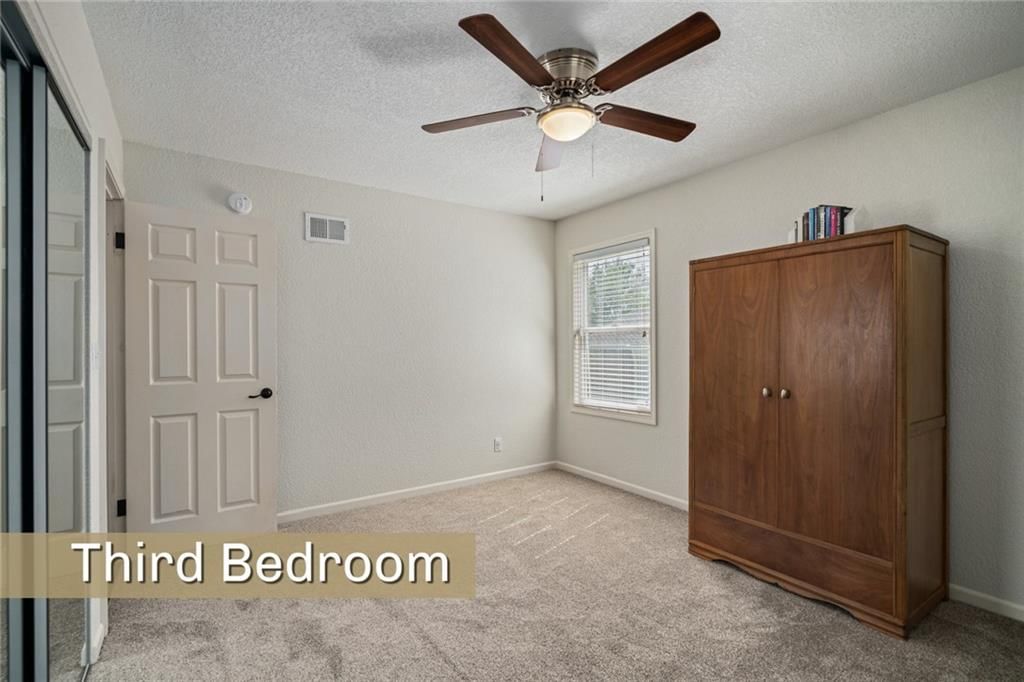
- Features: Ceiling Fan(s), Painted Cabinets
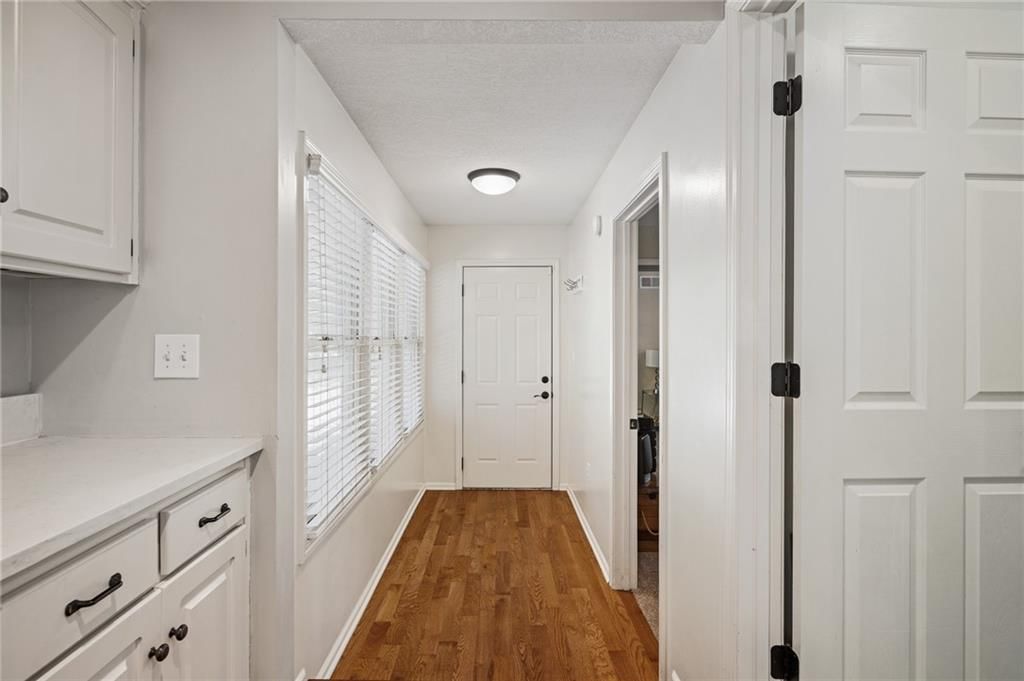
- Flooring: Wood
- Basement: Crawl Space
- Fireplace features: Living Room, Masonry
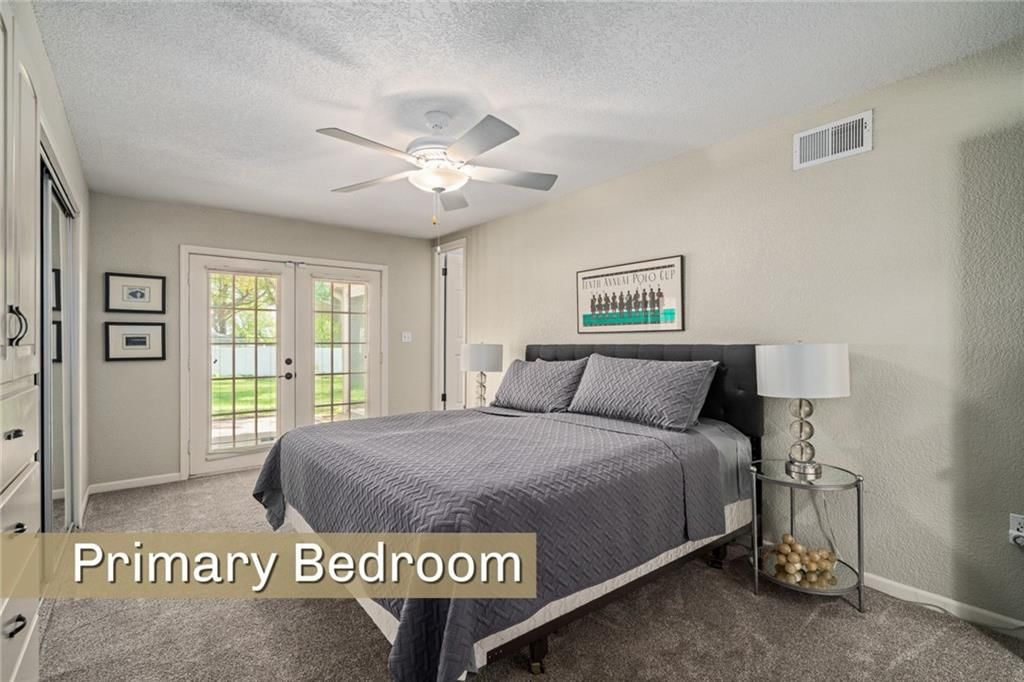
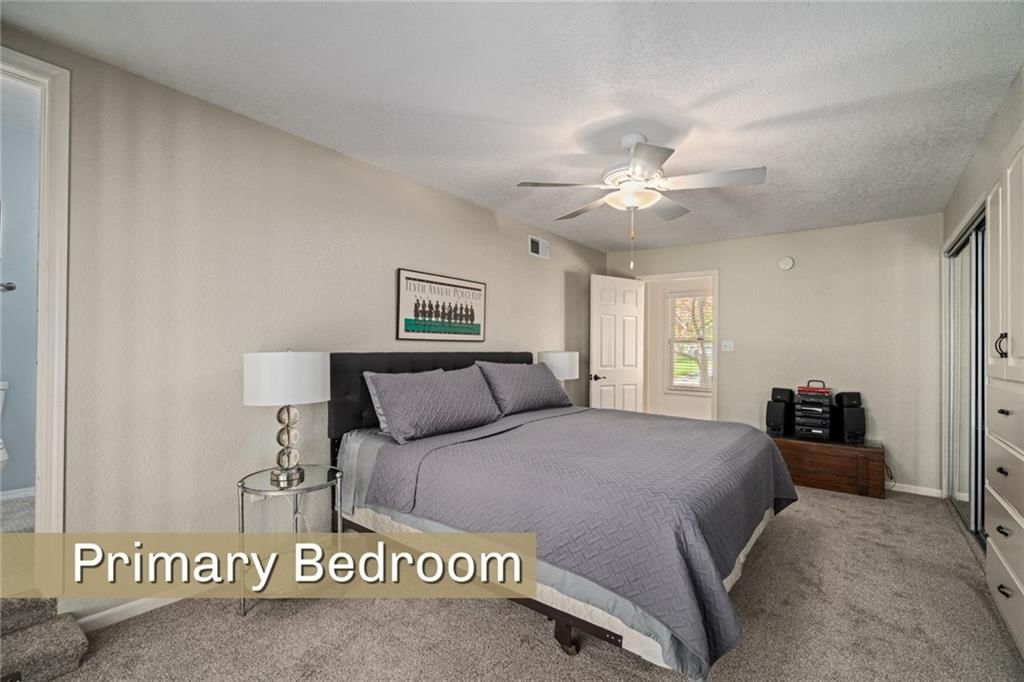
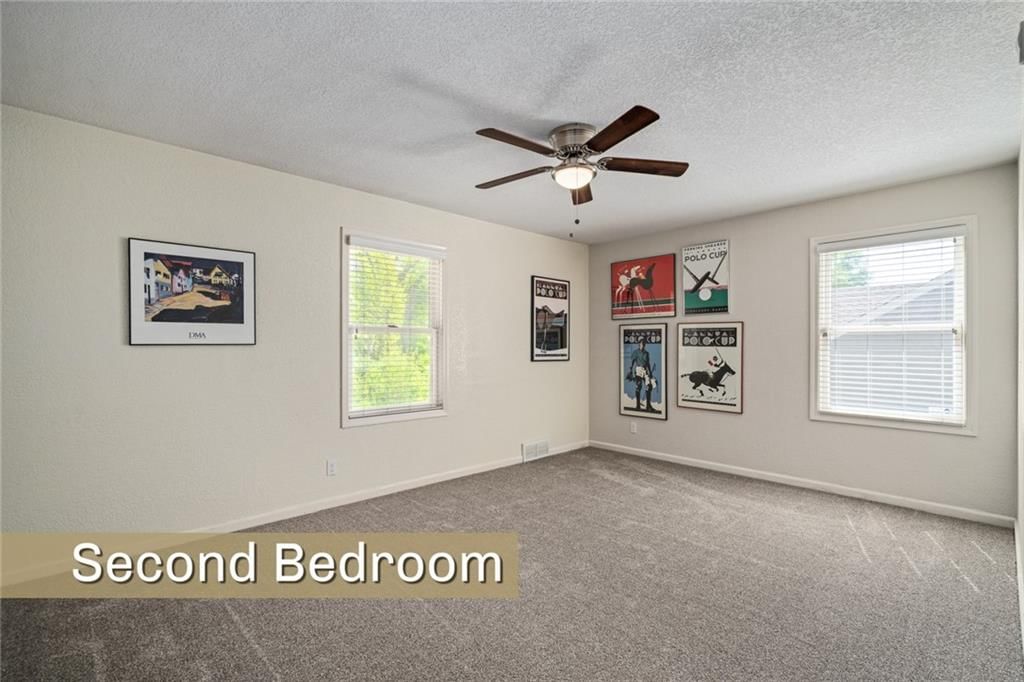
- Other rooms: Main Floor BR, Main Floor Primary Bedroom
Interior area
- Finished area above ground: 1,794 sqft
- Total interior livable area: 1,794 sqft
Property
Parking
- Total spaces: 2
- Parking features: Attached, Garage Faces Front
Lot
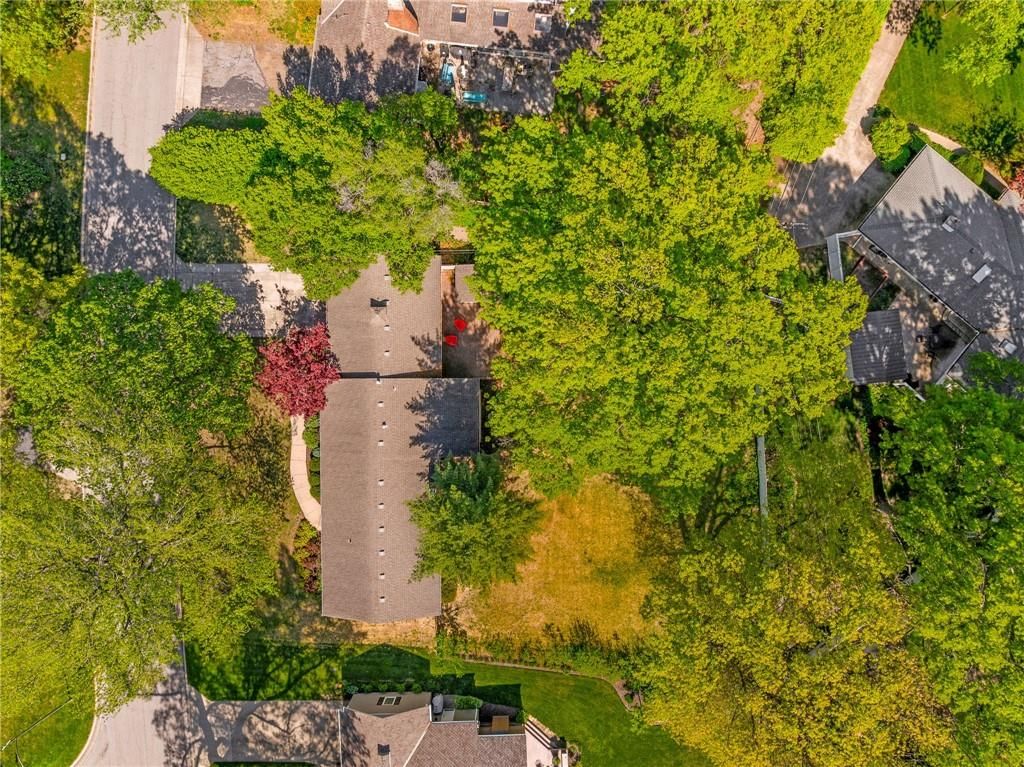
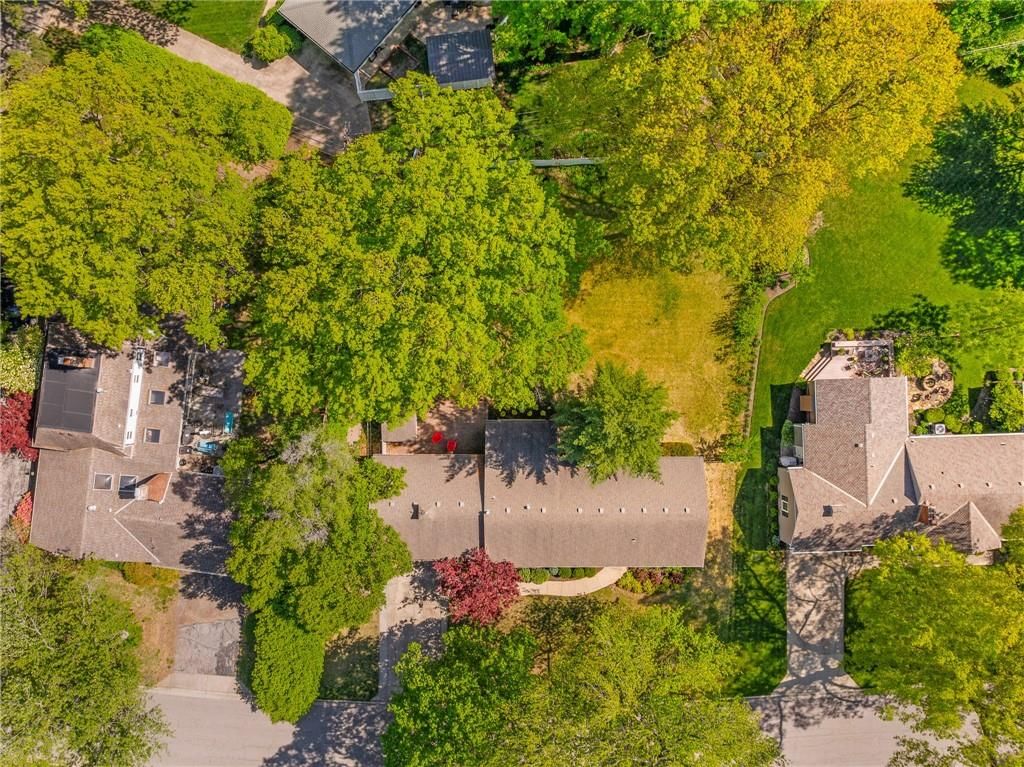
- Size: 0.40 Acres
- Features: Estate Lot, Many Trees
- Patio & porch: Patio, Porch
Construction
Type & style
- Home type: Residential
- Architectural style: Single Family Residence
Materials
- Materials: Frame
Condition
- Year built: 1952
- Age: 51-75 Years
Utilities & green energy
- Sewer: Public Sewer
- Water: Public
Highlights
Outdoor & Lot
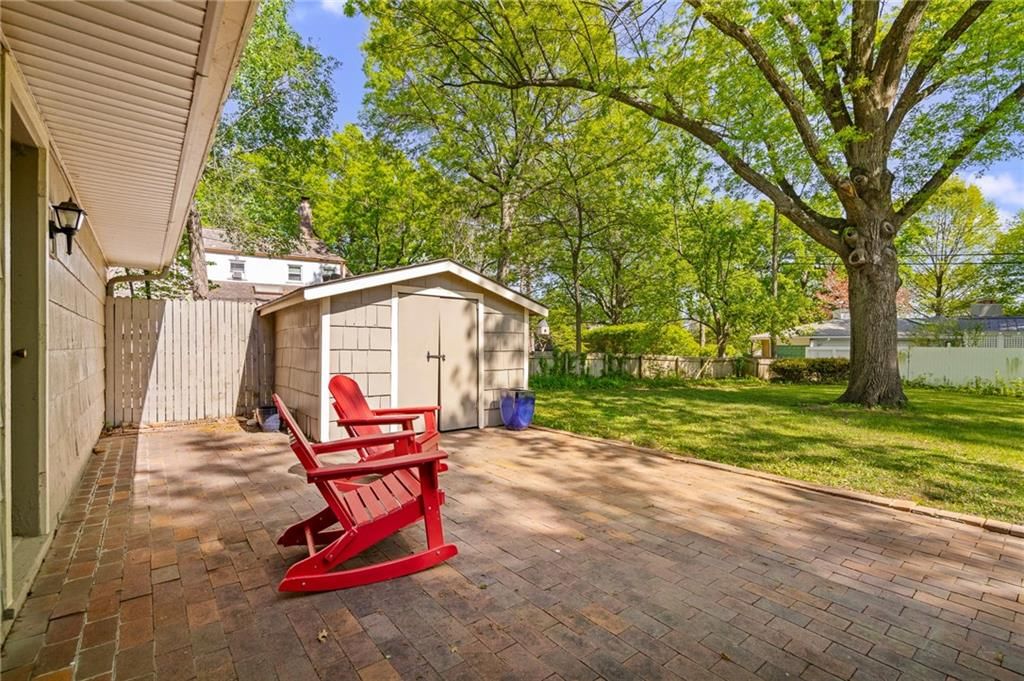
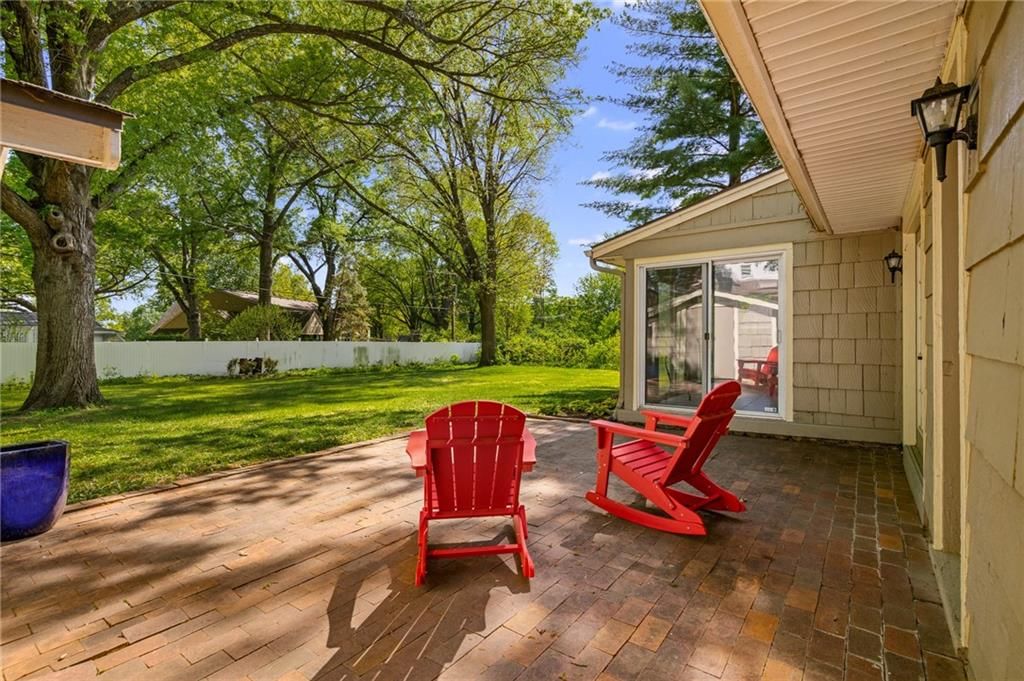
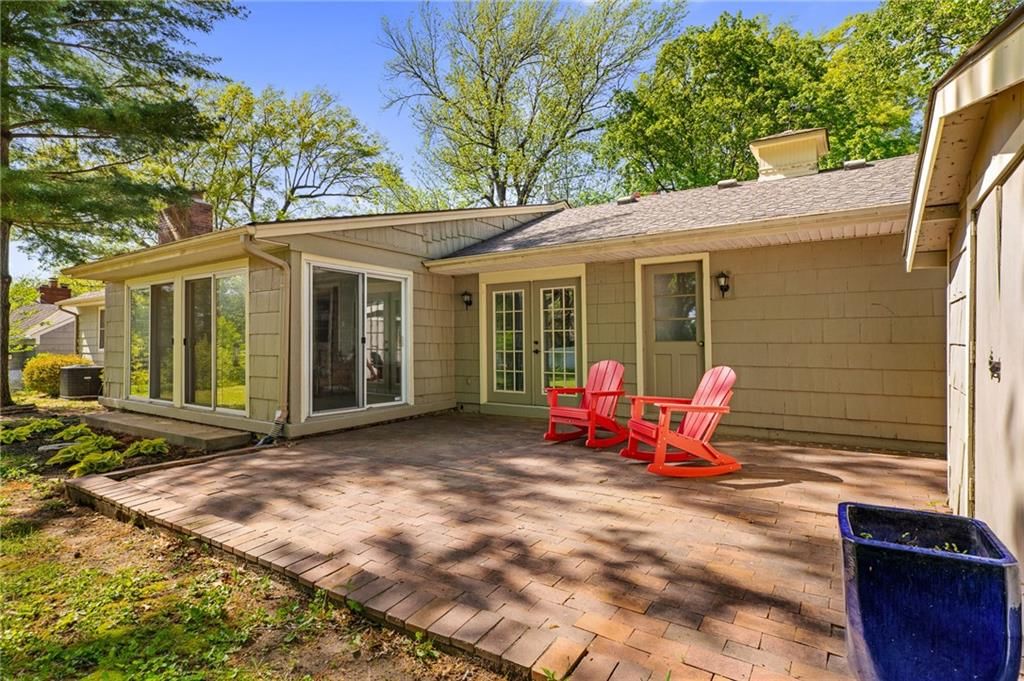
- Covered Patio
- Fenced Yard
- Big Backyard
- Mature Trees
- Wooded Lot
- Acreage
Kitchen
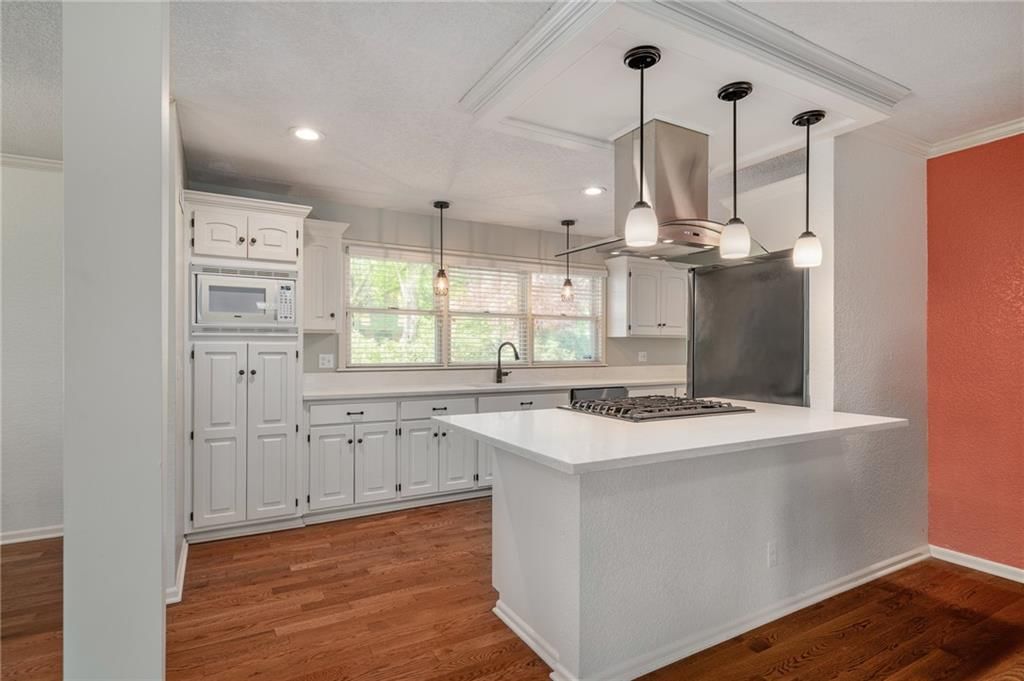
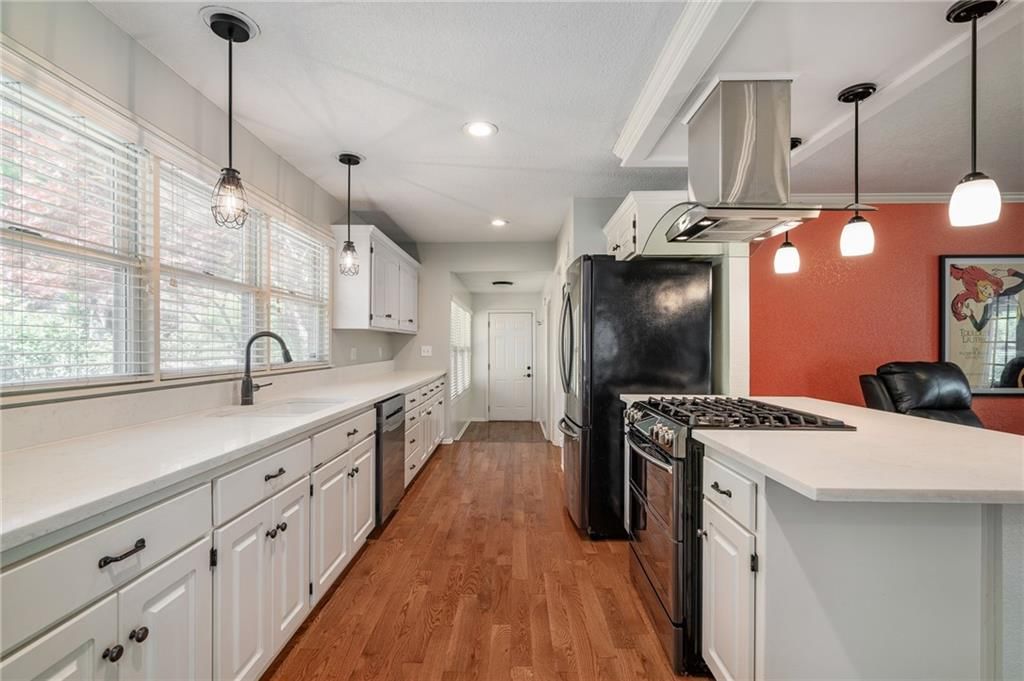
- Kitchen Island
- Walk-in Pantry
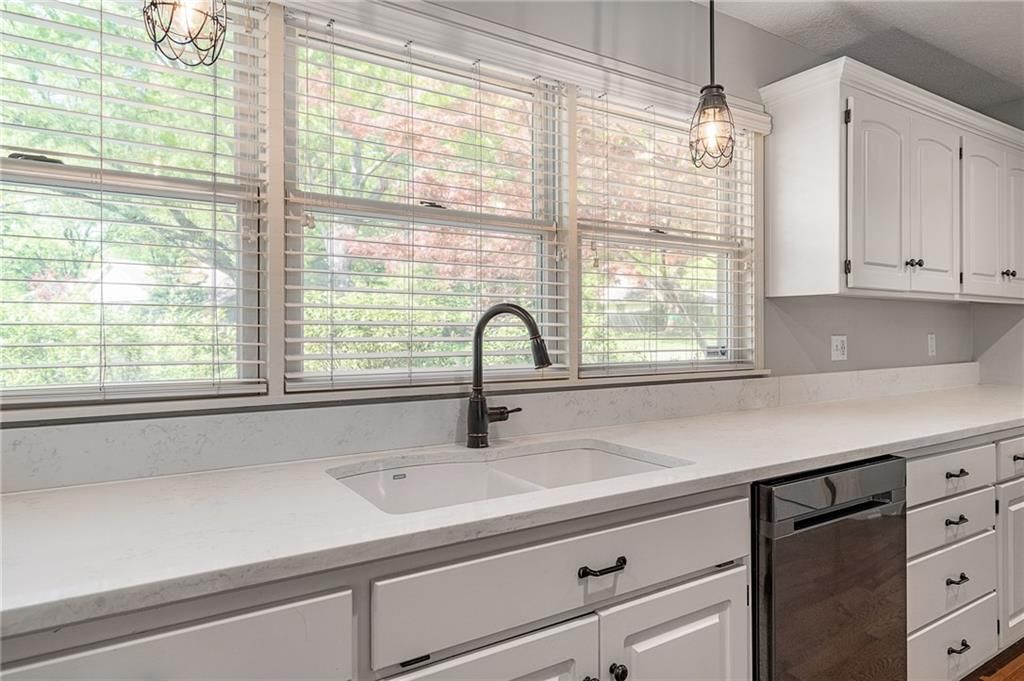
- White Kitchen
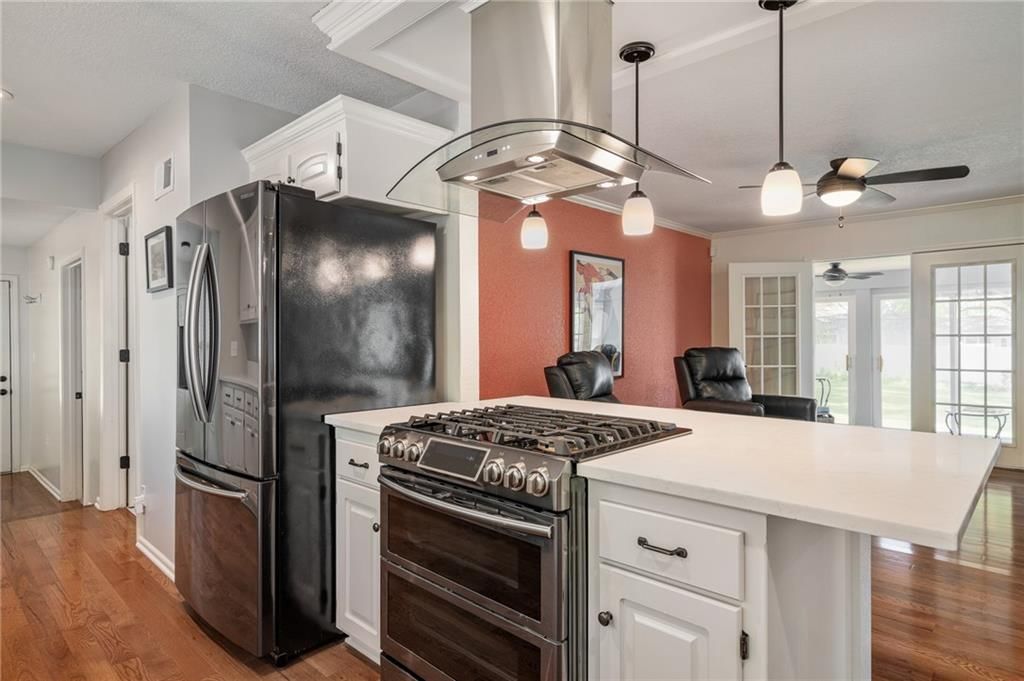
- Double Oven
- Gas Range
Bathroom
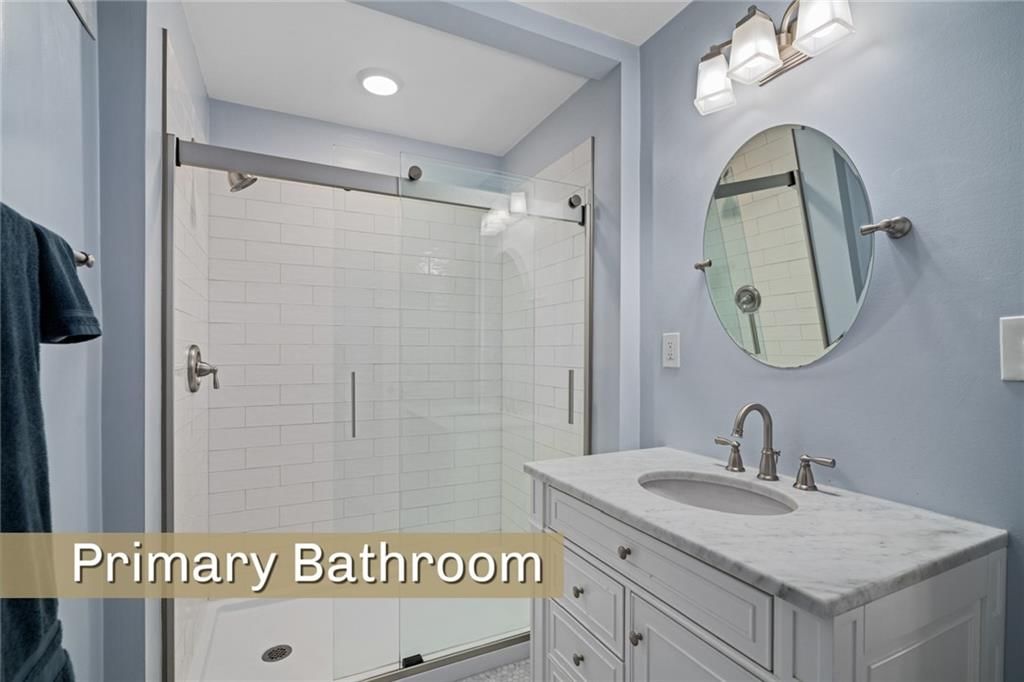
- Frameless Glass Shower
- Walk-in Shower
- Double Vanity
Interior
- Hardwood Floors
- Coffered or Tray Ceiling
- Accent Wall
- Shiplap / Paneling
- Statement Lighting
Layout
- Main Floor Primary
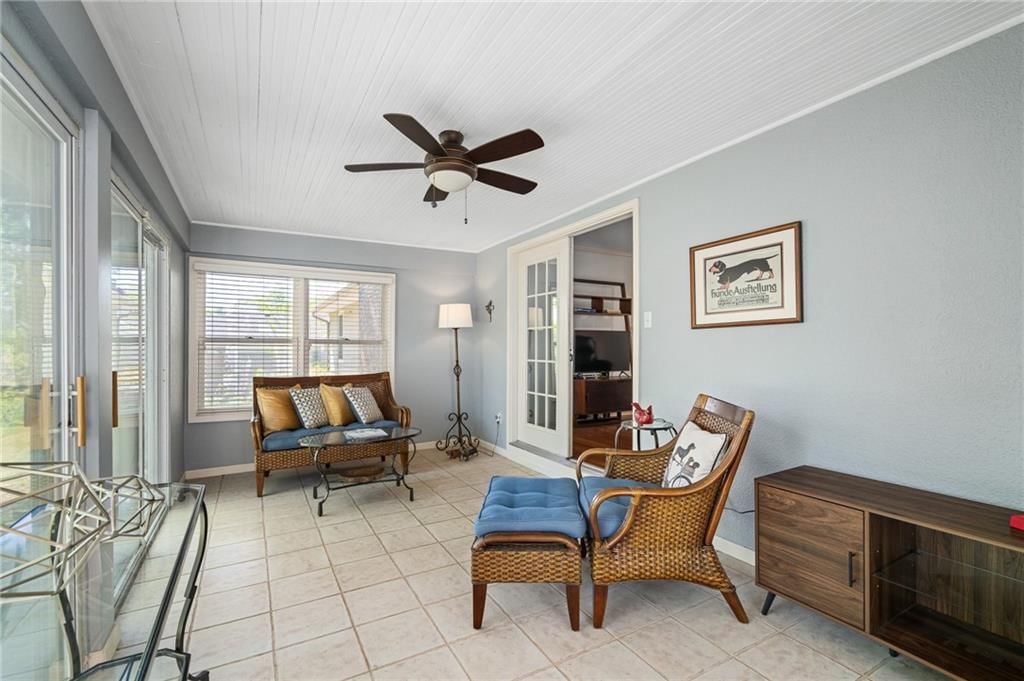
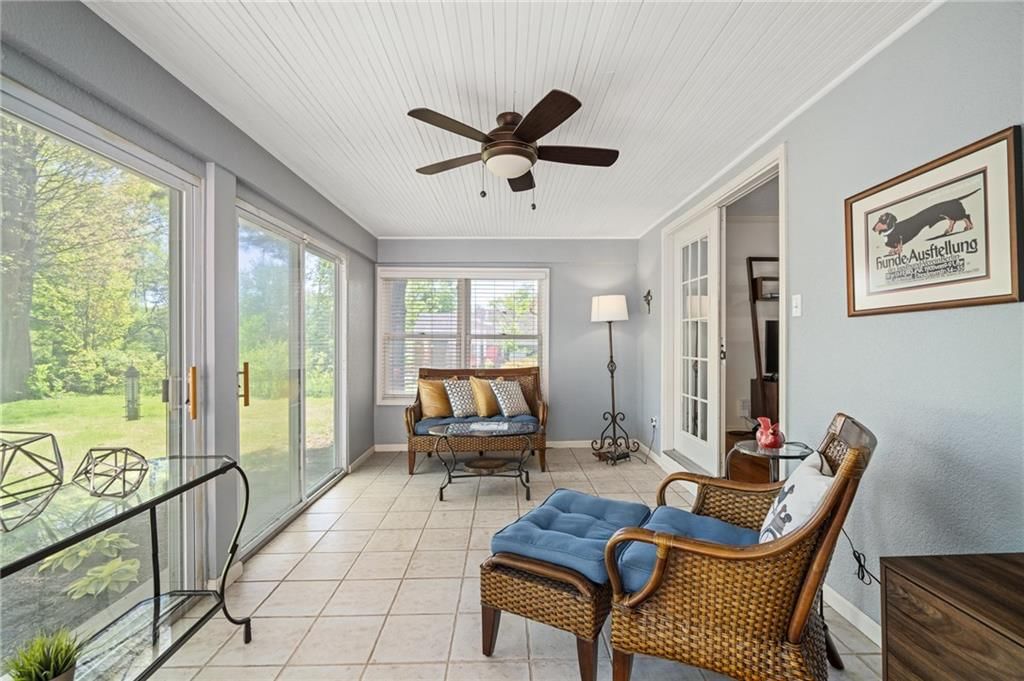
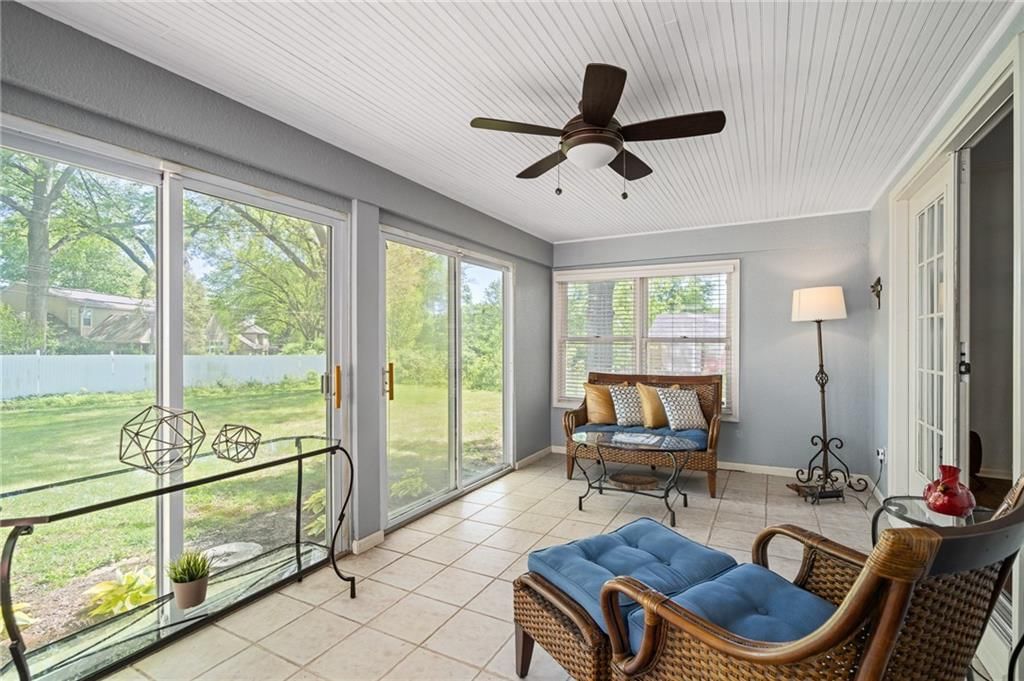
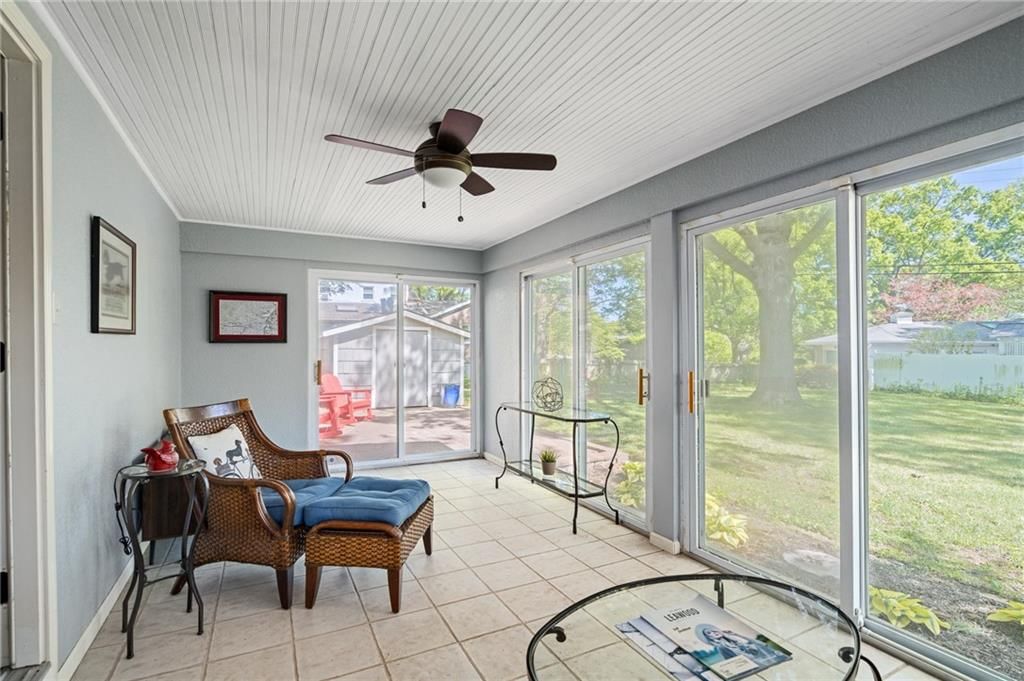
- Sunroom
Fireplace
- Fireplace
Garage & Parking
- Attached Garage
HOA and Amenities
HOA
- Has HOA: Yes
- Fee: $400 /year
Amenities
- Other
- Play Area
- Pool
- Tennis Court(s)
- Trail(s)
Nearby schools
GreatSchools rating
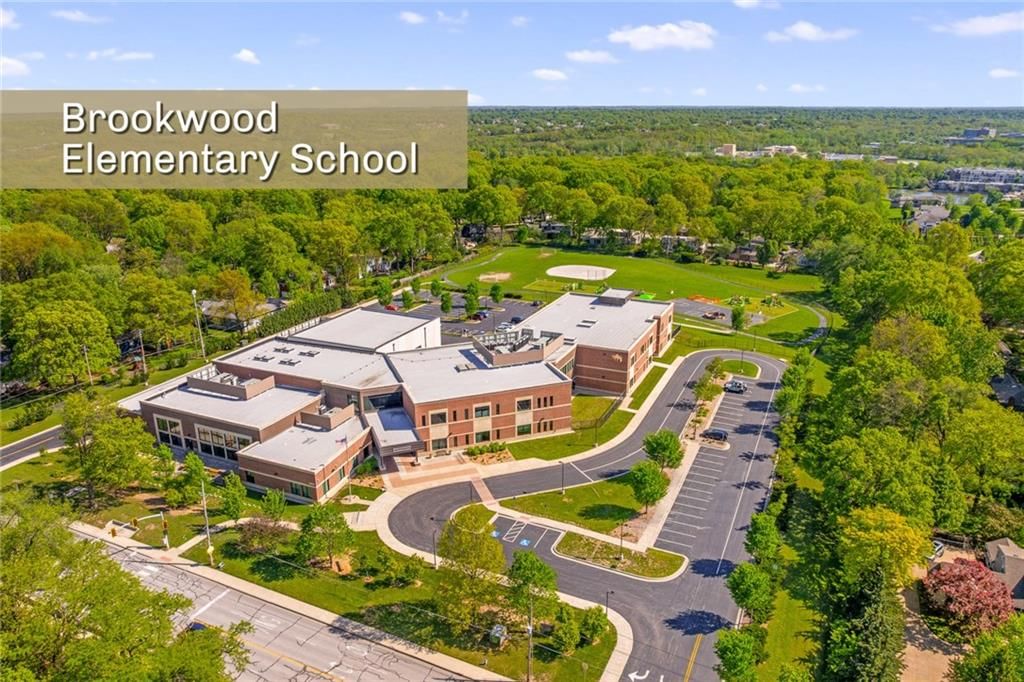
- 10Brookwood Elementary School
- 8Indian Woods Middle School
- 8Shawnee Mission South High School
Schools provided by the listing agent
- District: Shawnee Mission
- Elementary: Brookwood
- Middle: Indian Woods
- High: SM South
Price history
Tax
- Annual tax amount: $6,024 / yr
Property tax history
| Year | Property tax | Assessed value |
|---|---|---|
| 2025 | $6,024 | $57,431 |
| 2024 | $5,596 | $53,119 |
| 2023 | $5,859 | $54,982 |
| 2022 | $4,763 | $44,873 |
| 2021 | — | $40,963 |
| 2020 | $4,260 | $37,905 |
| 2019 | — | $37,123 |
| 2018 | — | $35,409 |
| 2017 | $4,146 | $36,283 |
| 2016 | $3,951 | $34,155 |
| 2015 | $3,846 | $33,511 |
| 2013 | $3,445 | $29,693 |
Listed by RE/MAX State Line
Listed Jul 23, 2026, 6:41 AM · Updated Aug 9, 2026, 3:11 PM · Source: Heartland MLS as distributed by MLS GRID · MLS #2633017
$549,000
2105 W 97th Street, Leawood, KS 66206
About this home
If you love the charm of mature trees and spacious yards in Leawood Estates but don’t want the million-dollar price tag, this is your opportunity. From the moment you drive up, this beautifully maintained home makes a lasting impression and continues to wow as you step inside. Move-in ready and thoughtfully updated,…
See this home in person
Connect with a local HouseLoop agent to show you this home and answer your questions.
Pick a date
Pick a time
Property Details
Interior
Bedrooms & bathrooms
- Bedrooms: 3
- Full bathrooms: 2
Heating
- Heating: Natural Gas, Forced Air
Cooling
- Cooling: Electric
Appliances
- Included: Microwave, Gas Range
- Laundry: Laundry Room, Main Level
Features
- Features: Ceiling Fan(s), Painted Cabinets
- Flooring: Wood
- Basement: Crawl Space
- Fireplace features: Living Room, Masonry
- Other rooms: Main Floor BR, Main Floor Primary Bedroom
Interior area
- Finished area above ground: 1,794 sqft
- Total interior livable area: 1,794 sqft
Property
Parking
- Total spaces: 2
- Parking features: Attached, Garage Faces Front
Lot
- Size: 0.40 Acres
- Features: Estate Lot, Many Trees
- Patio & porch: Patio, Porch
Construction
Type & style
- Home type: Residential
- Architectural style: Single Family Residence
Materials
- Materials: Frame
Condition
- Year built: 1952
- Age: 51-75 Years
Utilities & green energy
- Sewer: Public Sewer
- Water: Public
Highlights
Outdoor & Lot
- Covered Patio
- Fenced Yard
- Big Backyard
- Mature Trees
- Wooded Lot
- Acreage
Kitchen
- Kitchen Island
- Walk-in Pantry
- White Kitchen
- Double Oven
- Gas Range
Bathroom
- Frameless Glass Shower
- Walk-in Shower
- Double Vanity
Interior
- Hardwood Floors
- Coffered or Tray Ceiling
- Accent Wall
- Shiplap / Paneling
- Statement Lighting
Layout
- Main Floor Primary
- Sunroom
Fireplace
- Fireplace
Garage & Parking
- Attached Garage
HOA and Amenities
HOA
- Has HOA: Yes
- Fee: $400 /year
Amenities
- Other
- Play Area
- Pool
- Tennis Court(s)
- Trail(s)
Nearby schools
GreatSchools rating
- 10Brookwood Elementary School
- 8Indian Woods Middle School
- 8Shawnee Mission South High School
Schools provided by the listing agent
- District: Shawnee Mission
- Elementary: Brookwood
- Middle: Indian Woods
- High: SM South
Price history
Tax
- Annual tax amount: $6,024 / yr
Property tax history
| Year | Property tax | Assessed value |
|---|---|---|
| 2025 | $6,024 | $57,431 |
| 2024 | $5,596 | $53,119 |
| 2023 | $5,859 | $54,982 |
| 2022 | $4,763 | $44,873 |
| 2021 | — | $40,963 |
| 2020 | $4,260 | $37,905 |
| 2019 | — | $37,123 |
| 2018 | — | $35,409 |
| 2017 | $4,146 | $36,283 |
| 2016 | $3,951 | $34,155 |
| 2015 | $3,846 | $33,511 |
| 2013 | $3,445 | $29,693 |
Offer Insights
Choose an offer strength
$549,000 – $559,431
Listed by RE/MAX State Line
Listed Jul 23, 2026, 6:41 AM · Updated Aug 9, 2026, 3:11 PM · Source: Heartland MLS as distributed by MLS GRID · MLS #2633017